

Accessible Home Design: Australia Guide
You might be in this spot right now. Mum is visiting more often, Dad's knee isn't what it used to be, or one of the kids is recovering from an injury and suddenly the house feels different. The front step is awkward. The hallway feels narrower than it ever did before. The bathroom door seems to get in the way every single morning.
That's usually how accessible home design starts. Not with a grand plan, but with a series of small frustrations that add up.
From a builder's point of view, the best accessible homes aren't homes that look specialised. They're homes that work calmly, safely and comfortably for the people living in them now, while still being ready for whatever life brings next. That might mean mobility changes, ageing in place, short-term recovery, or wanting a house that's easier to move through when you're carrying groceries, pushing a pram or helping a family member.
Why Accessible Home Design Matters Now More Than Ever
Access isn't often considered until something forces the issue. A near fall at the front door. A walker that won't fit easily through the hall. A bathroom that technically works, but only if the person using it is steady on their feet and doesn't need extra room.
Those moments can feel personal, but they're far from rare. A national survey on housing accessibility in Australia found that 71% of respondents reported living in homes that do not fully meet their accessibility needs. The most commonly requested changes were step-free entrances, wider internal doors and corridors, level access throughout the home, and more bathroom space.
That tells us something important. The problem usually isn't that people want unusual features. They want homes that remove everyday barriers.
Small barriers become big barriers
A single step at the entry can be manageable for years, until it isn't. A narrow doorway might only be inconvenient, until someone starts using a mobility aid. A shower hob can seem harmless, until balance changes or fatigue becomes part of daily life.
Accessible home design responds to those pinch points early. It treats the house as something that should support its occupants, not test them.
A well-designed home should adapt to the people living in it, not ask them to keep adapting to the building.
It's not only about disability
Homeowners sometimes hear “accessible design” and assume it only applies to wheelchair users. In practice, the benefits are wider than that. A level entry helps with prams, shopping trolleys and sore backs. Wider doors make moving furniture easier. A more generous bathroom feels better for everyone, even if no one in the household currently needs support rails or seated access.
That's why this conversation matters now. Families are thinking longer-term. They want homes that are beautiful, practical and resilient enough to handle change without a rushed renovation later.
Why timing matters
The right time to think about access is before you're in a crisis. It's far easier to shape a plan when you're calm, comparing options and making thoughtful choices about layout, circulation and budget.
For some homeowners, that means refining a renovation brief. For others, it means asking a bigger question: does this house still have the right bones, or would a new build deliver a better long-term result?
Understanding Universal and Accessible Design Principles
People often use accessible design and universal design as if they mean the same thing. They overlap, but they're not identical.
A simple way to think about it is this. Accessible design is like prescription glasses. It addresses a specific need for a specific person. Universal design is more like automatic doors at a shopping centre. Almost everyone finds them easier to use, whether they've got a trolley, a pram, a suitcase or limited hand strength.
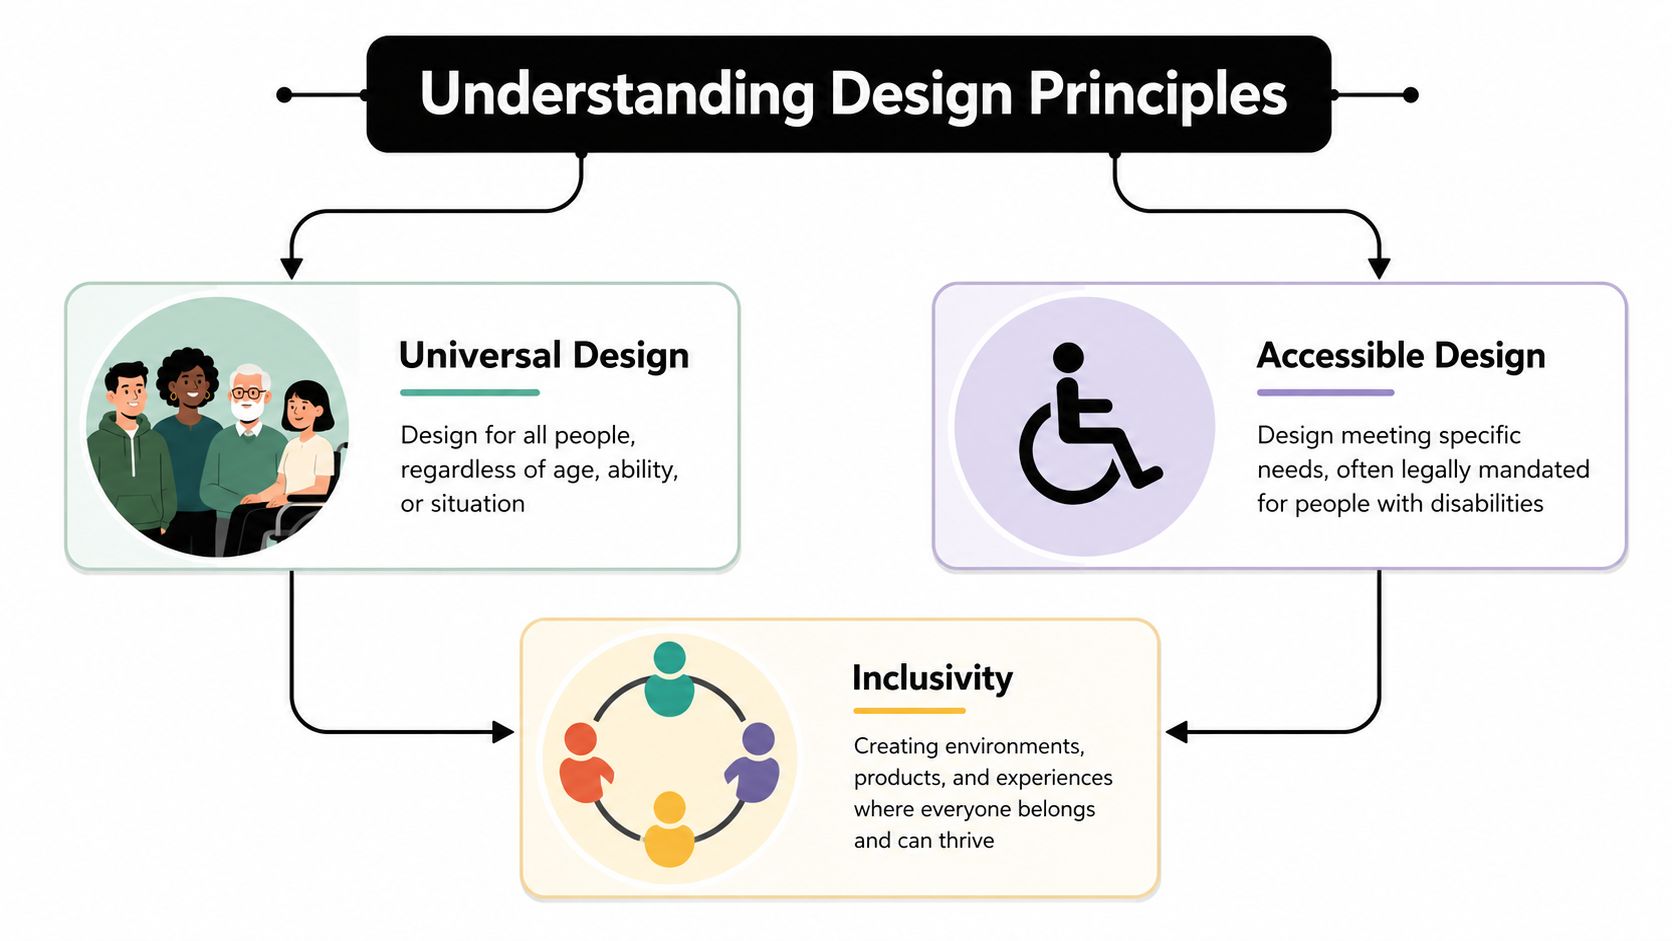
If you'd like a deeper local explanation, Templeton Built's guide to universal design in Australian homes is a useful starting point.
Accessible design serves a defined need
Accessible design usually focuses on removing barriers for a person with disability, limited mobility or changing physical capacity. In a home, that might mean:
- A shower without a step so a wheelchair or shower chair can enter more easily
- Door hardware that's easier to grip for someone with reduced hand strength
- Clearer floor space beside fixtures to support safer movement and transfers
These choices are often highly practical and sometimes shaped by compliance requirements or therapy recommendations.
Universal design broadens the brief
Universal design asks a wider question. How can the home work well for as many people as possible, without needing special adaptation later?
That mindset leads to homes that feel more natural to live in over time. Spaces are easier to move through. Controls are easier to reach. Transitions between rooms are smoother. The house feels less effortful.
The seven principles in plain language
The formal principles of universal design can sound academic, but the ideas are straightforward in day-to-day building terms.
Equitable use
The home should be usable in the same general way by different people. A level front entry is a good example. No one has to go around the side or use a separate route.
Flexibility in use
Different people should be able to use the same space comfortably. A kitchen with a mix of storage heights and easy-to-operate fittings supports that.
Simple and intuitive use
The layout should make sense at a glance. Light switches where you expect them, doors that open logically, and circulation paths that don't force awkward turns.
Perceptible information
People should be able to understand the space easily. Good contrast, sensible lighting and clear visual cues all help.
Tolerance for error
The design should reduce the chance of accidents. Non-slip flooring near wet areas and generous movement space around tight corners are common examples.
Low physical effort
People shouldn't have to strain to use their own home. Lever taps, soft-close drawers and easy-entry showers support that goal.
Size and space for approach and use
Rooms need enough space to move, turn, reach and use things comfortably. This matters in entries, bathrooms, kitchens and around beds.
Good accessible home design doesn't announce itself. It simply makes daily life easier.
Navigating Australian Accessible Design Standards
For many homeowners, the situation often becomes unclear. They've heard of the NCC. They've heard of livable housing standards. They know there are rules for new homes, but they're not always sure what those rules mean once you move from paperwork to an actual floor plan.
In practical terms, Australian standards now push new homes toward better baseline accessibility. According to this overview of the new building rules, new Australian building codes mandate step-free access, internal doors at least 870mm wide, passageways with a minimum clearance of 1030mm, and at least one step-free shower and toilet.
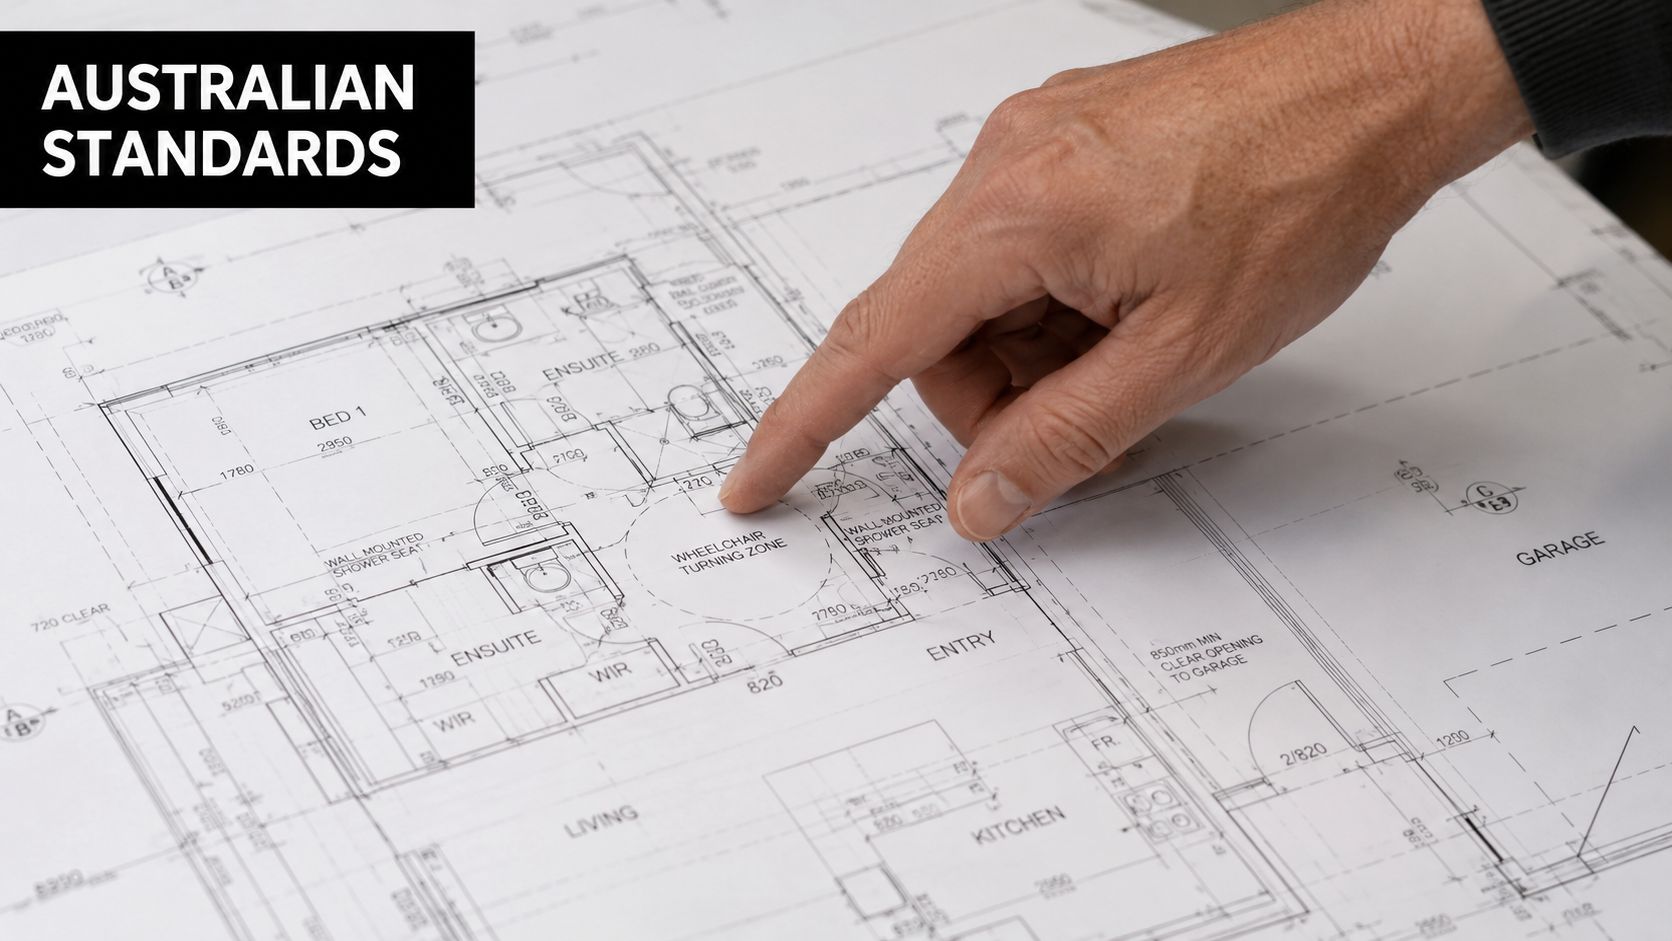
That sounds technical, but its core value is easy to explain.
What these standards look like in real life
A step-free entry means someone can reach the home without negotiating a lip or stair at the main point of access. That can include entry through the garage, which matters in bad weather and for day-to-day practicality.
An 870mm internal door gives more usable clearance than older door layouts often allowed. That extra room can make the difference between a doorway that constantly catches mobility aids and one that feels easy.
A 1030mm passageway gives hallways and circulation areas breathing room. It improves movement for wheelchair users, but it also makes the home feel calmer and less cramped for everyone else.
A step-free shower and accessible toilet on the entry level means the house is more usable if mobility changes, even temporarily.
The Silver level idea homeowners should know
In Australia, the Livable Housing Design Standard sets out the baseline many people now refer to as Silver level. The useful thing about Silver level isn't the label. It's the set of practical inclusions behind it.
Homeowners planning modifications for ageing family members often find it helpful to review examples of aged care home modifications in Adelaide homes because those examples translate standards into everyday design decisions.
One feature that saves trouble later
Among the smartest requirements is reinforcement in bathroom and toilet walls for future grab rails. Many people skip over that detail because it's hidden inside the wall, but it can save major disruption later.
If the wall is prepared during construction, adding support rails in the future becomes a much simpler job. If it isn't, the later fix can involve opening up finishes, patching surfaces and revisiting spaces that were supposedly finished properly the first time.
Practical rule: If a feature is easy to include while the walls are open, it's usually worth serious consideration.
Standards are the floor, not the ceiling
Compliance matters, but it shouldn't become the whole conversation. A compliant home can still be awkward if the layout is poorly resolved. A bathroom might meet minimum requirements and still feel tight. A hallway might technically work while creating a pinch point near a linen cupboard or bedroom door.
That's why accessible home design works best when the standards inform the plan, rather than limiting it. The aim isn't to tick boxes. The aim is to create a home that feels natural to live in for many years.
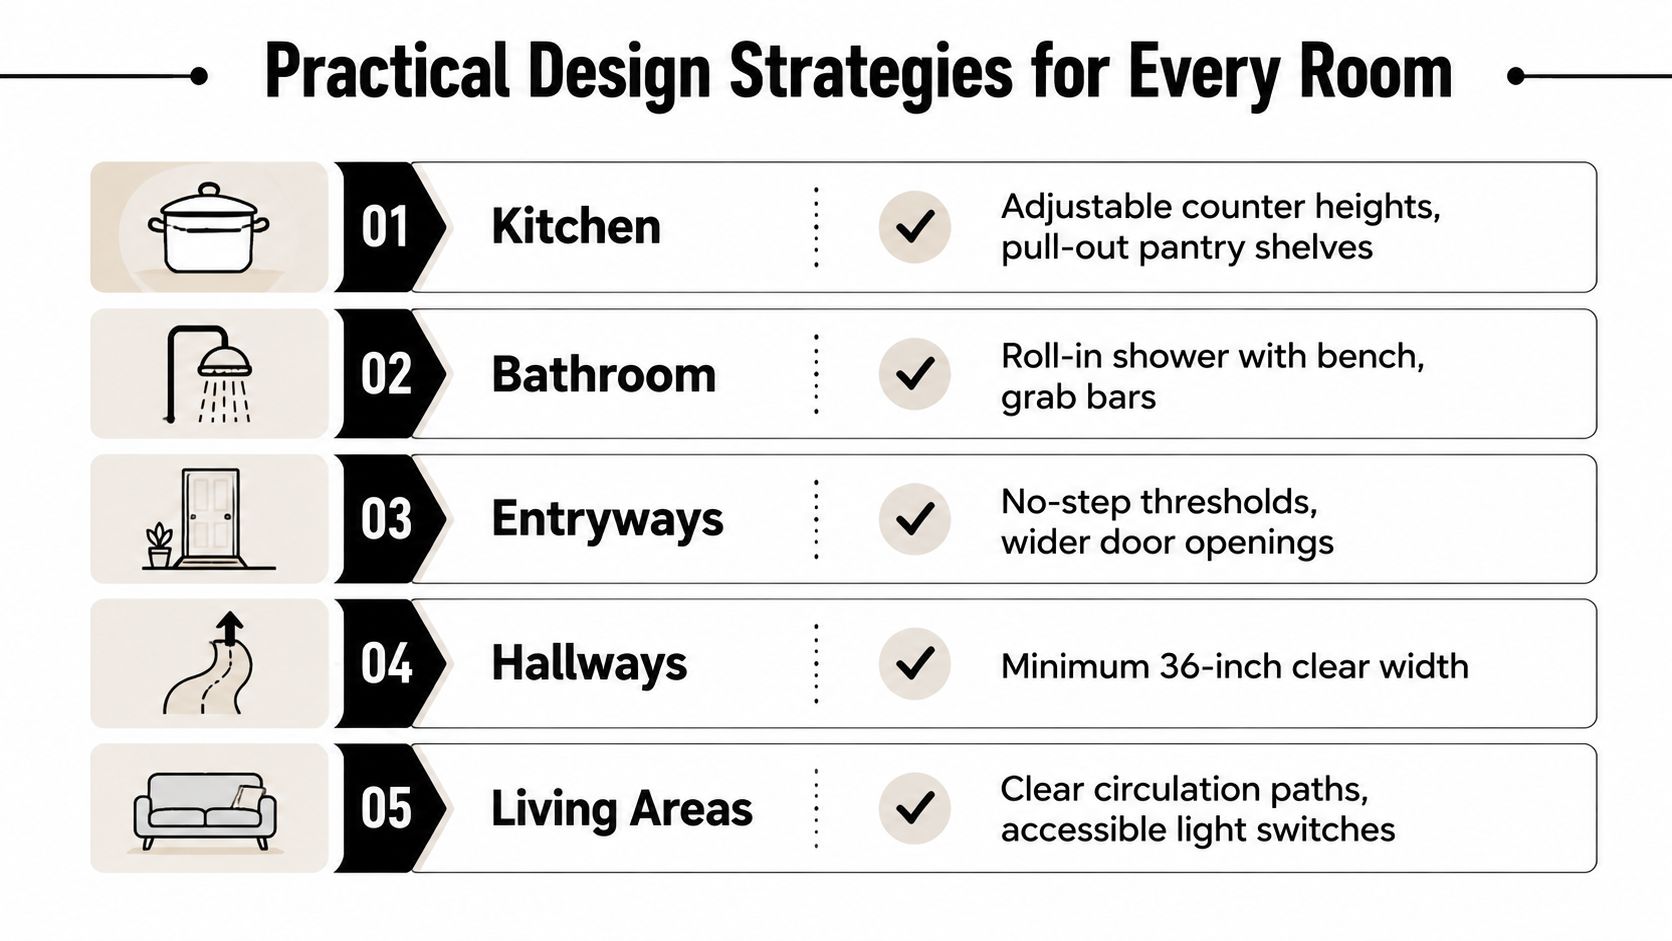
Practical Design Strategies for Every Room
The best ideas usually aren't dramatic. They're the choices that remove friction from daily routines.
This checklist-style visual sums up the room-by-room thinking well.
Entrances and circulation
The path into the home sets the tone for everything else. If entry is awkward, every outing becomes harder than it needs to be.
- Level thresholds: Keep transitions smooth at front, rear and garage entries where possible.
- Slip-resistant surfaces: Choose finishes that still perform well when wet.
- Clear turning space: Don't crowd entries with furniture, decorative pots or narrow sidesteps.
- Consistent flooring: Sudden changes in floor height or texture can create trip hazards and rolling resistance.
- Easy hardware: Lever handles are generally easier to use than round knobs.
Hallways matter just as much as the front door. A generous corridor isn't wasted space if it makes movement safer and less stressful.
Kitchens that work seated or standing
A good kitchen shouldn't force one “correct” way of using it. Some people prep meals standing. Others need to sit for part of the task. Some rely on reach range more than bench length.
Useful kitchen strategies include:
- Pull-out shelves and drawers: These bring items forward instead of hiding them in deep cupboards.
- Multi-height work areas: A mix of bench heights can support different users and different tasks.
- Lever or mixer taps: These are often easier on hands than small twisting controls.
- Appliance placement: Wall ovens, drawer dishwashers and side-opening access can reduce bending.
- Open knee space where needed: This can help at sinks or prep zones for seated use.
One of the biggest mistakes in kitchen planning is focusing only on the cabinetry. The circulation between island, pantry, sink and fridge often determines whether the room feels easy or exhausting.
Bathrooms with room to breathe
Bathrooms often become the highest priority because they combine water, hard surfaces and tight clearances. A bathroom can look generous in photos and still function poorly if the door swing, vanity depth and shower layout aren't resolved together.
For many homeowners, detailed examples of accessible bathroom planning with The Cabinet Coach can help spark ideas about storage, fixture placement and how accessible details can still look warm and residential.
A few high-value bathroom moves include:
- Hobless showers: These remove a trip point and improve access.
- Wall-hung vanities: They can create clearer floor space and a lighter visual feel.
- Handheld shower fittings: These offer more flexibility for different users.
- Reinforced wall zones: Plan future support rail locations before tiling starts.
- Thoughtful toilet placement: Leave enough room around the pan for easier use and assistance if required.
If you're focused specifically on wet areas, Templeton Built's guide to ageing in place bathroom design shows how function and finish can work together.
Here's a visual walkthrough that helps make some of these ideas easier to picture.
Living spaces, bedrooms and the details people miss
Accessible home design isn't only about kitchens and bathrooms. The quieter spaces matter too.
In living areas
- Keep circulation paths clear: Don't let side tables or bulky furniture pinch key routes.
- Use stable seating: Chairs with arms are often easier to get in and out of than low, soft lounges.
- Place controls sensibly: Lighting, blinds and power points should be easy to reach.
In bedrooms
A bedroom needs enough room around the bed for movement, not just enough room to fit the bed itself. Wardrobes work better when frequently used storage sits within comfortable reach.
In finishes and lighting
- Low-glare surfaces: These can make rooms easier to read visually.
- Clear contrast: Contrast helps define edges, switches and fittings.
- Layered lighting: Combine ambient, task and night lighting instead of relying on one bright ceiling fitting.
In smart home features
Voice control, app-based lighting, video doorbells and automated blinds can support independence without changing the character of the house. They're not a substitute for good planning, but they can remove small daily struggles.
The most successful rooms usually solve two things at once. They improve accessibility and they improve ordinary day-to-day use.
Renovate or Rebuild Your Accessible Home
This is often the hardest decision because it isn't only about design. It's about money, disruption, attachment to place and how much compromise you're willing to accept.
Some homeowners love their street, their garden and their neighbours. They want the house improved, not replaced. Others look at the existing layout and realise the changes needed are so substantial that starting fresh may produce a better long-term outcome.
According to recent Australian data on home accessibility and retrofit costs, over 65% of Australian homes are unsuitable for wheelchair access. The same source notes that a single-level home can often be retrofitted for $15,000 to $45,000, while new builds average $300,000+.
That doesn't mean retrofitting is always the better choice. It means the comparison needs to be honest.
When renovation makes sense
Renovating often suits homeowners whose house already has workable foundations. A single-level layout, enough site width, and a structure that can accept bathroom or doorway changes without major rebuilding can make retrofit a sensible path.
Renovation can also preserve what people value most about where they live. Staying close to family, doctors, schools or long-standing community ties matters.
Challenges usually come from the existing bones of the house. Load-bearing walls, tight plumbing zones, split levels and narrow corridors can all limit what's possible or push up complexity.
When a new build is the cleaner answer
A new build gives you control from the start. Entry, room sizes, circulation, bathroom layout, storage and future flexibility can all be planned as one coherent system instead of patched together.
It's often the better answer when the current home has too many structural barriers, or when the brief includes broad changes beyond accessibility, such as major family reconfiguration, energy performance and lifestyle upgrades.
The trade-off is obvious. A new home usually means a larger overall budget, a longer journey and often a temporary move during the process.
A practical comparison
| Factor | Retrofitting Existing Home | Building New Custom Home |
|---|---|---|
| Starting point | Works with the home you already own | Starts with a blank slate |
| Budget shape | Can be lower upfront for focused access upgrades | Higher overall spend, but easier to integrate everything from day one |
| Design freedom | Limited by structure, levels and existing footprint | Greater freedom with layout, circulation and room sizing |
| Disruption | Can be staged, but living through works can be difficult | Usually requires moving out, but construction is more straightforward |
| Emotional factors | Lets you stay in a familiar neighbourhood and home | Suits households ready for a full reset |
| Future-proofing | Can be effective if the house has good bones | Strongest option for long-term adaptability |
Questions worth asking before deciding
- How much of the current layout supports your future needs?
- Are the key problem areas localised, or are they spread across the whole house?
- Would staged modifications solve the issue, or only delay a larger rebuild?
- How important is staying in the current location?
- Do you want minimum intervention, or a home designed around access from the first sketch?
There isn't a universal answer. There's only the option that best matches your site, your budget and the way your household lives.
Partnering with Templeton Built for Your Project
A good accessible home doesn't happen because someone adds a few features at the end. It comes from listening carefully at the beginning.
At Templeton Built, that usually starts with a conversation about real routines. How do you enter the home today? Which spaces feel frustrating? Is this about immediate mobility needs, ageing in place, multigenerational living, or making sure the house won't need another major overhaul later?
The process starts with daily life
Rather than jumping straight to finishes or fixtures, the first step is understanding how the home needs to function. That includes who lives there now, who may live there later, and which spaces create pressure points.
Sometimes the answer is a focused renovation. Sometimes it's an extension that creates better circulation and a more workable ground-floor layout. In other cases, a custom home makes more sense because the existing structure fights every important design move.
Design and construction work better together
One of the biggest advantages in this kind of project is having design and construction thinking connected early. That helps clients understand not only what looks good on plan, but what will build well, stay within budget and perform properly on site.
That joined-up approach matters with accessible design because the details are interconnected. Changing a bathroom wall can affect waterproofing, structure, fixture placement and future support rail locations. Widening a doorway might alter joinery, circulation and how a room is furnished.
The best outcomes usually come from solving access, aesthetics and buildability at the same time.
Clarity reduces stress
Homeowners dealing with accessibility questions are often already under pressure. A family member's needs may be changing. Timelines may feel uncertain. The last thing anyone wants is vague advice or a design process that creates more confusion.
A clear path helps. That means transparent discussions about trade-offs, honest advice about whether renovation or rebuilding is the smarter option, and a construction process that respects both budget and the day-to-day realities of the household.
For Adelaide clients, that local knowledge matters. Site conditions, council pathways, older housing stock and South Australian renovation patterns all shape what's realistic.
Common Questions About Accessible Design
Can NDIS funding be used for home modifications
It can in some situations, but eligibility depends on the person's plan, their goals and whether the modification is considered reasonable and necessary. The funding pathway is separate from the building process, so it's worth getting advice early from the relevant professionals supporting the participant. Builders can then price and document the proposed work clearly.
How do I know if a builder has real experience in accessible home design
Ask practical questions. Ask how they approach step-free entries on sloping sites, how they plan shower access, how they coordinate reinforced bathroom walls, and how they balance compliance with the look of the home. A capable builder should be able to explain the reasoning behind layout decisions in plain language, not just list features.
Will an accessible home look clinical
No, not if it's designed properly. The strongest accessible homes usually look calm, contemporary and well resolved. Wider circulation, better lighting, cleaner bathroom entries and easier-to-use fittings can improve the feel of the home rather than detract from it.
Is it cheaper to include access features during a new build
Usually, yes. According to Australian guidance on Livable Housing Design Standard costs and retrofit savings, the upfront capital cost for accessibility standards in a new build is only 1% to 2%, while later retrofit costs are estimated at $18,821. The same source notes that reinforced bathroom and toilet walls for future grab rails are a key feature because they help avoid expensive rework later.
What's one feature people regret not planning early
Bathroom wall reinforcement is high on that list, along with entry design and door widths. These aren't the glamorous parts of a project, but they're the details that make future adaptation much simpler.
If you're weighing up a renovation, extension or custom build and want practical advice on accessible home design, Templeton Built can help you plan a home that feels good now and stays workable for years to come. Start with a conversation about how you live, what's changing, and which path makes the most sense for your site and budget.


Leave a Reply