

Aged Care Home Modifications: A Practical AU Guide 2026
A lot of families reach the same point in the same way. Mum has a wobble stepping out of the shower. Dad starts avoiding the back steps because the handrail feels too far away. Someone says, “Maybe it's time to look at moving,” even though nobody really wants that.
Most of the time, the house isn't the problem. The house just hasn't kept up with the person living in it.
Done properly, aged care home modifications aren't about making a home feel clinical or temporary. They're about keeping daily life workable. Getting in and out safely. Using the bathroom without fear. Moving through the kitchen without overreaching, twisting, or bumping into tight corners. For many families, that shift in thinking changes everything. This becomes less about decline and more about protecting independence.
I've seen the best results when families slow down early, get the right assessment, and treat the work like a proper renovation rather than a grab-bag of products bought online. If you want a grounded outside perspective before making decisions, the Family Caregiving Kit resources for aging are a useful companion read because they frame the conversation around staying safely at home, not as a reactive measure to a crisis.
Adapting Your Home for a New Chapter
A home that suited someone perfectly a decade ago can become hard work without anyone noticing at first. It often starts with small adjustments. Holding onto the vanity to step over the shower lip. Taking one stair at a time. Leaving frequently used kitchen items on the bench because overhead cupboards have become awkward.
Those moments matter because they show where a home is demanding too much effort. The right modification takes that effort back out of the routine.
What families usually get wrong
The most common mistake is jumping straight to products. People search for grab rails, shower seats, ramps, or stairlifts before anyone has worked out what problem they're solving. That approach often leads to wasted money, awkward layouts, and installations that don't suit the person's real movement patterns.
Another issue is treating urgent safety needs and longer-term planning as separate jobs. They're usually connected. If someone needs support in the bathroom now, there's a good chance circulation width, lighting, thresholds, and storage height need attention too.
A well-planned modification should solve today's risk without creating tomorrow's obstacle.
A better way to think about it
The strongest aged care home modifications do three things at once:
- Reduce risk: They address obvious hazards such as slippery bathroom floors, poor lighting, and difficult steps.
- Preserve dignity: They allow someone to wash, toilet, cook, and move around with less assistance.
- Fit the home: They feel integrated, not bolted on as an afterthought.
That's why the process matters as much as the product list. Assessment, design, funding, and construction all have to line up. When they do, the result feels calm and practical. When they don't, families end up paying twice to fix preventable problems.
First Steps Assessing Your Home and Needs
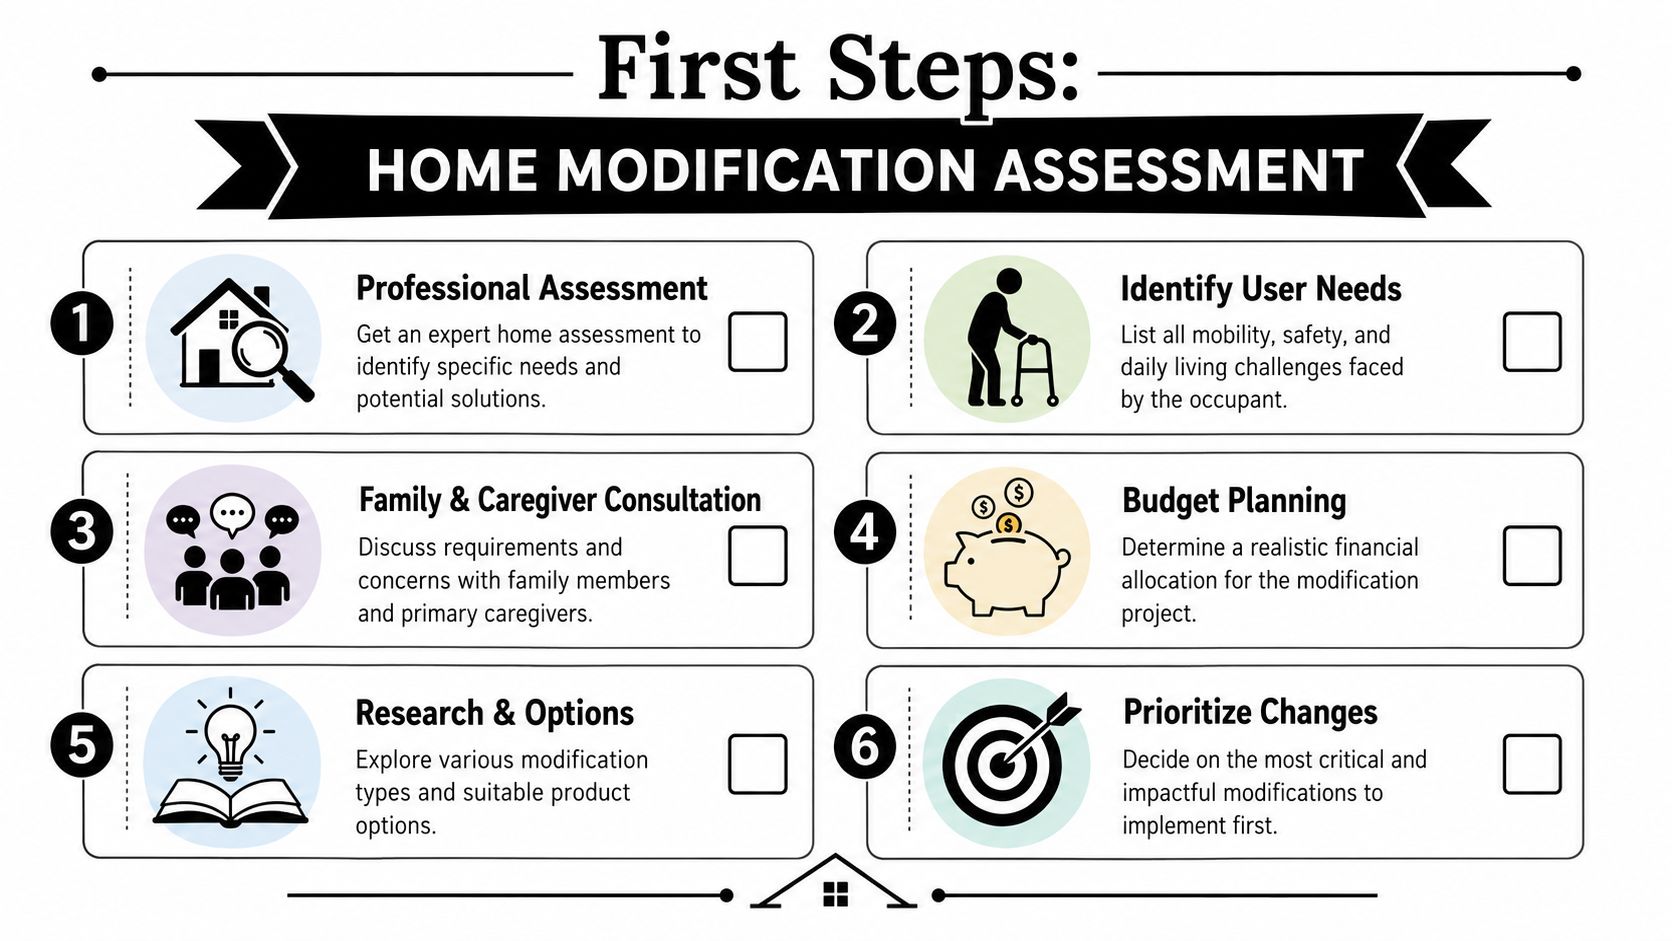
The first step isn't choosing finishes, comparing catalogues, or ringing trades. It's getting the right assessment.
For Australian funded pathways, the process has three critical phases: an Aged Care Needs Assessment via the Integrated Assessment Tool, an Occupational Therapist or qualified Prescriber review for Tier 2 and Tier 3 items, and Provider Coordination where a Support at Home provider contracts a builder or tradesperson according to the AT-HM scheme process. That sequence matters because the clinical reasoning comes before procurement.
Why the OT report is the foundation
An Occupational Therapist doesn't just identify hazards. A good OT watches how the person moves, where they brace themselves, what daily tasks create fatigue, and which parts of the home are still usable versus technically possible but no longer safe. That distinction is important.
A bathroom might be “accessible enough” on paper, but if the toilet pan location makes transfers awkward or the shower screen creates a tight turning space, the room still isn't functioning properly. Builders need that clinical insight before drawings start.
The OT's recommendations also help with compliance and buildability. For example, some items need proper wall reinforcement, circulation space, or doorway dimensions that align with AS1428.1:2021 access requirements. In practical terms, that means details such as internal handrails at 900mm height and doorway planning that supports clear movement rather than squeezing mobility aids through as an afterthought, as outlined in the earlier cited AT-HM guidance.
A practical pre-assessment walk-through
Before the OT visits, walk through the home and take notes in plain language. Don't try to diagnose solutions. Just record where life feels harder than it should.
- At the entry: Is there a step, a narrow landing, a heavy door, or poor lighting at night?
- Through hallways: Are there pinch points, rugs, furniture corners, or switches that are hard to reach?
- In the bathroom: Where does the person steady themselves now? The vanity, towel rail, shower frame?
- In the kitchen: Which storage zones are no longer practical without climbing, bending, or twisting?
- At stairs: Is one handrail missing, too low, or placed where it can't be used well?
- At bedtime: Is the trip from bed to bathroom clear, lit, and easy to manage when tired?
That list helps the OT focus quickly on real pressure points instead of abstract preferences.
Standards matter more than people think
Aged care home modifications aren't just about making things easier. They need to work safely under daily load. A rail that looks solid but isn't fixed into suitable structure is worse than useless because it gives false confidence.
The same goes for design guidance. Livable Housing Design principles sound simple, but in renovation work they affect dozens of decisions. Step-free access, slip resistance, turning space, threshold detail, and door clearances all interact. If one element is missed, the whole room can become harder to use.
Practical rule: Never approve a modification just because it appears in a product brochure. Approve it when the OT's recommendation, the builder's detailing, and the site conditions all agree.
High-Impact Aged Care Home Modifications
A common turning point looks like this. Mum is still managing at home, but the bathroom is becoming a negotiation every morning, the step at the entry is slowing her down, and everyone is starting to worry about one bad fall changing everything. This is usually the point where families have an OT report in one hand and a long list of practical questions in the other. Which changes will make the biggest difference, what will fit the house, and what is worth spending money on first?
The highest-value modifications tend to solve repeated problems in places where balance, strength, and timing are tested every day. A systematic review of ageing-in-place evidence found strong support for home modifications that reduce falls and improve independence, especially bathroom changes, grab bars, and stair railings in the review of ageing-in-place evidence. That matches what we see on site. The best projects start with the points of highest risk, then match the design to the person, the home, and the likely next stage of care.
Bathrooms that work under pressure
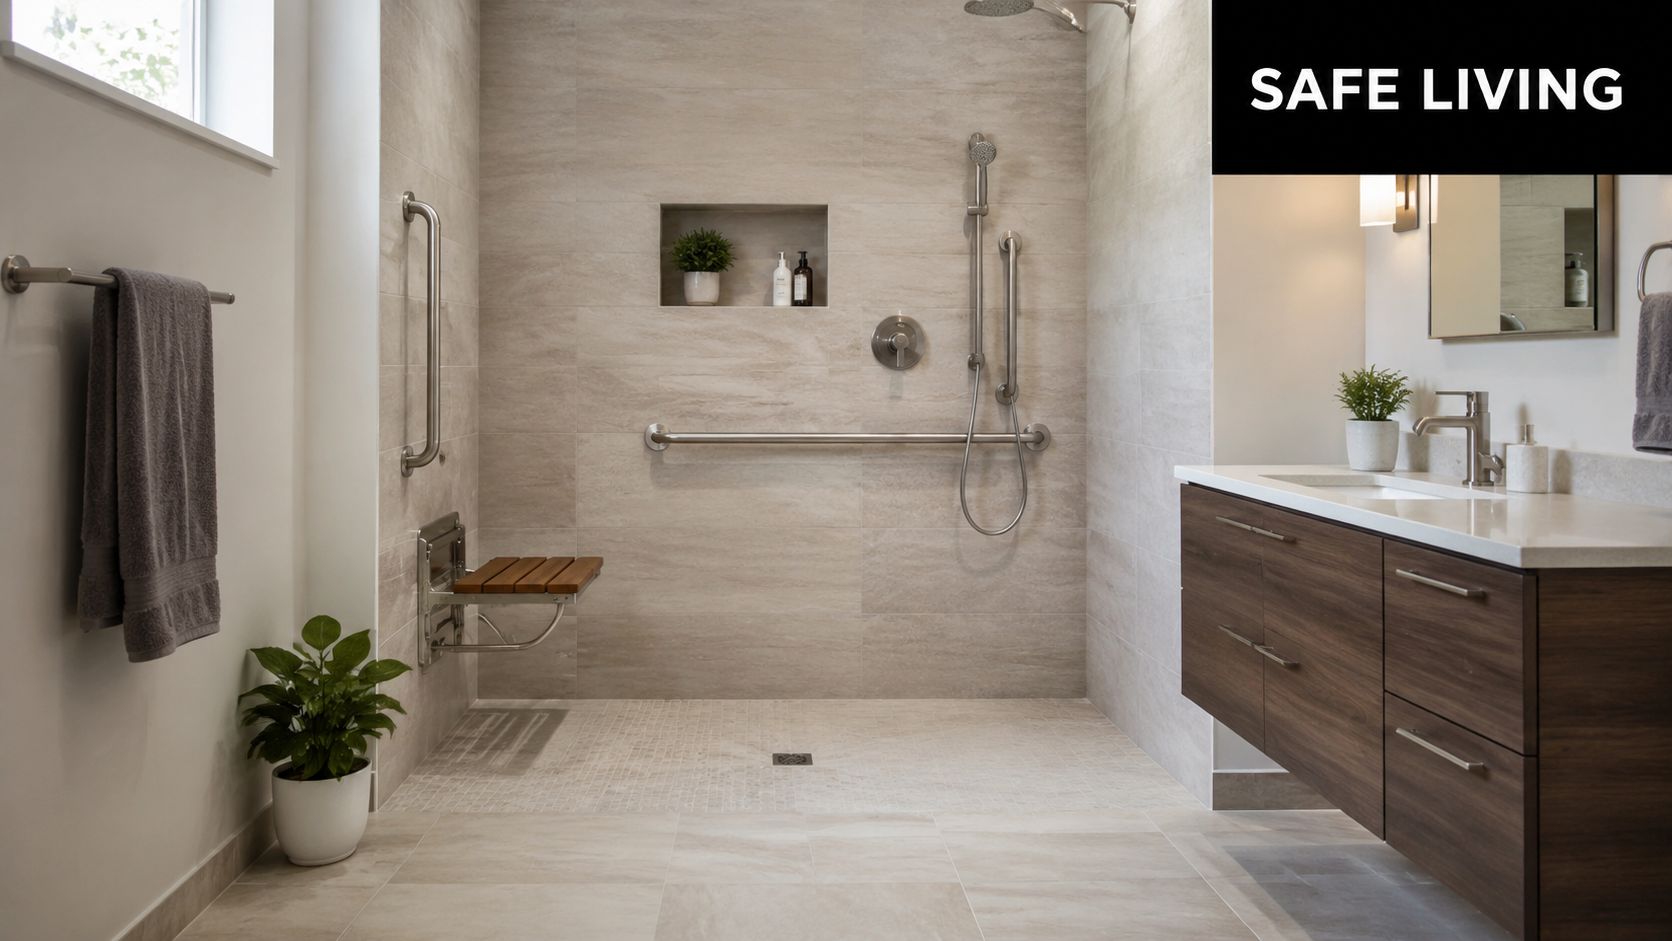
Bathrooms deserve priority because they combine water, hard surfaces, confined space, and frequent transfers. Small detailing errors matter here. A rail fixed in the wrong spot, a shower fall that pools water, or a screen opening that blocks access can turn an expensive renovation into a daily frustration.
The strongest upgrades usually include:
- Level-access showers: These remove the lip at the shower edge and make it easier to enter with a walker, a shower chair, or help from a carer.
- Correctly placed grab rails: Rail position needs to suit the transfer and the user's dominant side, height, and movement pattern.
- Fold-down seating: Helpful for reduced standing tolerance, provided there is proper clearance for safe entry, washing, and assistance.
- Accessible tapware and fittings: Lever handles, handheld shower heads, and controls that can be reached from a seated position reduce effort.
According to CareAbout's guidance on funded bathroom and access upgrades, funded bathroom works such as level-access showers, walk-in tubs, and doorway widening are commonly aimed at reducing falls and improving independent access.
One detail families often underestimate is the shower screen. Frameless glass can work well, but only if the opening width, swing direction, hardware, and water containment are resolved properly. I have seen beautiful bathrooms made harder to use because the screen looked good in a showroom but fought the person every day. Even in overseas examples such as expert shower glass enclosures Fort Myers, the lesson is practical. Choose glass and hardware that support entry, cleaning, and future care needs.
Kitchens that reduce effort without overbuilding
Kitchen work often gets treated as secondary, but it affects independence more than people expect. Meals, medication routines, washing up, and basic storage all happen here. If the kitchen demands repeated bending, reaching overhead, or carrying items across awkward corners, fatigue builds up quickly.
Useful changes often include lowered or mixed-height work areas, drawers instead of deep cupboards, better task lighting, D-shaped handles, and relocating daily-use items into the most accessible storage band. Pull-down shelving suits some users and annoys others. It depends on grip strength, shoulder control, and whether the mechanism will still be practical in two years, not just today.
Builder input is crucial. An OT may correctly identify the need for better access, but the right construction response could be a partial rework rather than a full kitchen replacement. In many homes, a targeted cabinet refit and lighting upgrade does more good than a costly new kitchen. If budget is tight, it helps to compare the modification scope against other renovation financing options before committing to work that is larger than the actual need.
The same review noted earlier also found frequent attention to kitchen and living space usability. That supports a practical point. Good access is not only about high-risk rooms. It is also about making everyday tasks less physically expensive.
Access through the home
A home needs to function as a continuous route. One narrow doorway, one awkward threshold, or one badly lit turn near the stairs can limit the usefulness of every other upgrade.
High-impact access work often includes doorway widening, threshold corrections, ramps, stair handrails, and better lighting at entries and circulation paths. These changes sound simple, but they interact with structure, waterproofing, finished floor levels, and available wall space. For example, widening a bathroom door may also mean relocating switches, adjusting trims, and checking whether the hall still works for turning with a mobility aid.
The previously mentioned review also reported frequent use of stair safety upgrades and lighting improvements. That makes sense in practice. Good lighting reduces hesitation and missteps, and a properly detailed handrail gives support where people need it, not just where it was easiest to install.
This video gives a useful visual sense of how accessible changes come together in a real home environment.
Dementia-friendly details that builders should respect
Some of the most effective changes are subtle. Contrast between surfaces can help with wayfinding. Sensor lighting can reduce disorientation at night. Automatic shut-off appliances can lower the risk of a small mistake turning into an emergency.
These details need to be planned early, not added as afterthoughts. A dementia-friendly modification should still feel like part of the home. The job is to make the house easier to read, safer to use, and simpler to live in without making it feel clinical or unfamiliar.
Navigating Funding and Costs in Australia
A family can have the OT report in hand, agreement on what needs to change, and still lose weeks because no one has lined up the funding rules with a buildable scope. That is the point where projects drift, quotes stop matching expectations, and small decisions start costing real money.
For older Australians, the main pathway is usually My Aged Care and the Assistive Technology and Home Modifications scheme under Support at Home. The funding side matters, but from a builder's point of view, the bigger risk is assuming an approved recommendation will automatically translate into a practical, affordable renovation.
What the AT-HM funding tiers mean
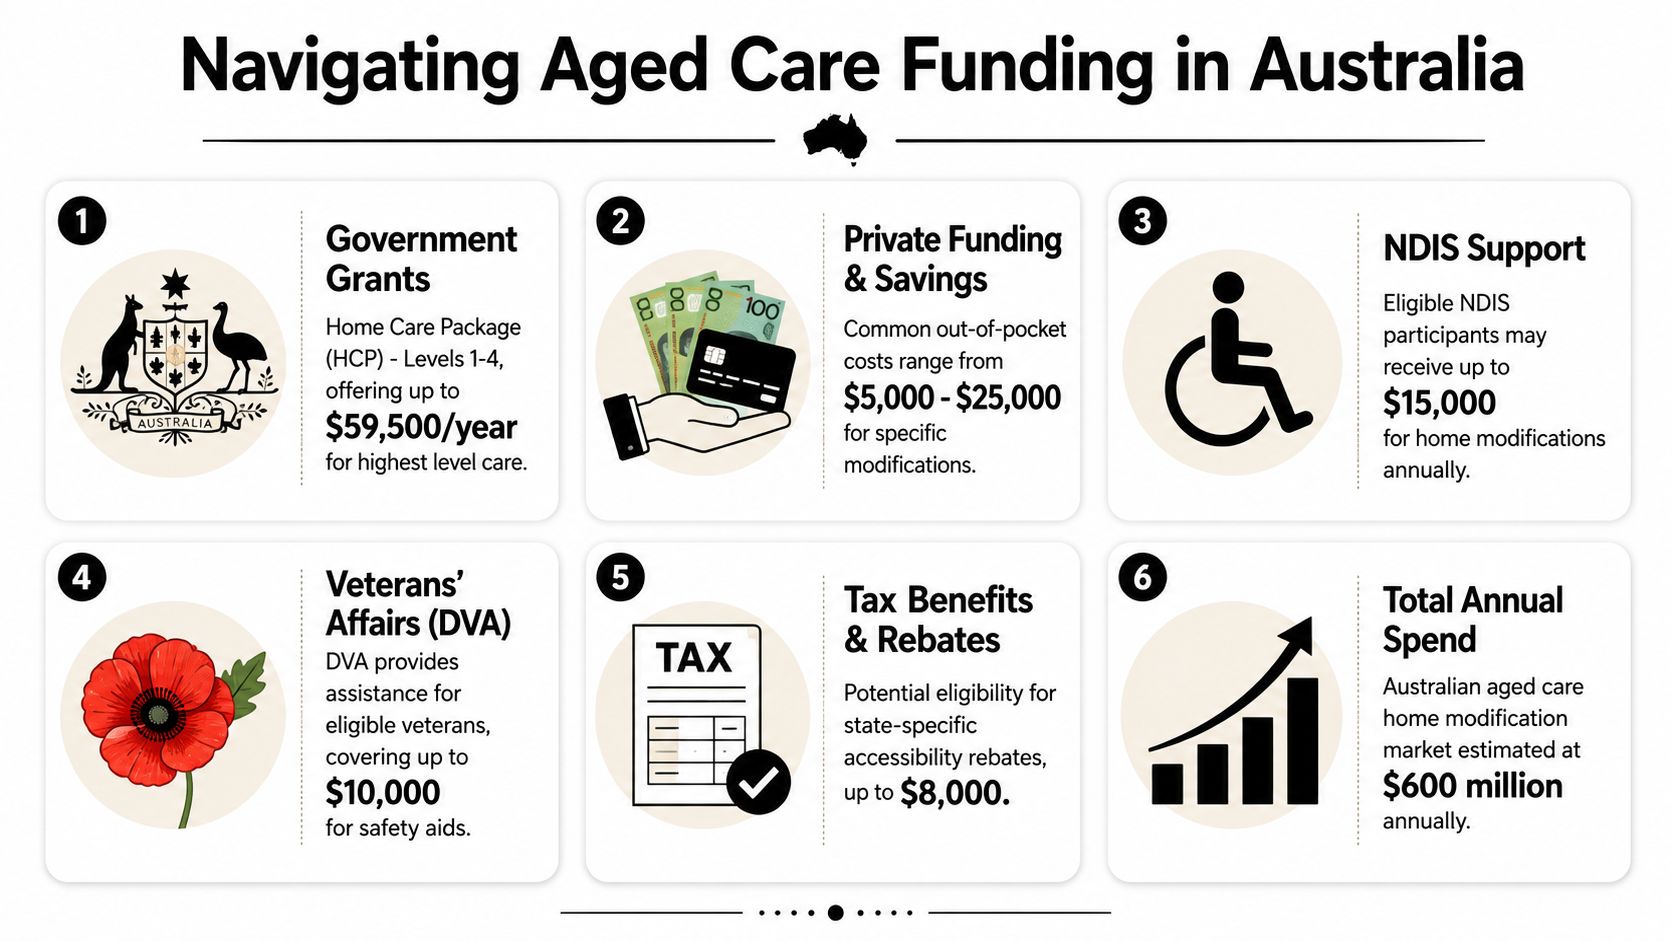
The current scheme sets out three broad funding levels. Low is up to $500, Medium is up to $2,000, and High is up to $15,000, with eligibility and participant contributions tied to assessment outcomes, as outlined in the AT-HM funding overview.
Those numbers matter because they shape the type of work that is realistic.
| Funding tier | What it usually suits in practice |
|---|---|
| Low | Minor items or small adjustments where the work is simple and access to services is straightforward |
| Medium | Modifications that need more coordination, product selection, or minor layout adjustment |
| High | Larger works where design, waterproofing, drainage, access, and multiple trades all need to line up properly |
The mistake I see is treating the upper limit as the project budget. In an existing home, the approved amount and the actual delivered cost are not always the same thing. A bathroom may look like a straightforward access upgrade on paper, but once demolition starts you may find damaged wall linings, old plumbing in the wrong place, or floor levels that make a level-entry shower more involved than expected.
The scheme generally runs on a 12-month access period. For progressive conditions such as Parkinson's disease or motor neurone disease, the same scheme details note longer access arrangements may apply.
The hidden cost is often in the gap between approval and construction
Families often focus on the quote total. The bigger issue is whether the approved scope has been tested against the house before anyone orders products or books trades.
A recommendation can be clinically sound and still need construction review. Grab rails need proper fixing. Hobless showers need the right falls and drainage. Door changes can affect architraves, switches, and adjacent walls. If those details are left until site start, the job gets slower and more expensive.
A realistic budget usually has three parts:
- Assessment and documentation: OT input, reports, scope notes, and any provider paperwork
- Construction and installation: demolition, preparation, licensed trades, fixtures, fittings, and finishes
- Allowance for existing-home surprises: framing issues, substrate failure, outdated plumbing, or electrical changes found after opening up the work area
That third part is the one families regularly miss.
If you are contributing privately or covering the difference between approved funding and your preferred scope, review your renovation financing options early. It helps to make that decision before selections are locked in and work is booked.
How to keep the paperwork and the build aligned
The smoothest projects follow a disciplined order. Assessment comes first. Then the recommendations need to be translated into drawings, product choices, and site-specific details that allow for pricing and construction.
That usually means:
- Complete the My Aged Care assessment process
- Get the OT or prescriber recommendations in writing
- Have the proposed changes checked against the actual home
- Confirm who is handling provider approvals, documentation, and trade coordination
- Finalise fixtures, finishes, and timing only after the scope is buildable
This sounds basic, but it prevents a common problem. Families approve a concept, funding is discussed, and everyone assumes the builder can just start. Then the builder visits site and finds the recommended layout does not fit the room, the product lead times do not suit the funding window, or the approved amount only covers part of the work needed to do the job properly.
For a broader explanation of how these reforms fit together, the Support at Home Program 2026 guide is a useful reference.
Funding approval helps. Clear documentation, realistic allowances, and a builder who checks the house before the scope is locked are what keep the project under control.
Working With Your Builder from Design to Completion
A family gets the OT report, the funding path looks workable, and everyone feels close to the finish line. Then the builder measures the bathroom and finds the shower set-down is too shallow, the doorway is too tight for the specified layout, and the rail locations need wall reinforcement that was never allowed for. That is the point where a project either gets sorted properly or starts burning time and money.
The builder's job is to turn a recommendation into something that can be built, used safely, and maintained over time. In aged care home modifications, that translation work matters as much as the recommendation itself.
What a good builder does before work starts
A good builder checks the house before the scope is treated as fixed. That means measuring the actual room, checking how the walls are built, confirming floor levels, looking at plumbing positions, and testing whether the specified products still work once clearances, trims, and door swings are taken into account.
Consideration of potential on-site challenges can save families a lot of grief. A plan can be sensible in principle and still fail on site. I see it regularly in older homes. The recommendation is sound, but the room was never built for that layout, or the structure behind the wall will not safely take the fixing without extra work.
If you are comparing builders, this guide on how to choose a builder for a renovation is a useful starting point because it focuses on process, communication, and site verification rather than price alone.
Questions families should ask
These projects need more than a standard renovation approach. They need someone who can read clinical intent, identify buildability issues early, and explain the trade-offs clearly.
Ask questions such as:
- How do you read and price OT documentation?
- Who checks product dimensions against the room on site?
- How do you deal with hidden conditions in an older bathroom, toilet, or entry?
- What do you do if the recommended layout does not fit the house as built?
- Can the resident stay in the home during works, and what are the limits of that?
- Who is responsible for clarifying details with the OT, provider, or family if something conflicts?
The answers tell you a lot. A capable builder will talk about checking substrates, drainage, circulation, temporary access, and sequencing. A weak one will jump straight to finishes and allowances.
Where jobs commonly go wrong
The biggest problems usually sit between the report and the trades.
A rail is specified, but no one checks what is inside the wall. A toilet pan is selected, but the set-out does not suit the existing waste location without more invasive plumbing work. A level-entry shower is promised, but the floor structure and drainage depth make that far more complex than it sounded in the quote. By the time those issues show up during demolition, the budget is under pressure and the family has to make decisions quickly.
Some compromises are reasonable. Others create a room that looks compliant on paper but is awkward or unsafe in daily use. That is why product selection should happen after site checks, not before.
Builder's insider tip: Do not order fixtures from a brochure or supplier sketch alone. Confirm dimensions on site first, then match the products to the room, the user, and the way the trades will actually build it.
As noted earlier, the research supports well-designed home modifications. In practice, the benefit depends on the details being resolved properly. Grab rails need proper fixing. Shower falls need to drain. Clearances need to work with the person using the room, not just with the drawing.
Managing disruption
Even modest work can disrupt daily life. A bathroom may be out of action for days or weeks. An entry upgrade can temporarily change how someone gets in and out of the house. Noise, dust, parking, and access for carers all need to be planned before demolition starts.
Good builders set expectations early. They explain what will be unusable, for how long, what temporary arrangements may be needed, and which risks could still change the program once walls and floors are opened up.
A clear process usually looks like this:
| Stage | What should happen |
|---|---|
| Site verification | Measure, inspect, photograph, and check structure before products are locked in |
| Documentation | Finalise drawings, scope, and responsibilities for approvals, provider coordination, and variations |
| Selections | Choose fixtures and finishes that fit the required clearances, maintenance needs, and budget |
| Construction | Sequence demolition and installation to reduce downtime and keep the site as safe as possible |
| Handover | Walk through the completed space, check operation, and make sure the user and family understand how it all works |
The best builder for this work is usually the one who spots the hard parts early, explains the consequences clearly, and solves problems without losing sight of the person who has to live with the result.
Creating a Future-Proof and Cherished Home
The families who handle this well usually follow the same simple pattern. They assess first, plan properly, sort the funding path, and build with detail in mind.
That order protects both safety and budget. It also avoids the common trap of installing isolated products that don't work together. Good aged care home modifications should feel like part of the home's next chapter, not a rushed response to a frightening moment.
Future-proofing doesn't mean turning the whole house upside down. It means choosing changes that support independence now and still make sense if needs shift later. Wider circulation, easier bathroom access, better lighting, safer entries, and thoughtful storage aren't just “special needs” upgrades. They're good design decisions. The principles behind universal design show exactly why. A home can be safer, easier to use, and still feel warm, familiar, and well designed.
If you're at the point where the house is starting to fight the person living in it, don't wait for a bigger incident to force the decision. The earlier you get the right advice, the more options you usually have.
If you're ready to talk through aged care home modifications in a practical, buildable way, Templeton Built can help you think through the next step clearly, from renovation advice to a well-planned construction pathway that respects both the home and the people living in it.


Leave a Reply