

Bathroom Renovations Gawler: Your Essential 2026 Guide
You're probably standing in a bathroom that technically still works, but only just. The shower is cramped, the vanity never had enough storage, the tiles have seen better days, and every small problem makes you wonder what's hiding behind the walls. For many Gawler homeowners, that's the moment a bathroom renovation moves from “one day” to “we need to deal with this now”.
That mix of excitement and nerves is normal. A bathroom is one of the most used rooms in the house, but it's also one of the easiest places to overspend, make layout mistakes, or uncover issues that generic renovation advice never mentions. In Gawler, older housing stock changes the conversation. You're not just choosing tiles and tapware. You're often dealing with old plumbing, dated wiring, uneven surfaces, and in some homes, materials that need careful handling.
That's also why renovating a bathroom isn't a fringe project. Australians were projected to spend $50+ billion on home renovations in 2026, with bathroom and kitchen projects together accounting for over 60% of that expenditure, according to the Australian renovation market 2026 report. Bathrooms sit firmly in the category of upgrades people prioritise because they affect daily life, comfort, and how a home feels to live in.
If you've been collecting inspiration, broad planning advice can still help. A well-structured Melbourne bathroom renovation guide is useful for sorting your ideas before you lock in selections. But in Gawler, the local conditions matter just as much as the look.
Your Gawler Bathroom Renovation Journey Starts Here
A first bathroom renovation usually starts with one clear frustration. Sometimes it's the family bathroom that can't cope with busy mornings. Sometimes it's an ensuite that feels dated and dark. Sometimes it's a bathroom in an older home where every repair seems to reveal another issue.
In Gawler, that first frustration often sits inside a house with history. That can be a good thing. Older homes often have character, solid room proportions, and renovation potential. But they also demand better planning. A simple cosmetic refresh in a newer build and a full bathroom rebuild in an older Gawler property are not the same job, even if the finished room might look similar on paper.
What homeowners usually want
The initial thought isn't about tiles. It's about a problem they want fixed.
- More function: Better storage, a more usable shower, easier cleaning, and room for the family to move.
- A fresher look: Less beige, less clutter, better lighting, and materials that feel current without dating quickly.
- A smarter layout: A vanity in the wrong spot, an inward-swinging door, or a shower that wastes space can make a room feel worse than it is.
- Fewer surprises: Homeowners want to know what's likely to go wrong before demolition starts, not after.
Bathrooms fail in the details. Drain positions, waterproofing, ventilation, and clearances matter more than the mood board.
A good renovation starts by looking at the existing bathroom objectively. What works. What annoys you every day. What has to stay because of budget or structure. What's worth changing while the room is stripped back.
What works in Gawler and what doesn't
What works is a design that respects the house, the budget, and the likely hidden conditions behind walls and under floors. What doesn't work is copying a social media layout without checking whether the room can support it, whether the plumbing can move easily, or whether the new fixtures fit the space properly.
For bathroom renovations in Gawler, the best early decision is simple. Plan the room around how you live, not just how you want it photographed.
Phase One Planning Your Vision and Scope
Before you choose finishes, define the job. That sounds obvious, but without a clear definition, many renovations start drifting. People collect inspiration from ten different bathrooms, combine incompatible ideas, and end up paying for changes that don't improve the room.
Start with the reason for renovating
Ask yourself one question first. Why are you doing this now?
Your answer shapes every decision that follows. A bathroom for a growing family should be planned differently from a bathroom intended to make an older home easier to use. A resale-focused update usually calls for broad appeal and durable choices. A long-term family bathroom can be more customized.
Try writing a short project brief in plain language. Keep it practical.
- Must solve: Leaks, poor layout, not enough storage, awkward shower, poor ventilation.
- Would like: A bath, a larger vanity, more natural light, wall-hung fixtures, warmer finishes.
- Can live without: Features that look good online but don't improve daily use.
Do a room-by-room bathroom audit
Walk into the bathroom as if you're inspecting someone else's home. Don't ask whether it's “nice”. Ask whether it works.
A useful audit usually covers:
Movement
Can two people use the room comfortably, or does one person block the other?Storage
Are everyday items easy to put away, or do they live permanently on the vanity?Shower use
Does the shower feel cramped, drafty, hard to clean, or hard to step into?Lighting
Is the room dim, shadowy at the mirror, or too harsh at night?Maintenance
Which surfaces always look dirty, hold grime, or show water marks?
Practical rule: If a feature frustrates you weekly, treat it as a design issue, not a styling issue.
Set the scope before selections
Scope means what's being changed, what's staying, and what's being upgraded while access is open.
That might include:
- keeping the overall layout but replacing all fixtures and finishes
- moving plumbing to improve the shower and vanity positions
- opening walls for new wiring or ventilation
- rebuilding the room completely because the existing condition doesn't justify patching
This is also the stage to decide how far the renovation goes beyond the bathroom itself. If the hallway, linen storage, or adjoining laundry affects how the space works, say so early. It's much cheaper to make coordinated decisions at planning stage than to bolt them on later.
A clear scope protects your budget and your sanity. It stops every tile showroom visit from turning into a brand-new idea.
Decoding Costs and Setting a Realistic Gawler Budget
A bathroom budget in Gawler can look sensible on paper and still fall apart once demolition starts. I see this in older homes where the room itself seems straightforward, but the full cost sits behind the tiles. Old wiring, brittle plumbing, poor ventilation, asbestos, and drainage problems in reactive clay soil are what usually change the numbers.
The national renovation figures mentioned earlier are a useful starting reference. They are not a pricing shortcut for an older Gawler bathroom.
What pushes costs up here is usually hidden work. A homeowner might plan for new tiles, a vanity, and tapware, then find the shower wall needs re-sheeting, the switchboard needs electrical upgrades, or the waste line has to be corrected before the room can be rebuilt properly. None of that is glamorous, but it is often the work that decides whether the renovation lasts.
Why a generic contingency often misses the mark
A flat contingency sounds tidy. Older homes are rarely tidy.
In Gawler, the size of the buffer should reflect the age and condition of the house, not a generic rule pulled from a national checklist. If the bathroom sits in a 1960s or 1970s home, I would expect a closer look at wall linings, wiring condition, subfloor moisture, and whether previous repairs were done properly. If the property is older again, asbestos testing may need to be part of the planning before any demolition begins.
That does not mean every project blows out. It means the safer budget is built around likely risks, not hope.
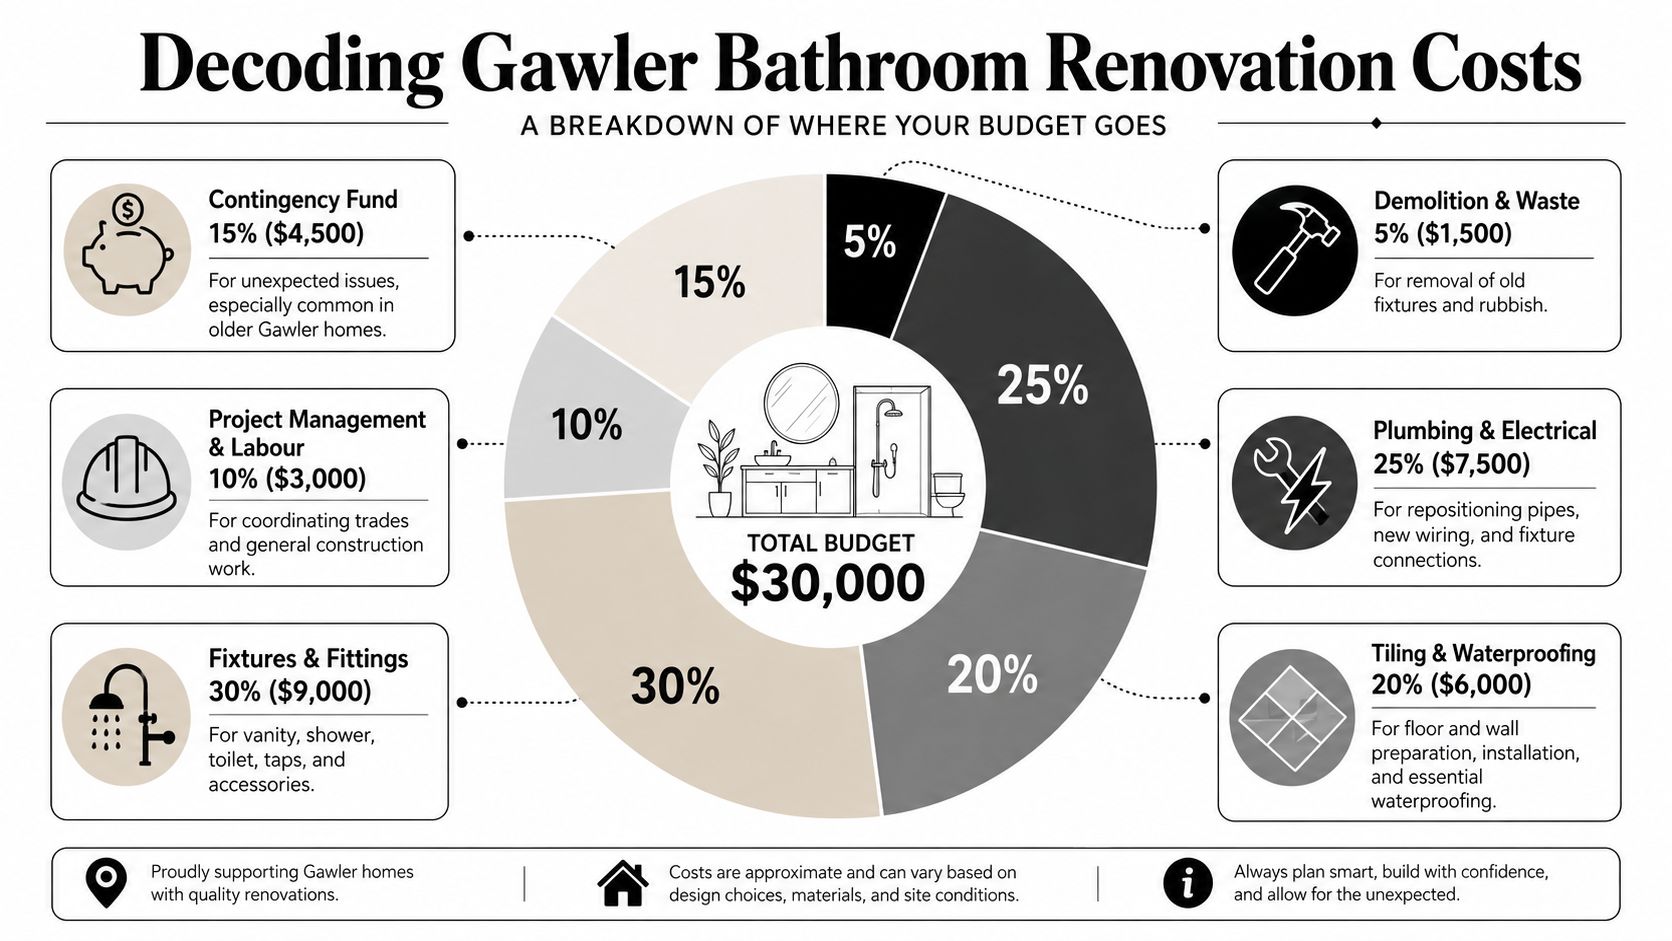
Typical Bathroom Renovation Cost Breakdown in Gawler 2026
| Expense Category | Percentage of Budget |
|---|---|
| Demolition & Waste | 5% |
| Plumbing & Electrical | 25% |
| Tiling & Waterproofing | 20% |
| Fixtures & Fittings | 30% |
| Project Management & Labour | 10% |
| Contingency Fund | 15% |
Use this table as a planning guide only. Real allocations shift with layout changes, fixture level, access to the room, and the condition of the existing services.
Where budgets usually go off track
- Too much allowance for finishes, not enough for infrastructure: Tapware and tiles are easy to price. Rewiring a room, repairing water damage, or replacing old pipework is not, and those items can absorb a large part of the budget fast.
- Underestimating older-house demolition risk: Once linings come off, builders sometimes find asbestos-containing materials, damaged studs, or earlier patch jobs that should not be covered back up.
- Forgetting the disruption cost at home: If this is the main bathroom, storage becomes a practical problem straight away. Towels, toiletries, medicine, cleaning products, and spare linen all need a temporary home. Guides like renovation storage Sydney Gold Coast are useful because the day-to-day disruption is much the same even if the project is in a different city.
- Assuming layout changes are only a design decision: Moving a shower, toilet, or vanity can improve how the room works, but it usually adds plumbing and waterproofing cost, and in older Gawler homes that work can be more involved than expected.
A realistic budget gives each part of the job room to be done properly the first time. If you want a broader benchmark for price ranges, fixture levels, and the difference between a cosmetic update and a full rebuild, Templeton Built explains that in this guide to new bathroom costs in Adelaide.
Navigating Council Approvals and Building Compliance
Council rules worry people because the process can feel opaque. The easiest way to think about it is this. Some bathroom work is mostly internal replacement. Other work affects structure, openings, or services in ways that trigger formal approval steps.
When approval questions usually come up
If you're replacing like for like inside the existing room, the approval path is usually more straightforward than it is for structural changes. Questions tend to arise when a renovation includes moving or altering walls, changing windows, or making broader building changes beyond the bathroom itself.
The safest move is to check the approval path before locking in plans, not after trades are booked. If you're trying to understand the sequence, Templeton Built outlines a practical building approval process that helps homeowners see where design, documentation, and approvals fit.
Waterproofing is not optional
The biggest compliance issue inside the room is usually waterproofing. In South Australia, bathroom renovations must comply with Australia Standard 3740-2010, including waterproofing requirements in shower areas. The standard requires, among other things, waterproofing to at least 150mm inside shower walls, 1800mm up vertical angles in the shower, and 100mm or more over the step down onto the bathroom floor, as outlined in the South Australian bathroom waterproofing regulations guide.
Those details matter because water damage often begins subtly. The visible tile surface is only part of the system. If the membrane, floor preparation, falls, and junctions aren't right, moisture can move into framing, subfloors, or adjacent rooms.
A bathroom can look beautifully finished and still fail if the waterproofing underneath wasn't done properly.
What professional compliance looks like
A compliant bathroom renovation isn't just “done by a tradie”. It's coordinated properly across trades.
That usually means:
- The plumber sets fixtures and drainage positions to suit the approved layout.
- The waterproofer follows the required wet-area treatment, not a shortcut.
- The tiler works to falls, set-outs, and junctions that support drainage and longevity.
- The builder or project lead checks that sequencing doesn't compromise the work.
The result is less glamorous than tile choices, but more important. A bathroom that stays dry where it should, drains properly, and holds up over time protects both the house and the money you've put into it.
Choosing Your Design Layout and Materials
A good bathroom layout feels easy to use. You shouldn't notice the room fighting you. Doors should clear properly, the shower should feel generous enough, and the vanity should land where it's useful instead of where the old one happened to sit.
Layout first, products second
In Australian bathroom planning, an enclosed shower needs a minimum footprint of 900 x 900mm, while 1000 x 1000mm is recommended for comfort. Walk-in showers need a minimum doorway opening of 600mm, with 900mm being optimal for accessibility, according to the Bathroom Measurement Planner.
Those numbers are useful because they stop common layout mistakes. A shower that technically fits but feels meaner every day isn't a success. The same goes for baths. Standard bath sizes can dominate a smaller room, so product choice has to follow the actual plan, not the showroom display.
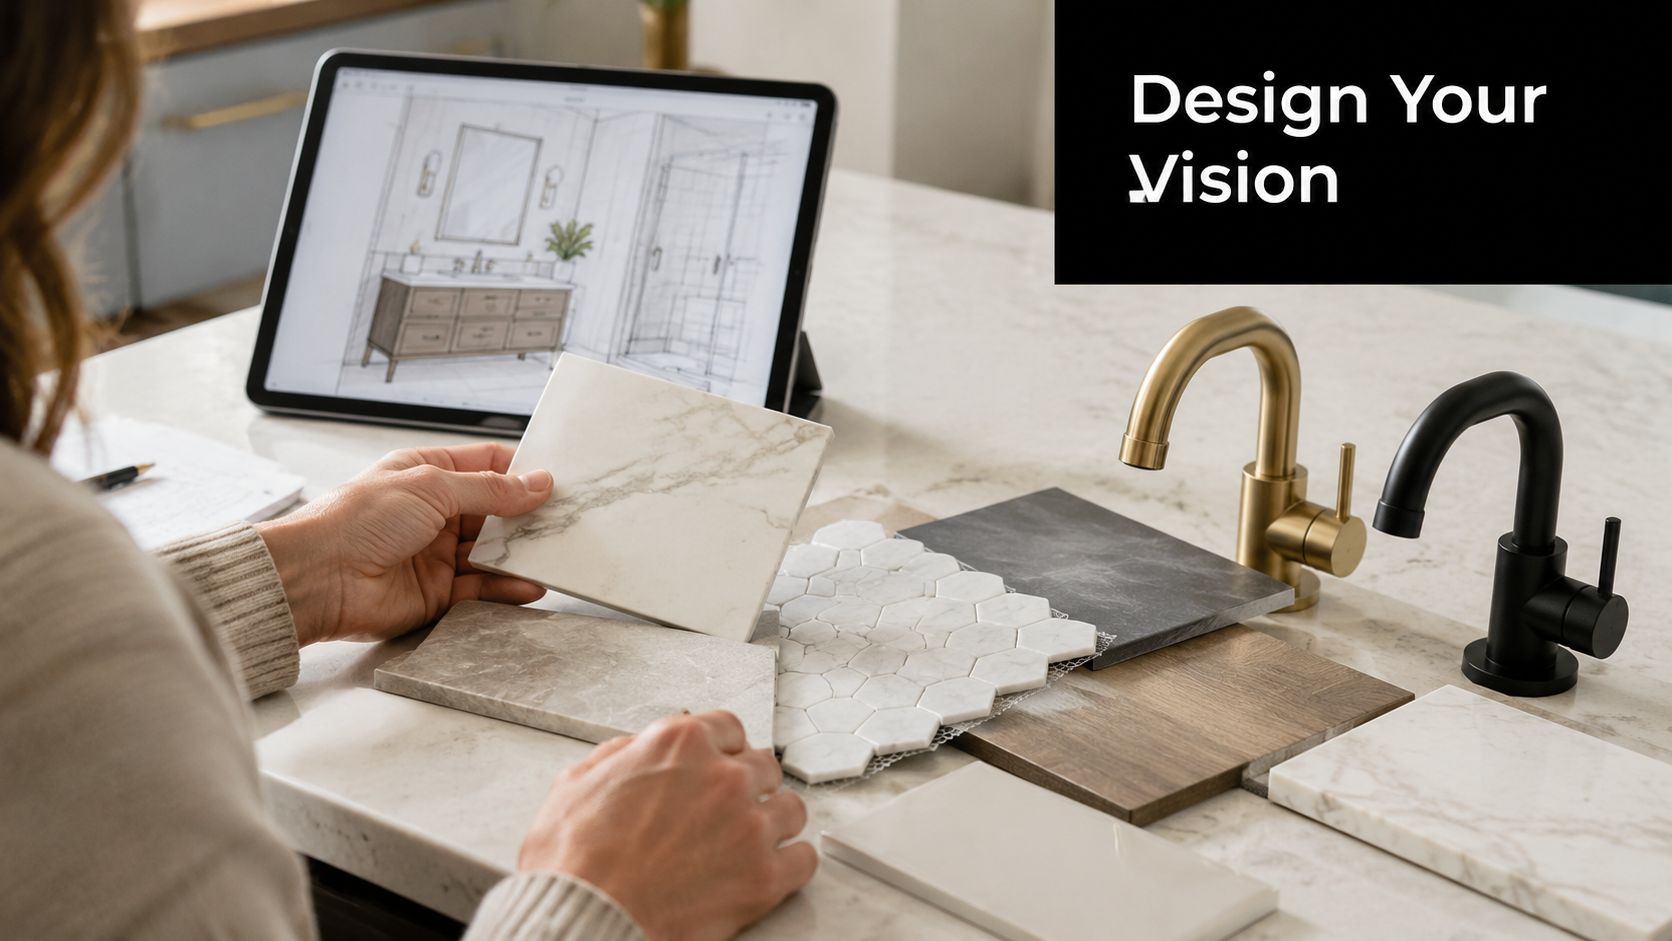
Material choices that age well
The best materials aren't always the boldest ones. They're the ones that still make sense after daily use.
- Porcelain tiles: A dependable choice for floors and walls because they're durable and straightforward to maintain.
- Larger format wall tiles: These can reduce grout lines and create a calmer look, but they still need good set-out and preparation.
- Textured floor tiles: Better for grip, especially in family bathrooms, but texture should still be practical to clean.
- Timber-look finishes: Warm and popular, though they work best when balanced with simpler, more timeless elements.
What usually works better than trends
If you're unsure, keep permanent finishes quieter and let tapware, mirrors, lighting, or paint carry more personality. Replacing a mirror later is easier than regretting a heavily patterned tile scheme fixed across every wall.
A quick sketch or digital plan can save expensive rework. Homeowners who want to test ideas before meeting a builder often find top floor plan design software useful for understanding circulation and fixture placement.
Choose the layout that gives the room breathing space first. The styling decisions are easier once the movement through the room feels right.
Common Pitfalls in Older Gawler Homes to Avoid
A lot of older Gawler bathrooms look straightforward until the first sheet comes off the wall or the floor is opened. Then the full extent of the room's condition becomes clear. In homes built decades ago, the bathroom itself is often only part of the job. The plumbing, wiring, wall linings, and subfloor can change the scope fast.
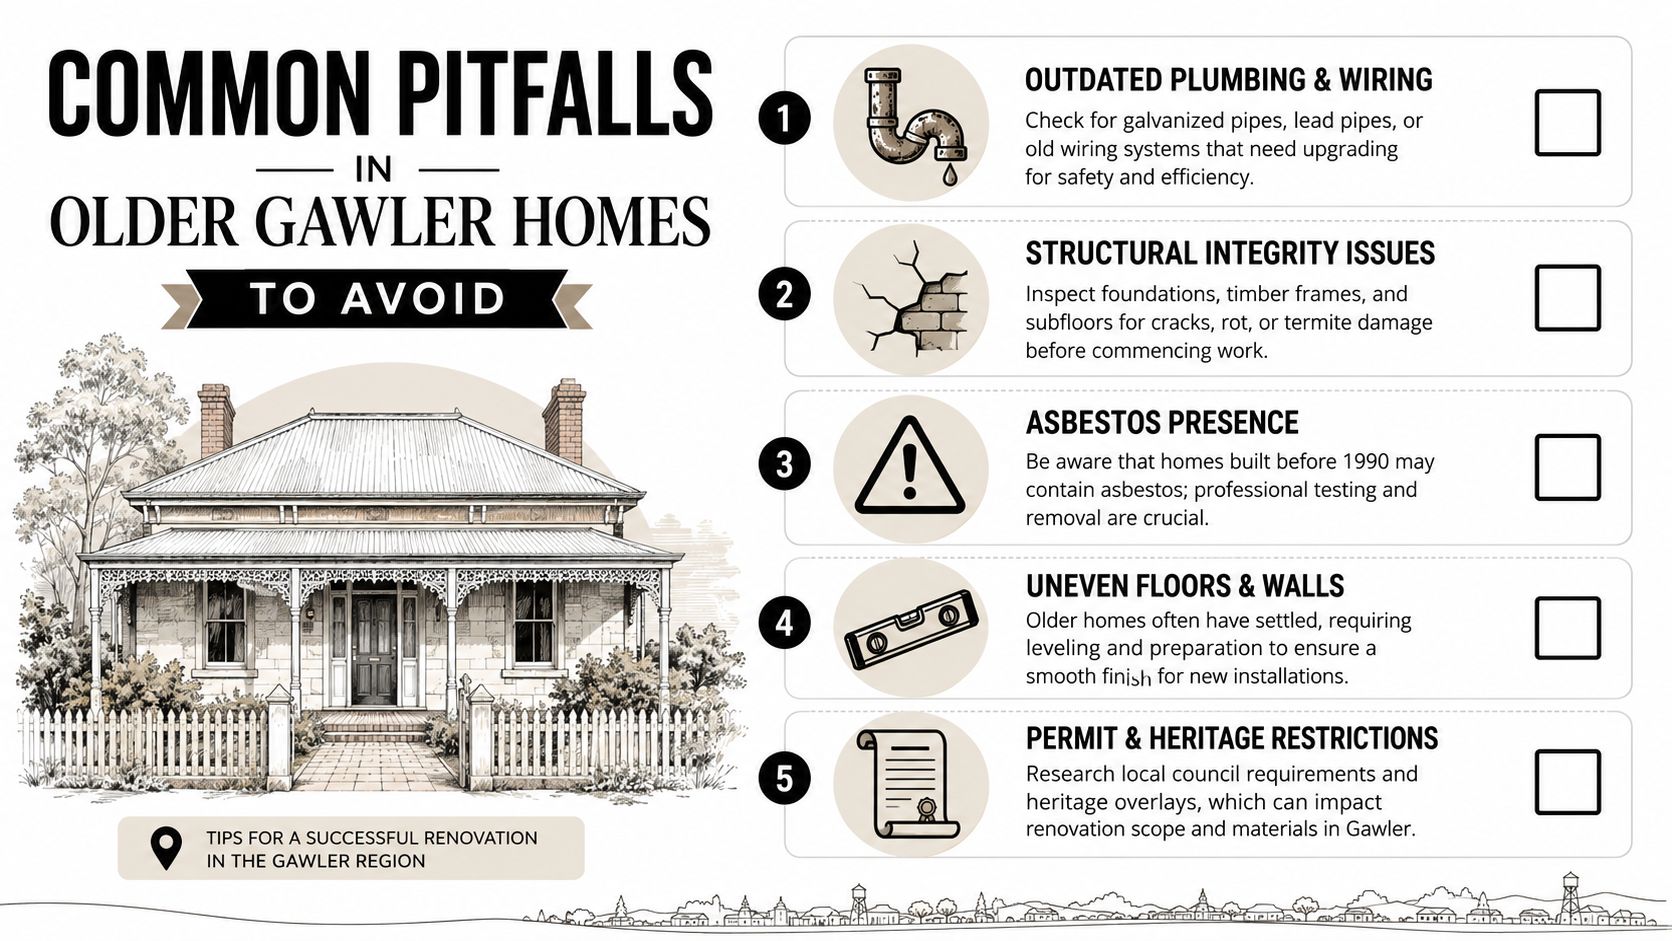
Asbestos changes the job immediately
In older homes, asbestos can be present in wall linings, backing boards, eaves near adjacent spaces, or other materials disturbed during demolition. That is not just an inconvenience. It affects safety procedures, demolition timing, disposal, and cost.
Once asbestos is suspected, the room needs to be handled properly by the right licensed professionals. Homeowners sometimes budget for tiles, tapware, and a new vanity, then get caught out by site preparation costs they never saw coming. In practical terms, asbestos can turn a simple strip-out into a controlled removal process with extra downtime before the rebuild even starts.
Gawler's older services can create expensive surprises
Older Gawler homes also have local issues that generic renovation articles tend to miss.
- Old plumbing in reactive clay soil areas: Shifting ground can affect drainage falls, crack older pipes, or expose patch repairs from previous work. A bathroom renovation is often the point where those problems become visible.
- Outdated wiring: New bathrooms need safe, compliant circuits for lighting, exhaust fans, heated lighting, power points, and switches. Old cabling may need partial or full replacement.
- Uneven floors and bowed walls: Good tiling depends on preparation. If the room is out of square, the finish work takes longer and costs more to get right.
- Moisture damage behind linings: Long-term leaks can affect studs, flooring, and sheet material well before any damage is obvious from the outside.
- Poor ventilation: A new bathroom will not stay in good condition if steam has nowhere to go.
I tell clients to expect the unknown in an older home, but not to fear it. The point is to allow for it properly before demolition starts.
What to check before you commit
A careful site inspection helps, but the right questions matter just as much. Ask your builder:
- What hidden issues are common in homes of this age in Gawler?
- Do you expect any risk around asbestos, old drainage, or wiring upgrades?
- What is included if walls or floors need rectification after demolition?
- How are variations priced and approved if concealed problems are found?
- Who is responsible for testing, removal, and compliance if hazardous materials are discovered?
Clear answers here usually tell you a lot about how a builder handles renovation work in older homes. If you want a practical starting point for that conversation, this guide on questions to ask when choosing a builder is worth reading.
The goal is not to assume the worst. It is to go in with realistic allowances, a clear process, and a builder who knows what older Gawler homes tend to hide.
How to Select Your Builder and The Templeton Built Process
The builder you choose affects more than the finish. They affect how clearly the job is scoped, how problems are communicated, and whether the renovation feels controlled or chaotic.
What to look for when comparing builders
A good quote is only one part of the decision. Homeowners should also check how a builder thinks.
- Local renovation experience: Older homes require different judgement from straightforward new work.
- Clear documentation: You want to know what is included, what is assumed, and what could change.
- Licensed trades and sequencing: Bathrooms rely on coordinated handover between demolition, plumbing, waterproofing, tiling, electrical, and fit-off.
- Communication habits: If questions are vague before the contract, they usually won't improve during construction.
For a practical shortlist of what to ask, this guide on how to find a builder is a useful starting point.
How a sound process should feel
The process should feel calm, not rushed. The first conversations should narrow the scope, identify likely site risks, and align the design with your budget before major commitments are made.
That usually means:
- a site visit and discussion about what isn't working
- early planning around layout and selections
- documentation that reflects the actual home, not a generic package
- transparent discussion about risks in older construction
- managed delivery across the full sequence of trades
Templeton Built offers design-and-construct renovation services in Adelaide, including bathroom work, which means homeowners can deal with one team through planning and construction rather than piecing the process together trade by trade.
A quick video can help if you want to get a feel for the business before making contact.
The right builder won't promise that nothing unexpected will happen in an older Gawler home. They'll show you how those risks are identified, priced, communicated, and managed when they do.
If you're planning bathroom renovations in Gawler and want a clearer path from first ideas to finished build, Templeton Built is a practical place to start. A thoughtful renovation begins with honest advice about layout, budget, approvals, and the hidden issues that older homes can bring.


Leave a Reply