

Adelaide Bathrooms by Design Your Expert Guide
When we talk about bathrooms by design, we’re not just talking about picking out new fixtures. We’re talking about creating a sanctuary, a space designed from the ground up to fit your lifestyle, your daily routines, and your personal taste. It's a process that elevates a purely functional room into a custom retreat that genuinely improves your day-to-day life and adds significant value to your home.
What Defines a Bespoke Bathroom Design
A truly bespoke bathroom goes far beyond simply choosing tiles and tapware from a showroom catalogue. It’s an entire design approach where every single element is thoughtfully considered and curated to build a space that is one-of-a-kind.
Think of it this way: you can buy a suit off the rack, or you can have one tailored. Both will do the job, but the tailored suit fits perfectly, feels incredible to wear, and says something about your personal style. That's the difference we're aiming for.
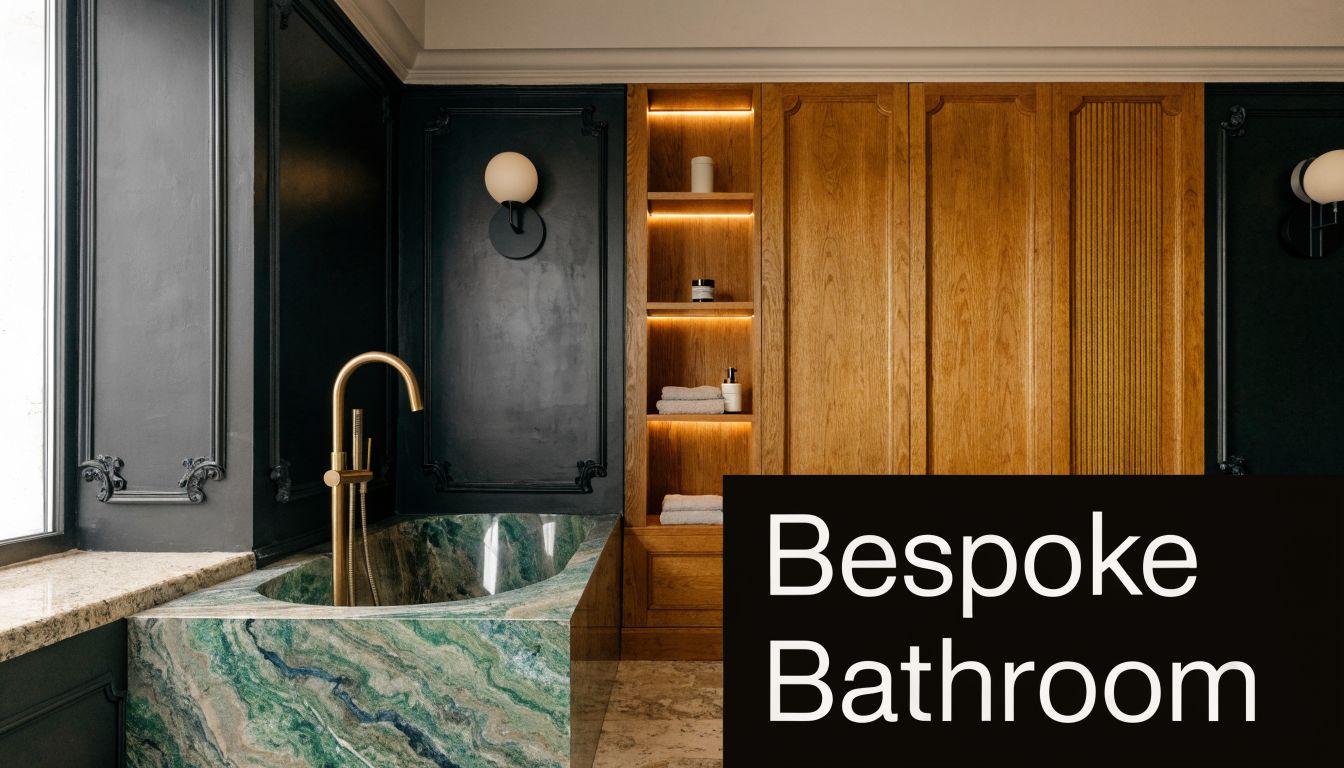
The process starts with a deep understanding of how you actually live in the space. For instance, a family with young children will likely need a layout focused on durability and easy cleaning, probably with a bathtub. On the other hand, a professional couple might want to create a private spa-like escape, complete with a sprawling walk-in shower and dual vanities for those busy mornings.
Key Elements of Customisation
Bespoke design isn't about one single grand decision; it's the sum of countless small, deliberate choices that work together to create something truly cohesive. The main areas of customisation include:
- Tailored Layout: We design the floor plan around your life and how you move, not the other way around. This might mean shifting a toilet for better privacy or even taking out a non-structural wall to open up the room and make it feel more spacious.
- Personalised Fixtures: Everything from the exact height of the vanity to the type of shower head is selected specifically for your comfort and preferences. No more compromising on what’s standard.
- Curated Materials: This is where your personality really shines through. You get to select materials that you connect with, whether it’s the organic warmth of natural timber, the timeless elegance of marble, or the clean, sharp look of modern composites.
A custom bathroom is a long-term investment in your home's value and your daily wellbeing. By focusing on quality and personalisation, you create a timeless space that won't just follow fleeting trends but will serve you perfectly for years to come.
If you're starting to gather ideas, browsing different ideas for bathroom lighting and layouts can be a great source of inspiration for your own project.
Ultimately, though, the success of a bespoke project hinges on partnering with the right team. Understanding how to find the right partner is key, which is why it's worth learning more about the process of choosing bespoke builders in Adelaide and seeing how an experienced team brings a detailed vision to life.
The Evolution of the Modern Australian Bathroom
It’s hard to believe, but the luxurious bathroom we now consider essential wasn’t always part of the Australian home. To really get what’s possible with bathrooms by design, you have to look back at where it all started: the humble, and often separate, outdoor 'dunny'. The journey from a purely practical outhouse to the elegant, spa-like sanctuaries we build today is a fascinating story of technology, taste, and a growing desire for comfort.
This shift didn't just happen. It was a slow burn, tied closely to how our cities and suburbs grew. Early indoor bathrooms were a status symbol, a sign of true modernity. Then came the Art Deco period of the 1920s and 30s, which injected a bit of fun and glamour into the space. Suddenly, we had colourful, matching suites in avocado, pink, and lemon—a world away from the starkly functional rooms that came before. It was the first time we really started thinking about how a bathroom looked.
From Post-War Boom to Personal Retreat
The real game-changer, especially here in South Australia, came with the post-war housing boom. This was the moment indoor plumbing went from being a luxury to a standard feature for the average family. As Adelaide’s suburbs sprawled, the internal bathroom cemented its place in the Australian home, setting the stage for the dream spaces we create now.
While this reflected what was happening globally, our local history gave it a unique flavour. Think about this: in 1911, only about 10% of Adelaide homes had indoor plumbing. After World War II, the South Australian Housing Trust kicked off its 1945 initiative, and by 1960, 85% of its 10,000+ new homes featured modern bathrooms. That’s a monumental leap, and it’s a legacy that builders who have grown with Adelaide for decades are proud to continue. You can see more on how these trends played out by exploring bathroom style through history.
Today, the focus has shifted once again. It’s moved from basic hygiene to creating a highly personal and sustainable retreat—a space for holistic wellbeing and self-expression.
Today’s Bathroom: A Reflection of Modern Life
The bathroom has well and truly finished its journey from a detached outbuilding to a core part of the home. What we want from it now is a blend of comfort, smart design, and a little bit of everyday indulgence.
So, what defines the modern Australian bathroom? It usually comes down to a few key things:
- Open, Light-Filled Spaces: We’re moving away from small, poky rooms. Today is all about airy layouts that feel spacious, often achieved with large windows and clever lighting design.
- Natural Materials: There's a strong pull towards timber, stone, and other organic textures. These materials help create a sense of calm and a connection back to nature.
- Water Efficiency: Living in Australia means being water-wise. Water-saving fixtures are now standard practice, blending environmental responsibility with great design.
This long road from the dunny to a bespoke bathroom shows just how much our standards have risen. It proves that a truly exceptional bathroom isn't just about what's new or trendy; it's about creating a space that works beautifully and feels deeply, personally yours.
How to Plan Your Perfect Bathroom Layout
Let’s be honest: a flawless layout is the real secret behind any truly great bathroom. It’s more than just fancy tiles or a beautiful vanity; the floor plan is what makes the room work for you every single day. Get the layout right, and you can transform even the tightest ensuite into a space that feels both comfortable and effortless to use.
Think of it like choreographing a little daily routine. You want every move to feel natural and intuitive. You wouldn't want to be constantly squeezing past the toilet to get to the shower, right? The goal is a room that works with you, not against you.
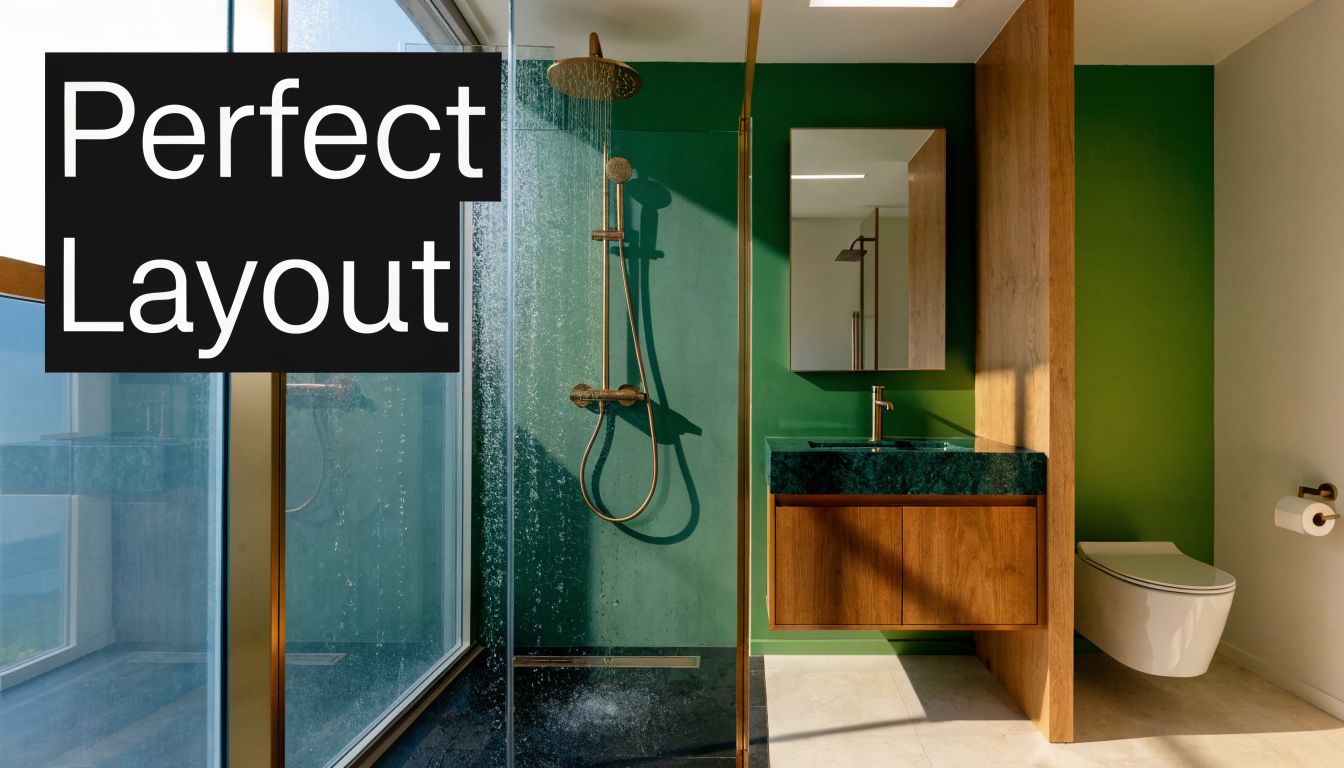
The first step is always to look at your current bathroom and pinpoint what drives you crazy. From there, you can start imagining a layout that actually suits your life. Sometimes, a simple tweak—like moving a doorway or choosing a wall-hung vanity—can completely revolutionise how the room feels and functions.
Mastering the Bathroom Work Triangle
You've probably heard of the kitchen work triangle (fridge, sink, stove). Well, the bathroom has its own version, connecting the three key spots: the sink, the toilet, and the shower or bath. The aim is to arrange these so you can move between them without performing an awkward shuffle.
For instance, you should be able to step out of the shower and get to your towel and vanity without navigating an obstacle course. Good planning makes sure these core functions are positioned logically, which is absolutely critical in smaller bathrooms where every centimetre is precious.
One of the most common mistakes we see is placing the toilet directly in the line of sight from the door. A well-considered layout will tuck it away—maybe beside the vanity or behind a small partition wall—to create a more welcoming and private feel as you enter.
The Power of Zoning Wet and Dry Areas
Another brilliant design principle is zoning. This is simply the practice of separating your "wet" areas (the shower and bath) from your "dry" ones (the vanity and toilet). This smart separation has a few major perks:
- Improved Safety: It keeps water splashes contained, dramatically reducing the risk of slipping on a wet floor when you're at the vanity or toilet.
- Easier Cleaning: When moisture is confined to one zone, cleaning becomes much simpler. It also helps prevent mildew from getting a foothold across the entire bathroom.
- Enhanced Durability: It lets you use materials that aren't traditionally bathroom-proof, like beautiful timber joinery or even wallpaper, in the dry zone without worrying about water damage.
A well-zoned bathroom feels more organised and luxurious. A curbless walk-in shower with a simple glass panel is an excellent way to define the wet zone while maintaining an open, airy feel.
You can create this separation with a physical barrier like a glass screen, or even just visually with different flooring. Imagine a durable, non-slip tile in the shower area that transitions to a warmer, timber-look porcelain tile in the dry zone. It’s both practical and beautiful.
Ergonomics and Smart Spacing
Great design should feel natural to use. In bathroom lingo, that’s all about ergonomics—making sure everything is at the right height and has enough space around it for you to move comfortably.
Here are a few key measurements to keep in mind:
- Vanity Height: The standard is about 850-900mm, but a bespoke design means you can set it to the perfect height for your family.
- Toilet Clearance: You need enough elbow room. We recommend a minimum of 400mm from the centre of the toilet to any wall or obstacle on either side.
- Walkway Space: Make sure there's at least 760mm of clear floor space in front of the vanity, toilet, and shower so you’re not tripping over things.
It’s often the little details that make the biggest difference to your daily life. Think about where the toilet paper holder is, or where you hang your towel. One of my favourite pro-tips is to place the shower controls where you can turn them on without getting hit by a blast of cold water. When you start thinking through these tiny daily annoyances, you can design a layout that eliminates them from the get-go.
Choosing Materials and Fixtures That Inspire
If the layout is the skeleton of your new bathroom, then the materials and fixtures you choose are its heart and soul. This is the stage where a well-planned blueprint begins to breathe, turning into a space that truly feels like you. Creating exceptional bathrooms by design is all about selecting elements that not only look stunning but are also built to last and a pleasure to use day in, day out.
The sheer number of choices can feel overwhelming at first. Do you lean into the timeless elegance of natural stone, the organic warmth of timber, or the clean, sharp lines of modern porcelain? Each material brings its own character, maintenance needs, and tactile quality to the room. The real magic happens when you find the perfect balance that aligns with both your vision and your lifestyle.
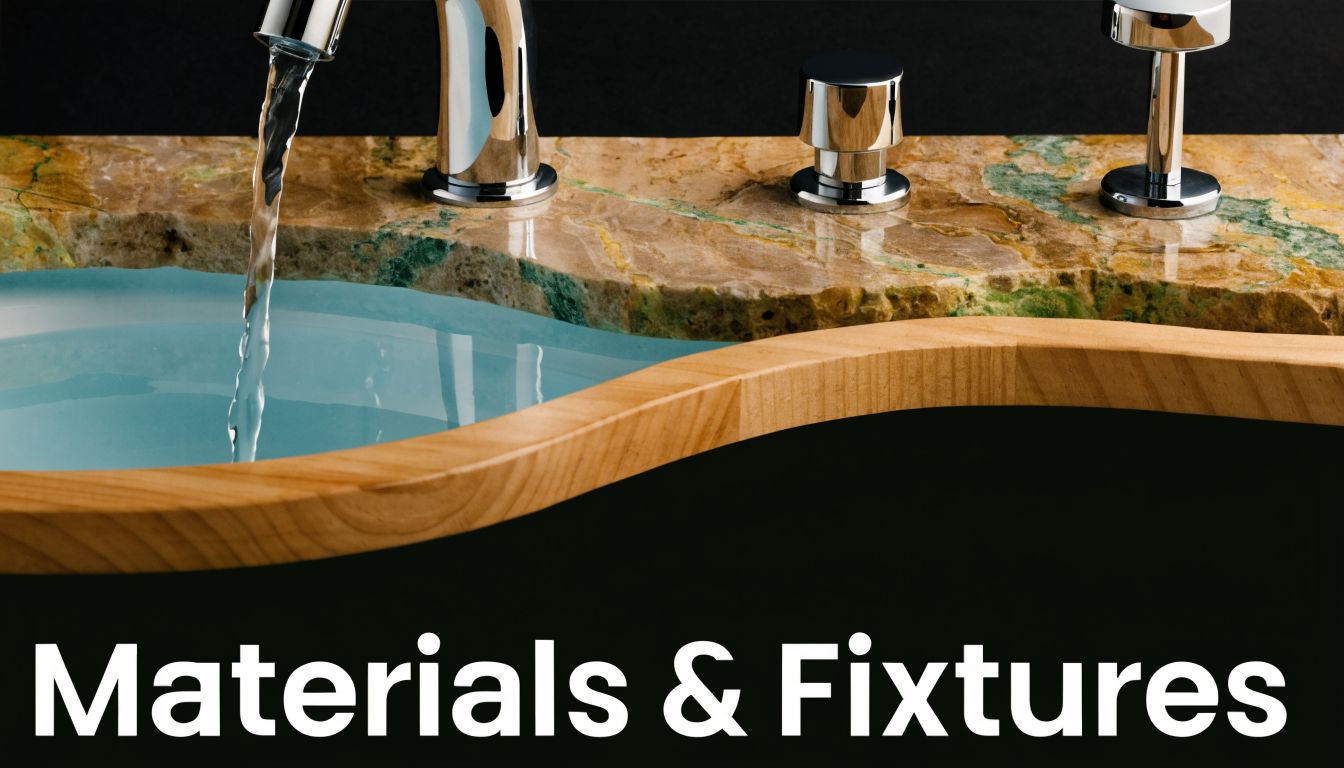
Curating a Cohesive Material Palette
The most memorable designs I’ve seen always start with a hero material that sets the tone. This could be a dramatic slab of marble for the vanity or a beautiful, textured timber for the joinery. Once that hero piece is in place, you can build out the rest of your palette with textures and finishes that either complement or offer a striking contrast.
Some of the most popular and practical material choices we work with include:
- Flooring: Porcelain tiles are the undisputed workhorse of the modern bathroom, and for good reason. They are incredibly durable, easy to clean, and can convincingly mimic natural stone or timber without the upkeep. For those who want the real thing, natural stone like travertine offers an unmatched organic beauty but does require regular sealing.
- Walls: We love using large-format tiles to create a seamless, expansive feel with fewer grout lines. If you're after a touch of unique luxury, Venetian plaster is a fantastic option, adding a soft, luminous, and water-resistant texture to the walls.
- Vanities: Nothing brings natural warmth into a bathroom quite like a timber vanity. It’s an easy way to create a calming, spa-like atmosphere. For a more contemporary edge, custom joinery topped with a sleek stone countertop delivers both style and durability.
In Adelaide, we’ve seen a clear shift towards more luxurious and personalised bathrooms. Since 2001, we’ve completed over 200 extensions featuring high-end bathrooms, and the demand for bespoke finishes just keeps growing. This isn’t just an anecdote; the ABS Housing Occupancy and Costs survey (2019-20) found that 52% of South Australian households undertook home improvements, with bathrooms being the most popular project at 28%.
This trend is reflected in our own designs. For example, 64% of our custom homes now include a freestanding bath, a massive jump from just 20% back in our early 2000s projects.
Selecting Fixtures That Define Your Style
Think of fixtures as the jewellery of your bathroom. Your tapware, basin, lighting, and showerhead choices have a huge impact on both the final look and the everyday function of the room. This is your chance to make a statement or opt for quiet, understated elegance.
A freestanding bath, for example, is more than just a place to soak—it's a sculptural centrepiece that signals luxury and relaxation. But even smaller details, like the finish of your tapware, play a crucial role. Whether you choose brushed brass, matte black, or classic chrome, that finish helps tie the entire design story together.
When selecting fixtures, think about them as a curated collection. Each piece should feel like it belongs, contributing to a single, cohesive design. It’s this consistency that elevates a bathroom from simply renovated to truly designed.
To help you weigh your options, here’s a quick comparison of some popular choices.
Material and Fixture Trend Comparison
| Item | Popular Options | Key Considerations |
|---|---|---|
| Tapware | Matte Black, Brushed Brass, Nickel, Chrome | Matte finishes look modern but can show water spots. Brass offers warmth but may patina over time. Chrome is classic and easy to clean. |
| Basins | Undermount, Countertop (Vessel), Integrated | Undermount basins create a seamless counter. Countertop basins make a strong style statement. Integrated sinks are minimalist and easy to clean. |
| Tiles | Large-Format Porcelain, Terrazzo, Kit Kat (Finger) Mosaics | Large formats minimise grout. Terrazzo adds texture and personality. Mosaics are great for feature walls but require more grout maintenance. |
| Toilets | Wall-Hung (In-Wall Cistern), Back-to-Wall, Rimless | Wall-hung toilets save space and are easy to clean under. Back-to-wall suites hide plumbing neatly. Rimless bowls offer superior hygiene. |
Ultimately, the goal is to choose items that are not only beautiful but also practical for your home.
Even functional elements like heating can become a design feature. Today's modern bathroom radiator ideas show how a radiator can double as a sculptural piece, while a heated towel rail adds a touch of daily comfort and style.
Navigating the world of taps, toilets, and basins can get complicated, which is where having a design team really pays off. We can help you understand the technical details and guide you to selections that are perfect for your space. For a deeper dive, check out our guide on choosing the right bathroom fixtures. An experienced eye ensures every component works in harmony to create a stunning, functional, and enduring bathroom.
Integrating Accessibility and Sustainable Design
A truly exceptional bathroom is more than just a pretty face. It’s a space that’s designed with the future in mind—one that’s inclusive, responsible, and a genuine pleasure to use for years to come.
We’ve found that two of the most important aspects of modern bathroom design are accessibility and sustainability. These aren't just buzzwords or optional extras. They are core principles that result in a bathroom that’s safer, more efficient, and works for everyone, at every stage of life.
Designing for a Lifetime with Universal Design
Thinking about accessibility means planning for your life, not just for today. When we create a bathroom using universal design principles, we’re building a space that’s just as safe and comfortable for young kids as it is for visiting grandparents, and for you as you choose to age in your own home. It’s all about being proactive, ensuring your bathroom supports you without needing expensive, disruptive changes down the track.
Universal design is the art of making a space accessible to people of all ages and abilities, without it looking like a hospital. It's about smart, subtle design choices that simply make life easier for everyone.
For example, a key part of accessibility is ensuring enough space for mobility aids. Understanding the turning circles and clearances needed is vital, and resources detailing things like St Petersburg FL wheelchair rentals and sales can offer specific insights into the spatial requirements for different devices.
Here are some features that are hallmarks of a universally designed bathroom:
- A Walk-In, Curbless Shower: Getting rid of the shower hob is one of the single best things you can do. It removes a major trip hazard and makes access effortless, especially for wheelchairs. Adding a built-in bench and a handheld showerhead takes the comfort and flexibility to another level.
- Reinforced Walls: This is a simple but brilliant bit of foresight. By adding structural blocking inside the walls during the build, we make it incredibly simple and cheap to install grab rails later on, exactly where they’re needed.
- Wider Doorways: A doorway that’s just a little wider (think 870mm or more) makes a massive difference for anyone using a walker or wheelchair. It’s a small change that ensures easy entry and exit.
- Smart Fixture Placement: A wall-hung vanity is a game-changer, creating essential space for feet and knees. Likewise, a comfort-height toilet is far easier to use for taller people and anyone with knee or hip issues.
These thoughtful touches don't just prepare your home for the future; they make it a more comfortable and user-friendly space right now. To dive deeper, you can learn more about universal design in our dedicated article.
Embracing Sustainable and Smart Bathroom Features
A sustainable bathroom is one that works smarter, not harder. It’s designed to conserve water and energy, which not only minimises your environmental impact but also lowers your utility bills. Modern eco-friendly design isn’t about making sacrifices; it’s about efficient, intelligent luxury.
This approach means carefully choosing materials and technology that are both beautiful and responsible. From tiles with recycled content to locally sourced timber for a vanity, every choice helps shrink your home's environmental footprint.
A sustainable bathroom proves that luxury and responsibility can coexist perfectly. It's about making conscious choices that lead to a healthier home and a healthier planet, without compromising on style or comfort.
Here are some of the most effective ways to build sustainability into your new bathroom:
- Water-Efficient Fixtures: Always look for tapware, toilets, and showerheads with a high WELS star rating. A modern 4-star rated toilet alone can save tens of thousands of litres of water every year compared to an old, inefficient model.
- Energy-Saving Technology: Think smart. Sensor-activated lighting and exhaust fans ensure they only run when the room is occupied. Heated towel rails on timers give you that touch of warmth and luxury without wasting power all day.
- LED Lighting: This is a non-negotiable for any modern bathroom. LEDs use up to 85% less energy than old-school incandescent bulbs and last for years, which means less waste and lower electricity bills.
- Sustainable Materials: Ask about the origins of your materials. Opt for low-VOC (volatile organic compound) paints for better air quality, recycled glass tiles for a unique look, or vanities made from certified, sustainably harvested timber.
By weaving these accessible and sustainable elements into your design, your bathroom becomes more than just another room. It becomes a smart, responsible, and truly life-enhancing space.
Our Design and Build Process From Vision to Reality
When you decide to create a custom bathroom, choosing the right partner is easily the most important decision you'll make. A beautiful design on paper is one thing, but bringing it to life requires a clear, well-managed process. We want to pull back the curtain on what it’s really like to work with a team that handles both design and construction, so you feel confident every step of the way.
The journey to your dream bathroom shouldn't be a source of stress. Our entire approach is founded on clear communication, obsessive planning, and an unwavering eye for quality. We manage every single detail, from the first chat to the final handover, letting you enjoy the creative side of things without the usual renovation headaches.
By having our designers and builders working together from the start, we sidestep the common problems that plague traditional renovations. You avoid the frustrating communication gaps between separate teams that often lead to delays, budget blowouts, and a finished product that doesn't quite match the original vision.
Your Journey With Us Step by Step
We see every project as a partnership. It all begins with us listening—really listening—to understand what you're dreaming of, how you live, and what your space practically needs. This initial deep dive is what ensures the final design isn't just stunning, but a perfect fit for you and your family.
Our five-step process guides every project we undertake, from the first spark of an idea right through to completion.
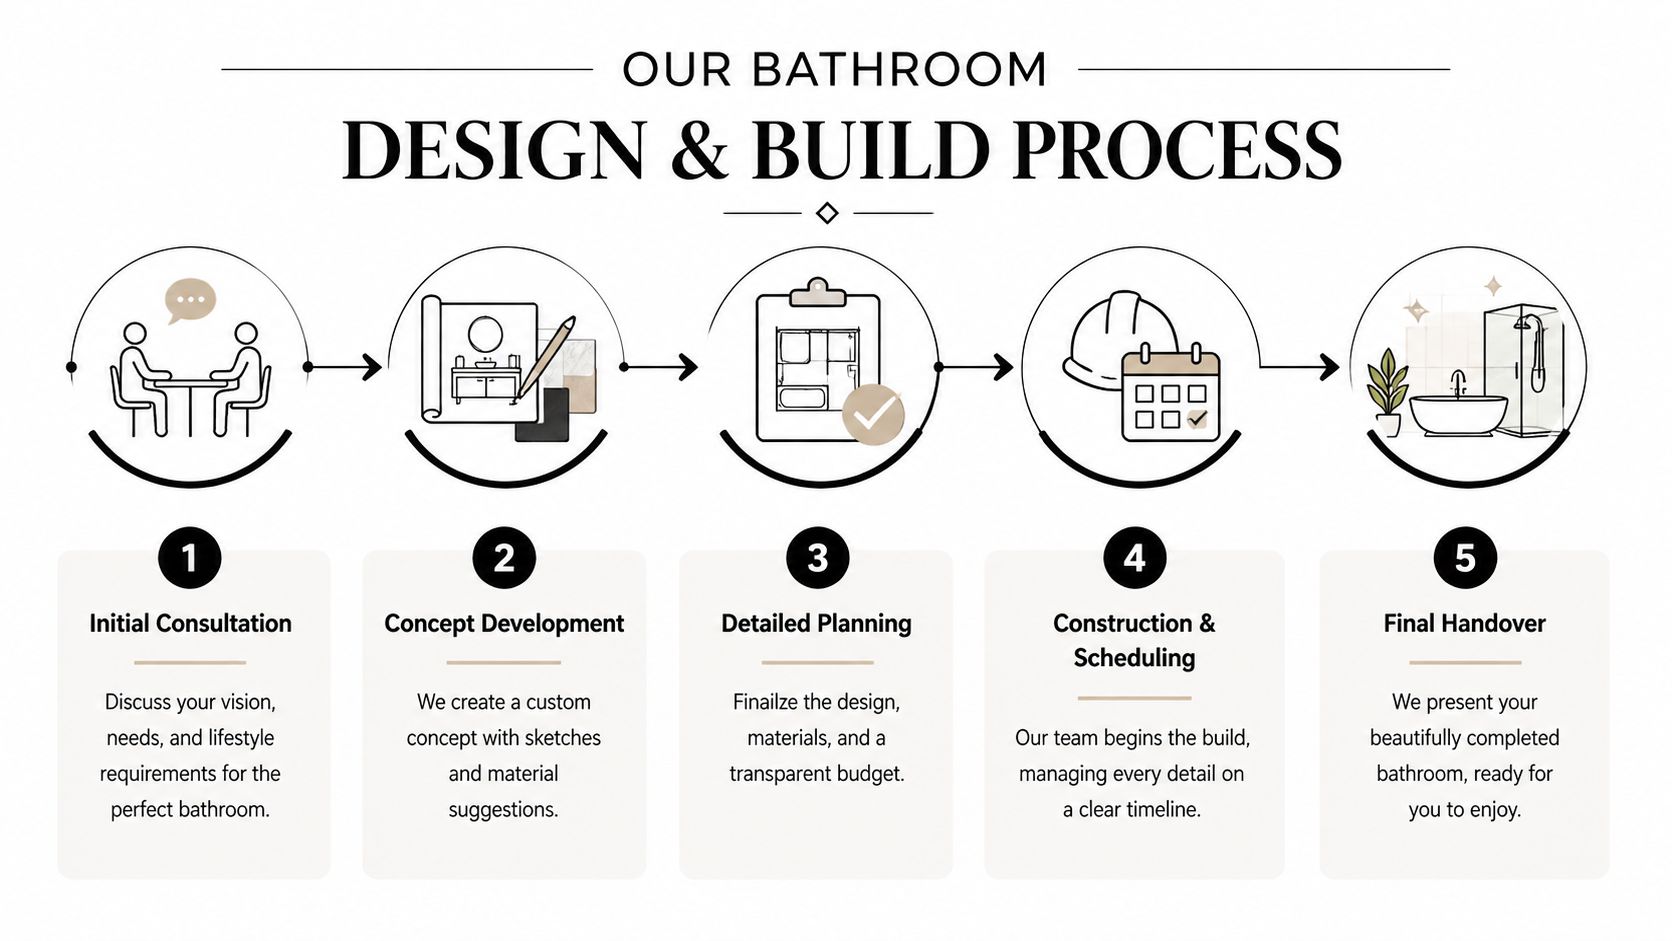
Having this proven structure means we can align all the creative and logistical parts of the project to deliver a premium result, on time and on budget.
This straightforward approach gives you complete clarity. At every stage, you’ll know exactly what’s happening, what decisions are needed from you, and how the project is tracking against the schedule. No surprises, just a steady, predictable path to your beautiful new bathroom.
The Templeton Built Advantage
So, what really makes our process for bathrooms by design different? It’s the simple but powerful idea of combining creative design with practical building know-how from day one. Our entire in-house team works under one roof, and that brings some huge benefits.
- Budget Clarity: When our designers suggest a tile or tap, they already know its real-world cost and availability from our construction team. This keeps our designs ambitious but always grounded in financial reality.
- Seamless Communication: You get a single, dedicated point of contact for the whole project. No more juggling calls between a designer, a builder, and a tiler—we handle all that coordination for you.
- Meticulous Quality Control: Because we manage every single phase, from the first sketches to the final coat of paint, we have total control over the quality. Our site supervisors make sure our high standards are met at every turn.
By integrating design and construction, we create a constant feedback loop. It allows us to spot potential issues before they become problems, find clever solutions on the fly, and guarantee the finished bathroom is a perfect reflection of the original design.
Ultimately, our process is built to give Adelaide homeowners peace of mind. It means you can start a renovation feeling excited, not anxious, knowing you have a dedicated, experienced team ready to bring your vision to life with real craftsmanship and integrity. The result is a stunning bathroom you will love for years to come.
Your Bathroom Design Questions Answered
When you're thinking about a custom bathroom, it's natural to have a lot of questions. We get it. Here are some of the things Adelaide homeowners ask us most, with the straight-shooting answers you need to feel confident moving forward.
How Long Does a Typical Bathroom Renovation Take?
For a full, start-to-finish bathroom renovation, you can generally expect the project to take between 4 and 8 weeks. This covers the entire process, from the first day of demolition right through to the final polish and handover.
Of course, no two bathrooms are exactly alike. The final timeline can shift depending on things like major structural work, complex plumbing relocations, or the lead time on certain materials. If you’ve got your heart set on specialty tiles from overseas or custom-made joinery, that can add to the schedule. We map all this out in a detailed project plan from the get-go, so you know exactly what to expect.
What Is a Realistic Budget for a Custom Bathroom in Adelaide?
This is the big question, isn't it? The cost really depends on what you want to achieve. If you're looking for a straightforward cosmetic update—think new fixtures, tiles, and a coat of paint—your budget might start around $15,000.
For a complete overhaul that involves changing the layout, moving walls, and bringing in high-end fixtures and premium materials, you’re more likely looking at a range of $35,000 to $70,000+. We provide a fully itemised quote after our initial consultation, giving you a crystal-clear breakdown of where every dollar goes so you can match your vision to your budget.
A common mistake is not accounting for the cost of labour versus materials. Expert installation is just as crucial as the quality of the fixtures themselves and is a vital part of your overall investment.
Do I Need Council Approval for My Bathroom Renovation?
The short answer is, usually not. For most internal bathroom renovations in Adelaide, you won’t need council approval as long as you’re not altering the external structure of your home or moving major plumbing stacks. If you're working within the room’s original footprint, you can typically get started without any lengthy paperwork.
However, if the plans involve moving a load-bearing wall, changing window sizes, or are part of a larger home extension, then council approval is a must. Don't worry, though—our team handles that entire process for you. We manage the assessment and applications to make sure your project is 100% compliant.
Can You Work with a Small Bathroom Space?
Absolutely. We love the challenge of a small bathroom. Great design isn't about having a massive room; it's about making the most of the space you have. We specialise in clever layouts that make compact bathrooms feel surprisingly spacious and wonderfully functional.
A few of our go-to strategies include:
- Wall-hung vanities and in-wall toilet cisterns to lift everything off the ground and create more visible floor area.
- Large, well-placed mirrors to bounce light and create a real sense of depth.
- Seamless glass shower screens to remove visual clutter and make the entire room feel like one open space.
Ready to stop dreaming and start planning? The team at Templeton Built is here to answer all your questions and guide you through creating a bathroom that's perfectly designed for you. Start the conversation today.


Leave a Reply