

Best Small Home Designs Adelaide: Plan with Templeton Built
Feeling cramped in your Adelaide home? You're not alone. Plenty of owners are trying to make older cottages, narrow infill blocks, and modest suburban homes work harder without turning daily life into a storage puzzle. The good news is that a smaller footprint doesn't have to feel tight, dark, or compromised. Good planning fixes most of the problems people blame on size.
That matters more now because Australia's housing conversation has shifted toward smaller dwellings as households rethink what they can comfortably afford and run. The average new private house reached 244.8 square metres in 2017–18 and was still 232.3 square metres in 2022–23, which helps explain why compact, efficient layouts are back in focus. In Adelaide, where block sizes, budgets, and renovation constraints vary street by street, the best small home designs are the ones that cut wasted space without making the home feel stripped back.
This guide gets straight to the point. These are 10 small home design ideas that work well on local properties, from villa renovations to new custom builds in growth suburbs and hills sites. Each one comes with practical trade-offs, not just inspiration shots.
If you're also rethinking how to furnish a tighter footprint, it helps to maximise your small space with furniture that earns its keep.
1. Open-Plan Living with Strategic Zoning
Open-plan living still deserves its place on any list of the best small home designs, but only when it's handled with restraint. Remove every wall and you don't automatically get a better home. You often get noise, cooking smells, nowhere to hide clutter, and a room that feels vague rather than generous.
In Adelaide homes, I've found open-plan works best when the kitchen, dining, and living area share one floor finish and one visual language, but each zone still has a clear role. A kitchen island, a dropped pendant over the dining table, or a partial nib wall can do more than a full extra partition if it's placed well.
What works on local blocks
On a narrow site or character home extension, keep circulation at the edges and let the living zone sit against the best light. If the rear yard is the primary asset, line the main family area up with large sliders so the room borrows space from outside. If privacy is an issue, a glazed partition or pocket doors can separate a study nook without killing the sense of openness.
Practical rule: If every activity in the room can be seen from the front door, the plan probably needs another layer of zoning.
A good example is a renovated villa where the old hallway remains as a quiet transition, then opens into a rear kitchen and living space. The room feels larger because the compression and release is deliberate. By contrast, knocking out every internal wall in a small bungalow can make furniture placement harder, not easier.
A few details make a real difference:
- Use one continuous floor finish: Timber, hybrid plank, or polished concrete across the whole zone helps the room read as one larger volume.
- Define the kitchen properly: An island with seating marks the work zone and stops the kitchen from spilling into the lounge.
- Light each zone differently: Pendants over dining, task lighting in the kitchen, and softer lighting in living areas stop the room feeling flat.
2. Vertical Space Utilisation and Multi-Functional Furniture
When floor area is limited, the walls have to work harder. That sounds obvious, but many small homes still waste the full height of the room. Standard low cabinetry, a bed with dead space under it, and blank wall runs all eat into usable storage.
This approach suits Adelaide especially well on narrow blocks, compact rear additions, and granny-flat style layouts where expanding outward isn't practical.

Floor-to-ceiling joinery is usually the first move. In a child's bedroom, that might mean wardrobes up to the cornice line with overhead cupboards for seasonal gear. In a compact living area, it might be a full wall of cabinetry that hides books, media, toys, and work materials behind one clean façade.
When to build up instead of out
If you're weighing a small-footprint upgrade against a bigger addition, look hard at the roof volume first. A raked ceiling, attic storage, or a proper upper-level addition can provide far more function than people expect. On some sites, a second-storey extension makes more sense than pushing further into a tight backyard.
The furniture needs the same discipline. Storage benches in banquettes, lift-up bed bases, nesting side tables, and wall-hung desks all earn their spot. The pieces that fail are usually oversized sofas, chunky bedheads, and decorative furniture that takes more than it gives.
Don't treat vertical storage as overflow. Treat it as part of the original plan, or the house will always feel one cupboard short.
Lofted sleeping areas can work in the right setting, particularly for teenagers, guest retreats, or studio-style dwellings, but they need safe access and enough clearance to feel usable rather than improvised.
A useful walkthrough of compact-space thinking is below.
3. Smart Kitchen Design for Compact Spaces
A small kitchen can perform brilliantly, but it won't forgive a bad layout. This is one of the first places I look when clients say their home feels too small. Often the issue isn't the room size. It's that the cabinetry, appliances, and circulation were never resolved properly.
The best compact kitchens keep the working side simple. Sink, cooktop, fridge, bin, and prep space should sit in a sequence that makes sense for the way you cook. If two people can't pass each other comfortably, the layout needs another look before finishes are chosen.
The details that save space
Good small-kitchen design is usually quiet rather than flashy. Integrated bins, deep drawers instead of low cupboards, pull-out pantries, and overhead cabinetry taken right to the ceiling all reduce clutter. Slimline appliances can help, but only if they match the household. There's no point installing a tiny oven for a family that cooks every night.
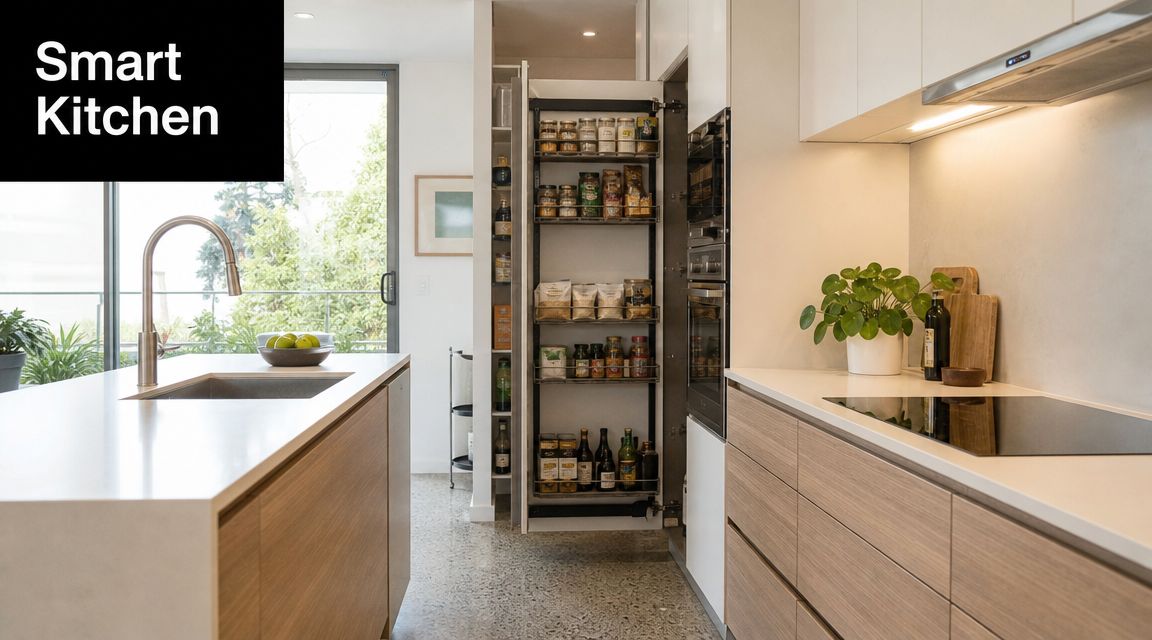
For many Adelaide renovations, galley kitchens and single-wall kitchens are underrated. They're efficient, cheaper to build than sprawling island setups, and easier to keep tidy. If there's room for an island, keep it honest. Storage on one side, stools on the other, and enough clearance around it to move without sidestepping.
A few practical favourites:
- Choose drawers over doors: Pots, pans, containers, and pantry goods are easier to access and easier to keep organised.
- Keep the palette light: Pale joinery and reflective splashbacks help compact kitchens feel less boxed in.
- Ventilation matters: In an open-plan home, a good rangehood stops the whole living zone smelling like dinner.
If you're refining this room, these small kitchen design ideas are worth reviewing before locking in cabinetry.
4. Outdoor Room Extensions
Some of the best small home designs in Adelaide don't stop at the external wall. They borrow from the yard. A covered alfresco, side courtyard, or protected patio can make a modest interior feel far more generous because daily life spreads across more than one zone.
This works well locally because Adelaide homes often have usable outdoor space even when the internal footprint is tight. Courtyard homes, villa extensions, and newer infill builds can all benefit if the outside area is planned as a proper room, not just left-over paving.
Making outdoor space feel connected
The key is direct connection. If the kitchen opens straight to the alfresco and the flooring levels are handled neatly, people use the space every day. If you have to step around a laundry door, down an awkward level change, or across exposed paving, the area becomes occasional rather than useful.
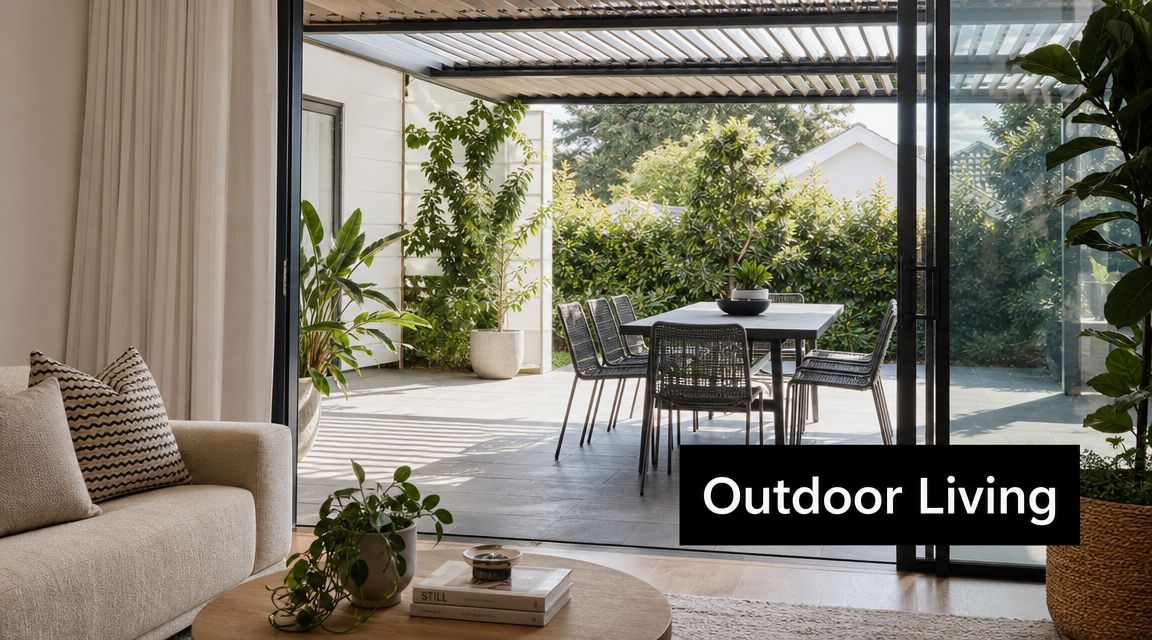
In practical terms, I like to see an outdoor dining table close to the kitchen, built-in seating where space is narrow, and overhead cover designed for Adelaide sun rather than added later as an afterthought. Pergolas, insulated roof structures, and operable screens all have their place depending on aspect and exposure.
A side porch or enclosed veranda can also become a stronger everyday asset with the right design thinking. If that's the direction you're considering, these steps to converting a porch show the sort of planning questions worth asking early.
What doesn't work is trying to cram every outdoor feature into a small yard. One good entertaining zone beats a barbecue, lounge, fire pit, and oversized lawn all fighting for room.
5. Clever Storage Solutions and Built-In Cabinetry
Storage is where small homes succeed or fail. Not decorative storage. Real storage for bags, linen, sports gear, school supplies, vacuums, seasonal bedding, serving platters, charging cables, and all the awkward items that don't belong on display.
Australia's average household size was 2.51 people in the 2021 Census, and one-person households remain a major part of the market, which is one reason compact homes need flexible living zones and efficient storage rather than a long list of dedicated rooms. In practice, that means joinery has to support everyday life, not just make the house photograph well.
Built-ins beat loose furniture
A freestanding bookshelf is fine. A built-in wall unit that wraps a television, hides cords, includes drawers below, and reaches the ceiling is better. The same goes for wardrobes, mudroom-style entry storage, window seats with lift-up lids, and hallway linen cupboards sized around real household use.
On Adelaide renovation projects, underused areas often deliver the biggest wins:
- Under stairs: Pull-out drawers, broom cupboards, or wine storage if the location suits.
- Hallway ends: Full-height cabinetry can turn dead wall space into linen or general storage.
- Bed surrounds: Overhead cupboards and side joinery work well in compact secondary bedrooms.
- Laundry walls: Tall cabinets and drying cupboards stop utility areas from becoming clutter magnets.
Built-in storage costs more upfront than buying loose furniture, but it usually saves space, reduces visual noise, and lasts longer.
The trade-off is commitment. Joinery should be designed around how you live now and how you're likely to live in a few years. If every cabinet is too specialised, the home can become rigid. The sweet spot is adaptable storage with strong internal organisation.
6. Natural Light Maximisation and Strategic Window Design
Walk into a narrow Adelaide villa at 4pm in January and you can feel the problem straight away. The front rooms are often bright enough, while the centre of the plan is dim and the western side is storing heat. Good window design fixes both issues together. It changes how spacious a compact home feels and how hard that home has to work to stay comfortable.
Small-home design advice often stops at "add more glass." On local sites, that can be an expensive mistake. Orientation, external shading, privacy, insulation, and cross-ventilation matter as much as window size. Guidance on passive-solar tiny homes makes the same point. North-facing glazing, thermal mass, overhangs, and outdoor living zones all shape comfort in Australian conditions, as discussed in this passive-solar discussion for tiny homes.
Light without overheating
In Adelaide, more glazing does not automatically mean a better result. West-facing windows can deliver harsh summer heat. Large unshaded panes also create glare, fade finishes, and make some rooms harder to use across the day.
The better approach is to place glass where it earns its keep.
- Bring daylight in from two sides where possible: Even a secondary highlight window can soften shadows and make a compact room feel wider.
- Prioritise north-facing openings: They are easier to shade properly and usually give the most useful light across the year.
- Treat west-facing glazing carefully: Smaller openings, better-performing glass, and external shading usually outperform a dramatic wall of glass.
- Use clerestory windows on tighter blocks: They borrow light without creating privacy problems for you or the neighbour.
- Let outside elements do the heavy lifting: Eaves, pergolas, battens, deciduous planting, and deep reveals control sun before it reaches the glass.
Skylights also have a place, especially over internal bathrooms, laundries, and passageways where standard windows are not practical. The trade-off is cost and heat gain. Cheap units in the wrong spot can turn a ceiling into a hot plate. Well-specified skylights with the right orientation and shaft design can transform the middle of a small home.
One solution that works well on many Adelaide suburban blocks is a rear living addition with high-level windows above kitchen joinery and wider doors opening to a shaded courtyard. It brings daylight deep into the plan, preserves wall space for cabinetry, and avoids the fishbowl feeling that comes with full-height side glazing on a boundary. That balance matters in compact homes. Light should make the house feel open, not exposed.
7. Multi-Functional Bedroom and Living Spaces
On a narrow Adelaide block, one spare room often has to do the work of two or three. It might be a study on weekdays, a guest room when family visits, and a quiet retreat when the rest of the house gets noisy. Good small-home design accepts that reality early, instead of trying to patch it with loose furniture later.
A lot of small-home inspiration is built around a single person with very few possessions. That is not how many local households live. Parents need somewhere to work. Children need a place to spread out homework without taking over the dining table. Guests still turn up. As noted in this discussion of small home designs that need to work harder for real households, compact homes succeed when each room is planned to carry more than one role without losing comfort.
The key is to give the room a clear first job, then support the second one properly. A guest room with full-height robes, a real desk, power, and task lighting will get used. A bedroom corner with a chair shoved beside the bed usually will not. I see this often in Adelaide renovations. Owners try to save space by making a room vague, and the result is a room that works poorly all year.
A few combinations hold up well in practice:
- Study and guest room: Works best with built-in storage and a wall bed only if guests stay often enough to justify the cost.
- Kids' bedroom and homework zone: Fixed joinery, pinboards, and durable finishes are easier to manage than freestanding desks that shift around the room.
- Living room and work nook: A recessed desk with overhead cabinetry can disappear visually after hours while keeping work materials contained.
- Parents' retreat and reading space: A window seat, compact armchair, or joinery nook can create usable separation without adding another room.
Privacy is the trade-off. If a room has to support sleep, work, and downtime, acoustic control matters as much as floor area. Sliding doors look tidy in photos, but many do very little for sound. In compact homes, I usually prefer hinged doors, insulated internal walls where budgets allow, and joinery placed to buffer noise between active and quiet zones.
Furniture selection matters too. Built-in pieces cost more upfront, but they usually earn their keep on smaller sites because they fit the room exactly and preserve circulation. Freestanding furniture gives flexibility, but it often wastes corners and leaves awkward dead space. The right choice depends on how settled the household is, how long the owners expect to stay, and whether the room needs to adapt for children, ageing parents, or more regular work from home.
The same planning mindset carries into adjoining wet areas. If a bedroom is doubling as a guest space, the nearby bathroom needs to be efficient and easy to use. These small bathroom renovation ideas and tips to make the most of your space are a practical reference, and if finishes are part of the discussion, you can also explore small bathroom flooring solutions before locking in selections.
8. Efficient Bathroom Design for Compact Spaces
Bathrooms are small by nature, but some feel comfortable and some feel punishing. The difference usually comes down to layout discipline. In a compact bathroom, every fixture has to justify its position.
I'd rather see a smaller vanity with good drawer storage and a generous shower than a bulky vanity that pinches circulation. Wall-hung vanities and toilets can help the room feel lighter, while large-format tiles and clear shower screens keep the visual field open.
Where small bathrooms go wrong
The common mistakes are easy to spot. Oversized freestanding baths in rooms that can't spare the floor area. Swing doors colliding with vanities. Niches placed awkwardly. No storage except the basin top. Poor ventilation that leaves the room damp and tired.
A practical compact-bathroom palette often includes:
- Wall-mounted storage: Mirror cabinets and recessed niches free up valuable floor space.
- Simple screens: Clear glass keeps sightlines open.
- Strong extraction: Moisture control matters even more in a tight room.
- Consistent finishes: Too many tile changes make the room feel chopped up.
If you want more layout-specific guidance, these small bathroom renovation ideas and tips to make the most of your space are a solid starting point.
Floor finish also plays a bigger role than people expect. The right tile can make a compact room feel cleaner and less busy, and these small bathroom flooring solutions are useful to compare when you're narrowing options.
A compact bathroom should feel easy to clean, easy to move through, and easy to use half-awake at 6 am. If it's only impressive in photos, the design missed the brief.
9. Smart Technology and Space-Saving Automation
Smart home features can help a small house feel cleaner and easier to live in, but they're not a substitute for good planning. I'd always fix the layout first. After that, automation can reduce wall clutter, simplify routines, and improve comfort.
This is particularly useful in compact homes where every visible control, appliance, and cable adds noise. Smart lighting scenes, zoned climate control, motorised blinds in hard-to-reach windows, and discreet security systems can all make the house feel more resolved.
Keep the tech useful
The best systems are the ones people use every day. Lighting is usually the first worthwhile upgrade. A scene that dims the kitchen and living area at night, or brightens the workspace in the morning, is more valuable than novelty features you stop using after a month.
Climate control also matters in a smaller footprint because rooms can heat up or cool down quickly. Thoughtful control over heating, cooling, and ventilation helps maintain comfort without filling walls with switches and stand-alone devices.
A sensible approach looks like this:
- Start with lighting and climate: They deliver the clearest day-to-day benefit.
- Keep manual backup controls: Guests, children, and future owners still need the house to make sense.
- Plan early: Wiring, cabinet space, and device placement are easier to resolve during design and construction.
- Choose systems with support: The cleanest smart setup is worthless if parts can't be serviced later.
What doesn't work is cramming a small home with gadgets that date quickly or compete visually with carefully designed interiors.
10. Flexible, Modular, and Adaptable Design for Changing Needs
A small home in Adelaide often has to do different jobs over time. It might start as a first home for a couple, then need space for a baby, school-age kids, an older parent, or a work-from-home setup. If the floor plan only suits one stage of life, owners end up renovating far sooner than they expected.
That pressure is real in Australia's housing market. Housing supply remains tight, and the push to deliver more homes means compact designs need to work harder for longer. In practice, that makes adaptability a design priority, not a nice extra.
On Adelaide sites, I see this matter most on narrower infill blocks, courtyard home lots, and subdivision sites where there is little spare area to waste. Every room has to earn its place. The best plans allow one space to change use without forcing changes everywhere else.
Plan rooms that can change purpose
Adaptable design starts with room shape, door placement, and services. A room with sensible proportions can work as a nursery, study, guest room, or second living area. A room designed too tightly around one furniture layout usually has a short useful life.
A few decisions make a real difference:
- Use neutral room sizes: Avoid spaces that only suit one use, such as a tiny nursery that cannot fit a desk or sofa bed later.
- Place doors and windows carefully: Good wall space matters if a room may need a bed now and joinery or a desk later.
- Allow for future access needs: Level entries, wider passages, and a bathroom that can be adjusted later make the home easier to keep using as owners age.
- Set up services with options: Power, data, lighting, and plumbing positions should support more than one room layout.
- Choose finishes that handle change: Flexible rooms get rearranged more often, so walls, floors, and joinery need to cope with wear.
There are trade-offs. Sliding walls and movable partitions can help, but they also affect acoustic privacy and cost. Built-in joinery gives a room multiple uses, but too much fixed cabinetry can reduce flexibility rather than improve it. The right answer depends on who will live there, how long they plan to stay, and whether the block allows future additions.
I've seen modest Adelaide homes work brilliantly for years because the original plan left room for change. I've also seen polished small homes date quickly because every room was designed for one exact moment in the owner's life. In a compact home, adaptability is part of good building, not an afterthought.
Top 10 Compact Home Design Features
| Approach | Implementation Complexity 🔄 | Resource Requirements ⚡ | Expected Outcomes 📊⭐ | Ideal Use Cases 💡 | Key Advantages ⭐ |
|---|---|---|---|---|---|
| Open-Plan Living with Strategic Zoning | Moderate, remove non‑structural walls; engineer input if unsure | Low–Moderate, carpentry, lighting, finishes | Greater perceived space, improved light and social flow; reduced acoustic privacy | Families wanting modern, flexible living and better light | Improves flow and flexibility; cost‑effective vs. extensions |
| Vertical Space Utilisation & Multi‑Functional Furniture | Moderate–High, lofts and built‑ins need precise planning | High, custom millwork, installers, possible structural work | Dramatically increased storage and functionality without larger footprint ⭐ | High‑ceiling small homes, studios, student housing | Maximises vertical capacity; adds organised storage and value |
| Smart Kitchen Design for Compact Spaces | Moderate, careful workflow and appliance integration | Moderate, quality compact appliances, cabinetry, ventilation | Efficient cooking workflow, energy savings, strong ROI ⭐ | Small households, rentals, homes needing full kitchen in tight space | Optimises functionality and aesthetics; easier maintenance |
| Outdoor Room Extensions (Courtyards, Patios, Alfresco) | Low–Moderate, landscaping and structural shading; permits possible | Moderate, decking, pergolas, drainage, outdoor finishes | Significant usable space gain and lifestyle impact 📊 | Homes in temperate climates, entertaining households | Affordable way to expand living area; indoor–outdoor flow |
| Clever Storage Solutions & Built‑In Cabinetry | Moderate–High, custom design and precise installation | High, bespoke cabinetry, quality hardware, longer timelines | Substantial clutter reduction and improved organisation ⭐ | Irregular plans, families needing tailored storage | Tailored solutions maximise cubic space and resale value |
| Natural Light Maximisation & Strategic Window Design | Moderate–High, new glazing/skylights may need structural work | Moderate, glazing, shading, possible structural/roof work | Spaces feel larger, better wellbeing and energy reduction 📊⭐ | Dark or deep‑plan homes, interior rooms, narrow lots | Enhances light, ventilation and perceived spaciousness |
| Multi‑Functional Bedroom & Living Spaces | Low–Moderate, furniture and minor layout changes | Low–Moderate, convertible furniture, dividers, lighting | Flexible living; accommodates work, guests, play with trade‑offs in privacy ⭐ | Remote workers, studio dwellers, small families | Enables multiple functions per room without major build work |
| Efficient Bathroom Design for Compact Spaces | Moderate, waterproofing and plumbing rework required | Moderate–High, fixtures, ventilation, tiling, trades | Functional, modern bathrooms with improved resale value ⭐ | Small homes needing modern amenities; tight bathrooms | Water‑efficient fixtures, cleaner aesthetics and better function |
| Smart Technology & Space‑Saving Automation | High, systems integration, networking and programming | High, devices, installation, ongoing maintenance | Improved convenience, energy efficiency and reduced visible controls 📊 | Tech‑forward homeowners, luxury or high‑convenience projects | Reduces clutter, automates routines, adaptable via software |
| Flexible, Modular & Adaptable Design | Moderate, requires future‑proof planning and adaptable infrastructure | Moderate, movable partitions, modular furniture, flexible utilities | Long‑term adaptability and reduced future renovation costs ⭐ | Growing families, multigenerational homes, evolving needs | Future‑proofs home use; supports many life stages with minimal rebuilds |
Ready to Design Your Perfect Small Home in Adelaide?
The best small home designs don't ask you to live with less comfort. They ask the home to work harder, smarter, and with far less wasted space. That's a better way to think about compact living in Adelaide, especially when many owners are dealing with narrow lots, ageing floor plans, rising running costs, and the need to fit more life into the same footprint.
A well-designed small home feels calm because every part of it has a purpose. Open-plan living works when the zones are clear. Vertical storage works when it's built into the architecture instead of added later. Kitchens, bathrooms, and bedrooms all perform better when circulation is clean and storage is honest. Outdoor areas matter because they extend the way the house lives day to day, not because they look good on a plan.
Local context matters too. A design that suits a cool-climate hillside site won't behave the same way on a tight suburban block in Adelaide's heat. Orientation, shading, ventilation, privacy, and access all shape what will work on your property. That's why imported trends often fall short. The best solution is usually simpler, more specific, and better built than the glossy inspiration that started the conversation.
There's also no single perfect formula for a small home. A downsizer in Norwood, a young family in Campbelltown, and an owner-builder planning a custom home in the Adelaide Hills all need different things from the same floor area. Some need a quiet work zone. Some need a stronger kitchen. Some need a bathroom that feels easier to use. Others need flexible rooms that can shift as family life changes.
That's where practical design and construction experience makes a difference. It's one thing to admire compact layouts online. It's another to resolve ceiling heights, joinery depth, window placement, structure, services, and material choices so the finished home feels generous rather than compromised. Good small-home design is never just about fitting everything in. It's about knowing what to prioritise, what to leave out, and where quality craftsmanship will have the biggest impact.
If you're planning to renovate, extend, or build, start with the way you live. Think about the pressure points in the current home, the spaces you avoid, and the rooms that need to do more than one job. That's usually where the right design begins.
Templeton Built helps Adelaide homeowners turn smart small-home ideas into buildable, well-resolved spaces that suit local blocks, climate, and everyday family life. If you're ready to discuss a renovation, extension, or custom home, contact Templeton Built for a practical conversation about what will work on your site.


Leave a Reply