

Biophilic Interior Design: Healthy Adelaide Homes
You're probably here because your home looks fine on paper, but it doesn't feel as good as you want it to. Maybe the living area is a bit flat by mid-afternoon. Maybe the extension you're planning needs more light, better airflow, or a stronger connection to the garden. Or maybe you're building from scratch and want a home that feels calm, healthy, and easy to live in for years.
That's where biophilic interior design becomes useful. Not as a styling fad, but as a practical way to shape a home around how people feel, recover, focus, and relax. In Adelaide, where light, climate, site orientation, and outdoor living all matter, this approach can make a renovation or new build work much harder for you.
What Is Biophilic Design and Why Does Your Home Need It
A lot of modern homes are neat, efficient, and well finished, yet still feel disconnected. The rooms are enclosed. The materials are hard and flat. Airflow depends on mechanical systems. Light arrives where it can, rather than where it should.
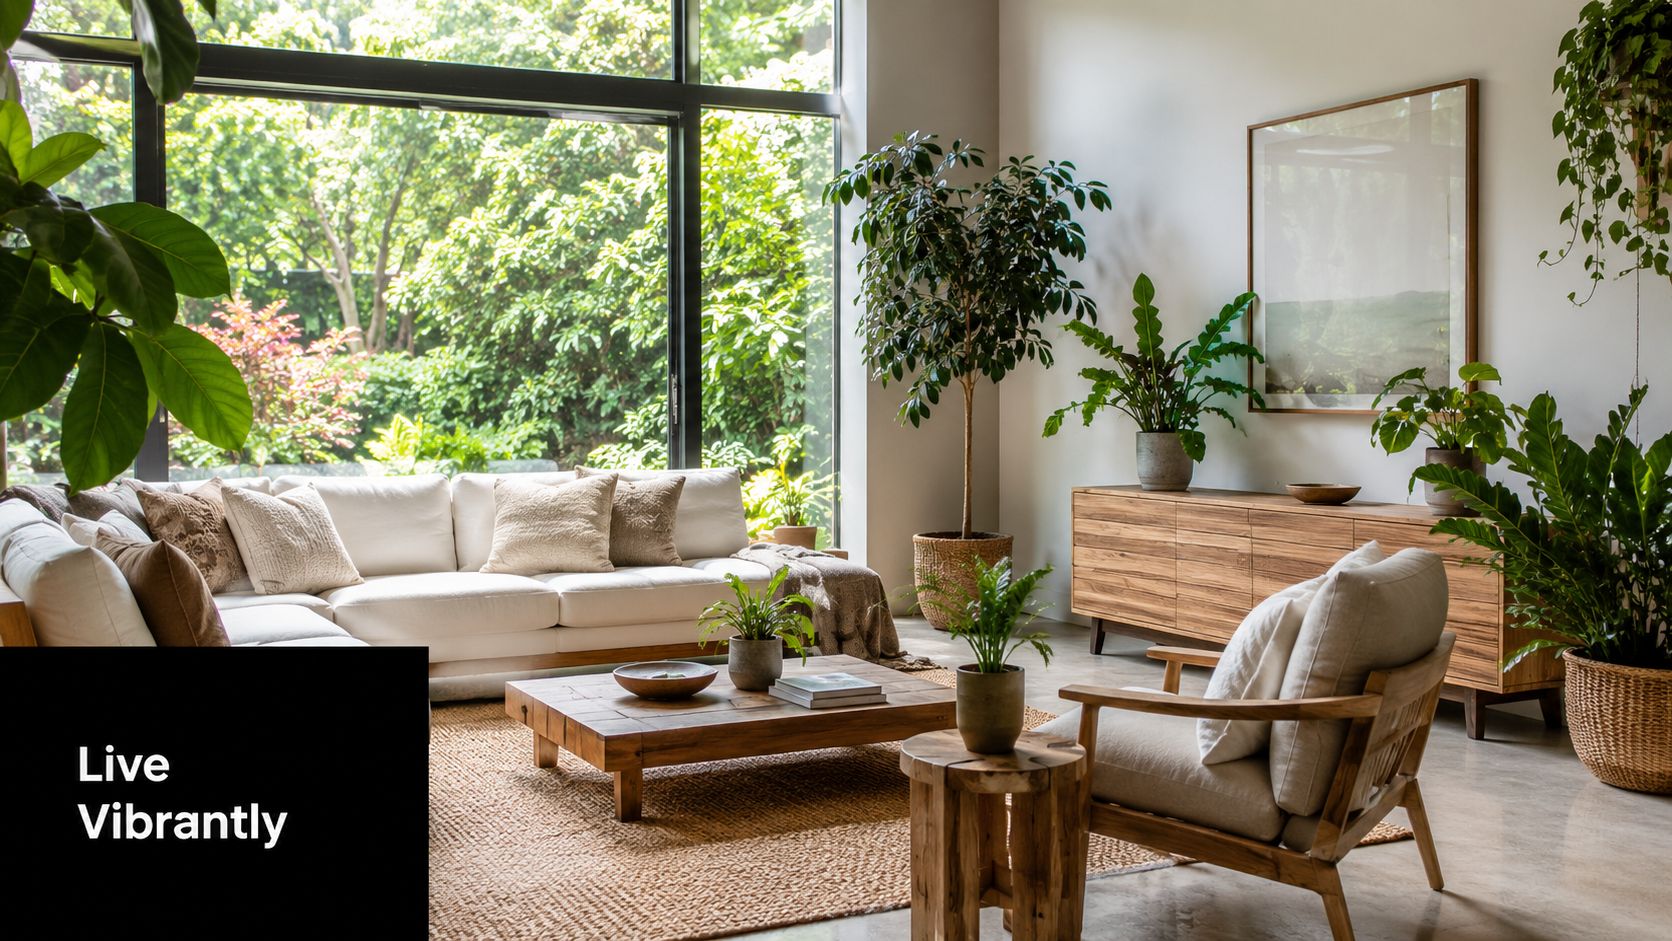
A biophilic home feels different. It feels like it breathes. Morning light lands where you sit with coffee. A timber joinery detail softens a room. A framed garden view gives the eye somewhere to rest. Windows open in the right places, so fresh air moves through the house instead of getting trapped in it.
Biophilic design means designing interiors so people stay connected to nature in everyday life. That connection can be direct, such as sunlight, breezes, greenery, and views outside. It can also be indirect, through natural materials, curved forms, earthy colours, and spaces that feel sheltered without being closed in.
Why people connect with it so quickly
Most homeowners don't need the term first. They already know the feeling they want. They want a kitchen that isn't harsh. They want a bedroom that settles them at night. They want living spaces that feel warm without being cluttered.
That's why biophilic interior design works so well in residential projects. It gives you a practical filter for better choices:
- For layout: put key rooms where they can borrow light, air, and outlook.
- For finishes: choose materials with texture and variation, not just smooth synthetic surfaces.
- For furnishing: use pieces that support calm, openness, and natural rhythm.
- For planting: bring in greenery that suits the room and your maintenance tolerance.
If you like the idea of smaller, sculptural greenery rather than filling every corner with foliage, this guide to indoor bonsai aesthetics is a useful example of how one plant can shape the mood of a room.
Practical rule: If a room looks good but feels tiring, the issue often isn't decoration. It's usually light, air, material choice, or lack of connection to something living.
What this looks like in an Adelaide home
In local terms, biophilic design might mean a shaded north-facing sitting area with winter sun, a breezeway effect through operable windows, stone or timber finishes that don't feel sterile, and a stronger relationship between internal rooms and the backyard or courtyard.
It doesn't require a bush block or a huge budget. You can apply the same thinking to a villa renovation in the inner suburbs, a family extension in the foothills, or a custom build on a tighter suburban site. The point isn't to recreate the outdoors inside. It's to make the home feel more human.
The Science Behind Healthier Biophilic Homes
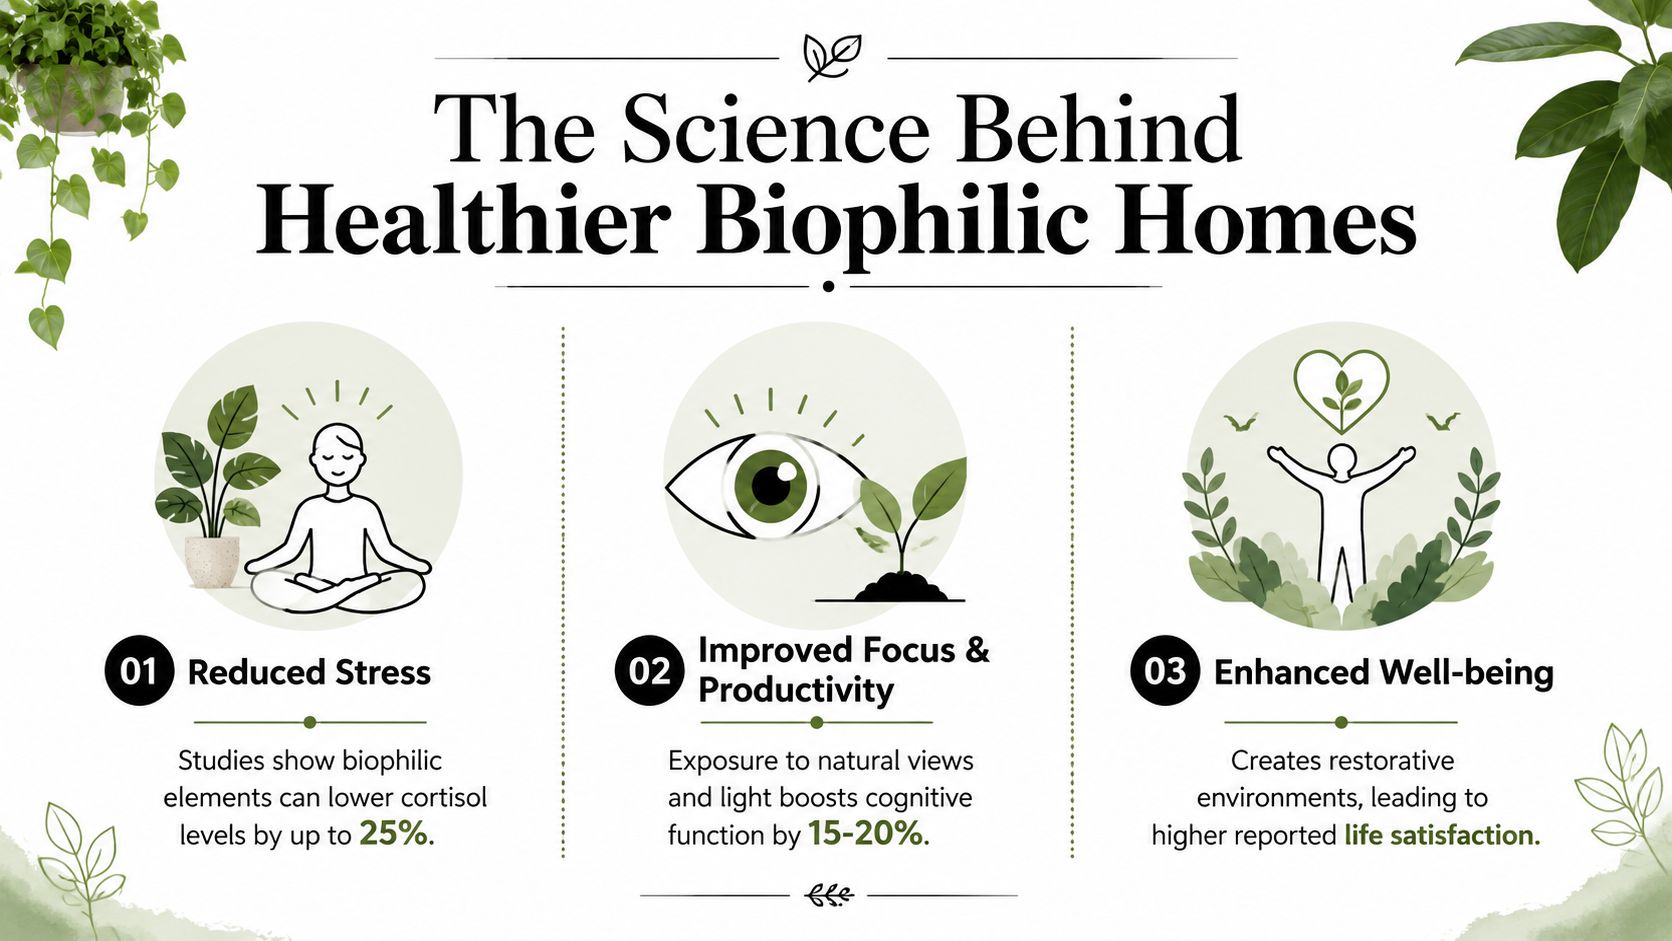
Walk into a home that feels good to be in and you usually notice the effect before you notice the reason. The air feels fresher. The light sits more gently in the room. Your shoulders drop a little. That response is not accidental. It is a design outcome.
Research referenced by the Victorian Health Building Authority links access to natural light, ventilation, and green space with lower blood pressure, improved psychological wellbeing, and faster recovery in healthcare settings, as outlined in its overview of biophilic design and health outcomes. A house is not a hospital, of course, but the human nervous system does not switch off at the front door. People still respond to daylight, air movement, outlook, and natural cues in predictable ways.
What that means in everyday living
At home, the science becomes practical.
A bedroom with morning light can help the day start more naturally. A kitchen that breathes well feels less stuffy during summer cooking. A study nook with a view to a courtyard often feels easier to use for longer periods than one facing a blank internal wall. A living area with soft natural materials and a calmer outlook can reduce that low-level tension people often feel without knowing why.
This is one of the reasons biophilic design matters in Adelaide renovations and new builds. We are not only choosing finishes or window sizes. We are shaping how the house supports energy, focus, rest, and recovery across an ordinary week.
Why light and ventilation need to work together
Homeowners often treat light and airflow as separate decisions. In practice, they behave more like a team.
Light helps set your body clock and changes the character of a room across the day. Ventilation affects comfort much faster. It clears humidity, reduces that closed-in feeling, and helps indoor spaces feel alive rather than stagnant. If a room has plenty of glass but poor airflow, it can still feel uncomfortable. If it has airflow but very little daylight, it can still feel dull and inward-looking.
A good way to picture it is this. Daylight shapes mood over hours. Fresh air shapes comfort over minutes.
For Adelaide homes, this matters even more in extensions and updated floor plans where new work can accidentally create dark internal zones or trap warm air. If you are weighing up layout changes, window placement, or extraction in wet areas, this guide to ventilation system design for healthier homes is a useful starting point.
A healthy room supports the body in quiet ways. You can see well, breathe well, and stay there comfortably.
Evidence beyond appearance
Biophilic design is often discussed as a style, but its strongest case is performance. Researchers have spent years examining how natural elements affect stress, concentration, mood, and recovery. The pattern is consistent. Spaces that connect people to natural light, air, planting, and organic materials tend to feel better because they function better for human beings.
That matters in a family home. It matters if you work from home in Parkside, are planning an extension in the Adelaide Hills, or want a custom build that feels calmer on a tighter suburban block. Templeton Built can translate these principles into real decisions about orientation, openings, courtyards, material selection, and room placement, rather than leaving biophilic design as a vague decorating idea.
For broader reading on healthier indoor environments, including materials and surface choices, these Savera's healthy home articles are a useful companion.
The Three Pillars of Biophilic Design
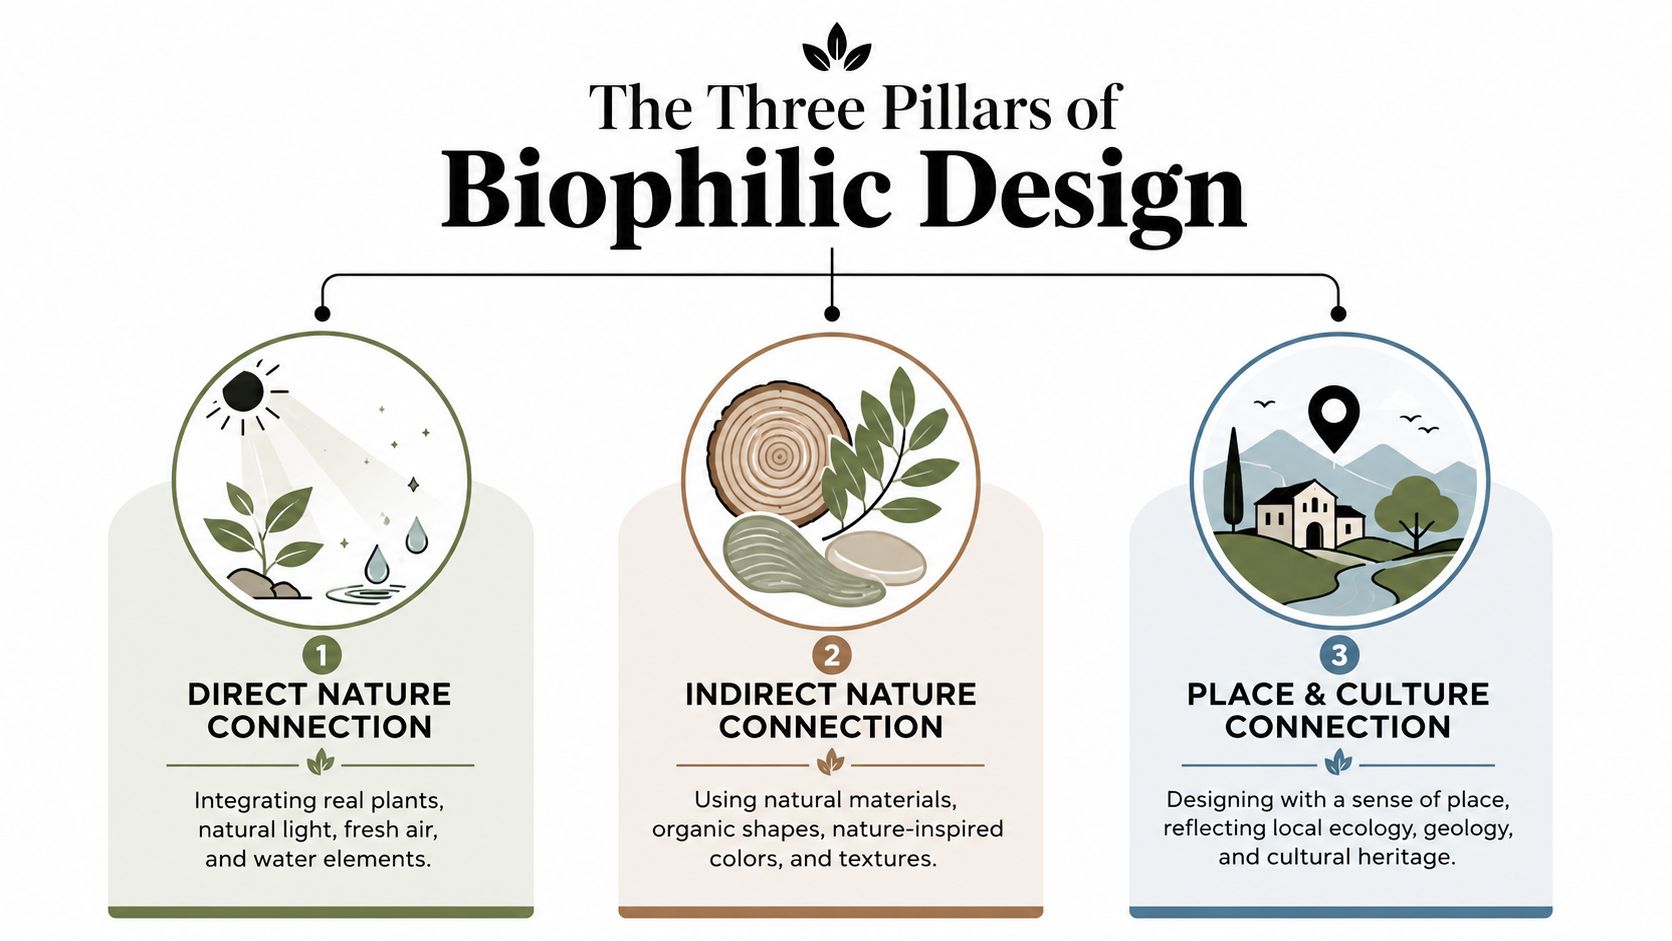
A home can have plants in every corner and still feel flat. It can also feel calm, healthy, and connected to nature with only a few well-made design decisions. The difference usually comes down to three pillars.
If you understand these pillars, biophilic design stops feeling like a styling trend and starts reading like a building strategy. That matters for Adelaide homeowners planning a renovation, extension, or custom build, because the best results come from choices made early. Window placement, room layout, material selection, and views all do more heavy lifting than décor.
To make the framework easier to visualise, here's a simple overview.
Direct connection to nature
This pillar is the physical presence of nature in the home. You can see it, feel it, and respond to it without explanation.
Sunlight warming the floor in winter. Fresh air moving through opposite windows. A kitchen sink looking onto herbs or a small courtyard. A bath positioned for a garden view. These choices change how the house performs day to day.
In practice, direct connection often starts with the shell of the home. A well-placed opening can improve a room more than extra lighting. A shaded outdoor area connected to the living space can extend how the home feels and functions through Adelaide's warmer months.
Common direct elements include:
- Natural light: skylights, highlight windows, glazed doors, and orientation that suits the room's use
- Fresh air: operable windows, louvres, breezeways, and clear airflow paths
- Plants: indoor planting, planter shelves, green walls, or framed garden views
- Water: a quiet courtyard water feature, or even the sight and sound of water nearby
Indirect connection to nature
The second pillar works through memory, texture, and association. These are the materials and forms that remind the body of the natural world, even when nothing is growing in the room.
Timber with real grain feels different from a printed imitation for the same reason a solid stone benchtop feels different from a glossy synthetic surface. One has depth, variation, and subtle imperfections. The other can feel visually flat, even when it looks clean and new. People often sense this before they can explain it.
Finishes play a significant role. Curved joinery edges, linen curtains, clay tones, matte surfaces, woven textures, and natural variation all help a room feel more grounded. If you are weighing up finishes, this guide to eco-friendly building materials for healthier, more natural interiors is a useful reference.
A quick comparison makes the point clearer:
| Interior choice | Feels less biophilic | Feels more biophilic |
|---|---|---|
| Surface finish | Flat, glossy, uniform | Textured, matte, varied |
| Joinery shape | Sharp, boxy, repetitive | Softened, curved, layered |
| Colour palette | Stark contrast | Earthy, muted, natural |
| Furnishing material | Synthetic dominant | Timber, stone, wool, linen |
Space, place, and how a room makes you feel
The third pillar is spatial. It is about the emotional effect of being in a room.
Designers often describe this as balancing prospect and refuge. Prospect means you can look out and understand the space around you. Refuge means you feel protected enough to relax. A good home usually includes both. Open living areas benefit from outlook and borrowed distance. Reading nooks, bedrooms, window seats, and banquettes benefit from a stronger sense of enclosure.
Later in the design process, it helps to see these ideas in built form.
Rooms don't need to be large to feel generous. They need the right balance of outlook and shelter.
Place matters as well. A biophilic home in the Adelaide Hills should not feel the same as one near the coast or on a tighter suburban block in Unley or Prospect. The quality of light, the breeze, the materials that suit the area, and the relationship to the garden all shape the right response. Good biophilic design asks your home to respond properly to light, the site, and daily life.
For Templeton Built, that is the practical value of these three pillars. They turn a broad idea into real building decisions that suit Adelaide conditions, your block, and the way your family wants to live.
Bringing Biophilic Design to Your Renovation or New Build
The principles sound straightforward. The challenge is applying them to a real project with an existing site, a budget, and the limits of structure and planning. At this point, the approach needs to shift from inspiration to decision-making.
A renovation, an extension, and a custom home each call for different moves.
In a renovation, fix the room before you decorate it
Older Adelaide homes often have solid bones but underperform inside. Rooms can be dark in the middle, disconnected from the yard, or divided in ways that block airflow.
In that context, the first biophilic move usually isn't adding plants. It's improving the room's relationship to light, air, and material.
A renovation might include:
- Replacing heavy internal barriers: swap a solid rear door for a glazed door or enlarge a window opening where structure allows.
- Changing hard synthetic finishes: use timber flooring, wool rugs, stone splashbacks, or limewashed walls where appropriate.
- Reworking sightlines: open a hallway end to a courtyard view or borrow light from an adjacent room.
- Softening the interior language: introduce rounded island ends, curved nib walls, or arched joinery details instead of repeating sharp corners.
A dated kitchen often becomes more biophilic not because it adds more “nature decor”, but because it starts getting daylight, garden outlook, tactile materials, and better movement through the space.
In an extension, make the old and new parts breathe together
Extensions create a common problem. The new area might be bright and spacious, while the original home behind it becomes darker and more enclosed.
Good biophilic design avoids that split. The extension should improve the whole house, not just the new square metres.
Three design moves usually help:
Create a transition zone
Use a courtyard, breezeway, glazed link, or covered outdoor room to connect old and new areas. That transition helps light and greenery reach deeper into the plan.Frame the outdoor view intentionally
Don't place glazing without purpose. A kitchen window to a fence doesn't do much. A seat-height window to a planted bed, a tall opening to a feature tree, or corner glazing to a private garden does.Choose materials that connect spaces
Repeating one timber tone, stone finish, or flooring language can help the extension feel grounded rather than bolted on.
In a custom home, start with the site
A custom build gives you the biggest opportunity because you can embed biophilic thinking from the first sketch. Orientation, room placement, ceiling height, roof form, and site design can all work together.
At this stage, think in layers.
| Design layer | Smart biophilic question |
|---|---|
| Site planning | Where does winter sun come from, and where should summer heat be controlled? |
| Room layout | Which rooms deserve the best light and views because you use them most? |
| Openings | Where can windows capture breezes without sacrificing privacy? |
| Materials | Which finishes will age well and still feel natural in ten years? |
| Landscaping | How will planting support shade, outlook, and habitat near the home? |
This is also the right time to consider durable, lower-impact selections. If you're weighing finishes and structure choices, eco-friendly building materials for Adelaide homes can help you align sustainability with warmth and liveability.
Small practical examples homeowners can use
Some biophilic decisions are surprisingly simple:
- A bench seat under a window creates refuge and outlook at the same time.
- A skylight over a circulation zone turns a dead corridor into a daylit part of the home.
- A planted view from the shower changes how a routine space feels.
- Operable highlight windows can release warm air without reducing wall space.
- Natural-fibre curtains soften acoustics and light better than many synthetic options.
Site-first advice: Don't ask, “Where can we put a plant?” Ask, “Where will the room get light, air, and a living outlook from?”
The best biophilic homes don't feel themed. They feel settled. Every move supports comfort, clarity, and a stronger relationship between the house and the environment around it.
Your Biophilic Design Implementation Checklist
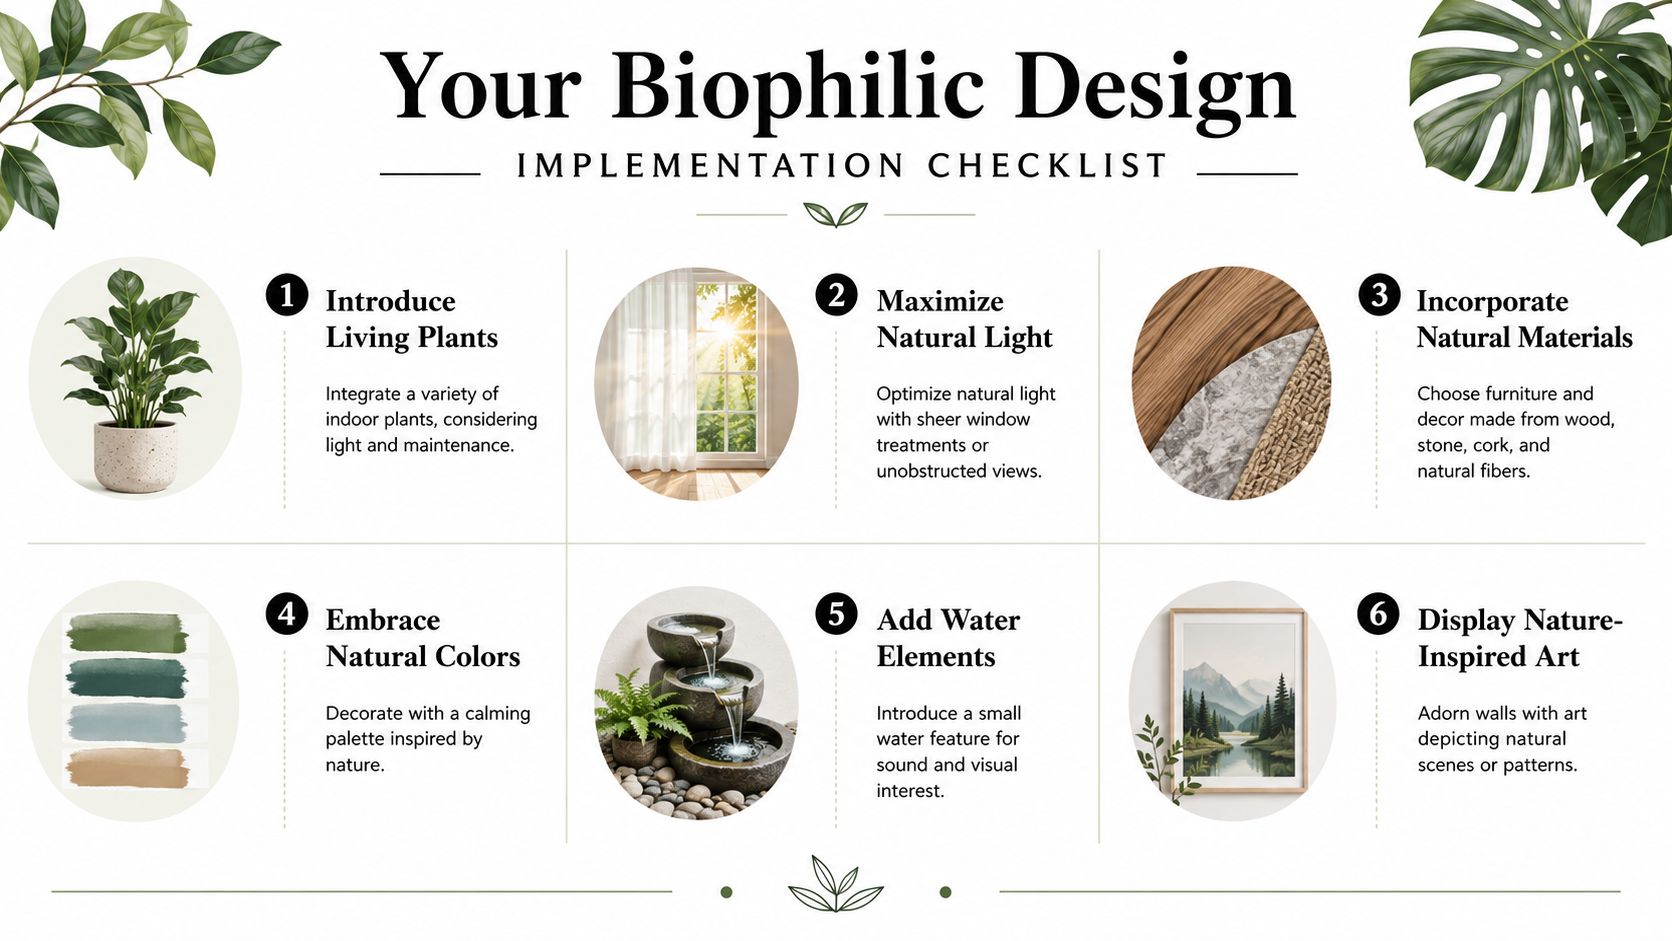
If you want to improve your home without turning the project into a full redesign overnight, use this checklist as a filter. You can apply it to one room, a renovation brief, or a new build wishlist.
Keep it simple. Start with the parts of the house you use the most.
Light
Natural light is often the quickest way to change how a room feels.
- Easy win: Replace heavy window coverings with sheers or lighter fabrics where privacy allows.
- Project upgrade: Add a skylight, larger window, or glazed door to rooms that feel dim through the middle of the day.
- Design question: Does the light arrive where you spend time, or only in circulation areas?
Materials
Biophilic rooms usually feel tactile and grounded. You notice grain, texture, softness, and variation.
- Easy win: Introduce linen, wool, jute, timber, or ceramic finishes in furniture and styling.
- Project upgrade: Replace highly synthetic flooring, benchtops, or wall finishes with more natural alternatives where suitable.
- Design question: If you touched every major surface in the room, would they all feel cold and manufactured?
Plants
Plants help, but only when they suit the room and your habits. A struggling plant in a dark corner won't improve anything.
- Easy win: Start with one healthy plant in a spot with proper light rather than scattering many around the house.
- Project upgrade: Build in planter niches, window shelves, or courtyard beds visible from inside.
- Design question: Are you choosing plants for the room's conditions, or just for the look?
If you're matching greenery to a refreshed room scheme, this roundup of trendy houseplants for new furniture can help you think about proportion, colour, and placement.
Ventilation
Fresh air is easy to underestimate because you notice it most when it's missing.
- Easy win: Clear blocked window paths and use openings on opposite sides of the home when weather permits.
- Project upgrade: Reconfigure windows, doors, or high-level openings to support cross-ventilation.
- Design question: Can stale air escape easily, or does it sit in the room?
Water and sensory calm
Not every home needs a water feature, but many benefit from one sensory element that signals calm.
- Easy win: Use a view of water, natural sound, or reflective surfaces in a restrained way.
- Project upgrade: Add a small courtyard fountain or water bowl in an outdoor room connected to the interior.
- Design question: What sensory cue in this space helps people slow down?
Spatial flow
A biophilic home shouldn't feel like a series of sealed boxes. It should guide you naturally from one area to the next.
- Easy win: Remove visual clutter and create a clearer line to a window, garden, or feature wall.
- Project upgrade: Rework openings or room layout so living spaces connect more clearly to outdoor areas.
- Design question: When you enter the room, is there somewhere restful for the eye to land?
Save this checklist and use it during selections. It's much easier to make better decisions before finishes, glazing, and layout are locked in.
Building Your Connection to Nature with Templeton Built
A well-designed home does more than shelter you. It shapes your mood, your routines, and how easy it is to live well day to day. That's why biophilic interior design matters. It brings design decisions back to the human level.
For Adelaide homeowners, the opportunity is especially strong. Local light conditions, outdoor living patterns, established gardens, and varied suburban sites all create real potential for homes that feel healthier and more connected. The right response might be a courtyard that draws light into a renovation, a family extension that opens cleanly to the backyard, or a custom home planned around winter sun and natural ventilation.
What to look for in a builder
Biophilic design isn't something you bolt on at the end with furniture and a few pots. It needs to be considered through layout, materials, glazing, shading, joinery, and relationships with the natural surroundings.
That means the builder and design team need to think beyond finishes alone. They should understand:
- How the site behaves: sun, wind, privacy, slope, and neighbouring conditions.
- How rooms are used: not just where walls go, but how daily life moves through the house.
- How materials feel over time: texture, durability, maintenance, and ageing.
- How indoors and outdoors connect: visually, physically, and climatically.
The outdoor environment also plays a big role in how biophilic homes perform. Planting, shading, and outdoor circulation can all support a more liveable interior, especially when they're considered early through sustainable landscaping practices.
Why local experience matters
Adelaide isn't a generic market. A design move that works in one climate can miss the mark here. Harsh western sun, seasonal temperature swings, site width, heritage character, and outdoor entertaining all influence what good biophilic design looks like in practice.
That's where a local builder with design and construction capability can make a major difference. They can help translate broad design principles into choices that suit your block, your budget, and the way your family lives.
Good biophilic design doesn't ask you to copy a magazine image. It asks your home to respond properly to light, landscape, and life.
The best result isn't a house that looks “natural” for the sake of it. It's a house that feels calm when you walk in, works with the seasons, and gives you more comfort with less effort.
If you're planning a renovation, extension, or custom home in Adelaide and want a space that feels healthier, calmer, and more connected to nature, talk to Templeton Built. Their local design and construction team can help turn biophilic ideas into practical decisions that suit your site, your lifestyle, and the way you want your home to feel.


Leave a Reply