

Builder Adelaide Hills: Your Dream Home Starts Here
You’re probably in one of two places right now. You’ve found a block in the Adelaide Hills and you’re worried there’s something expensive hiding under the grass, or you already own a home there and you know the layout, comfort, or condition no longer suits how you live.
That’s a familiar point to be at. The Adelaide Hills offers a very particular kind of life. Better outlooks, more privacy, stronger connection to the natural surroundings, and homes that can feel far more personal than a standard suburban build. But the same things that make the Hills appealing also make building there less forgiving. Slope changes costs. Bushfire overlays change materials. Council requirements change how a design needs to sit on the land.
Your Adelaide Hills Dream Awaits
The appeal of the Hills is easy to understand. You’re close to Adelaide, but daily life feels different. Light changes across the gullies. Views matter. Orientation matters. Outdoor spaces aren’t just leftover yard. They’re part of how the home works.
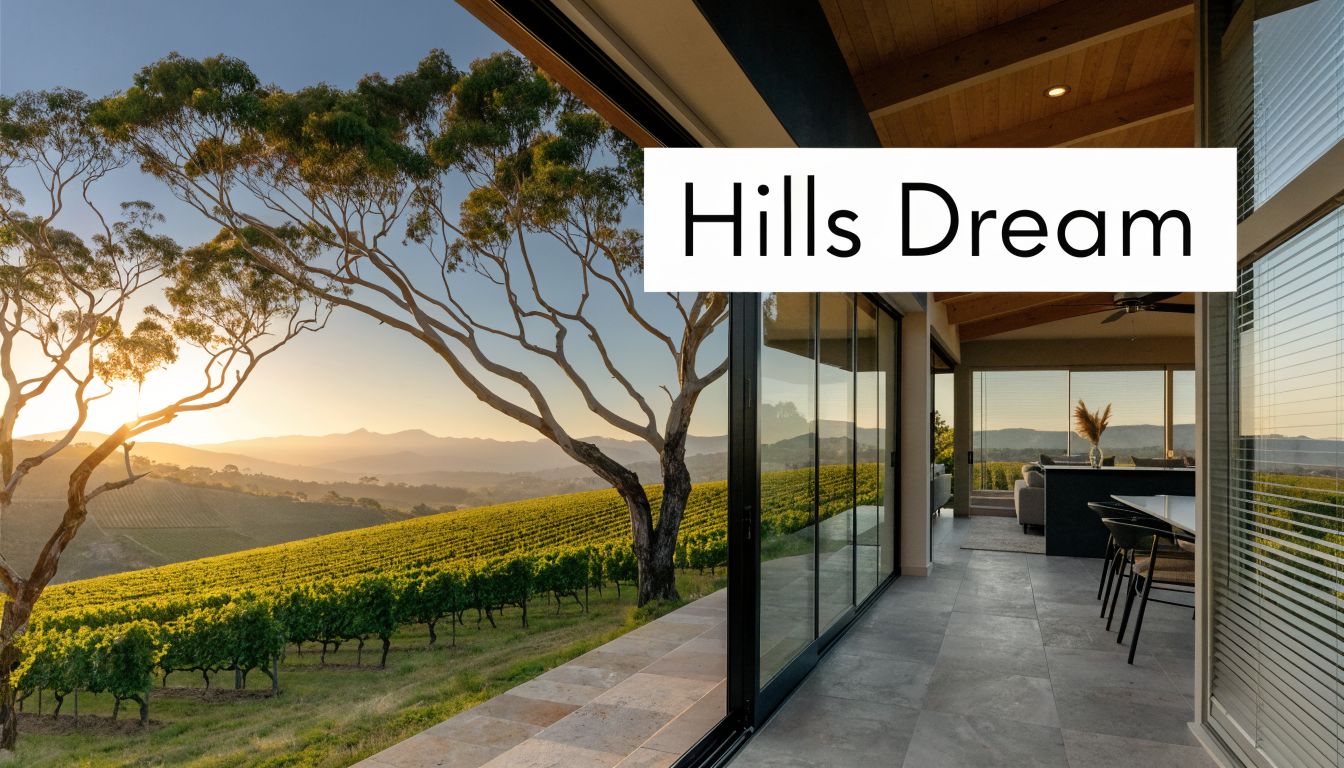
It’s also not a fringe market. The Adelaide Hills region has a $1.5 billion Gross Regional Product, more than 4,000 local businesses, and a population of nearly 40,000 residents, which points to a stable, premium area for custom homes, extensions, and renovations according to the Adelaide Hills Council economic profile.
That matters if you’re planning a long-term family home. It also matters if you’re weighing whether to renovate, extend, or rebuild rather than move. Stable local demand and a diverse regional economy support confidence in well-executed building work.
A good builder adelaide hills clients can rely on does more than price drawings. They should help you read the site, understand risk early, and shape a project that can be approved and built without constant backtracking.
Practical rule: In the Adelaide Hills, the block is never just the block. It is structure, drainage, access, planning, bushfire response, and long-term maintenance all at once.
The three hidden issues that frequently surprise are consistent. First, sloping block engineering is often underestimated. Second, bushfire and sustainability compliance are now central design decisions, not late-stage add-ons. Third, approvals in this council area reward preparation and punish vague documentation.
If you deal with those three properly from the start, the rest of the journey becomes far more manageable.
Assess Your Site Before You Commit
The most common mistake is simple. People buy the land first, then ask whether the design they want can work.
In the Hills, that order can hurt. A block can look perfect on inspection day and still carry difficult access, reactive or rocky ground, awkward service runs, vegetation constraints, and expensive retaining needs that don’t show up in the listing photos.
What a block must prove before you buy
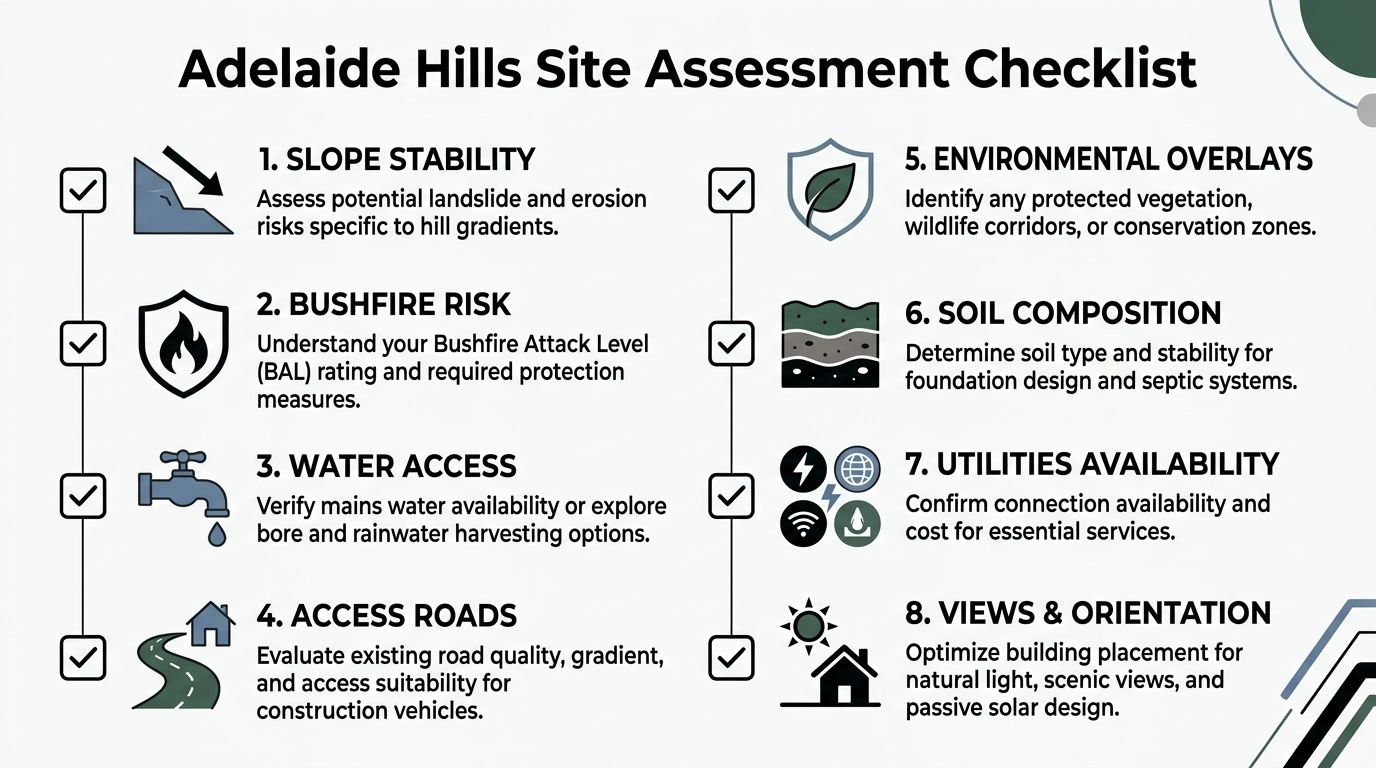
A serious site review should cover more than frontage and views. At minimum, check:
- Slope and cut requirements: Steeper land often pushes the design toward split levels, suspended floors, stepped slabs, or heavier retaining.
- Geotechnical risk: Soil and rock conditions affect footings, excavation method, drainage, and buildability.
- Vehicle access: Trades, cranes, concrete trucks, and deliveries all need workable access.
- Bushfire exposure: BAL requirements affect glazing, screens, cladding, decking, roofing details, and landscaping choices.
- Stormwater path: Water always wins. If the site doesn’t shed water cleanly, the build will keep paying for it later.
- Service availability: Power, water, wastewater, and communications all need to be confirmed early.
- Build envelope constraints: What you can physically fit is not always what you can legally approve.
- Orientation: Good solar access can improve comfort and reduce mechanical reliance.
The hidden cost of slope
Sloping blocks are common in the Hills, but they are not minor variations of flat-land building. According to this Adelaide Hills sloping block guide, sloping sites can add 20 to 30% in site preparation expenses, with retaining walls alone averaging $15,000 to $50,000. The same source notes a 15% increase in DA rejections in 2025 tied to geotechnical oversights.
That’s why “we’ll work it out later” isn’t a strategy. It’s a variation waiting to happen.
A cheap block can become an expensive project very quickly if the fall, rock, drainage, and access are all fighting the design.
Some slopes are worth it. In fact, the right design on the right site can create better outlooks, privacy, and thermal performance than a flat block ever could. But the design has to follow the land. Forcing a flat-land house onto a difficult site usually creates unnecessary excavation, oversized retaining, awkward entries, and a budget that starts leaking before the slab is in.
Questions worth asking before signing anything
Take these questions into your first site walk or due diligence phase:
- Where will the house sit naturally on this land
- How much retaining is likely, and where
- Will site access change build method or staging
- Does the land need geotechnical investigation before design progresses
- Where does stormwater currently move during heavy rain
- Are there trees or vegetation areas likely to affect layout
- Can the home be oriented well without fighting the contours
If you need a structured way to test a block before committing to full design costs, a proper feasibility study helps pull together the planning, access, cost, and buildability questions in one place.
What works and what doesn’t
Here’s the blunt version.
- What works: Designing with the slope, accepting level changes where they improve function, and resolving drainage early.
- What doesn’t: Excessive cut, token retaining allowances, and assuming site costs can be “tidied up” inside the contract later.
On many Hills sites, the smartest money you’ll spend is before construction starts. Soil reports, contour understanding, and access planning don’t feel exciting, but they stop the build from becoming reactive.
Navigating Adelaide Hills Planning and Approvals
Approvals in the Adelaide Hills aren’t impossible. They do, however, reward methodical work.
If your documents deal properly with the site, overlays, vegetation, setbacks, and bushfire response, council assessment is usually far more straightforward. If the application is thin, inconsistent, or disconnected from the land, delays start early and keep compounding.
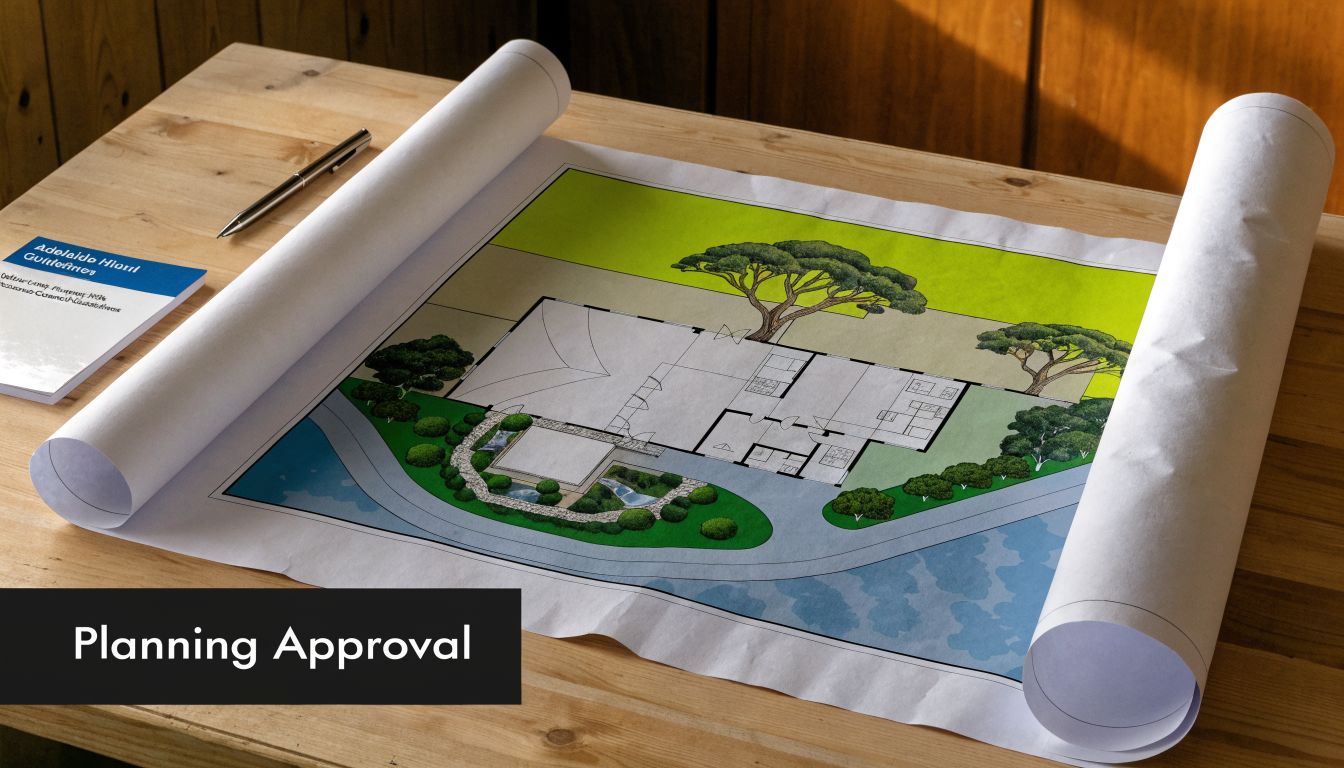
Start with the real approval pathway
For Hills projects, the process often begins with a clear site analysis and a Building Envelope Plan, especially where the land is constrained by slope, vegetation, setbacks, or bushfire issues.
Under the Adelaide Hills Council Development Plan, projects had to follow a strict BEP methodology, and that discipline still matters under the later planning framework. According to the Adelaide Hills Council Development Plan document, 92% of DAs were approved on first submission when proper native vegetation buffers were included, compared with 65% without.
That gap says a lot. Approval success in the Hills is often driven by whether the application shows respect for the site, not just whether the floor plan looks good.
The order that usually works best
A practical approval pathway usually looks like this:
Understand the block before design gets expensive
You want survey information, contours, and site constraints reviewed before pushing into detailed design. Bushfire exposure, slope issues, likely retaining, and drainage strategy need to be identified early.
If that work is skipped, the first polished design often ends up being the wrong design.
Build the envelope before the details
The envelope is the discipline that protects the project. It tests siting, setbacks, building height, access, vegetation response, and how much intervention the site can realistically carry.
Many expensive mistakes are avoided, not by clever finishes, but by honest geometry.
Prepare a DA that answers questions before council asks them
A strong application does more than submit plans. It explains why the home sits where it does, how stormwater is handled, how slope is addressed, and how the proposal responds to the site’s environmental conditions.
If you’re unfamiliar with the terminology or sequence, this overview of what is a development application is useful as a starting point.
Three approval issues that catch Hills projects
The council process is easier to manage when you know what commonly goes wrong.
Sloping site reports that are too light
A plan can look tidy on paper and still fail under real site conditions. If geotechnical and structural thinking arrives too late, you’ll often see redesign around footings, retaining, finished floor levels, and drainage.
That creates cost movement and approval friction.
Bushfire response treated as a product list
BAL compliance isn’t just a late material swap. It affects openings, decks, screens, junctions, subfloors, landscaping interface, and how external elements are detailed.
Treating it like a shopping list instead of a design issue usually leads to clumsy revisions.
Native vegetation handled vaguely
The earlier data around vegetation buffers makes the point clearly. On Hills sites, vegetation response needs to be drawn and documented properly. General statements are not enough.
The fastest approval is usually the one that answers the hard questions before anyone has to send them back.
Why the documentation quality matters so much
Many clients assume council delay is mostly outside anyone’s control. Some delay is. A lot of it isn’t.
Poorly coordinated documents create avoidable requests for more information. That means the planner, designer, surveyor, engineer, and builder all spend time revisiting issues that should have been settled before lodgement.
For a broader and practical external read on permit sequencing and document quality, RBA Home Plans has a useful guide on mastering the building permit process.
What experienced teams do differently
The biggest difference isn’t speed for its own sake. It’s coordination.
A capable builder adelaide hills homeowners choose for complex sites will usually press on the following early:
- Site reality first: Survey, contours, access, slope, and likely engineering inputs.
- One coordinated response: Planning, design intent, buildability, and material compliance aligned before submission.
- Clear consultant timing: BAL, engineering, and other reports commissioned when they can still shape the design.
The result is usually fewer redesign loops. Fewer assumptions. Better approval confidence.
A short visual overview helps if you prefer to see how the early planning pieces fit together before moving into full design and construction.
What clients can do to help the process
Clients don’t need to become planners, but they do need to make a few decisions early.
- Be clear about priorities: Views, solar access, bedroom count, staging, and budget cannot all lead equally.
- Accept site-led design: If the land wants a split level, fighting for a flat-box plan usually costs more.
- Allow time for proper inputs: Rushing past survey, BAL, or engineering advice often slows the project later.
Approvals are where a Hills project either starts to settle or starts to wobble. If the application is grounded in the actual site, council review becomes far more manageable.
Decoding Builder Quotes and Setting Your Budget
A quote isn’t just a price. It’s a description of what the builder thinks you’re asking them to build.
That’s why two quotes can look far apart even when they’re supposedly pricing the same home. One may include realistic site works, coordination, and specification detail. The other may leave large parts unresolved, which makes the upfront number look attractive but shifts the risk back onto you.
Read the scope before the total
On Adelaide Hills projects, the cheapest number often comes from the thinnest assumptions.
Look closely at whether the quote clearly addresses:
- Site works: Excavation, spoil removal, retaining, access constraints, and drainage.
- Structural allowances: Footing assumptions, suspended elements, and engineering coordination.
- Bushfire-related materials: Not just broad statements, but whether the specification reflects the site requirements.
- Selections detail: Joinery, glazing, flooring, appliances, sanitaryware, and external finishes.
- Exclusions: Driveways, landscaping, services upgrades, window furnishings, and consultant items.
If those items are vague, the quote is vague. It doesn’t matter how polished the cover page looks.
Prime cost items and provisional sums
These are the parts many clients glance past, then regret later.
A prime cost item is usually an allowance for something you will select later, such as a tapware range, oven, tiles, or appliances. A provisional sum is generally an estimate for work that hasn’t been fully resolved at the time of quoting, such as excavation or retaining.
Neither is automatically a problem. Hills projects often need some provisional treatment early. The problem starts when too much of the contract sits in allowances, or the allowances are unrealistically low.
If a quote is light on documentation, it will usually be heavy on surprises.
Builder Quote Comparison Checklist
| Inclusion Item | Comprehensive Quote (e.g., Templeton Built) | Vague/Incomplete Quote (Red Flag) |
|---|---|---|
| Site works | Identifies likely excavation, drainage, access constraints, and retaining assumptions | Says “site costs as required” with no working detail |
| Structural scope | Tied to engineering intent and block conditions | Generic footing allowance copied from standard builds |
| BAL-related items | Specifies affected elements and material implications | Mentions compliance generally without showing where cost sits |
| Fixtures and finishes | Includes schedule with clear product level or allowance basis | Uses broad labels like “allow for bathroom fixtures” |
| Prime cost items | Limited, realistic, and easy to track | Many PC items with low allowances that distort the price |
| Provisional sums | Used only where uncertainty remains and clearly explained | Used widely to keep the quote looking cheaper |
| Services | Notes what is included and what depends on authority or site conditions | Silent on connections, upgrades, or difficult runs |
| Exclusions | Explicit list so you can budget separately | Minimal exclusions section that leaves room for dispute |
| Variations process | Written method for pricing and approval before work proceeds | Casual wording that leaves room for after-the-fact charging |
How to compare quotes properly
Don’t ask, “Which one is cheapest?”
Ask these instead:
- Which quote is based on the most complete information
- Which one shows the site risks accurately
- Which allowances seem grounded in the standard I truly want
- Which exclusions will become my problem later
- Which builder has priced the job I intend to build, not a simplified version of it
For renovations and extensions, this matters even more. Existing structures hide uncertainty. If the quote doesn’t show how that uncertainty will be managed, the contract can become a rolling negotiation.
Good budgeting is less about chasing a low entry point and more about reducing ambiguity. Clear documentation, realistic allowances, and explicit exclusions are what make a project financially stable.
Embracing Future-Proof Sustainable Design
Sustainable design in the Adelaide Hills isn’t a marketing extra anymore. It’s part compliance, part resilience, and part common sense.
A home that performs well in the Hills needs to deal with climate, bushfire exposure, orientation, water, and long-term running costs. If those issues are left until selections stage, the project usually ends up paying more for a weaker outcome.
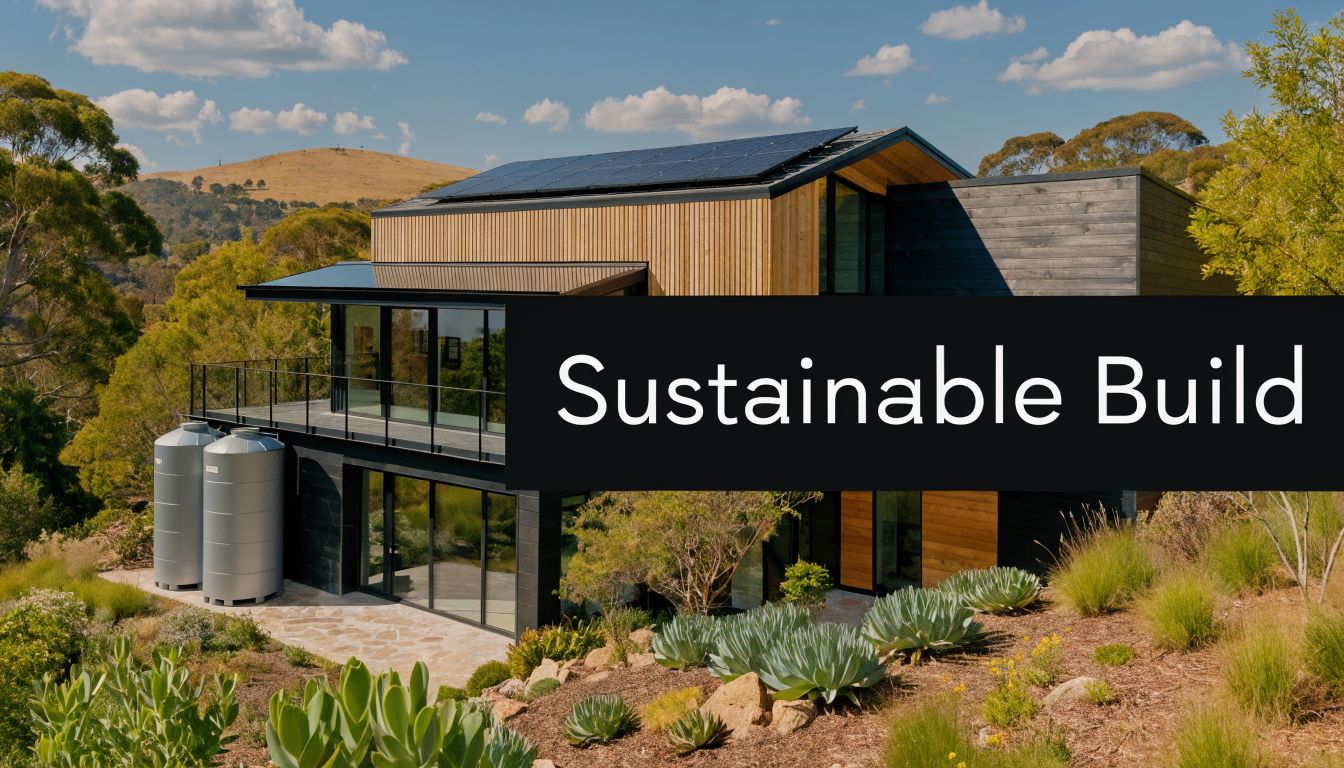
Why sustainable thinking now affects approvals and program
According to this Adelaide Hills sustainability overview, South Australia’s 2025 Net Zero building mandates and Hills bushfire overlays affect 60% of new builds. The same source states that only 12% of Hills builders are certified, creating an expertise gap linked to delays for 35% of new homes.
That tells you two things. First, sustainable compliance is already shaping project delivery. Second, not every builder has adapted well to it.
What sustainable design actually looks like in the Hills
High-performing Hills homes usually rely on a set of coordinated decisions, not one signature feature.
Orientation and passive solar response
The home starts to work with the block rather than against it. Room placement, glazing control, shading, and thermal mass all need to respond to real sun paths and topography.
If you want a practical primer, this explanation of passive solar design covers the core idea clearly.
Bushfire-resilient material choices
The right material in the wrong detail can still fail. Bushfire-prone areas demand careful treatment of junctions, screens, cavities, decking edges, and exposed elements.
The best results come when fire resilience is integrated with the design language from the start, rather than added as a visible compromise later.
Water and energy systems that suit the site
Rainwater capture, efficient hot water, well-considered glazing, and solar integration make more sense when planned early. They also need to fit the site layout, roof geometry, and service routes.
What works better than chasing gadgets
There’s a pattern on many projects. Clients focus on visible technology first, then realise the shell of the home isn’t doing enough.
A better order is:
- Get the building envelope right
- Optimise orientation and shading
- Lift insulation and glazing performance
- Then add energy systems that support the design
A sustainable home isn’t the one with the longest product list. It’s the one that stays comfortable with less effort.
That matters in the Hills because temperature variation, exposure, and ember risk can all punish weak detailing. A future-proof home should be comfortable, durable, and easier to operate. That’s not ideology. It’s practical building.
Local Expertise in Action Templeton Built Projects
Advice only matters if it holds up on real sites. In the Adelaide Hills, the pattern is usually the same. The project looks straightforward at first glance, then the land, approvals, or existing structure force better decisions.
One Hills renovation involved an older home with a layout that no longer matched family life. The obvious temptation was to add area quickly. The better move was to reorganise circulation first, then locate the extension where it could connect properly to the site. That kind of project lives or dies on how well new work ties into old structure, rooflines, and floor levels. If the builder treats it like a stand-alone addition, the finished result often feels stitched on.
Another project type common in the Hills is the custom home on a sloping block. These homes usually reward restraint. Instead of flattening the site aggressively, a better outcome often comes from allowing the building to step, reducing visual bulk and cutting down on unnecessary retaining. That approach also tends to improve how the home sits within its environment. You feel the site, rather than feeling that the site was forced to surrender.
A third example is the extension where approvals are the primary challenge. On blocks with vegetation constraints or tighter siting conditions, the winning move is rarely a bigger design. It’s a cleaner one. Less spread, more discipline, better documentation.
That matters in a premium market. The Adelaide Hills is the #3 highest growth area in Adelaide, with a median property value of $1,004,594 and 12.8% annual growth according to OpenAgent’s Adelaide property market data. Well-planned building work in that environment isn’t just about aesthetics. It shapes how the property functions, presents, and holds value.
The common thread across successful Hills projects is simple. The design respects the land, the approvals are prepared properly, and the construction response stays disciplined all the way to handover.
Your Partner for Building in the Adelaide Hills
Building in the Hills asks more of everyone involved. The site needs to be assessed properly. The approval pathway needs to be coordinated. The quote needs to be transparent. The design needs to properly address slope, bushfire requirements, and long-term performance.
When those parts are handled early, the project becomes clearer. Not effortless, but clear. That’s the difference most clients are looking for.
If you’re comparing builders, reputation checks matter, but they should sit alongside document quality, site understanding, and communication. If you’re interested in how online feedback contributes to visibility and trust, this overview of Google reviews gives helpful context.
A good builder adelaide hills homeowners can trust should be able to walk your block, identify likely pressure points, explain the trade-offs, and price the work in a way that matches the actual project rather than an idealised version of it.
That’s the standard worth holding. Especially in a region where the details of the land shape everything that follows.
Frequently Asked Questions
How long does DA approval usually take in the Adelaide Hills
Timing depends on the quality of the documentation and the site constraints. Projects with clear siting, coordinated reports, and a strong response to slope, vegetation, and bushfire issues usually move more smoothly than projects that need repeated clarification.
What’s the difference between fixed-price and cost-plus for a Hills build
A fixed-price contract aims to define the work and cost upfront based on the available documentation. A cost-plus arrangement usually charges actual cost plus an agreed margin. On a complex Hills site, the better option depends on how resolved the design and site information are. If too much remains unknown, a fixed price can still carry risk through allowances and variations.
What’s the most common unforeseen cost on an Adelaide Hills project
Site-related work is the usual culprit. Excavation, rock, retaining, drainage, and access constraints can all shift once the site is opened up. That’s why early geotechnical and site planning work matters so much.
Should I renovate, extend, or rebuild
That depends on the condition of the existing house, the layout limitations, and how well the current structure suits the block. Some homes are worth reworking. Others are fighting the site and the brief too hard. A realistic assessment should compare structural practicality, planning constraints, and the likely quality of the end result.
Can any builder handle a Hills project
Not comfortably. Hills work needs confidence with sloping land, approvals, detailing for bushfire-prone areas, and the logistics of constrained access. Builders who mainly rely on standard flat-site assumptions often struggle when the land starts dictating the terms.
When should I involve a builder
Engage your builder sooner rather than later. The ideal time is before you lock in a design direction that ignores the site or the budget. Early builder input helps test buildability, likely cost pressure, access, and approval risk before those issues become expensive to change.
If you’re planning a renovation, extension, custom home, or development project in the Hills, talk to Templeton Built. A clear early conversation about your site, budget, and approval pathway can save a lot of redesign, delay, and avoidable cost later.


Leave a Reply