

Building a Pool House: An Adelaide Homeowner’s Guide
You're probably at the point where the pool itself no longer feels like the whole project.
The shell is in, or it's on the wish list, and now the questions get more specific. Where do the wet kids change? Where do towels go? Do you want a simple shaded cabana, or a room with a bathroom, sink, bar fridge and proper lounge that turns the back yard into a second living zone?
That's where building a pool house stops being a styling exercise and becomes a building project with real consequences for cost, approvals, drainage, services and long-term performance. In Adelaide, those details matter even more because site levels, soil movement, summer heat and council classifications can push a straightforward idea into a much more complex job if they're handled late.
From Dream to Blueprint Scoping Your Pool House Project
A good pool house starts with a clear use case. Most problems I see on these projects begin before design drawings. The owner says they want “a cabana”, but what they really want is a changing room, a bar, hidden pump equipment, a toilet, a shower and space for guests to sit out of the sun. Those are very different briefs.
In Australia, over 3.1 million people, or 14% of the population, now live in a house with a swimming pool or spa, up from 13% in 2018, according to Roy Morgan's March 2023 findings on swimming pool ownership. That broader shift towards pool living is one reason more Adelaide owners are trying to make the area work harder, not just look better.
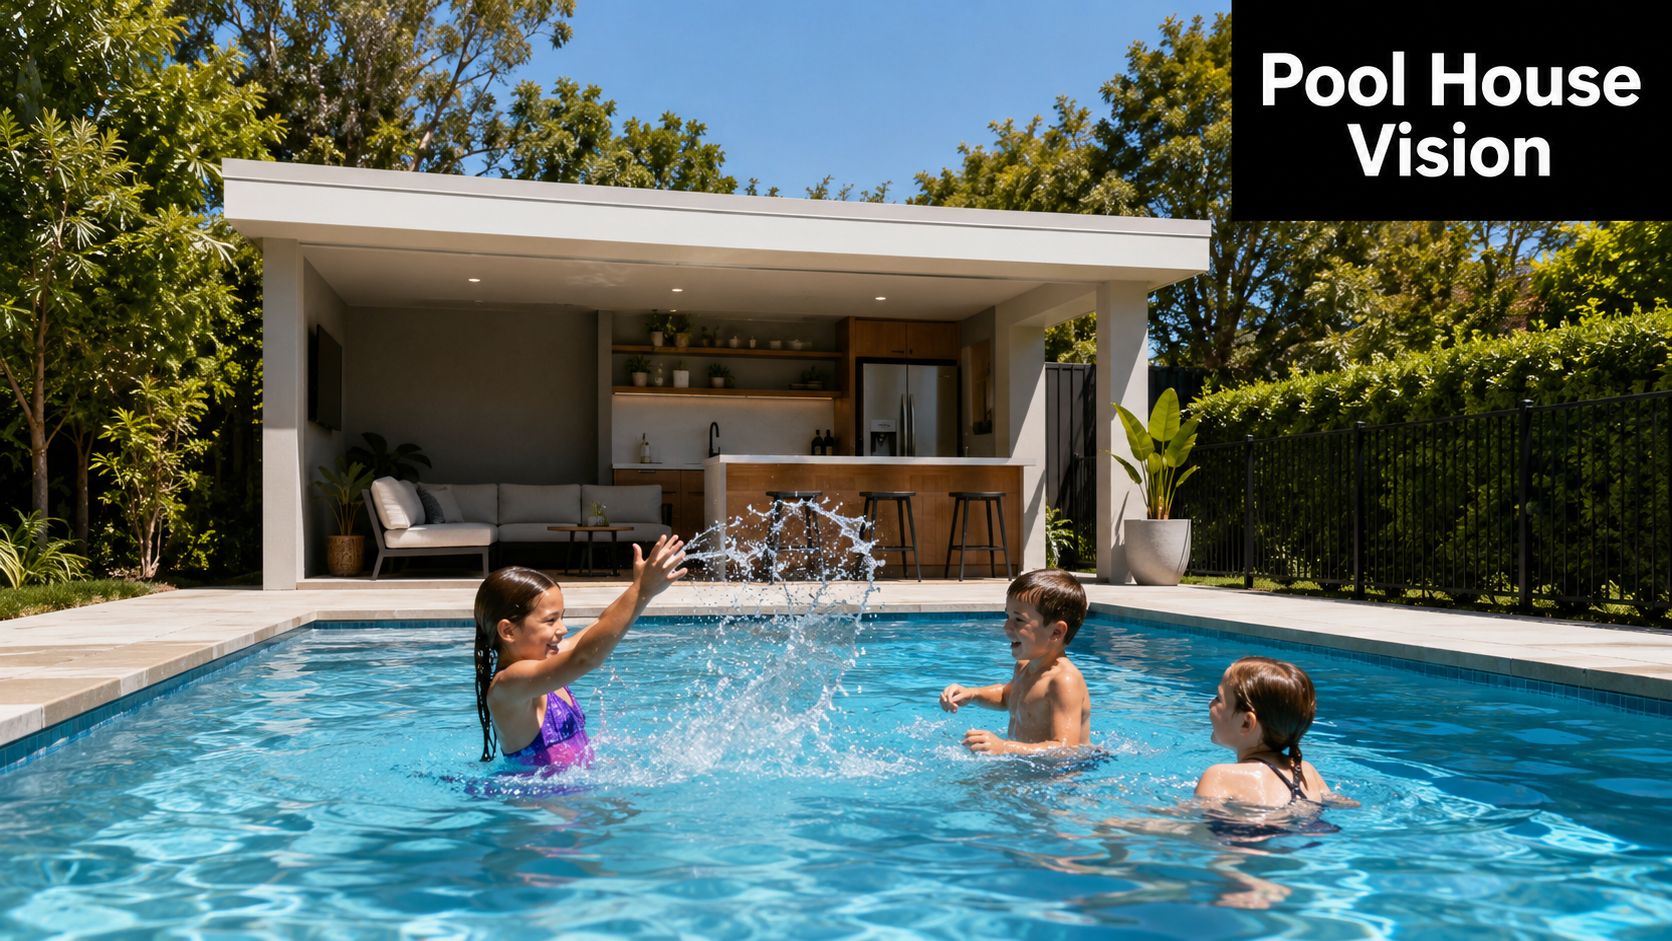
Start with function before form
The right brief usually falls into one of three categories.
- Utility-first structure. This is the practical version. It stores chemicals and equipment, gives you somewhere for towels and pool toys, and may include a bench or change area.
- Entertaining pavilion. This leans into Adelaide's outdoor lifestyle. You might include built-in seating, a serving bench, a bar fridge recess, ceiling fans and stronger lighting design.
- Serviced retreat. Owners usually desire a bathroom, outdoor shower connection, kitchenette or a more enclosed room that works beyond pool season.
Each option changes everything else. The footprint changes. So does the structure, the services plan, the approval path and the final budget.
Questions that shape the brief
Before sketch plans start, answer these plainly:
- Who uses the space most often? A family with young kids needs fast access, durable finishes and good wet traffic flow. A couple who entertains may prioritise seating, lighting and drinks service.
- What should never enter the main house? Wet feet, sunscreen, towels, chemicals and noisy equipment should each have their own place.
- Will anyone want a toilet or basin near the pool? If the answer is yes, decide now. Adding it later is where cost and approval pain usually begins.
- How visible should the building be? Some owners want the pool house to read as architecture. Others want it tucked behind planting and fencing.
- What's the one must-have feature? Shade, storage, privacy, a shower, an outdoor kitchen. Pick one anchor item and protect it through the design process.
Practical rule: If you can't describe how the building will be used on a normal Saturday, the brief isn't ready.
What works on Adelaide sites
A pool house works best when it supports movement. Wet circulation matters. People should be able to move from pool to change area to toilet to seating without walking through the cleanest, most expensive part of the room.
What usually doesn't work is trying to squeeze too many roles into a tiny footprint. A room that's half store room, half lounge and half bathroom almost always feels compromised. It's better to choose a strong primary purpose and give secondary uses smaller, deliberate zones.
A written brief can be short, but it should lock in the essentials:
| Decision area | What to define early |
|---|---|
| Primary use | Storage, entertaining, change room, or all-day retreat |
| Wet access | External shower, direct bathroom entry, slip-resistant paths |
| Privacy | Screening, window placement, neighbouring views |
| Equipment | Pumps, filters, cleaning gear, towel storage |
| Comfort | Shade, breeze, fan locations, winter usability |
| Style | Match the house, contrast it, or keep it recessive |
That short document saves money because every later decision can be tested against it. If it doesn't support the brief, it probably doesn't belong in the project.
Navigating Design and Adelaide Council Approvals
The approval path turns on one early decision. Is the structure a simple non-habitable outbuilding, or are you adding features that shift it into a more regulated class?
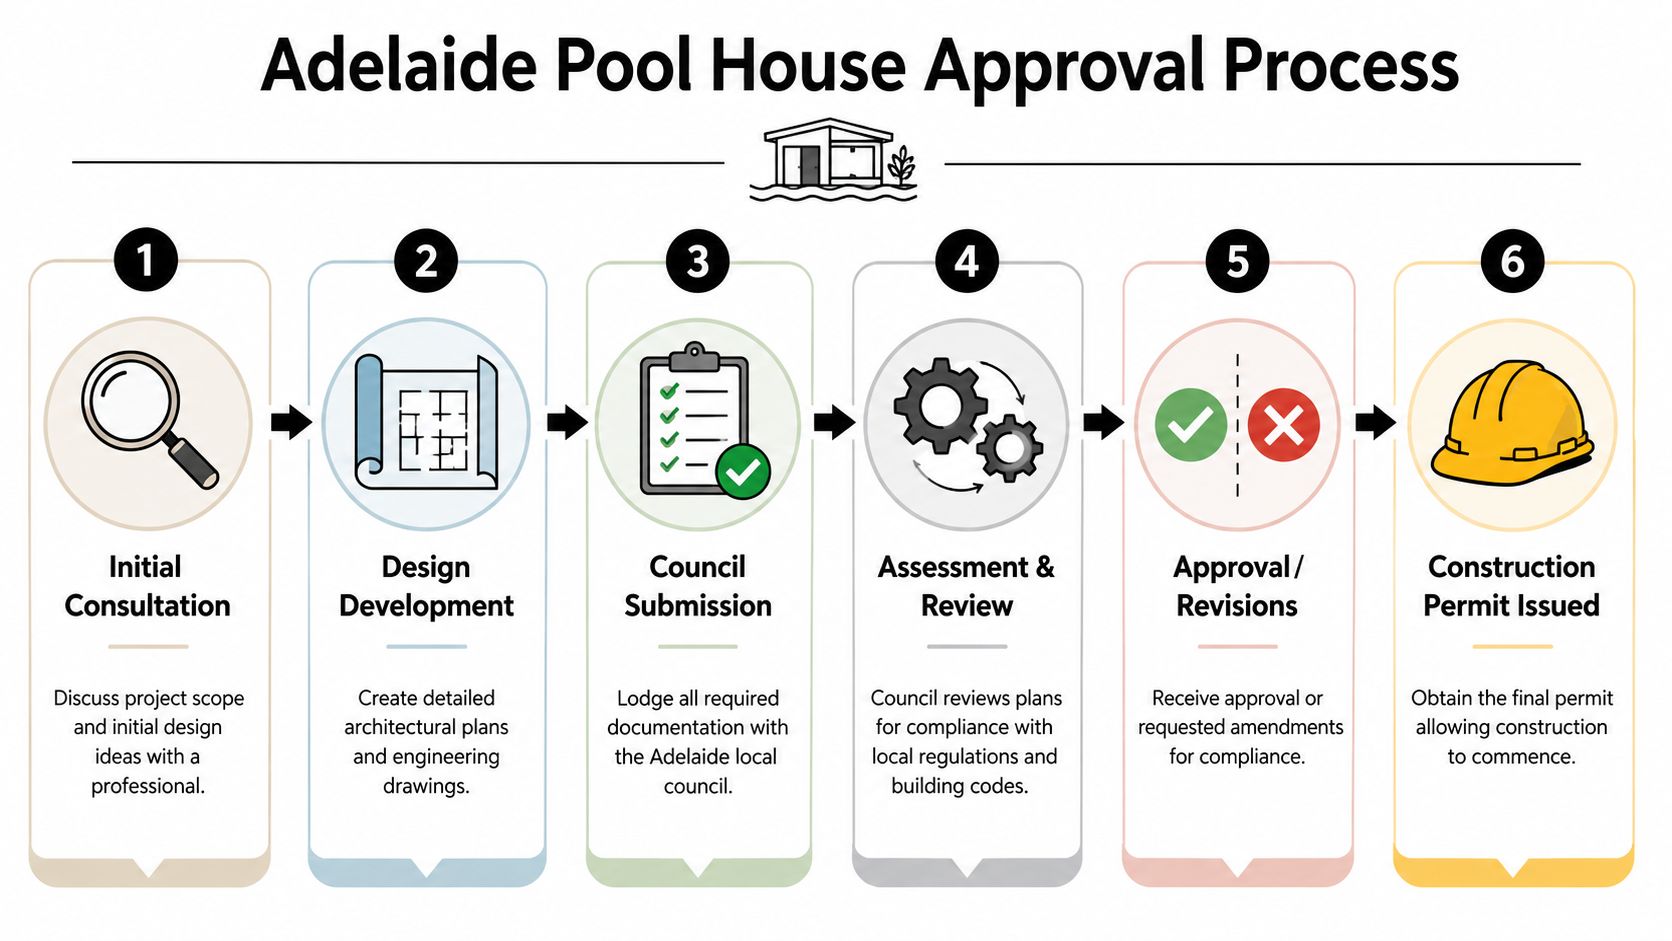
In South Australia, a pool house with a kitchenette or bathroom requires a full Development Application and isn't treated as a simple Class 10a shelter, and the process can take up to eight weeks before construction can begin, as outlined by The Quote Yard's South Australia cabana builder guidance. That's the line many owners cross without realising it.
The classification mistake that causes redraws
A basic shelter or cabana may sit under Class 10a. That usually suits a simple structure used for storage, shade or non-habitable accessory use. The moment you push toward habitable features, the job changes.
A few examples make that clearer:
- Open shelter with bench seating and storage. Often closer to a simple outbuilding.
- Enclosed room with a toilet and basin. More documentation, more compliance questions.
- Pool house with kitchenette and bathroom, where full DA expectations come into play.
- Structure intended to feel like guest accommodation. That needs careful advice at concept stage, not after drafting.
The reason this matters isn't bureaucracy for its own sake. Bathrooms, kitchens and enclosed amenity spaces trigger extra scrutiny around structural adequacy, fire safety, health, plumbing and code compliance.
A cleaner path through council
The smoother jobs all follow roughly the same sequence. The chaotic ones jump straight to pricing without testing whether the brief is even approvable.
- Lock the brief. Decide whether you're building a simple shelter or a serviced structure.
- Prepare proper plans. That means drawings that reflect levels, setbacks, openings, drainage and intended use.
- Coordinate certifications early. If the pool house is moving beyond a simple shelter, a licensed certifier needs to review the proposal.
- Submit complete documentation. Incomplete submissions create the kind of delays owners wrongly blame on council alone.
- Respond to requested changes fast. Approval time stretches when consultants, owners and builders aren't aligned.
For homeowners trying to understand the local process in plain language, this guide to what a development application is is a useful place to start.
Council delays are often design delays in disguise. The issue usually starts earlier, when the drawings don't match the intended use of the building.
What Adelaide owners should resolve before lodging
Pool house approvals become harder when the site plan is vague. Adelaide blocks often come with side access limits, fencing constraints, existing retaining, stormwater challenges and proximity issues between the pool, boundary and house.
Resolve these items before lodging anything:
- Exact intended use. “Maybe a kitchenette later” is not a strategy. It usually creates redesign.
- Access to services. If the structure needs water or waste connection, allow for trenching, falls and service routes from day one.
- Relationship to barriers and safety zones. Pool fencing and access points can't be treated as an afterthought.
- Finished floor levels. Around pools, a few bad decisions here can create drainage problems that are expensive to undo.
- Roof form and height. A roof that looks great in elevation can still create overshadowing or boundary issues.
The trade-off nobody likes but everyone faces
You can keep the project simpler by limiting the brief. Or you can build a much more capable pool house and accept that approvals, consultant input and compliance obligations will increase.
Neither choice is wrong. Problems start when owners want the freedom and amenity of a serviced pool house while budgeting and planning as if it were just a shade structure. That gap is where frustration lives.
If the brief includes plumbing fixtures, enclosed habitable-feeling space or more permanent amenity, treat it like a proper building from the outset. That mindset usually saves both time and money.
Critical Foundations and Structural Site Work
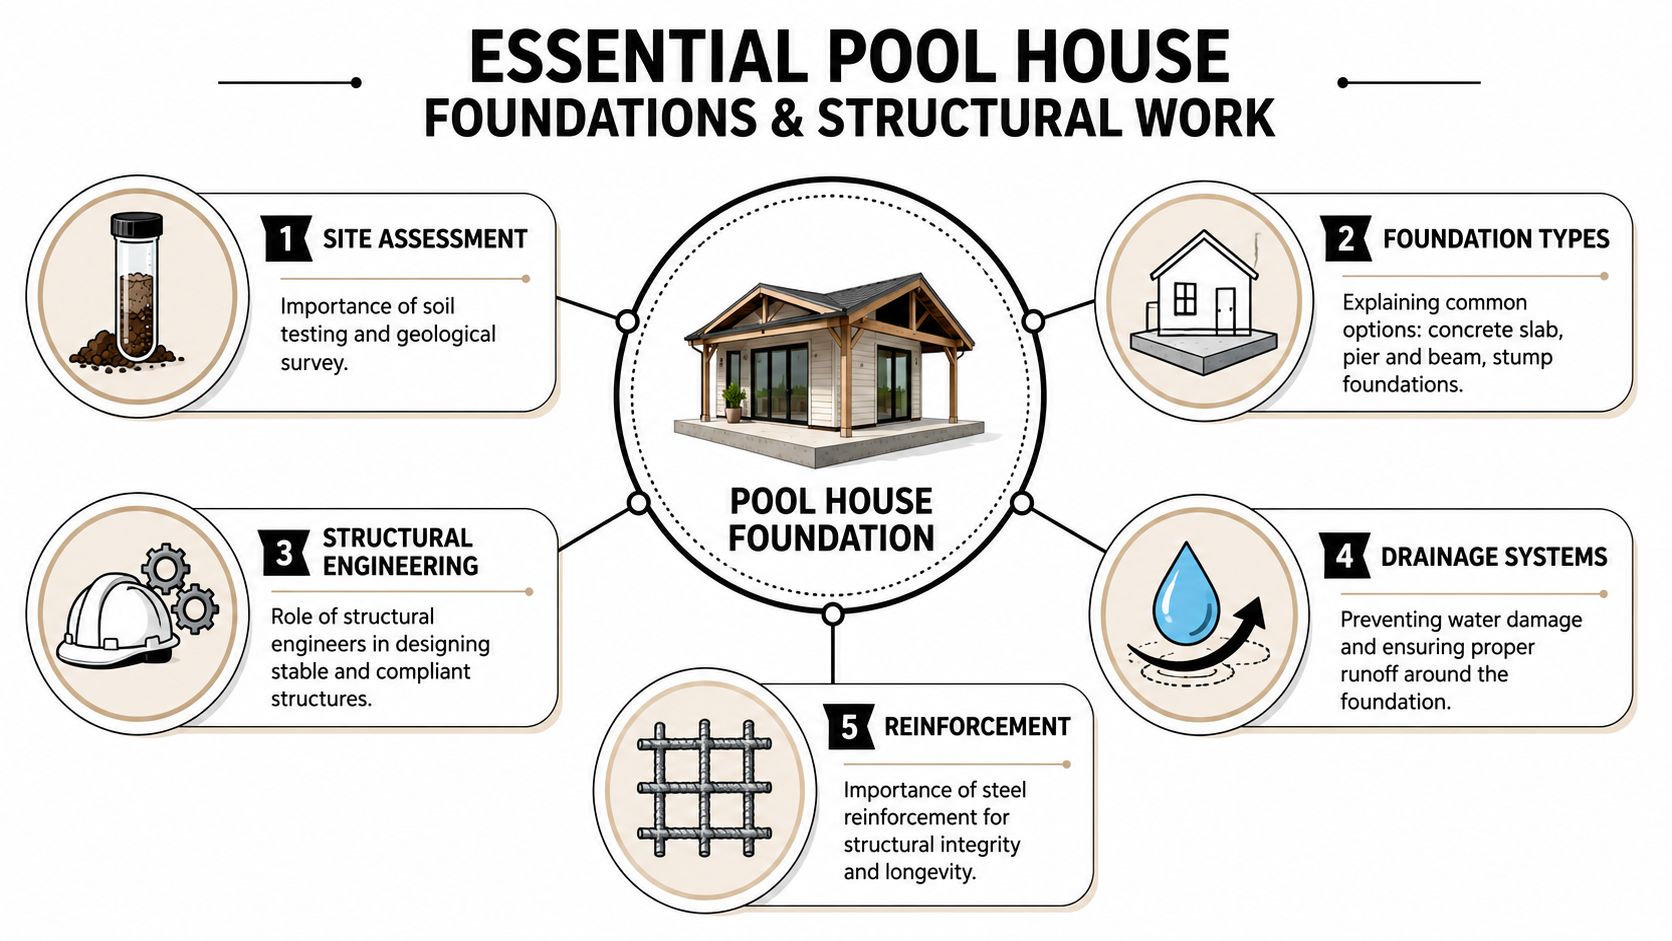
A pool house can look simple on the drawings and still go wrong on site. Around Adelaide pools, the trouble usually starts below finished ground level, where old excavation, reactive clay, fill, and poor drainage all meet one another.
I see the same pattern across South Australian jobs. The pool goes in first, soil is cut and backfilled, paving levels get locked in, then someone tries to drop a new structure beside it as if the ground is untouched. It is not. If footing depth, slab design, and water management are handled casually, the symptoms show up later as slab movement, cracked finishes, doors that bind, and moisture creeping into places it should never reach.
Building beside a pool changes the footing strategy
The first structural question is not the roof or the wall frame. It is how close the new building sits to the pool excavation and what that excavation has done to the bearing conditions.
Guidance discussed in this YouTube overview of Australian pool construction and adjacent structures notes that footings beside a pool may need to extend below the underside of the adjacent excavation to reduce settlement risk. It also stresses proper concrete curing, including keeping the shell moist for at least two weeks to limit shrinkage cracking. On a real job, the engineer should confirm footing depth, founding material, and any piering or beam requirements for that exact site rather than rely on a generic slab detail.
That matters even more on Adelaide sites with reactive clay or mixed ground. In the eastern suburbs and foothill areas, I am cautious about variable founding conditions. On some coastal blocks, sand behaves very differently again. A soil test and engineering response are cheaper than trying to repair movement after the pool house is tiled, painted, and furnished.
Clearances, excavation effects, and site levels
Pool proximity affects more than compliance. It affects how the structure carries load, how paving drains, and how people move through the space with wet feet.
Industry guidance described earlier notes typical clearances in the range of 1.5m to 3m, with separation often influenced by pool depth, and notes pool shell thicknesses commonly around 150mm to 200mm. Those figures are useful for early planning, but they are not a substitute for project-specific engineering or council review. On tight Adelaide blocks, a layout can look workable on paper and still create trouble once you account for excavation influence, fencing, retaining, downpipe locations, and finished floor heights.
This is also the stage where proper site preparation for construction earns its keep. Access, spoil removal, drainage falls, compaction, and footing setout need to be coordinated together. If they are treated as separate decisions, the pool house often ends up fighting the site instead of fitting it.
Where pool house structures usually fail
The failure points are consistent, and they are rarely mysterious:
- Footings founded too shallow near disturbed ground. The slab may pass handover and still move through the first seasonal cycle.
- Uncontrolled water around the building perimeter. Splash-out, paving runoff, overflowing strip drains, and badly placed downpipes can saturate the edge of the slab.
- Poor compaction of fill beside the pool or retaining. The structure then bears partly on stable ground and partly on material that keeps settling.
- Weak detailing at tile and coping junctions. Water gets into the interface and starts damaging adjacent finishes and subgrade.
- Concrete curing treated as an afterthought. The pour is only the start. Protection and curing affect long-term performance.
One detail often missed is the junction between the pool edge and the building side. Guidance noted earlier recommends epoxy grout instead of standard grout near coping tiles where water exposure is high. That is a practical choice, not a cosmetic upgrade. It helps reduce water entry at one of the most heavily stressed interfaces on the job.
Build the pool house expecting water to test every joint, level change, and shortcut.
For a broader plain-English reference on footing and slab behaviour, Atlanta home foundation concrete gives a useful general overview. It is not Adelaide-specific, but it explains why foundation design needs to match soil movement and structural loads rather than copy a standard residential detail.
A visual explanation helps here:
What good structural coordination looks like on an Adelaide job
Before excavation or concrete bookings are locked in, the designer, engineer, certifier, and builder should already have agreement on the structural approach.
| Site issue | Good practice |
|---|---|
| Pool proximity | Engineer footing depth and slab type for the adjacent excavation condition |
| Surface water | Fall paving away from enclosed areas and collect runoff before it reaches the slab edge |
| Slab levels | Set thresholds high enough to manage wet traffic, splash, and stormwater without awkward steps |
| Interfaces with coping and paving | Detail joints and waterproofing so water cannot track toward internal finishes |
| Soil conditions | Base footing design on the site classification and actual founding conditions |
Experience saves money. A polished design does not protect a pool house from Adelaide clay movement, poor falls, or disturbed ground beside the shell. Correct footing design, disciplined site prep, and proper drainage do.
Integrating Electrical Plumbing and Climate Control
Services need to be planned before the slab and framing lock you in. Once walls are lined and paving is down, every missed conduit, waste point or power outlet becomes a retrofit problem.
The first question is simple. Is the pool house just a sheltered room, or does it need to function like a small, serviced building? The answer decides whether you need basic lighting and a few general power outlets, or a fully coordinated package with hot and cold water, waste, extraction, dedicated circuits and switching for indoor and outdoor zones.
Electrical planning that fits how the space is used
A pool house usually needs more electrical forethought than owners expect. You're balancing task lighting, mood lighting, outdoor durability and safety around water.
Good layouts often separate the electrical plan into use zones:
- Arrival and circulation. Path lighting, door lighting and switching that makes sense at night.
- Entertaining zone. Pendant or strip lighting over a bench, fan points, speaker provision and charging points.
- Plant and storage area. Durable lighting and weather-appropriate fittings where equipment is accessed.
- External pool edge relationship. Lighting that supports visibility without blasting glare back across the water.
If the pool house includes enclosed areas, airflow matters just as much as illumination. This guide to ventilation system design for comfortable indoor spaces is a good reference point when you're thinking about cross-ventilation, extraction and summer heat build-up.
Plumbing has to be designed, not guessed
If there's a basin, toilet, shower or sink, a licensed plumber must handle the plumbing and drainage connections. In South Australia, that's not optional. Plumbing and drainage to sewer systems or water supplies must be completed by a licensed plumber for compliance before occupancy inspection, as noted in the South Australian cabana guidance cited earlier.
That's why rough-in planning matters. Before concrete, you need to know fixture positions, floor wastes, wall depths, venting and where the sewer connection can realistically run. For readers who want a simple overview of what early-stage service planning involves, this explanation of rough-in plumbing installations is useful background.
If you think you might want a sink or toilet later, decide now. Retrofitting under a finished slab is where “small upgrades” become expensive.
Adelaide comfort without overbuilding
Adelaide pool houses don't always need full mechanical heating and cooling. Many perform well with a simpler climate strategy if the design is right.
What usually works:
- Ceiling fans and operable windows for summer air movement.
- Deep shade and orientation control so western sun doesn't overheat the room.
- Durable extraction if there's an enclosed bathroom or change space.
- Targeted winter heating only if the room will be used regularly outside pool season.
What often disappoints is sealing the room too tightly without giving it proper ventilation or thermal thought. A pool-adjacent room collects moisture, warm air and traffic. It has to breathe.
Choosing Materials and Finishes for Longevity and Style
A pool house sits in one of the harshest microclimates on a residential property. It gets wet traffic, chemical exposure, reflected light, heat, humidity and frequent cleaning. Cheap finishes don't just age badly there. They fail in visible, annoying ways.
That's why material selection should be driven by performance first, then appearance. If you get that order wrong, you'll spend the next few summers dealing with swollen joinery, slippery surfaces, mould-prone corners and coatings that never quite look clean again.
Spend where moisture and sun will punish shortcuts
The highest-value upgrade on most pool house projects isn't decorative. It's choosing materials that are stable around water.
For floors, dense porcelain tile and well-finished concrete are usually stronger choices than products that rely on soft surface coatings. Around a pool entry, slip resistance matters just as much as colour. A beautiful floor that becomes hazardous with wet feet is a bad specification.
For wall linings and cabinetry, moisture resistance needs to be built in. If a room is likely to see swimmers coming straight from the pool, use materials that can tolerate humidity swings and direct wipe-downs without warping or delaminating.
The external palette should match maintenance appetite
External finishes need to suit both the house and the owner's willingness to maintain them.
A few practical comparisons help:
| Element | Better long-term choice | Common weak choice |
|---|---|---|
| Flooring | Porcelain or sealed concrete | Interior-grade surface used externally |
| Joinery | Moisture-tolerant board and robust hardware | Low-grade board near wet zones |
| Cladding | Low-maintenance composite or durable rendered system | Finish that needs frequent repainting in splash zones |
| Glazing | Efficient glazing with shading considered | Large unshaded glass facing harsh afternoon sun |
Style lasts longer when it's tied to the house
The most convincing pool houses don't look like separate afterthoughts. They borrow roof pitch, proportions, trim language, material tones or glazing rhythms from the main dwelling. That doesn't mean copying every detail. It means creating enough family resemblance that the structure feels intentional.
This is also where restraint helps. One strong feature, such as a rendered wall, timber-look batten screen or a bold tiled splashback, usually has more impact than throwing five statement materials at a small building.
Good material selection is less about luxury and more about reducing future regret.
Natural light is worth planning carefully too. Daylight makes a compact pool house feel larger, but too much glass without shade control can turn it into a heat box. In Adelaide, filtered light, covered openings and thoughtful orientation usually outperform all-glass bravado.
When building a pool house, the best result is rarely the one with the most expensive finishes everywhere. It's the one where the right finishes were used in the right places.
Mapping Your Pool House Budget and Project Timeline
The budget for a pool house in Adelaide depends less on the label and more on what the building has to do.
As a current Australian cost guide for 2025, Three Birds Renovations' pool cost article states that a new in-ground residential pool typically costs $60,000 to $80,000, while a pool house typically adds $45,000 to $120,000. The same source says a standard 30 to 40 sqm pool house in Adelaide sits around $70,000, with permit fees adding $500 to $2,000+.
Those figures are useful because they show how quickly a “small extra building” becomes a serious line item. They also underline why scope discipline matters.
Where the money usually goes
A basic pool house budget usually breaks into the same broad components, even though the exact split varies by site and finish level.
Estimated Pool House Budget Breakdown (Adelaide 2026)
| Component | Basic/Standard Finish | Premium/Custom Finish |
|---|---|---|
| Design and documentation | Allow for concept plans, drafting and consultant input appropriate to the brief | Higher consultant involvement, more custom detailing and coordination |
| Approvals and permits | Permit costs within the cited $500 to $2,000+ range, depending on project requirements | Similar permit framework, often with more complex documentation and compliance input |
| Site preparation and footings | Standard access and straightforward site works | More excavation complexity, deeper footing response, trickier drainage or restricted access |
| Structure and enclosure | Simple cabana or standard enclosed form | Bespoke structure, upgraded openings, more architectural detailing |
| Electrical and plumbing services | Light service fit-out or limited plumbing | Full bathroom, kitchenette, more circuits, better fixtures and service integration |
| Internal finishes | Durable but restrained selections | Higher-end tiling, joinery, fixtures and custom finishes |
| External works | Basic paving tie-ins and practical surrounds | Integrated landscaping, screening, outdoor kitchen elements and premium hardscape |
What shifts a project from standard to expensive
Three decisions usually move the cost fastest.
First, services. The jump from a dry structure to one with plumbing, drainage and a kitchenette is substantial. Second, site conditions. A simple flat site with easy access behaves very differently from a tight Adelaide block with awkward levels beside an existing pool. Third, finish ambition. Custom joinery, large-format glazing and architectural detailing add cost quickly.
A compact kit-style solution may suit some properties, but once owners want the pool house to feel integrated with the home, the project usually moves toward custom design and a higher spend.
Timeline expectations that are realistic
The programme should be treated in stages, not as one vague total.
- Brief and design stage. During this stage, the budget is either protected or undermined.
- Approval period. For projects needing a fuller approval path, the South Australian cabana guidance cited earlier notes that approvals can take up to eight weeks.
- Construction phase. The build itself depends on complexity, access, weather and service coordination.
- Fit-off and handover. Final plumbing, electrical, joinery, glazing, painting and defect checks often take longer than owners expect.
A realistic client approach is to set the target season you want to use the building in, then work backwards. Waiting until late spring to begin serious planning often means missing the best part of the following summer.
Selecting Your Builder and Managing the Final Handover
The right builder does more than price the drawings. They spot conflicts early, ask the awkward questions before site works start and keep the project aligned with the brief you approved.
When you're comparing builders, look for a few things in combination, not isolation:
- Licensing and insurance that fit the project type.
- Adelaide experience with council processes, pool-adjacent construction and local site realities.
- Clear exclusions and assumptions in the quote, especially around services, drainage and external works.
- Process discipline from pre-construction through to defects.
- Communication quality. If answers are vague before the contract, they won't sharpen during the build.
The handover stage deserves the same attention as the early design meetings. Practical completion should include a careful inspection of finishes, wet area detailing, doors, windows, lights, fixtures, drainage falls and any service testing relevant to the build. You should also leave with a clear understanding of maintenance. That includes sealants, painted surfaces, tiled areas, ventilation use and how to manage water around the structure.
A pool house is successful when it still works after heavy use, not just on photo day. Good handovers set that up.
If you're planning a pool house, renovation or custom build in Adelaide, Templeton Built can help you move from concept to approved, well-executed construction with a process grounded in local knowledge, clear documentation and practical design thinking.


Leave a Reply