

Building and Renovations Adelaide: Expert Guide
You’re probably at the point where your home no longer fits the way you live. The kitchen feels tight, the bathroom is tired, the back of the house doesn’t connect to the yard, or the whole place has good bones but needs a smarter layout. You may also be wondering whether to renovate, extend, rebuild, or walk away and buy somewhere else.
That uncertainty is normal. A major building project is a financial decision, a design decision, and an emotional one. It affects how your family lives day to day, how long you’ll be disrupted, and whether the finished result solves the problems that pushed you to look at building and renovations in the first place.
In Australia, this isn’t a niche decision. The residential construction sector is valued at $2.152 trillion, and renovations represent 40% of all residential work, making the renovation segment an $860+ billion part of the market according to Construction Coverage’s residential construction data. That matters because it confirms what many Adelaide homeowners already feel. Improving the home you already own has become a mainstream path, not a fallback option.
Your Guide to Building and Renovations in Adelaide
Adelaide projects come with their own mix of opportunities and friction points. Local council approvals can shape the design long before work starts. Heritage streetscapes can limit what you change from the front. Older homes in suburbs like Unley, Norwood, Prospect and Walkerville often hide uneven floors, outdated services, moisture issues, or rooflines that make simple ideas more complex once walls are opened.
That doesn’t make renovating a bad idea. It means the project has to be approached properly.
The best building and renovations work starts by getting clear on three things early. What you need the home to do better, what parts of the existing house are worth keeping, and what level of disruption your household can realistically handle. Many projects go off course because people start with finishes first. Tiles, tapware and joinery matter, but layout, structure, approvals and site conditions decide whether those choices can be delivered smoothly.
What Adelaide homeowners usually need most
- More usable space: Not just extra square metres, but rooms that work better for family life, storage, privacy and entertaining.
- Better climate performance: Adelaide homes need to deal with hot summers, strong sun, and seasonal temperature swings. Orientation, insulation and glazing choices matter.
- A realistic process: Clients want straight answers on approvals, costs, lead times, site access and what happens when hidden issues appear.
Practical rule: If the existing house is fighting your goals at a structural or planning level, the smartest decision is the one that becomes clear on paper before anyone picks up a hammer.
A good builder helps you test ideas early, not after drawings are locked in. That means asking uncomfortable questions when needed. Can the roofline support the extension you want? Will a heritage overlay change the street-facing design? Is the budget better spent reworking the footprint than adding area? Those are the decisions that protect your money and your sanity.
New Build vs Major Renovation Choosing Your Path
Some homes are worth reshaping. Others are worth replacing. Choosing between a major renovation and a new custom build is a bit like deciding whether to tailor a vintage suit or commission a new one. One keeps the character you already love. The other gives you complete control from day one.
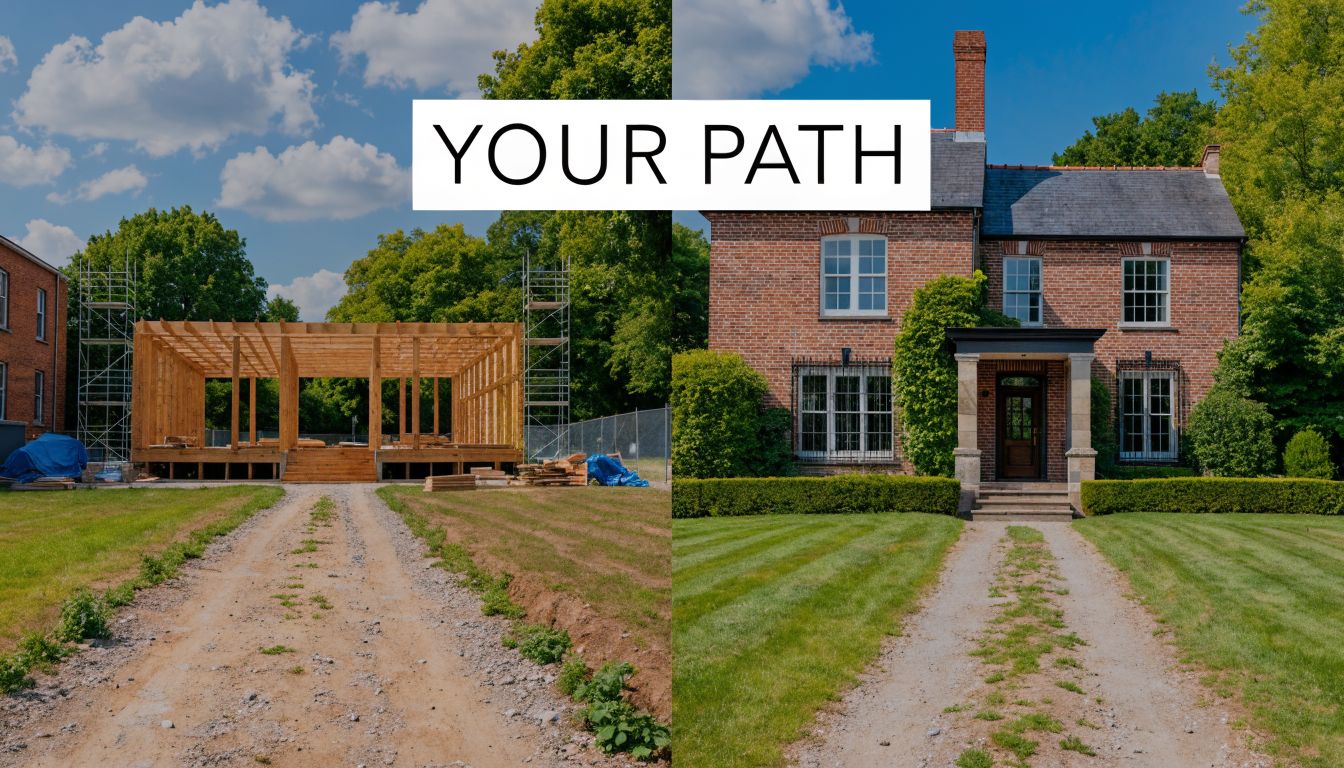
In Adelaide, the answer often comes down to location, planning controls, and the quality of the existing structure. If you own a character home in a suburb you don’t want to leave, a renovation or extension may preserve the street presence and lifestyle that attracted you there in the first place. If the current house is poorly oriented, heavily compromised, or expensive to adapt, a fresh build may create a better long-term outcome.
New Build vs. Renovation Key Differences
| Factor | Major Renovation / Extension | New Custom Build |
|---|---|---|
| Existing character | Keeps original features and streetscape where possible | Starts from scratch |
| Site familiarity | You already know the block, neighbours and daily conditions | You can redesign around the site more freely |
| Design freedom | Constrained by current structure, rooflines and approvals | Greater control over layout, orientation and services |
| Hidden conditions | Existing walls, footings and services can reveal surprises | Fewer unknowns inside the old house because it’s replaced |
| Disruption | You may live through part of it, though not always comfortably | Usually requires alternative accommodation if rebuilding on your current site |
| Emotional factor | Suits owners attached to the home’s history or suburb | Suits owners ready for a clean break |
| Approval complexity | Can be shaped by heritage overlays and existing compliance issues | Still needs approvals, but without some renovation-specific constraints |
| Budget certainty | Depends heavily on demolition findings and structural scope | Often clearer once design and site works are resolved |
When renovation makes more sense
A major renovation is often the right call when the house has a strong base, the location is excellent, and the existing character adds value to the finished result. A stone-fronted villa or bungalow can become a very functional family home if the rear is redesigned well and the old-to-new connection feels intentional.
This path works best when owners accept one reality early. Renovating an older home is not the same as fitting out a blank shell. Floors may not be level. Walls may not be straight. New work needs to tie into old work without creating visual or structural problems.
When a new build is the cleaner solution
A new custom build usually wins when the current house is forcing too many compromises. That can happen when the layout is fundamentally wrong, the structure is difficult to adapt, or the cost of bringing everything up to standard starts chasing the cost of building afresh.
Keep asking one question. Are you paying to improve the home, or are you paying to fight it?
If you’re unsure, the right next step isn’t guessing. It’s a proper feasibility review of the site, the current structure, the planning constraints and the kind of home you want to live in over the next decade.
The Project Journey From Concept to Handover
Most stressful projects don’t fail because of one dramatic mistake. They unravel because small decisions are made out of sequence. Someone falls in love with a floor plan before checking setback limits. Fixtures are selected before the electrical layout is resolved. Structural work starts before the existing house has been properly understood.
A well-run project moves in order. Each stage answers a different set of questions, and each answer makes the next step more reliable.
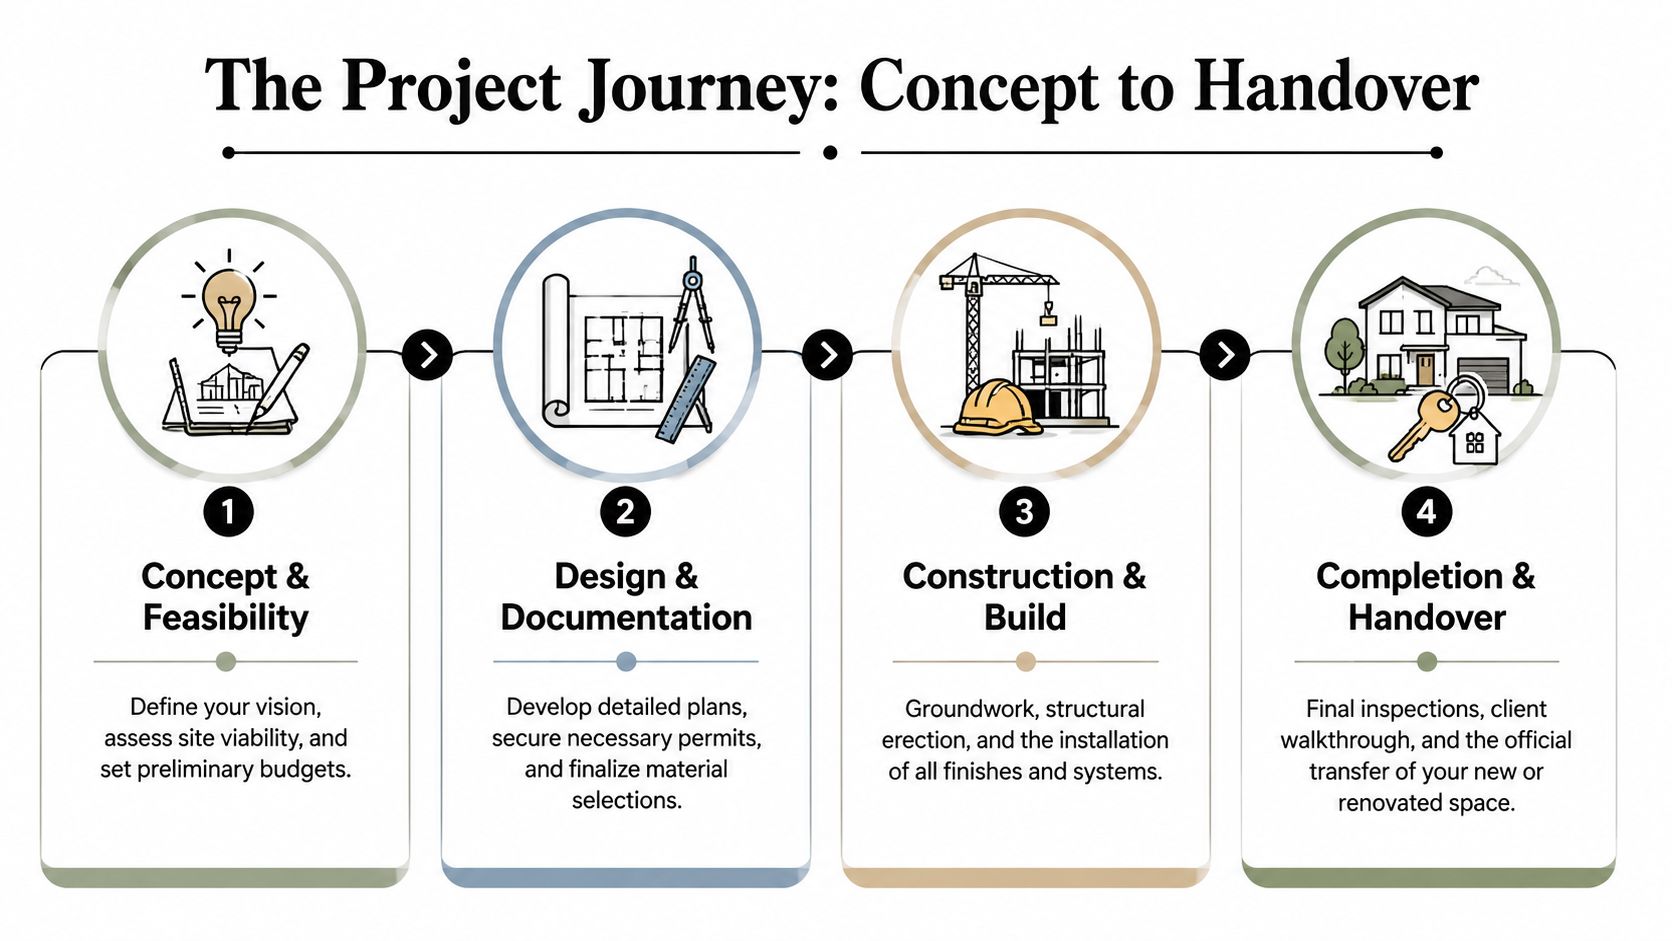
Concept and feasibility
At this stage, ideas meet reality. The brief gets defined, the block is assessed, and the existing dwelling is reviewed for opportunities and constraints. On renovations, this stage matters more than is generally perceived because an old house can limit what’s practical long before drawings become detailed.
Key questions at this point include:
- How do you live now: The design should reflect school mornings, entertaining, work-from-home needs, storage pressure and privacy.
- What stays and what goes: Keeping the wrong part of a house can create poor flow and expensive structural gymnastics later.
- What is the block telling us: Access, orientation, slope, overshadowing, neighbours and planning controls all shape the concept.
For homeowners trying to organise ideas before meeting a designer or builder, tools for effective home renovation planning can help translate loose ideas into room relationships, circulation and priorities.
Design and documentation
Once the concept holds up, the project needs to be documented properly. That includes drawings, selections, engineering input where required, and the information needed for approvals and accurate pricing. This is also where a lot of avoidable cost blowouts either get prevented or baked in.
A vague drawing almost guarantees confusion on site. A detailed set gives trades clear instructions and gives owners a fairer basis for comparing costs.
Good documentation doesn’t slow a job down. It stops the job from slowing down later.
Approvals and DA
In Adelaide, many projects need development approval, often referred to as a DA. The point isn’t paperwork for its own sake. The approval process tests whether the proposal fits the planning rules for the site and whether other technical requirements need to be satisfied before work begins.
This stage can be straightforward, or it can become layered if the property has local character considerations, heritage controls, access limitations or design elements that push the planning envelope. That’s why approval strategy matters early. If the concept is unlikely to get through in its current form, it’s cheaper to adjust it on paper than after consultants and selections have advanced.
Construction and handover
Once approvals, documentation and contracts are in place, site work begins. On a renovation, the first visible progress can be deceptive. Demolition often reveals the truth of the house. Services might be where nobody expected. Timbers may need replacement. Openings may need stronger support than first assumed.
Digital planning is becoming more useful at this stage. Autodesk notes that in 2026, Building Information Modeling with 4D simulation allows construction managers to validate schedules and test alternatives before construction begins, helping reduce the industry’s $280 billion annual rework cost caused by poor data coordination, as outlined in Autodesk’s construction trends overview. Even when a residential project doesn’t use every advanced workflow, the principle is the same. Better coordination before site starts means fewer clashes, fewer assumptions and a steadier build.
At handover, the job shouldn’t feel like a hurried finish line. It should be the point where defects are addressed, systems are explained, and the home is ready to be lived in as intended.
Decoding Costs and Managing Your Budget
The first question most clients want answered is simple. What’s this going to cost? The honest answer is that cost depends less on the room name and more on the decisions sitting underneath it. A kitchen renovation can be modest or highly involved depending on whether it’s a cosmetic update, a structural rework, or part of a larger floor plan change.
Time works the same way. Two projects can look similar from the street and be completely different once planning controls, engineering, access, and finish level are accounted for.
What actually drives cost
The biggest cost drivers usually sit in four areas:
- Scope: Moving walls, adding area, changing rooflines, relocating plumbing, and opening structural connections all shift the price substantially.
- Selections: Cabinetry specification, glazing choice, flooring, appliances, bathroom fittings and joinery detail all affect the final number.
- Site conditions: Tight access, limited staging areas, steep blocks and poor existing condition increase labour complexity.
- Unknowns in older homes: Once demolition begins, hidden framing issues, moisture damage or outdated services can add necessary corrective work.
The important part is sequencing these decisions properly. If budget is fixed, then scope and finish level need to respond to that. If the brief is fixed, then the budget has to reflect the build reality.
Heritage overlays change the equation
In Adelaide, heritage and character constraints can reshape both programme and budget. Public information on the specific financial trade-offs between heritage-compliant renovations and more conventional modern works is limited, and the effect on timelines and resale outcomes remains a real knowledge gap in Australian urban contexts, as discussed in this review of downtown renovation challenges and heritage considerations.
That means homeowners need to be careful with generic online advice. A heritage-facing renovation in an older suburb may require more design coordination, more negotiation around visible changes, and more care in material selection than a similar-sized job in a newer area. The cheapest concept on paper can become the most frustrating one if it doesn’t align with planning expectations.
How to budget without fooling yourself
A practical budget should include more than the visible wish list. It needs room for approvals, documentation, structural requirements, service upgrades and sensible contingency for renovation risk. If you want a grounded way to think through those layers, this guide on how to budget for renovations is useful because it breaks the process into decisions homeowners can act on.
A few habits help keep the numbers under control:
- Prioritise function first: Spend where it changes daily living, not where it only changes first impressions.
- Lock selections earlier than feels necessary: Late changes affect procurement, sequencing and labour.
- Be wary of allowance-heavy quotes: If too much is left provisional, the number may look cleaner than the eventual spend.
Choosing Your Adelaide Building Partner
A builder isn’t just someone who prices drawings and organises trades. On a serious renovation or custom home, that builder becomes the person coordinating decisions that affect structure, waterproofing, layout, finish quality, compliance and liveability. That’s why choosing on price alone often ends badly.
The essentials still matter. You should check licensing, insurance, contract clarity, and whether the builder has delivered projects similar to yours in Adelaide conditions. But that only gets you to the starting line. What really separates a capable building partner is how they think.
Look for systems thinking, not just trade coordination
Modern building work needs more than surface-level experience. A good builder understands that houses behave as systems. Foundation conditions, moisture behaviour, insulation strategy, framing choices and services coordination are connected. Problems in one area usually show up somewhere else later.
That’s why the technical side matters. A systems-based approach recognises that foundation conditions directly affect upper-level renovation feasibility, and addressing those interactions early helps prevent rework while supporting safety, efficiency and durability, as explained in this building science deep dive on structural renovation.
If a builder only talks about finishes and never talks about moisture, structure, drainage or material compatibility, you’re not getting the full picture.
A simple example is subfloor moisture. If a crawl space or lower structure has moisture issues, there’s no point investing heavily in upper-level finishes while the source problem remains unresolved. Likewise, if new materials are being tied into old framing, compatibility and movement need to be considered so the house performs properly after completion.
Questions worth asking before you sign
Use meetings with prospective builders to test how they think, not just how they present.
- How do you deal with hidden conditions in older homes? Listen for a process, not a vague reassurance.
- Who manages design, approvals and construction communication? Split responsibility often creates avoidable gaps.
- How detailed is the quote and inclusions schedule? Transparency matters more than a low headline number.
- What kind of projects have you done that match mine? Relevant experience beats broad claims.
For homeowners comparing providers, a practical checklist on what to look for in a building contract can help identify missing detail before it becomes a dispute.
A design-and-build model can also reduce friction because the same team carries the brief from concept through delivery. Templeton Built works in that integrated way, with in-house design and construction management across renovations, extensions and custom homes. For the client, that usually means fewer handovers, fewer mixed messages and clearer accountability.
Smart and Sustainable Design Choices
Sustainable design in Adelaide shouldn’t be treated as a bolt-on. It starts with decisions that make the house easier to live in every day. Better natural light, sensible shading, durable materials, efficient glazing and well-planned ventilation all improve comfort before you even get to technology choices.

In practice, the smartest homes are rarely the ones with the most gadgets. They’re the ones where orientation, layout and fabric do the heavy lifting. If a west-facing living area overheats every summer afternoon, no finish upgrade will solve that by itself. If the extension blocks winter light into the main family zone, the home may look better in photos but feel worse to live in.
Design for Adelaide conditions
A few choices consistently hold up well in this climate:
- Control sun, don’t just react to it: External shading, window placement and eave design matter more than trying to fix overheating later.
- Insulate the whole envelope properly: Roof, walls and floor interfaces should be considered together.
- Choose materials for wear, not novelty: External products and interior finishes need to cope with heat, movement and regular family use.
- Plan airflow early: Cross-ventilation only works if openings, internal doors and room layout support it.
For homeowners weighing practical energy upgrades, this overview of energy-efficient building is a useful place to start.
Solving awkward spaces in older homes
Older Adelaide homes often include sloped ceilings, narrow passages, odd corners, uneven geometry and room proportions that don’t behave like modern builds. These spaces can become features, but only if the first question is structural, not decorative.
Public guidance on awkward spaces often misses that distinction. In older Australian homes, sloped ceilings and non-standard layouts require different responses, and separating structural limitations from aesthetic ones can have a major effect on renovation cost and timing, as noted in this discussion of awkwardly shaped spaces.
That’s why built-in joinery, custom storage, study nooks and attic-style rooms need to be checked against framing, roof structure and insulation strategy before design ideas are finalised. Some spaces only need clever detailing. Others need engineering input before they can safely become usable rooms.
Common Renovation Pitfalls to Avoid
Most renovation disasters aren’t freak events. They’re patterns. The same avoidable mistakes show up again and again, especially when owners rush into site work before the project is properly defined.

One of the biggest is assuming the cheapest quote is the safest place to start. It usually isn’t. A low number can hide thin documentation, vague allowances, missing items, or unrealistic assumptions about the existing house. That doesn’t become obvious until demolition starts or selections are made.
The mistakes that cause most pain
- Changing the brief midstream: Small layout changes often trigger drawing revisions, engineering updates, re-pricing and trade rescheduling.
- Underestimating what’s inside old walls: Services, framing repairs, moisture damage and non-compliant past work can all surface once things are opened.
- Starting without enough documentation: If the plans leave too much open to interpretation, site decisions become slower and more expensive.
- Ignoring hazardous materials: Older homes may contain asbestos-containing products, and identification should be handled carefully. Homeowners wanting a plain-English starting point can review the Covenant Aire Solutions asbestos guide before raising concerns with a licensed professional.
- Poor communication channels: If everyone is speaking to different people and decisions aren’t recorded clearly, mistakes multiply.
Renovation stress usually comes from uncertainty, not noise. People can handle a busy site. They struggle when nobody can tell them what’s happening and why.
What good process looks like
A smoother project usually comes down to discipline. The scope is defined early. Decisions are recorded. Variations are priced before they proceed. The site team knows what has been approved, and the client knows who to contact when questions come up.
A short visual explainer can help if you’re new to the terminology and sequencing:
A better mindset for first-time renovators
Treat the project like a chain of commitments. Every choice affects something else. The tapware choice may affect plumbing rough-in. The skylight may affect framing. The polished concrete floor may affect levels, insulation, and door thresholds.
That’s why experienced builders push clients to resolve key decisions earlier than feels comfortable. It isn’t rigidity. It’s how you keep building and renovations from turning into a string of expensive improvisations.
Frequently Asked Questions About Building and Renovations
Do we need to move out during the build
Sometimes yes, sometimes no. If the work is isolated to one area and services can remain functional, partial occupancy may be possible. If the project affects kitchens, bathrooms, roof structure, major services or site safety, moving out is usually the more practical choice.
How are changes handled once construction has started
Changes should be treated as formal variations. That means the scope change is documented, priced, assessed for timing impact, and approved before the work proceeds. Verbal changes on site are where confusion starts.
How long will approvals take
That depends on the site, the design and whether planning issues are straightforward or more sensitive. Heritage context, neighbourhood character, setbacks and design responses can all affect timing. The safest approach is to allow proper time in the front end rather than assuming approvals will move quickly.
What should be finalised before signing a contract
The layout, the core scope, the major selections, and the inclusions should be clear enough that both sides know what is being priced and built. Ambiguity at contract stage often becomes dispute later.
What kind of warranty or defects process should we expect
You should expect a clear contractual explanation of statutory obligations, defect reporting and how post-completion items are handled. Ask that question directly before signing so you know the process, not just the promise.
If you’re planning building and renovations in Adelaide and want a clearer path from first ideas through approvals and construction, Templeton Built offers design and construction services for renovations, extensions and custom homes. A practical first conversation can help clarify whether your project is better suited to a renovation, an extension, or a fresh build, and what the next step should be.


Leave a Reply