

Building By Design: An Adelaide Homeowner’s Guide
You're probably here because the house no longer fits the life happening inside it.
A kitchen that once felt generous now bottlenecks every morning. A spare room has become a nursery, then a study, then both. Or you've found a block in Adelaide and want to build a home that feels considered from day one, not patched together by compromise. The hard part usually isn't the idea. It's the path from idea to keys.
Many homeowners assume that path means juggling a designer, draftsman, consultants, council requirements, engineers, selections, tenders, and a builder who arrives after months of planning and starts pricing against documents they didn't help shape. That's where good projects often lose momentum. The vision gets diluted, the budget gets stressed, and the client becomes the one trying to hold everything together.
From Dream to Reality Without the Drama
A common Adelaide scenario goes like this. A family buys a character home in a suburb they love. They want to keep the street appeal, open the rear living area to the garden, add a bedroom, and improve how the house handles summer heat. The brief sounds clear enough. Then the actual questions start.
Can the existing structure take the extension? Will the layout work with setback rules? Is it worth renovating or should they knock down and rebuild? Who's handling selections? Who's checking whether the design still aligns with the budget as it evolves?
That's where building by design changes the experience. Instead of treating design, approvals, and construction as separate handoffs, the process is integrated from the start. The same team shapes the concept, tests feasibility, develops documentation, manages approvals, and builds the project. The result is fewer surprises and much less backtracking.
South Australia's appetite for custom-built homes is real. The state's residential construction sector contributed $6.4 billion in 2023 to 2024, up 4.2%, which reflects growing demand for personalised living spaces, renovations, and custom homes, according to the Australian Bureau of Statistics construction work data.
Good residential projects don't start with drawings. They start with clear constraints, a realistic brief, and a team that can price and build what's being designed.
In practice, building by design is less about industry jargon and more about removing the usual friction. One conversation about goals. One coordinated process. One team responsible for carrying the job through from sketch to handover.
For Adelaide homeowners and developers, that matters. Local planning overlays, site conditions, older housing stock, and council requirements can complicate a project quickly. An integrated approach keeps those realities in view early, when decisions are cheaper and easier to make.
What Building By Design Really Means
Building by design is the design-build model. One team handles both the design and the construction process. That sounds simple, but it changes almost everything about how a project runs.
The traditional alternative is design-bid-build. In that setup, you engage a designer first, complete documentation, then send the package out for pricing by builders. It can work, especially when the design is already fixed and everyone is disciplined. But for many homeowners, it creates a gap between what looks good on paper and what can be delivered within budget and timeframe.
A practical way to think about it is this. Building by design is like working with a kitchen team that plans the menu, sources the ingredients, and cooks the meal together. The traditional route is buying ingredients from different shops, handing them to separate people, and hoping the final dish still matches what you had in mind.
Building By Design vs Traditional Method
| Aspect | Building By Design (Integrated) | Traditional Method (Design-Bid-Build) |
|---|---|---|
| Accountability | One team carries responsibility from concept through construction | Responsibility is split across separate consultants and builder contracts |
| Communication | One main point of contact and coordinated input | The client often ends up relaying information between parties |
| Budget management | Build costs are tested while the design develops | Pricing usually comes later, which can force redesign if the cost is too high |
| Timeline | Design and build planning can overlap where appropriate | Work usually moves in a strict sequence |
| Problem solving | Buildability issues are picked up earlier | Issues may surface after design is largely complete |
| Client experience | More streamlined and easier to follow | More moving parts for the client to manage |
There's also a measurable timing advantage. In South Australia, integrated design-construction models have reduced project timelines by up to 25% compared with traditional methods, as noted by Master Builders Australia.
What works and what doesn't
What works is early alignment. That means the layout, finishes, structural requirements, and budget expectations are discussed together, not in separate silos. It also means the builder has input before details are locked in.
What doesn't work is designing in isolation and hoping the price will somehow cooperate later. That's when clients hear things like “we need to value manage this,” which is often a polite way of saying the job has drifted away from the budget.
Practical rule: If a design decision affects structure, approvals, services, or sequencing, it should be discussed with the construction team before it becomes a fixed assumption.
Why Adelaide clients benefit from an integrated model
Adelaide projects often sit on sites with very specific conditions. Sloping blocks, access limits, heritage context, mature trees, older existing homes, and local planning overlays all affect design choices. A beautiful concept that ignores those realities can unravel quickly.
An integrated model keeps the practical side close to the creative side. That doesn't reduce design quality. It usually protects it, because the project is being shaped by what can be approved, costed, detailed, and built.
The Templeton Built Design and Construction Journey
A well-run project feels organised because it is organised. The process should be visible from the start, with clear decisions at each stage and no confusion about who's doing what.
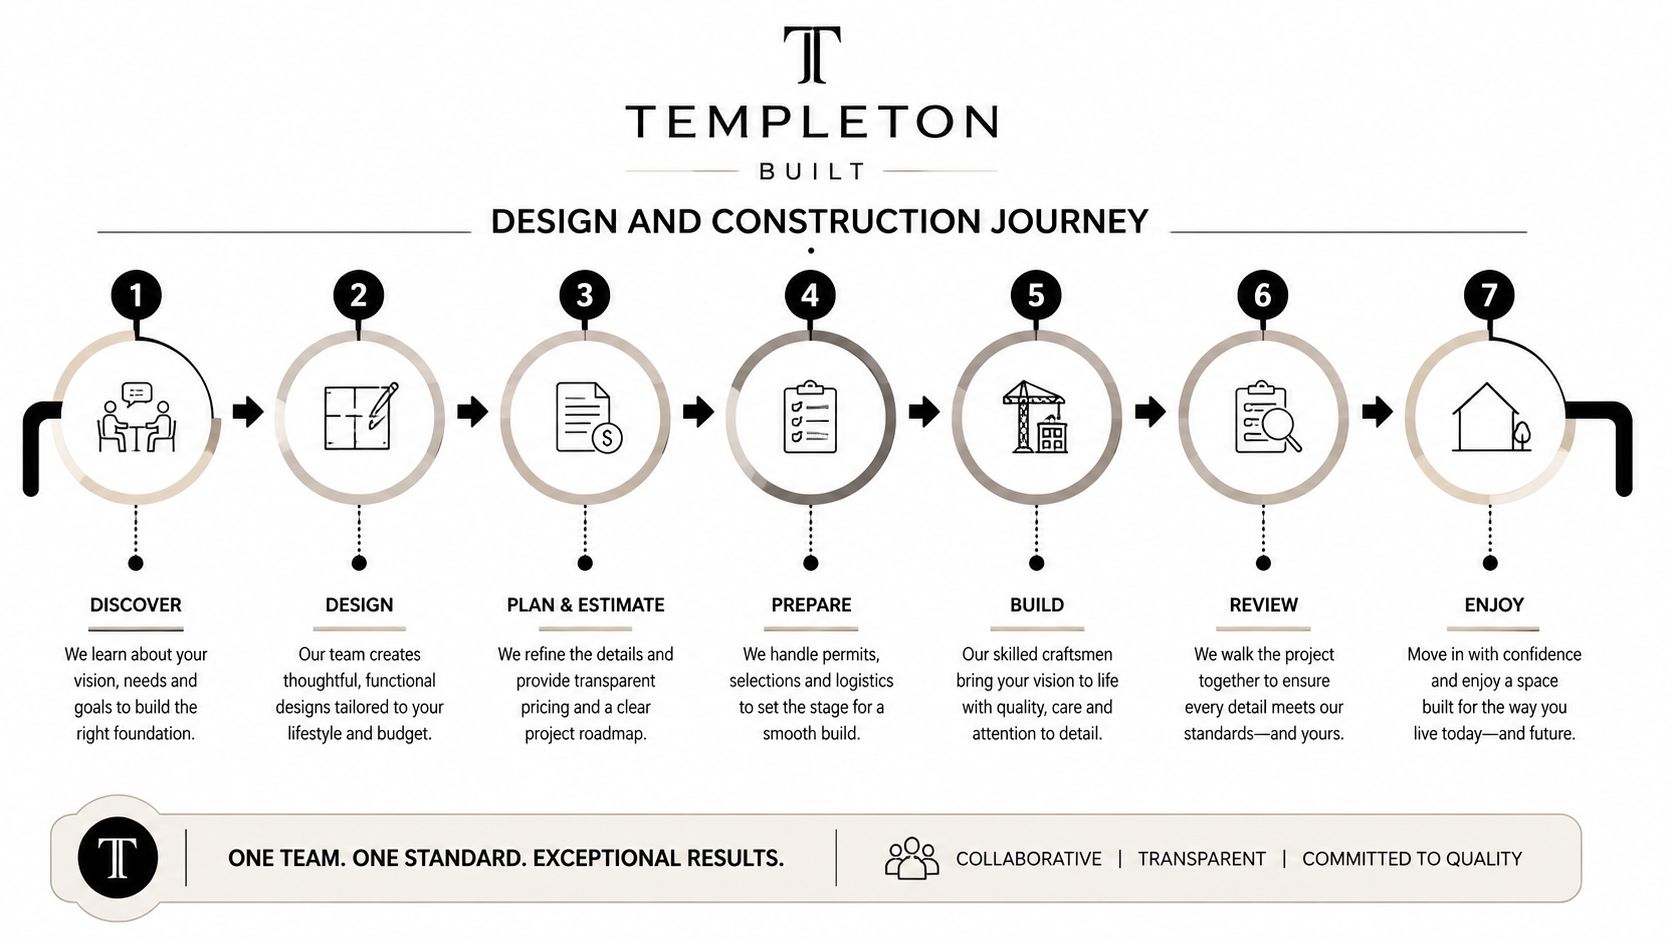
Stage 1. Concept and feasibility
At this stage, the brief is tested against reality. The early conversation usually covers how you live now, what isn't working, what must be retained, and what success looks like when the project is finished.
For a renovation or extension, feasibility often comes down to site access, orientation, structural limitations, services, and planning constraints. For a new home, it's more about the block, siting, solar response, privacy, and how much of the budget should go into form versus finish.
A useful starting point is a proper design brief. If you want to understand what that should include, this guide on what a design brief should cover helps frame the conversation.
Stage 2. Design and development
Once feasibility stacks up, ideas move into drawings, room relationships, and material direction. This stage is where clients often make the biggest gains, because the layout is still flexible enough to improve.
The best design development work isn't only about appearance. It addresses circulation, storage, natural light, ceiling heights, glazing, privacy, and how the building will feel in July and in February. It should also reflect likely construction methods, not just visual preferences.
If your project includes significant site preparation, retaining, excavation, or early civil work, it helps to understand how those items affect sequencing and cost. This overview of civil contracting services by Booms Up is a useful primer for the kind of groundworks that can shape a build before framing even begins.
Stage 3. Approvals and documentation
This is the stage many clients underestimate. Drawings are only part of it. A buildable project also needs coordinated documentation, consultant input where required, and a clear technical basis for what is being specified.
A strong documentation set reduces ambiguity. It tells everyone what level of finish is expected, what materials are intended, and how details should perform. In integrated projects, that coordination is stronger because the team producing the design is already thinking about procurement, sequencing, and site execution.
For homeowners who want to see how an integrated team approaches this phase, Templeton Built's design and drafting process shows the kinds of outputs that bridge concept and construction.
Stage 4. Construction and project management
Construction should feel active, but not chaotic. By this point, the hard thinking should already be done. Site management then becomes a matter of sequencing trades properly, protecting quality, and communicating clearly when decisions are needed.
During this phase, the difference between organised and disorganised jobs becomes obvious fast. On organised jobs, clients know what's happening, what's coming next, and where selections or approvals are required from them. On disorganised jobs, decisions arrive late and everything feels reactive.
A good project manager also knows where flexibility still exists and where it doesn't. Changing a tap selection is one thing. Changing structural openings after framing starts is another.
The smoothest builds aren't the ones without questions. They're the ones where questions are raised early enough to solve properly.
Stage 5. Handover and beyond
Handover isn't just key collection. It's the point where the finished building is checked against the agreed outcome, practical items are closed out, and the client gets a clear understanding of how the home or space should operate.
The useful part of a structured handover is confidence. You should know what's been delivered, what maintenance matters, and who to contact if something needs clarification after occupation.
That's the full promise of building by design. Not just a finished structure, but a joined-up journey from the first brief to the final room.
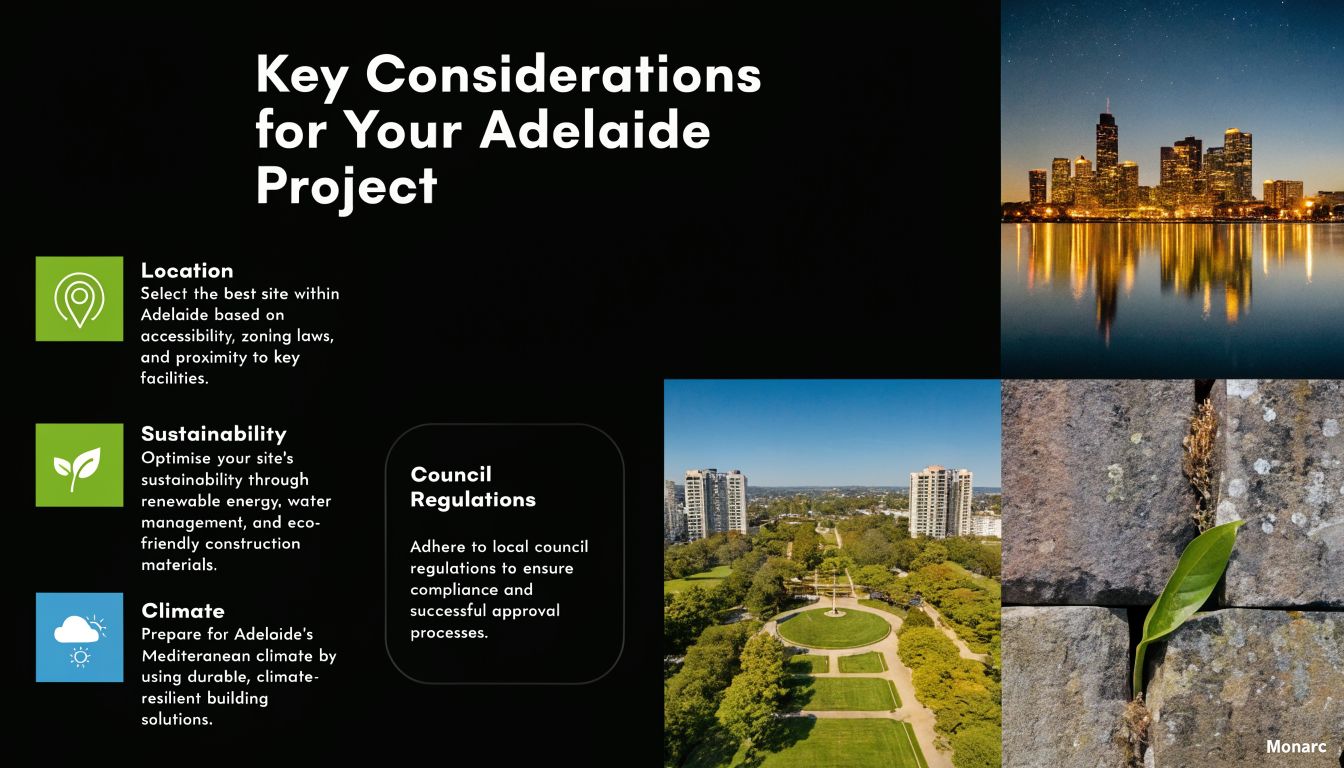
Key Considerations for Your Adelaide Project
A project can look straightforward on paper and still get difficult once the site, council rules, and budget start pulling in different directions. In Adelaide, that usually shows up in four places first. Budget, timing, approvals, and material choices.
Budget that matches the brief, site, and finish level
A realistic budget starts with clarity. The more clearly the project is defined early, the easier it is to test whether the numbers suit the outcome you want. That is why a well-prepared design brief for your Adelaide build or renovation matters. It sets priorities before money gets allocated in the wrong places.
The problems usually sit in the gaps between intention and scope. A client wants a refined kitchen, larger openings to the yard, and higher ceilings, but the allowance still reflects a standard finish. Or the house looks simple from the street, yet the block needs retaining, drainage work, service upgrades, or careful excavation because of access.
Good budgeting also separates the build contract from the costs around it. On many Adelaide projects, those extra items include consultant fees, authority charges, demolition, driveways, landscaping, window furnishings, and temporary accommodation if the family is moving out during works.
A few questions help sort this out early:
- Which parts of the project need the most money spent on them such as kitchen joinery, glazing, bathrooms, or external materials?
- Which items can be simplified without affecting daily use such as secondary rooms, storage fit-out, or feature lighting?
- What site costs are likely before construction starts such as retaining, stormwater upgrades, tree removal, or difficult access?
Timing depends on approvals, documentation, and client decisions
Timeframes in Adelaide are rarely held up by one dramatic problem. More often, the delay comes from a string of smaller issues. A planning response takes longer than expected. A selection is still undecided when ordering needs to happen. Structural details change after pricing.
Council requirements vary across metropolitan Adelaide and the hills. Character streetscapes, overlooking rules, site coverage, private open space, bushfire considerations, and stormwater responses can all affect how quickly an application moves. A good design-build team deals with that work upfront, before lodgement, so the application answers the likely questions the first time.
The practical point is simple. Early decisions save weeks later.
Approvals are shaped by the suburb, not just the rulebook
Local homeowners are often surprised by how different one council area feels from another in practice. The planning framework may be statewide, but the way a proposal is assessed still depends heavily on context. An extension in Unley raises different design questions from a new home in the eastern suburbs or a sloping-site build in the foothills.
That is why approval strategy should be part of the design process from day one. Setbacks, overshadowing, overlooking, street presence, stormwater disposal, and site access all need to be tested while the design is still flexible. Once drawings are too far advanced, every compliance change costs more time and more money.
At Templeton Built, this is usually where realistic advice matters most. Sometimes the right call is to reduce floor area slightly to protect the approval pathway. Sometimes it makes more sense to keep the footprint and simplify the form or material palette to hold the budget.
Sustainability should improve comfort and durability
Adelaide clients usually want homes that are cheaper to run, more comfortable in summer, and built to last. That is a sensible target. The best sustainability decisions are usually the quiet ones. Good orientation, shading, insulation, glazing choices, ventilation, and durable materials do more for long-term performance than trendy add-ons.
This matters even more in renovations and extensions, where old and new construction need to work together. If the existing home has poor thermal performance, the new work should not be designed in isolation. The building needs to be considered as a whole so one problem is not moved to another part of the house.
Material selection also affects maintenance, waste, and how the project ages. Practical steps include:
- Use standard material dimensions where possible to reduce offcuts and simplify installation.
- Choose finishes that suit the room and the level of use especially in wet areas, entries, and family kitchens.
- Prioritise insulation, shading, and glazing performance early before spending on products that add cost without much day-to-day benefit.
- Match slab and footing details to the structure and site conditions. For smaller outbuildings or detached structures, this guide to concrete foundation options for sheds shows how the right base detail affects durability and performance over time.
The strongest Adelaide projects are the ones that make these decisions early, with clear trade-offs and no guesswork about what each choice means for cost, approval, and buildability.
Bringing Visions to Life Case Studies
The value of building by design becomes clearer when you look at the kinds of projects Adelaide clients bring forward. The details vary, but the pattern is familiar. A problem in the way the property works. A goal that's easy to describe. A path that only becomes manageable when the project is handled as one joined-up process.
The family extension that had to feel seamless
A growing family in an established suburb doesn't usually want a house that feels “added onto.” They want space, but they also want the original home to keep its character and for daily life to keep working during construction as much as possible.
In projects like this, the biggest win often comes from planning the extension around movement and routine. Where bags land after school. How the kitchen connects to the yard. Whether a new bedroom solves the actual pressure point or just shifts it somewhere else. The integrated process helps because design choices are shaped by staging, structural practicality, and how much disruption the family can realistically absorb.
The custom home that needed restraint, not excess
Bespoke homes aren't about adding every possible feature. The strongest ones are usually disciplined. They know where to be quiet and where to make a statement.
For these clients, building by design works because the team can balance form, materiality, and budget without losing the concept midway through. Window placement, ceiling volume, privacy, solar response, and the feel of each room are considered together. That matters more than chasing visual drama for its own sake.
A custom home earns its value when the design decisions hold up in daily use, not only in the render set.
The developer project that needed speed and coordination
Developers care about design quality, but they also care about program, approvals, and return. A fragmented process can slow all three. That's why the integrated model has become more common in the commercial and development space.
For commercial projects in Adelaide, 52% of commercial fit-outs in 2025 used the design-build model, achieving 18% faster completion times and 12% under-budget delivery on average, according to the cited Planning SA reference. Those figures reflect what developers already know from experience. Early coordination reduces rework, simplifies accountability, and keeps decisions moving.
That doesn't mean every project should be rushed. It means well-coordinated projects waste less time on avoidable friction. For a developer, that can make the difference between a stressful build cycle and one that moves with control.
Frequently Asked Questions
A lot of Adelaide clients reach this point with the same concern. They like the idea of a design and construction team under one roof, but they want to know how decisions, costs, and outside consultants are handled once the job is live.
Those are fair questions. Clear answers early usually lead to a calmer build.
How is the budget managed if material costs or my choices change mid-project
Budget control comes from clarity, not wishful thinking. If you change finishes, add joinery, alter layout, or upgrade fixtures after pricing or contract stage, the cost needs to be reviewed as a variation before work proceeds.
Good builders do more than issue a new number. They explain the knock-on effects. A different tile can change substrate preparation and labour. A larger window can affect structure, lead times, and installation sequencing. On Adelaide projects, where supplier availability can shift and some materials have longer lead times than clients expect, that discipline protects both budget and program.
What is my role during construction
Your job is not to manage trades on site. Your job is to make timely decisions, review variations carefully, attend key meetings when needed, and raise questions before small uncertainties become delays.
The process works better when everyone knows who is responsible for what. If you are still comparing builders, this guide to questions to ask a custom home builder will help you set expectations around communication, pricing, and site management.
Can I bring my own architect or interior designer
Yes. Plenty of clients do.
It works well when roles are defined at the start and the construction team is involved early enough to comment on buildability, selections, and cost implications. It works poorly when documentation is incomplete, responsibilities overlap, or design decisions continue deep into construction without a clear approval path. That is usually where time and money start slipping.
How do you approach sustainable design without making the project feel expensive
Start with the building fabric and the floor plan. Orientation, shading, insulation, glazing, ventilation, and durable materials usually deliver more day-to-day value than late-stage product add-ons that sound impressive but do little in practice.
That approach suits Adelaide. Hot summers, cooler winter mornings, and varied site conditions across the metro area mean passive performance decisions should be made early, while the design is still flexible. Waste reduction also comes from disciplined planning, accurate ordering, and choosing materials that are appropriate for the site and lifespan of the home, as noted earlier. If you want an example of how practical FAQs can help people make better decisions in another trade, this resource offers answers for Phoenix homeowners about AC.
Start Your Building By Design Journey in Adelaide
A good project doesn't happen because the drawings look polished. It happens because the design, approvals, budget, and construction plan all support each other from the outset.
That is the value of building by design in Adelaide. It gives homeowners and developers a process that's easier to understand, easier to manage, and far less vulnerable to the usual disconnect between concept and construction. You still make plenty of decisions. But you make them with clearer information and with one coordinated team carrying the project forward.
For local clients, that matters even more than it might elsewhere. Adelaide projects often involve older homes, council nuance, varied site conditions, and strong expectations around both liveability and long-term value. A fragmented process can still get a project built. An integrated one is better at protecting the outcome.
If you're planning a renovation, extension, custom home, or development project, start with the brief, not the stress. Get clear on what the site can support, what your budget needs to cover, and what kind of process will help you make confident decisions at the right time.
If you're ready to discuss your plans with a local team, Templeton Built offers Adelaide design and construction services for renovations, extensions, custom homes, and development projects. An initial conversation can help clarify feasibility, scope, and the right next step for your site.


Leave a Reply