
Built-in Wardrobe Adelaide: 2026 Planning Guide
You're probably at the point where the existing storage just isn't working anymore. Doors jam because the wardrobe was never designed for how you live, clothes spill into spare rooms, and every flat-pack “solution” seems to leave dead space where you need storage most.
That's usually when Adelaide homeowners start looking seriously at a built-in wardrobe. Not because it's fashionable, but because a properly planned wardrobe fixes a daily problem. The tricky part is deciding whether custom joinery is worth the spend, what type suits the room, and how to avoid paying for features that look good on a quote but don't improve the way the space functions.
A good built-in wardrobe in Adelaide should do three things well. It should fit the room properly, suit the house, and make better use of space than a freestanding unit ever could. If it doesn't do those three things, it's just expensive cabinetry.
Why a Custom Wardrobe is a Smart Investment in Adelaide
When considering storage solutions, the initial thought isn't typically “investment”. Instead, it's frustration. Individuals are tired of wasted corners, clothes piled on chairs, and bedroom furniture that never quite fits the room. That's why built-ins make sense. They solve a practical problem that affects how the room works every day.
The harder question is whether custom work is worth it when cheaper options exist. That's a fair concern, especially when renovation budgets are under pressure. As noted by Affordable Wardrobes on value for money in Adelaide, the decision isn't simple because volatility in residential construction costs can make bespoke joinery harder to compare with modular storage on sticker price alone.
Better use of space is the real payoff
A freestanding robe gives you storage where the manufacturer decided it should go. A custom robe gives you storage where your room can support it. That difference matters more in Adelaide homes than many people realise.
Older character homes often have skirtings, cornices, uneven walls and odd alcoves. Newer homes can have tighter bedrooms where door swing and circulation matter. In both cases, off-the-shelf furniture often leaves unusable gaps above, beside or behind the unit.
A custom wardrobe can address issues like:
- Ceiling height: Full-height joinery captures storage that a standard robe leaves empty.
- Room flow: Door type and layout can reduce the way a wardrobe interrupts the room.
- Daily function: Hanging, drawers, shelves and shoe storage can be set up around what you own, not a generic template.
Practical rule: If a wardrobe doesn't improve access and organisation, it's not adding much value no matter how polished the finish looks.
Value isn't only about resale
Homeowners often ask whether they'll get the money back. That's understandable, but it's the wrong starting point. The stronger test is whether the wardrobe improves how the room performs for the next several years.
In practice, good built-ins tend to make bedrooms feel calmer and more organised because they remove visual clutter. They also present better to future buyers than mismatched storage pieces, especially when the joinery feels integrated with the house rather than added as an afterthought.
That doesn't mean custom is always the right answer. If you're renovating a low-priority room, selling quickly, or trying to control costs tightly, modular or flat-pack storage can still be the smarter choice. The mistake is assuming every room deserves full custom joinery.
When custom makes the most sense
Custom wardrobes usually justify themselves when one or more of these apply:
- The room is awkward
Slopes, alcoves, nib walls and non-standard dimensions punish generic furniture. - Storage pressure is high
Main bedrooms and family homes benefit more than occasional guest rooms. - You want a fitted result
A built-in changes the feel of the room because it reads as part of the house. - You're already renovating
It's easier to coordinate joinery properly when other building work is happening.
A smart built-in wardrobe Adelaide project isn't about adding luxury for its own sake. It's about spending money where the room gives that money back in usability.
Decoding Wardrobe Types and Popular Adelaide Styles
Before choosing colours, handles or internals, it helps to sort out the basic wardrobe type. Most quote problems start earlier than people think. A homeowner asks for a “built-in”, but they need a very different configuration.
Reach-in wardrobes
This is the standard bedroom built-in often pictured first. It usually sits along one wall and gives you access from the room rather than from inside a separate robe space.
Reach-ins work well when:
- The bedroom isn't oversized
You get strong storage without sacrificing too much floor area. - You need a straightforward layout
Hanging, shelves and drawers are all easy to combine in one run. - You want a cleaner install
They're usually simpler to integrate into existing bedrooms.
The downside is access width. If the internal layout is poor, a reach-in can become a deep box where things disappear at the back.
Walk-in robes
A walk-in robe gives you a dedicated storage zone rather than a single wardrobe face. It suits homes where circulation and room planning allow it.
Walk-ins are usually the better fit when:
| Type | Best for | Main benefit | Common drawback |
|---|---|---|---|
| Single-sided walk-in | Narrow robe areas | Efficient use of one wall | Can feel corridor-like |
| Double-sided walk-in | Wider robe spaces | Strong storage capacity | Needs careful clearance planning |
| Open walk-in dressing area | Master suite layouts | Easy access and visual appeal | Requires tidier day-to-day use |
Walk-ins can feel luxurious, but only when the proportions are right. A cramped walk-in often performs worse than a well-designed reach-in.
A walk-in robe isn't automatically the upgrade. In some bedrooms, converting too much area into robe space leaves you with a smaller, less comfortable room.
Combination layouts
Some rooms need a hybrid approach. That might mean a built-in wardrobe plus overhead storage, a robe wrapped around a corner, or joinery integrated with a desk or dresser.
Combination layouts are common in Adelaide renovations because houses rarely offer a perfectly blank wall. They're often the best answer when windows, doorways or chimney breasts interrupt the obvious robe location.
Styles that suit Adelaide homes
Once the type is settled, style starts to matter. The most common directions tend to fall into a few recognisable families.
Hamptons and coastal-inspired
This style uses softer detailing, shaker-style fronts, lighter colours and a more classic profile. It suits villas, bungalows and homes where the joinery needs a little character.
Modern and minimal
Flat fronts, clean lines, subtle handles or handleless details, and restrained colours suit contemporary homes and projects. This style works best when the room itself is already simple and uncluttered.
Traditional and heritage-friendly
Older Adelaide homes often need wardrobes that respect existing architraves, skirtings and ceiling details. Traditional styling doesn't have to look heavy, but it should feel deliberate. A plain modern box dropped into a highly detailed room can look disconnected.
The best style choice is usually the one that makes the wardrobe feel like it belongs in the house. That's what gives the finished room a settled look, rather than a showroom look.
A Guide to Wardrobe Materials and Finishes
Material choice is where many wardrobes either become sensible or become expensive for no clear gain. The easiest way to think about it is like choosing a car trim level. You can get where you need to go with the standard version, but each upgrade changes the appearance, the feel, and sometimes the maintenance.
Melamine as the practical baseline
Melamine is the workhorse finish for many built-ins. It's commonly used for carcasses and often for doors in more budget-conscious projects. When specified well, it gives a clean result, is easy to maintain, and handles daily use reliably.
For many Adelaide homes, melamine is enough. Internal shelving, drawer units and hanging sections often don't need a premium finish to perform well. Spending heavily on internals nobody sees every day usually isn't the smartest allocation of budget.
Melamine tends to make sense when:
- Function matters more than statement
Laundry-adjacent robes, children's rooms and secondary bedrooms fit this category. - You want easy maintenance
It's straightforward to wipe down and generally forgiving in family use. - You'd rather invest elsewhere
Better hardware often improves the experience more than a fancier board finish.
Timber veneers and the warmer middle ground
Timber veneer gives a wardrobe more texture and visual depth. It's a strong choice when the wardrobe is a visible design feature in the room rather than just concealed storage.
Used carefully, veneer can soften a bedroom and tie in with timber flooring, bedside furniture or architectural details. Used badly, it can date quickly or make the room feel too busy.
A useful comparison is this:
| Finish type | Best use | Strength | Watch-out |
|---|---|---|---|
| Melamine | Everyday built-ins | Practical and cost-conscious | Can feel plain if overused |
| Timber veneer | Feature joinery | Warmth and character | Needs thoughtful coordination |
| 2-pack polyurethane | Premium visible surfaces | Smooth, refined finish | More care required to keep it looking sharp |
If you're also comparing timber options in other service areas, Templeton Built's guide on choosing the right wood for your laundry cabinets gives a useful way to think about moisture, wear and finish suitability across joinery more broadly.
Material upgrades should be visible where they count. Put the nicer finish on doors, end panels or a feature bank of drawers before upgrading every hidden shelf.
2-pack finishes and higher-end detailing
A 2-pack polyurethane finish delivers a more refined look. It suits projects where the wardrobe is meant to read like furniture-grade joinery. Matte and satin versions often feel more controlled than high gloss in a bedroom setting.
The trade-off is that premium finishes ask for cleaner installation, better preparation and a bit more care. They can look excellent, but they also make flaws more obvious if the room itself isn't straight or the detailing is unresolved.
Hardware matters just as much. Soft-close runners, well-proportioned handles, and door hardware that suits the room often affect the day-to-day feel more than people expect.
For homeowners thinking about refreshing older joinery rather than replacing it outright, this Quote My Wall vinyl wrap advice is a useful outside reference on when a surface update may be worth considering. It's not a substitute for good cabinet construction, but it can help clarify whether a cosmetic refresh is realistic or whether replacement is the cleaner path.
The Real Cost of a Built-In Wardrobe in Adelaide
Cost is where most wardrobe conversations get blurry. People compare a labour-only task, a flat-pack assembly job, and a full custom joinery quote as if they're the same product. They're not.
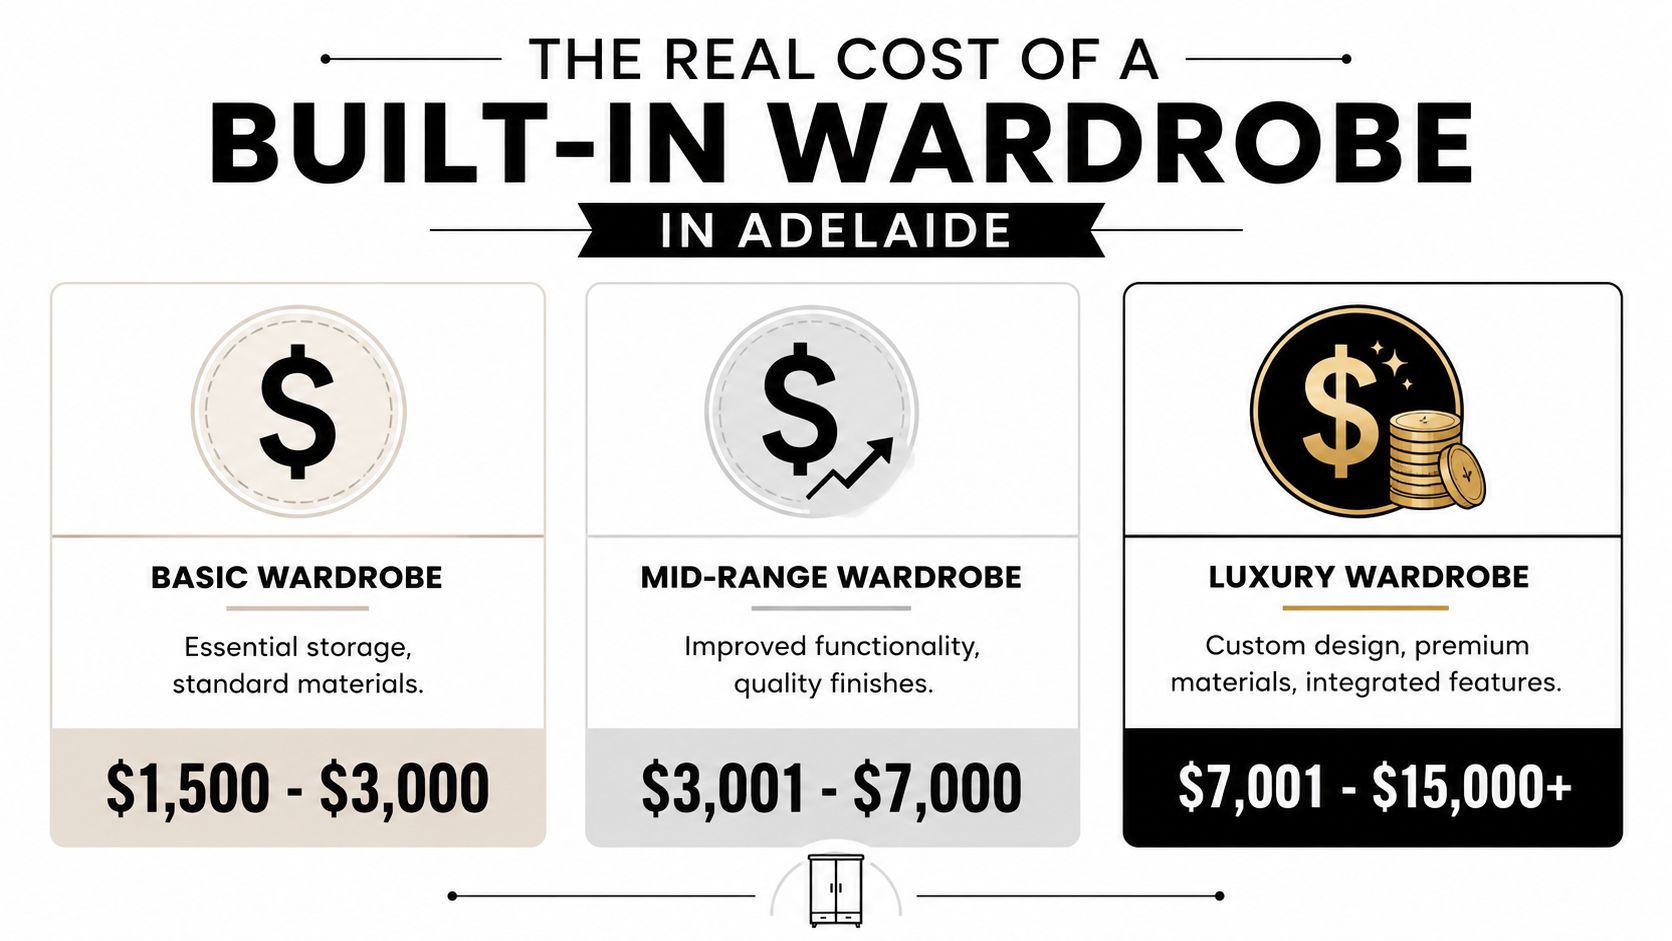
For Adelaide homeowners planning proper custom work, Joyce Kitchens reports that a standard 2.4 m built-in wardrobe commonly costs about $2,000 to $5,000 installed, while walk-in robes typically sit around $6,000 to $15,000+ depending on size, doors, internal fit-out and finishes. That's the more useful budgeting range for real renovation planning.
Why online prices often confuse people
There's also lower-cost wardrobe activity in the Adelaide market, but it often refers to a different scope. Airtasker's Adelaide built-in wardrobe listings show a median cost of $260 with a broader range of $189 to $750 across recent tasks. In practice, that likely reflects smaller repairs, assembly work, minor alterations or labour-only jobs rather than a full custom wardrobe supply-and-install package.
That distinction matters. If one quote covers design, materials, fabrication and installation, and another covers labour to fix existing doors, the price gap isn't telling you who's expensive. It's telling you the scopes are different.
What pushes the quote up
Wardrobe pricing usually climbs because of complexity, not because someone added a single “premium” line item. The biggest drivers are usually the choices homeowners make during design.
Common cost drivers include:
- More drawers and internal fittings
Drawers cost more than open shelving and basic hanging space because they involve extra hardware and fabrication. - Door systems
Sliding, hinged, mirrored and more detailed front designs all change the build. - Full-height joinery
Higher cabinetry can improve storage, but it also increases material and installation complexity. - Lighting and accessories
Once lighting, mirrors and premium fittings enter the scope, the wardrobe moves well beyond a simple storage unit. - Room conditions
Uneven walls, tricky corners and renovation tie-ins often create extra site work.
A smart way to think about wardrobe cost is to separate storage performance from visual upgrades. If the budget is tight, spend first on layout, access and durability. Fancy details only pay off if the underlying wardrobe already works well.
For homeowners trying to compare refurbishment against replacement costs in broader joinery decisions, this article on kitchen cabinet painting cost is useful as a framing tool. It's from a different market and shouldn't be used as Adelaide pricing, but it does show how finish-only work and full replacement are separate budgeting decisions.
A broader renovation budget also needs room for adjacent work. If the wardrobe is part of a larger bedroom or extension project, this guide on how to budget for renovations is a good reminder that joinery costs rarely sit in isolation.
A quick visual summary helps set expectations before you request quotes.
Designing for Adelaide's Unique and Difficult Spaces
The wardrobes that look easiest in photos are usually the least interesting jobs. Straight wall, standard ceiling, no awkward corners. That's not the case in many Adelaide homes.
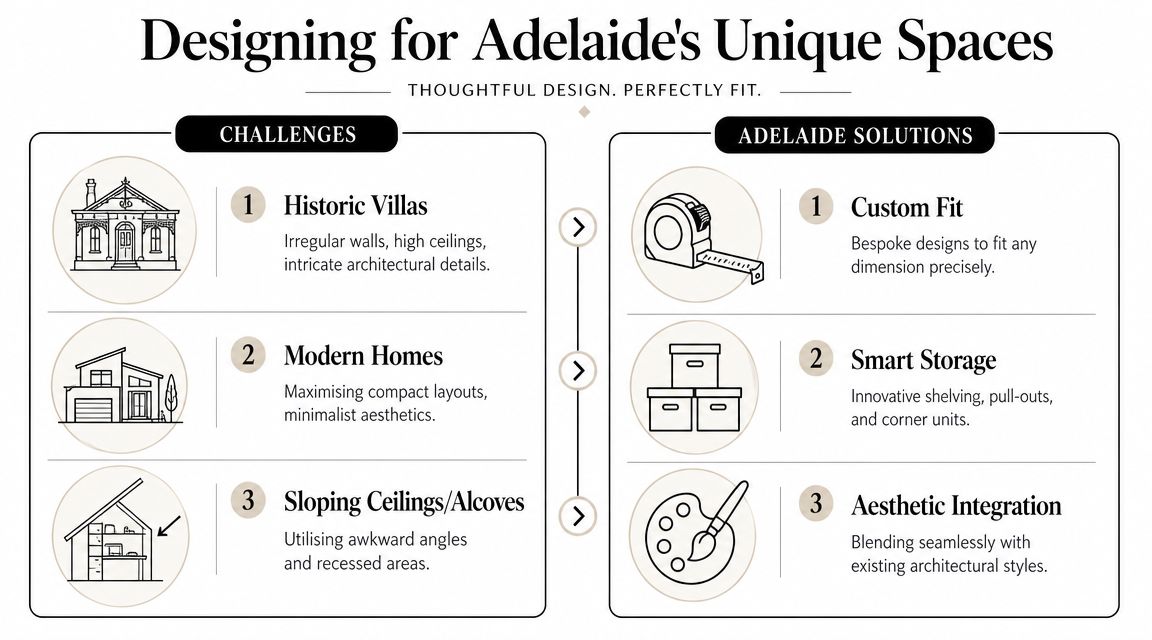
A common need in local renovations is dealing with sloped ceilings, narrow rooms, older character layouts and non-standard geometry. As highlighted in this YouTube discussion of difficult wardrobe spaces, many suppliers show visual transformations but give very little practical guidance on clearances, storage loss under slopes, or how custom joinery avoids the dead space that modular units often leave behind.
Older villas and character homes
A typical Adelaide villa can look generous on paper but still be awkward for wardrobe design. The ceilings are often high, the walls may not be perfectly true, and decorative elements can clash with boxy modern joinery.
In those rooms, the best solution is rarely just “build to the wall”. The wardrobe needs to account for skirting profiles, cornices, window placement and floor variation. Full-height joinery can work well, but only if the top detail is resolved properly. Otherwise, it looks like a large cabinet shoved into a heritage shell.
Narrow bedrooms and compact plans
In tighter rooms, every projection matters. A wardrobe that's technically the right size can still make the room feel cramped if doors open into circulation space or if the internal layout forces bulky fronts where open access would work better.
A good narrow-room approach usually focuses on:
- Cleaner frontage
Simpler doors reduce visual noise. - Careful door choice
Sliding doors can help where swing space is limited. - Vertical storage planning
Less-used items go high. Everyday access stays in the easy zone.
Small rooms punish over-designed wardrobes. The cleaner the face and the better the internal logic, the calmer the room feels.
Sloped ceilings and awkward alcoves
These are the spaces where custom joinery earns its keep. Standard furniture wastes too much volume because it can't follow the room. A bespoke wardrobe can step down with the ceiling, turn a recess into usable drawers, or create a low-height storage zone where a standard robe would stop.
That kind of planning matters beyond the bedroom too. If you're trying to free up adjacent rooms by moving clutter back into properly designed storage, this guide to reclaiming your living room space is a helpful reminder that better storage in one room can improve the whole house.
Sometimes a difficult wardrobe wall also raises a structural question. If you're considering changing openings, recessing joinery, or altering the room layout more substantially, it's worth understanding the basics in this guide to understanding load-bearing walls.
The key point is simple. Awkward rooms don't need heroic design. They need accurate measurement, disciplined layout decisions, and a wardrobe that follows the room instead of fighting it.
Your Project Journey From Concept to Completion
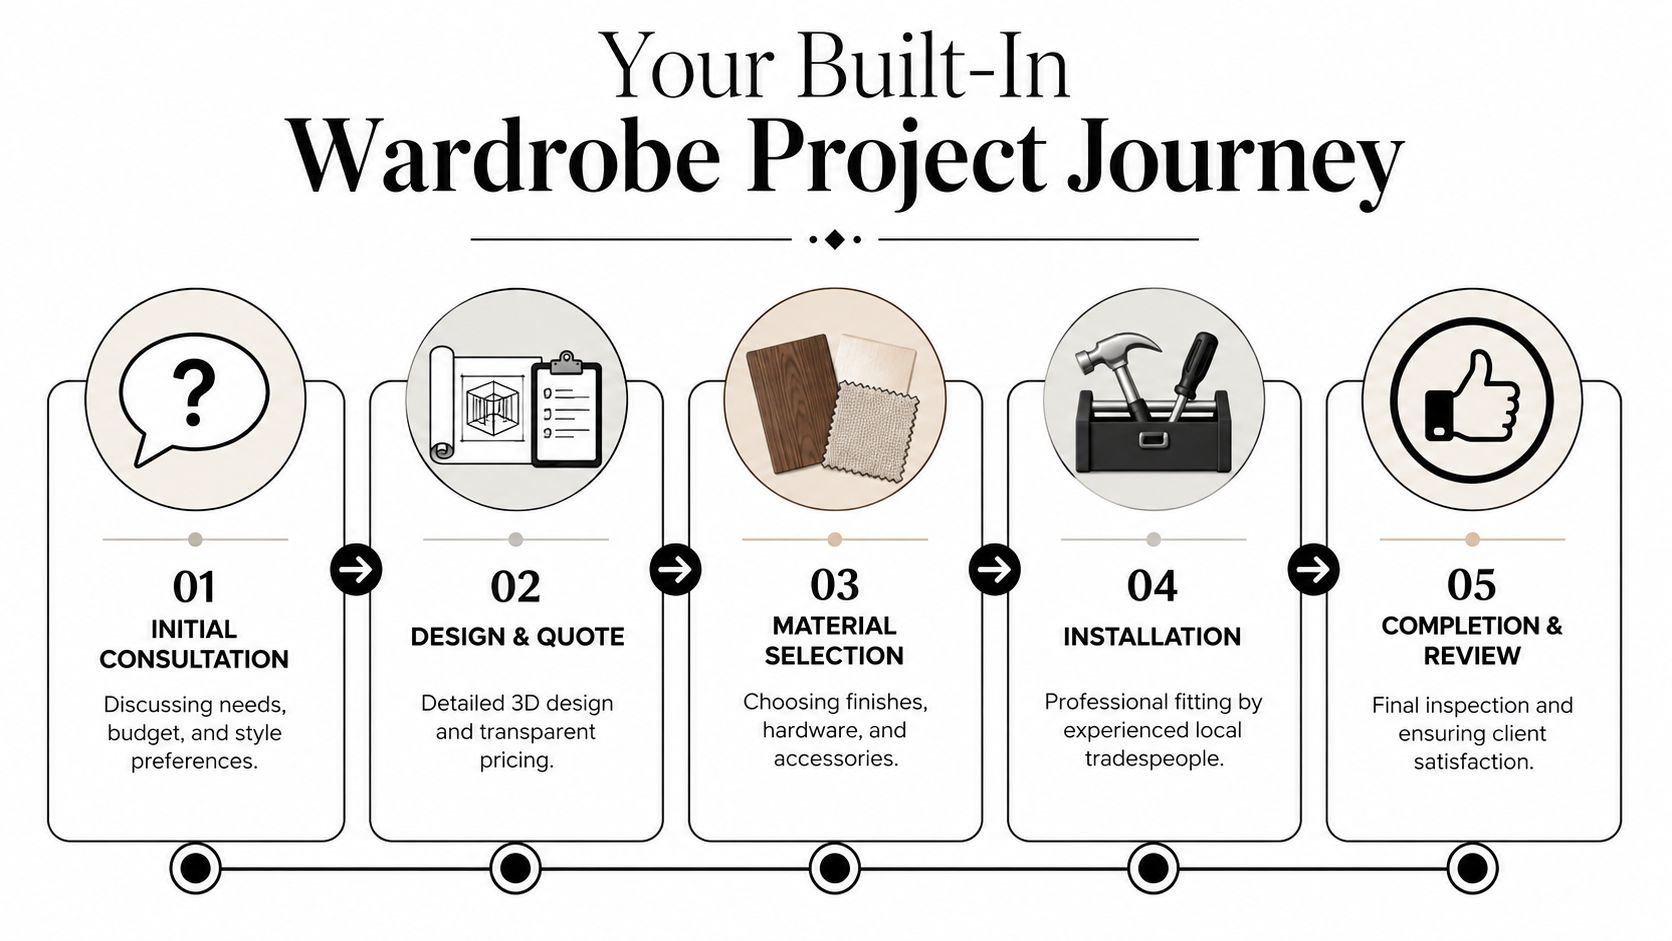
Most wardrobe stress comes from uncertainty. Homeowners don't always know what happens first, when selections need to be locked in, or why one builder asks more questions than another. In practice, the smoother jobs follow a clear sequence.
Step one is the brief, not the quote
A worthwhile first conversation isn't about getting the cheapest number. It's about getting the scope right. That means discussing the room, the storage pressure, the style direction, and the budget range before anyone pretends a final price can be accurate.
Bring rough ideas, but also bring practical information. How many long-hang items do you have? Do you fold most clothes? Do you need drawers, shelves, baskets, jewellery storage, or just more hanging? Those answers shape the design far more than inspiration photos alone.
Site measure changes everything
Once the project is serious, the site measure becomes the turning point. This is where actual wall conditions, floor levels, ceiling details and access constraints are checked.
A proper measure often reveals things the homeowner couldn't have known, such as:
- Walls aren't perfectly square
Joinery may need scribing or adjustment. - Power or lighting needs coordination
Any integrated lighting has to be planned before installation. - Existing finishes affect fit
Flooring, skirtings and paint stage all matter. - The room needs preparation
Old wardrobes, patching or other trade work may need to happen first.
The best custom jobs feel straightforward on install day because somebody did the hard thinking earlier.
Design, selections and approval
This stage is where many budgets either stay under control or drift. A clean process narrows decisions in the right order. Layout first. Materials second. Decorative details last.
If you jump straight to finish samples before the internal planning is resolved, you can end up approving a wardrobe that looks good in elevation but works poorly in use. That's backwards.
Selections usually cover:
| Decision area | What to resolve |
|---|---|
| Internal layout | Hanging zones, shelves, drawers, accessory storage |
| Door and front style | Sliding, hinged, mirrored, shaker, flat panel |
| Materials and finish | Board type, visible panels, handles, colour direction |
| Site coordination | Prep work, electrical allowance, access for install |
Templeton Built is one Adelaide option that handles design-and-construction work under one roof, which can help when the wardrobe sits inside a wider renovation rather than as a stand-alone cabinet job.
Fabrication and installation
Once the design is approved, fabrication happens off site and installation becomes a coordinated trade task rather than an on-the-spot build. That usually gives a cleaner result and reduces site disruption.
Installation day should feel like the final assembly of a resolved plan, not a day of improvisation. The room should be clear, surrounding work should be ready, and any decisions about lighting, paint stage or floor finish should already be settled.
A good handover is simple. Doors run properly, drawers align, finishes are clean, and the storage layout makes sense from the first day you use it.
Your Pre-Build Checklist and Questions to Ask
Before you meet any builder or joiner, do a bit of homework. It doesn't need to be technical. It just needs to be honest. The best wardrobe outcomes usually come from clients who know what problem they're trying to solve.
What to prepare before the first meeting
Start with the room itself. Take a few photos from each corner and note anything unusual such as a sloping ceiling, window interference, bulkhead, skirting detail or tight doorway. You don't need perfect measurements, but a rough width, height and depth helps frame the discussion.
Then look at what you need to store. Not what looks good online. What you own.
A practical prep list:
- Count your wardrobe habits
More long dresses and coats mean different planning from mostly folded casual wear. - Note problem items
Shoes, bags, hats, linens and bulky seasonal items often drive layout mistakes. - Save a few reference images
Choose examples for function as much as appearance. - Set a budget stance
Know whether you want the most efficient solution, a mid-range upgrade, or a more finished statement piece.
Questions worth asking a builder
You're not only buying cabinetry. You're buying process, accuracy and accountability. Ask direct questions and expect direct answers.
Some of the best ones are:
- Who is measuring the space?
The person designing or quoting should have a clear understanding of site conditions. - What exactly is included in the quote?
Clarify whether it includes design, materials, installation, removal of old joinery, and any finishing work. - How are variations handled?
You want to know what happens if site conditions change or selections are adjusted. - What preparation needs to happen before install?
This often affects painters, flooring installers and electricians. - What hardware and board products are being specified?
Generic wording can hide major quality differences. - Who coordinates the project if other trades are involved?
This matters if the wardrobe is part of a bedroom renovation or extension. - What happens at handover if adjustments are needed?
Small alignment issues and fit-off details should have a clear path for rectification.
If a quote is vague on scope, materials or responsibility, expect confusion later. Wardrobe projects are small enough to seem simple and expensive enough to regret if they're handled loosely.
Final checks before you sign
Read the quote slowly. Confirm the layout matches your storage needs, not just the front elevation. Make sure finishes are described clearly enough that there's no guesswork later. And check whether the wardrobe complements the room you have, not the room you wish you had.
A well-planned built-in wardrobe Adelaide project doesn't need to be flashy. It needs to fit the house, respect the budget, and work properly every day.
If you're planning a wardrobe as part of a renovation or broader joinery upgrade, Templeton Built can help assess the room, define the scope, and integrate the storage solution into the wider building work so the wardrobe isn't treated as an afterthought.


Leave a Reply