

Commercial Fit Out Christchurch: A 2026 Guide
A Christchurch business can have the lease signed, the designer briefed, and the opening date pinned on the wall, then still lose weeks because the landlord wants another revision, the consent package isn't complete, or the tenant has already booked movers into a half-finished space. That's the pressure behind a commercial fit out in Christchurch. The job is rarely just about finishes, it's about sequencing, approvals, services, and getting the space live without paying for avoidable rework.
The market itself explains why this matters. Christchurch has a large active development pipeline under way or about to start, with CBRE reporting roughly 134,000 sqm of commercial projects in June 2024, including industrial at 48%, retail at 36%, and offices at 16%. That mix matters because retail and office spaces together make up more than half of the visible near-term commercial space that usually needs tenant improvements, shopfitting, and internal reconfiguration, while five of the six retail projects were large-format buildings, which puts real pressure on adaptable layouts and fast-turnaround delivery. CBRE's Christchurch pipeline overview shows why fit-out capability keeps getting tested here.
What a Commercial Fit Out Really Involves in Christchurch
A business owner I'd trust to make this decision usually starts in the wrong place. They think they need “new offices” or a “fresh retail look”, then the landlord sends through the lease plan, the agent asks for consent timing, and the builder asks whether the tenancy has existing services, fire separation, or an accessible toilet in the right spot. At that point, it becomes clear the project isn't a decorative refresh, it's a tenant improvement problem with building, legal, and operational consequences.
Base-build and fit-out are not the same job
A base-build is the shell, structure, and core services provided by the landlord or developer. A fit-out is everything the tenant needs to turn that shell into a usable workplace, shop, or industrial tenancy. In a standard CBD or suburban industrial lease, the landlord usually controls the base building, while the tenant carries the fit-out scope inside the tenancy boundary, subject to landlord approval and council requirements. The exact split can vary, but the practical rule is simple, whoever benefits from the improvement, and whoever has the obligation in the lease, is likely to be involved in paying for it.
That's why a fit-out in Christchurch is rarely just an aesthetic exercise. Retail needs customer flow, storage, and services coordination. Office work needs acoustic control, power, data, and accessibility. Industrial tenancies often need durable surfaces, layout efficiency, and practical separations for loading, staff areas, or light assembly.
Who needs to be in the room
For a typical project, the tenant, landlord, council, and head contractor all have a stake. In some cases the landlord's property manager also becomes an active gatekeeper, especially if the building has common services, shared access, or brand standards. The designer or lead consultant translates the brief into a scope the contractor can price, while the contractor has to prove the build can happen without disrupting other occupiers or breaching lease conditions.
Practical rule: if the tenancy is being opened up, altered, or reconfigured, treat the fit-out as a coordination exercise first and a building exercise second.
If you're still trying to work out whether your scope is a full fit-out or a partial refurbishment, a useful starting point is this office fit-out design guide, because the early scoping questions are often the same even when the end use differs.
Defining Scope, Budget and Timeline Before Anything Is Designed
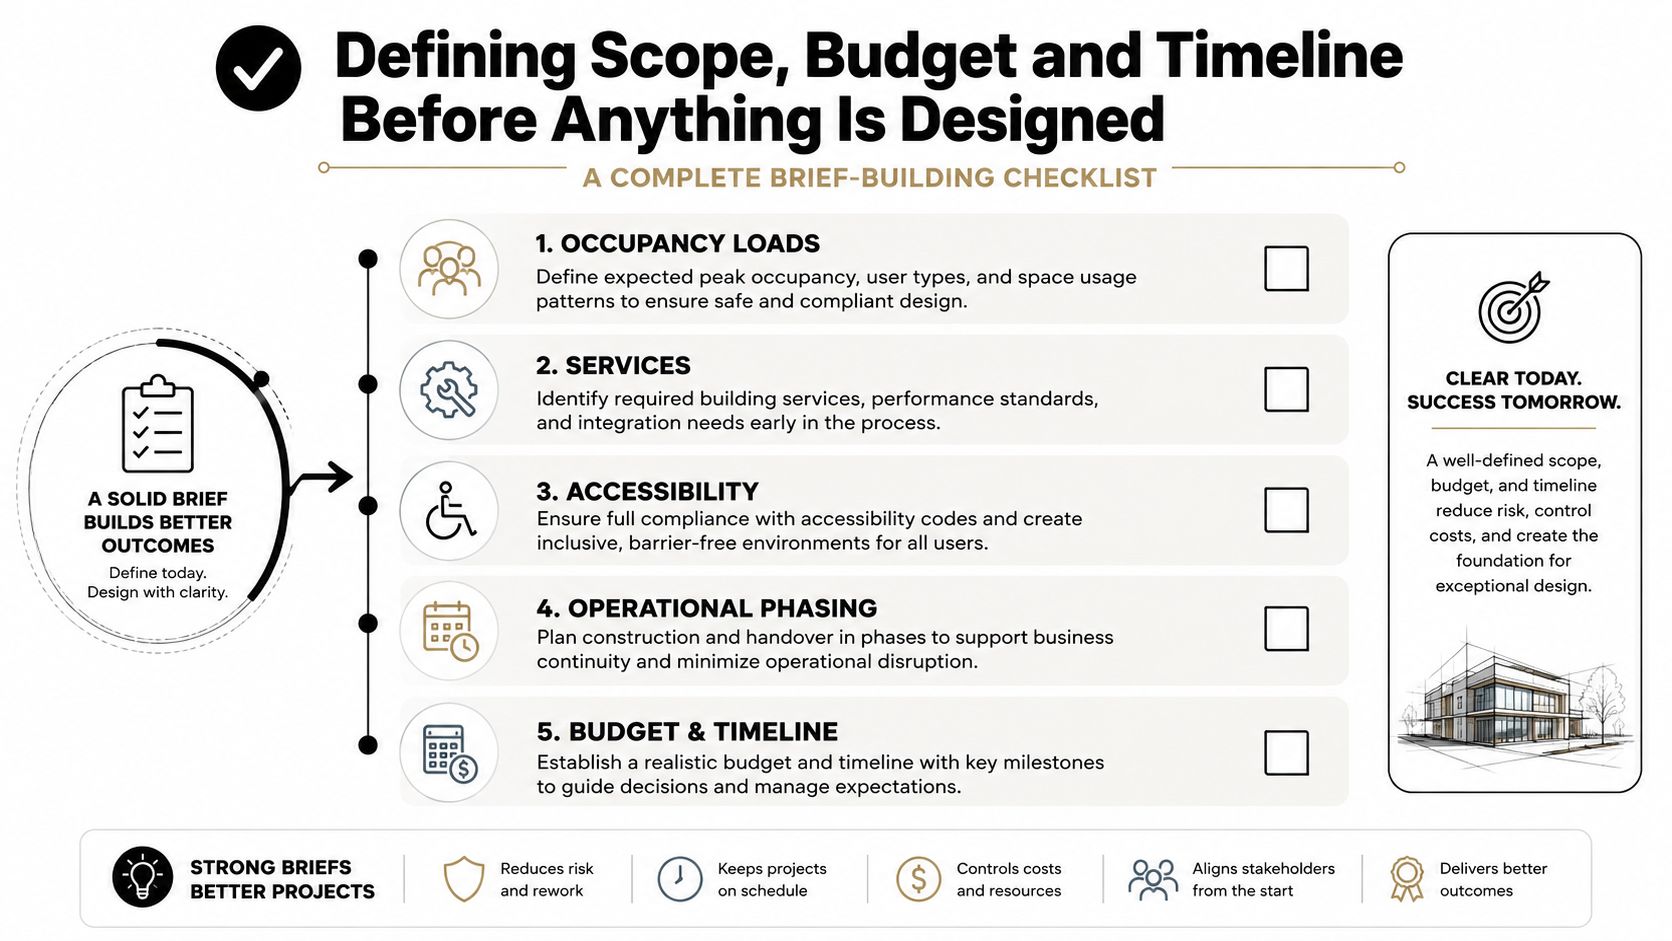
The best Christchurch fit-out briefs aren't long, they're precise. They tell the designer how many people will occupy the space, what services need to land where, which accessibility obligations matter, and how the tenancy has to keep functioning while work is underway. If those points aren't fixed early, design turns into guesswork, and the budget becomes a moving target.
Build the brief as one document, not three conversations
Start with occupancy. How many staff, customers, or operators will the tenancy hold, and what does that mean for circulation, amenities, and evacuation? Then map services, including power loads, ventilation, data, plumbing, and any specialist equipment. Accessibility follows, because it affects layout choices far more than many people expect. Finally, set the operational phasing, since live-tenancy work is a different job from a vacant possession build.
That process lines up with the staged fit-out approach used in New Zealand, where site review, measurement, and logistics checks are treated as early gates rather than afterthoughts. The common failure is not designing badly, it's designing before the existing conditions are verified. The commercial fit-out process guide is useful here because it shows how quickly an under-scoped site can create design churn.
Budget for the real work, not the brochure version
For Christchurch commercial projects, the budget should be built around line items that reflect actual trade packages, not one broad lump sum. Partitions, flooring, joinery, and mechanical adjustments all move differently through the job, and they carry different approval and procurement risks. A sensible contingency sits where the uncertainty is, around existing services, hidden conditions, and any compliance-related changes that emerge once the tenancy is opened up.
Budgeting rule: if the existing tenancy hasn't been opened up, the budget is still provisional.
The milestone plan should sit beside the budget, not underneath it. Lease date, landlord approval window, design sign-off, consent submission, procurement, site start, and handover all need visible dates. If one slips, the others usually do too. To keep that sequence clean, it helps to define the scope in the same disciplined way you'd set up a scope of work for any construction package, because ambiguity is what blows out time and cost.
The Staged Workflow From Brief to Handover
A fit-out that goes smoothly usually looks boring from the outside. That's because the team has done the difficult work early, before demolition starts and before anyone assumes the old layout will “mostly work”. In Christchurch, that discipline matters even more because older tenancy stock, mixed-age services, and post-quake building changes can hide problems until the space is opened up.
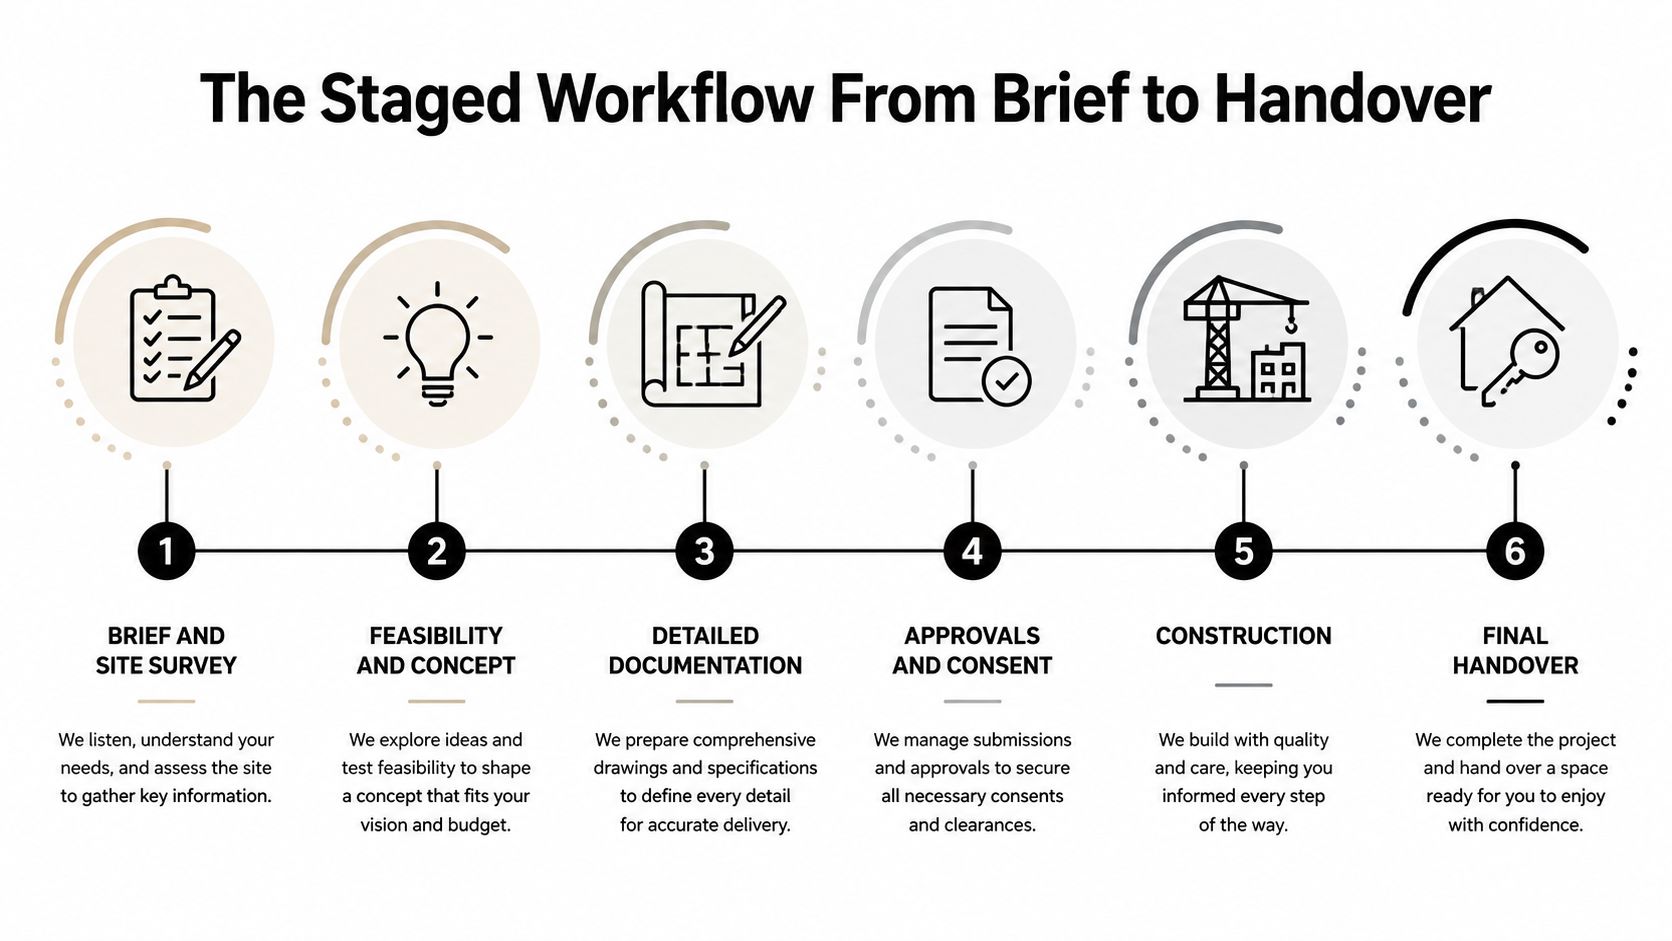
The sequence that holds up in practice is straightforward. First comes the brief and site survey, where the team measures the space, checks access, and confirms what's there. Second is feasibility and concept, where the layout is tested against the brief and the budget. Third is detailed documentation, which turns the concept into a buildable package. Fourth is approvals and consent, where the paperwork has to match the intended work. Fifth is construction, followed by final handover once the defect list is closed out.
What goes wrong when phases are collapsed
The temptation is always to compress the process. A tenant wants speed, a designer wants momentum, and a contractor wants enough information to price the job. But when the brief, design, and build conversations happen too early in one lump, hidden conditions get ignored. In Christchurch, that can mean services don't line up, access for trades is tighter than expected, or demolition reveals compliance items that were never allowed for.
The early phases are where the risk sits. If you rush the site survey, the concept design becomes a hope rather than a plan. If you rush documentation, the consent package slows down. If you rush consent, construction starts with questions still unanswered. The best teams treat each sign-off as a gate, not a formality.
A practical way to judge a contractor's approach is whether they want to confirm existing conditions before promising dates. If they don't, they're selling confidence, not certainty. That's especially relevant in a city where tenancies often sit inside buildings with mixed-age services and no room for guesswork.
Consenting, Compliance and the Christchurch Approval Timeline
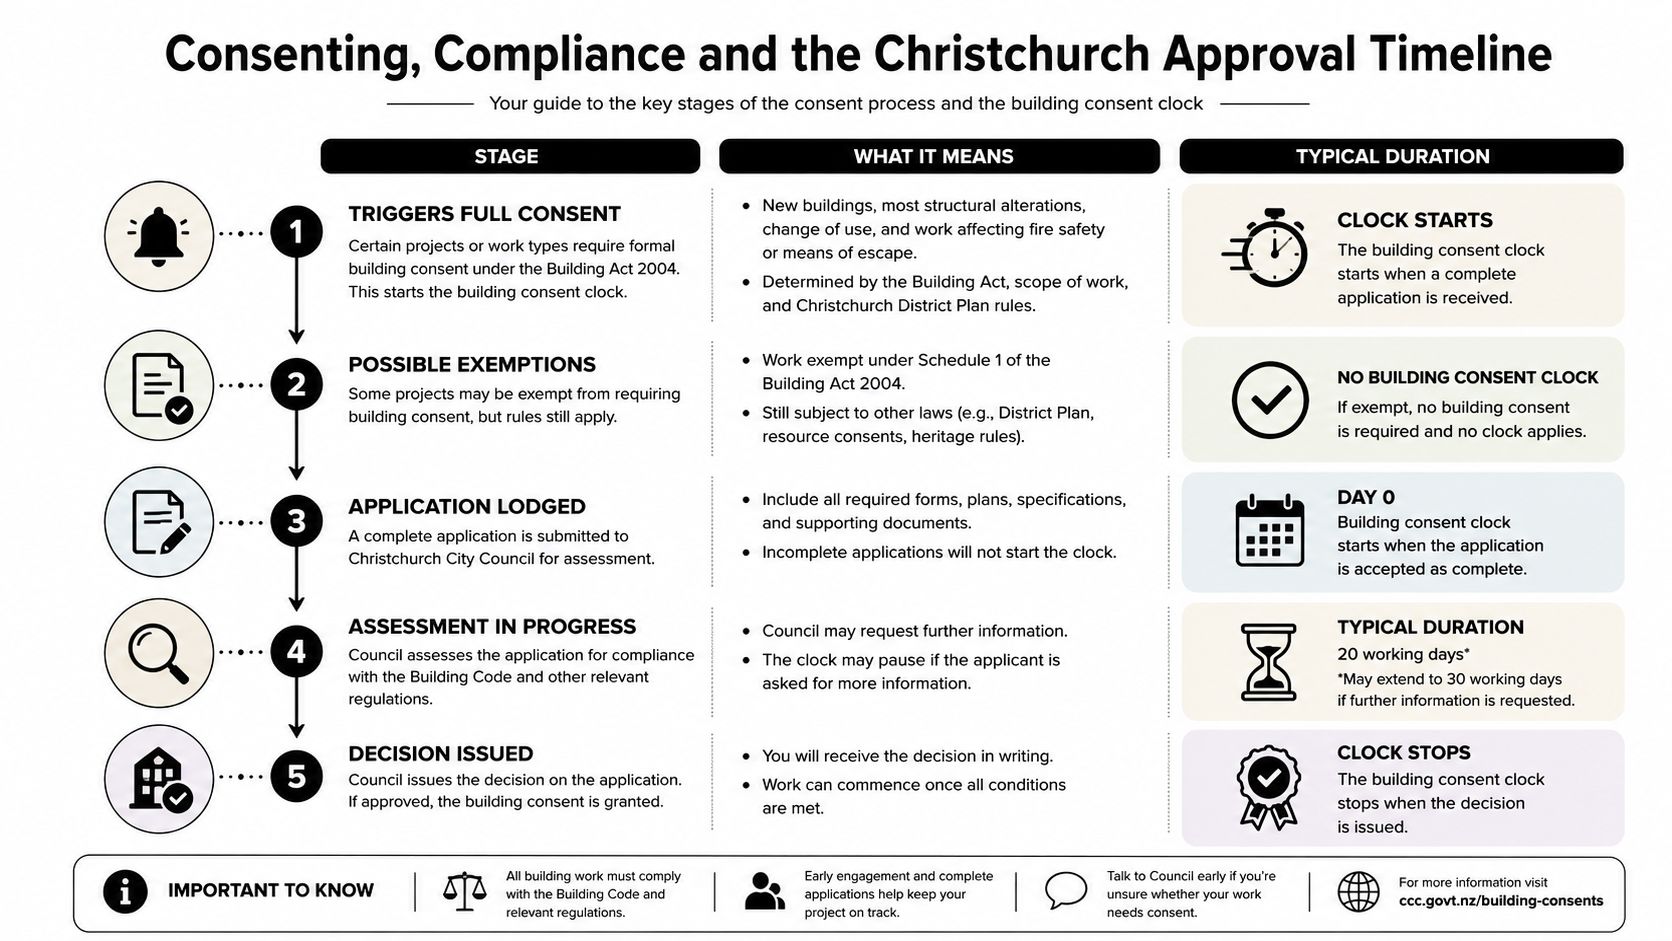
The single biggest schedule trap in a Christchurch fit-out is assuming the consent clock will behave like a design timeline. It won't. Whether a job needs a full building consent, fits an exemption, or triggers extra review depends on what's being altered, how fire and accessibility are affected, and how the tenancy change is being documented. If those issues are left until late, the programme can slip even when the design itself is ready.
Where the delay usually happens
For fit-outs, the bottleneck is often not the drawing set, it's the compliance detail behind it. Fire separation, accessible routes, sanitary provisions, and tenancy-change requirements can all affect the approval path. If the layout relies on a service change or structural alteration, the review becomes more complex. If the scope stays within a clean internal reconfiguration, the process may be simpler, but it still needs the right documentation.
The useful mindset is to lock the compliance-sensitive decisions early. Door swings, toilet locations, egress paths, and any work affecting fire systems are best confirmed before the contractor is asked to commit to a start date. That's because consent reviewers look for completeness, not optimism.
Why Christchurch programmes need slack
The broader New Zealand non-residential consent pipeline moves month to month, which is why fixed assumptions are risky. Christchurch projects sit inside that same environment, so a date that looked comfortable at concept stage can tighten once approvals are lodged. In practical terms, the job isn't just to submit paperwork, it's to submit the right paperwork in the right order.
Approval rule: the fastest consent is the one that doesn't need to come back for missing information.
That's also where the earlier scope brief matters. If you know the occupancy, services, accessibility, and phasing from the start, you can make decisions that shorten the queue rather than lengthen it. For businesses wanting a clearer explanation of consent steps and what sits inside them, this development application guide is a useful reference point for the approval mindset, even though the mechanics differ by project type.
Choosing Designers and Contractors in the Local Market
Christchurch businesses usually pick between three engagement models. Some go design and build, where one team carries both the design and delivery risk. Some separate the architect or designer from the main contractor, which can suit more complex or brand-sensitive work. Others take a builder-led fit-out approach, which can be efficient when the brief is clear and the tenancy doesn't need heavy design development. None of these is automatically better. The right choice depends on certainty, complexity, and how much coordination the tenant wants to own.
Reading the difference between the models
Design and build works well when speed and accountability matter, because the contractor can price and sequence the work as the design develops. Separate designer plus contractor arrangements give more independence in design decisions, but they need stronger coordination and a client willing to manage more moving parts. Builder-led fit-outs are often effective for straightforward interior reconfigurations, especially where the builder already understands the building and the landlord's conditions.
The key is not the label, it's the risk transfer. If the tenancy has hidden services issues, a live-occupancy problem, or a tight consent path, the engagement model needs to reflect that reality. A cheap quote on the wrong delivery model can become expensive very quickly.
How to read a tender properly
A good tender should make exclusions visible. If the schedule of quantities is thin, if provisional sums are carrying too much of the job, or if services coordination is vague, the quote isn't really comparable. References matter too, but only when they're relevant. Ask for projects with similar tenancy constraints, similar building age, and similar approval pressure. A contractor who has only done open, vacant sites may not be the right fit for a live tenancy in the city.
Look for these red flags:
- Unclear exclusions, because they usually turn into variation fights later.
- Heavy reliance on provisional sums, because that means the scope isn't nailed down.
- Thin local capacity assumptions, especially if the programme depends on specialist trades already under pressure.
- Out-of-town subcontractor dependence, which can work, but often makes coordination and availability less reliable.
The Canterbury market rewards teams that tell the truth about sequencing. If a contractor can't explain how they'll manage existing conditions, consent constraints, and access around other occupiers, keep looking.
Cost Breakdown, Depreciation and the Asset Classification Trap
A fit-out budget isn't just a cost to be swallowed, it can also affect how the project is treated on the balance sheet and in the tax record. In New Zealand, BDO NZ notes that non-structural fit-out items such as internal partitions, electrical cabling, bathroom and kitchen fittings, carpets, and security systems can be separated from the building and depreciated at IRD-approved rates, while IRD explains that fit-out depreciation depends on establishing appropriate values and, in mixed-use buildings, the dominant purpose test determines treatment. BDO NZ's commercial building fit-out note is the clearest practical reference for the classification issue.
The trap is usually documentation, not tax law
Most problems don't start at handover, they start during procurement. If the contractor's inclusions and exclusions aren't mapped to a fit-out asset schedule, the finance team has to reconstruct the split later. That creates rework, weakens the paper trail, and can reduce the owner's ability to claim depreciation cleanly. The fix is simple, but it has to happen early. Build the asset list during detailed design, not after practical completion.
Keep the register aligned to the build
A strong workflow is to lock a costed fit-out register once the detailed design is being priced. That register should distinguish structural base-build items from depreciable fit-out assets and match the contractor's scope language. At practical completion, confirm the final allocation so the finance treatment reflects what was built, not what was assumed at the start.
| Fit-Out Component | Typical Classification | Depreciation Treatment |
|---|---|---|
| Internal partitions | Non-structural fit-out item | Usually separated from the building and depreciated at IRD-approved rates |
| Electrical cabling | Non-structural fit-out item | Usually separated from the building and depreciated at IRD-approved rates |
| Bathroom fittings | Non-structural fit-out item | Usually separated from the building and depreciated at IRD-approved rates |
| Kitchen fittings | Non-structural fit-out item | Usually separated from the building and depreciated at IRD-approved rates |
| Carpet | Non-structural fit-out item | Usually separated from the building and depreciated at IRD-approved rates |
| Security systems | Non-structural fit-out item | Usually separated from the building and depreciated at IRD-approved rates |
The accountant still needs to make the final call, but the project team has to give them clean input. If the asset schedule is missing, the depreciation conversation gets harder than it needs to be.
Post-Handover Care and a Pre-Project Checklist You Can Use This Week
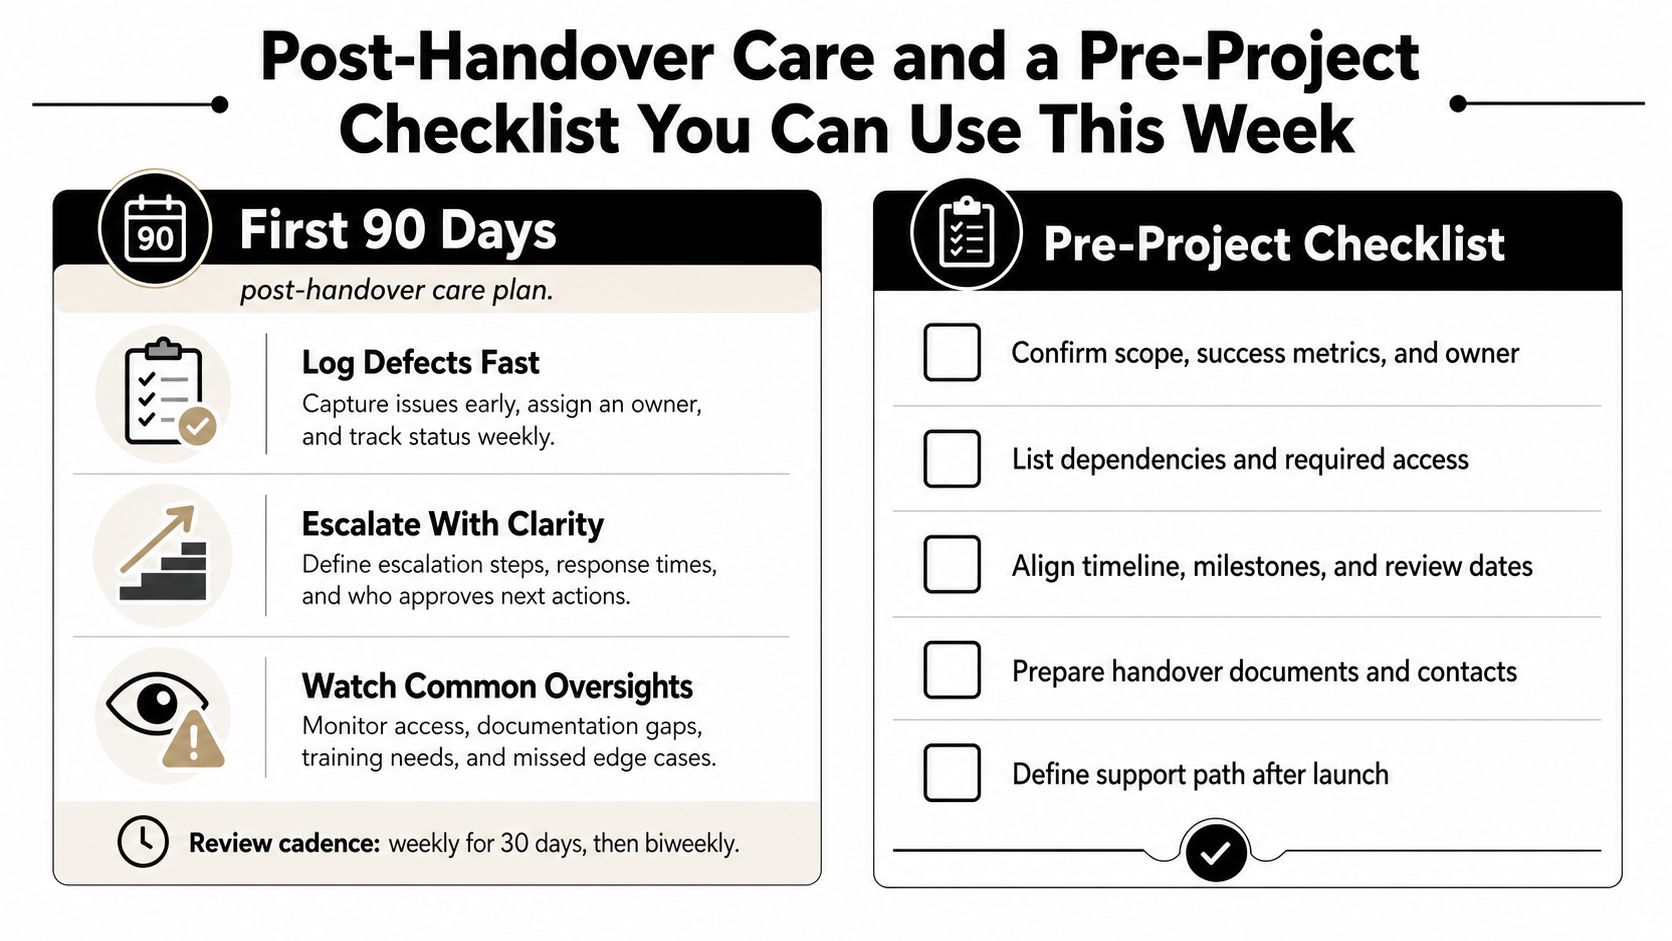
A lot of tenants move in too quickly. They accept the handover, shift furniture, start trading, and only then notice the missing trim, the sticky door closer, or the service issue that should have been logged earlier. The first 90 days matter because defects are easier to sort when the contractor can still see the job as live and the site history is fresh.
The first 90 days need discipline
Keep a single defects log, not scattered emails. Escalate anything that affects safety, access, or core function as soon as it appears. If a problem looks small but repeats, treat it as a coordination issue rather than a cosmetic one. Tenants who wait usually end up paying with disruption.
Use this checklist before you commit
- Confirm lease dates, so the programme matches the actual possession window.
- Secure landlord approval timing, because it can shape both scope and consent strategy.
- Book the designer early, before the layout is frozen in someone's head.
- Ask about existing conditions checks, especially services, access, and concealed risks.
- Request the asset classification approach, so depreciation doesn't become a handover surprise.
If you're shortlisting builders now, ask how they handle live tenancy staging, who owns the consent coordination, what they exclude from the quote, and how they document fit-out assets for the handover pack. Those four questions will tell you more than a glossy project gallery.
Templeton Built helps clients turn complex fit-out decisions into a buildable plan, which is exactly what Christchurch tenants need when consent timing, staging, and scope clarity all matter at once. If you're weighing up a commercial fit out in Christchurch and want a team that can help you move from brief to delivery without guesswork, visit Templeton Built and start the conversation with a clear brief.


Leave a Reply