

Commercial Kitchen Renovation a Complete Adelaide Guide 2026
Friday dinner service starts at six. By seven, the pass is backed up, the fryer station is crossing over the prep bench, and your chef is burning time walking around people instead of cooking. Nothing has technically “broken”, but the kitchen is already costing you money through slower output, staff frustration, and avoidable mistakes.
That's usually the point when owners start asking whether they need a full commercial kitchen renovation or just a few upgrades. In Adelaide, the answer often sits somewhere in the middle. The right project isn't the biggest one. It's the one that fixes the constraints that are hurting service, compliance, and day-to-day operations.
Your Kitchen Is Costing You More Than You Think
A tired commercial kitchen rarely fails all at once. It drifts. Bench space gets swallowed by extra equipment. Cold storage ends up too far from prep. Deliveries come in through the same path used for plated meals going out. Staff learn workarounds, and then those workarounds become the system.
That kind of kitchen can still trade, but it trades badly. You see it in delayed tickets, poor visibility across stations, and extra labour spent managing the room instead of producing food. Owners often focus on visible finishes first, but the bigger issue is usually performance. If the layout, services, and equipment no longer match your menu and service style, the kitchen is underperforming every shift.
The broader market is moving the other way. The Australian commercial kitchen appliances market was valued at USD 1.42 billion in 2025 and is projected to reach USD 2.6 billion by 2034, growing at a 7.0% CAGR. That growth reflects stronger demand for upgraded food preparation spaces, tighter health compliance, and a push toward more efficient equipment.
A renovation only looks expensive until you compare it with the cost of an inefficient kitchen every single week.
In practice, the most successful renovations aren't cosmetic. They fix throughput, reduce wasted movement, tighten food safety, and make the space easier to manage on a busy service. In Adelaide, where tenancy conditions, council requirements, and older building stock can complicate a project quickly, getting those fundamentals right matters more than fancy finishes.
Laying the Groundwork Scope and Feasibility
Most bad renovation outcomes start before construction. They begin when an owner says, “We just need a better kitchen,” but no one has pinned down what “better” means.

A workable brief has to connect the renovation to the business model. A café adding more takeaway coffee has different needs from a venue expanding brunch service, introducing prep-heavy dishes, or increasing catering volume. If you're still refining the concept side of the business, Afida's practical coffee shop advice is useful because it ties operational decisions back to customer flow and offer design.
Start with the real problem
When I assess a kitchen, I'm not looking at finishes first. I'm looking for the constraints that keep repeating during service.
A useful early review should answer questions like these:
- Capacity pressure: Are you trying to serve more covers with a layout built for a smaller operation?
- Menu mismatch: Has the menu outgrown the current equipment, refrigeration, or pass arrangement?
- Compliance risk: Are there surfaces, storage setups, or ventilation issues that could create problems during inspection?
- Staffing friction: Are experienced staff spending too much time navigating around avoidable bottlenecks?
- Business continuity: Can you close fully for the works, or do you need a staged approach?
Those answers shape the scope. Without them, owners tend to overspend on visible items and underspend on the things that affect service.
Feasibility is where cost control begins
A proper feasibility stage tests whether your wishlist suits the tenancy, the building, and your budget. That includes existing drainage points, grease handling, ventilation pathways, electrical capacity, gas availability, structural limitations, and whether the back-of-house circulation can support the workflow you want.
If you haven't gone through that process before, this guide on what a feasibility study covers is worth reading before plans are finalised.
Practical rule: If the business goals are vague, the drawings will be vague. And vague drawings become expensive changes on site.
What a first scope should include
You don't need a fully resolved construction package on day one. You do need a disciplined shortlist of decisions.
| Scope item | What to define early |
|---|---|
| Operational goal | Faster service, menu expansion, safer workflow, compliance upgrade |
| Trading model | Full shutdown, staged works, or temporary reduced service |
| Core equipment | What stays, what goes, what must be upgraded |
| Utility demands | Gas, power, plumbing, drainage, extraction implications |
| Storage strategy | Dry, cold, frozen, chemicals, cleaning equipment |
| Approval pathway | Whether the planned works trigger broader assessment |
A small Adelaide café might begin by saying it wants “more bench space”. After review, the actual issue may be poor fridge placement, no clear pass zone, and dishwashing traffic cutting through prep. That's why the groundwork matters. It turns a vague wish into a buildable, costed, defensible renovation plan.
Navigating Adelaide's Regulatory Maze
Compliance is where many commercial kitchen renovation projects either stay controlled or start bleeding time and money. Adelaide operators often get caught because they hear generic advice from interstate suppliers, online guides, or designers who don't work through South Australian approval pathways often enough.
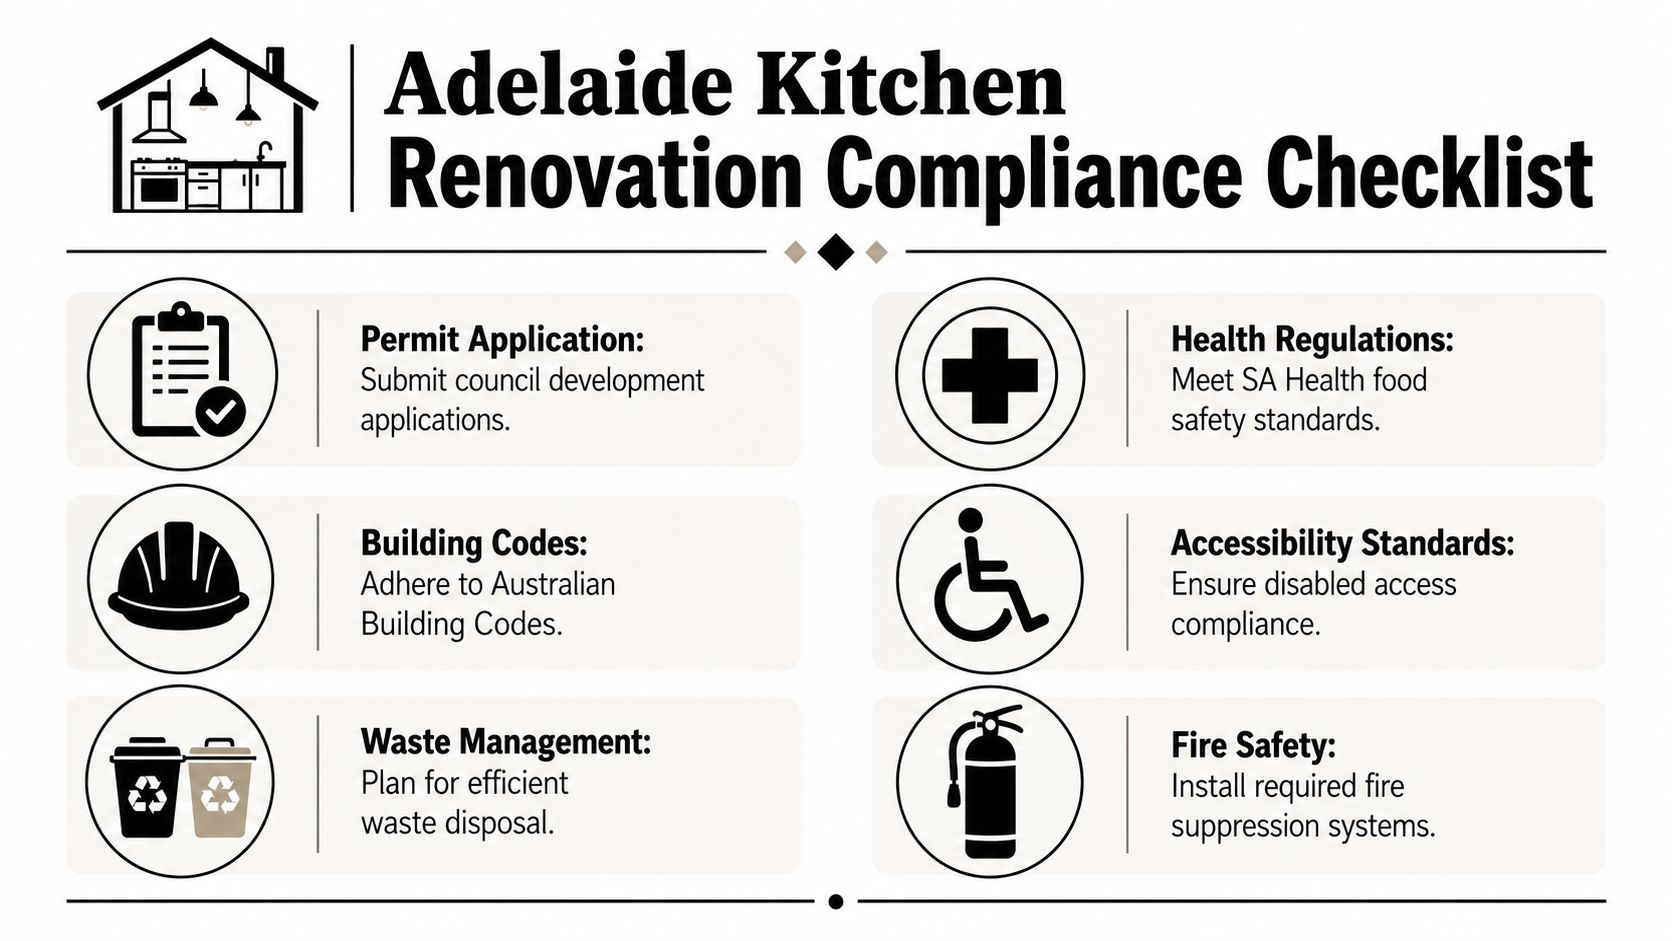
The problem isn't just permits. It's sequencing. If the wrong approval assumption gets baked into the design, the entire programme can shift before anyone has touched a wall.
The Adelaide detail many owners miss
In South Australia, the approval path can be lighter than people expect for smaller alterations. According to this South Australia commercial kitchen design reference, recent 2024 SA Planning updates allow kitchens under 30m² with no structural changes to bypass full DA approval if they meet pre-approved ventilation and fire suppression standards, yet 82% of Adelaide hospitality businesses still undertake unnecessary $15,000+ approval delays due to confusion.
That doesn't mean every small renovation skips approvals. It means some projects are being pushed into the wrong pathway because no one has checked the actual scope against the SA rules early enough.
Get the approval strategy right before you lock in drawings. Not after the joinery shop has started production.
What usually triggers trouble
The risky point is when owners assume “minor works” means simple works. It doesn't. A project can look modest from the dining room and still involve regulated changes behind the scenes.
Watch these areas closely:
- Ventilation changes: New cooking equipment can alter extraction and fire requirements.
- Suppression systems: A changed cook line can trigger related fire protection work.
- Structural touches: Even small wall changes can move the job into a different approval category.
- Accessibility and circulation: Back-of-house changes can affect broader compliance obligations.
- Services upgrades: Plumbing, electrical, and gas alterations need to line up with the approved design intent.
If you want a plain-English primer, simplify eatery operating permits gives a useful overview of the permit system from an operator's point of view.
Keep the paperwork aligned with the build
Owners save grief by treating approvals as a design input, not an admin task. Drawings should reflect the actual equipment, actual services, and actual method of construction. If those drift apart, inspections become harder and site instructions multiply.
For local operators, a practical starting point is understanding how to get a building permit before the project team starts ordering equipment or booking trades.
A simple internal checklist helps:
| Item to confirm | Why it matters |
|---|---|
| Existing kitchen area | It affects whether a lighter pathway may apply |
| Structural changes | They can change the approval route immediately |
| Ventilation scope | This often determines whether “minor” really is minor |
| Fire suppression scope | Critical for both approval and commissioning |
| Final equipment list | Services and compliance rely on exact selections |
Owners who do this early usually get a cleaner project. Owners who don't often pay twice. Once in redesign, and again in delay.
Designing for Profit How Layout Drives Performance
A kitchen layout isn't an architectural exercise. It's an operating system. If movement is clumsy, the kitchen will underperform no matter how new the finishes look.
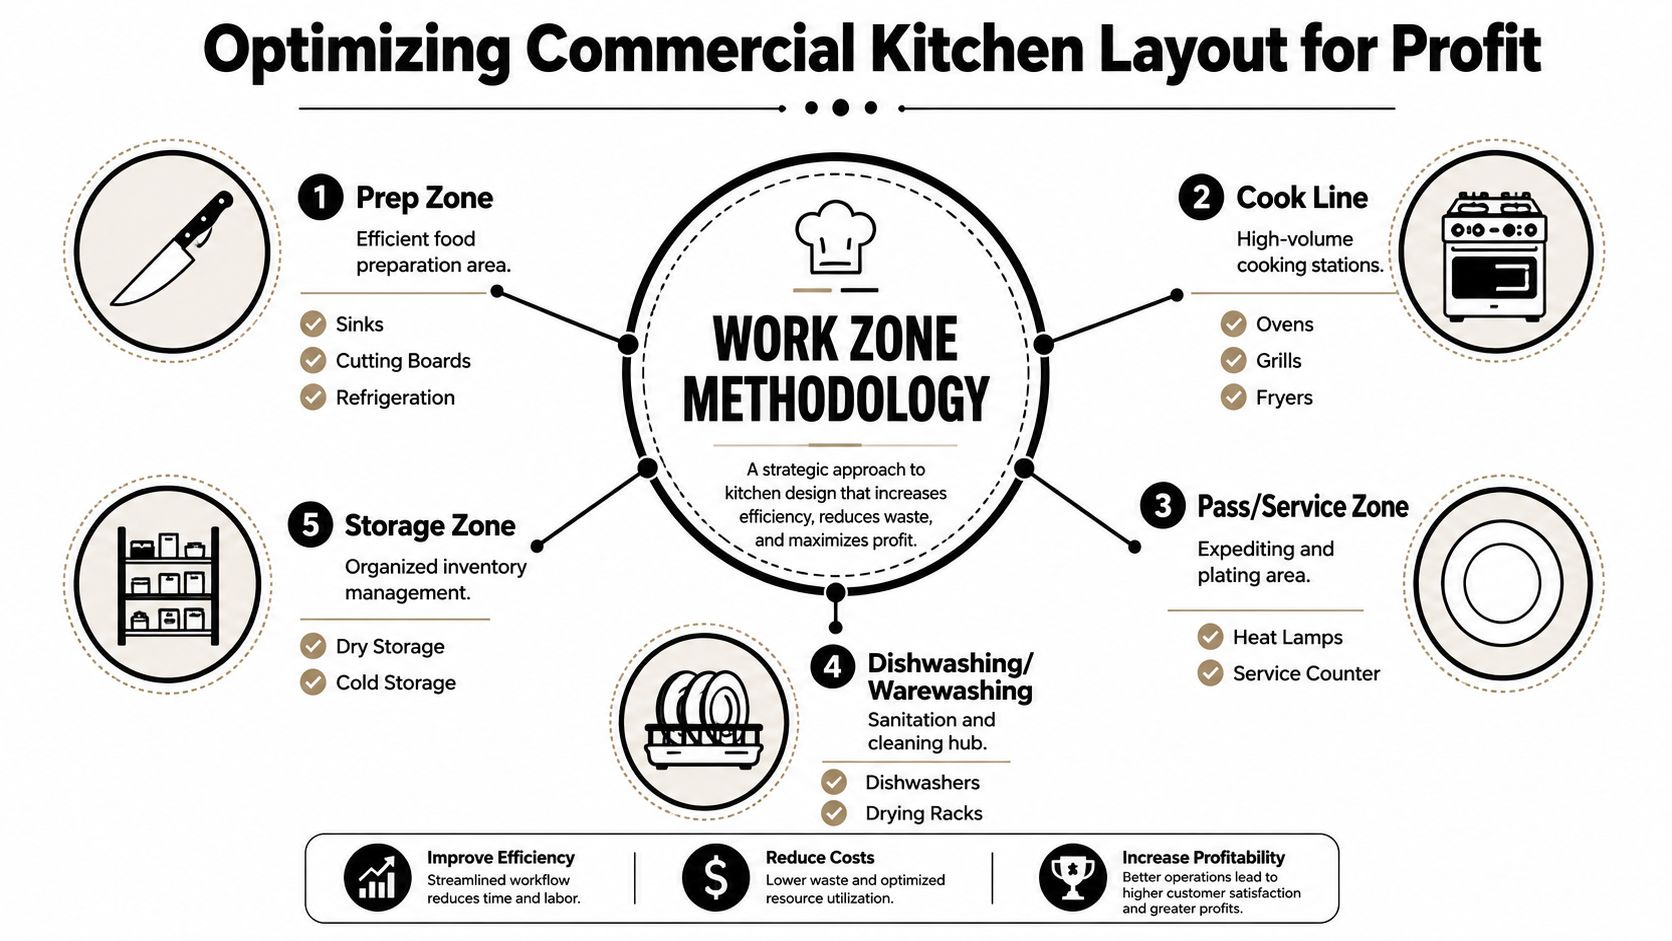
The old way of thinking focused too much on simple proximity. Modern kitchens work better when they're organised into clear zones that match the actual path of food, staff, clean-down, and service. Prep, cooking, plating, warewashing, and storage each need their own logic, and those zones have to connect without forcing people to cross each other constantly.
Why ergonomics belong in the budget discussion
Owners sometimes hear “ergonomics” and think soft benefit. It isn't. This hospitality efficiency reference notes that ergonomic improvements in commercial kitchens can reduce staff injury rates by up to 40% and increase productivity by 15-20%, directly affecting table turnover rates and customer satisfaction.
This is a significant commercial argument for an improved layout. Staff who don't have to twist, carry, squeeze, or double-handle everything can work faster and more consistently. In a busy Adelaide venue, that can mean a steadier service and less stress across the whole team.
The work zone method that actually functions
A profitable layout usually separates the room into operational zones rather than trying to centre everything around one point.
- Prep zone: Close to cold storage and wash-up access, with enough bench depth for actual production.
- Cook line: Built around the menu, not around what happened to be there before.
- Pass and service: Clear sightlines, short handoff paths, and no collision with incoming dirty ware.
- Dishwashing area: Kept out of the hot line and out of food prep traffic.
- Storage: Positioned so high-use stock is accessible without blocking active stations.
For a closer look at how these spaces are resolved inside broader fit-out planning, this page on commercial interior design is a useful reference.
The fastest kitchen isn't the one with the shortest distances on paper. It's the one where staff rarely have to wait for each other.
What works and what fails on site
What works:
- Dedicated landing space beside combi ovens, fryers, and pass areas.
- Refrigeration where product is used, not where there was leftover wall space.
- Clear dirty-to-clean separation in wash and storage routes.
- Bench heights and shelving positions that suit repeated tasks, not just a showroom look.
What fails:
- Shared pinch points between prep and plating.
- Long carries with hot pans through active walkways.
- Undersized pass benches that force re-plating in service.
- Last-minute utility moves because the equipment list wasn't finalised.
That last point is one of the biggest budget killers in a commercial kitchen renovation. The Australian commercial kitchen build guide warns that failing to lock in the floor plan and utility connections before construction begins becomes “quite costly,” and it recommends engaging a specialist design team to submit a Development Application and obtain a Construction Certificate before the main fit-out starts.
A simple before-and-after contrast
In one typical restaurant layout, the chef leaves the line to reach underbench refrigeration, plated meals cross the dishwasher return path, and deliveries land in the same corridor used for service. Nothing is impossible. Everything is slower.
A better layout puts ingredients where they're used, creates a direct path from prep to line to pass, and isolates warewashing from active food production. The gain isn't visual. The gain is fewer interruptions per service.
Selecting Equipment and Planning Utilities
Equipment decisions should never sit in a separate conversation from building services. In a commercial kitchen renovation, the oven, fryer, dishwasher, cool room, ice machine, and exhaust system all place demands on the building. If you choose appliances first and ask utility questions later, the project can unravel quickly.
The sequence should run the other way. Start with menu, output, and service style. Then select equipment. Then confirm the power, gas, water, waste, and ventilation requirements around those exact models.
Match equipment to the operation
A small espresso-driven venue doesn't need the same kitchen backbone as a full-service restaurant with heavy grill and fryer demand. The right choices depend on what you produce, when the peaks occur, and how staff move through the room.
I'd narrow equipment selection using these filters:
Menu fit
Buy for the dishes you'll really serve. Not the ones you may add someday.Service volume
A machine that works in a quiet period can still fail during a concentrated rush.Recovery and clean-down
Fast service means little if the gear is awkward to reset or maintain.Service access
If technicians can't reach components without dismantling half the bench line, maintenance becomes disruptive.Utility impact
Every major item changes the service plan around it.
A practical example is switchboard capacity. If the new kitchen loads are significantly different, your electrician may recommend investigating a commercial panel upgrade early, before equipment orders lock you into a layout the site can't support cleanly.
Materials are not a styling choice
The compliance side of material selection gets overlooked more than it should. Storage, shelving, and food-contact surfaces need to be chosen for cleanability and durability, not just cost.
According to this HACCP shelving requirements reference, Australian HACCP guidelines and AS 4674-2004 require shelving to maintain a minimum floor clearance of 15 cm and use non-porous, corrosion-resistant materials such as Grade 304 stainless steel. The same reference states that raw timber is explicitly prohibited.
That matters in real jobs. Owners sometimes try to save money by reusing makeshift storage or introducing finishes that belong in front-of-house, not in a regulated food prep area. The result can be an avoidable compliance issue.
If a shelf can't be cleaned properly underneath, it doesn't belong in a commercial kitchen.
Lock utilities before demolition
The cleanest projects are the ones where the services plan is settled before strip-out starts. That means confirmed equipment schedules, confirmed rough-in points, and a coordinated drawing set that the plumber, electrician, refrigeration contractor, and kitchen supplier can all work from.
At that stage, I'd want clarity on:
- Gas loads and pipe routes
- Power demand and circuit allocation
- Water supply and filtered water needs
- Waste points and fall requirements
- Exhaust routes and make-up air implications
- Access for delivery, install, and future replacement
Once walls and floors are opened, changing those decisions gets expensive fast. Good projects don't rely on site improvisation. They rely on resolved choices made early.
Budgeting Your Renovation Without Surprises
Most owners underestimate commercial kitchen renovation cost because they compare it to residential work. That comparison falls apart quickly. A commercial kitchen has harder-wearing infrastructure, more regulated systems, more specialised trades, and far less tolerance for poor sequencing.
The 2026 Australian kitchen renovation cost guide puts mid-range residential kitchen renovations in Australia around $25,000 to $45,000, while noting that a basic commercial project frequently starts above $100,000. The same guide says commercial projects typically need a 15% to 20% contingency budget for unforeseen structural or regulatory issues.
Why the spend climbs quickly
Owners usually see the visible items first. Stainless benches, cooking equipment, cool rooms, flooring, and joinery. The less visible costs are just as important. Extraction, fire-related work, drainage changes, electrical upgrades, approvals, and coordination across trades all push the budget upward.
Older tenancies in particular can hide problems until demolition exposes them. You may find damaged wall linings, outdated services, awkward floor falls, or previous work that doesn't line up with current plans. That's what the contingency is for. It isn't a buffer for indecision. It's protection against the things you can't see at tender stage.
A practical way to structure the budget
The exact numbers will vary by tenancy, scope, and equipment level, so percentage planning is the better tool early on.
| Expense Category | Percentage of Total Budget |
|---|---|
| Design and approvals | Allow a defined portion early |
| Demolition and base building works | Moderate to significant |
| Services and compliance items | Significant |
| Equipment and installation | Significant |
| Joinery, finishes, and fit-off | Moderate |
| Contingency | 15% to 20% |
That table isn't a fixed formula. It's a control tool. If one line starts consuming too much of the budget too early, the owner can make informed trade-offs before procurement gets locked in.
Where owners usually make the wrong cut
The most dangerous savings are usually made in three places:
Design coordination
Cutting documentation often leads to on-site variation costs.Service capacity checks
Skipping early investigation can force reactive upgrades later.Contingency
Removing it doesn't remove the risk. It just means the owner carries the shock directly.
Budget reality: The cheapest quote can become the most expensive job if the documentation is thin and the allowances are vague.
A smarter approach is to split costs into essentials and preferences. Essentials are anything tied to compliance, safe operation, or irreversible building work. Preferences are items you can upgrade later without ripping the kitchen apart again.
When owners budget this way, they stay focused. They're less likely to overspend on cosmetic items and more likely to protect the parts of the build that determine how the kitchen performs for years.
Managing the Build to Minimise Downtime
The build phase is where planning gets tested. A well-run renovation feels organised because trades arrive in the right order, decisions are already documented, and commissioning is treated as part of the project, not an afterthought.
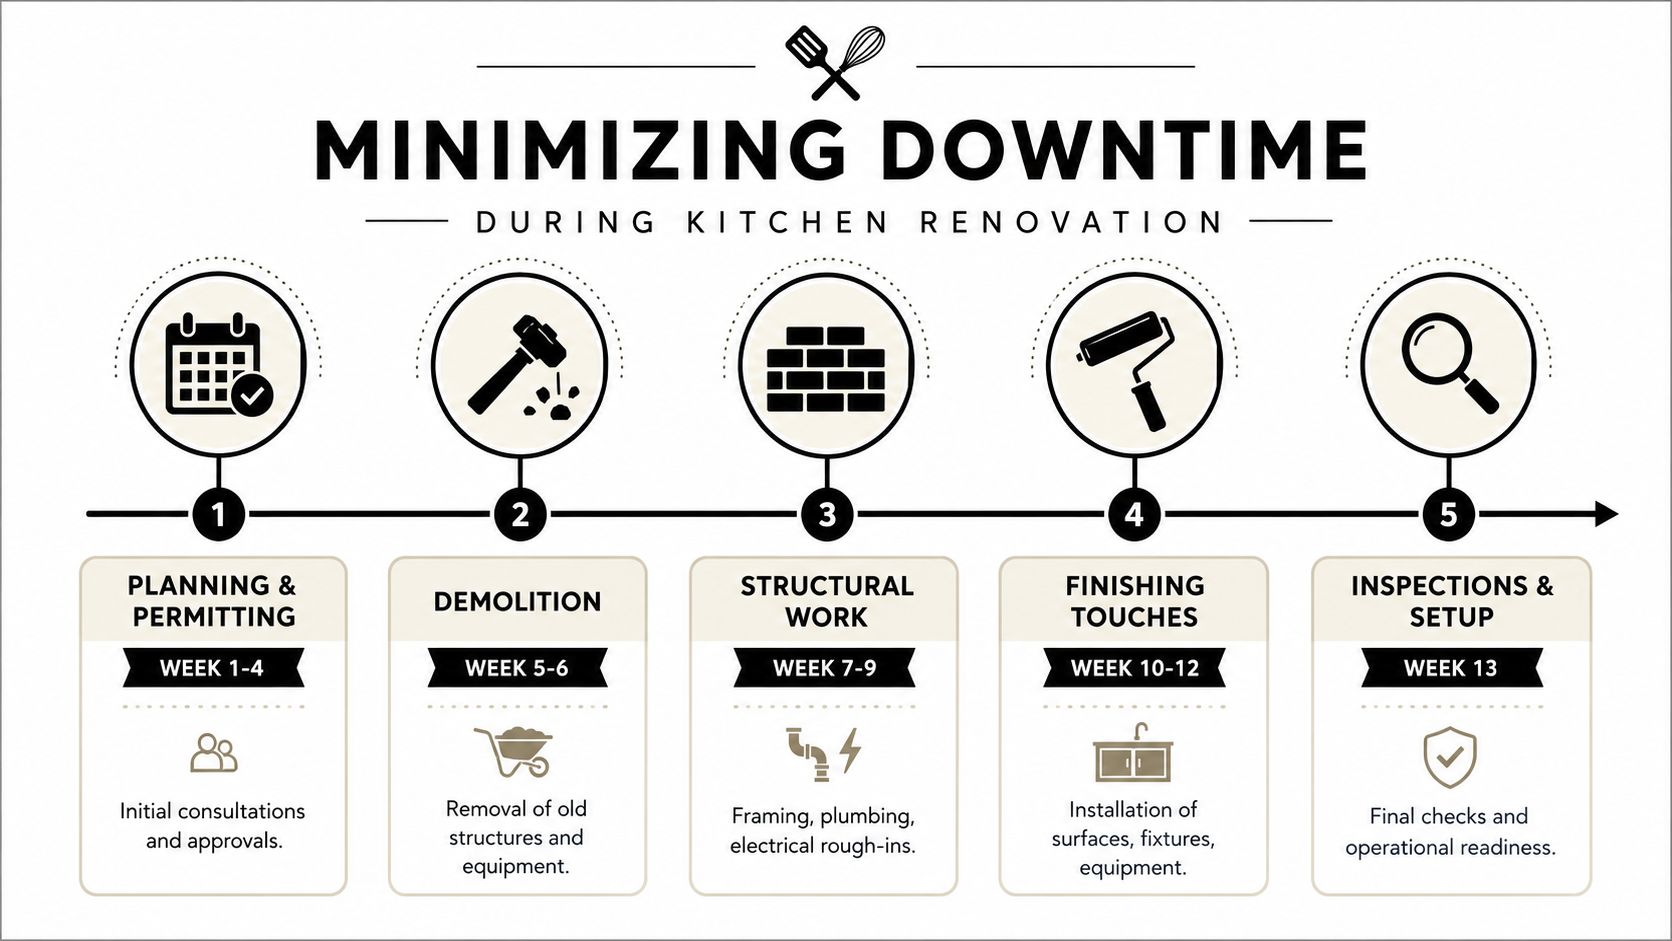
Downtime control starts with staging. Demolition has to expose the right areas without creating unnecessary rework. Rough-ins need enough precision that benching, equipment, and wall finishes can go in without trade clashes. Then final fit-off has to happen in a sequence that protects completed work.
How a clean programme usually runs
On a straightforward job, the rhythm is usually:
- Strip-out and make-safe works
- Set-out and service rough-ins
- Wall, floor, and ceiling preparation
- Joinery, stainless, and equipment installation
- Final connections, testing, and defect correction
The key is overlap without conflict. Electricians, plumbers, gas fitters, refrigeration contractors, and equipment installers all need access, but not all at once in the same square metres.
A short visual overview helps if you're mapping the process internally:
Reopening should never be the first live test
A kitchen isn't ready because the trades have left. It's ready when the systems work together under operating conditions.
That means checking:
- Equipment commissioning: Ovens, refrigeration, dishwashers, extraction, and suppression interfaces
- Utility verification: Gas, water, waste, and power under load
- Wash-down and hygiene readiness: Floor falls, drainage response, cleanable junctions
- Staff familiarisation: New workflows only work if the team knows how to use them
Reopening day should feel like the second service in the new kitchen, not the first.
The owners who handle downtime best make temporary trading decisions early, communicate clearly with staff and suppliers, and leave enough float at the end for testing. Rushing that final stage is where small defects become public problems.
If you're planning a commercial kitchen renovation in Adelaide and want a builder who understands feasibility, approvals, sequencing, and practical fit-out decisions, talk to Templeton Built. Their team handles design and construction with the kind of local, hands-on process that helps commercial projects stay clear, compliant, and buildable from the start.


Leave a Reply