

The Construction Documentation Phase: A Builder’s Guide
You've approved the layout. The kitchen finally works. The extension feels right on paper. The facade looks resolved, and the new spaces make sense for how your family lives.
Then the project changes character.
It stops being mainly about ideas and starts being about instructions. That shift catches a lot of clients off guard. They think the hard part was choosing the design direction, when in reality the next step often has the biggest effect on budget certainty, approvals, programme, and build quality.
In practice, the construction documentation phase is where a project either becomes clear and buildable, or stays vulnerable to confusion, delays, and expensive interpretation on site.
Your Design is Approved So What Happens Next
A common moment in residential building goes like this. A client has spent months refining plans with a designer. They've worked through room sizes, natural light, storage, materials, and how the home will connect to the garden. Everyone feels a sense of progress because the drawings finally look like the home they want.
Then the questions start.
Can the builder price this properly yet? Is council or private certification likely to ask for more information? Have the structural details been resolved? Do the windows shown on the elevations match the energy strategy? Where exactly do wet area set-downs, joinery allowances, and service routes get locked in?
This is the point where concept approval isn't enough. The project needs a detailed documentation set that turns design intent into something trades can price, authorities can assess, and a site team can build without guessing.
For clients who are still getting their head around sequencing, a practical guide on planning your home renovation can help frame where documentation sits in the larger journey. What matters at this stage is understanding that approved design and build-ready information are not the same thing.
Where projects often wobble
The biggest misconception is that documentation is just paperwork between the exciting design phase and the exciting build phase. It isn't. It is the control system for the project.
A plan might show a beautiful kitchen island. Documentation has to answer the less glamorous but more important questions. What is it made from? How is it supported? Where do services run? What clearances are required? What falls, set-outs, tolerances and appliance dimensions need to be coordinated before cabinetry is ordered?
A builder can only price what is defined. If the documents leave room for interpretation, the cost and risk don't disappear. They simply move downstream.
What this means in the real world
When documentation is handled properly, procurement runs more cleanly, site questions reduce, and contract scope is easier to pin down. When it's thin or inconsistent, the project starts collecting loose ends. Those loose ends usually show up as authority queries, delays in selections, provisional assumptions, and variation discussions later.
For clients trying to understand the approval side of that journey, Templeton Built's overview of the building approval process helps connect documentation with what needs to happen before site delivery.
That's why experienced builders pay close attention here. By the time construction starts, many of the easiest opportunities to reduce risk have already passed.
Defining the Construction Documentation Phase
The simplest way to explain the construction documentation phase is this. It is the project's master recipe book.
Not a mood board. Not a sketch set. Not a rough idea of what the house should become. A recipe book gives the full method, the ingredients, the quantities, and the sequence. In building terms, that means drawings, specifications, schedules, consultant inputs, and compliance information detailed enough for the same outcome to be delivered consistently by different people.
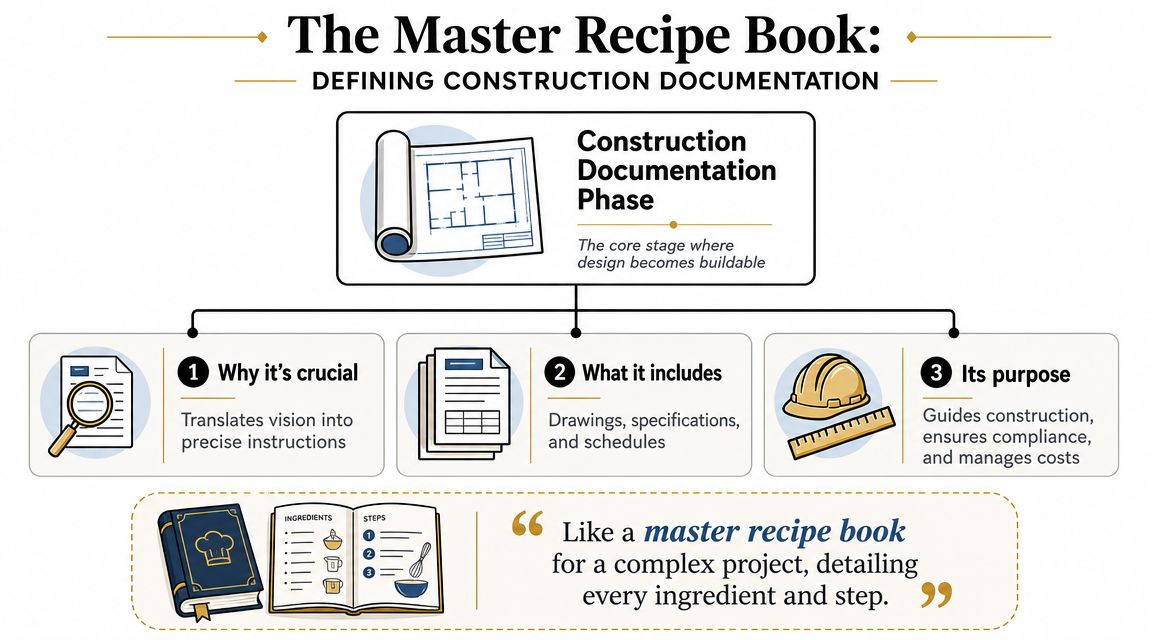
More than a drawing set
Clients sometimes assume this phase is just the designer adding dimensions to plans. In Australian practice, it is much broader than that. It's the coordinated technical package that allows the project to move into approval, pricing, procurement, and construction with a common source of truth.
That package usually needs to answer questions such as:
- What is being built. Room layouts, wall locations, floor levels, openings, and major built form.
- How it is being built. Structural systems, junctions, waterproofing intent, service routes, and buildable details.
- What standard is required. Materials, finishes, fixtures, installation expectations, and quality benchmarks.
- How compliance is shown. Drawings and supporting information that demonstrate the applicable code pathway.
A useful companion read for clients comparing planning stages is planning your home building project, because it helps clarify why the technical package must go further than concept drawings.
Why Australia treats this phase seriously
A major milestone shaping Australian construction documentation is the National Construction Code. It was first consolidated in the early 1990s and is maintained by the Australian Building Codes Board under a unified national framework, which is why documentation here is not just a design step but a regulatory deliverable essential for permits, as noted in this NCC-related overview.
That matters because compliance is not assumed. It has to be demonstrated.
For a renovation, extension, custom home, or fit-out, the documents often need to show how structure, fire safety, accessibility, health, and energy efficiency have been resolved well enough for statutory approval and practical construction.
Think of the documentation set as the project's contract language, approval language, and build language rolled into one.
The value of this phase isn't that it creates more paper. The value is that it removes ambiguity before ambiguity gets expensive.
For clients who want to see how this is managed as part of a coordinated pre-build process, Templeton Built outlines its approach to construction documentation management.
Standard Deliverables and Documentation Sets
When clients ask what they should receive during the construction documentation phase, the answer isn't “a set of plans”. It's a coordinated package of information. Each document plays a different role, and problems usually start when one part of the package is missing, vague, or inconsistent with the others.
In the Australian context, a complete documentation set is central to demonstrating compliance with the NCC. The documents need to resolve matters such as fire safety, access, structural adequacy, and energy efficiency to a Deemed-to-Satisfy level or through a performance solution. Incomplete sets tend to trigger authority queries and variation claims, while a coordinated set reduces risk because the contractor is pricing against a defined technical baseline, as explained in this discussion of documentation and compliance.
The three core categories
Most documentation sets can be understood through three main categories.
Drawings
These are the graphic instructions. They show the building spatially and technically. Depending on the project, the set may include architectural plans, elevations, sections, reflected ceiling plans, demolition plans, structural layouts, site plans, electrical layouts, hydraulic information, and consultant details.
Drawings answer where things go and how assemblies relate to one another.
Specifications
Specifications carry information that drawings can't hold neatly. They define the required quality, products, workmanship expectations, and installation standards. If drawings show a timber floor, the specification should narrow down what kind, where, and to what standard it is to be installed.
Without specifications, trades fill gaps with assumptions. That's where finish disputes often begin.
Schedules
Schedules are the quick-reference lists that tie the project together. Window schedules, door schedules, fixture schedules, room finish schedules, and joinery schedules all sit here. They are essential because they reduce repetition and create consistency across the set.
A mismatch between elevations and the window schedule is not a minor drafting issue. It can become a procurement mistake.
Key Construction Documentation Deliverables
| Document Category | Specific Examples | Purpose |
|---|---|---|
| Drawings | Site plans, floor plans, elevations, sections, demolition plans | Show layout, levels, dimensions, and overall build intent |
| Drawings | Structural plans and details | Define structural adequacy and how key elements are supported |
| Drawings | Services layouts such as electrical and hydraulic information | Coordinate power, lighting, plumbing, drainage, and service routes |
| Specifications | Material and workmanship specifications | Set quality standards, product intent, and installation expectations |
| Specifications | Waterproofing, external cladding, and finish requirements | Clarify how critical systems and finishes are to be executed |
| Schedules | Door, window, fixture, and finish schedules | List exact selections, sizes, types, and locations |
| Schedules | Joinery and appliance schedules | Align cabinetry, equipment, and fit-off requirements |
What clients should watch for
If you're reviewing a set before pricing or approval, focus on coordination rather than page count.
- Look for consistency. Window codes, room names, floor finishes, and fixtures should match across plans, elevations, and schedules.
- Look for enough detail. “To builder's detail” or “confirm on site” notes are warning signs when they appear too often.
- Look for scope boundaries. External works, demolition allowances, services upgrades, and existing condition interfaces should be described clearly.
When teams review and mark up document sets digitally, tools matter less than discipline, but some clients find comparisons such as this Exayard vs Bluebeam comparison useful for understanding how modern document review workflows differ from static PDFs and email chains.
If you want to understand how documentation links back to pricing and inclusions, it also helps to read a clear explanation of what is a scope of work. Scope and documentation should reinforce each other. If they don't, something will be left open to interpretation.
Key Roles and Responsibilities on the Project Team
A strong documentation phase depends less on any single drawing and more on how the team works together. Building isn't a relay where one consultant finishes and hands the baton forward. During documentation, it's closer to a coordinated pack. Everyone needs to be moving at the same pace, with the same understanding of what's being resolved.
This visual gives a simple overview of who's involved.
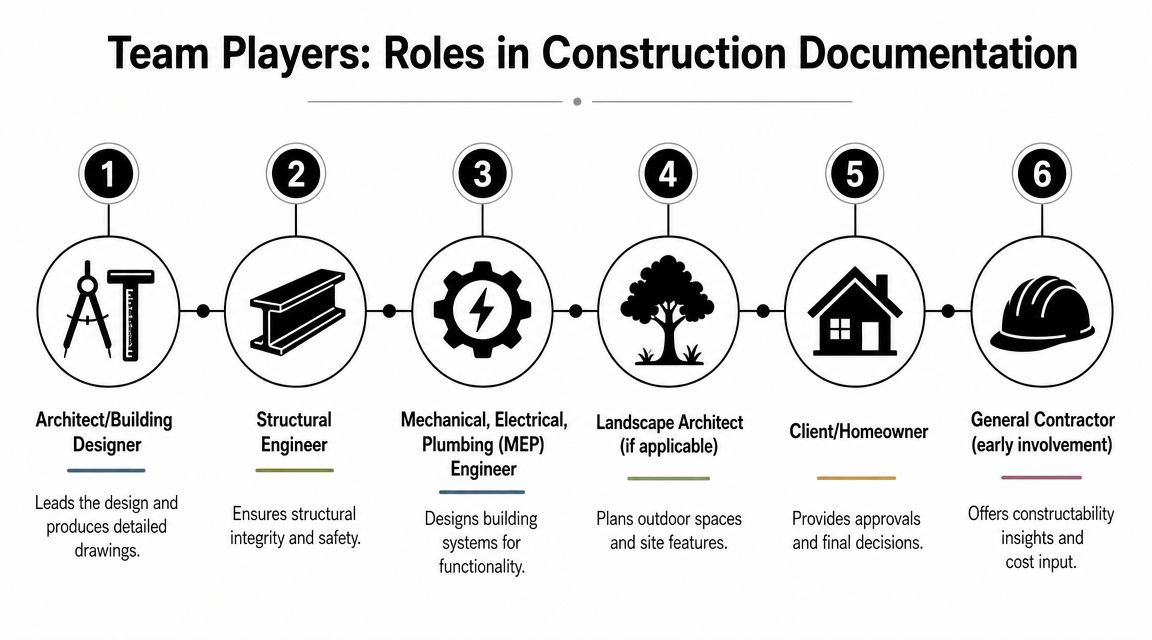
Who does what
The architect or building designer usually leads the overall documentation set. They resolve the layout, elevations, sections, details, and interior intent.
Engineers and specialist consultants then add technical layers. Structural engineers handle the load path and structural detailing. Services consultants address lighting, power, hydraulic design, mechanical systems, and other technical requirements where relevant. Certifiers, energy assessors, and other approval-related consultants may also shape what has to be included for permit readiness.
The client still has an active role. This is when final decisions need to be made clearly and recorded properly. Delayed selections often slow the whole package because one unresolved item can affect cabinetry, services, framing, glazing, and compliance review.
Why early builder input matters
Here's where a lot of projects improve or deteriorate.
Designers and engineers can produce a technically complete set, but if no one is stress-testing buildability, sequencing, and pricing logic, the documents may still create friction on site. Early builder input helps identify practical issues before they become expensive ones. That might be access constraints, unrealistic material transitions, difficult service runs, awkward staging for occupied renovations, or details that are elegant on paper but inefficient to construct.
A builder involved during documentation can also help convert abstract design choices into clearer procurement decisions.
Later in the process, this relationship between detail and price becomes very visible. The Australian Institute of Quantity Surveyors notes that estimate accuracy tightens as drawings mature, moving from ±15% to ±25% at schematic design, to ±10% to ±15% during design development, and to ±5% to ±10% by the construction documents stage, as summarised in this cost estimate accuracy reference.
The more the documents resolve before tender or contract, the less the budget is carrying hidden assumptions.
This short video gives a useful visual overview of how documentation responsibilities sit across a project team.
What good coordination looks like
Good teams don't just produce documents. They interrogate them.
- Consultants cross-check interfaces. Structure, services, and architecture are reviewed together, not in isolation.
- The builder flags constructability issues early. If a detail is hard to build cleanly, it gets revised before site work begins.
- The client signs off on real decisions. Fixtures, finishes, layout details, and priorities are locked in rather than left floating.
That process is what turns documentation into cost certainty rather than just more pages.
A Homeowner's Construction Documentation Checklist
Most clients don't need to read a documentation set like a designer or engineer. They do need to review it like the person who will live with the results.
That means checking the practical things professionals can miss because they're focused on technical delivery. You know how you use the kitchen, where the morning light matters, whether you need a broom cupboard near the laundry, and whether the dining pendant is centred over the actual table position rather than the middle of the room.

General review
Start broad before you zoom in.
- Check the latest revision. Make sure you're reviewing the current issue, not an earlier draft with superseded notes.
- Confirm the project scope. Demolition, new works, external paving, fencing, site works, and service upgrades should align with what you think is included.
- Read the notes, not just the pictures. General notes often contain assumptions that affect cost and responsibility.
Room by room checks
Walk through the project as if you were already living in it.
- Entry and circulation. Do doors swing the right way? Is there enough room for furniture movement, prams, bags, or school storage?
- Kitchen. Check appliance sizes against joinery, bin placement, pantry access, island clearances, and where power is required.
- Bathrooms and laundry. Review towel rail positions, niches, mirror sizes, screen layouts, and whether cabinetry clashes with tapware or window openings.
- Bedrooms. Confirm robe internals, bed wall locations, bedside power, and natural ventilation.
- Living areas. Think about television placement, data points, lighting scenes, and furniture arrangements.
If a drawing only works when the furniture is imaginary, the room probably isn't resolved properly.
Finishes and fixtures
Selections need to be clear enough that there's no guessing later.
Ask these questions:
- Are the floor finishes shown consistently across plans and schedules?
- Do the tapware, sanitary fixtures, appliances, and light fittings reflect your actual selections or only placeholders?
- Have tile extents, splashback heights, and transition strips been shown clearly?
- Do the door and window schedules match the elevations and specification notes?
Small inconsistencies here can create very visible on-site problems.
External works and interfaces
Renovations and extensions often become difficult at the edges, where new work meets existing conditions.
- Review site levels. Steps, thresholds, drainage, and retaining need to make sense together.
- Check existing connections. Roof tie-ins, services interfaces, and matching floor levels should be thought through.
- Confirm outdoor scope. Paths, lighting, stormwater, pergolas, pools, and landscaping are often assumed rather than fully documented.
Questions worth asking before sign-off
A good client review meeting should invite questions, not rush past them.
- What is still provisional or unresolved?
- Which selections must be finalised before pricing or permit submission?
- Where are the main approval risks or existing-condition unknowns?
- What assumptions has the team made that I should know about?
The best time to catch a lifestyle problem or documentation gap is before the set goes out for approval or construction pricing. After that, changes become slower, more expensive, and more disruptive.
Common Pitfalls and How to Avoid Costly Errors
Many people assume construction problems start on site. A large share of them start in the file set long before trades arrive.
Poorly coordinated documentation doesn't always look dramatic at first glance. It can be a beam depth that clashes with ductwork, a window schedule that doesn't match the facade, a waterproofing detail that stops short of an awkward junction, or a note saying a finish will be “selected later”. None of that feels catastrophic during review. On site, it can stall decisions, trigger RFIs, and shift cost into variations.
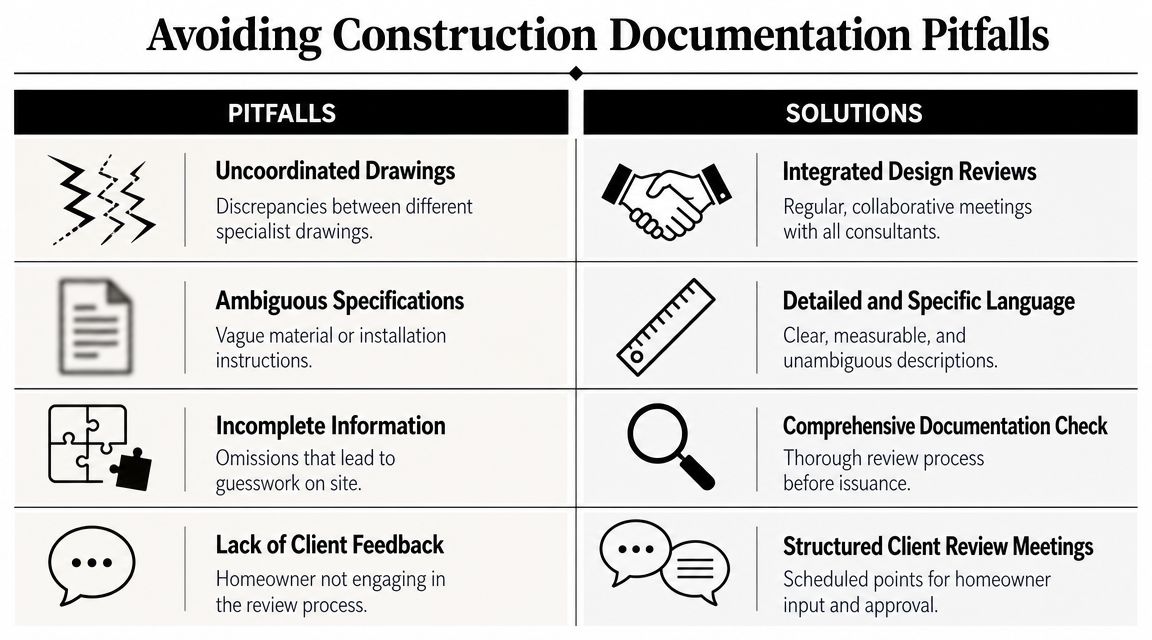
The mistakes that recur
Uncoordinated consultant drawings
This is one of the most common issues on complex renovations and bespoke homes. Each consultant may have solved their own part correctly, but the parts don't fit together.
The fix is disciplined review. Overlay drawings. Hold coordination meetings. Resolve clashes before issue, not after framing starts.
Ambiguous specifications
A vague note might seem harmless, but it pushes decision-making downstream. The builder, subcontractor, supplier, and client can all interpret it differently.
Write what is intended. If the product isn't final, define the allowance, quality level, or decision date clearly.
Scope creep without documentation
Clients often improve their brief as they see the project take shape. That's normal. The problem is when new ideas are discussed informally but never properly documented.
If something changes, update the set. Verbal instructions are one of the fastest ways to lose control of scope, time, and accountability.
Why digital coordination now matters more
Industry research in Australia has consistently linked poor information management and rework to substantial project cost increases, and the response has been a stronger push toward digital information management, BIM, and model-based coordination to reduce RFIs and variation risk, as outlined in this discussion on rework and digital coordination.
That doesn't mean every home project needs a complex modelling environment. It does mean static, poorly managed PDFs and scattered email comments are no longer good enough for many projects.
Better digital coordination doesn't replace thinking. It gives the team a better way to test, track, and issue decisions.
Practical ways to avoid expensive errors
- Run coordinated reviews before issue. Put architecture, structure, and services together and check interfaces deliberately.
- Control revisions carefully. Everyone on the project should know which version is current.
- Record decisions in the documents. If a change matters, it belongs in the drawings, schedules, or specification.
- Set formal client review points. Clients need time to review real information, not make rushed decisions off the cuff.
The most expensive mistakes are rarely exotic. They are usually ordinary gaps that no one pinned down in time.
How Templeton Built Delivers a Seamless Documentation Phase
The cleanest documentation process usually comes from integration. When design, estimating, compliance thinking, and buildability input are separated too far, gaps appear between disciplines. Those gaps are where assumptions grow.
An integrated design-and-construct workflow reduces that risk because the people shaping the drawings are in closer conversation with the people planning procurement, pricing the work, and eventually delivering it on site. For clients, that generally means fewer handover points, clearer accountability, and earlier identification of practical issues.
How the process stays controlled
At this stage, the work is less about producing more pages and more about producing the right information in the right level of detail.
That includes:
- Coordinating selections with the technical set. So finishes, fixtures, joinery, and appliances aren't drifting separately from the drawings.
- Reviewing for constructability and scope clarity. So the site team isn't left solving preventable documentation gaps later.
- Maintaining a compliance trail. So approvals and supporting evidence are assembled in an organised way rather than chased at the end.
Templeton Built is one example of a firm that handles design and construction services within one business model, which can help keep those moving parts aligned from concept through delivery.
Why compliance now needs more attention
The burden of proving compliance is growing. With regular NCC updates, including significant changes in NCC 2022 around accessibility and energy efficiency, documentation increasingly needs to provide evidence, not just coordinated drawings, as noted in this article on the changing compliance burden.
For clients, that has a very practical implication. Time must be allowed for code-related documentation, consultant input, product information, and approval-ready coordination. Trying to rush that work usually doesn't save time. It just pushes unresolved compliance issues into the approval process or into construction.
The projects that feel smooth on site are usually the ones that were resolved patiently here. That's the value of the construction documentation phase. It turns ambition into instruction, and instruction into a project that can be priced, approved, and built with far fewer surprises.
If you're planning a renovation, extension, custom home, fit-out, or development project and want clarity before construction starts, speak with Templeton Built. A well-managed documentation phase gives you a clearer budget, a more reliable approval pathway, and a build team working from the same set of instructions.


Leave a Reply