

Custom Home Builder Malvern: Built for Your Dreams
You're probably at the stage where the idea feels exciting and messy at the same time. You know the kind of home you want in Malvern. Better light, better flow, better use of the block, and rooms that fit the way your family lives. What's harder to see is everything that has to line up before a single footing is poured.
That's where many custom projects go off track. Not because the design lacked ambition, but because the early decisions weren't tested properly. Site limits, planning controls, documentation gaps, service constraints, and approval timing can all reshape a brief long before construction starts. A good outcome usually begins with disciplined pre-construction work, not a glossy sketch.
Your Vision for a Home in Malvern
A family in Malvern often starts with a simple thought. The current house doesn't quite fit anymore, or the block has more potential than the existing layout allows. They want a calm main bedroom, a kitchen that works during the weekday rush, living spaces that open to the garden, and finishes that feel considered rather than off-the-shelf.
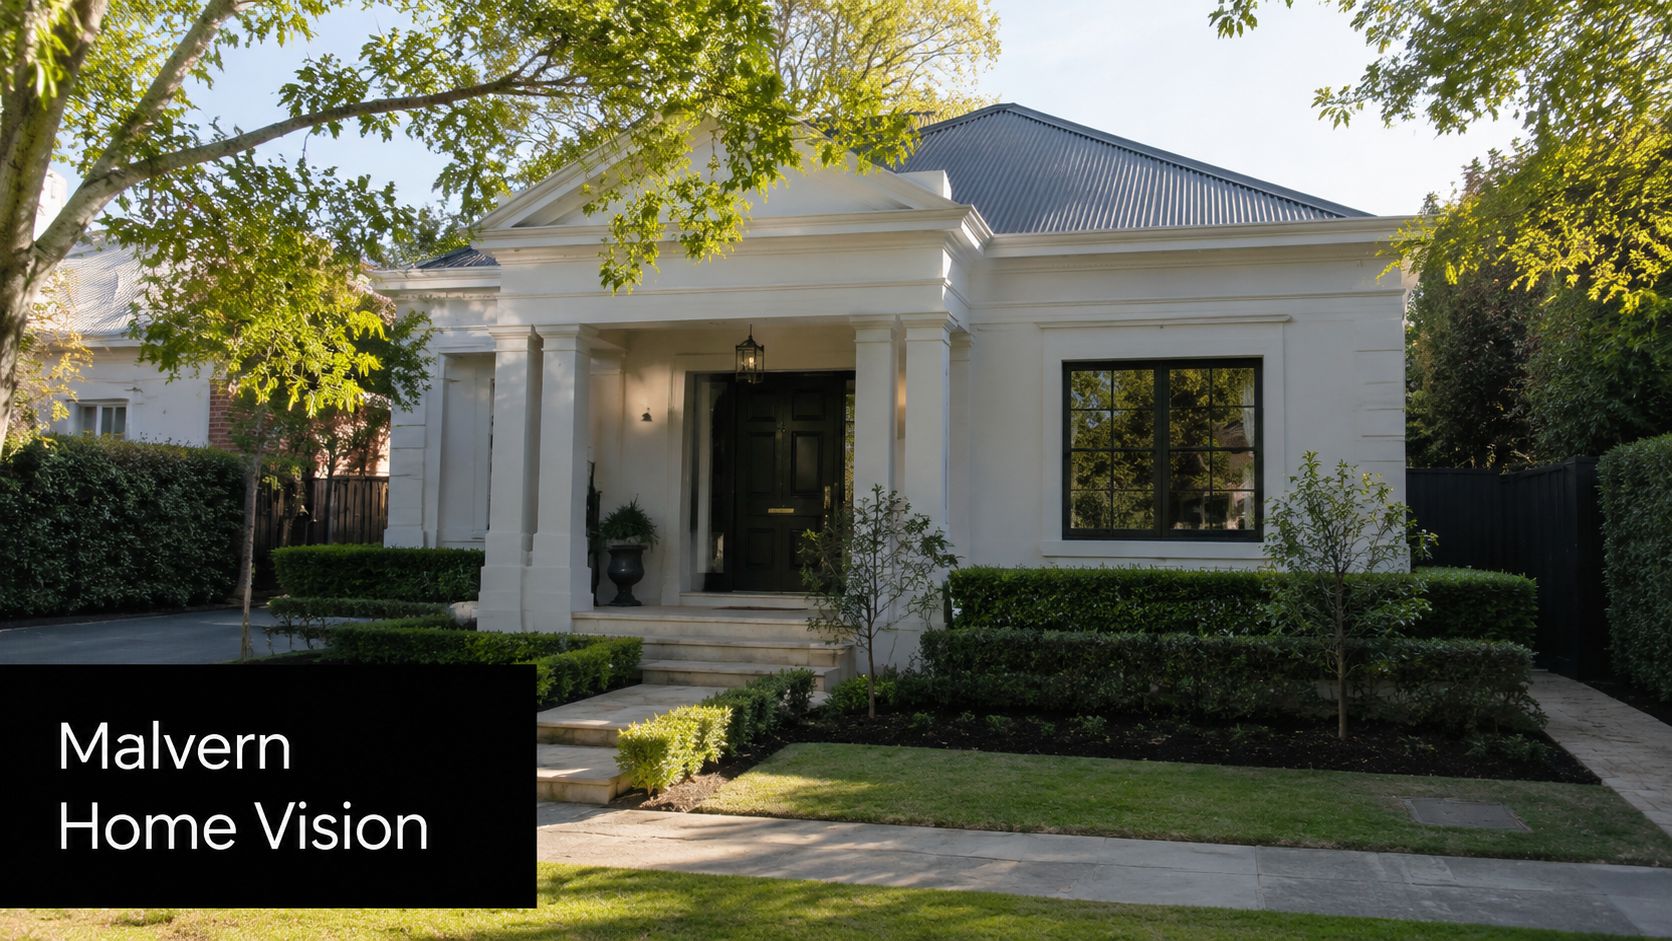
In Malvern, that vision usually comes with context. Some streets call for restraint. Others allow a more contemporary response. A corner allotment behaves differently from a narrow infill site. A generous façade can look elegant on paper but feel unresolved if setbacks, overlooking, overshadowing, and internal planning haven't been worked through together.
That's why the first real conversation shouldn't begin with colours and tapware. It should begin with how the block performs, what the council pathway is likely to involve, and how the design can be shaped around those realities without losing what matters to you. Clients who start with that mindset usually make stronger decisions later, because the brief stays grounded in what can be delivered.
What clients usually want, and what they actually need
Clients often seek design freedom. What they often need is clarity. They need to know whether the site suits a knockdown rebuild, whether the existing house deserves to be retained and extended, or whether the smartest move is a major renovation with selective structural change.
A well-prepared custom home builder in Malvern should help sort that out early. That includes reviewing concept direction, planning risk, budget fit, and whether the design intent can survive the approvals process.
For homeowners still refining their brief, reviewing custom house design plans for different lifestyles and site conditions can help clarify what belongs in the first concept and what should wait until documentation.
The home you picture at the start matters. The test is whether it still works after site realities, approvals, and construction details are added.
Our Building Philosophy and Services
Good building work is rarely about doing more. It's about solving the right problem in the right order. Some clients need a completely new home. Others already have the right address and need the house to catch up with how they live now.
Templeton Built works across custom homes, major renovations, and custom extensions, which matters because the best pathway isn't always obvious on day one.
Bespoke custom homes
This suits clients with a vacant block, a teardown site, or a property where starting again makes more sense than trying to force an old layout to behave differently. A true custom home gives you control over orientation, room planning, structure, materials, and the way the house responds to the site.
What works:
- Starting with the block: Slope, access, overlooking, and solar exposure should shape the first concept.
- Locking in priorities early: Ceiling heights, window placement, joinery intent, and façade language need direction before documentation expands.
- Coordinating structure with design: Feature voids, long spans, and large openings all need early engineering logic.
What doesn't work:
- Designing in isolation: A concept that ignores feasibility usually gets redrawn at your cost.
- Overcomplicating the shell: Too many corners, junctions, and decorative shifts can create avoidable cost and buildability issues.
Significant renovations
Renovation suits homeowners who value the existing structure, character, or location and want the house to function better without replacing it entirely. In Malvern, this can be the right answer when the street presence is worth keeping or when selective structural rework can realize the plan.
The challenge with renovation is that hidden conditions don't announce themselves early. Floor levels may be inconsistent. Existing walls may not be where the old plans suggest. Services may be poorly located for the new layout. The job rewards builders who can inspect carefully, document clearly, and stage works with minimal surprises.
Tailored extensions
Extensions are often the practical choice for growing families who want more space without leaving the neighbourhood. That might mean a rear family room, an upper-level addition, or a reworked kitchen and living zone that connects properly to the outdoors.
A useful way to think about extensions is this:
| Pathway | Best suited to | Main trade-off |
|---|---|---|
| Custom home | Clients wanting full design freedom | More decisions up front |
| Renovation | Homes with good bones worth retaining | Existing conditions can complicate works |
| Extension | Families needing more space in place | New and old must integrate cleanly |
Why process matters as much as presentation
Clients often judge builders by finished photos. That's understandable, but it's only part of the picture. Clear communication, realistic scoping, and disciplined documentation matter just as much. Even outside construction, businesses use their online presence to show whether they understand trust and clarity. That's why resources on boosting credibility with a builder's site are useful. They show how good builders present process, not just polished outcomes.
The Custom Home Journey from Concept to Keys
A custom build becomes manageable when each stage has a purpose. Problems usually arise when people rush from a rough idea into pricing or from preliminary plans into construction assumptions. The sequence matters.
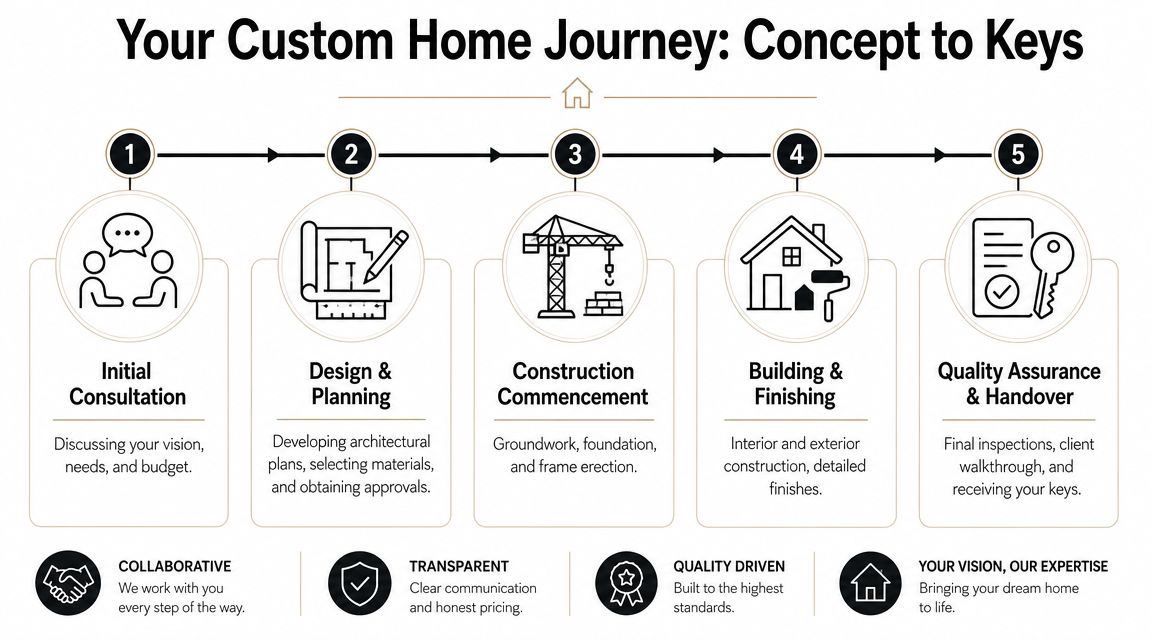
Initial consultation and feasibility
The first step is understanding the site, your brief, and the level of alignment between them. Practical questions are essential at this point. Is the site wide enough for the frontage you want. Does the slope affect retaining, split levels, or stormwater strategy. Is the existing dwelling worth retaining. Are there planning issues that need to shape the concept from day one.
This stage should also address budget position directly. Not with vague reassurance, but with enough construction knowledge to distinguish between must-haves, desirable upgrades, and elements that may create disproportionate cost.
Practical rule: If feasibility hasn't been tested, the design isn't ready for commitment.
Design development
Once the project direction is sound, the design can develop properly. Here, room relationships, circulation, façade intent, structural logic, and interior function get resolved together.
A good design process usually includes:
- Brief refinement: How many bedrooms, what kind of living arrangement, and what daily routines need support.
- Concept planning: Testing layout options against the site.
- Material and detail direction: Establishing the level of finish early enough to support realistic pricing.
- Consultant coordination: Bringing in engineering and other inputs before problems multiply.
This is the stage where clients often discover what they value most. Sometimes it's a scullery. Sometimes it's acoustic separation between living zones. Sometimes it's a courtyard that improves light and privacy more than a larger rear room would.
Approvals and documentation
This is the least glamorous part of the journey and one of the most important. Planning submissions, permit requirements, consultant drawings, engineering details, and specification alignment all sit here. If documents conflict, the build slows down later. If details are unresolved, the site team is left making reactive decisions.
Strong documentation reduces ambiguity. It helps with pricing, scheduling, selections, and quality control. It also gives the client a clearer understanding of what is and isn't included before work begins.
Construction commencement
Once approvals and documents are in place, the site can move with purpose. Early works usually involve site establishment, demolition if required, earthworks, footings, slabs, and framing. This phase tells you a lot about whether the project has been prepared properly.
If pre-construction has been handled well, the site team can focus on execution. If not, issues surface quickly. Set-out changes, service clashes, delayed engineering responses, and missing detail decisions can all interrupt momentum.
Building, finishing, and handover
The middle and late stages bring together cladding, roofing, windows, services rough-in, plastering, joinery, tiling, fixtures, and final finishes. During these phases, sequencing is critical. Wet areas, stone templates, paint timing, flooring protection, and final fit-off all need coordination.
A disciplined handover should include:
- Defect review: Items identified and addressed before completion is signed off.
- Client walkthrough: Practical explanation of systems, finishes, and maintenance expectations.
- Post-completion support: A clear pathway for any final adjustments that emerge after occupation.
The keys only feel good when the process behind them has been organised properly.
Navigating Malvern Planning and Council Approvals
The biggest risk in a custom project usually sits before construction. Clients often assume the challenge is choosing a design direction. In practice, the harder task is making sure the site, the brief, and the approval pathway can work together without creating expensive redesign later.
That's why pre-construction due diligence matters so much in Malvern. A site may look straightforward from the street and still carry constraints that affect scale, massing, setbacks, overlooking treatment, access, or how much of the block can be built on. Those issues don't disappear because a concept drawing looks attractive.
Why de-risking comes first
Independent builder process pages consistently show how much work sits in pre-construction, permit navigation, and constructability review. That focus matches the broader approvals environment. The Australian Bureau of Statistics reported 8,760 detached house approvals in April 2026, a 1.1% monthly rise, which still points to a moderate approvals environment rather than a simple build-on-demand market, as referenced in discussion around pre-construction and approvals services.
For clients, the takeaway is simple. Approval conditions, planning interpretation, and documentation quality can shape timeframes and cost long before the slab is poured.
The issues that often catch homeowners out
In Malvern, approval risk usually sits in a handful of recurring areas:
- Site planning: Boundary setbacks, private open space expectations, and neighbourhood character can all influence the concept.
- Existing conditions: Older homes may come with structural unknowns, irregular levels, or service locations that complicate proposed work.
- Documentation gaps: If consultants aren't coordinated, the approval package may trigger avoidable requests for clarification.
- Budget mismatch: A design can be technically possible and still be the wrong answer if the construction outcome doesn't align with the client's financial comfort zone.
A custom home builder in Malvern should be able to identify these issues before a client becomes emotionally attached to a design that may need major compromise.
What a better approval pathway looks like
A disciplined early-stage approach usually includes site review, planning assessment, consultant coordination, preliminary buildability checks, and a realistic read on approval complexity. That's the point where a project becomes safer to advance.
If you're trying to understand the permit side of the process before committing to a build, this guide on how to get a building permit is a practical starting point.
The most expensive design change is the one made after everyone thought the design was settled.
Building for the Adelaide Climate with Sustainable Design
A home in Malvern has to handle more than appearance. It has to stay comfortable through hot periods, cooler months, shifting sun angles, and the day-to-day reality of occupied living. In South Australia, performance starts with the envelope.
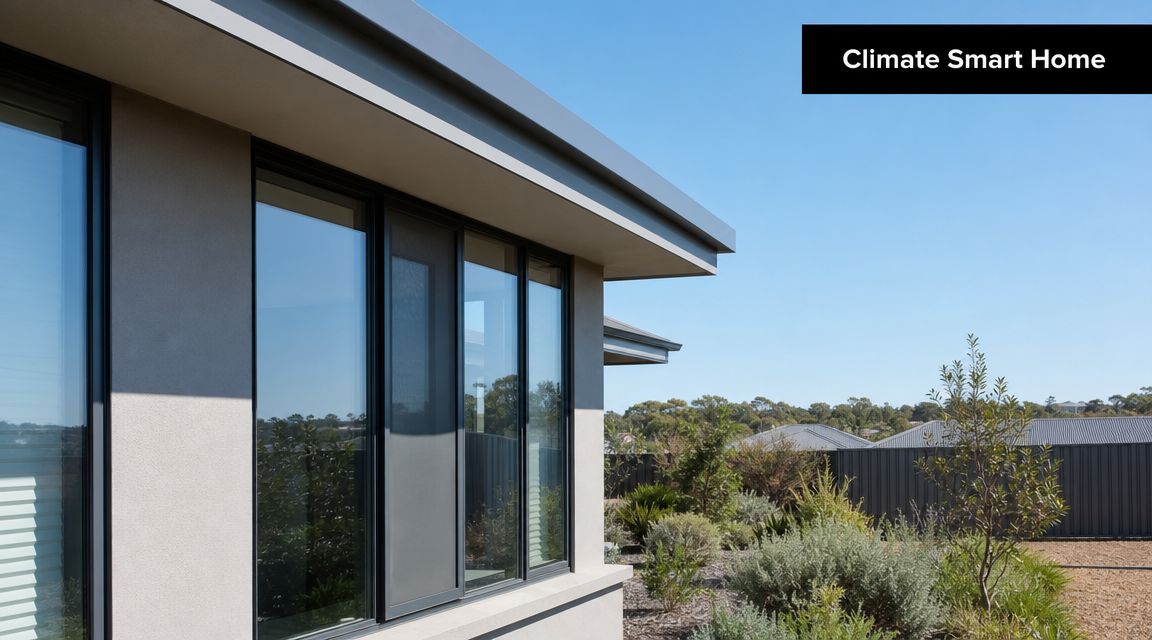
The practical issue is that bespoke homes often introduce complexity. Bigger glazing, articulated façades, custom roof forms, and feature junctions can all create weak points if they're not resolved early. For homes in Malvern, designing for the South Australian climate means addressing the biggest operational loads, which are often solar gain and air leakage, while aligning with the performance-based National Construction Code, as discussed in guidance on whole-of-home energy efficiency and envelope design.
What works in this climate
A climate-smart home isn't defined by one product. It comes from coordinated choices.
- External shading: Western and north-western exposures usually need real protection. Deep eaves help, but screens, pergolas, and well-placed shading devices often do more where summer sun is aggressive.
- High-performance glazing: Large windows can improve light and connection, but glass needs to suit orientation. The wrong specification can make a room look good and feel uncomfortable.
- Continuous insulation: Gaps around framing junctions, bulkheads, and service penetrations can undermine otherwise solid design work.
- Air-sealing discipline: Leaky homes are harder to heat, harder to cool, and less predictable in how they perform from room to room.
What tends to fail
Some design habits look appealing in renders and underperform in real life.
| Decision | Why it causes trouble |
|---|---|
| Too much unprotected west-facing glass | It increases afternoon heat gain when comfort is already under pressure |
| Broken insulation lines | Thermal weak points show up at ceilings, walls, and junctions |
| Overcomplicated roof and wall forms | More intersections usually mean more risk around heat, moisture, and detailing |
| Mechanical systems added late | Duct routes, plant location, and zoning work better when planned with the house |
A more detailed explanation of these principles is available in this article on designing an energy-efficient house.
Why the NCC changes the conversation
The NCC performance framework pushes builders and designers to think about the whole building rather than isolated products. That means energy, moisture, structure, and fire performance have to make sense together. A single high-spec window won't rescue a poorly resolved envelope. Likewise, adding insulation late won't fix weak detailing around penetrations and junctions.
This short video is a useful visual reference for how these ideas translate into built form and livability.
A sustainable home isn't one that simply includes efficient products. It's one where orientation, shading, glazing, insulation, and services were designed to work together from the start.
Bringing Visions to Life in Adelaide
The clearest way to judge a builder is to look at how they solve real briefs, not just how they photograph finished rooms. In Adelaide's established suburbs, successful projects usually come from good judgement at the edges of the job. Where the old structure meets the new one. Where the living area borrows light without losing privacy. Where a renovation feels coherent instead of patched together.
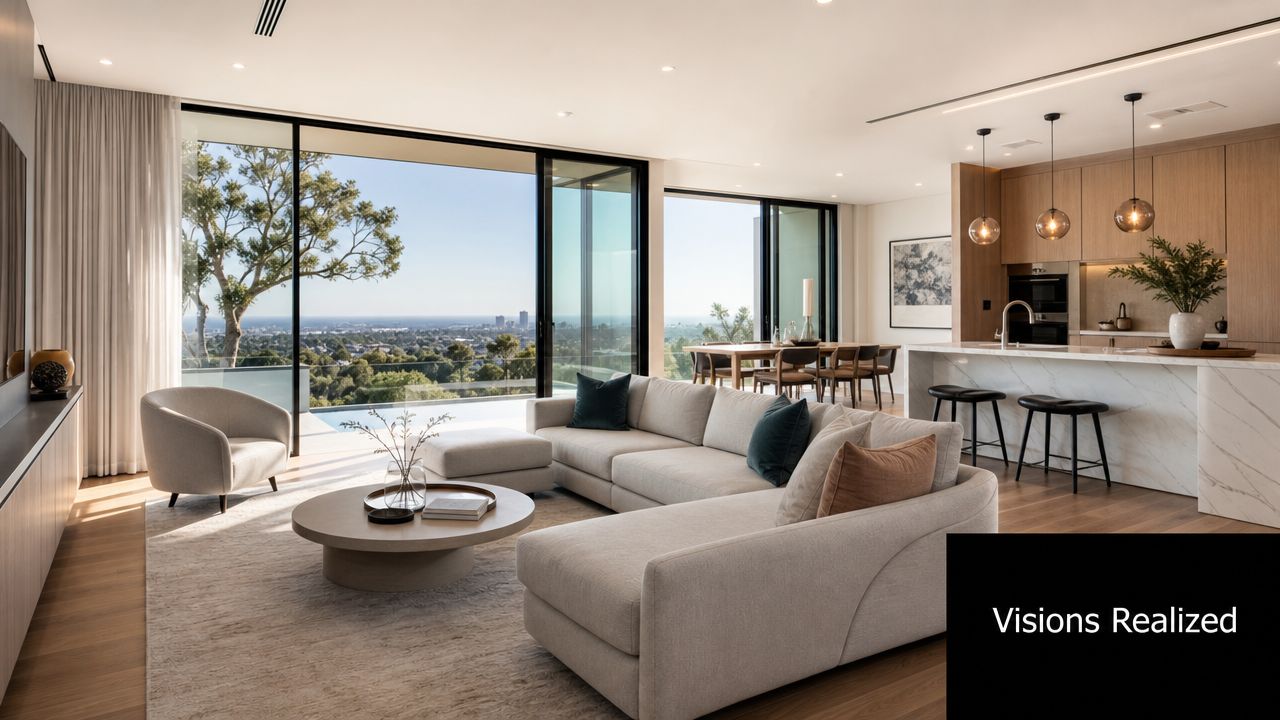
A renovation brief that needed restraint
One common Adelaide scenario is a family that loves the location but feels boxed in by a dated internal layout. The front rooms may have charm, yet the back of the house is dark, disconnected, and difficult for daily use. In that kind of project, the right move often isn't wholesale demolition. It's targeted structural change, better openings to the garden, and a clearer relationship between kitchen, dining, and living.
The strongest outcomes usually come from preserving what gives the house identity and rebuilding the areas that don't function. That sounds simple, but it requires careful sequencing. Structural openings, floor level transitions, joinery planning, and service upgrades all have to be coordinated so the finished house feels intentional.
A new build brief shaped by performance
A custom new home in a premium suburb often begins with big ambitions. Entertaining spaces, statement glazing, integrated joinery, and a polished façade. The job is to turn those ambitions into something buildable and comfortable.
That's where a custom home builder in Malvern earns their keep. Not by saying yes to every idea, but by showing where simplification improves the result. Sometimes reducing a glazing run improves comfort and wall function. Sometimes tightening the footprint produces better outdoor space. Sometimes investing in the envelope produces more day-to-day value than spending the same amount on decorative extras.
Looking beyond the house itself
Clients thinking about long-term running costs often ask about solar as part of the wider planning conversation. If you're comparing that option, this guide to solar panel rebates and payback periods is helpful background for understanding the broader decision, even though each home's setup and economics will differ.
The projects that age well usually share the same traits. The brief was tested early. The design served the site. The detailing was resolved before site pressure took over. And the finished home felt calm, not overworked.
Frequently Asked Questions About Building in Malvern
Do I need to own land before speaking with a builder
No. It's often better to talk early. If you're considering a site purchase, subdivision opportunity, or major renovation, early builder input can help test feasibility before you commit too far. That's particularly useful when planning controls or existing conditions may affect what can be built.
Should I start with a custom home, renovation, or extension
That depends on the block, the existing house, and how much change you need. If the structure has value and the layout can be improved, renovation or extension may be the smarter path. If the house fights the site or the required changes are too invasive, a new custom build can be cleaner and more efficient.
How long does the process take
There isn't one fixed timeframe. Design complexity, consultant coordination, planning approvals, selections, and site conditions all affect duration. The safest approach is to allow enough time for pre-construction decisions, because rushing approvals and documentation usually causes more delay later.
Do I need my own architect
Not always. Some clients come with plans. Others want a builder-led design process with coordinated input from the start. What matters most is that the design, documentation, and construction thinking are aligned early enough to avoid expensive rework.
What should I prepare before the first meeting
Bring whatever helps explain the project clearly. That may include title details, site photos, sketches, inspiration images, a list of must-haves, and an honest sense of budget comfort. You don't need everything resolved. You do need enough clarity to discuss priorities and constraints.
What is the smartest first step
Start with feasibility, not finishes. If the site, approvals path, and budget direction make sense, the rest of the project becomes easier to shape.
If you're planning a custom home, renovation, or extension in Malvern, Templeton Built is one Adelaide-based option that provides in-house design and construction coordination from concept through delivery. The useful first conversation is usually about feasibility, site constraints, and approval risk, because that's where strong projects are won or lost.


Leave a Reply