

Custom Home Design and Build: Expert Guide
You’re probably starting with a sketch in your head, not a full brief. Maybe it’s a bigger kitchen, a second living zone, a new custom home that suits your block, or a way to stay in the suburb you love without forcing your family to fit a house that no longer works.
That’s where most Adelaide projects begin. Not with plans, but with pressure points. Tight sites. Character streets. A sloping block. A council process that feels opaque. A budget that needs to stay grounded in reality.
Custom home design and build works well when the project has moving parts. Instead of splitting design, pricing, approvals and construction across separate teams, you bring them together early so the ideas are shaped by buildability, site conditions and cost from the start. In Adelaide, that matters more than many first-time clients realise.
Why Choose the Custom Design and Build Model
A common Adelaide scenario goes like this. A family spends months working through plans with a designer, falls in love with the layout, then sends it out for pricing and discovers the site works harder than the drawings suggest. Reactive soil needs a different footing system. A corner window detail blows out the structure. Council feedback forces changes that affect both cost and floor area.
That gap is what the custom design and build model is built to reduce.
Instead of handing a finished concept to a builder and hoping it still stacks up, the design is shaped with construction, approvals and cost in view from the start. On a straightforward site, the difference may feel modest. On an Adelaide block with slope, access limits, character context or tricky soil, it can save months of redesign and a lot of avoidable spend.
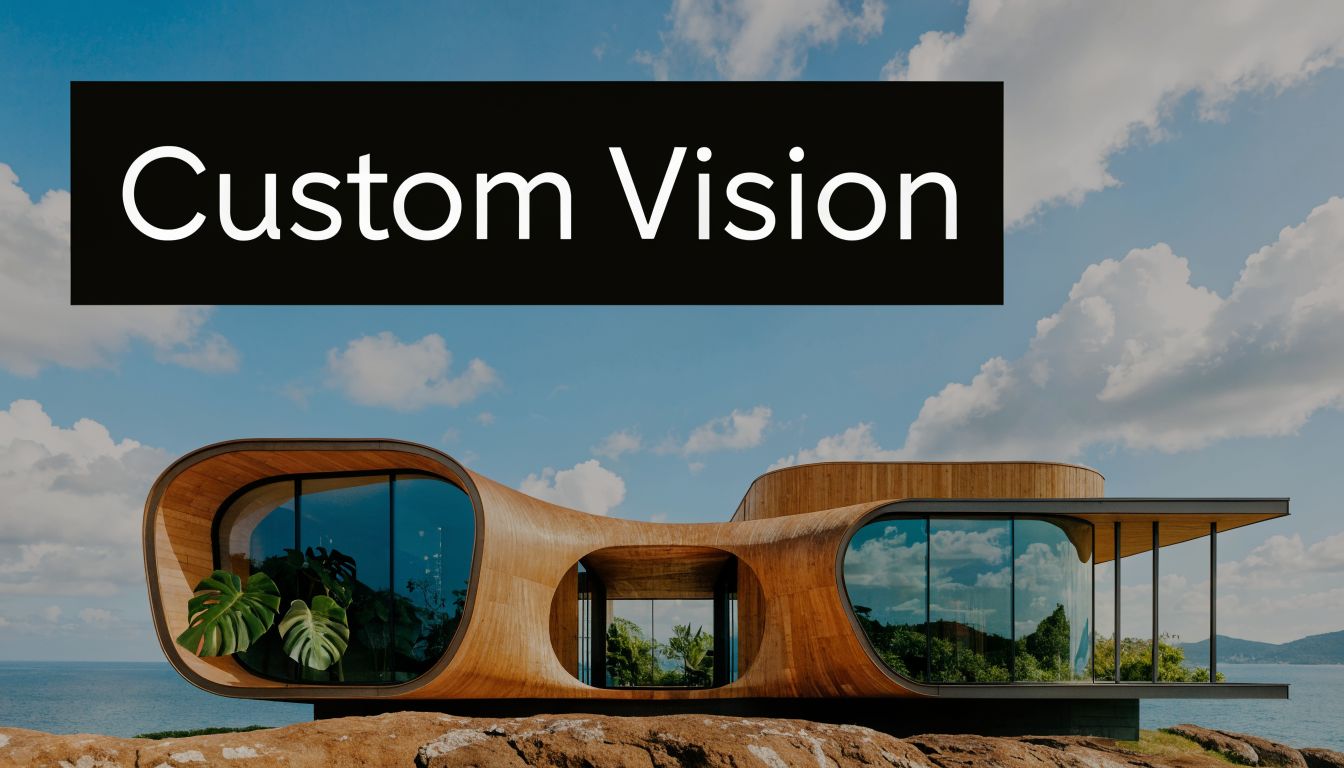
One team carries the decision from sketch to site
The biggest advantage is accountability. The same team that helps develop the plan also has to price it, document it, put it through approvals and build it. That changes the quality of early advice.
A designer working alone can draw a dramatic roof form or a wall of glass without having to solve every construction consequence at concept stage. A builder brought in later then has to cost the complexity, adjust the structure, raise access issues or explain why the budget no longer fits. Clients are left trying to reconcile competing advice from people with different scopes.
An integrated model cuts down that disconnect. Questions get answered earlier, by the people who will live with the outcome on site.
In practice, that usually means:
- Fewer budget shocks: Materials, spans, glazing, retaining and service coordination are discussed before the plans are over-resolved.
- Clearer communication: You are not passing messages between separate designer, estimator, engineer and site supervisor.
- Better buildability: Details are tested against how they will be built, not just how they look on paper.
- Stronger ownership: If something needs to change, one team is responsible for solving it.
For first-time clients, that clarity matters as much as the design itself. A good new home construction checklist helps, but it does not replace having design and construction aligned from day one.
It fits the way Adelaide projects actually behave
Adelaide custom homes are shaped by local constraints that generic building advice often skips over. Planning assessment can vary between councils. Character areas need a more careful streetscape response. Foothills sites can trigger bushfire considerations. In many suburbs, soil conditions affect footing design and site costs earlier than clients expect.
These issues do not sit in separate boxes. They overlap.
A floor plan decision can affect overlooking. A facade choice can affect planning feedback. A stepped layout on a sloping block can improve liveability but add retaining, drainage and structural cost. If those trade-offs are not tested early, the project can look settled on paper while still being unresolved in reality.
That is one reason the design and build approach works well in this market. It gives clients a more grounded path through decisions that are linked, not isolated. At Templeton Built, that usually means discussing council risk, site conditions, specification level and build method alongside the design intent, before the project gathers too much momentum in the wrong direction.
The goal is not just a better design
The goal is a home that can be approved, priced with reasonable accuracy, and built without constant backtracking.
Plenty of projects look impressive at concept stage. Fewer hold together once engineering, selections, stormwater, energy performance and site access are properly accounted for. The custom design and build model tends to perform better because it asks harder questions earlier. That can feel less romantic in the first meeting, but it usually leads to a better result by handover.
For Adelaide clients building once, and building carefully, that is often the smarter trade.
Your Journey From Concept to Keys The 7 Stages
The process feels far more manageable when you break it into decisions. Most custom projects don’t go wrong because the work is too hard. They go wrong because clients are asked to make big calls too late, or without enough context.
This is the sequence that usually works best.
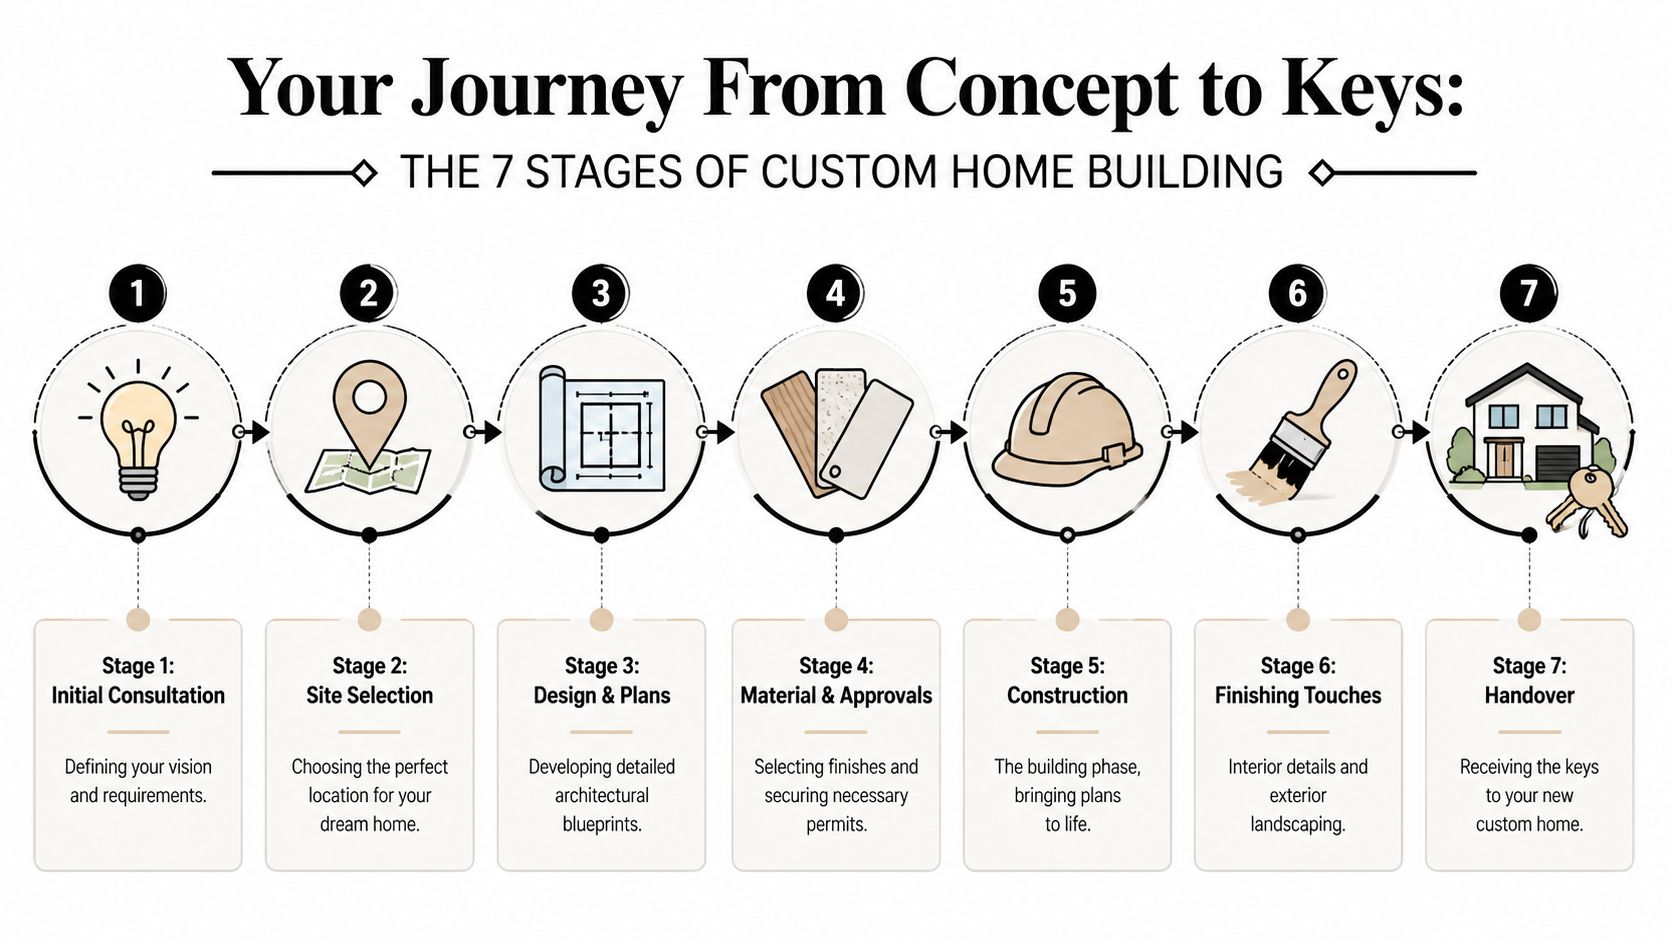
Stage 1 Concept and feasibility
The brief gets honest. Not aspirational, honest.
The first conversations should cover how you live now, what isn’t working, what must be preserved, and where the budget tension points are likely to sit. If it’s a new home, the site needs the same attention as the floor plan. Orientation, slope, access, overlooking, retaining and services all affect what’s realistic.
A feasibility stage usually works best when it answers a few practical questions early:
- What are the must-haves: Number of bedrooms, work-from-home needs, storage, entertaining, accessibility.
- What does the site allow: Setbacks, private open space, vehicle access, stormwater and planning triggers.
- What’s the likely build range: Not a sales number. A grounded range based on the scope and level of finish.
- Should you renovate, extend or rebuild: Sometimes the right answer is smaller than expected. Sometimes it’s more ambitious.
Stage 2 Schematic design
Once the brief is tested, layout comes next. During layout, rooms, circulation, light, and massing are worked through.
Good schematic design isn’t about producing a pretty plan quickly. It’s about testing options before attachment sets in. The kitchen might need to rotate to improve winter sun. The upper floor may need to shift to reduce overlooking. A courtyard might solve both light and privacy better than a larger rear opening.
What works at this stage:
- comparing two or three strong options
- discussing trade-offs openly
- checking likely structure and service runs early
What usually doesn’t work is locking in façade ideas before the plan is performing properly.
A house that looks resolved from the street but fights the block, the sun or the family routine will keep charging you for that mistake after handover.
Stage 3 Design development and approvals
This stage turns intent into something councils, engineers and certifiers can assess. It’s also where many projects slow down if the documentation is thin.
Design development usually includes refined plans, elevations, materials, key structural direction, consultant input and the approval strategy. In Adelaide, this might also involve planning responses around streetscape, heritage context, private open space, overshadowing or site-specific technical reports.
If you want a practical planning reference before meetings start, this new home construction checklist is useful for understanding the questions worth asking up front.
Stage 4 Costing and contract
The job requires discipline. The point isn’t to chase the lowest figure. It’s to understand what’s included, what isn’t, and what assumptions sit underneath the total.
A solid costing stage should identify the major cost drivers before the contract is signed. Items like site works, structural complexity, glazing, joinery, retaining, electrical scope and finish levels can all shift the final outcome. If allowances are vague, the project will feel cheaper at the start and more expensive later.
Typical project timelines in Adelaide
| Project Type | Design & Approvals | Construction | Total Estimated Time |
|---|---|---|---|
| Renovation | Several months depending on scope and council pathway | Several months | Often around a year, sometimes less for simpler work |
| Extension | Several months, especially if planning input is required | Several months to longer builds | Commonly around a year or more |
| New custom home | Longer design and documentation period | Longer construction program | Often well over a year for complex homes |
These are broad planning ranges only. Site conditions, authority approvals, documentation quality and selection timing all affect the program.
Stage 5 Construction
Once the contract is in place and approvals are sorted, the work moves to site. This is the part clients can see, but it shouldn’t be the first time major decisions are being made.
Construction runs better when most of the thinking has already been done. Structure, window sizes, wet area layouts, appliance requirements, lighting intent and finish standards should be largely resolved before site momentum builds.
During construction, clients usually need clear visibility on:
- Program status: What’s happening now, what’s next, what decisions are due.
- Selections and procurement: Items with long lead times need attention early.
- Variations: Changes should be priced and documented before work proceeds.
- Site conditions: Unexpected findings need quick, transparent advice.
Stage 6 Handover
Handover is more than keys and a walk-through. It should include practical completion checks, defect identification, appliance and system information, maintenance guidance and clarity around any final items still being closed out.
This stage matters because a custom home has more specific components than a standard build. Joinery details, feature finishes, glazing systems, heating and cooling controls and external materials all need proper explanation if you want the home to perform well.
Stage 7 Post-handover support
Good builders don’t disappear once the project is complete. Timber settles. Paint can need touching up. You may have questions about drainage, sealants, ventilation or seasonal movement.
That support matters even more in custom work because every project has unique details. The best post-handover approach is calm, documented and practical. No drama, no disappearing act.
What clients usually value most: not perfection in every moment, but a team that responds clearly when something needs attention.
Decoding Budgets and Timelines for Your Project
A client finds the block, sketches out the rooms they want, then asks for the number and the handover date. In Adelaide, both answers depend on details that are easy to miss early. The council area matters. The soil matters. The slope, access, stormwater point, retaining needs, and even how exposed the site is to summer heat all affect cost and time before a slab is poured.
Square metre rates only tell part of the story. On custom homes, budget pressure often comes from the parts clients do not see in photos. Excavation in reactive clay. Extra engineering on a sloping site. Larger glazing that needs better specification for western sun. Service upgrades on older suburbs. Joinery, bathrooms, and structural steel can shift the number fast, especially if the design is still changing.
That is why integrated design and build works well here. Cost, buildability, approvals, and site conditions are tested together instead of in isolation. At Templeton Built, we would rather adjust a plan early than price a surprise later.
What usually changes the budget
The biggest cost movements tend to come from five areas: site works, structure, windows and doors, wet areas, and joinery. A straightforward design on a clean, level block will usually behave far better than a highly detailed home on difficult ground.
Selections matter too. If tiles, tapware, appliances, flooring, and cabinetry are still broad allowances late in documentation, the final price becomes harder to hold. Clear selections make tendering cleaner, ordering easier, and variation risk lower. For a grounded local benchmark, this guide to the cost to build a house in Adelaide is a useful reference.
Why timelines move in Adelaide
Approval time is often the first variable. Some councils are straightforward. Others take longer, particularly where there are character policies, heritage considerations, tree controls, bushfire overlays, or more involved stormwater requirements. If documentation is incomplete, the delay usually starts there.
Site conditions are the next issue. Adelaide soil can be forgiving on one street and expensive on the next. Reactive clay, fill, rock, or a steep allotment can trigger extra engineering, footing changes, retaining design, or revised drainage. None of that is unusual. It just needs to be identified early and folded into the program before construction starts.
Procurement also matters more than many first-time clients expect. Custom windows, stone, specialist cladding, and some fixtures can carry long lead times. If those decisions drift, the build program drifts with them.
What keeps a program believable
A reliable timeline comes from disciplined coordination. Trades need current drawings. Suppliers need decisions in time to order properly. Clients need to know which selections are due next, not after the deadline has passed. Good scheduling is less about rushing and more about removing avoidable stoppages. For a practical overview, these scheduling best practices for builders explain the basics well.
Three habits make the biggest difference:
- Lock key selections early: Windows, joinery, tiles, tapware, and appliances affect both cost and lead times.
- Test the site properly: Soil, levels, stormwater, and access should be investigated before the budget is treated as firm.
- Keep design, pricing, and approvals connected: Changes made in one area need to be reflected everywhere else.
Do that well, and the budget becomes more reliable. The timeline does too.
Selecting the Right Adelaide Builder for Your Vision
Choosing a builder isn’t just about checking a licence and comparing totals. You’re choosing who will translate a lot of assumptions into permanent work on your land. That decision deserves more than a quick quote comparison.
Start with process. Ask how the builder handles briefing, concept design, consultant coordination, approvals, selections, site supervision and handover. A clear answer tells you more than polished marketing does.

Questions that reveal real capability
Good interviews with builders should feel a bit forensic. You’re looking for consistency, not charm.
Ask things like:
- How do you test budget during design: If the answer is vague, expect surprises later.
- Who prepares and coordinates approvals: This matters on sites with planning constraints.
- How are variations handled: You want a documented process, not informal conversations.
- Who will supervise the work: Sales staff and site managers aren’t always the same person.
- Can you show projects similar to mine: Similarity matters more than volume.
A builder should also be open about insurances, contracts, consultant input and what information they need from you to keep the project moving.
Local knowledge is not optional
Adelaide has its own set of traps. Some blocks look simple until footing design begins. Some extensions look straightforward until planning context or streetscape response is tested. Some hills projects need extra care around bushfire-related requirements and access.
Site-specific geotechnical reports in Adelaide often identify reactive clay soils classified as H1-H2, and engineered foundations such as stiffened raft designs have been shown to reduce cracking by 70%, making them important both for structural performance and smoother approvals, according to this guide to custom home structural planning.
That’s the kind of issue a local builder should discuss early, not after drawings are complete.
If a builder talks only about finishes and not about soil, structure, approvals or services, you’re probably hearing the easy half of the story.
Contractor quality matters beyond the head builder too. When you’re checking how a team vets specialist trades, this article with insights for hiring a quality electrician is a useful reminder of the standards worth asking about across all subcontractors.
A short video can also help you gauge whether a builder’s communication style matches your own.
What to look for in past work
Past projects should show more than style. Look for restraint, proportion, detailing and how the builder solves awkward conditions. Visit completed homes if possible. Ask former clients what happened when something became difficult.
The right builder usually isn’t the one who promises the smoothest path. It’s the one who can explain the rough parts clearly, then show you how they manage them.
Future-Proofing Your Home with Sustainable Design
Sustainable design in Adelaide isn’t a bonus feature anymore. It’s part of what makes a home comfortable, resilient and cheaper to run over time. The best results don’t come from bolting on technology at the end. They come from making the house work properly before the gadgets arrive.
That starts with orientation, shading, insulation and glazing. If those fundamentals are wrong, the home will keep relying on mechanical heating and cooling to compensate.
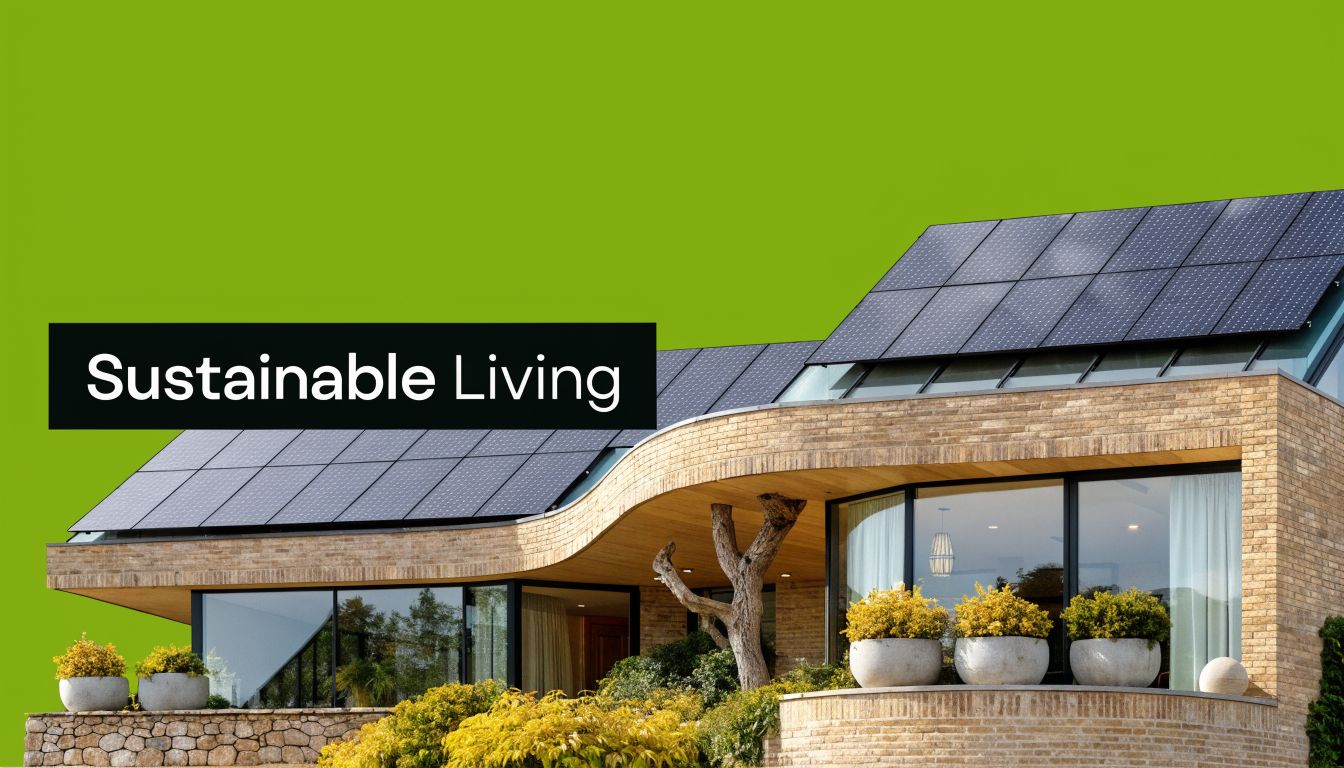
What 7-star performance means in practice
In Adelaide, homes built to the 7-star energy rating can reduce energy bills by 40 to 50% compared with previous 6-star homes. Key specifications such as R-4.1 roof insulation and U-3.1 double-glazed windows are central to meeting that standard, and the same modelling indicates lifecycle savings of up to $25,000 over 25 years, as outlined in this Adelaide energy-efficient custom home guide.
Those numbers matter, but the lived experience matters just as much. A better-performing home feels more stable through heatwaves and cold snaps. Rooms are easier to keep comfortable. Glazing is less likely to feel harsh near windows. Internal temperature swings are reduced.
Design choices that actually pay off
Some sustainable decisions deliver value quickly. Others need a longer view. The strongest approach is usually to prioritise the building shell first, then layer in systems.
Focus on choices like these:
- Passive solar layout: Put living spaces where they can benefit from winter light and protect them from summer heat.
- Insulation continuity: One weak point in the envelope can undermine otherwise solid performance.
- Window placement and specification: Bigger glass isn’t always better. The right glass in the right place matters more.
- Shading and eaves: Fixed shading can do a lot of heavy lifting without needing maintenance.
- Durable materials: A finish that lasts well is often the more sustainable option, even if its upfront cost is higher.
For a practical local perspective on these decisions, Templeton Built offers information on energy-efficient home design as part of the broader design-and-build conversation.
Better sustainability decisions usually come from restraint, not excess. A simpler form with good orientation often outperforms a more complicated house loaded with afterthought technology.
Solar, storage and long-term resilience
Solar can be worthwhile, but it should support a well-performing home rather than mask a poorly designed one. The sequence matters. Fix orientation, insulation, airtightness and glazing first. Then assess solar, battery readiness and appliance strategy.
If you’re interested in the broader thinking behind self-sufficiency and energy planning, this piece from Solar Energy Management LLC is a useful outside perspective, even though the climate and regulatory setting differ from South Australia.
Future-proofing also means designing for family change. A flexible study, a ground-floor shower, generous storage and sensible service access can make the home easier to adapt later without major rework. Sustainability isn’t only about energy. It’s also about whether the house keeps serving the people living in it.
Bringing Vision to Life with Templeton Built
The easiest way to understand custom home design and build is to look at where it earns its keep. Not in theory, on a real brief with real constraints.
A character extension that needed more than extra area
One common Adelaide scenario is the front of the house still works, but the back half has run out of road. The family wants better kitchen and living space, stronger connection to the yard and another bedroom or study, but the home sits in a streetscape where the addition can’t overpower the original character.
In that kind of project, the answer usually isn’t “make it bigger”. It’s to decide what the old part should keep doing, what the new part should solve, and where the transition between them should sit. The join between old and new becomes the primary design problem.
With a builder experienced in renovations and extensions, the work tends to improve when the team tests structure, roof lines, floor levels and material junctions early. That’s especially true in older homes where nothing is perfectly square and hidden conditions only reveal themselves once work begins.
Templeton Built’s record includes over 400 renovations and 200+ extensions, which aligns with broader demand in a market where renovations and extensions account for 45% of residential construction and 78% of clients report high satisfaction with bespoke designs, according to this custom renovations and extensions market reference.
A new home on a site that resisted standard plans
Another familiar project type is the block that rules out off-the-shelf thinking. It may slope, narrow toward the rear, present awkward access or need careful placement to capture light while preserving privacy.
Standard plans often struggle here because they assume the site will adapt to the house. Custom work flips that. The house adapts to the site.
That might mean stepping the floor levels rather than forcing expensive excavation. It might mean locating the main living zone where winter sun is strongest and placing secondary rooms where they buffer heat. It might mean simplifying the external form so budget can be spent where daily life improves most.
What clients usually notice at the end of these projects isn’t one dramatic gesture. It’s that the home feels settled. The rooms make sense. The outlook has been framed properly. The circulation is easy. The house doesn’t feel imposed on the block.
The best custom homes rarely shout. They feel inevitable once they’re built, as though they could only have been designed that way for that place.
Start Your Custom Home Journey with Confidence
A custom build doesn’t need to feel mysterious. It does need clear thinking, realistic expectations and a team that understands Adelaide conditions well enough to spot issues before they become expensive.
The right process gives you more than drawings. It gives you a way to test ideas against budget, approvals, site conditions and long-term performance before construction begins. That’s the core strength of custom home design and build. More clarity early, better decisions throughout, and a finished home that feels considered rather than compromised.
If you’re planning a renovation, extension or bespoke new home, start with the fundamentals. Be honest about how you live. Ask hard questions about site constraints. Choose a builder who can explain the trade-offs plainly, not just sell the dream.
If you’re ready to discuss your project, Templeton Built can help you explore the brief, assess the site, and map out a practical path from concept through to construction.


Leave a Reply