

Your Custom House Design Plans: Adelaide Home Guide 2026
You're probably at the stage where the ideas are vivid but the path isn't. You know you want a home that suits the way your family lives. Maybe that means a kitchen that can handle noisy mornings, a quieter parent's retreat, a courtyard that captures winter sun, or a plan that makes sense on a narrow Adelaide block. What's harder is working out how those ideas become something a builder can price, a council can assess, and you can afford.
That's where custom house design plans stop being a wish list and start becoming a working document. A good plan isn't just a pretty floor plan. It connects lifestyle, site conditions, compliance, budget and sequencing. If those pieces aren't integrated early, the project usually pays for it later in redesign, delays, pricing surprises or approval issues.
From Dream to Blueprint The Journey of a Custom Home
Most clients don't begin with a set of drawings. They begin with a frustration. The current house is too cramped, too dark, too disconnected, or clearly wrong for the block they own. They might have saved reference images for months and still feel unsure how to turn them into a buildable home.
That's normal.
A custom home rarely starts with architecture in the abstract. It starts with practical questions. How do you want to live? What does the block allow? Where does the sun come from? What needs to stay within budget? Those questions shape the plan long before finishes and façade details are locked in.
By the early 21st century, Australian building regulation and planning practice increasingly put more emphasis on energy performance, amenity and responding to lot constraints, which pushed more projects toward custom design rather than repeat layouts, especially in Adelaide where infill and redevelopment make approvals and feasibility central to the process (historical housing context).
What a custom plan really means
A custom plan is not merely a standard layout with a few walls moved. It's a response to three things at once:
- Your life: who uses the home, when they use it, and how privacy and shared space need to work
- Your site: slope, orientation, access, overlooking, setbacks, existing services and neighbourhood character
- Your build reality: planning rules, construction method, consultant input and budget limits
If one of those is missing, the design usually looks better on paper than it performs during construction.
Some clients use visual tools early to test ideas before they commit to formal drawings. Something like Armox Labs' design platform can help clarify style direction and room relationships, but digital inspiration still has to be filtered through site constraints, compliance and cost before it becomes a working plan.
Practical rule: The earlier a design decision is tested against buildability, the fewer expensive surprises you carry into tendering and approvals.
Why the journey matters
In Australia, custom design has become closely tied to approvals, feasibility and compliance, not aesthetics alone. That changes the role of the plan. The drawings become the bridge between aspiration and delivery.
The most successful projects treat design as a partnership. The owner brings priorities. The design and construction team brings technical judgement, sequencing and realism. When that relationship works, the plan feels personal without drifting into something difficult to approve or expensive to build.
The Five Stages of Custom Home Design
Think of custom home design like producing a book. You don't start with the final print file. You begin with an idea, shape the outline, refine the detail, prepare the final document, and then move through review and sign-off. A home follows the same logic.
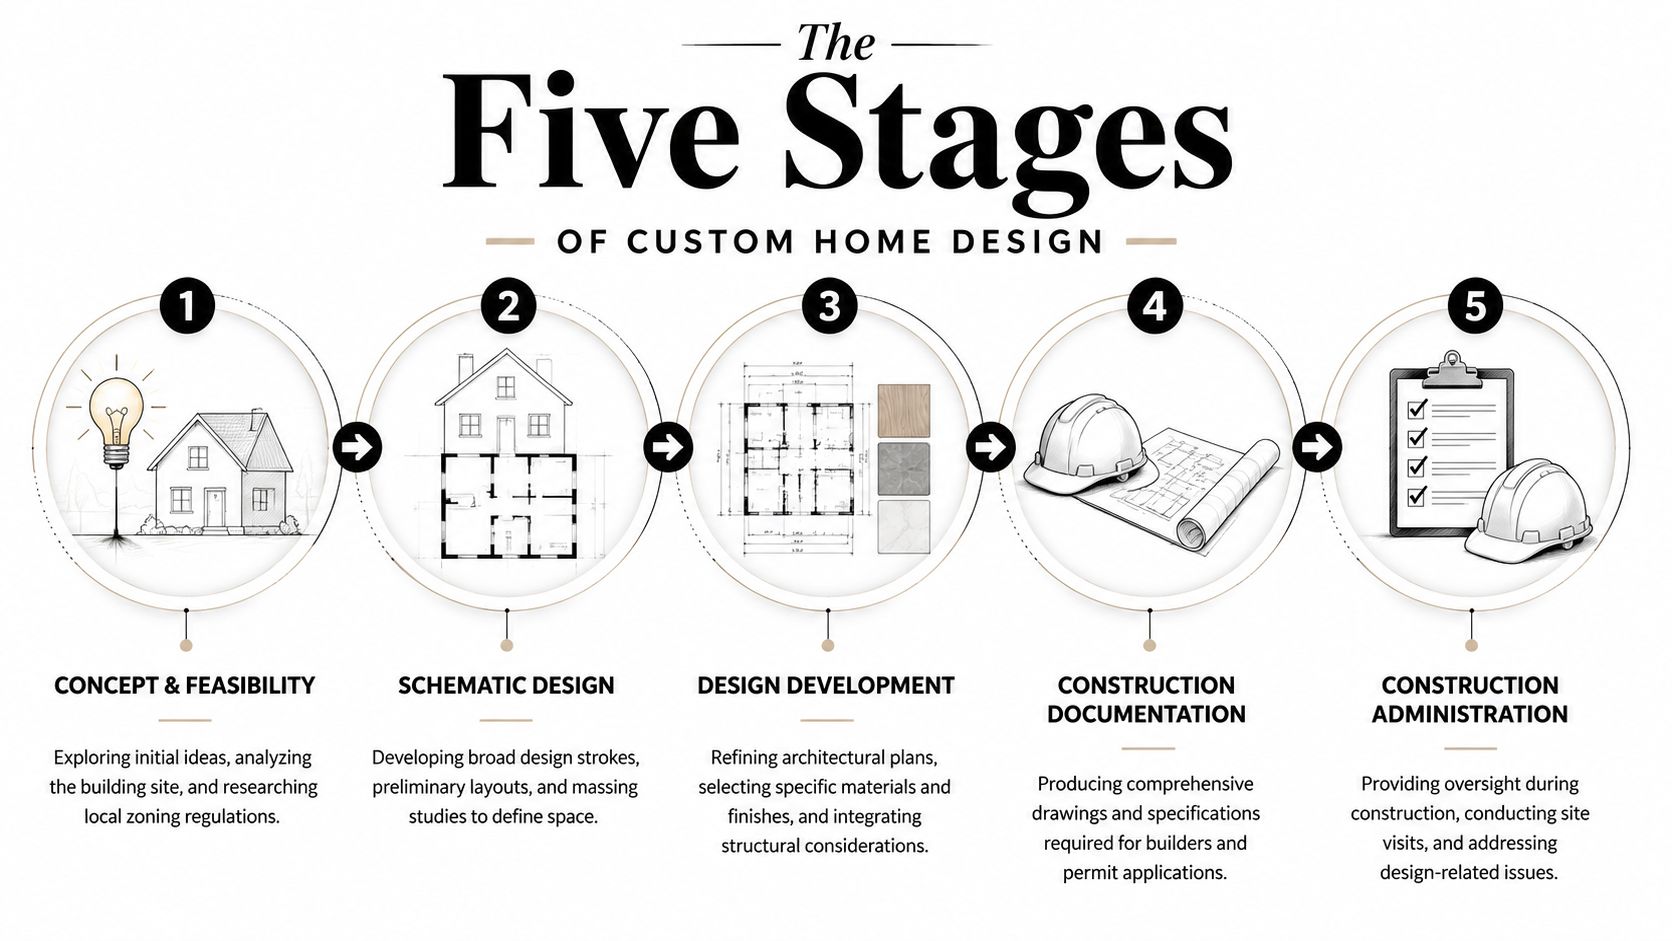
In Australia, the custom-home market is a major part of new detached housing activity, and those homes must align with local planning schemes, energy efficiency requirements and council approval timelines. That makes approvals part of the process from the beginning, not something bolted on at the end (detached housing and approval context).
Stage 1 Concept and feasibility
Here, the brief gets tested against the block.
A concept meeting usually covers how many bedrooms you need, whether single or double storey makes sense, what the budget pressure points are, and whether there are obvious planning constraints. On an Adelaide infill site, this stage often reveals the actual project. The client may want one thing, but overlooking rules, width, access or orientation may push the design in another direction.
Good feasibility work saves time because it rules out bad options early.
Stage 2 Schematic design
Here, the home starts to take shape. Rooms are arranged. Circulation is tested. The massing becomes clearer. You can see how living spaces connect and whether the floor plan supports daily life.
This stage should stay flexible. It's too early to become attached to every wall. The right question isn't “Do I like this sketch?” It's “Does this layout solve the core problems without creating new ones?”
Stage 3 Design development
At this stage, many projects either become stronger or start drifting.
Materials, structure, services and performance assumptions begin to inform the design. Ceiling heights, window locations, stair geometry, wet areas and storage all need more discipline here. A design that looked simple in schematic form can become expensive if these elements weren't considered together.
A custom home often gets cheaper to build when the design becomes more resolved, not when it becomes more stripped back.
Stage 4 Construction documentation
These are the working drawings used for pricing, approvals and building. If documentation is thin, builders price risk into the job or rely on later variations. If documentation is coordinated, pricing is clearer and the build runs with fewer disputes.
This stage should answer questions, not create them.
Stage 5 Council approvals and administration
The final stage is formal review and response. Depending on the site and scope, the approval pathway may involve planning, building rules and consultant coordination. During construction, the drawings may still need clarification as conditions on site emerge.
An integrated team tends to move through these stages with less friction because the people drawing the home understand how it will be built, priced and scheduled.
Your Design Team Architect vs Designer vs Builder
The next decision is who you want leading the work. Clients often compare architects, building designers and builders as if they're interchangeable. They're not. Each can be the right fit, but the right choice depends on the project's complexity, the level of design exploration you want and how tightly you want budget and construction input tied to the drawings.
Choosing your design partner
| Role | Qualifications | Typical Scope | Best For |
|---|---|---|---|
| Architect | Registered architect | Concept design, planning response, documentation, consultant coordination, contract administration | Complex sites, highly tailored homes, strong design ambition |
| Building Designer | Design-focused practitioner, often with residential specialisation | Floor plans, elevations, documentation, planning coordination | Straightforward to moderately complex homes where efficient customisation matters |
| Design-build firm | Builder-led team with in-house or closely integrated design capability | Feasibility, concept design, budgeting input, documentation coordination, approvals and construction | Clients who want buildability, budget and design decisions managed together |
What each option gets right
Architects can be valuable when the brief is architecturally ambitious or the site is difficult. They're often strongest where planning, form and spatial quality need deeper exploration.
Building designers are often practical, efficient and highly experienced in residential layouts. For many families, that's enough. If the site is manageable and the brief is clear, a good building designer can produce an excellent result.
Design-build firms approach the project from a different angle. The question isn't only what looks good or fits planning rules. It's also whether the design can be built cleanly, costed early and delivered with fewer handover gaps between the drawing stage and the site stage.
Where projects often go wrong
The most common issue isn't poor intent. It's separation.
When design and construction are split too far apart, several problems tend to appear:
- Budget drift: the design develops without regular build-cost feedback
- Documentation gaps: key details are left unresolved until quoting or construction
- Responsibility blur: the designer blames the builder, the builder blames the drawings
- Timeline loss: decisions are revisited after pricing or approval feedback
For homeowners weighing an architect against a building designer, this architect vs building designer guide is useful because it frames the decision around scope and project fit rather than labels alone.
One practical option in Adelaide is Templeton Built, which works as a design-and-build firm with in-house design coordination. That model suits clients who want the plan, pricing and construction thinking connected from the start.
Budgeting and Timelines for Your Custom Plan
Money problems in custom homes usually begin before construction starts. They begin in design, when the brief hasn't been matched properly to the budget, or when early drawings look resolved but still hide consultant costs, approval costs and build complexity.
Australian construction costs have remained high, with ABS Producer Price Index data showing strong annual growth in house construction input prices. That makes a custom plan a financing and risk-management issue, not just a design one (construction cost context).
What your budget needs to cover
Clients often focus on the build contract and underestimate the cost structure that sits before it. A custom project usually involves several layers of spending:
- Design fees: concept work, revisions, developed drawings and documentation
- Consultant input: surveyors, engineers, energy assessors and any site-specific reports
- Approval costs: planning and building application requirements
- Pre-construction refinement: selections, specification changes and value management
- Construction contingency: allowance for unknowns, especially on constrained or redevelopment sites
That's why a design-to-budget approach matters. If the team can't tell you what is driving cost while the plan is still flexible, you're likely to discover it too late.
For a more grounded look at how these cost layers typically show up, this custom house plans cost guide is worth reviewing before you commit to a final brief.
The cheapest design stage is the one where you change the drawing before you change the build.
Timelines don't move in a straight line
Design programmes look tidy on paper. Real projects rarely are.
A concept may move quickly, then slow while survey information arrives. Drawings may be ready, then pause because council wants clarification. Pricing may come back, then trigger redesign because the layout is over budget. That doesn't mean the project is failing. It means custom work is iterative.
One habit that helps clients manage this is setting aside funds progressively rather than treating every cost as a surprise. If you're trying to structure savings around staged project expenses, Fintrack's guide to saving goals offers a sensible way to think about separate buckets for design, approvals and later build decisions.
A short explainer can also help if you're still trying to picture how plan decisions affect the build pathway.
How to protect your timeline
A custom home timeline is easier to protect when the team does three things well:
- Locks key decisions in order instead of jumping between façade, joinery and planning issues randomly
- Coordinates consultants early so structural and energy requirements don't appear after pricing
- Uses documentation as a control tool rather than a rough design sketch for builders to interpret
Clients don't need every week mapped out. They do need a team that can explain what's dependent on what.
Site Regulations and Sustainable Choices
The block has more influence over your home than most mood boards ever will. A beautiful plan on the wrong site, or the right site handled poorly, can leave you with compromised living spaces, hard-to-approve drawings and unnecessary running costs.
The site is not a blank canvas
A custom home should respond to what's already there. On some blocks, that means protecting solar access and privacy. On others, it means dealing with slope, stormwater paths, difficult access or neighbours close to the boundary. In established Adelaide suburbs, it often means making a lot more out of less room.
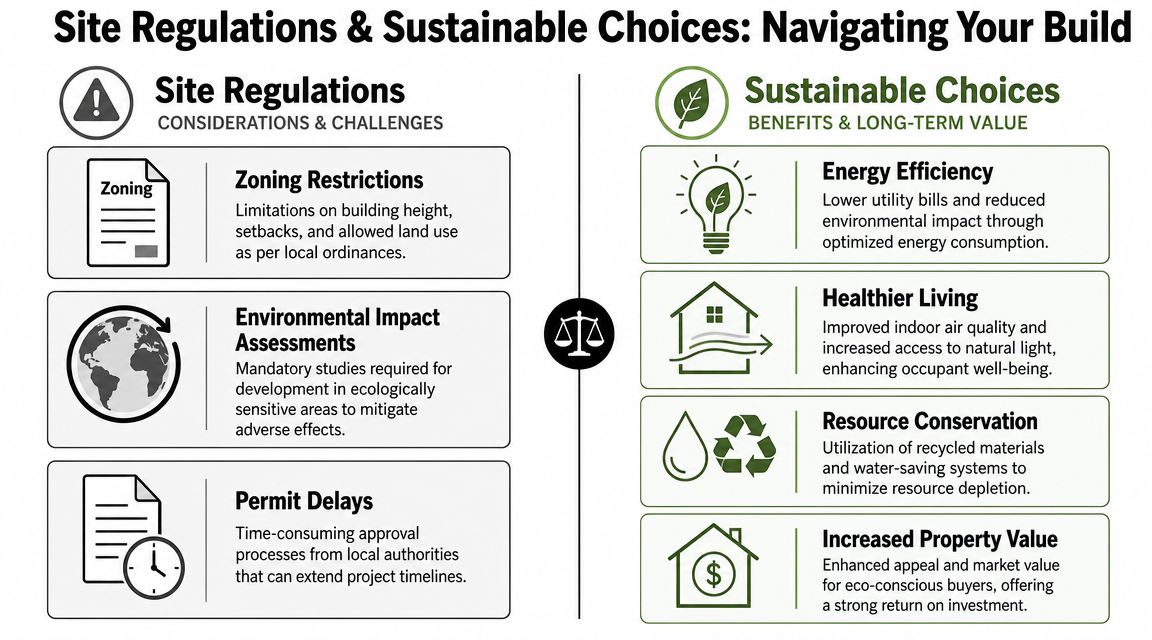
The National Construction Code matters here because custom house design plans must be coordinated against performance requirements at design stage. Orientation, glazing ratios, insulation levels and ventilation all need to be resolved early if the home is going to achieve approval, thermal comfort and sensible energy use (NCC and design coordination).
Good sustainable design is practical design
Sustainability in residential building is often discussed as an optional extra. In practice, the better approach is simpler. Good sustainable design usually looks like common sense applied early.
That includes:
- Orientation: placing living spaces and glazing where they support comfort rather than fight it
- Shading: controlling summer heat gain without sacrificing winter light
- Ventilation paths: allowing the home to purge heat and move air naturally
- Material decisions: choosing assemblies that suit moisture, heat and maintenance conditions
- External surfaces: considering drainage and heat performance around the house, including sustainable driveway paver options where permeability and site water management are part of the broader design response
A sustainable home isn't defined by gadgets. It's defined by whether the building works with its climate before technology has to compensate.
Regulations can improve the design
Planning controls are often treated as obstacles. Some are frustrating. But many produce better outcomes when handled properly. Setbacks can preserve light. Site coverage limits can force more disciplined planning. Private open space rules can improve the relationship between indoors and outdoors.
If you're trying to understand where planning approval starts and what triggers a formal pathway, this explanation of what a development application is is a useful starting point.
The strongest custom homes don't ignore constraints. They convert them into design logic.
Questions to Ask and Red Flags to Avoid
A polished website and a nice floor plan aren't enough. Before you commit to anyone, you want to know how they think when the project gets complicated. That's where the right questions matter.
Ask questions that reveal process
Good answers should be specific. If the response sounds vague during early meetings, it usually gets worse once money is on the line.
Ask things like:
- How do you keep the design aligned with budget? Look for a real explanation of cost checks, not a general promise
- What level of detail is included before pricing? You want to know whether the builder will price from coordinated documentation or assumptions
- Who handles consultant coordination? If nobody owns that task, gaps appear fast
- How are variations managed? The answer should explain process, timing and approvals
- What happens if council or planning requests changes? You need to know who responds and whether redesign risk has been anticipated

Red flags that shouldn't be ignored
Some warning signs are obvious. Others are disguised as enthusiasm.
Watch for these:
- Unclear scope: if the proposal doesn't say what drawings, revisions or approvals work are included, expect disputes later
- Early certainty on price without enough information: confidence is good. False precision is not
- A beautiful concept with no construction logic: if no one can explain structure, services or likely build implications, the design may still be half-formed
- Slow communication at the start: that usually doesn't improve under pressure
- Reluctance to discuss exclusions: every project has them. A trustworthy team will name them clearly
If a team can't explain how decisions move from sketch to site, they probably don't control the process tightly enough.
References matter, but so does the quality of the conversation before contracts are signed. Clients often learn more from how a team answers hard questions than from their polished portfolio.
Your Partner in Building a Home That Is Truly Yours
A custom home is personal, but the process can't be improvised. The plan has to carry more than ideas. It has to hold structure, compliance, livability, cost control and approval logic in one organised package.
That's why custom house design plans work best when they're treated as an integrated process from the first sketch onward. The layout affects engineering. Window placement affects energy compliance. Documentation quality affects pricing. Approval strategy affects programme. None of these decisions sits alone for long.
For homeowners in Adelaide, that integration matters even more on infill sites, renovation-rebuild scenarios and blocks with planning pressure. The design needs to do more than look right. It needs to pass through the real gates of a project without losing what made the brief worth pursuing in the first place.
The good news is that complexity becomes manageable when the process is clear. You don't need to know every technical step yourself. You do need a team that can connect the dots, explain trade-offs plainly and keep the home aligned with your priorities instead of letting the project drift.
A well-run custom project doesn't remove every decision. It puts those decisions in the right order and gives them the right information.
If you're ready to turn ideas into a buildable, approval-ready plan, Templeton Built is an Adelaide-based option for clients who want design and construction thinking connected from the start.


Leave a Reply