

Custom House Plans Cost: A Clear Adelaide Guide for 2026
Custom house plans cost is best understood as a percentage of the total build cost, typically ranging from 5% to 15%. On an Australian custom home with a 250-square-metre footprint and a build budget of roughly A$809,000 to A$1.08 million, that makes design a meaningful part of the overall spend rather than a small admin fee.
Many individuals start in the same place. They've got saved photos, a rough wish list, maybe a block in mind, and one big unanswered question: what will the plans cost? That uncertainty stops a lot of projects before they properly begin, especially in Adelaide where narrow blocks, sloping sites, established suburbs, and council overlays can turn a simple idea into a much more technical exercise.
The problem with most articles on custom house plans cost is that they treat plans like a product. In practice, they're a process. The drawings are only one part of it. The cost sits in the thinking, coordination, revisions, engineering interface, and the local constraints that have to be solved before anyone pours a slab.
Demystifying the Cost of Your Dream Home Plans
A common Adelaide scenario goes like this. A family wants to replace an outdated layout with something that suits the way they live. They need a better kitchen, more light, a bedroom arrangement that works, and enough confidence to know the design won't blow the budget apart later. They ask for the “cost of plans”, expecting a neat single figure.
That's rarely how it works.
For custom work, the fee usually makes more sense as a portion of the build cost because the design effort grows with the home itself. More floor area, more detailing, more structure, more consultant input. For Adelaide owners trying to budget the full project, it helps to first understand the likely construction spend, then treat design as one of the serious pre-construction costs. A useful starting point is this guide to the cost to build a house in Adelaide.
Why the fee moves around so much
The same brief can produce very different design costs depending on the block and the expectations. A flat site in a straightforward estate is one thing. An infill site with access limits, overlooking issues, retaining, stormwater complications, or a split-level concept is another.
Practical rule: If your block or brief is unusual, your plan cost won't behave like a catalogue item.
That's why a cheap early quote can be misleading. If it only covers a concept sketch and basic drafting, the missing work still has to be done somewhere. Homeowners often discover that later when engineering, compliance, revisions, and builder clarification start appearing as separate costs.
What a good planning budget does
A realistic design budget does more than produce a floor plan. It helps answer the questions that matter before construction starts:
- Can the design suit the site? This includes slope, setbacks, access, and orientation.
- Can it be built efficiently? A plan can look good on paper and still be awkward or expensive to construct.
- Can it get through approvals? Overlays, neighbourhood character, and technical reports can affect timing and cost.
- Can it stay aligned with the budget? That's the point many homeowners miss.
The best results come when design isn't separated from buildability and pricing. That's where cost control usually improves.
Comparing Your Options Stock Plans vs Design-Build vs Architect
A common Adelaide scenario goes like this. A family buys an older infill block, finds a plan online that looks close enough, then learns the frontage is tight, the fall across the site changes the floor levels, and council privacy rules affect upstairs windows. The original plan fee looked modest. The actual cost shows up in revisions, consultant input, and time lost.
That is why the plan pathway matters as much as the plan price. You are not only buying drawings. You are choosing how early buildability, approvals, engineering, and budget control get dealt with.
House Plan Options Compared
| Approach | Typical Cost | Customisation Level | Budget Integration | Best For |
|---|---|---|---|---|
| Stock plans | Lower upfront fee, then extra costs if the plan needs local changes, redrafting, engineering updates, or compliance adjustments | Low to moderate | Usually limited unless a local builder reviews it early | Straightforward sites, standard briefs, owners happy to adapt their wish list to an existing layout |
| Architect-led custom design | Higher design investment, with fees usually linked to design depth, documentation, and consultant coordination | High | Varies. Cost control depends on how often builder pricing is checked during design | Unique homes, strong design priorities, difficult sites, clients who want a highly individual result |
| Integrated design-build | Usually defined by scope, documentation level, and site complexity rather than a catalogue-style fee | High, with decisions shaped by budget and construction method from the start | Strong, because design, estimating, and construction input sit together | Owners who want a custom home with clearer pricing feedback and fewer surprises |
Stock plans suit some projects, but they can hide soft costs
A stock plan can be a sensible starting point on the right block. If the site is flat, access is simple, setbacks are generous, and the layout already fits how you want to live, the value can be real.
Adelaide blocks are often less forgiving than that. Narrow infill sites, corner allotments, sloping land in the foothills, mature tree controls, reactive soil, and stormwater constraints all create work that generic plan sellers do not price into the headline fee. Then the soft costs start stacking up. Drafting amendments. Structural redesign. Energy assessment changes. Council or planning responses. Extra time spent getting consultants aligned.
That is the part many homeowners miss. The cheap plan is only cheap if very little has to change.
Stock plans work best when your site, budget, and brief already fit the drawing. If the drawing has to be reshaped to suit the block, the savings often shrink fast.
Architect-led design offers freedom, with a different cost profile
Architect-led design gives the most room to respond to the block, the brief, and the way you want the home to feel. On a challenging Adelaide site, that can be the right call. Good architectural thinking can solve overlooking, natural light, privacy, and level changes far better than a modified stock plan.
The trade-off is process. If design develops ahead of real construction pricing, homeowners can approve a scheme that looks resolved on paper but carries a build cost well above expectations. That does not mean the architect has done poor work. It means cost checking, consultant advice, and construction input were not close enough to the design decisions.
This is also where pre-construction advice matters. A builder or quantity surveyor during early design planning can help test whether the design direction still fits the budget before full documentation is complete.
Design-build gives earlier cost control
In practice, design-build tends to reduce the gaps between concept, pricing, and construction. The team designing the home is also thinking about how it will be built, what the site is likely to require, and where costs can move if the brief expands.
That changes the conversation early. A split-level layout might suit the land and save on excessive excavation. Or it might trigger more structural work than the budget can comfortably carry. A large span of glazing may look right for the rear elevation, but it also affects engineering, energy performance, and procurement cost. Those trade-offs are easier to handle when design and build decisions are being tested together, not passed from one party to another in stages.
For Adelaide homeowners, that joined-up process often has the biggest value on sites with hidden variables. The plan fee is only one part of the decision. The bigger question is which pathway gives you the best control over revisions, consultant costs, approvals, and final build price.
What Really Determines the Price of Your House Plans
A couple buys a block in the Adelaide Hills, allows for a sensible design fee, then finds out the site needs extra surveying, more engineering, bushfire inputs, and several rounds of plan changes before the layout even settles. The surprise usually is not the drawing itself. It is everything wrapped around the drawing.
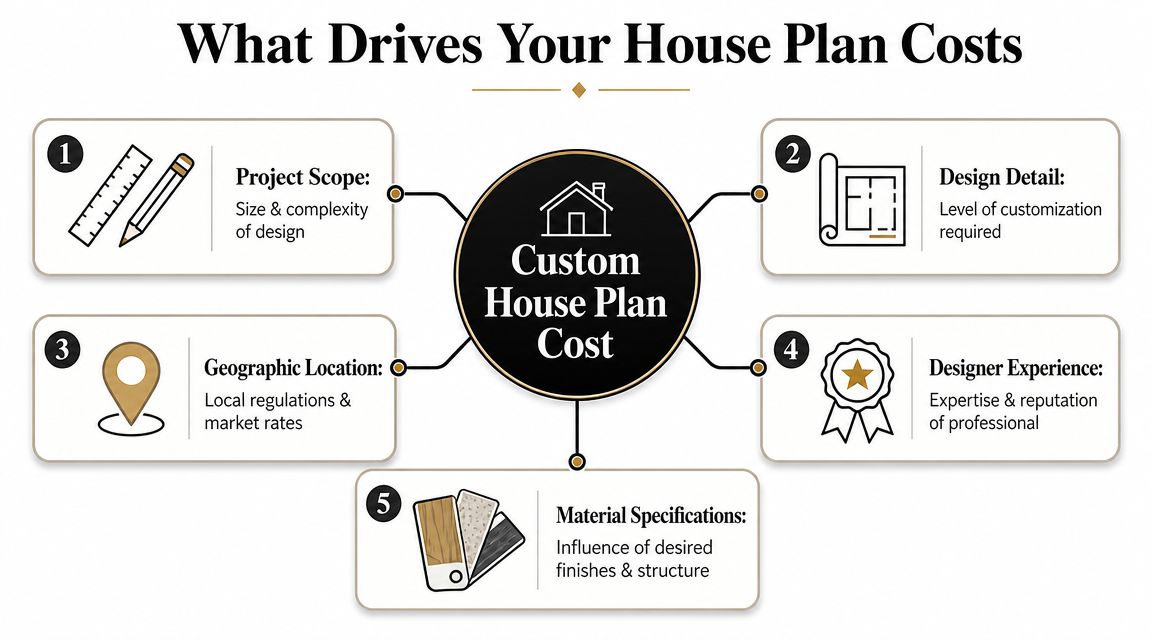
Custom house plans cost rises or falls on four practical variables. Design complexity, the level of documentation, how many consultants need to be involved, and how hard the site makes every decision.
Complexity changes everything
Simple homes are quicker to resolve. A clean footprint, straightforward roof, regular window sizes, and consistent floor levels take less time to draw, coordinate, and revise.
Costs climb once the house starts doing several things at once. Split levels on a sloping block. Large cantilevers. Internal courtyards. Long spans of glazing facing western sun. Each move can be the right move, but each one usually adds design hours and pushes more work into engineering, energy compliance, and construction detailing.
In Adelaide, this often shows up on narrow infill lots, corner sites, and blocks with noticeable fall. A design that looks efficient on paper can become expensive once setbacks, overlooking rules, retaining, and stormwater are worked through.
Documentation level matters more than people expect
“Plans” can mean a sketch for pricing, a planning set for council, or a detailed construction package. Those are very different services, and the fee should reflect that.
A low starting price often covers concept work only. Once you need working drawings, consultant coordination, specification selections, amendments for approvals, and buildable detail, the cost moves. Homeowners miss this all the time because the first number sounds comparable to another quote when the scope is not.
That is one reason design-build can reduce friction. The team preparing the design is also testing what level of documentation is needed to price, approve, and build the home properly, instead of leaving those gaps to appear later.
Consultant input is often outside the drawing fee
The plan fee rarely includes every specialist required to get a custom home ready.
You may still need:
- Survey information to confirm boundaries, contours, easements, and existing site conditions
- Structural engineering for footings, framing, steelwork, and unusual spans
- Soil testing and site classification to guide slab and footing design
- Energy efficiency and compliance reports for approvals and documentation
- Early cost advice from a quantity surveyor during design planning if you want the design checked against budget before full documentation
These are soft costs, but they are real costs. On a straightforward metro block they may stay modest. On a difficult site, they can reshape the design fee and the build budget together.
The block itself can be the biggest design variable
Site conditions often decide whether your plan cost stays controlled or starts drifting.
A flat block in a newer estate is usually more predictable. An older Adelaide suburb can be very different. Mature trees, restricted access, sewer locations, heritage context, frontage limits, significant fall across the site, reactive soil, or a requirement to retain existing structures can all trigger extra design and consultant work.
I see this regularly with custom projects across Adelaide. Two homes with a similar floor area can have very different design costs because one sits on a clean, accessible block and the other needs retaining, stepped floor levels, more structural resolution, and repeated redraws to satisfy site constraints.
That is why generic online price ranges only tell part of the story. The essential question is how many variables need to be solved before the drawings are ready to build from. A design-build approach helps control that earlier, because site, design, budget, and construction method are being tested together instead of priced in isolation.
How Professionals Charge Percentage vs Fixed Fee
Homeowners usually see two charging models. The first is a percentage-based fee tied to the construction cost. The second is a fixed or staged fee tied to defined deliverables.
Neither model is automatically right or wrong. What matters is whether you understand what happens when the project changes.

Percentage fees are common, but they move with the project
In the Australian market, design fees are often best understood as part of the total build cost rather than a simple lump sum. For a 250-square-metre home, a realistic build budget can sit around A$809,000 to A$1.08 million, which is why the design fee becomes a material part of the project on more complex Adelaide sites, as discussed in this overview of custom home build costs in Australia.
The upside is that a percentage model can scale naturally with project size and complexity. The downside is uncertainty. If design decisions push the construction cost up, the fee can rise with it.
Fixed fees give clearer boundaries
Fixed-fee or staged-fee structures can be easier for homeowners to manage because each phase has a scope attached to it. You know what you're paying for concept design, for developed drawings, and for documentation.
That said, fixed fees only work well when the scope is clear. If the brief keeps changing, the fee may still grow through variations or extra stages.
What to ask before you sign
Use these questions to expose the gaps:
- What stage does this fee cover? Concept only, approvals, working drawings, or all of them?
- How many revisions are included? One redraw is very different from open-ended changes.
- What sits outside the fee? Engineering, surveys, council responses, and compliance work are common exclusions.
- Who carries budget accountability? If the design prices above your limit, who helps resolve that?
The best fee structure is the one that makes changes visible early, not the one that looks cheapest on page one.
For most homeowners, clarity beats clever wording every time.
The Hidden Costs Most Adelaide Homeowners Miss
The biggest mistake people make with custom house plans cost is assuming the plan fee is the number to watch. It usually isn't. The drawings can be reasonably priced, while the site-specific and compliance costs mount around them.
That's especially true in Adelaide. Infill sites, older suburbs, corner blocks, sloping land, and overlay conditions can all trigger extra work that generic pricing guides barely mention.
The plan fee is only the visible part
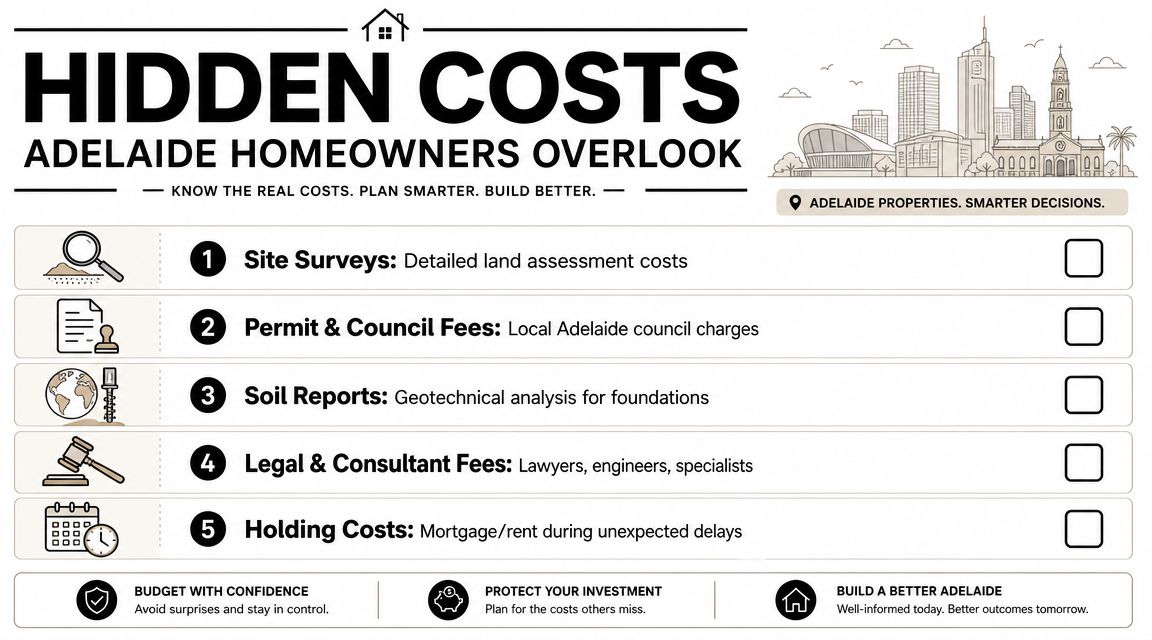
A useful Australian angle that many articles miss is this: extra soft costs tied to site constraints, engineering, and compliance can materially change the total project cost. Survey, structural engineering, BAL assessment, soil testing, and council review are all examples raised in this discussion of stock versus custom house plan cost factors.
In Adelaide, that shows up in very practical ways.
Common local cost triggers
- Narrow or awkward infill lots often need more design effort to satisfy setbacks, privacy, light, and access.
- Sloping sites can lead to retaining, split-level design, more detailed footing solutions, and extra stormwater thought.
- Heritage-adjacent or character areas can involve tighter planning responses and more back-and-forth during approvals.
- Adelaide Hills and bushfire-prone locations may require BAL-related input that affects both documentation and construction detailing.
- Reactive soil conditions can increase engineering involvement and influence the structure from the start.
These aren't optional extras. They're part of making the design buildable and approvable.
Delay costs are still costs
Soft costs don't stop with consultants. Time itself can cost money. If approvals drag on or redesign is needed after pricing, owners can be carrying rent, mortgage, or both for longer than planned.
This is also where risk planning matters. During the pre-construction and build process, owners should understand how protection works for the physical project itself. A plain-English guide to construction project insurance can help clarify what's covered during construction and where that sits alongside the rest of the project budget.
Adelaide projects rarely get into trouble because of one giant hidden fee. They get into trouble because ten smaller ones were never discussed together.
The most reliable way to control this is to separate the costs into clear buckets early: design, consultant reports, approvals, engineering, and likely site-driven extras.
How to Get an Accurate Quote for Your House Plans
A good quote starts with a good brief. If you send vague ideas to three different providers, you'll get three different interpretations and three numbers that can't be compared properly.
The goal isn't just getting a price. It's getting a price that means something.
What to prepare before asking for quotes
Bring the basics together first:
- Your site information including address, title details if available, photos, and anything you know about slope or access
- Your must-haves such as bedroom count, living zones, parking, storage, home office, and outdoor priorities
- Your absolute requirements like single-storey living, ageing-in-place needs, or a maximum footprint
- Your budget range for the whole project, not just the plans
- Your inspiration with a short explanation of what you like about each example
If you want a useful benchmark for what should sit inside the design scope, this guide to design and drafting services is a solid reference point.
The questions that expose hidden gaps
Don't stop at “How much are the plans?” Ask better questions.
What drawings are included in this fee?
You want the list, not a vague promise.What consultant coordination is included?
Some teams coordinate engineers and reports. Others leave that entirely to you.How are revisions handled?
Minor tweaks and major redesigns are not the same thing.Have you allowed for site-specific issues?
If they haven't asked about slope, orientation, access, or overlays, the quote may be too early to trust.Who checks the design against build budget during the process?
This matters more than most owners realise.
Compare apples with apples
When the quotes come in, line them up against scope, not headline fee.
A lower number may exclude the very work that makes the design usable. A higher number may include coordination, detailing, and problem-solving that saves money later. The smart comparison is total value, total clarity, and how much uncertainty is still left in the process.
Smart Ways to Save on Your Custom Home Design
A common Adelaide scenario goes like this. The first sketch looks affordable, then the site details, consultant input, and late layout changes start adding design hours before construction even begins. Saving money starts earlier than owners expect. It comes from reducing redraws, keeping the structure efficient, and making site decisions before they become documentation changes.
Save money by simplifying what doesn't add value
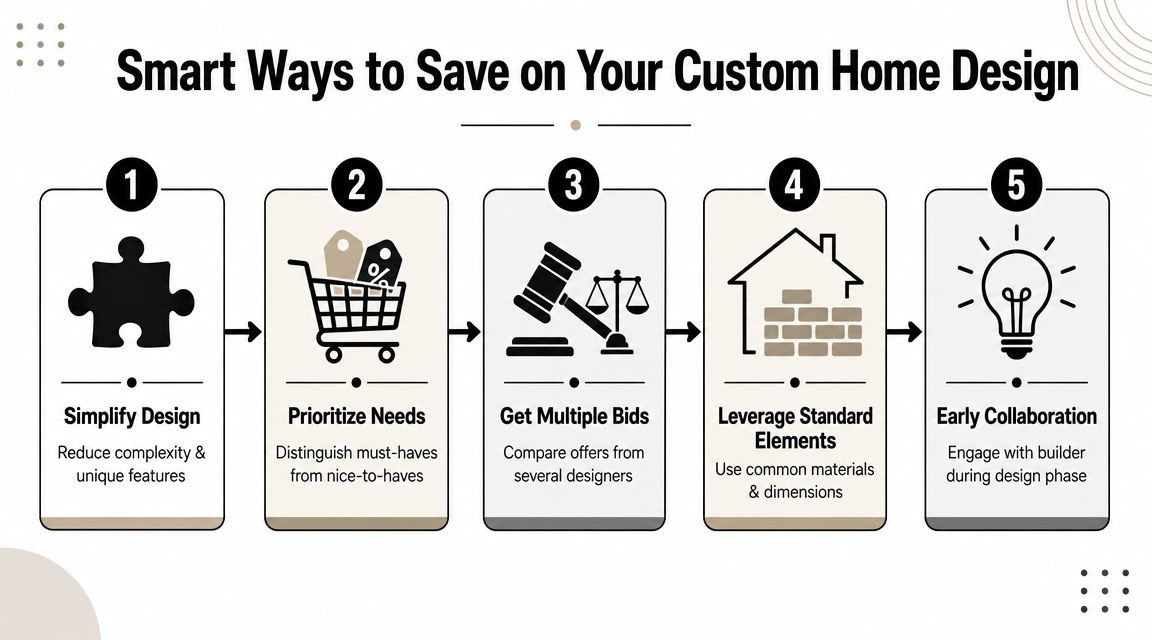
The homes that cost more to design usually have more decision points. Extra corners, split levels, long structural spans, complicated roofs, and custom window arrangements all take more drafting, more coordination, and more checking. On Adelaide sites, that can snowball quickly if the block has slope, access limits, mature trees, or council controls that push the layout in a different direction.
The practical way to reduce design cost is to be selective about complexity.
- Keep the footprint efficient if added projections or level changes don't improve daily living.
- Set the floor plan early before the team develops detailed drawings around decisions that may change.
- Use proven construction methods and standard sizes where they suit the brief.
- Spend on the areas you use hardest and trim features that only add visual complication.
- Resolve wet areas early because bathrooms, laundries, and kitchens often trigger service changes and redraws.
Bathrooms are a frequent source of avoidable design cost. A small shift to a shower wall, window, or vanity location can affect plumbing runs, waterproofing set-out, and window placement. If that part of your brief is still loose, these essential bathroom planning tips can help you avoid revisions that ripple through the rest of the plan.
A short video can also help frame the design thinking before you commit to detail.
The biggest savings come from controlling soft costs early
Owners often focus on the drawing fee and miss the softer costs around it. Engineer input, soil advice, feature surveys, retaining implications, planning constraints, energy compliance changes, and repeated consultant updates can all push the design budget up. These costs are rarely dramatic on their own. They add up through delay, redesign, and fragmented decision-making.
That is why early builder input matters so much. A design-build team can test the concept against build cost, site conditions, and construction method while the plan is still flexible. On an Adelaide block with frontage limits, fall across the site, or tighter access for trades, that coordination can prevent a good-looking concept from turning into an expensive set of revisions.
Good design gives you the result you want without paying for complexity that does not improve the way the home works.
If you're planning a custom home, renovation, or extension and want straight advice on design costs, buildability, and Adelaide-specific site issues, talk to Templeton Built. Their in-house design and construction team can help you turn an early concept into a clear, cost-aware project path with fewer surprises along the way.


Leave a Reply