

Adelaide Deck Design Ideas: Cost, Tips & Inspiration
Summer evenings in Adelaide have a way of exposing what your backyard is missing. The sun drops, the breeze picks up, friends gather near the kitchen, and everyone ends up standing around the same cramped patch of paving because the outdoor area never quite worked. Maybe the block slopes more than you realised. Maybe the old timber deck gets too hot, too slick, or too hard to maintain. Maybe you want something that feels connected to the house instead of tacked on at the back.
Good deck design fixes those problems when it's planned around how people live. In Adelaide, that means handling strong sun, winter rain, sloping sites, and council rules that can catch homeowners out, especially once a deck gets higher, closer to a boundary, or sits in a bushfire-sensitive area. It also means designing for long lunches, family overflow, and easy movement between inside and out.
Templeton Built has been doing this work since 2001, with over 400 renovations, 200+ extensions, and 64 bespoke custom homes completed in Adelaide. That kind of project volume tells you something practical. Outdoor living isn't a side issue here. It's built into how local homes are renovated and extended.
Below are 10 deck design ideas that suit Adelaide homes in 2026, with the trade-offs that matter on site. Some are best for low maintenance. Some solve sloping blocks. Some make approvals easier. All of them work better when the design is matched to the block, the house, and how you want to use the space.
1. Composite Decking Systems
Composite has moved from a niche option to a mainstream choice for Adelaide homeowners who want less upkeep. In 2025 to 2026, sustainable composite decking and recycled wood materials became the leading trend in Australian deck design, with eco-friendly options prioritised by over 60% of homeowners in metro AU regions. That makes sense locally because Adelaide decks cop harsh UV, long dry spells, and winter moisture.
High-quality composite boards also resist moisture, UV degradation, and rot, which is exactly what you want when a deck faces full western sun or sits in a damp, shaded corner. Brands like Trex and TimberTech are commonly specified because the board range, fixing systems, and finish options are well developed.
What works best on Adelaide sites
Composite works particularly well on family renovations where nobody wants annual sanding, staining, and splinter repairs. It also suits coastal-influenced conditions and exposed entertaining areas where timber movement can become a nuisance.
A few details matter more than the brochure suggests:
- Allow for board movement: Composite expands and contracts differently from natural timber. Get the spacing wrong and the neat lines you paid for won't stay neat.
- Ventilate underneath: Low decks need airflow. Without it, heat and trapped moisture can shorten the life of the substructure even if the deck boards themselves stay stable.
- Choose texture carefully: Textured finishes help with slip resistance in winter and around pools, but some heavily embossed products hold more grime.
Practical rule: Spend the money on the board and the fixing system together. Cheap clips under a premium board still produce a second-rate deck.
The main trade-off is feel. Some homeowners still prefer the warmth and ageing character of real timber. Composite gives you consistency, easier maintenance, and cleaner detailing, but it won't weather the same way a hardwood deck does.
For smaller spaces, keep the layout simple. That's not just a visual call. Diagonal boarding can increase material waste by 10 to 15%, which is hard to justify on a compact suburban deck where every offcut shows up in the budget.
2. Multi-Level Tiered Decking
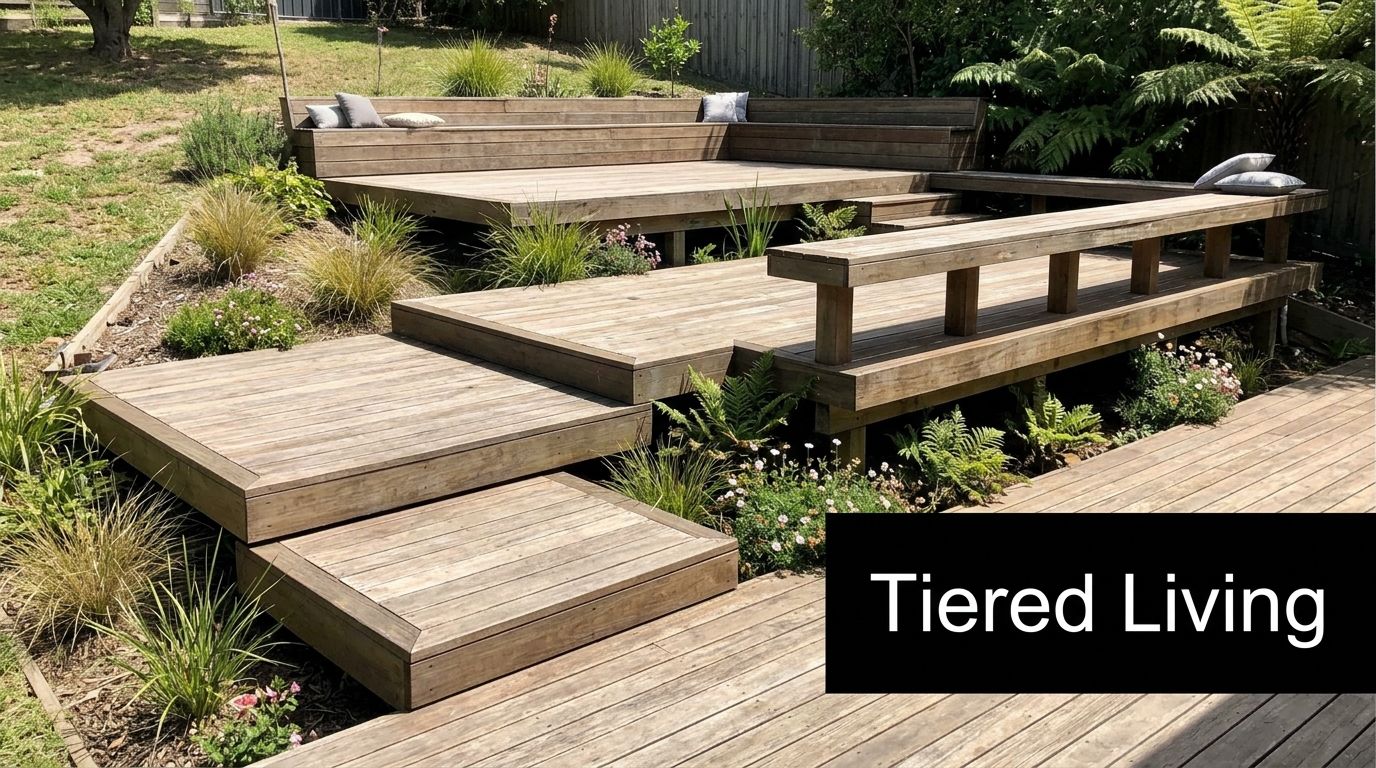
On a flat block, a single platform can work. On many Adelaide sites, especially in the hills-fringe suburbs and older areas with uneven rear yards, forcing one level across the whole backyard usually creates awkward steps, heavy retaining, or a deck that sits too high near the boundary.
Multi-level decking solves that by following the land instead of fighting it. It's one of the strongest deck design ideas for sloping blocks because each level can take on a clear role. Dining near the house. Lounge area one step down. Fire pit or garden connection below that.
Where tiered layouts earn their keep
The visual gain is obvious, but usability is its foremost benefit. You can break up a wide backyard into zones without making it feel crowded, and the deck often sits more naturally in the outdoor area.
Comfort matters in the level changes. Built-in steps should be generous, easy to read, and consistent underfoot. As a working rule, a tread depth of at least 300mm feels far better than narrow staircase-style stepping on an outdoor entertaining deck.
A strong layout usually includes:
- A clear top level near the house: This keeps serving, supervision, and traffic flow simple.
- Transitions that match the site: Small drops often feel better than one dramatic descent.
- Defined functions per tier: If every level is vague, the result looks expensive but behaves like wasted space.
One warning for Adelaide approvals. Existing deck content often skips the hard part for local owners. Decks near boundaries, in bushfire zones, or over 1m high often require approval, and that becomes more relevant once you introduce multiple levels and screens. The gap isn't inspiration. It's knowing how height, combustibility, and screening choices affect the path through council and planning requirements.
A tiered deck should read like part of the block, not a stage set dropped into the yard.
Done well, this style looks generous without feeling oversized. Done poorly, it creates too many edges, too many rails, and too many approval headaches.
3. Integrated Indoor-Outdoor Decking
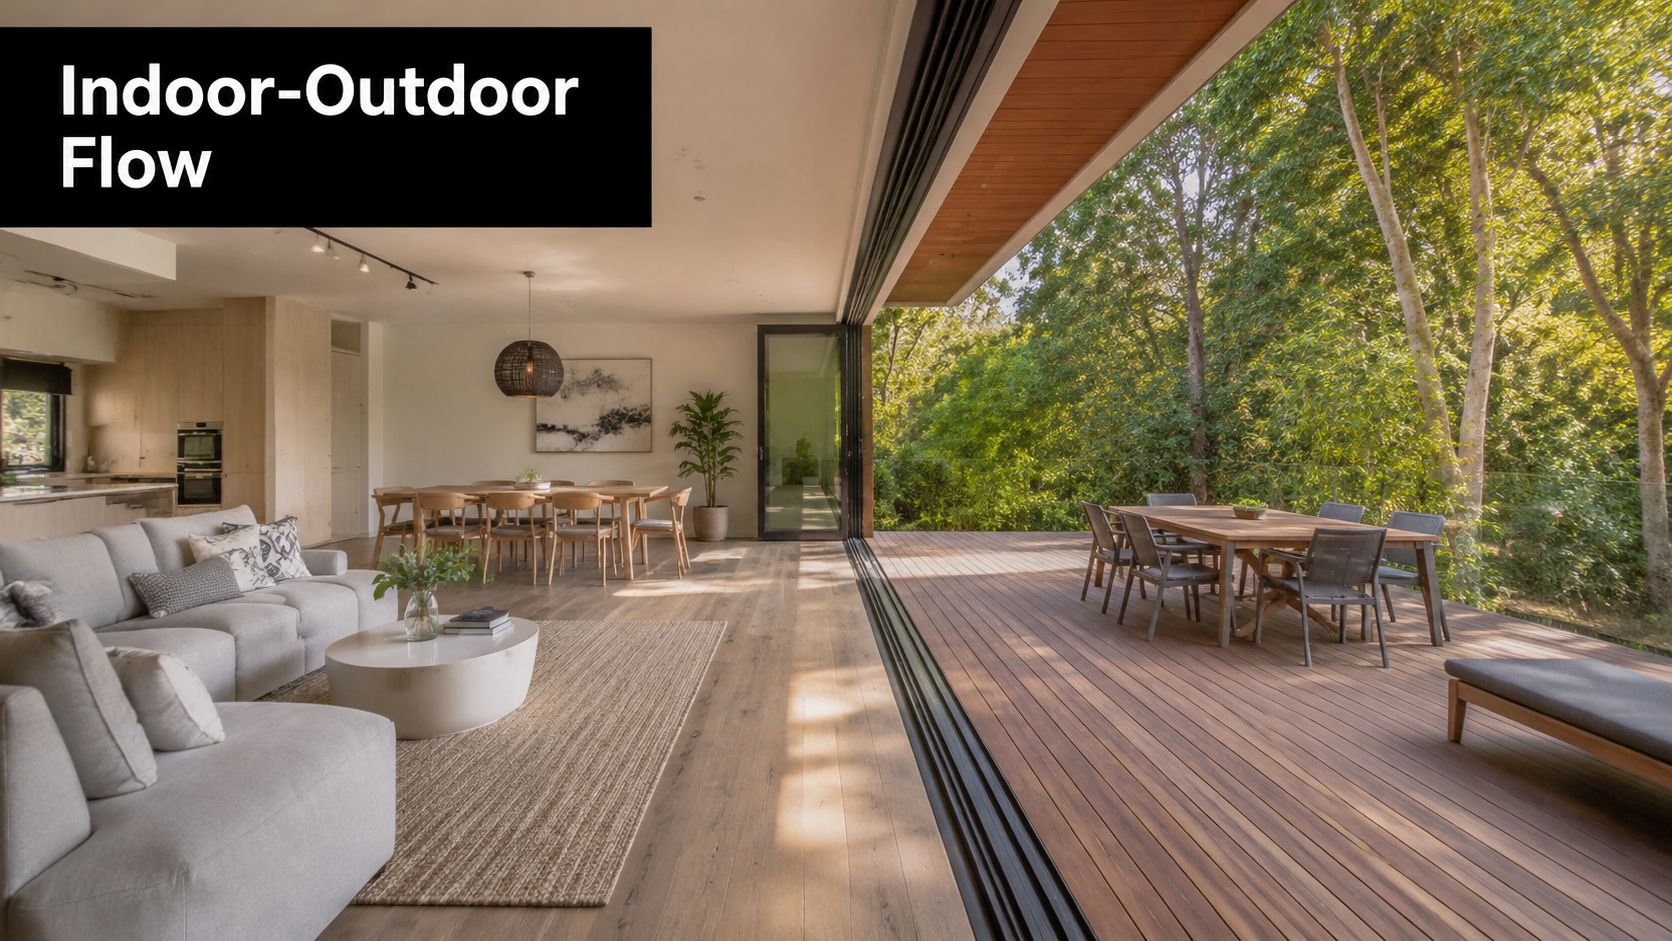
On an Adelaide summer evening, this is the test. The sliding doors are open, people are moving between the kitchen and the deck, and nobody should have to watch their step at the threshold or squeeze through a pinch point with a platter in hand. If that junction feels awkward, the whole outdoor area feels added on.
The strongest indoor-outdoor decks are set up from the house inward, not from the backyard outward. Floor height, door track selection, drainage fall, ceiling line, and paving or decking direction all need to be resolved together. In extensions across Adelaide's eastern and coastal suburbs, this matters even more because many sites already have awkward level changes, older slab heights, or reactive clay soils that limit how neatly the new deck can meet the internal floor.
A good result usually comes down to a few technical decisions made early:
- Control finished levels tightly: Keeping the deck surface very close to the interior floor gives the cleanest transition, but there still needs to be enough fall to move water away from the home.
- Detail the threshold for weather, not just looks: Flush or low-profile door tracks need careful waterproofing, especially on exposed western elevations that cop heavy rain and summer heat.
- Match boards and openings to the sightline: Running deck boards perpendicular to the doorway often makes the space read wider, while aligned materials help the room and deck feel connected without copying everything exactly.
- Plan shade with the opening size: Big sliders and stackers bring in light, but without pergolas, eaves, or external screens, west-facing glazing can make adjacent living areas hard to use in January.
There is always a trade-off. The cleaner the transition looks, the less tolerance there is for framing error, door misalignment, or poor drainage. On sloping blocks around the Adelaide Hills foothills, for example, we often have to balance a near-flush threshold against subfloor ventilation, step-down requirements, and bushfire-related material choices.
We see the best outcomes when the deck layout is coordinated with adjoining features rather than designed in isolation. If the project also includes cooking and serving space, it helps to plan the circulation path from the kitchen at the same time. Templeton Built's outdoor kitchen design and build work in South Australia is a good example of how these zones need to function together, especially when the deck is expected to handle family use during the week and entertaining on weekends.
Local approvals can also affect the detail. In Adelaide, decks near boundaries, over certain heights, or attached to larger renovations may trigger extra assessment, and door threshold changes can interact with energy efficiency and waterproofing requirements. That is why this style works best when the builder, designer, and certifier sort out levels before framing starts, not after the doors are ordered.
4. Built-in Outdoor Kitchens and Functional Zones
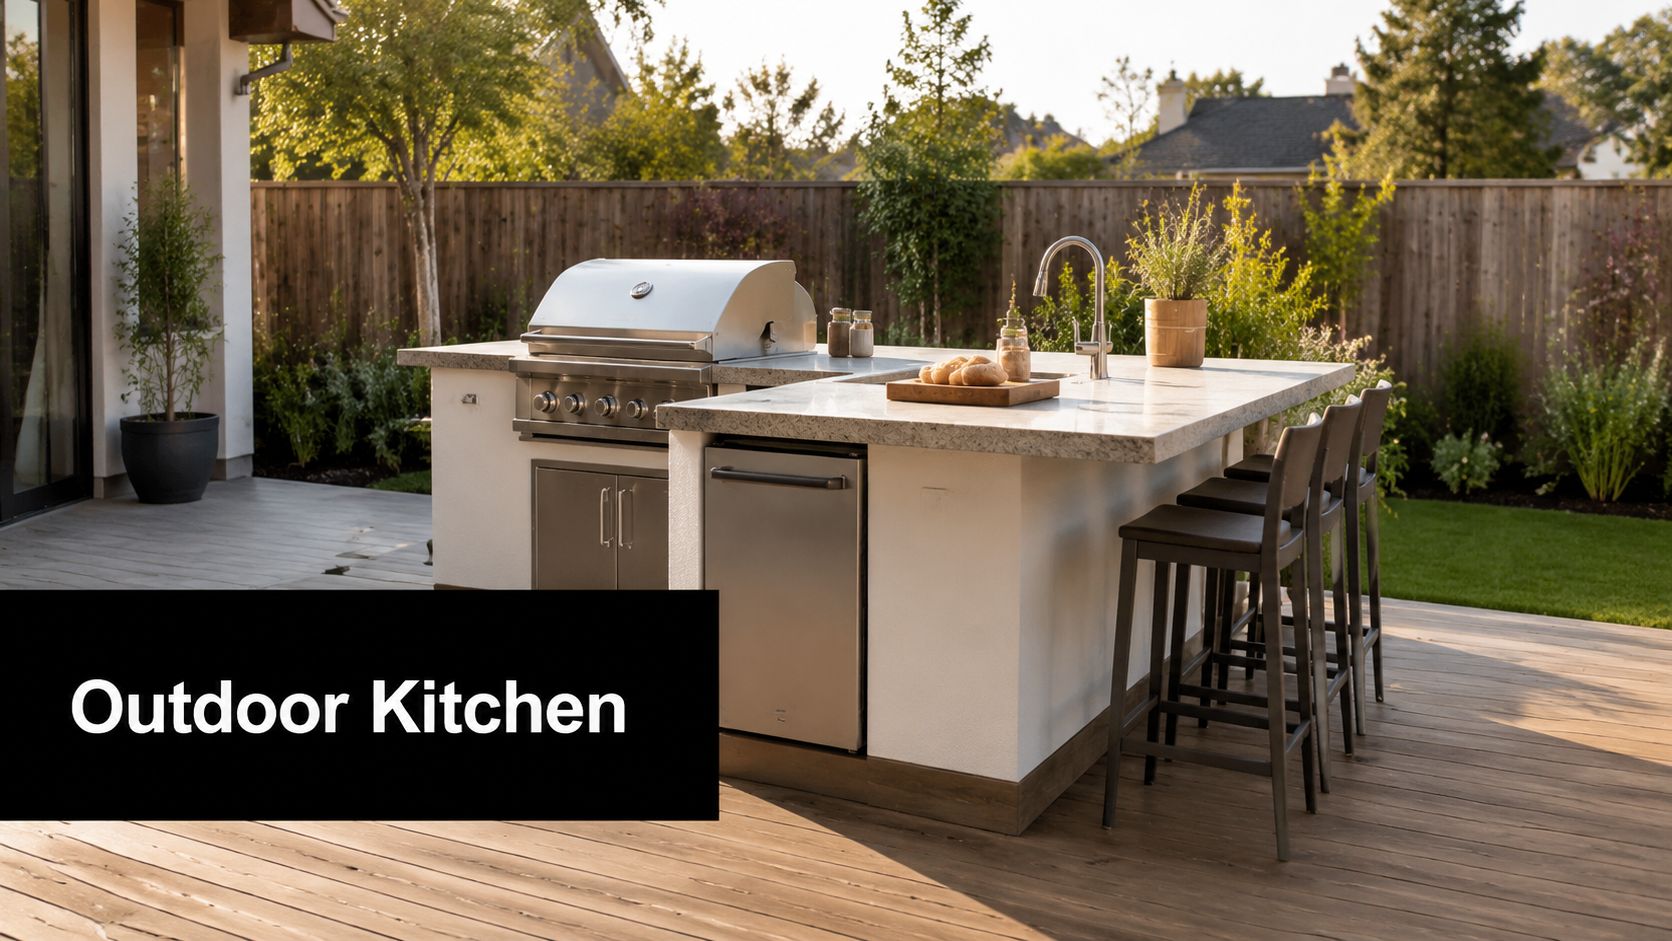
A deck becomes far more useful once it stops being one open rectangle. The most successful entertaining decks usually split into working zones. Cooking, prep, dining, lounging, and circulation all need their own place, even on a modest footprint.
Built-in outdoor kitchens are where that zoning becomes obvious. A barbecue shoved into a corner can work, but a properly integrated kitchen changes how people use the whole area. Guests gather around it, storage stays close at hand, and the indoor kitchen doesn't carry the full load during parties.
Layout first, appliances second
Most mistakes happen because homeowners choose the barbecue before fixing the layout. Start with movement. You want room behind stools, room beside the cook, and enough separation between the hot zone and the main seating area.
Useful planning points include:
- Keep prep near the house: That shortens trips for food, crockery, and cleanup.
- Protect the working side from wind: Adelaide afternoons can push smoke straight back into diners if the grill faces the wrong way.
- Use durable finishes: Stainless steel, masonry, and properly rated cabinetry hold up better than indoor products repurposed outside.
For anyone exploring a larger entertaining setup, Templeton Built's outdoor kitchen design work in South Australia shows how these spaces are best resolved as part of the deck build, not bolted on later.
The outdoor kitchen should anchor the deck, not block it.
Built-in seating with storage has also become a standard feature in modern Australian deck design because it improves comfort without wasting space. That said, joinery integrated into a deck needs thoughtful waterproofing and cleaning access. If leaves, grease, and moisture get trapped in corners, the convenience starts wearing thin fast.
5. Sustainable and Eco-Friendly Timber Selection
Not every homeowner wants composite. Plenty still want real timber underfoot, and there are good reasons for that. Natural hardwood has texture, variation, and a warmth that's hard to fake, especially on character homes and garden-focused projects.
The smarter version of that choice is sustainable sourcing. Certified timber, reclaimed boards where appropriate, and species chosen for durability rather than just colour all make sense. Templeton Built's broader focus on sustainable building practices fits that approach, especially on renovations where materials need to align with the age and character of the home.
Timber choices with fewer regrets
On Adelaide projects, spotted gum, tallowwood, and other durable hardwoods are often favoured because they handle exposure well when detailed properly. Reclaimed timber can also work beautifully on heritage-style homes, though it needs careful grading and fixing because old boards don't arrive in neat, uniform condition.
If you're going down the timber path, keep these trade-offs in view:
- Maintenance is part of the brief: Timber looks best when owners accept the upkeep from day one.
- Fixings matter: Stainless steel fasteners help prevent staining and premature corrosion.
- Colour shift is normal: The deck you install won't be the colour it settles into unless you commit to ongoing coating.
Earthy tones that evoke the Australian outdoors remain especially effective in Adelaide. Warm browns, soft greys, and timber-led finishes tend to sit comfortably against planting, stone, and older brick homes, which is one reason they keep showing up in long-lasting deck design ideas rather than passing trends.
Real timber rewards homeowners who like authenticity and don't mind the work. If low maintenance is the top priority, composite usually wins. If tactile feel and natural ageing matter more, sustainable timber is still hard to beat.
6. Covered and Pergola-Integrated Deck Designs
A good deck in Adelaide needs shade. Not occasionally. Built into the design. Open decks can look fantastic in photos, but if there's nowhere to retreat from summer sun or a passing shower, they don't get used nearly as often as owners expect.
Pergolas, partial roofs, and louvred structures extend the life of the space across the year. They also help visually anchor the deck to the house, especially on newer extensions where the outdoor area needs architectural definition.
Cover changes how the deck behaves
The shape and orientation of the cover matter as much as the material. North-facing areas can be excellent in winter if the pergola allows sun penetration when you want it and shade when you don't. On exposed sites, wind direction should influence the amount of overhead cover and the need for side screening.
Good pergola-integrated decks usually get three things right:
- Water is managed early: Gutters, downpipes, and runoff points are coordinated before the frame goes in.
- Services are preplanned: Lighting, fans, and heating need wiring routes before linings and beams close things up.
- Materials match the home: Timber, steel, or aluminium can all work, but they should speak the same design language as the house.
Templeton Built's guide to stylish and functional pergola design ideas is useful if you're deciding whether the deck needs full cover, filtered cover, or a more flexible louvre-style solution.
One caution for local approvals. Once a pergola becomes more enclosed, or the deck sits higher on the site, planning and building requirements can shift. That's especially important on blocks affected by bushfire or heritage overlays, where seemingly small design moves can carry bigger approval consequences.
7. Smart Outdoor Deck Technology Integration
Technology can improve a deck, but only when it's tied to how the space is used. The useful upgrades aren't flashy. They're the ones that make the deck easier to occupy at night, easier to clean, and easier to control when the weather changes.
Integrated lighting is one of the best examples. It's now considered a standard feature in modern Australian decks because it adds safety, atmosphere, and genuine day-to-day function. Step lights, under-seat lighting, and subtle perimeter lighting all help, provided they're placed to guide movement rather than create glare.
Keep the system simple enough to trust
Outdoor tech should reduce friction, not create another maintenance list. If you need three apps and a reboot to turn on deck lights, the system has missed the point.
Smart additions worth considering include:
- Scene-based lighting: A dinner setting, late-night setting, and safety setting are often more useful than endless colour options.
- Heaters or fans on switched zones: Control only the part of the deck people occupy.
- Weather-protected audio and power: Plan speaker positions and charging points before cladding and ceilings go in.
On-site lesson: The best outdoor tech is the stuff guests barely notice and owners use every week.
Always specify outdoor-rated components and make sure future access is possible. Hidden transformers, inaccessible junctions, and sealed cavities full of electronics tend to age badly. On custom homes, the cleanest result comes when the electrician, builder, and designer coordinate from the start rather than retrofitting gadgets into a finished deck.
8. Privacy and Screening Design Solutions
Privacy is one of the most common reasons a deck feels awkward rather than inviting. The space may be beautifully built, but if you're staring into the neighbour's kitchen or sitting fully exposed from an upper-storey window next door, people won't relax.
That's why screening needs to be part of the initial design. Not an afterthought fixed to the balustrade later. Slatted timber screens, planter-backed edges, frosted panels, and carefully positioned pergola elements can all create shelter without boxing the yard in.
Screening should block views, not airflow
In Adelaide's climate, solid privacy walls can solve one problem and create another by stopping breezes and trapping heat. Slatted solutions are often the better compromise. They can obscure direct sightlines while still letting light and air move through.
The most effective combinations tend to include:
- Layered privacy: A screen plus planting usually feels softer than either one alone.
- Selective placement: Screen the sensitive angles, not every edge.
- Night-time thinking: Lighting behind a screen can look great, but front-lighting a private area can turn it into a stage.
There's also a regulatory side that often gets glossed over. Existing deck content doesn't do enough to explain how design choices such as screen height, level transitions, and material combustibility can affect approval pathways in Adelaide. That matters because decks near boundaries, in bushfire zones, or above certain heights can trigger more scrutiny, and screening often becomes part of that conversation.
A private deck shouldn't feel sealed off. The best versions still capture the good view, the afternoon light, or the garden outlook while cutting the lines you don't want.
9. Year-Round Entertaining with Climate Control
Adelaide outdoor living isn't just a summer story. The best decks are the ones people still use when there's a cool change, a winter lunch, or a shoulder-season evening that runs longer than expected. That takes more than a heater in the corner.
Climate control works best in layers. Start with orientation, cover, and natural airflow. Then add targeted heating, fans, or misting where the space requires support. Relying on a single appliance to fix an exposed deck usually leads to disappointing results.
Passive design first, add-ons second
A sheltered seating zone with good winter sun will outperform a badly positioned deck loaded with gadgets. That's especially true on Adelaide sites where western exposure can make late afternoons harsh and higher-set blocks can pick up strong breezes.
Useful combinations include:
- Overhead cover with cross-ventilation: This keeps the deck usable without making it stuffy.
- Radiant heating focused on seating areas: Heating people works better than heating open air.
- Fans or misting in selected zones: These are most effective where furniture layout keeps people in place rather than constantly moving through.
Two-tone designs, mixed materials, and integrated features like lighting and built-in seating have become increasingly popular in contemporary Australian deck design because they support both aesthetics and practicality. The same principle applies to climate control. Good-looking decks stay in use when comfort is designed in, not added after the fact.
Homeowners often overestimate how much technology they need and underestimate how much comfort comes from shelter, orientation, and good zoning.
10. Accessibility and Universal Design Deck Features
Accessibility isn't only for specialised projects. It's one of the most useful long-term design filters for any family home. Parents with prams, older relatives, guests with mobility issues, and homeowners planning to stay put all benefit from a deck that's easy to move through.
That doesn't mean the space has to look clinical. Some of the most elegant deck design ideas are also the most accessible because they remove fussy level changes, awkward thresholds, and narrow circulation points.
Better access usually means better flow
Ramps, wide paths, graspable handrails, non-slip surfaces, and varied seating heights all improve usability. On a practical level, one of the clearest technical rules is ramp pitch. A maximum slope of 1:12 is a good benchmark for comfortable access, especially where the deck links the house to the garden.
Other details that make a difference:
- Provide predictable movement paths: Don't force people through furniture pinch points.
- Use surfaces with grip: Textured finishes are especially valuable in wet weather.
- Light transitions clearly: Shadows at steps and edges create avoidable trip hazards.
Templeton Built's overview of universal design in residential building is a strong starting point if you want the deck to support ageing in place without sacrificing style.
A lot of accessibility upgrades also improve resale appeal because they make the space feel calmer and easier to use. That's the essential point. Universal design done well doesn't announce itself. It just makes the deck work for more people, more often.
Top 10 Deck Design Ideas Comparison
| Design Option | 🔄 Implementation complexity | ⚡ Resource requirements | 📊 Expected outcomes | ⭐ Ideal use cases | 💡 Key tips |
|---|---|---|---|---|---|
| Composite Decking Systems | Moderate, standard framing, attention to ventilation and expansion gaps | Medium–high upfront material cost; low ongoing maintenance; recyclable options available | Durable 25–30 years; fade/stain resistant; low maintenance | Coastal/suburban homes, low‑maintenance renovations | Choose UV-rated boards; use textured finish for slip resistance; allow expansion spacing |
| Multi-Level Tiered Decking | High, complex engineering, multiple levels, safety detailing | High materials & labour; more railings and drainage work | Maximises usable space on slopes; strong visual hierarchy | Sloped blocks, custom renovations, multi‑zone entertaining | Plan transitions to follow contours; integrate seating; meet balustrade codes |
| Seamless Indoor-Outdoor Integration Decking | Moderate–high, precise leveling and coordinated construction with interior finishes | Mid–high costs for quality thresholds and glazing; tight coordination with trades | Perceived larger living area; improved flow and entertaining capacity | Open‑plan homes, kitchen‑to‑deck renovations, modern extensions | Align deck within 5mm of interior floor; use quality weather seals and glass balustrades |
| Built-in Outdoor Kitchens & Functional Zones | High, plumbing, gas, electrical, structural integration required | High capital ($15k–$60k+); requires specialist trades and durable materials | Fully functional entertaining hub; increased property value | Host‑focused homeowners, hospitality venues, premium renovations | Plan utility runs early; use marine‑grade materials; include weather protection |
| Sustainable & Eco‑Friendly Timber Selection | Low–moderate, sourcing certified/reclaimed timber and planned maintenance | Higher material cost; sourcing from certified local suppliers reduces transport impact | Lower embodied carbon; natural ageing aesthetics; durable with maintenance | Environmentally conscious clients, heritage restorations, commercial sustainability projects | Specify FSC/PEFC, choose rot‑resistant species, budget for annual upkeep |
| Covered & Pergola‑Integrated Deck Designs | Moderate–high, structural design for covers/louvres and load considerations | Mid–high cost ($5k–$25k+); possible mechanical components and electrical for lighting | Extended season use, UV/rain protection, defined outdoor rooms | All‑season entertaining, shade needs, coastal exposure | Orient to sun path, integrate guttering, allow maintenance access |
| Smart Outdoor Deck Technology Integration | High, electrical, waterproofing, and system integration complexity | High tech investment ($8k–$30k+); professional installation and ongoing support | Enhanced ambiance, automation, energy efficiency and convenience | Tech‑savvy homeowners, premium entertainment spaces, hospitality | Specify outdoor‑rated IP devices, plan wiring during construction, provide manual overrides |
| Privacy & Screening Design Solutions | Low–moderate, design coordination and potential approvals for boundary structures | Low–mid material and planting costs; maintenance for living screens | Improved privacy, noise reduction, framed views and intimate spaces | Urban/suburban blocks, properties needing visual screening | Check council bylaws, integrate planting for sustainable screens, plan maintenance access |
| Year‑Round Entertaining with Climate Control | High, multiple systems (heating, misting, covers) and multi‑trade coordination | High capital and operational costs ($20k–$60k+); ongoing energy expenses | Usable 9+ months/year; higher utilisation and perceived value | Premium homes, hospitality venues, clients wanting all‑season outdoor living | Layer passive and active strategies, zone heating, use smart controls for efficiency |
| Accessibility & Universal Design Deck Features | Moderate, careful space planning, ramps, compliant railings and surfaces | Moderate cost increase ($2k–$8k+); may need larger footprint or ramps | Inclusive access, safer environment, broader market appeal | Ageing‑in‑place projects, family homes, public/commercial outdoor areas | Follow 1:12 ramp slope, use non‑slip surfaces, ensure turning radii and compliant railings |
Bring Your Deck Vision to Life
The right deck isn't picked from a gallery. It's resolved around the house, the site, and the way your family uses outdoor space. In Adelaide, those decisions carry more weight because climate, terrain, and approval pathways can shift what looks good on paper into something either effortless to live with or frustrating to maintain.
That's why these 10 ideas work best as starting points rather than off-the-shelf answers. Composite decking suits homeowners who want low upkeep and stable performance in strong sun. Multi-level decks make sloping blocks more usable without forcing the yard into one awkward plane. Integrated indoor-outdoor detailing gives extensions a more generous, finished feel. Covered decks, outdoor kitchens, screening, and climate control turn the space into something people keep using beyond the first summer.
The trade-offs matter just as much as the inspiration. A diagonal layout might look sharper, but it can create more waste on a smaller deck. Built-in seating looks clean, but it needs proper drainage and access for maintenance. Timber has warmth and character, but it asks more of the owner over time. Screens can improve privacy, but on Adelaide sites they also need to be considered alongside airflow, boundaries, and council rules.
Those local rules shouldn't be underestimated. Deck height, boundary setbacks, bushfire considerations, and the level of enclosure can all affect approvals. That's where experienced design input pays off early. A small adjustment to height, material selection, or layout can make the difference between a straightforward approval path and a redesign you didn't budget for.
Templeton Built is well placed for that kind of work because the business isn't only building decks in isolation. It's designing and delivering renovations, extensions, and custom homes where outdoor living has to connect properly with the rest of the project. Since 2001, the team has completed a substantial body of residential work across Adelaide, and that kind of experience shows up in the practical decisions. Floor levels are considered earlier. Entertaining zones make more sense. Materials are chosen for the site, not just the showroom sample.
If you're planning a new deck in 2026, start with the problems you want the space to solve. More shade. Better privacy. Safer access. Easier maintenance. Room to cook outside. A stronger connection to the living area. Once those priorities are clear, the best design direction usually follows quickly.
A well-built deck changes how a home feels. It gives the backyard purpose, extends the living space, and makes entertaining simpler. With the right design and the right builder, it can also avoid the common mistakes that turn a promising idea into an expensive compromise.
If you're ready to turn these deck design ideas into a buildable plan, speak with Templeton Built. Their Adelaide team can help with concept design, approvals, practical detailing, and accurate quotes so your new deck fits the home, the block, and the way you want to live.


Leave a Reply