

Adelaide Energy Efficient Building Guide
If you're living in Adelaide, you probably know the pattern. A run of hot days hits, the air con barely keeps up, and the next power bill feels out of proportion to the comfort you received. Then winter arrives, and the same house that trapped summer heat now feels cold the minute the heater switches off.
That’s usually the point when people start asking about energy efficient building. Not because they want a buzzword. Because they want a home that feels stable, costs less to run, and stops fighting the weather.
Beyond the Buzzword What is an Energy Efficient Building
An energy efficient building is a home that holds a comfortable indoor temperature with less mechanical help. Less heating in winter. Less cooling in summer. Fewer draughts, fewer hot spots near windows, and fewer rooms that are never quite right.

The simplest way to think about it is a thermos. A good thermos doesn’t create heat or cold. It slows unwanted heat transfer. A well-designed home works the same way. It resists outside temperatures, manages sun properly, and keeps conditioned air where it belongs.
Comfort comes first
Clients often start with running costs, but comfort is usually the bigger issue. A house can be expensive to run and still feel unpleasant. That happens when the shell of the building is weak, the windows are wrong for the orientation, or the heating and cooling system is doing all the heavy lifting for a poor design.
In Australia, residential buildings account for about 25% of national greenhouse gas emissions, and households in South Australia use around 7,500 kWh of electricity annually on average, much of it on heating and cooling according to Australian Energy Statistics 2023. In practice, that means the parts of your home you feel every day are also the parts most worth improving.
Practical rule: If a home is hard to heat, hard to cool, and full of draughts, the problem usually starts with the building fabric before the appliance selection.
It’s not just about adding solar
People often assume energy efficiency starts on the roof with solar panels. Solar matters, but it’s not the first principle. If the home leaks heat, gains too much summer sun, or has poor insulation, solar can offset a bad design rather than fix it.
That’s why the conversation should start with the shell of the house. The roof, walls, floor, windows, seals, and shading all work together. If you want a plain-English explanation of that concept, this overview of the building envelope is a useful place to start.
What good performance feels like
An efficient home usually has these signs:
- Even temperatures: Rooms feel more consistent from one end of the house to the other.
- Quieter interiors: Better glazing and insulation often reduce outside noise as a side benefit.
- Less reliance on systems: Heating and cooling run less often, and for shorter periods.
- Better day-to-day use: You’re not closing one room, avoiding another, or constantly adjusting blinds to cope.
That’s the value. Lower energy use matters, but for most Adelaide households, the first win is a home that behaves better.
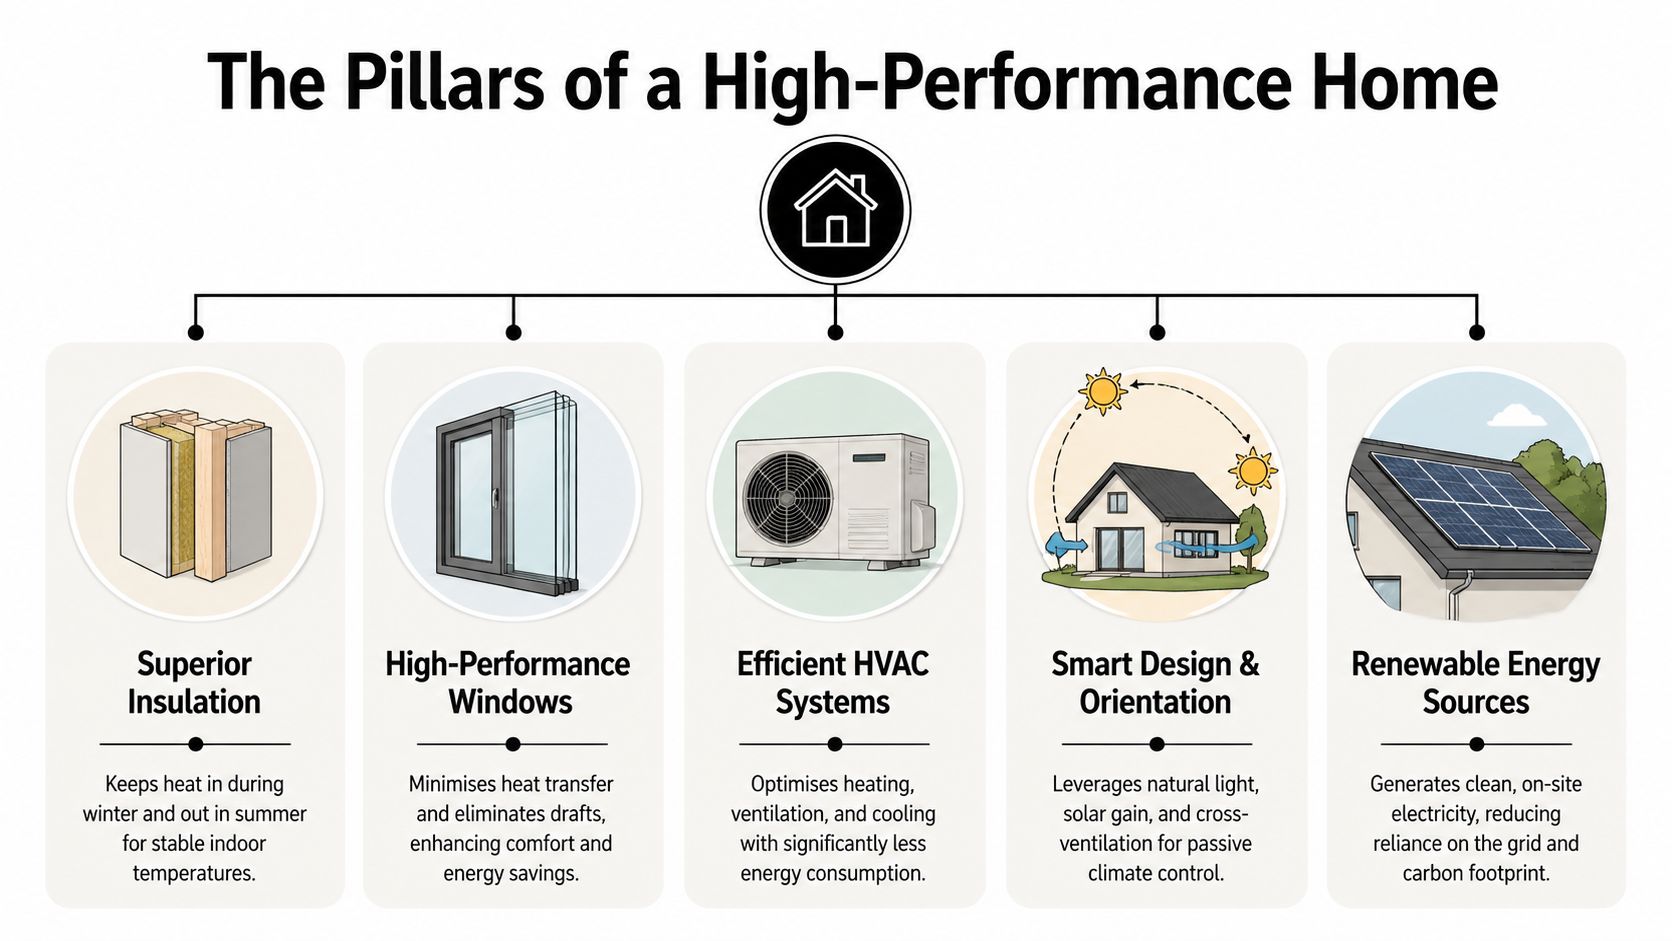
The Pillars of a High-Performance Home
A high-performing home isn’t built from one miracle product. It comes from a handful of elements working together. If one is weak, the rest have to compensate.
The envelope does the heavy lifting
The building envelope is the outer shell that separates inside from outside. In plain terms, it’s your home’s esky. If the esky walls are thin, the lid doesn’t seal, and the opening faces direct sun, the ice won’t last. Houses are no different.
The NCC 2022 sets thermal performance requirements for Adelaide’s Climate Zone 5, including roof U-values of 0.42 W/m²K and window U-values of 3.2 W/m²K, and meeting those requirements can reduce heating and cooling loads by up to 40% compared with pre-2019 standards. That matters because Adelaide homes deal with both summer heat and winter chill. You need resistance to heat flow in both directions.
What works in real projects is usually straightforward:
- Ceiling and wall insulation: This is often the first line of defence.
- Airtightness: Good seals around doors, windows, exhaust penetrations, and downlights stop conditioned air escaping.
- Thoughtful junctions: Weak points around eaves, slab edges, and old extension joins can undo a lot of good work.
What doesn’t work is treating insulation like a box-ticking exercise. A premium batten system or bulk insulation product can still underperform if gaps, compression, or messy installation leave weak spots.
Windows can help or hurt
Windows are where many homes win or lose comfort. They bring in light and outlook, but they also admit unwanted heat, leak warmth on winter nights, and create glare if they’re placed badly.
Double glazing can make a meaningful difference, but glazing choice only makes sense when tied to orientation, frame type, shading, and room use. A large west-facing window with no external shading is still a problem, even if the glass itself is better than standard.
If you’re comparing window forms and how they affect light, ventilation, and maintenance, this South Mountain window comparison guide is a practical reference. It’s US-based in style, but the comparison logic is useful when thinking about shape, projection, and performance trade-offs.
Bigger glazing doesn’t automatically mean a better home. In Adelaide, the right window in the right place beats more glass almost every time.
Services should support the design, not rescue it
Mechanical systems matter, especially in renovations where you’re working with an existing shell. But efficient services only shine when the home itself is doing its share.
The strongest combinations usually include:
- Reverse-cycle heat pumps: They suit Adelaide’s mixed seasons well.
- Zoning: Heating and cooling the rooms you use makes more sense than conditioning the entire house by default.
- Efficient hot water: Modern systems can cut a major chunk of household energy use when selected properly.
- Controls that people use: Fancy interfaces often get ignored. Simple settings tend to work better long term.
Passive design is free performance
Passive design means using layout, sun, shade, airflow, and thermal mass to reduce the need for powered heating and cooling. It’s often the most cost-effective part of an energy efficient building because it starts on paper, before materials and systems are locked in.
For Adelaide conditions, passive design usually means getting northern light where you want winter warmth, controlling western sun aggressively, and creating openings that let breezes move through the house. This explanation of passive solar design breaks down the basic principle well.
The key idea is simple. Don’t ask machines to solve a design problem.
Upgrading Your Existing Home Renovation and Extension Strategies
Most existing Adelaide homes weren’t designed with current performance expectations in mind. Solid brick villas, mid-century homes, and older weatherboard places can all be improved, but the best results come from ranking upgrades properly rather than tackling them at random.
Start with what leaks and what bakes
If your budget is limited, don’t start with the most visible item. Start with the one that changes comfort fastest.
That usually means looking at:
- Draught paths: Gaps under doors, around old sashes, exhausted seals, and unsealed service penetrations.
- Ceiling insulation: Heat gain and loss through the roof can be significant in older homes.
- Basic shading fixes: External shading often beats internal blinds because it stops heat before it enters the room.
In South Australia, energy-efficient retrofits such as improved insulation and double-glazed windows have been shown to cut energy bills by 20 to 30%, and the state’s Home Energy Efficiency Retrofit rebate program can help reduce upfront cost according to the South Australian rebates and concessions information.
The right order matters more than the trend
People often jump straight to replacing windows because they’re visible and easy to understand. Sometimes that’s right. Often it isn’t the first move.
A practical order for many homes looks like this:
- Seal obvious air leaks
- Upgrade roof or ceiling insulation
- Address shading on hot sun exposures
- Review heating, cooling, and hot water plant
- Replace glazing where the existing windows are clearly underperforming
- Use renovation works to improve wall build-ups, junctions, and materials
If you’re already opening up walls or extending, it’s a good time to rethink material selections as well. This guide to eco-friendly building materials is useful when you want lower-impact choices that also support thermal performance.
Adelaide Home Retrofit Priorities Cost vs. Impact
| Upgrade | Estimated Cost (Typical 3-Bed Home) | Impact on Energy Bills | Payback Period |
|---|---|---|---|
| Draught sealing and gap rectification | Lower cost relative to major building works | Usually an early, noticeable improvement in comfort and efficiency | Often one of the quicker returns |
| Ceiling insulation upgrade | Moderate cost | Strong impact where existing insulation is poor or patchy | Commonly favourable |
| External shading to western and northern glazing | Varies by product and layout | Can materially reduce summer heat gain | Depends on exposure and design |
| Reverse-cycle system upgrade or zoning improvements | Moderate to higher cost | Meaningful when replacing dated, inefficient equipment | Depends on existing system use |
| Double-glazed window replacement | Higher cost | Valuable where windows are a major weakness | Longer return, but often a comfort-led decision |
| Extension redesign with passive improvements | Project-dependent | Best when integrated into broader renovation scope | Long-term value rather than quick return |
On older homes: The best retrofit isn’t always the fanciest one. It’s the upgrade that fixes the biggest weakness without forcing unnecessary demolition.
Extensions need to match the old house without copying its problems
Many projects go wrong in such cases. The new extension might be beautifully insulated and carefully glazed, while the original part of the house remains leaky and uncomfortable. The result is a home with two different performance standards stitched together.
A better approach involves using the extension as an opportunity. Improve the new works properly, then make selected upgrades to the existing home so the house functions as one whole environment. That’s usually better for comfort than building a high-spec rear addition onto a front section that still overheats and leaks air.
Designing a New Custom Home From the Ground Up
New homes have one big advantage over retrofits. You can solve major performance issues before they’re built in.
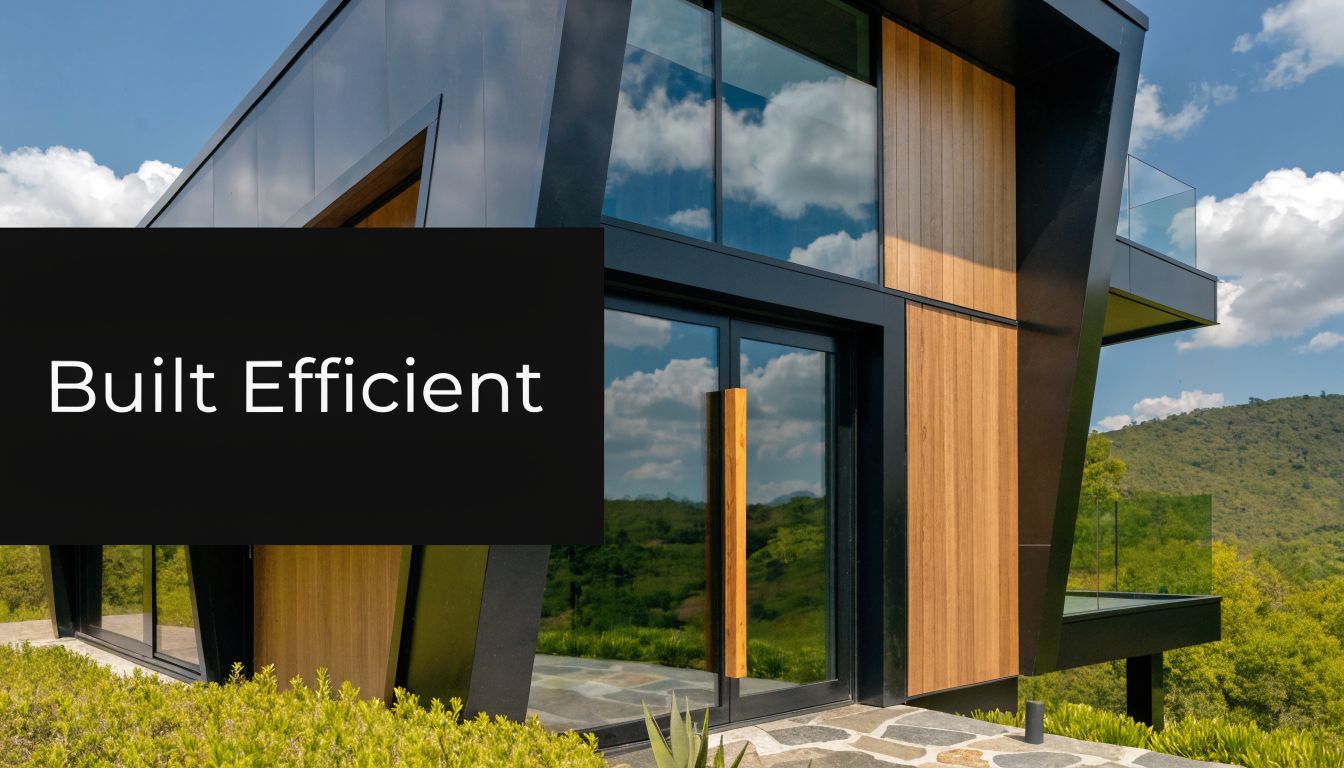
Orientation is the first major decision
On a new site, orientation isn’t a finishing touch. It shapes almost everything that follows. Room placement, window size, shading depth, outdoor living zones, and thermal behaviour all stem from that early move.
According to NatHERS guidance, designing an 8-Star home rather than a 6-Star baseline can lower lifetime energy costs by over $25,000 across 25 years, and optimal orientation for Adelaide that prioritises northern light and minimises western exposure can save 10 to 40% on heating and cooling energy. That’s why the site plan matters so much before fixtures and finishes even enter the conversation.
A strong Adelaide layout usually favours:
- Living areas to the north where winter sun can be welcomed and summer sun controlled
- Reduced western glazing because late afternoon summer heat is hard to manage
- Service rooms and buffers on harsher exposures where possible
- Cross-ventilation paths that support cooling without depending entirely on air conditioning
NatHERS is useful when you know what it means
A NatHERS rating is often misunderstood as a branding exercise. It’s more useful than that. It gives a structured way to assess how much heating and cooling a home is likely to need based on the design.
The current minimum for new homes has lifted expectations, but treating the minimum as the target is usually short-sighted. A code-compliant house can still miss opportunities. Better orientation, simpler massing, more disciplined glazing, and better shading can improve performance without making the home feel over-engineered.
This short video gives a useful overview of how design choices influence performance in practice.
Expensive features aren’t always the smartest features
In custom homes, people can get distracted by dramatic rooflines, oversized voids, or glass-heavy facades. Those can look impressive in renders, but they often complicate thermal performance.
What tends to work better is a disciplined combination of:
- Controlled glazing: Enough glass for light and outlook, not so much that the house becomes a greenhouse.
- External shading: Eaves, blades, screens, and pergolas do real work.
- Thermal mass used correctly: Concrete or masonry can help when paired with proper insulation and sun control.
- Plant selected for the envelope: Heat pumps, hot water, and solar should suit the home, not compensate for a weak shell.
A good custom home should feel easy to live in. If the design needs constant blind adjustments and heavy air con use, it’s not performing as well as it could.
The cheapest time to improve performance is before construction starts
Changing orientation, glazing ratios, or shading devices on paper is far easier than correcting them after slab pour or frame stage. That’s the benefit of designing from scratch. You can lock in decades of comfort early, instead of paying later to solve avoidable problems.
The Adelaide Advantage Renewables Certifications and Rebates
South Australia gives homeowners a stronger platform for efficient homes than many people realise. Local regulation, strong solar culture, and practical product availability all make it easier to pair good building fabric with on-site energy generation.
Solar and hot water make a strong local combination
South Australia became the first Australian state to mandate solar PV systems for all new homes, and the Clean Energy Council notes that switching to a modern heat pump hot water system can reduce water heating energy use by up to 65% and save an average South Australian household over $450 annually in its clean energy guidance. That matters because hot water is one of the everyday loads people feel through their bills but often overlook in the design stage.
The practical lesson is simple. If you’re already investing in a new build or major renovation, don’t leave hot water and solar until the end as a disconnected add-on. They work best when considered alongside roof layout, plant location, switchboard planning, and how the household uses energy through the day.
Certifications help separate good claims from real performance
Homeowners hear a lot of vague language around sustainable homes. “Eco”, “green”, and “high-performance” can mean almost anything if they’re not tied to measurable standards.
That’s where recognised frameworks help. In residential work, NatHERS gives a common language for thermal performance. In broader project discussions, people may also hear about Green Star, especially in commercial or mixed-use contexts. The value of certification isn’t the label alone. It’s the discipline it brings to decisions during design and documentation.
Rebates are useful, but they shouldn’t drive the whole brief
Rebates can help with timing and cash flow, particularly for retrofit items and selected equipment. They’re worth checking early because program settings can change, and eligibility often depends on product type, installer requirements, or timing.
A sensible approach looks like this:
- Confirm current eligibility early: Don’t assume a product qualifies.
- Choose the right system first: A rebate on the wrong product is still a poor outcome.
- Coordinate with the wider project: Roofing, electrical upgrades, hot water location, and switchboard capacity should all line up.
- Keep resale in mind: Buyers increasingly recognise verified performance and lower running costs.
For Adelaide homeowners, the opportunity is unusually clear. Pair a well-designed building shell with the right renewable systems and the economics improve, but so does daily liveability.
Templeton Built in Action Real Project Examples
The value of an energy efficient building becomes clearer when you look at how decisions play out in real homes. The details differ from project to project, but the pattern is consistent. Comfort improves when the design stops asking one appliance to solve several building problems at once.
A character renovation that stopped fighting the seasons
One renovation involved an older Adelaide character home with familiar complaints. Front rooms were cold in winter, the rear area overheated in late afternoon, and the family tended to retreat into whichever part of the house was least uncomfortable that day.
The improvement didn’t come from one dramatic move. It came from a series of coordinated decisions. Insulation was upgraded where access allowed. New glazing was targeted to the most exposed openings rather than replaced indiscriminately. Shading was refined around the hottest side of the home, and the new renovation works were detailed so the extension didn’t repeat the thermal weaknesses of the original structure.
The biggest change in older homes is often behavioural. When a house becomes more stable, families start using all of it instead of orbiting around one comfortable room.
The result felt less like a technology upgrade and more like a different house. Rooms held temperature longer. The family stopped relying on quick fixes such as portable heaters, closed internal doors, and permanent blind-down living.
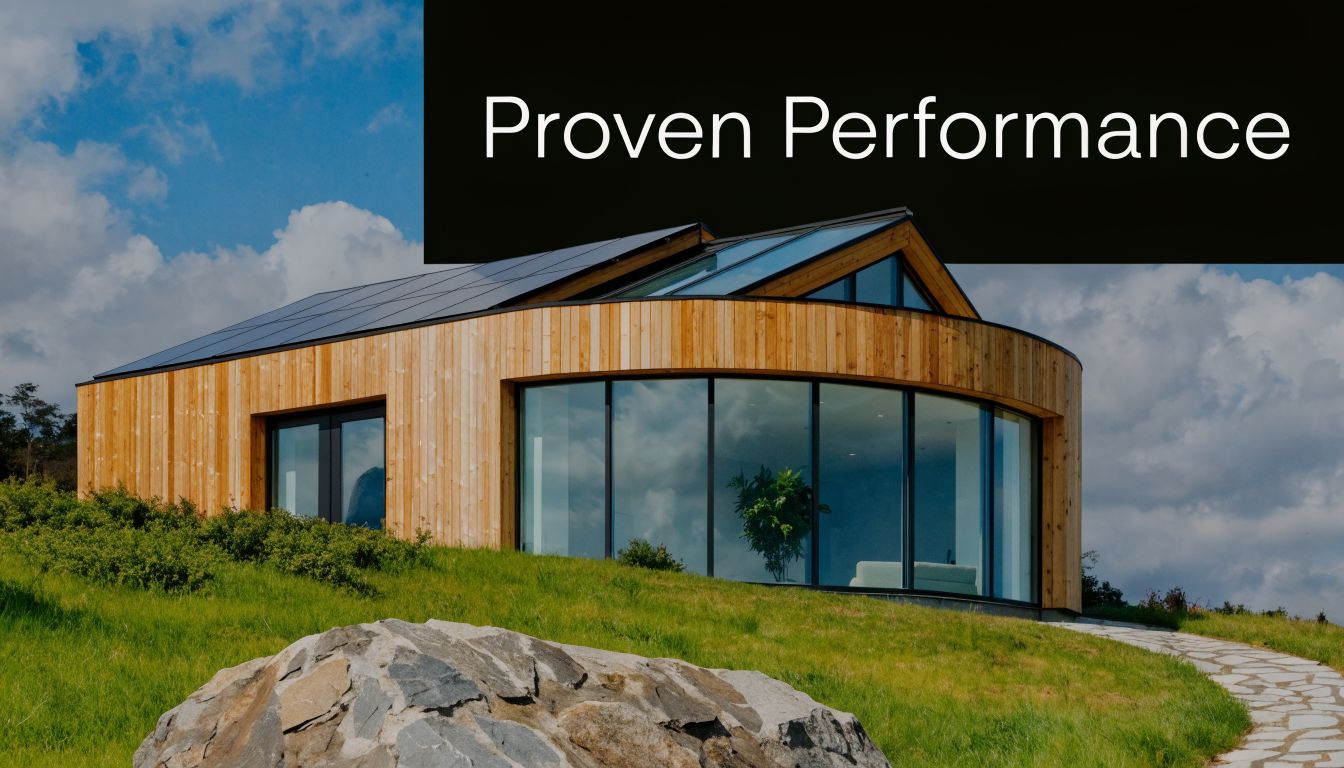
A new build that used the site properly
A custom home on a more open site presented the opposite scenario. Instead of repairing an existing layout, the opportunity was to start with the sun path, outlook, and wind conditions and let those shape the design.
The strongest moves were not flashy. Living spaces were oriented to capture useful light. Western exposure was handled carefully. Glazing was treated as a precision element rather than a statement. Outdoor shading and internal planning worked together so the home remained bright without feeling exposed or heat-loaded.
The systems package then made sense because the shell was already doing its share. Heating and cooling loads were moderated by design, not just equipment choice. Solar and efficient hot water became part of a coherent whole rather than bolt-ons.
What these projects have in common
These homes were different in age, style, and brief, but the successful decisions were similar:
- They started with the building fabric
- They respected Adelaide’s sun and seasonal swings
- They avoided solving layout problems with oversized mechanical systems
- They balanced appearance, comfort, and ongoing running costs
That’s the practical side of energy efficiency. It isn’t a separate layer added at the end. It’s the result of many ordinary decisions being made well.
Your Next Steps Towards a More Efficient Home
A full technical audit isn’t always needed to know something is off. The signs are usually obvious once you know what to look for.
A quick self-check at home
Walk through your home and ask:
- Do some rooms feel much hotter or colder than others?
- Do you notice draughts near windows, doors, or skirtings?
- Does the house heat up fast in late afternoon sun?
- Do blinds stay shut for heat control rather than privacy?
- Does your heating or cooling run hard without making the house feel settled?
If you answer yes to several of those, the house is likely losing performance through its shell, its glazing, or the way spaces are arranged.
Choose the next step that suits the project
If you’re planning a renovation or extension, begin by identifying the worst-performing parts of the current home. If you’re planning a new build, focus on siting, orientation, and glazing discipline before getting distracted by finishes.
For households wanting practical habits alongside building upgrades, these energy efficiency tips for homeowners offer useful everyday checks. They won’t replace good design, but they can help you avoid wasting energy while you plan larger improvements.
Keep the goal simple
The target isn’t to chase every product on the market. It’s to create a home that’s comfortable, predictable, and cheaper to run over time.
A good starting point is to gather plans if you have them, note the rooms that feel worst in summer and winter, and look at where the sun hits your home across the day. That gives a builder or designer something real to work with. Once those patterns are clear, the upgrade path usually becomes much easier to prioritise.
Frequently Asked Questions
Is an energy efficient building always more expensive to build
Not always in the way people assume. Some improvements do add upfront cost, particularly better glazing, stronger insulation packages, or higher-performing systems. But many of the most valuable decisions happen in the design phase, where orientation, shading, room layout, and glazing discipline can improve performance without the same cost impact as late-stage product upgrades.
The expensive path is often building something inefficient first, then trying to correct it afterwards.
What’s the best first upgrade for an older Adelaide home
It depends on the house, but the first smart move is usually to identify the biggest weakness rather than the most fashionable product. In many homes that means draught sealing, ceiling insulation, or shading to exposed glazing before major replacements begin.
If the home is being renovated anyway, that’s the moment to bundle thermal improvements into the works so you’re not paying twice for access and disruption.
Can an old villa or cottage really become efficient
Yes, but there are limits and trade-offs. Older homes can become far more comfortable and less costly to run, especially when insulation, glazing, shading, and services are improved as a coordinated package. The aim usually isn’t to make them behave exactly like a newly built high-performance home. It’s to remove the biggest pain points and lift the baseline substantially.
Heritage considerations, wall construction, floor type, and original window details all influence what’s practical.
Is double glazing always worth it
It’s often worthwhile, but not automatically the first priority. If a house has major air leakage, poor roof insulation, or severe western sun exposure, fixing those issues may deliver better value first. Double glazing tends to shine when the existing windows are a clear comfort problem and the broader building strategy supports the upgrade.
Do bigger solar systems solve most efficiency problems
No. Solar helps with electricity generation. It does not fix a poor building shell, bad orientation, or weak shading. A home that overheats easily can still overheat with solar on the roof.
The strongest outcome is usually a home that needs less energy first, then generates some of what it uses.
Why does integrated design matter so much
Because all the parts affect each other. Window size affects shading. Shading affects cooling demand. Cooling demand affects system sizing. System sizing affects plant cost and running cost. If those decisions are made in isolation, the project often ends up less efficient than it should be.
Joined-up thinking is what turns separate products into a high-performing home.
What should I bring to an initial conversation about improving my home
Bring anything that shows how the home currently works. Existing plans if you have them. Photos of the exterior and the problem rooms. A rough idea of when the house feels worst. Notes on how your family uses the spaces. If you have recent energy bills, they can help frame the discussion, but comfort patterns are often just as revealing.
Is energy efficiency mainly about saving money
Money matters, but most homeowners notice comfort first. They notice the bedroom that no longer holds heat all night, the living room that doesn’t bake in late afternoon, and the fact that the air con doesn’t need to be on constantly.
That’s why energy efficiency lasts as a priority. It improves the daily experience of the home, not just the bill at the end of the quarter.
If you’re planning a renovation, extension, or custom home in Adelaide, Templeton Built can help you turn energy efficiency from a vague idea into practical design decisions that improve comfort, performance, and long-term value. Start with a conversation about your site, your existing home, and how you want the space to feel through summer and winter.


Leave a Reply