

Energy Efficient Home Renovations
You're probably here because your house is working against you.
In Adelaide, that usually shows up in two ways. Summer hits, the air conditioner runs hard, and the power bill lands with a thud. Then winter arrives, and the same house that baked in February feels impossible to warm in July. A lot of homeowners respond by replacing one thing at a time. New split system, maybe new windows, maybe solar. Sometimes that helps. Often it doesn't fix the underlying problem.
Good energy efficient home renovations don't start with products. They start with how the house performs as a whole. That means looking at heat gain, heat loss, air leakage, orientation, shading, insulation, glazing, and only then deciding what systems belong in the home.
That's how we approach renovation work in Adelaide. The houses are varied, the blocks are varied, and the climate asks for both summer heat control and winter comfort. A smart upgrade path can improve comfort, cut wasted energy, and make the house easier to live in day to day. Random upgrades usually cost more than they should.
Your Renovation Roadmap Starts Here
A familiar Adelaide scenario goes like this. The house is too hot by late afternoon, the western rooms are hard to use, and the family keeps adjusting the thermostat without ever feeling comfortable. Then the bill arrives and confirms what the house has been telling you for months.
The fix usually isn't a single product swap. It's a sequence. Assess the home first, find where it leaks comfort, upgrade the shell, then choose systems that suit the improved house. That order matters because an efficient air conditioner in a poorly sealed house still has to fight the same unwanted heat gain and heat loss.
For homeowners doing early research, a broad home energy efficiency guide can help frame the categories of upgrades available. The useful part isn't the shopping list. It's seeing how lighting, insulation, windows, appliances, and controls fit into a bigger plan.
In practice, the best results come from tying comfort goals to design decisions from the start. If the underlying issue is a roasting back family room, the answer might be shading, glazing choice, ceiling insulation, and better airflow. If winter discomfort is the bigger problem, you may need to look harder at draughts, floor losses, and older wall assemblies. The roadmap changes from house to house, but the logic stays the same.
Start with a Plan Not a Sledgehammer
The most expensive mistakes in renovation usually happen before demolition starts. People commit to layouts, finishes, and appliances before they understand how the house is performing. Then they spend good money around a bad thermal shell.
A proper pre-renovation assessment gives you a clearer target. It tells you where comfort is escaping, where heat is entering, and what should be tackled first.
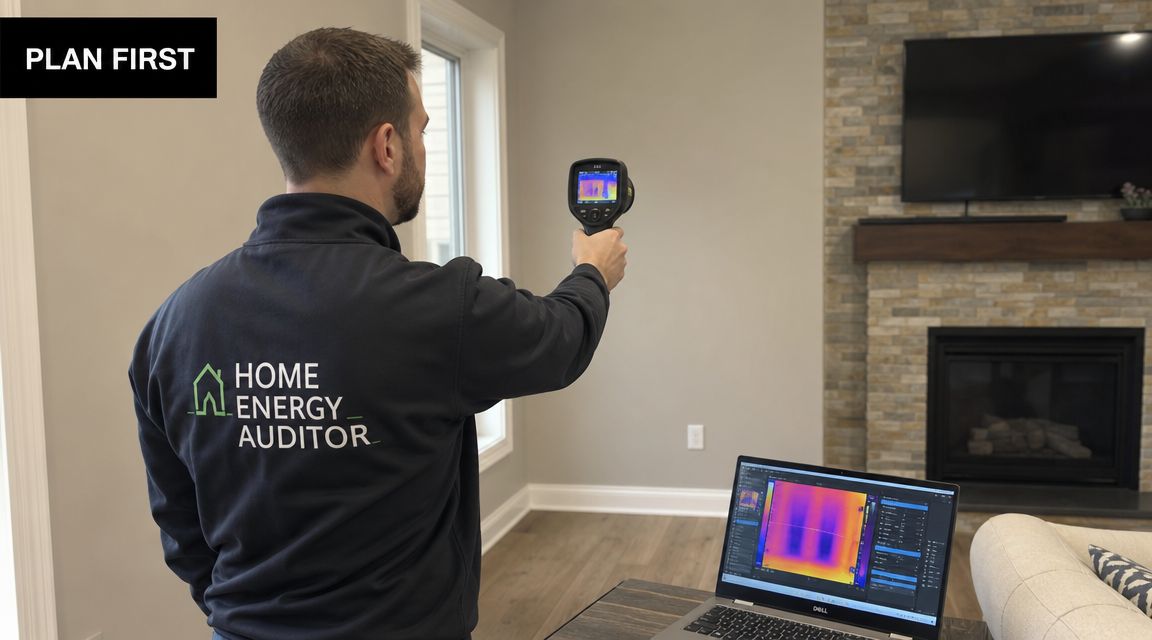
What an assessment should look at
A useful assessment goes beyond a quick walk-through. It should consider:
- Air leakage points around doors, windows, exhaust fans, downlights, service penetrations, and older wall-floor junctions.
- Insulation gaps in ceilings, walls, and floors where access allows inspection.
- Glazing exposure to east, west, and north sun, plus frame type and shading.
- Mechanical setup including existing heating, cooling, hot water, and how those systems are being used.
- Room-by-room comfort patterns so you can map complaints to building causes.
Some assessors use thermal imaging to show temperature differences across surfaces. A blower door test may also be used to identify how much uncontrolled air movement the house has. Even if you don't go to that level, a disciplined inspection will tell you far more than guessing.
Practical rule: If you can't explain why the house is uncomfortable, don't spend heavily on equipment yet.
Set the brief before you set the budget
Not every homeowner wants the same outcome. One family wants lower running costs. Another wants a quieter, more stable indoor temperature. Another is renovating once and wants to future-proof the house properly. Those priorities change what makes sense.
I usually suggest setting three ranked goals:
- Comfort first if the house is hard to live in through summer or winter.
- Running cost control if bills are the pain point.
- Long-term resilience if you're renovating for the next stage of family life.
That ranking helps with trade-offs. For example, if budget is tight, ceiling insulation and draught sealing often deserve attention before premium finishes. If the renovation includes design work, a strong guide to energy efficient home design is useful for thinking through orientation, daylight, and ventilation before details are locked in.
What planning prevents
Once drawings are finalised and trades are booked, changes get expensive. Planning early helps you avoid:
- Oversized systems chosen for a house that could have had lower heating and cooling demand.
- Window regret where expensive glazing is installed without dealing with shading or air leaks.
- Access problems where insulation or sealing work becomes harder after lining and cabinetry go in.
- Budget distortion where money goes to visible upgrades instead of high-impact hidden work.
A renovation should solve a performance problem, not just update appearances. If the planning phase is done well, the rest of the project gets much easier.
The Building Envelope Your First Priority
The house has to hold comfort before any machine can maintain it. That's the simplest way to think about the building envelope. If you wouldn't expect an esky with gaps in the lid to keep things cold, don't expect a leaky house to stay comfortable just because you've installed new air conditioning.
Australian guidance is clear that space heating and cooling are the largest household energy loads, and that a well-sealed, insulated home needs less mechanical heating and cooling, which is why the biggest renovation gains usually come from improving the shell first (Australian household energy use guidance).
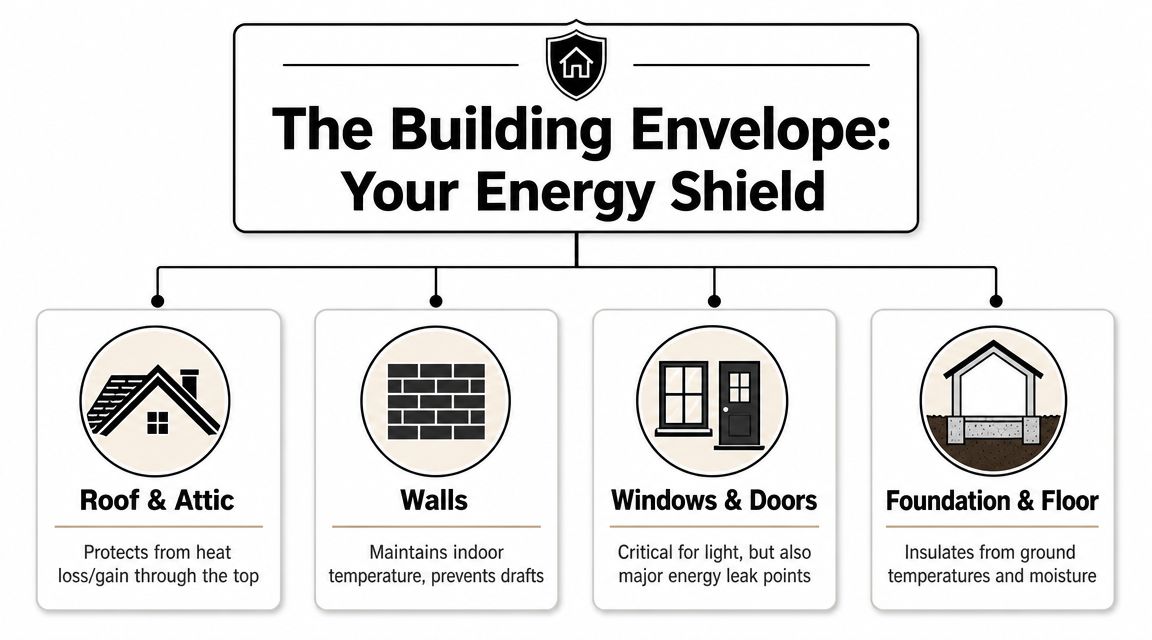
If you want a deeper explanation of the shell itself, this overview of the building envelope is a good starting point.
Air sealing first
Air leakage is one of the least glamorous parts of a renovation, which is exactly why it gets missed. But it affects almost everything else. Warm air escapes in winter. Hot air pushes in during summer. Dust, noise, and draughts come with it.
Common trouble spots in Adelaide homes include:
- Old window and door frames that were never sealed properly
- Ceiling penetrations for lights, exhausts, and services
- Wall penetrations behind cabinetry and around plumbing
- Subfloor and floor edge gaps in older raised homes
Careful detailing matters. Good sealing work is slow, hidden, and worth doing. Poor sealing work leaves the home feeling patchy no matter what you spend elsewhere.
Insulation does the heavy lifting
Insulation is where a lot of renovation value sits, especially in the ceiling. In Adelaide's climate, roofs and ceilings take a beating in summer, and heat loss upward is a winter issue too. If the ceiling insulation is thin, patchy, compressed, or interrupted, comfort suffers.
Wall insulation can also make a real difference, but it's more practical during major renovation stages when linings are already being opened. Underfloor insulation deserves attention in homes with suspended timber floors, particularly where winter comfort is poor.
The main point is not brand loyalty. It's correct specification and installation. Gaps, compression, and missed edges reduce performance. Reflective products also need the right installation conditions to work as intended. A product can be good on paper and disappointing on site if the detailing is sloppy.
New windows won't rescue a house that still leaks air through half a dozen easier-to-fix places.
Glazing needs context
Windows matter, but they're often oversold. I've seen homeowners price premium glazing before they've looked at shading, insulation, or basic sealing. That's backwards.
Good glazing choices depend on orientation, frame type, shading, and how much glass the design is asking the house to carry. West-facing glass in Adelaide needs a different conversation from protected south-facing glass. Double glazing can be worthwhile. Low-e glass can be worthwhile. Thermally broken frames can be worthwhile. None of those choices should be made in isolation.
Here's a practical way to think about glazing decisions:
| Situation | What usually matters most |
|---|---|
| Hot west-facing room | External shading first, then glazing performance |
| Cold room with older leaky frames | Air sealing and frame condition before premium glass upgrades |
| Major extension or redesign | Size and orientation of glazing before specification details |
| Street-facing heritage context | Balance thermal improvement with appearance and approval requirements |
Why the shell comes before equipment
Australian retrofit practice also points to an integrated package, not single-item swaps. Climate-specific requirements and performance tools matter more than generic product choice, and the usual sequence is audit, seal leaks, upgrade insulation, then right-size heating, cooling, and hot water (integrated retrofit guidance).
That sequence works on site because it avoids locking in the wrong decisions. If the shell improves first, the house needs less from the systems. That usually means better comfort, more stable temperatures, and less wasted spend.
Upgrading Your Home's Hardest Workers
Once the shell is doing its job, the equipment choices get sharper. This is the stage where homeowners often expect the biggest visible leap, and that's fair. Heating, cooling, and hot water are the home's hardest-working systems. But the right choice depends on the house you've created, not the house you started with.
A stronger workflow starts with a whole-home assessment and then moves to shell upgrades before mechanical replacements, because reducing heat loss and heat gain lowers the required capacity of later systems and avoids oversizing. In major whole-house upgrades, deep retrofit programs target 50%+ site-energy reduction as a benchmark (whole-house retrofit workflow).
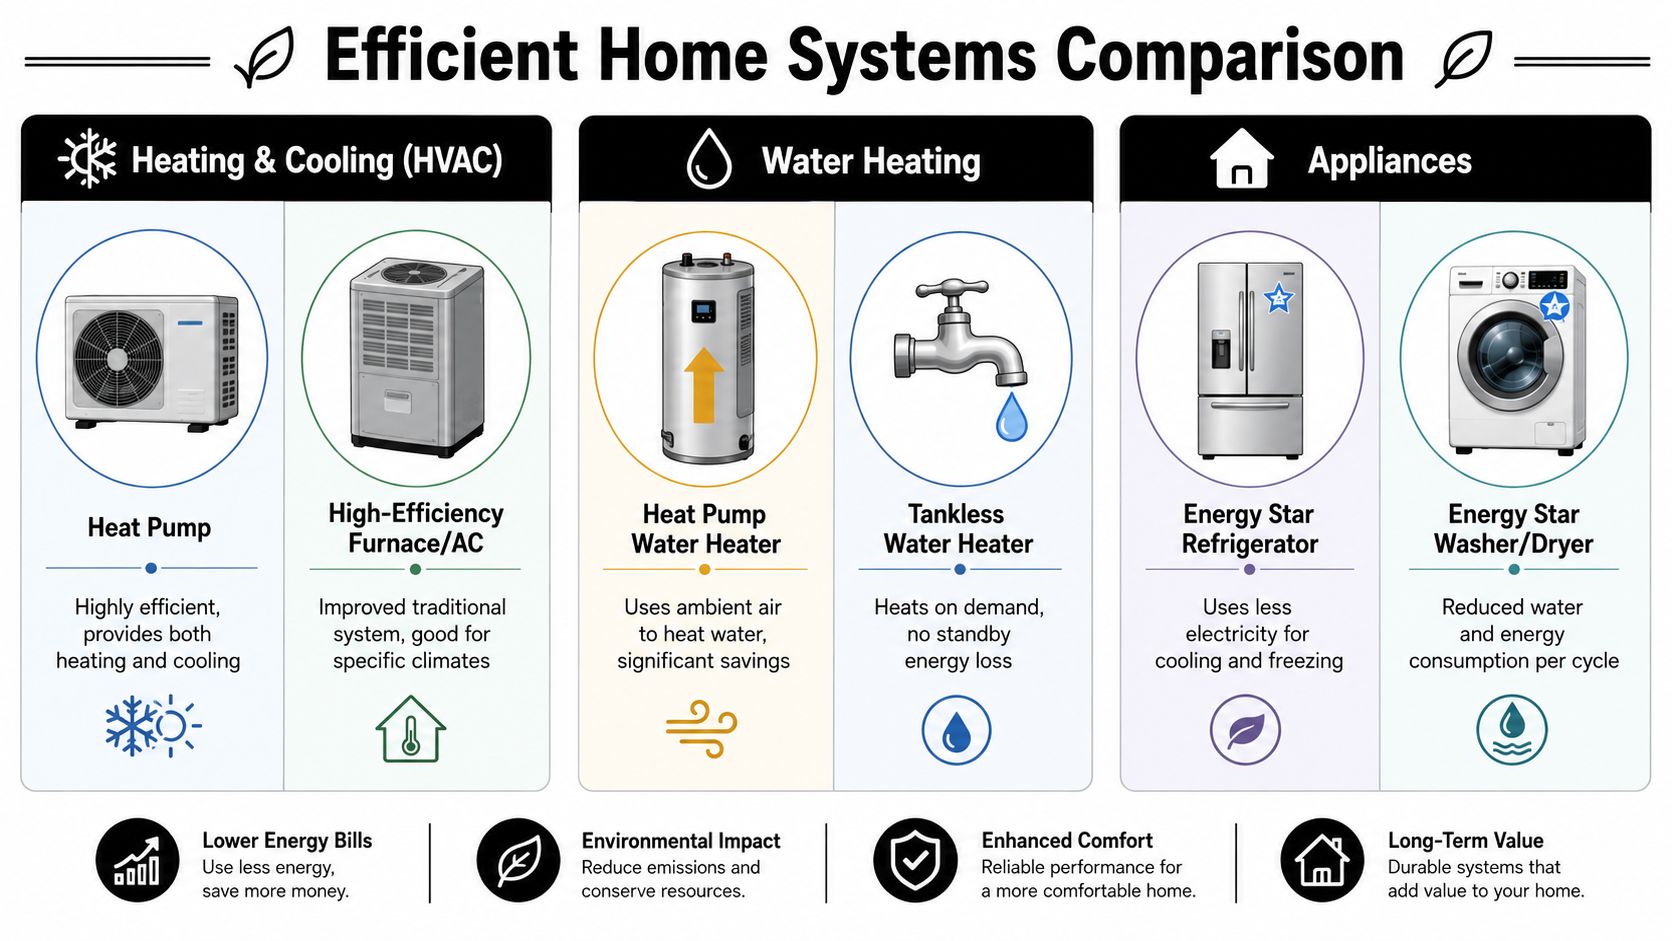
Heating and cooling that match the renovated house
In Adelaide, reverse-cycle systems are often the most practical fit because they handle both cooling and heating. They respond quickly, suit a wide range of home types, and can work well when the house has already had its leaks and insulation issues addressed.
What doesn't work well is sizing new equipment based on old discomfort patterns without asking why those rooms were uncomfortable in the first place. If a west room overheated because of unshaded glass and poor ceiling insulation, replacing the unit without fixing those issues can leave you with a bigger system than you needed.
A few decision points matter more than brochure claims:
- Zoning needs if the household uses some rooms heavily and others rarely
- Room exposure to western sun or poor winter solar access
- Ducted versus split configuration based on layout, ceiling space, and control needs
- Ventilation strategy so the house stays healthy as sealing improves
Here's a useful overview before the next part.
Hot water deserves more attention than it gets
A lot of people spend weeks comparing cooktops and almost no time on hot water, even though it's one of the major fixed systems in the home. In renovation work, the main question isn't what's fashionable. It's what suits the site, household usage, and electrification plan.
Heat pump hot water systems are commonly considered where homeowners want a more efficient electric setup. Solar hot water can also make sense in the right project. Gas systems still appear in many homes, but if you're already renovating for better long-term efficiency, it's worth thinking carefully about whether you want to keep adding gas dependence to the house.
The key is coordination. Hot water location, noise, pipe runs, service access, and roof design all affect the result.
A system is only efficient when it matches the house and the way the family actually lives.
Appliances and lighting still matter
Lighting and appliances won't carry the project on their own, but they do round out the performance of the home. LEDs are now the obvious baseline for most renovation work. Layered lighting, dimming, sensor control in the right spaces, and better natural light use can improve both efficiency and day-to-day usability.
Appliance choices should also fit the broader plan. A new kitchen packed with energy-hungry equipment can undermine some of the gains made elsewhere. During design and build planning, firms such as Templeton Built can coordinate appliance layout, lighting, cabinetry interfaces, and service requirements so the efficiency intent survives construction rather than getting lost in late selections.
What usually goes wrong
Mechanical upgrades disappoint when one of these mistakes slips in:
- Equipment first, envelope later which leaves the new system carrying old loads
- Poor commissioning where controls, zoning, or airflow are never tuned properly
- Bad placement such as outdoor units in awkward or heat-stressed locations
- Ignoring user behaviour so the controls are too confusing and the family bypasses them
The best-performing homes aren't packed with gadgets. They have simple systems chosen for a better shell.
Future-Proofing with Solar and Smart Controls
Solar makes more sense when the house has already reduced waste. That's the important shift. Too many renovation conversations jump straight to panel count before dealing with the building fabric. In many Australian homes, the first-dollar priority isn't solar or new windows, but fixing the building fabric and ventilation balance first so later electrification or solar is right-sized, especially in Adelaide where overheating and winter comfort both drive renovation decisions (climate-aware remodel priorities).
Solar works better on a disciplined house
Once the envelope and major systems are sorted, solar becomes easier to size sensibly. The right system depends on daytime usage, roof shape, orientation, shading, and whether you expect future electric loads such as heat pump hot water, induction cooking, or an electric vehicle.
The trap is treating solar as a cure for a poorly performing home. It can offset some electricity use, but it won't fix a western room that overheats every afternoon or a draughty winter living area.
A stronger approach links three things together:
- Lower demand through fabric upgrades and efficient systems
- Generation through well-planned rooftop solar
- Management through controls that shift usage to the most sensible times
Batteries and controls
Batteries appeal to homeowners for two reasons. They can increase self-consumption of solar generation, and they can add a layer of resilience. Whether they're worthwhile depends on budget, usage pattern, and how much value you place on storing your own power rather than exporting it.
Smart controls are often the easier win. Good thermostats, timers, zoned controls, lighting automation, and energy monitoring can help the household use the renovated home properly. If you're comparing device features and usability, this roundup of energy-saving smart thermostats is a handy reference for understanding the kinds of functions that matter.
For homeowners still shaping the broader renovation brief, Templeton Built's take on energy efficient home design is useful because it connects passive design, material choices, and operational efficiency rather than treating solar as a standalone answer.
Think in systems, not add-ons
Solar, batteries, and controls are the final layer, not the first. The homes that perform well usually have a clear hierarchy. The shell reduces the load. The mechanical systems meet the reduced load efficiently. Then solar and controls help the household generate and manage energy with less waste.
That sequence gives you a home that feels better first and performs better second. That's the right order.
Designing for the Adelaide Climate
Adelaide rewards houses that know where the sun is and punishes houses that ignore it. That sounds simple, but it affects almost every renovation decision.
Take a common scenario. An older home gets a rear extension with a big open-plan kitchen, dining, and living area. The owners want light, garden connection, and year-round comfort. If that new space gets broad unprotected west glass, dark roofing nearby, and little cross-ventilation, it can become the hottest room in the house no matter how good the finishes are. If the same extension is designed with controlled north light, proper shading, ventilation paths, and thoughtful material choices, it feels different from day one.
Orientation changes the workload of the house
In Adelaide, north-facing light is useful when it's controlled well. West-facing sun is usually where trouble starts. East can be pleasant in the morning. South tends to be more stable but can feel cool if the rest of the design doesn't support it.
When we look at renovation plans, orientation usually shapes early design moves such as:
- Where to place main living zones so the most-used spaces get the most useful daylight
- How much glass to use and where large openings are worth the trade-off
- What kind of shading to build into the architecture rather than adding later
- How to connect rooms for airflow on cooler summer evenings
That's why fabric and ventilation balance deserve attention before you chase solar or expensive glazing upgrades. In Adelaide, both overheating and winter comfort problems are common, so the house needs to be calm in both seasons, not just efficient on paper.
Shading is architecture, not an accessory
A well-designed eave, pergola, screen, or operable external blind can do more practical work than many homeowners expect. External shading stops heat before it gets inside. Internal blinds help with glare and privacy, but they don't block solar gain nearly as effectively once the sun has already passed through the glass.
A renovation example makes the point. A family room facing the backyard may look perfect with full-height glazing. But if the summer sun bakes that opening through late afternoon, the room becomes dependent on mechanical cooling. Add well-calculated overhead shading, consider the glass specification properly, and the same room becomes much easier to use.
In Adelaide, external shading often gives better comfort value than another round of expensive internal upgrades.
Materials and night purging
Material choice matters too. Thermal mass can be useful when it's paired with the right design. A concrete slab or internal masonry element can help steady indoor temperatures, but only if the home can avoid excessive daytime heat gain and release heat at the right time. Otherwise, mass can store unwanted heat as easily as useful warmth.
Natural ventilation also matters more here than in many generic renovation guides. On suitable sites, evening airflow can help flush built-up heat from the home. That requires window placement, security considerations, insect screening, privacy, and floor plan logic to be resolved during design, not after handover.
If you're planning a renovation or extension around passive performance, this guide to designing an energy-efficient house is worth reading because it reflects how design choices and construction choices need to support each other.
Bringing Your Vision to Life
A good renovation strategy still has to survive budgets, approvals, selections, and site conditions. At this stage, homeowners either keep the performance intent intact or lose it to shortcuts.
The strongest projects are organised around decisions, not wishful thinking. Know your priorities, understand where the money is going, and build in checks that confirm the home is performing as intended.
Budget for impact before appearance
Not every efficient upgrade has the same value. Some are hidden and highly effective. Others are visible and only worthwhile in the right context. That's why a simple comparison table can help, even if exact costs and savings vary too much from house to house to state as fixed numbers.
| Upgrade | Typical Upfront Cost | Est. Annual Savings | Simple Payback Period |
|---|---|---|---|
| Ceiling insulation upgrade | Varies by house size, access, and existing condition | Qualitative only. Often improves comfort and reduces heating and cooling demand | Depends on scope and existing performance |
| Draught sealing package | Varies by leakage level and detailing required | Qualitative only. Can reduce wasted heating and cooling | Depends on extent of air leakage |
| External shading improvements | Varies by design, structure, and orientation | Qualitative only. Often helps manage summer heat gain | Depends on exposure and design |
| High-performance glazing | Usually higher-cost than basic window replacement | Qualitative only. Best value when paired with shading and sealing | Often longer than simpler envelope measures |
| HVAC replacement after shell upgrades | Varies by system type and zoning | Qualitative only. Better outcomes when equipment is right-sized | Depends on old system condition and usage |
| Solar PV | Varies by system size and roof setup | Qualitative only. Depends heavily on daytime usage and tariff structure | Depends on household electricity pattern |
The pattern is usually clear. Fixing leaks, insulation gaps, and solar control often gives better value than chasing premium products first.
Ratings, permits, and proof
In Australia, the Residential Efficiency Scorecard became a national household rating framework. It gives homeowners a way to measure and compare the efficiency of existing homes before and after renovation, rates homes from 0 to 10 stars, and estimates annual energy costs (Residential Efficiency Scorecard overview).
That matters because renovations need a baseline. If you don't know how the house performed before work started, it's harder to judge what the project achieved.
Permits and approvals also matter early. Structural changes, extensions, façade changes, heritage constraints, and some service upgrades can all affect approvals. Energy-related decisions often intersect with these issues more than people expect. Window changes affect elevations. Shading affects appearance and structure. Insulation and ventilation changes can affect detailing. Leave that too late and you create redesign work.
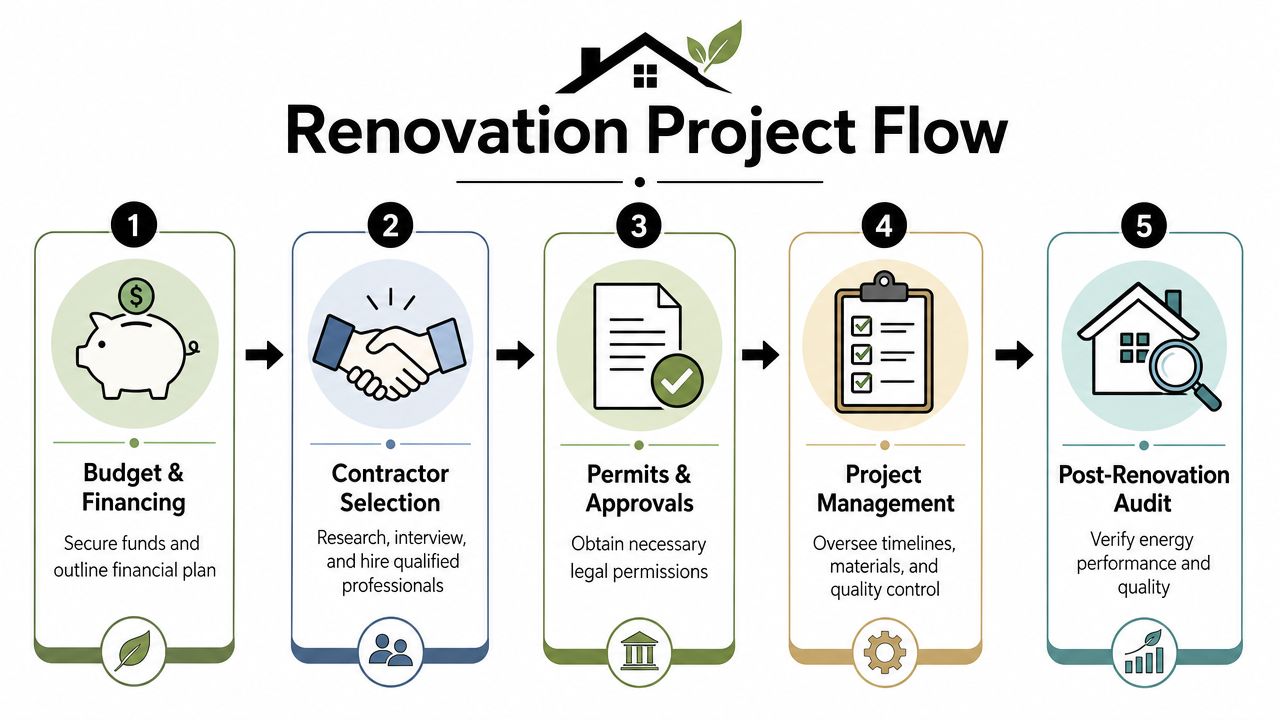
What a solid workflow looks like
A practical renovation flow usually looks like this:
- Define the brief around comfort, running costs, and future plans.
- Assess the existing house so money goes to real problems.
- Design the upgrade package with envelope, layout, and services working together.
- Price the work thoroughly including hidden items such as sealing, access, remediation, and service relocation.
- Build with checks in place so substitutions or rushed detailing don't weaken performance.
- Review the result after handover, including how the family uses the house.
Homeowners should also ask direct questions during builder and designer selection:
- How will you protect the performance intent during construction?
- What details are commonly missed in older Adelaide homes?
- How are glazing, shading, insulation, and services coordinated?
- What post-completion checks do you recommend?
The right team won't just talk about finishes. They'll talk about sequencing, junctions, access, approvals, and how to avoid spending money twice.
Building a Better Future
The best energy efficient home renovations treat the house as a system. They don't chase isolated upgrades and hope for the best. They improve the shell, choose the right equipment for the improved home, and then add generation or controls where it makes sense.
That approach does more than trim waste. It gives you a house that feels steadier in summer, warmer in winter, and easier to run every day. It also makes renovation decisions more rational. You stop paying for fixes that only treat symptoms.
In Adelaide, local judgement matters. Orientation, western sun, material choice, shading, ventilation, and construction sequencing all affect the result. A renovation that looks efficient on a checklist can still miss the mark if it doesn't suit the site and the way the house is used.
If you're planning major changes, start with performance, not products. Get clear on what the house is doing now, what you want it to do better, and which upgrades deserve priority.
If you're planning a renovation, extension, or custom home in Adelaide and want to make energy performance part of the design from the start, Templeton Built can help you work through the practical side of layout, materials, construction sequencing, and whole-home efficiency.


Leave a Reply