

Environmental Impact Assessment: A Guide for Australian
You've probably got the drawings half done, a builder lined up, and a council officer asking awkward questions about trees, drainage, habitat, or heritage. That's where environmental impact assessment stops being abstract and starts affecting your budget, your design, and your timeline. In Australia, the smart move isn't treating EIA as paperwork at the end. It's using it early enough that the plan can still change before you've locked in a bad outcome.
What an Environmental Impact Assessment Does
A lot of owners hear environmental impact assessment and think of big mines, motorways, or government megaprojects. That's too narrow. In practice, an EIA is the point where a project gets tested against the environment before anyone gives the green light, using a structured process to identify, predict, and evaluate environmental effects before approval decisions are made.
I've seen this come up on modest jobs, too. A rear extension, a knockdown-rebuild, or a subdivision can trigger review if the site carries the wrong kind of risk. The trigger isn't the size of the slab. It's whether the proposal affects a sensitive receptor in a way that matters.
A decent EIA works like checking the footings before you pour concrete. If the ground is unstable, you fix the design. If the environment is the issue, you change the design before the paperwork hardens around a bad plan.
Practical rule: if the site has an environmental constraint, the first design version should already be built to avoid it, not merely explain it away.
That's why a simple environmental review and a full environmental impact assessment aren't the same thing. A light-touch review might flag a concern. A full environmental impact assessment examines baseline conditions, predicted change, mitigation, and whether the residual impact is still acceptable after the fixes are applied.
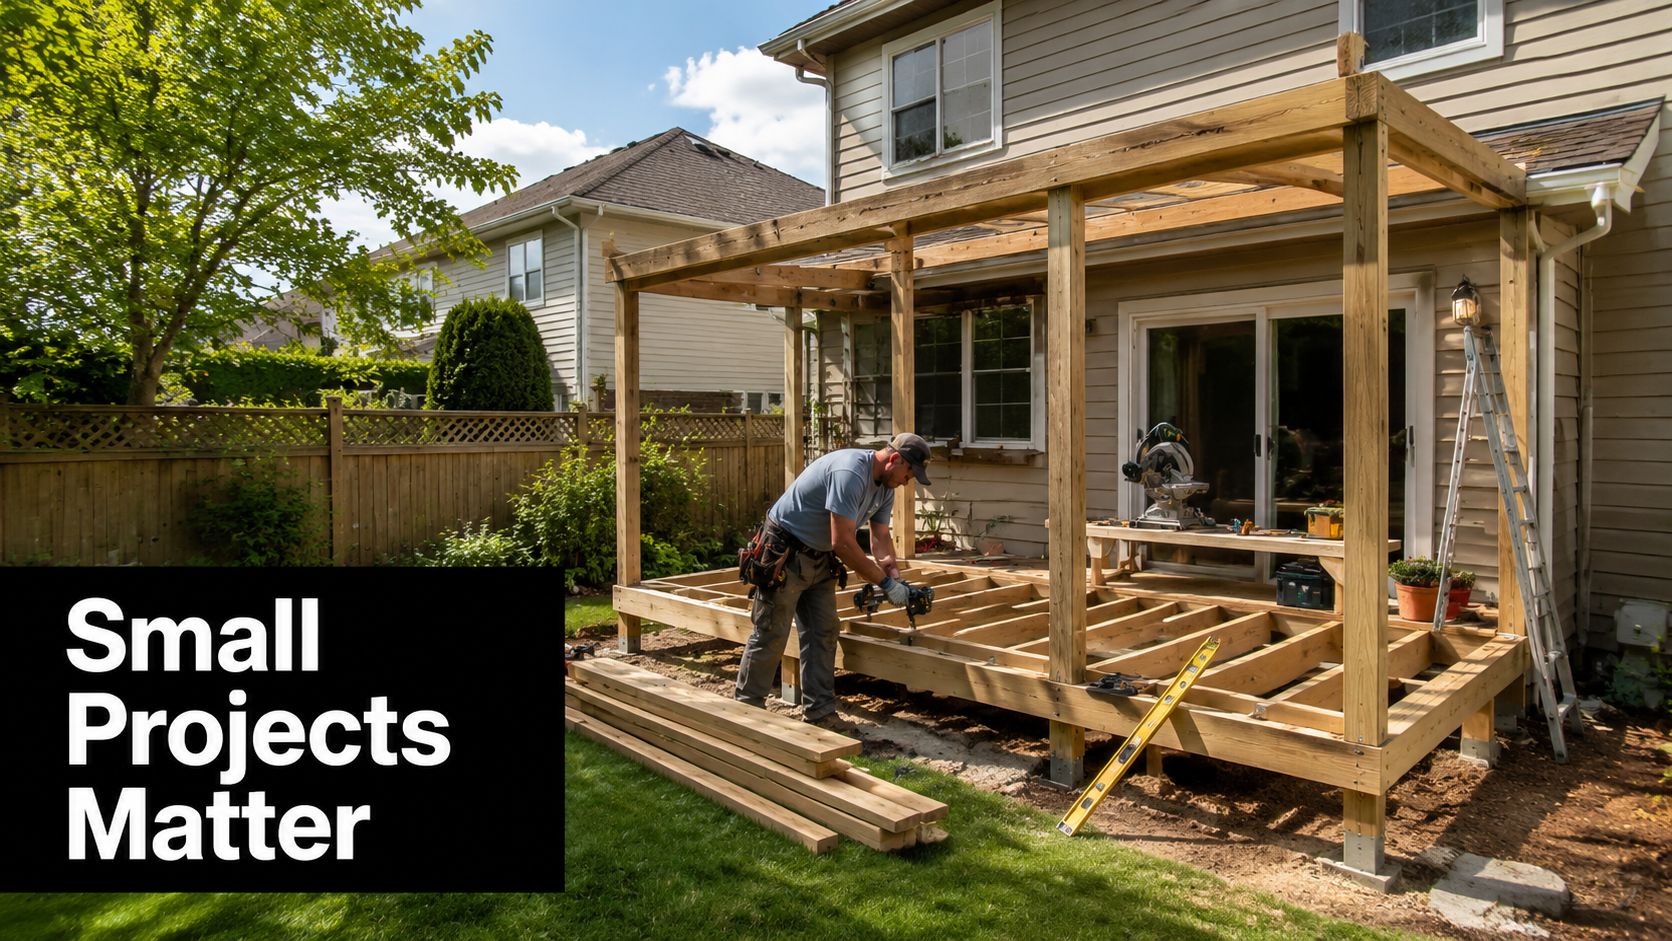
A proper assessment also gives you a hard answer on timing. If you catch the issue early, you still have room to shift the footprint, change the drainage, pull back from vegetation, or rework the access before the drawings calcify. Leave it late, and you're stuck defending a layout that should have been altered weeks earlier.
That matters on ordinary residential projects. The practical mistake is assuming approval is only about councils ticking boxes. On the ground, an EIA is a design filter. It asks whether the project can be changed now so the site is less harmed and the approval risk is lower.
That is the question for anyone planning to build in a constrained suburb, on a sloping block, near waterways, or beside vegetation that looks ordinary until a planner or ecologist inspects it properly. A project doesn't need to be huge to be sensitive. It just needs the wrong location, the wrong receptor, or the wrong timing.
Legal Framework and When Your Project Triggers an EIA
A lot of projects get into trouble because the team assumes the trigger is size. In practice, the trigger is exposure. Under the EPBC Act 1999, federal assessment is required where an action is likely to have a significant impact on matters of national environmental significance, and that is the test that matters, not how ordinary the project looks on paper (EPBC Act framework).
A project becomes a controlled action because of the impact pathway, not because it is large or complex by default (controlled action guidance). That is the point many Adelaide owners miss. A modest renovation near a creek line, a coastal block, or remnant vegetation can trigger more scrutiny than a much bigger build on a cleared site.
For Adelaide builders and homeowners, the practical split is simple. Council approval deals with planning controls and local development rules, while federal environmental assessment deals with protected matters that sit above that layer. A project can satisfy one track and still stall on the other if it crosses a federal trigger. If you need the planning side of the picture as well, this development application guide is the better starting point for how approvals fit together.
EPBC Act trigger categories at a glance
| Category | Common Project Relevance |
|---|---|
| World Heritage properties | Major works near protected heritage landscapes |
| National Heritage places | Projects affecting nationally listed heritage values |
| Ramsar wetlands | Drainage, earthworks, or runoff near wetland systems |
| Threatened species | Clearing, habitat loss, or disturbance of protected species habitat |
| Migratory species | Coastal or corridor projects affecting movement pathways |
| Commonwealth marine areas | Marine works, ports, or coastal disturbance |
| Great Barrier Reef Marine Park | Coastal and marine activities with potential downstream effects |
| Nuclear actions | Highly specialised regulated proposals |
| Water resources in relation to coal seam gas and large coal mining development | Resource and water-impact projects with federal trigger potential |
That table matters because it shows where the federal line is drawn. If your project touches one of those matters, the issue becomes significance, then evidence, then mitigation. In South Australia, that can mean a suburban allotment near a mapped watercourse, a coastal alteration in Adelaide's west or south, or tree removal where habitat value has already been noted in a desktop review. The size of the dwelling does not save a poor site choice.
How to read the trigger properly
Read the trigger from the receptor first. If the sensitive matter is threatened species habitat, wetlands, or Commonwealth marine areas, the design has to be tested against that receptor before you lock in the footprint. That is the part that saves projects time and money. Early layout changes can avoid a controlled action, while late changes usually just produce a better argument for a bad plan.
The cleanest rule is simple. Start with the environmental receptor, then shape the building around it. That means checking overlays, buffers, drainage paths, habitat value, and any likely federal matter before the drawings are final. Once the plan is fixed, every correction costs more and looks less credible in assessment.
The EIA Process from Screening to Approval
A proper environmental impact assessment does not start with paperwork. It starts with a blunt question about the site, the proposal, and the nearby receptors that can be affected. The process is staged for a reason. Screening, scoping, impact analysis, consultation, decision-making, and follow-up each ask for different evidence and different decisions.
The early stages are where residential projects get caught out. A renovation on a sloping block near a creek overlay in Adelaide can look straightforward on plan, then fail screening because stormwater, erosion risk, vegetation, or setback issues were never tested properly. Scoping is where that mistake gets fixed, or gets locked in. If you get those first calls wrong, the rest of the report becomes expensive filler.
What each stage is really asking for
Screening is the gate. Does the proposal touch a protected matter, a sensitive site, or a likely referral trigger in a meaningful way?
Scoping sets the job. It identifies the receptors, the likely impacts, and the baseline data needed to test them. On a residential block, that usually means asking whether the retaining walls, drainage changes, tree removal, or access works could affect a creek line, habitat corridor, or neighbouring property.
Impact analysis compares the current condition with the predicted condition after construction and operation, then checks whether mitigation can keep the result acceptable.
Public consultation brings in feedback, objections, and local knowledge that may expose gaps in the first draft. For a suburban extension, that can mean a neighbour flagging runoff, shading, or noise issues that did not show up in the first site visit.
Decision-making is where the authority approves, modifies, or refuses the proposal.
Monitoring is the follow-through. Approval conditions only matter if someone checks compliance and measures the actual outcome on site.
For a clean overview of how approvals are usually sequenced before and alongside assessment, the building approval process guide helps separate the building path from the environmental path.
The data-heavy part cannot be skipped
Australian practice is evidence-driven. Baseline studies need to document existing land, air, water, ecology, and social conditions before approval, then test whether the residual impacts are still acceptable after mitigation (assessment requirements overview). Environmental management plans usually need monitoring indicators, trigger values, and audit provisions, not vague promises that “best efforts” will be made.
That is the point clients often miss. An approval authority does not want hope. It wants a trackable commitment that matches the site risks and the drawings on the table.
If you are still at concept stage, that is the moment to adjust the footprint, pull back from the creek line, protect the mature tree, or redesign the driveway before the cost of change climbs. Once the slab set-out, retaining, and drainage layout are locked in, the assessment becomes a defence of poor sequencing rather than a tool for better design.
Why Timing Matters More Than Paperwork
Many treat environmental impact assessment like a document you prepare once the design is finished. That's backwards. The report only has real value if the project is still flexible enough for the findings to change the design.
That's the hard truth on residential extensions and small developments. If you've already committed to the footprint, the cut-and-fill, the tree removals, and the stormwater layout, the EIA can only explain the harm, not prevent much of it. At that point, mitigation often turns into compromise rather than design.
The locked-in design problem
The best time to influence environmental outcome is before the plan becomes emotionally or financially fixed. Once the owner has picked the final layout and the builder has priced it, people hate making changes. That's exactly when the project becomes harder to defend.
The better approach is to ask one blunt question early. Which decisions are still open? If the answer is only paint colours and fixtures, the project is already too far gone for EIA to do much good.
That aligns with federal guidance that good assessment should focus on significant impacts, compare alternatives clearly, and avoid hiding real differences between options (U.S. DOE environmental assessment guidance). A good EIA is not a filing exercise. It's a decision tool.
Where the window usually sits
The useful window is before detailed design gets locked, before consultants are briefed on a finished plan, and before the builder starts pricing a single-option solution. Strategic-level thinking matters here because project-level assessment alone can miss upstream choices that determine the eventual footprint (EIA and climate governance discussion).
If you want mitigation to matter, involve the environmental lens while the architect is still sketching, not after the drawings are “final”.
That's the timing rule I'd give any client in Adelaide. Start too late and the assessment becomes defensive. Start early and it becomes useful.
Mitigation Strategies and Sustainable Design Integration
A project can still be reshaped once the environmental issues are clear. That is where mitigation earns its keep. Good mitigation does not shrink the job for the sake of it, it changes the design so the harm drops without breaking the outcome. In practice, the design has to respond to the specific receptor at risk, whether that is threatened species habitat, wetlands, vegetation, or heritage context.
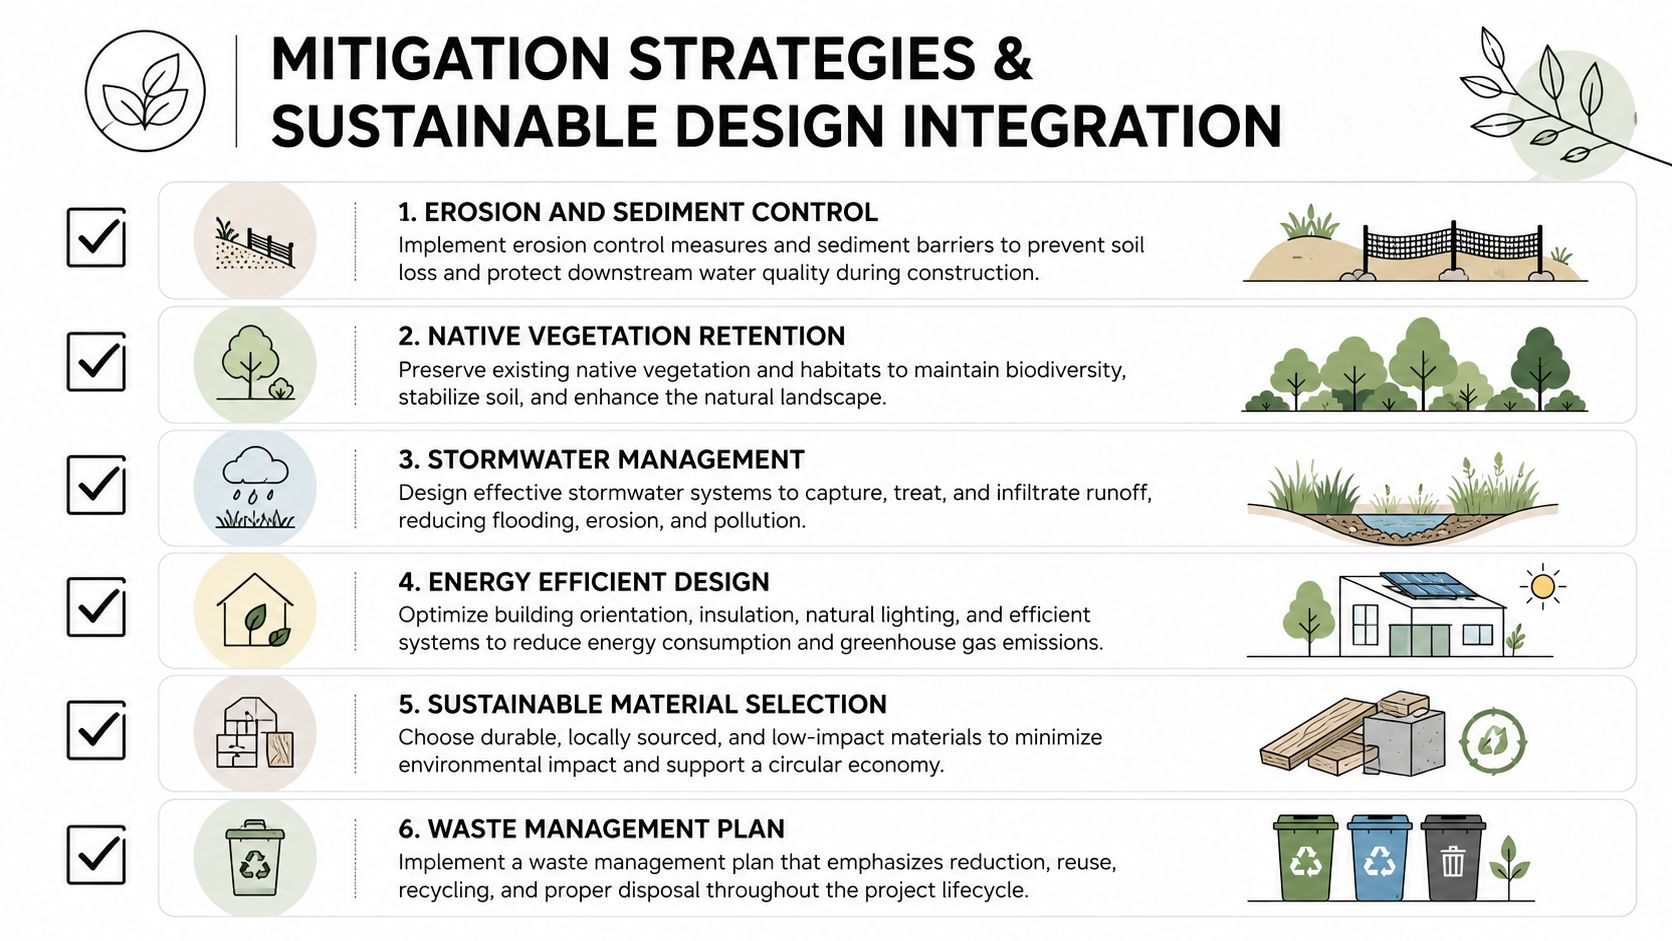
Mitigation that survives scrutiny
The standard toolbox is familiar, but it only works when it is tied to the site.
- Erosion and sediment control: Keep runoff contained during earthworks, especially on sloping sites and during wet weather.
- Native vegetation retention: Work around existing trees and habitat where possible instead of clearing first and trying to fix it later.
- Stormwater management: Slow, filter, and direct water properly so the site does not create a downstream problem for someone else.
- Energy efficient design: Use passive solar logic and better envelope performance to reduce the operational footprint.
- Sustainable material selection: Choose materials with a lower construction footprint and fewer unnecessary replacements.
- Waste management plan: Separate, track, and reduce waste rather than sending everything to the skip.
That approach fits the way EIA practice expects baseline data and mitigation to connect, rather than sit in separate boxes. A good plan does not just say mitigation will happen. It shows what, where, when, and how it will be checked.
On Adelaide sites, that means practical moves, not glossy language. If a renovation in the hills face needs tree protection, the drawings should show the no-go zone, temporary fencing, and the access path for trades before anyone sets foot on site. If a coastal extension is dealing with wind and salt spray, material choice and detailing matter more than a long mitigation statement. In a recent Templeton Built renovation and extension, reworking the footprint to keep an established tree and shift the alfresco area away from root zones cut the pressure on the site and made council discussion easier, because the design was doing part of the mitigation work from the start.
For a broader sustainability lens in residential and commercial work, this sustainable construction guide is worth a look because the design logic is the same, avoid waste early and reduce avoidable harm from the start.
The best projects solve two problems at once
Passive solar orientation, water-sensitive urban design, and low-impact construction methods can support both approval conditions and long-term performance. That is the sweet spot. If the design is resilient, you spend less time defending it and more time building it.
My view: if a mitigation measure only works on paper, it is not mitigation, it is a delay tactic.
Climate Change and Cumulative Impacts in Modern Assessments
A technically compliant environmental impact assessment can still miss the mark if it ignores climate stress, repeated development, or unequal exposure. That is the part many glossy project summaries leave out. The question is not just, “Does this project create harm?” It is also, “Who carries the harm, and what happens when similar projects keep landing in the same place?” (climate justice and EIA discussion).
That matters in Australia because site-level impacts never stay neatly inside one fence line. Heat, flooding, runoff, habitat fragmentation, noise, and construction disturbance build on each other over time. If the assessment only looks at one site in isolation, it misses the pressure already sitting on the broader area. A footprint shifted in the concept stage avoids compounding runoff pressure on an already stressed catchment.
Why the old approach falls short
Older public-facing EIA material often stays stuck on direct biophysical impacts. That is too narrow. The EPBC Act review has pushed harder scrutiny of climate risk, cumulative effects, and better handling of long-term approval conditions, and that lines up with what state planning practice already expects on real projects. A proper assessment has to look beyond the immediate disturbance and ask how the proposal fits into an already burdened site and service network (South Australia Planning and Design Code).
That shift matters most where approvals rely on measurable thresholds. Noise, sediment, and vegetation-loss controls are not judged against vague comfort levels. They are assessed against site-specific baseline data and enforceable indicators, because regulators want proof that the impact stays bounded and the mitigation can be checked.
What future-proofing actually looks like
Future-proofing does not mean padding the report with climate language. It means asking whether the design can still perform when conditions are harsher, the site is busier, or the surrounding area is under more pressure than it was last year. If a renovation or redevelopment can move hard surfaces, preserve canopy, or adjust drainage before the design is locked, it reduces harm and lowers approval risk before the paperwork starts to harden.
A compliant assessment that misses cumulative pressure is still a weak assessment.
The better projects deal with that early. They change the layout, the drainage, the setbacks, or the materials while there is still room to make those choices count.
Practical Steps for Navigating Your EIA Successfully
A project gets stuck when the team treats the environmental impact assessment as paperwork to sort out later. Start with the site, then test the concept against the actual constraints before the drawings are locked in. That is the point where design still has room to reduce harm, cut rework, and keep approval risk under control.
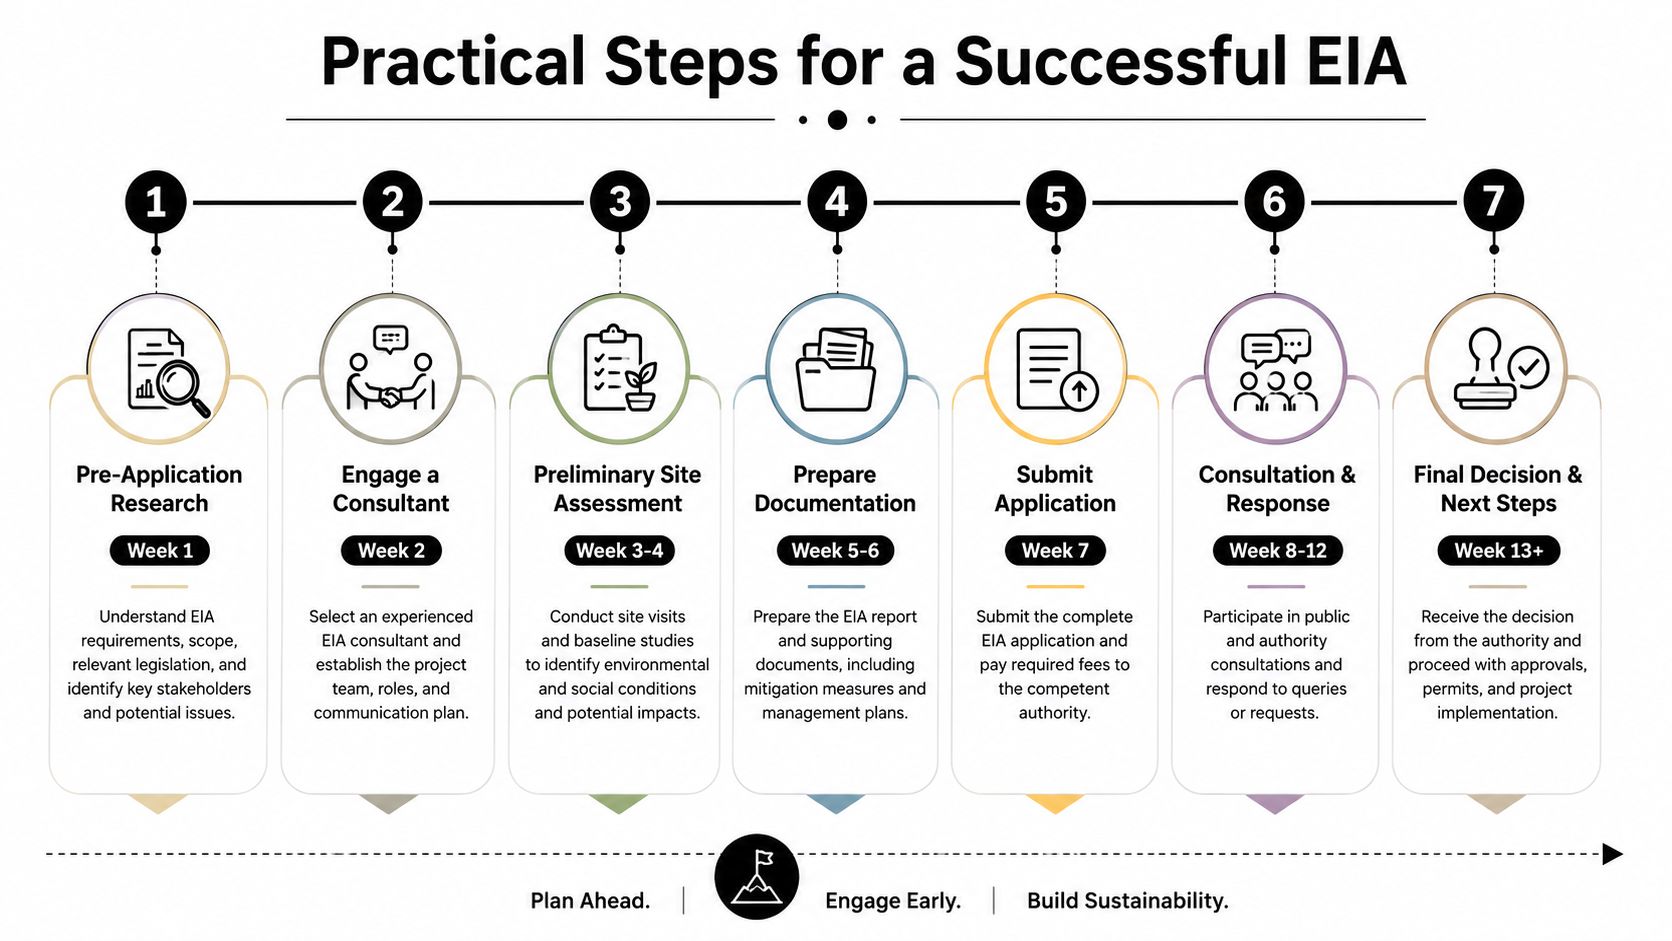
A practical sequence that works
- Start with the site, not the concept sheet. Check overlays, likely receptors, service constraints, and any obvious environmental red flags before anyone gets attached to a layout.
- Bring in a consultant before the design hardens. A good environmental consultant should shape the plan, not just explain it after the fact.
- Test the site conditions properly. Confirm what is there, because assumptions cause the sort of surprises that derail approvals.
- Ask what can still change. Push for the footprint, drainage, setbacks, materials, and staging to stay flexible while the environmental review is underway.
- Lodge only when the evidence is ready. Submit once the likely objections have been dealt with in the design, not after the regulator points them out.
- Plan for consultation to reopen weak points. If submissions raise concerns, answer them directly and fix the gap instead of defending a bad decision.
- Treat conditions as build instructions. If approval comes with monitoring, reporting, or construction limits, fold them into the job plan early. If you are in Adelaide, speak with Templeton Built before the design hardens, because a builder who understands approvals can stop bad sequencing before it creates avoidable delays.
That sequence lines up with the staged approach set out in the EIA Manual, but the value for clients is simpler. The earlier you ask the right questions, the more design choices stay open, and the fewer expensive changes land after submission.
What clients should ask before signing the engagement letter
- What are the likely deal-breakers? Ask the consultant to name the constraints that could change the project, not just list the ones that sound minor.
- What can still be moved? A footprint shift, drainage change, or material swap is useful only while the design team still has room to act.
- Who is doing the actual coordination? You want one team member who can keep the consultant, designer, and builder aligned so the project does not get pulled in different directions.
- What conditions are likely to come back? Monitoring, reporting, and construction controls should be planned into the delivery schedule, not discovered at the end.
- Who has seen this sequence before? On a live project, approvals and construction have to work together. A builder who understands both can save you from rework, which is why early conversations with Templeton Built make sense before the design is fixed.
If you get those answers early, the assessment stops being a box-ticking exercise and starts doing its real job. It helps you make better design calls while they still matter.


Leave a Reply