

Federation Home Renovations: An Adelaide Guide for 2026
You've probably reached the point where the house has won you over, but the unknowns are starting to bite. You can see the return verandah, the leadlight, the tall skirtings and the generous rooms. You can also see the cracked plaster, the uneven floors, the tired wet areas and the backyard that doesn't quite support the way your family lives now.
That mix of romance and risk is exactly what Federation home renovations bring in Adelaide. They can become remarkable homes, but only when the early decisions are disciplined. The projects that run well usually start with honest due diligence, careful council reading, and a design response that respects the original house without turning the new work into a museum set.
A good Federation renovation isn't about copying old details everywhere. It's about knowing what must be preserved, what needs to be rebuilt properly, and where modern living should take over.
The First Steps Your Federation Renovation Demands
A Federation home isn't just “character housing”. It belongs to a defined Australian architectural period. Federation homes are generally dated to 1901 to 1914, with the style continuing into the 1920s in some regions, and that matters because many are now well over a century old, which changes the likely scope of works from cosmetic updates to structural, services and heritage-sensitive restoration, as outlined in this Federation home renovation design guide.
In Adelaide, that age has practical consequences. The front rooms may still carry much of their original fabric, while the rear has often been altered several times. It's common to find old additions that don't quite line up, piecemeal plumbing changes, ceilings repaired in patches, and site drainage that was never designed for current expectations. Before anyone starts sketching a dream kitchen, the house needs a proper reality check.
Start with the planning status
The first question isn't what you want to build. It's what the site and the existing dwelling will allow. In South Australia, you need to establish whether the property is heritage listed, sits in a local heritage area, or is treated as a contributory building within a valued streetscape. Those classifications can affect what you can do to the street-facing elevation, roof form, fence, chimney, windows, paint finish and visible additions.
That doesn't mean nothing can change. It means changes need to be argued well, documented properly and designed with restraint.
The early checks that save pain later
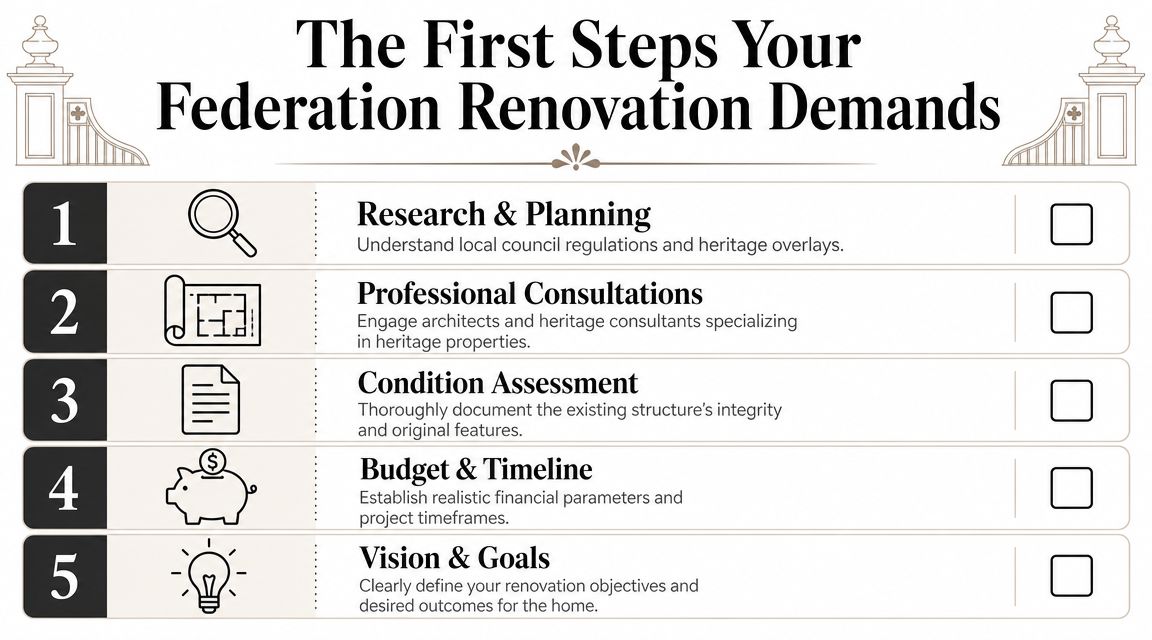
Before concept drawings go too far, get these points sorted:
- Title and planning review: Confirm zoning, overlays, local heritage status and any constraints that affect siting, height, demolition or visible alterations.
- Existing house record: Photograph every room, external elevation, chimney, cornice, arch, window and floor transition. This becomes useful when matching details later.
- Condition walk-through: Look for movement, moisture, roof issues, outdated services and previous renovations that may need to be undone.
- Hazard review: Older homes may contain materials that need specialist handling. If the house dates from multiple building periods, get advice before anyone cuts, drills or demolishes. Where that risk exists, this guide to asbestos removal in Adelaide is a sensible starting point.
- Feasibility discipline: Match your wish list against likely approval complexity, construction constraints and the standard of finish you want.
Practical rule: The earlier you identify constraints on the front of the house, the easier it is to spend your design budget wisely on the back.
Work out what really triggers approval
Owners often assume a renovation only needs formal approval if it includes a big extension. That's not a safe assumption. Structural alterations, layout changes that affect wet areas, external works, visible additions, and anything involving heritage-sensitive fabric can all require a more careful approval path than people expect.
The mistake is designing first and checking later. The better sequence is to gather planning constraints up front, then shape the concept around them. If you want a useful outside reference while thinking through feasibility, scope and sequencing, this data-driven rehab analysis gives a practical framework for testing whether the ambition matches the likely effort.
Know the house before you try to transform it
Federation home renovations in Adelaide succeed when clients accept one truth early. The house sets some of the rules. A narrow side setback, a protected street façade, a chimney breast in the wrong place, or a floor level that drops across old additions can all shape the solution.
That's not bad news. It's the starting point for a renovation that feels grounded, legal and buildable.
Securing the Bones The Unseen Structural Essentials
Most expensive mistakes in Federation home renovations happen behind the finished surfaces. People notice the tapware, the joinery colour and the splashback. What determines whether the renovation holds up is the less glamorous work: subfloor repairs, roof plumbing, wall stability, moisture control and service replacement.
Think of the house as a skeleton with old scar tissue. If the frame, footings, roof drainage and internal fabric aren't sound, every decorative decision sits on borrowed time.
Where Adelaide Federation homes usually show their age
A lot of older Adelaide homes share the same pressure points. Rising damp is a familiar one, especially where ventilation under floors is poor, garden beds have crept up against walls, or previous cement-based repairs have trapped moisture in old masonry. Mortar joints can soften or fail. Timber near wet areas can lose integrity gradually. Roof leaks can travel a long way before the ceiling shows a stain.
Then there are the service systems. Original wiring and early plumbing upgrades often don't align with the demands of a modern family home. Once you add induction cooking, stronger lighting plans, heated towel rails, upgraded hot water and more power points, the old systems usually tell you very quickly that they weren't built for it.
What should be assessed before finishes are discussed
A proper pre-construction assessment should cover the house from the roof down to the subfloor.
| Area | What to check | Why it matters |
|---|---|---|
| Roof | Sheet or tile condition, flashing, valleys, gutters, downpipes | Water entry damages plaster, framing and ceilings |
| Walls | Cracks, loose render, failed mortar, damp salts | Tells you whether movement or moisture is active |
| Floors | Level changes, bounce, termite damage, inadequate ventilation | Affects structure and future joinery accuracy |
| Services | Switchboard, wiring routes, plumbing lines, sewer condition | Determines what can stay and what needs full replacement |
| Internal fabric | Lath and plaster condition, cornice stability, ceiling sag | Helps decide repair versus replacement |
Repairing old fabric works best when trades stop treating each issue in isolation. Damp, plaster failure and timber decay often belong to the same story.
Repair first, then rebuild what must change
The instinct to strip everything back can be costly and unnecessary. Plenty of original plaster can be retained if the moisture source is dealt with first and the repair crew knows how to stabilise and patch heritage walls properly. The same applies to floors. Not every creak means full replacement. Sometimes the fix is targeted work to stumps, joists, packing and ventilation rather than wholesale demolition.
That said, some work isn't optional. Unsafe wiring needs replacement. Failing roof plumbing needs correction. Active water ingress must be stopped at the source, not disguised with fresh paint and wishful thinking.
The repairs that pay off in daily life
The hidden structural phase does more than protect the asset. It improves how the house feels.
- Straighter floors make cabinetry, doors and trims fit properly.
- Stable plaster walls restore the solid acoustic quality people love in older homes.
- Corrected roof drainage reduces repeat patching and protects decorative ceilings.
- Updated services let the renovated kitchen, bathroom and heating systems work as intended.
One of the easiest ways to waste money is to spend heavily on finishes while leaving core defects in place. On site, that usually shows up later as cracking at new junctions, sticking doors, recurring moisture marks or a bathroom that was beautifully designed but poorly serviced.
Federation home renovations reward patience at this stage. The house doesn't need cosmetic optimism. It needs a builder willing to deal with what's there.
Celebrating Character How to Preserve Period Features
The most satisfying moment in a Federation renovation often comes when the stripping back reveals something worth saving. Under old carpet, there may be original boards with enough width and grain to anchor the whole interior palette. Behind a later ceiling sheet, there might be pressed metal worth restoring. A painted-over fireplace surround can still hold its proportions and presence, even if the insert needs attention.
That's the treasure hunt. Not every discovery is salvageable, but enough usually survives to give the house its voice.
What's worth protecting from day one
The classic Federation details tend to be easy to overlook once demolition begins. That's why they should be identified and protected before trades move through the house with urgency.
The features that usually deserve careful handling include:
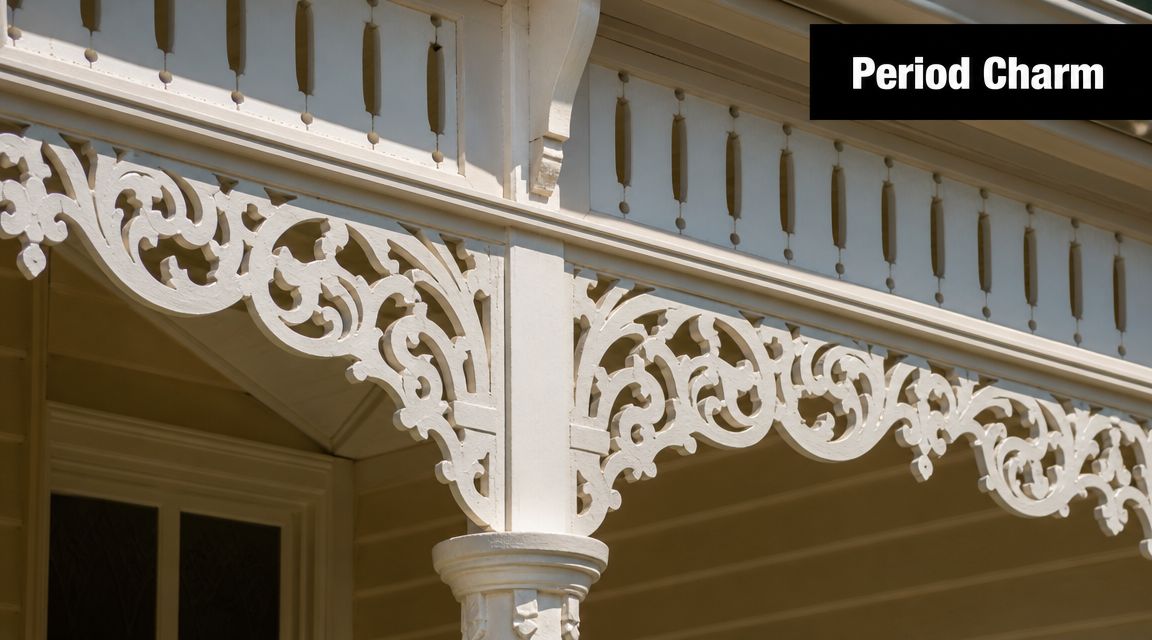
- Timber fretwork and verandah detailing: These elements shape the public face of the house and often matter in heritage discussions.
- Leadlight and coloured glazing: Even damaged panels can sometimes be repaired by specialist makers.
- Deep skirtings, architraves and picture rails: Their scale is hard to replicate convincingly with off-the-shelf profiles.
- Fireplaces and mantels: Even when they're no longer functional in their original form, they often remain important visual anchors.
- Ceiling roses, cornices and lath-and-plaster details: These give the front rooms the formality that makes Federation houses feel generous.
Where specialist heritage advice is needed, it helps to work with teams familiar with heritage builders in Adelaide and the practical realities of matching older materials, profiles and workmanship.
Repair versus replacement is a craftsmanship decision
A good restoration isn't precious for the sake of it. It makes judgment calls. If a section of skirting is damaged beyond repair, replacing that isolated piece to match the original can be the right move. If a whole room of old joinery has been butchered by previous works, a cleaner strategy may be to replicate the room consistently rather than preserve a patchwork of poor repairs.
The line between respectful and clumsy work is usually visible in the details.
| Element | Respectful approach | What usually looks wrong |
|---|---|---|
| Timber trims | Splice repairs or matched profiles | Generic mouldings that change the room's scale |
| Fireplaces | Stabilise surround, retain proportions | Removing the mantel and leaving a blank wall |
| Leadlight | Repair panels and protect framing | Replacing with plain glass without a design response |
| Floors | Selective board replacement and sanding | Short mismatched boards laid without regard to pattern |
The house doesn't need every mark erased. It needs the original workmanship understood.
Here's a useful visual reference for the sort of detailing owners often want to preserve or reinterpret in a sensitive renovation.
Let the original rooms do some of the design work
The front of a Federation home usually tells you how the rest of the renovation should behave. If the original rooms are calm, symmetrical and finely detailed, the new work should pick up that discipline somewhere, even if the extension is contemporary. That might mean repeating a datum line, respecting door heights, borrowing a timber tone, or allowing the old hall to remain the ceremonial spine of the home.
The best outcomes don't rely on imitation. They let the preserved features carry the history while the new spaces support present-day life.
Designing Sympathetic Kitchens Bathrooms and Extensions
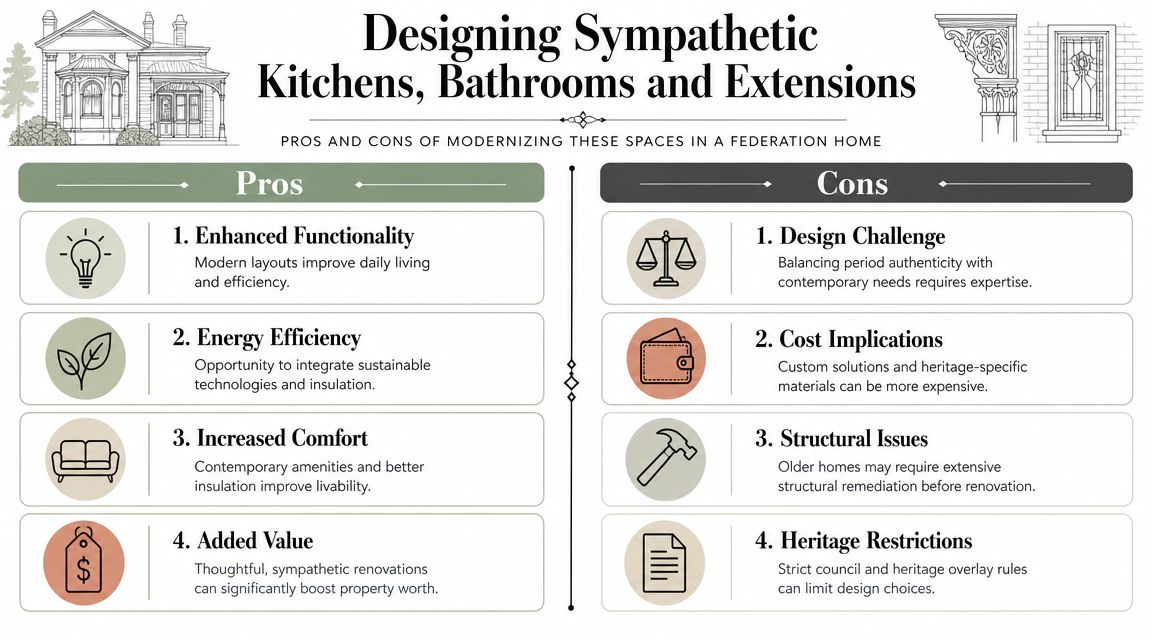
The greatest tension for owners typically revolves around the desire for a hardworking kitchen, bathrooms that don't feel cramped, and an extension that finally makes the house function for family life. At the same time, you don't want the old house to feel bullied by the new work.
That tension is healthy. It produces better decisions.
The old and new should be in conversation
There are two broad approaches that can both work well in Federation home renovations. One is a close-match extension, where roof forms, wall materials, window proportions and detailing pick up the language of the original house. The other is a clear contrast, where the existing house is restored carefully and the addition is legibly modern, often with simpler lines, larger openings and cleaner detailing.
Neither approach is automatically right. The answer depends on the planning context, the original house quality, the backyard space, and how strongly you want the new work to read as new.
Kitchens should respect proportion, not copy old ornament
The best kitchen in a Federation house rarely looks “period correct” in a theatrical sense. It looks settled. Ceiling height, window placement, circulation and joinery scale matter more than adding decorative flourishes everywhere.
A kitchen can feel sympathetic when it does a few things well:
- Keeps the room legible: Avoid overloading the space with bulky overheads that fight the original proportions.
- Uses honest transitions: If the kitchen sits in a new rear addition, let the shift from old to new be clear in flooring, ceiling line or glazing detail.
- Plans services early: Appliance positions, waste points, venting paths and hot water runs should be resolved before joinery is locked in.
- Selects durable finishes: Stone, tile, timber veneer and painted joinery all need to suit the light, wear patterns and maintenance expectations of the household.
For wet-area planning in particular, practical trade input matters. If you're weighing fixture positions, drainage implications and wall build-ups, this guide to bathroom renovation plumbing advice is worth reading before layouts are finalised.
Bathrooms need calm detailing and technical discipline
Bathrooms in older homes are often where awkward geometry shows up first. Narrow widths, out-of-square walls, chimney breasts, floor level changes and limited natural light all push against the ideal layout. That's why the design needs to be both forgiving and precise.
A sympathetic bathroom usually relies on restrained materials, well-placed mirrors, careful lighting and joinery that accepts the room's imperfections rather than pretending they aren't there. The trap is chasing a showroom image that ignores the reality of the shell.
A bathroom can be luxurious without being loud. In heritage homes, quiet detailing usually ages better.
Extensions must solve family life, not just add area
The rear addition should answer a specific brief. Better connection to the yard. More usable kitchen space. A family room with winter light. A proper main bedroom suite. If the extension only adds floor area without resolving movement, storage, outlook and light, it won't feel coherent.
A boutique design-build workflow is useful here because the design choices are checked against buildability as they're developed. Templeton Built provides kitchen, bathroom and laundry renovation services, along with integrated design and construction in Adelaide, which is one model for keeping scope, detailing and construction reality aligned from the start.
A short comparison that helps clients decide
| Decision point | Sympathetic match | Deliberate contrast |
|---|---|---|
| Roof form | Extends the language of the original | Clearly distinguishes the new addition |
| Materials | Seeks visual continuity | Uses a restrained modern palette |
| Heritage reading | Can sit quietly in traditional streetscapes | Can make old and new easier to read separately |
| Risk | Can look forced if overdone | Can feel abrupt if scale and transitions are mishandled |
The strongest design response is the one that understands the original house well enough to know when to whisper and when to step back.
Choosing Materials and Weaving in Sustainability
Material selection in a Federation renovation does more than set the look. It determines how the house ages, how much maintenance it needs, how comfortable it feels in summer and winter, and how resilient it is when Adelaide weather turns harsh.
That's why “just match the old house” isn't enough. Some original materials and assemblies were beautiful, but they weren't designed around current expectations for thermal performance, bushfire awareness, stormwater control or interior comfort.
Choose materials that belong to the house
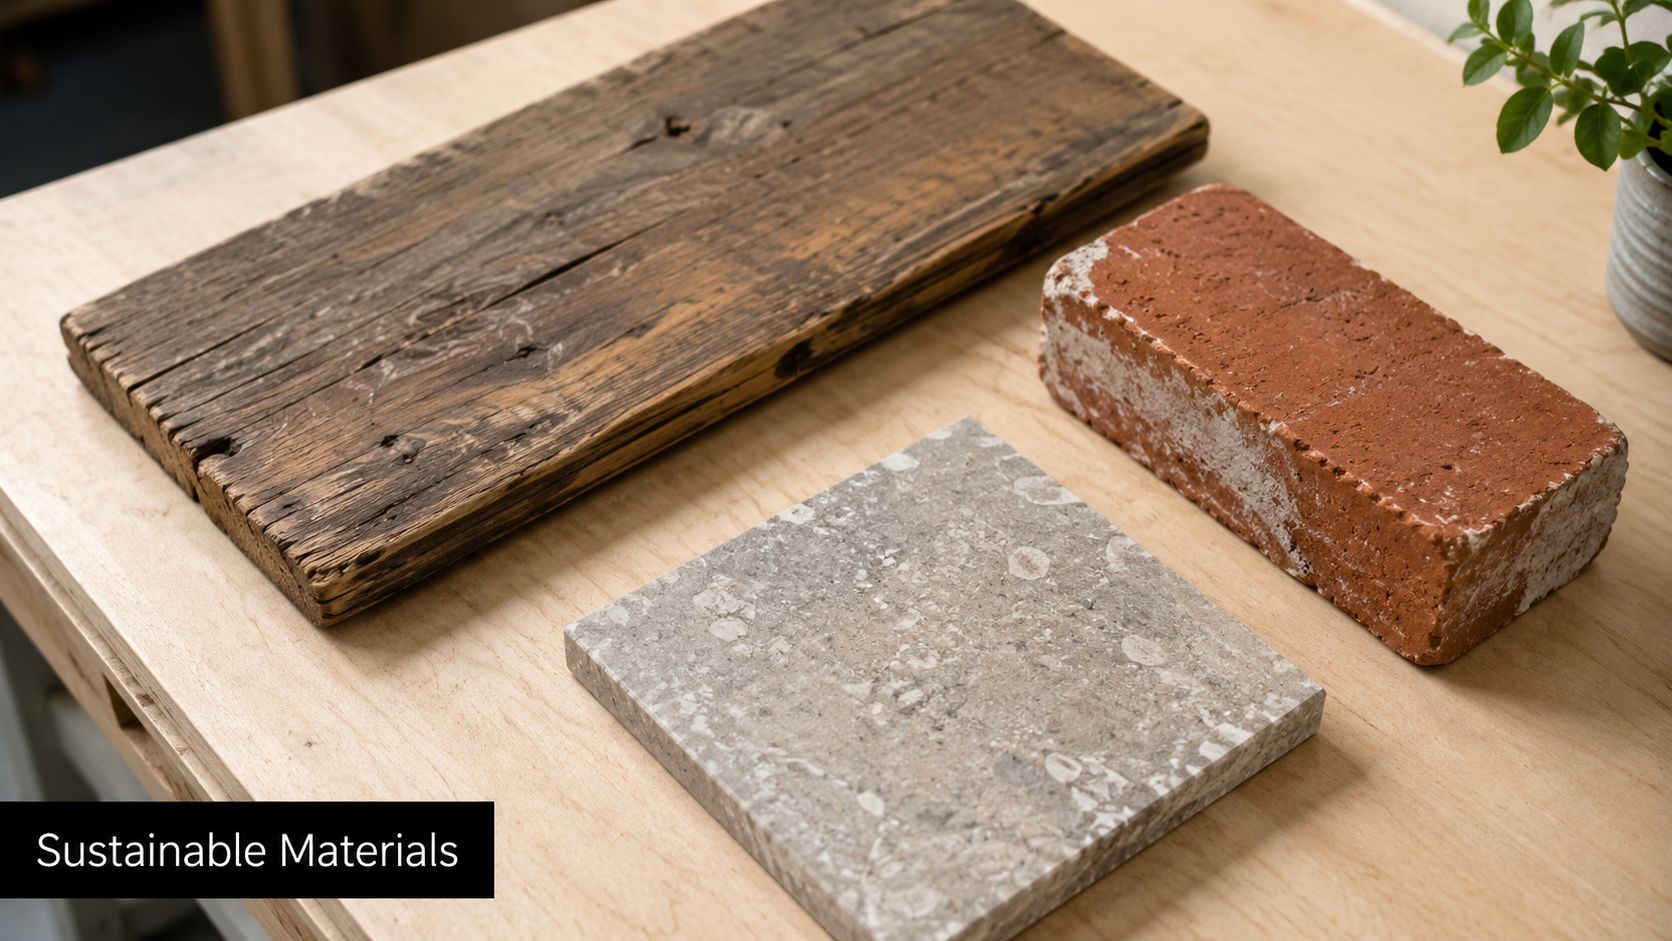
A good rule is to start with the permanent surfaces that carry the most visual weight. Brick, render texture, timber, roofing, paving, skirting profiles, internal doors and window proportions all shape whether the renovation feels grounded.
That doesn't mean every material must be old-fashioned. It means each choice should acknowledge the original house.
- Timber: Reclaimed or character-grade timber can sit comfortably beside original boards and trims.
- Brick and masonry: Additions often work better when masonry tones complement the original rather than trying to produce a perfect imitation.
- Tiles and hardware: Simpler selections usually age better than highly stylised “heritage” products that can feel forced.
- Joinery finishes: Painted joinery often suits Federation homes, but veneer and timber detailing can soften the transition to newer spaces.
Sustainability has to be built into the fabric
Many owners think sustainability upgrades will make the house look less authentic. Usually the opposite is true. When done properly, insulation, glazing improvements, draught sealing and smarter service selections make the house quieter, more comfortable and easier to live in, while leaving the character elements to do their job.
The key is to avoid blunt solutions. Spraying insulation carelessly into the wrong cavity, sealing up a subfloor without understanding ventilation, or replacing every original window because double glazing sounds efficient can all create new problems.
A better approach is targeted and fabric-aware:
- Ceilings first: Roof and ceiling upgrades often offer one of the cleanest comfort gains with less visual impact.
- Underfloor improvement: Better subfloor ventilation and insulation can change how the house feels underfoot.
- Window strategy: Repair what should be retained, improve seals, and use discreet glazing upgrades where appropriate.
- Services integration: Heating, cooling and hot water should be selected in tandem with envelope improvements, not as an afterthought.
Climate resilience now belongs in the brief
This is no longer optional background thinking. Recent Australian weather events have made flood, fire, and heat resilience central decision factors. The 2024 National Climate Risk Assessment found Australia's risks are increasing, and for Federation homes the challenge is preserving heritage fabric while future-proofing with smarter drainage, non-combustible materials for additions, and improved thermal performance, as discussed in this climate risk assessment summary.
For Adelaide projects, that pushes some practical decisions higher up the list:
| Risk area | Sensitive upgrade approach |
|---|---|
| Heat | Shaded glazing, insulation, ventilation pathways, lighter external heat-gain surfaces where appropriate |
| Stormwater | Smarter site grading, drainage review, threshold detailing, downpipe and overflow planning |
| Bushfire exposure | Non-combustible materials in additions and careful external detailing where relevant |
| Ongoing durability | Better roof and wall junction detailing, low-maintenance material choices in exposed areas |
If a material only looks right on handover day but struggles through heat, moisture or maintenance, it wasn't the right choice.
The most durable Federation home renovations don't treat sustainability as a bolt-on. They embed it into the envelope, the detailing and the way old and new fabric meet.
Budgeting Staging and Partnering with a Specialist Builder
Owners often want a fixed answer early. How much will it cost, how long will it take, and can the family stay in the house? With Federation projects, the honest answer is that certainty comes in layers. You can get a reliable direction early, but true confidence only arrives when scope, approvals, documentation and selections are properly resolved.
That's why the management side of the project matters as much as the design.
The sequence matters more than people expect
A high-confidence renovation methodology in Australia is to treat permits, design finalisation and lead-time ordering as a critical path before demolition. Guidance referenced in this home renovation checklist notes that renovations involving structural changes, plumbing or electrical relocations, or additions generally require development approval and/or building approval, and that starting site works before approvals and specifications are final is a common pitfall that can trigger variation costs, inspection delays and stop-work risk.
On Federation homes, that risk is even sharper because heritage considerations, material matching and hidden conditions already introduce enough uncertainty. You don't want self-inflicted chaos on top.
A realistic budgeting method
Instead of trying to price a vague idea, break the budget into decision-ready packages. That gives you something useful to manage.
Base building work
Structural repairs, demolition, framing, roofing, plaster, windows, insulation and core services.Wet areas and kitchen
These spaces carry concentrated cost because they involve plumbing, waterproofing, electrical, tiling, joinery and fixtures.Character restoration
Allow separately for fireplaces, leadlight repairs, decorative timber, verandah details, floor restoration and specialist trades.External works
Drainage, paving, retaining, fencing, stormwater and site access are often underestimated.Contingency thinking
On older homes, allow room in the plan for discoveries. Not because every project goes wrong, but because old buildings reveal themselves progressively.
Staging can help, but only if the stages make sense
Some families renovate in one hit. Others stage the work to manage cash flow or reduce disruption. Both can work. The mistake is splitting the project in a way that creates duplicated labour or temporary works that need to be undone later.
A sensible staged approach might separate the project into planning and restoration first, then a rear addition, then landscaping and secondary rooms. A poor staged approach usually leaves key service infrastructure unresolved, forces temporary kitchens or bathrooms into awkward positions, and adds cost because trades revisit the same interfaces repeatedly.
If resale presentation is part of your thinking at any stage, even during a staged project, it helps to learn about home staging so you understand how layout, light and furnishing choices affect the way finished spaces are perceived.
Why a boutique design-build model suits heritage work
Federation home renovations involve constant coordination between design intent and site reality. A chimney may need to stay. A floor level may change the joinery design. A heritage condition may alter glazing or façade treatment. In a fragmented team structure, those issues can bounce between designer, consultant and builder until time and goodwill wear thin.
A boutique design-build firm can reduce that friction because the people shaping the design are already checking it against approvals, construction sequencing and real material choices. That doesn't remove complexity. It just puts the complexity in one conversation instead of six.
The smoother heritage projects aren't the ones with no surprises. They're the ones with a team set up to respond quickly when surprises appear.
What works and what doesn't
| Works well | Usually causes trouble |
|---|---|
| Final selections before site start | Selecting fixtures and finishes mid-build |
| Lead-time items ordered early | Waiting until framing is underway to choose windows or joinery |
| Clear approval pathway | Assuming council issues can be solved after demolition |
| Honest scope definition | Trying to “price it properly later” without documentation |
| One coordinated programme | Too many separate parties making isolated decisions |
Good execution feels calm from the outside. That calm is never accidental. It comes from sequencing, documentation and a builder who understands that heritage projects need both patience and rigour.
Bringing Your Federation Vision to Life
A Federation renovation asks you to think like both an owner and a custodian. You're improving a home for the way your family lives now, but you're also making decisions about fabric, form and detail that have already lasted a very long time.
That's why the best projects don't chase novelty. They make clear, confident choices. They secure the structure before spending on finishes. They preserve the details that give the house its identity. They design new kitchens, bathrooms and additions to support everyday life without flattening the character that made the home worth saving in the first place.
In Adelaide, that process also needs local fluency. Council expectations, heritage context, site constraints and construction sequencing all shape the result. Generic renovation advice only gets you so far. Federation home renovations need a more grounded approach, one that combines approval strategy, technical repair knowledge and a sharp eye for how old and new can sit together.
If you get that mix right, these homes reward the effort. They become warmer, more functional, more resilient and more coherent, while still carrying the craftsmanship and presence that newer houses often struggle to reproduce.
With the right brief, the right planning discipline and the right team around you, the path becomes much clearer.
If you're planning a Federation renovation in Adelaide and want a team that can handle the design thinking, approval pathway and construction detail as one coordinated process, Templeton Built is one local option to consider.


Leave a Reply