

Fireplace and Chimney Guide for Adelaide Home Renovations
You're standing in an Adelaide living room, staring at a tired fireplace, and the renovation question sounds simple enough. Keep the old one, rebuild it, or switch to something modern? The catch is that a fireplace and chimney are never just a decorative feature, they're a connected system, and the wrong choice in one part can ruin draft, create clearance problems, or turn a nice-looking upgrade into a compliance headache.
That's why the smart starting point isn't the surround or the flames, it's the whole assembly, from hearth to flue to roof penetration. In older Adelaide homes, especially character properties and renovated villas, the chimney often decides whether the fireplace will work safely and reliably after the rest of the house has changed around it. A quick sweep can help, but it doesn't tell you whether the venting system still suits the room, the roofline, or the fuel you want to use.
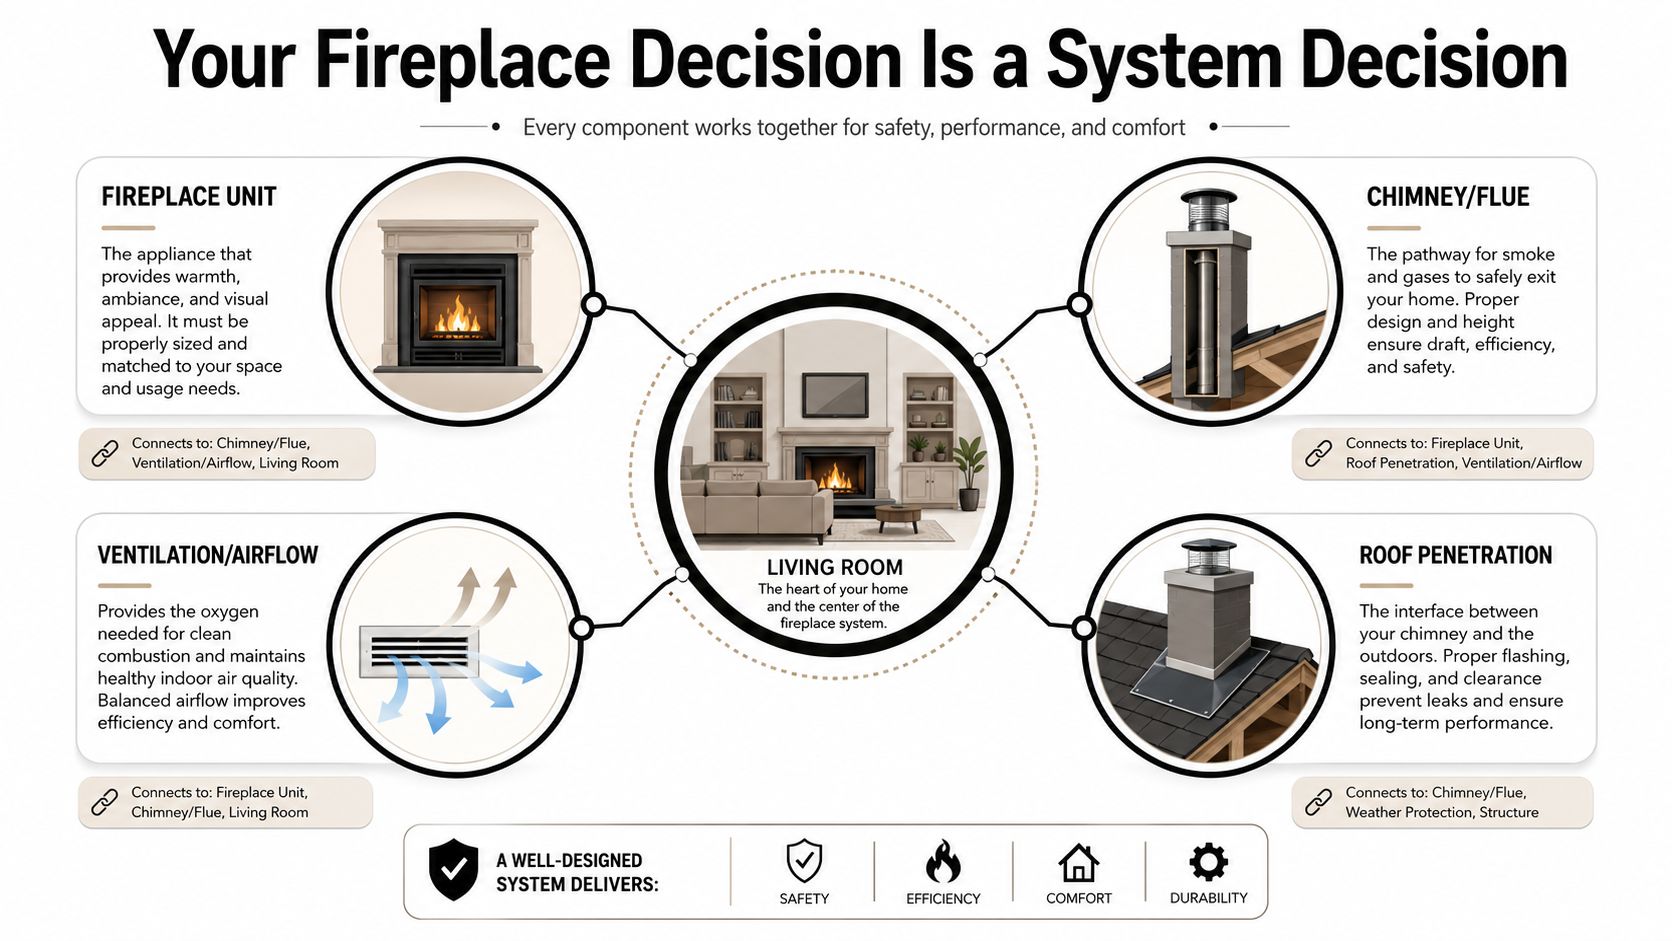
Why Your Fireplace Decision Is Really a System Decision
A lot of homeowners start with the visible bit. They pick a firebox style, save a few inspiration photos, and assume the rest can be worked out later. That approach causes trouble because the fireplace unit, flue, chimney, roof termination, and room ventilation all need to match one another, or the system won't perform properly.
The room, the flue and the roof all talk to each other
A masonry fireplace behaves differently from a sealed gas unit or an electric insert. The chimney has to move smoke out reliably, which means the room opening, flue size, and termination height matter just as much as the finish you see in the lounge. Technical guidance for conventional wood-burning installations uses a flue area at least one-tenth of the fireplace opening area, because the system needs enough pathway to maintain draft and avoid backflow (USDA fire safety guidance).
That's the practical reason “just clean it” usually isn't enough. If the fireplace was altered in a renovation, or if the home's airflow changed after insulation upgrades, new windows, or layout changes, the chimney might no longer behave the way it did when the house was built. The visible fire can look fine while the hidden venting is working harder than it should.
Practical rule: treat the fireplace as the appliance, and the chimney as the support system that makes it safe.
What Adelaide renovators should check first
If you're planning a new look, the first questions are simple. Does the existing chimney stay, get lined, get modified, or go altogether? Does the room need a flue, a direct vent, or no chimney at all? Once you answer those, the design brief becomes much clearer and the builder can price the actual work instead of guessing.
A fireplace can still be the focal point of a renovation, but it has to suit the house as it exists now, not as it existed fifty years ago. That's the mindset that keeps the rest of the project honest.
The Four Fireplace Types and What Each Means for the Chimney
The easiest way to narrow the field is to separate the four main options by what they demand from the chimney. A masonry fireplace is the heavyweight old-school option. A prefabricated or zero-clearance unit is more like a fitted appliance with its own venting rules. Gas fireplaces can be direct vent or linked to a suitable flue arrangement. Electric units need no chimney at all.
Masonry fireplaces suit homes that already have the structure
A masonry fireplace is the most chimney-dependent option. It works best where the house already has the right brickwork, the right opening, and enough room to accommodate the venting path. In heritage and character homes, that can be a strength, because the fireplace feels built into the architecture rather than added on.
But masonry also brings weight, maintenance, and more scrutiny on the condition of the existing chimney. If the original stack is cracked, undersized, or has been altered badly over time, you're not just choosing a fireplace style, you're taking on masonry repair and possible relining work as well.
Gas, prefab and electric change the brief
For gas, the critical question is whether the chosen system is direct vent or tied to a compatible existing vent path. Direct vent systems are popular in renovations because they're sealed and don't rely on the same kind of open chimney behaviour as a traditional wood fire. If you're comparing gas options in Adelaide, a practical starting point is to look at the style and venting requirements together, not separately, and this local overview helps frame that conversation: gas fireplace Adelaide.
Prefabricated units are built around their own installation rules, so they're usually a better fit when the original chimney is not worth preserving in its old form. Electric fireplaces are the simplest from a venting point of view because they don't need a chimney, which makes them attractive in extensions, projects, and rooms where no flue path exists.
If the room has no chimney, don't force one into the brief just because the Pinterest image has flames. Pick the fuel and venting method that suits the building.
A heritage villa, a 1990s extension, and a modern open-plan addition are three different projects. The right fireplace choice changes with the building, not just the mood board.
How a Chimney Works and Why It Fails
The chimney is the fireplace's lungs. It pulls smoke away, keeps the fire drawing air, and helps the room clear after ignition. When the system is in good shape, you barely notice it. When it starts to fail, the signs can be easy to miss for a long time.
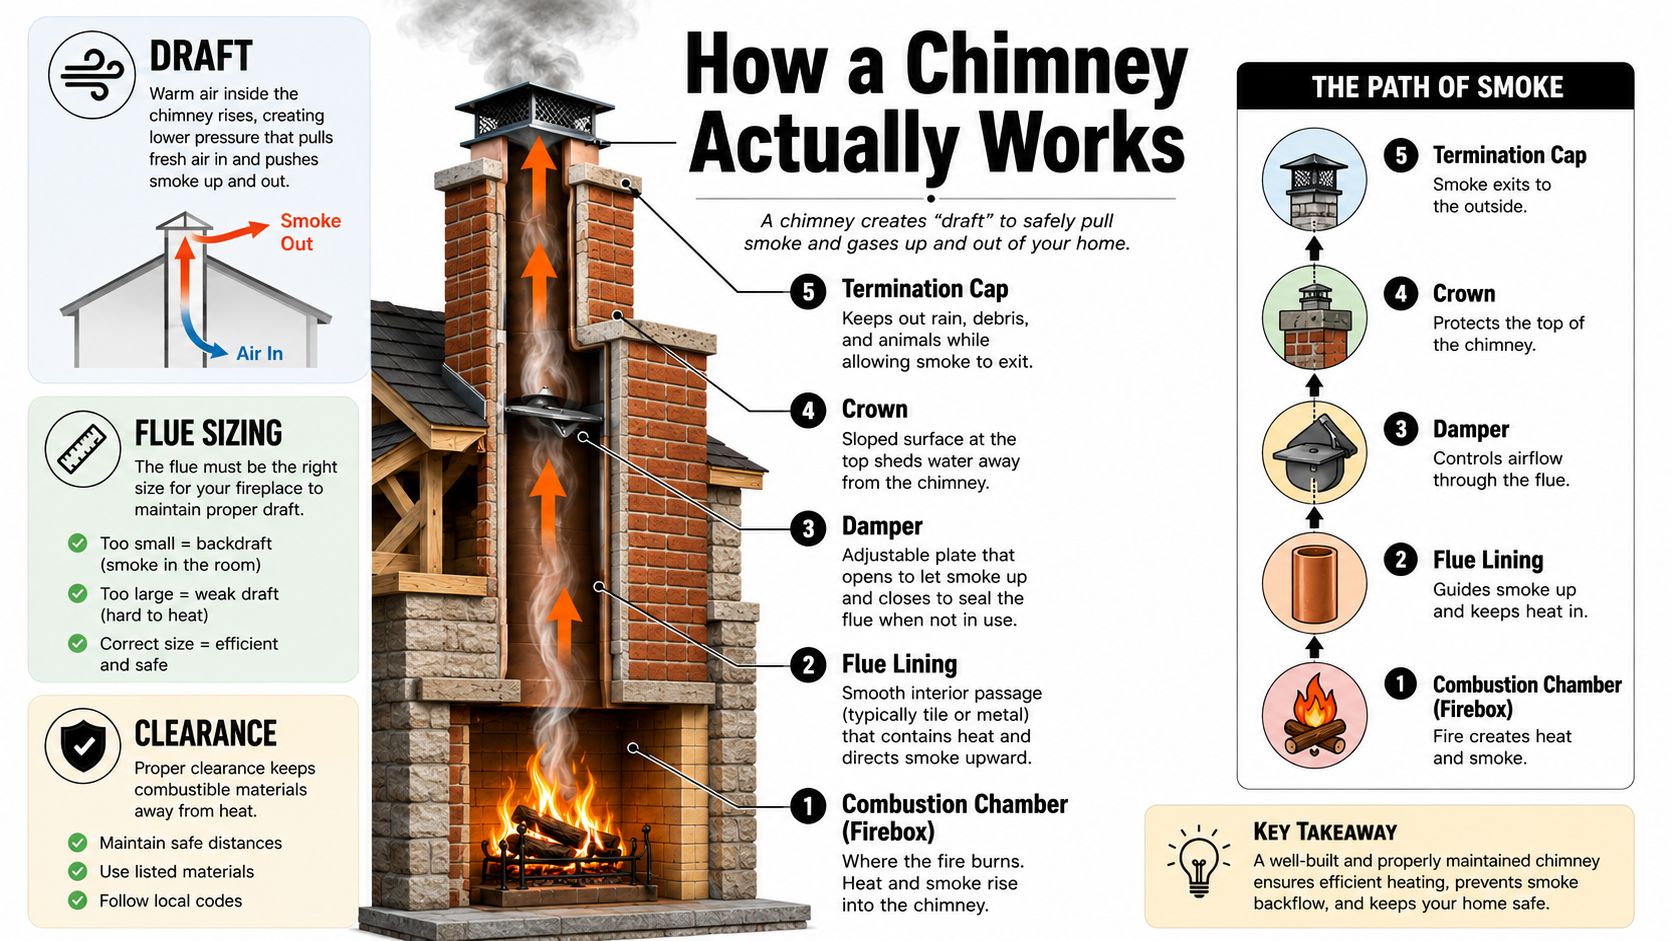
Draft depends on design, not luck
Draft is the movement that carries smoke up and out. It depends on chimney height, flue sizing, the condition of the lining, the damper, and how air enters the room. The NCC 2022 also requires chimneys to terminate at least 300 mm above the highest part of the building within 3.6 m, which helps reduce down-draught risk on exposed rooflines (NCC 2022 housing provisions).
That height rule matters in Adelaide, where roof shapes and wind exposure can change a lot between the foothills and flatter suburbs. A chimney that worked before a renovation can behave differently once the roofline changes, insulation is upgraded, or the house volume is altered.
The hidden faults are usually inside the system
Visible soot is only part of the picture. Technical chimney guidance and safety advice point to failures such as creosote buildup, blockages, cracked flue tiles, warped dampers, and exterior masonry deterioration before a homeowner notices smoke or odour. Those are quiet faults, and a simple sweep does not always pick them up.
Adelaide renovations add another layer. When a home becomes tighter through new glazing, ceiling insulation, or better weather sealing, the fireplace can lose the air supply it used to rely on. A chimney check has to include the room, the roof, and the changed pressure in the house, not just the soot level.
What a proper inspection should look at
A solid inspection should cover:
- Flue condition, including cracks and displaced lining sections.
- Damper operation, because a warped damper can compromise control and draft.
- Crown and exterior masonry, especially where weather has broken down joints.
- Termination height, because roof changes can create downdraught issues.
- Clearance to combustibles, especially after joinery or insulation upgrades.
The chimney is the part you do not see, which is exactly why it deserves close attention.
Australian Standards, Clearances and Compliance Essentials
Adelaide homeowners often overlook the NCC 2022 chimney requirements until a building inspector flags them. The code specifies two details that directly affect renovation outcomes.
The main NCC items Adelaide homeowners should know
The NCC 2022 requires chimney internal lining above the relevant level with at least 10 mm of composition mortar parging, mixed in the proportion 1 part cement to 1 part lime to 5 parts sand (NCC 2022 housing provisions). That sounds technical, but the job on site is straightforward. The flue has to be lined and finished properly so smoke, heat, and flue gases are managed safely.
The same code also requires the chimney or flue to terminate at least 300 mm above the highest part of the building within 3.6 m (see NCC 2022 provisions above). That affects draft and wind behaviour, which is why roof changes can turn a previously acceptable chimney into a problem.
| Requirement | What It Means | Why It Matters |
|---|---|---|
| Internal lining with 10 mm composition mortar parging | The chimney needs a proper internal finish above the relevant level | Helps the flue perform as intended and supports safer operation |
| Mix ratio of 1 part cement, 1 part lime, 5 parts sand | The parging mortar has a prescribed composition | Reduces improvised patching that can fail or perform poorly |
| Termination 300 mm above the highest part within 3.6 m | The flue must project high enough above nearby roof surfaces | Improves smoke discharge reliability and reduces down-draught risk |
| Non-combustible construction | Fire-facing components need to resist heat transfer | Protects surrounding framing and finishes |
The rule many people miss is that older chimneys often need more than cosmetic repair. If the masonry, lining, or termination no longer suits the code or the altered house, patching over it can create a false sense of safety. In practice, that is where rebuilding becomes the better choice than repair.
Realistic Cost Ranges and Where the Money Goes
No sensible fireplace budget starts with one neat number. The cost sits inside the parts, because the unit, the flue, the roof work, and the labour all move differently depending on whether you choose masonry, prefab, gas, or electric. The infographic below gives a realistic whole-project shape, but the useful part is understanding what each line item is doing.
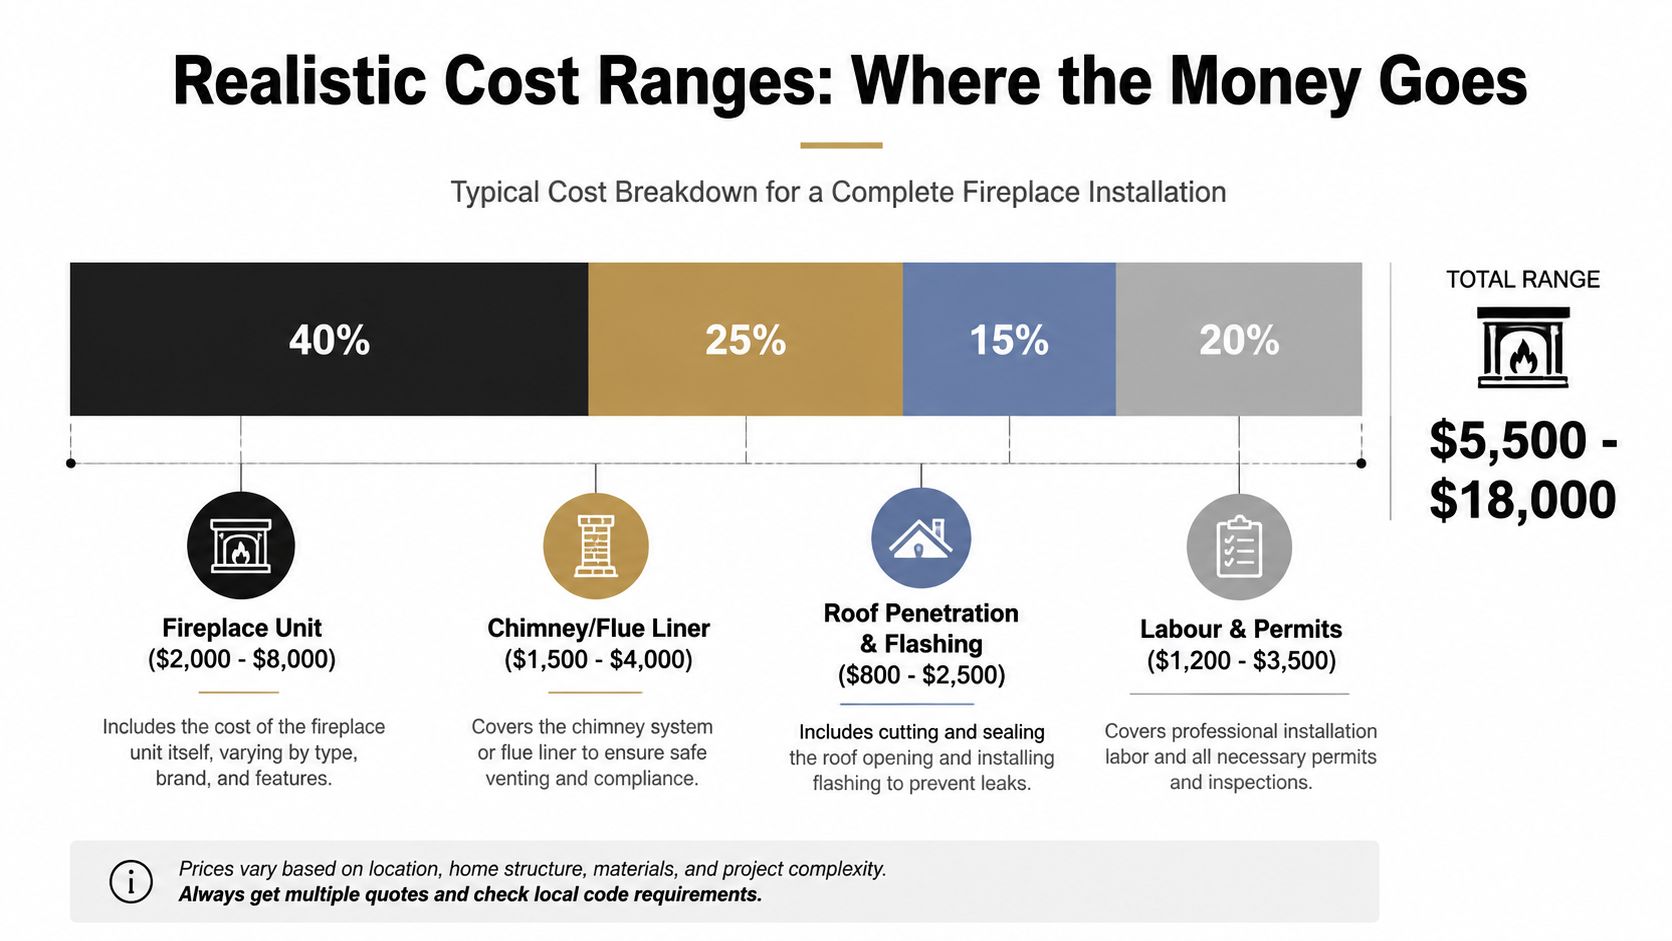
Where the spend usually lands
A masonry fireplace tends to put more of the budget into structure, surrounds, and chimney work. A prefab or gas setup shifts more into the appliance and venting system. Electric usually has the lightest chimney-related spend because there isn't one, but the visual finish and electrical integration still matter.
The main cost buckets shown in the project breakdown are:
- Fireplace unit, which covers the firebox or appliance itself.
- Chimney or flue liner, which often becomes critical in older homes.
- Roof penetration and flashing, where weatherproofing becomes part of the job.
- Labour and permits, which are easy to underestimate in a renovation.
What usually gets missed
The hidden cost in heritage work is often the correction, not the finish. If an old chimney needs relining, masonry repair, or a rebuilt termination, the bill can move quickly because access, scaffolding, and roof detailing are not optional extras. Heavy masonry units can also trigger structural reinforcement, which makes the fireplace a structural project as much as a decorative one.
Gas options can bring extra work too. Even when the appliance itself is straightforward, the installation still has to suit the home's layout, airflow, and power requirements for ignition or controls. Electric sounds simple, but a proper install still needs a coordinated wall finish, power supply, and careful framing.
Budget for the system, not just the firebox. The visible unit is often the cheapest-looking part of the job once the chimney and roof work are included.
The best way to avoid surprise is to ask for a quote that separates the appliance, the venting, the flashing, and the surrounding finishes. That makes comparisons fair and exposes where one builder is assuming reuse while another is pricing a proper rebuild.
Inspection Checklist and Repair Versus Replace Decisions
An annual chimney inspection catches hidden damage before it turns into a rebuild. A competent specialist should check four areas every time, the flue, the firebox or appliance connection, the chimney exterior, and the roof termination. In older Adelaide homes, that inspection needs to treat the fireplace and chimney as one system, because a clean firebox can still be paired with a failing flue or a water entry point that is already doing damage.
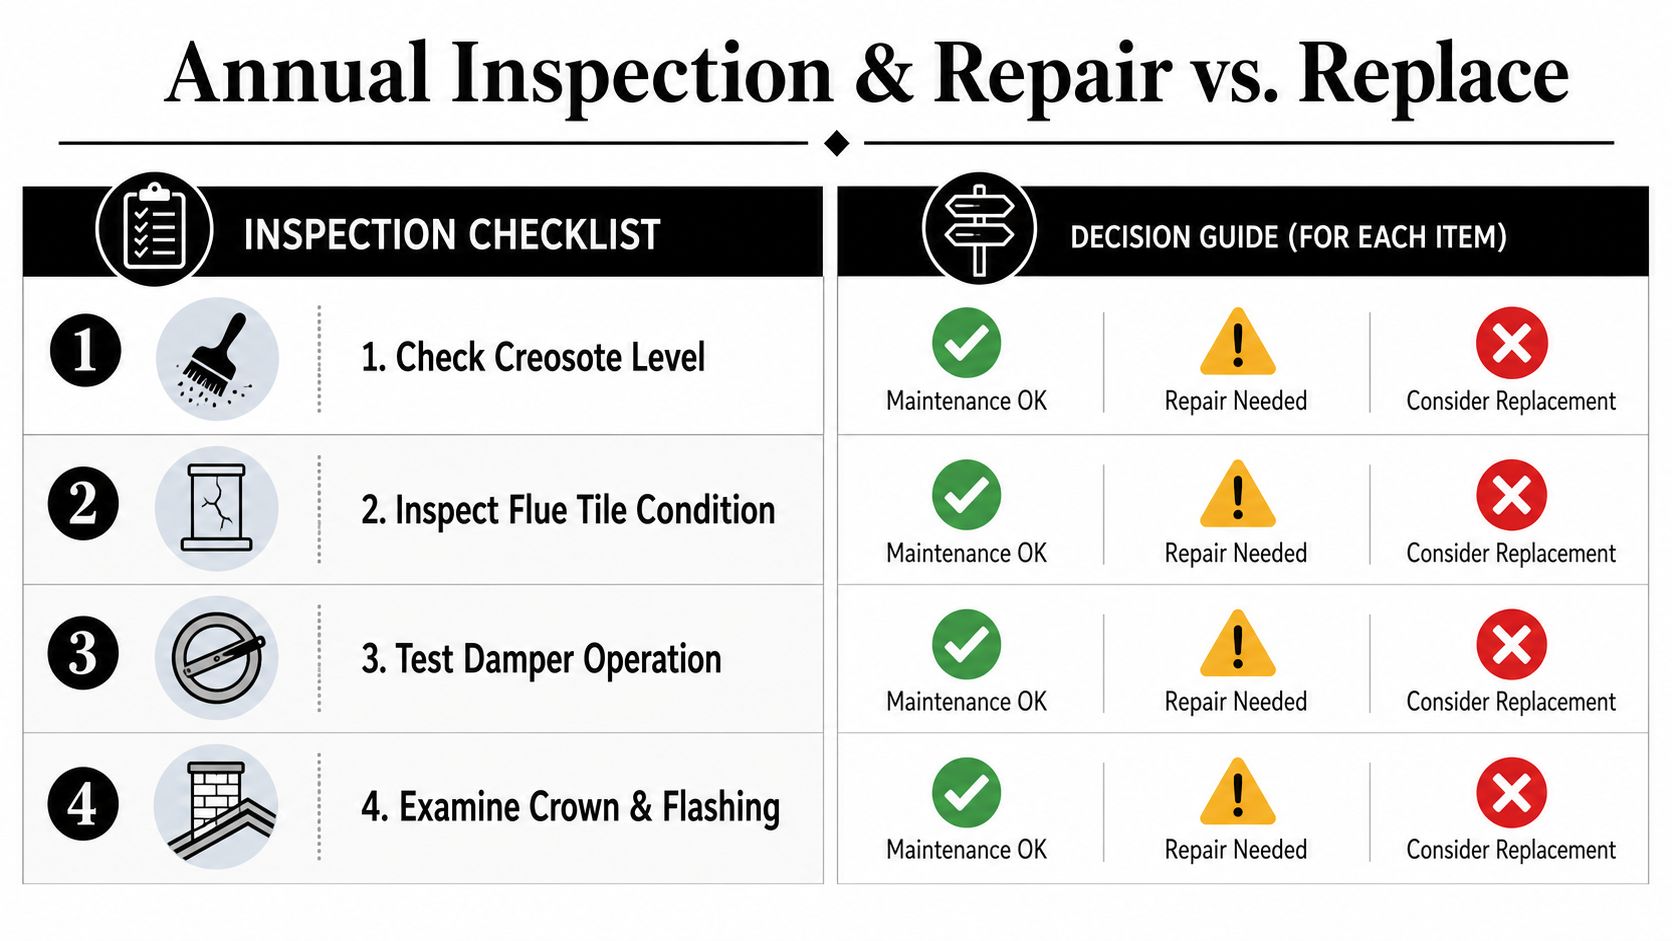
What to check every time the system is assessed
A competent chimney specialist should check:
- Creosote level, because buildup is the main fuel for chimney fires and is linked to 30% of home heating fires in the EPA's Fast Facts summary of NFPA data (EPA Fast Facts).
- Flue tile condition, looking for cracks, gaps, movement, or liner sections that no longer sit true.
- Damper operation, because sticking or warping affects control, draft, and how easily the system can be sealed when the fire is out.
- Crown and flashing, since water intrusion ruins masonry and framing over time, even when the fireplace itself still appears serviceable.
A wood-burning fireplace also needs the right fuel habits. Wet or unseasoned wood raises creosote formation, and long slow-burning fires with restricted air supply can add deposits inside the flue. The inspection tells you what is happening inside the chimney, but the way the fireplace is used determines how fast those problems come back.
A cap also belongs on the checklist. If the top of the stack is open, damaged, or letting in water, a proper chimney cap installation can improve weather protection and help reduce future maintenance.
Repair or replace
Repair makes sense when the issue is localised. A damaged cap, tired flashing, or a small area of pointing can often be fixed without changing the whole system. Replacement becomes more sensible when the chimney has repeated cracking, failed lining, poor draft after renovation, or visible deterioration across multiple parts of the stack.
The central question is whether the venting system still suits the house. If the fireplace worked before the renovation but now struggles, the building may have changed enough that patching the chimney will not solve the problem. That is common where the roofline, insulation, room volume, or the layout around the fireplace has been altered.
A rebuilt chimney is safer than a series of repairs when the structure is no longer doing its job. On the other hand, if the damage is limited and the flue still draws properly, a targeted repair can be the sensible trade-off and keep the original work in service.
If you are dealing with a missing or deteriorated cap, this practical Adelaide resource is a useful reminder of how a small part affects overall safety and efficiency: chimney cap installation and safety.
Designing Around the Fireplace and Working With Your Builder
The best fireplace designs don't look bolted on. They sit naturally in the room, line up with the roof geometry, and leave enough space for the flue path and surrounding clearances. In open-plan Adelaide renovations, that usually means the fireplace needs to be considered alongside ceiling heights, insulation, and how the living zone connects to the rest of the house.
Design choices that affect performance
A tall room can make a fireplace feel dramatic, but it also changes how the flue and surround are detailed. A low roofline may simplify the termination, while a complex extension can make the chimney path more awkward. Heritage surrounds suit villas and cottages, but they need to be proportioned to the opening and the room rather than copied from another house.
Electric units are often easier to place in modern additions because they don't need a chimney, which opens up more freedom in wall design and furniture layout. If you're comparing that route for an Adelaide renovation, this local resource is a useful starting point: adelaide electric fireplace.
What to bring to the first builder meeting
Bring the current room photos, the roof exterior, and any old chimney access points. Ask the builder how they'll handle clearances, venting, waterproofing, and whether they're assuming the old chimney can be reused without inspection. If the stack is heritage masonry or has signs of movement, a chimney specialist or structural engineer should be involved early.
A good quote separates the fireplace from the chimney work. If those costs are bundled vaguely, you can't tell what's being reused and what's being rebuilt.
That conversation matters because fireplace projects fail most often at the handover between trades. The designer wants a strong focal point, the builder wants a buildable brief, and the chimney wants to be treated like a functional system, not an afterthought. Get those three aligned and the fireplace usually lands exactly where it should, visually and technically.
Bringing It All Together for a Safe, Lasting Fireplace
A fireplace works best when the whole system works, not just the front face. Confirm the fuel type, inspect the chimney, check the compliance details, and insist on a quote that spells out the flue, flashing, and termination separately. If the chimney is badly compromised or no longer suits the renovated house, rebuilding can be the safer and more durable decision.
Handled properly, a fireplace becomes more than a feature. It anchors the room, suits the way the house is used now, and adds character without compromising safety. That's the payoff of treating the fireplace and chimney as one integrated system.
If you're planning a fireplace or chimney project in Adelaide, Templeton Built can help you approach it as part of the whole renovation, not as a last-minute add-on. Visit Templeton Built to talk through a custom build or renovation brief that respects heritage character, modern performance, and the realities of your home.


Leave a Reply