

Gas Fireplace Adelaide: 2026 Builder’s Guide and Costs
A lot of Adelaide renovations start the same way. You open up the living area, improve the kitchen, fix the light, and then someone says, “Should we put a fireplace in here?” It sounds simple until the serious questions show up. Where does the flue go? Can that wall take it? Will the TV work above it? Does the old chimney help, or make everything harder?
That's where a gas fireplace adelaide project usually shifts from a showroom decision to a building decision. The fireplace itself might be the easy part. Getting it integrated cleanly into a renovation, with the right framing, the right clearances, and the right approvals, is where projects can either come together beautifully or become expensive rework.
In Adelaide homes, that matters more than one might expect. Older villas and bungalows bring heritage constraints, uneven existing structure, and awkward chimney conditions. Newer extensions bring bulkhead coordination, roof penetrations, cabinetry detailing, and the need to make the new fire feel like it was always part of the architecture. Retailers often focus on the appliance. Renovators need to think about the wall, the room, the roof, the joinery, the services, and the sign-off.
The Centrepiece of Your Adelaide Renovation
A family might begin with a straightforward brief. They want the rear living room opened up, a better connection to the yard, and a fireplace that makes winter feel different. Not just warmer. More grounded, more finished, more like the room has a proper focal point.
That's usually the right instinct. A gas fireplace can do more than heat a room. It can anchor cabinetry, set the ceiling line, organise furniture placement, and make a renovated living area feel complete. In many Adelaide homes, especially where an old layout is being reshaped into one larger family zone, the fireplace becomes the feature that gives the room its centre.
The catch is that a good-looking fireplace can still be badly integrated. I've seen designs where the unit was chosen first and the wall was worked out later. That approach often leads to awkward reveals, clumsy bulkheads, oversized nib walls, and service locations that fight the rest of the renovation.
Practical rule: Choose the fireplace early enough that the builder, designer, cabinetmaker, and gas fitter can all work from the same set of dimensions.
There's a reason established brands still matter here. In Adelaide, Jetmaster has had over 40 years of market leadership since the 1980s, which signals long-term local trust and the staying power of a properly installed fireplace in residential design, as noted by Jetmaster Fireplaces Adelaide. That kind of longevity matters when you're building something into the bones of a house rather than dropping in a loose appliance.
For renovators, value is confidence. You want to know the unit you specify can be serviced, detailed correctly, and integrated without compromise. You also want the final result to look intentional. The best fireplace renovations don't feel added on. They feel designed in from day one.
Choosing the Right Gas Fireplace for Your Home
The first decision isn't brand. It's format. The right gas fireplace adelaide project starts by matching the unit type to the room, the house, and the renovation scope.
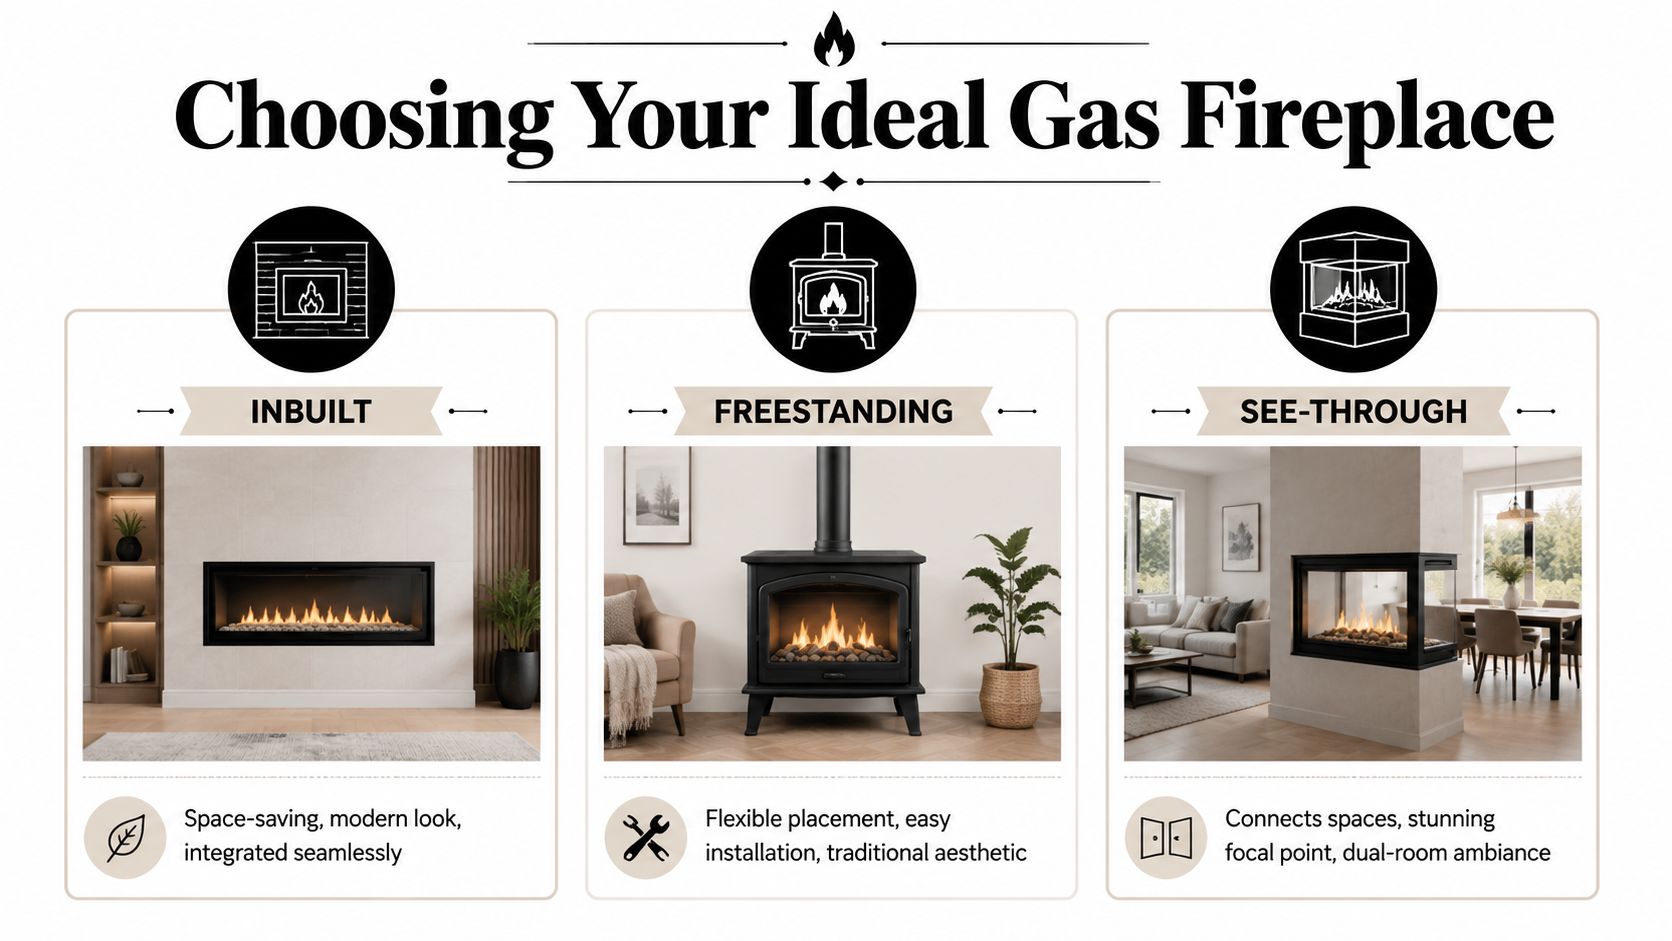
Fireplace format and where each works
Inbuilt fireplaces suit most renovations where you want a clean wall line. They work well in open-plan extensions, new family rooms, and custom joinery walls because the unit can be framed into a purpose-built cavity and detailed with stone, tile, render, or cabinetry around it.
Freestanding fireplaces are more forgiving in rooms where wall depth is limited or where you want a more traditional visual character. They can make sense in some period homes, especially when you're trying to avoid major reconstruction of a feature wall.
See-through fireplaces are design-driven units. They work best when the floor plan already supports them, such as between living and dining zones, or between an internal room and an outdoor entertaining area. They can be striking, but they need disciplined planning because both sides have to work architecturally.
Here's the quick comparison most homeowners need:
| Gas Fireplace Types at a Glance | Best For | Installation Complexity | Typical Aesthetic |
|---|---|---|---|
| Inbuilt | Extensions, new living rooms, integrated media walls | Moderate to high | Flush, architectural, modern |
| Freestanding | Existing rooms, simpler retrofits, classic homes | Lower to moderate | Traditional, standalone, softer presence |
| See-Through | Open-plan layouts, statement projects, dual-zone spaces | High | Sculptural, dramatic, premium |
Venting matters more than the flame picture
For many, the focus is on the front of the fireplace. Builders focus on the back and above it. That's because the venting method shapes the whole installation.
The broad options are direct vent or balanced flue, natural draft, and flueless systems where permitted for the specific product and application. In renovation work, direct vent usually gives the cleanest outcome because it's room-sealed and easier to coordinate with contemporary building expectations around comfort and indoor air quality.
Some direct-vent models in Adelaide references, including Rinnai SS850 and Regency examples, are noted at 3.9 to 4.2 star energy efficiency in this Adelaide gas log flame fires brochure. In practical terms, that tends to suit family homes that want a stronger heating result without the compromises of an open-style arrangement.
A fireplace that looks right but vents badly will never feel premium once you live with it.
For clients weighing gas against electric, it's also worth comparing installation pathways with a dedicated look at Adelaide electric fireplace options, especially when a renovation has tight structural limits.
What's changing in Adelaide preferences
Heating choices aren't static. Adelaide buyers are paying more attention to efficiency and emissions than they did a few years ago. Stoke Fires notes a 28% surge in enquiries for energy-efficient heaters, and says High Efficiency Low Emission models can reduce harmful NOx emissions by up to 70%.
That doesn't mean every project should choose a HELE unit. It does mean the old “pick the nicest flame and sort the rest later” approach isn't good enough anymore.
A better shortlist usually asks four questions:
- How sealed is the room. Tighter renovated homes generally favour room-sealed solutions.
- How much wall depth do you have. A thin feature wall limits your options quickly.
- What else shares that wall. Joinery, windows, TVs, art, and circulation all matter.
- Are you solving for ambience, heat, or both. These aren't always the same brief.
Integrating a Fireplace into Your Renovation Plan
A fireplace should be designed into the renovation, not pushed into leftover space after the floor plan is set. That sounds obvious, but it's one of the most common mistakes in residential work.
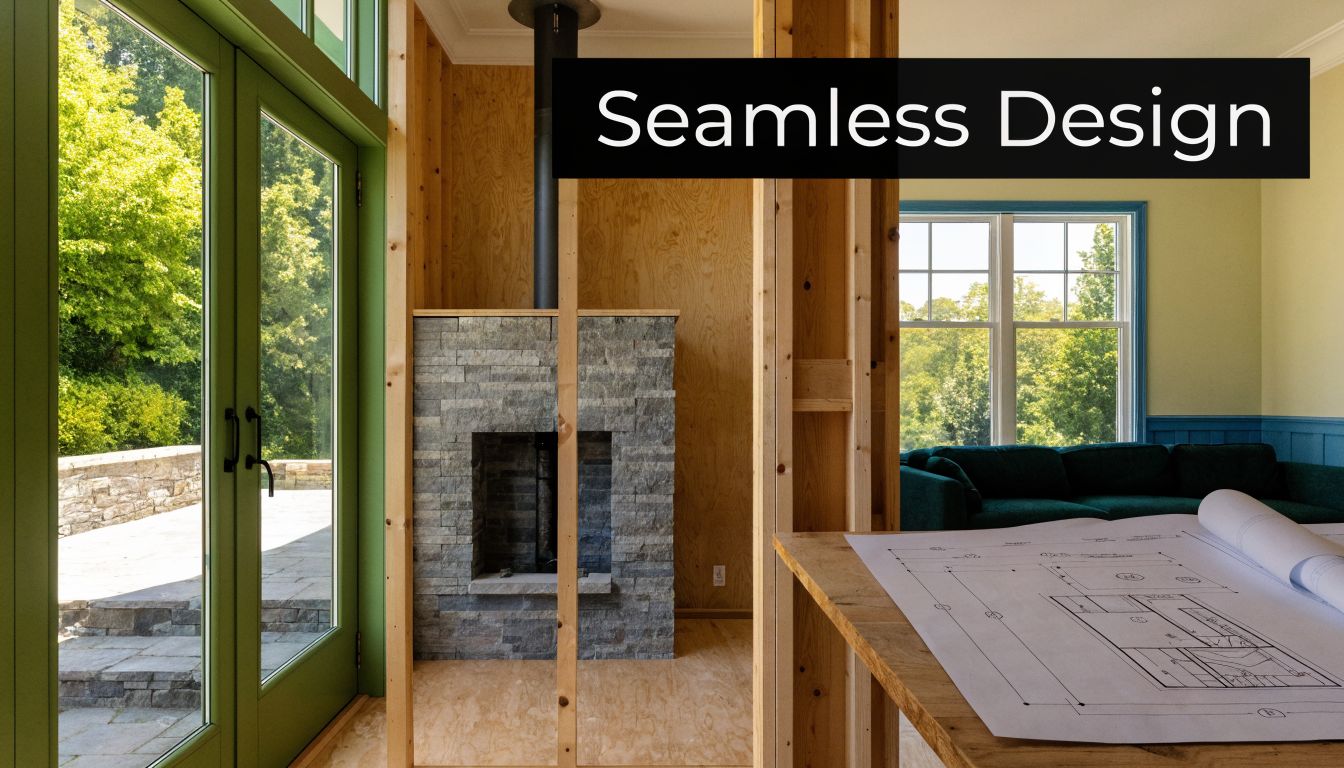
Start with the wall, not the unit brochure
The practical sequence is simple. Identify the wall. Confirm what's inside it. Work out the flue path. Then choose the fireplace that fits the structure and the room proportions.
In renovation work, that often means opening walls earlier than planned to confirm framing, services, and any hidden irregularities. Existing houses rarely match assumptions on paper. Stud positions shift, old masonry isn't always square, and previous alterations can leave you with patchwork construction that needs rebuilding before any fireplace framing starts.
For 40% of Adelaide homes built before 1980, integrating a modern gas fireplace can involve cavity wall modifications for venting, and those changes can add 20% to 30% to project costs without experienced builder input around approvals and structural coordination, according to Archer Gas Log Fires Adelaide.
That's a genuine issue in older Adelaide stock. The fireplace isn't usually the expensive surprise. The hidden work around it is.
Older homes and tricky sites
Heritage-style homes and sloping blocks are where planning discipline pays off. In a villa or bungalow, you might be working around original masonry, existing chimney breasts, decorative cornices, or windows that limit flue routes. On a sloping site, floor level changes and underfloor access can complicate gas line runs and wall construction.
What works well in these homes:
- Using a new false chimney breast when the original structure can't be adapted cleanly.
- Running the flue through the most direct path possible instead of forcing it through crowded roof geometry.
- Designing the entire joinery and fireplace wall together so vents, access panels, power points, and TV locations don't clash.
- Choosing finishes that suit the house. Bluestone, marble, plaster, and simple timber detailing often sit better in Adelaide renovations than overcomplicated feature walls.
What usually doesn't work:
- Trying to preserve every existing element when some parts need rebuilding for compliance and proportions.
- Treating the unit as a standalone product instead of one component inside a larger wall assembly.
- Leaving the fireplace selection until after cabinetry is documented. That nearly always creates compromises.
Get the fireplace dimensions into the renovation drawings early. Cabinetry, stone, electrical, paint lines, and flue penetrations all depend on that decision.
Design details that lift the result
The strongest fireplace walls usually have restraint. Good proportions matter more than decorative extras. A calm material palette, a clear surround, and enough negative space around the opening usually read better than trying to fill every surface.
Think about these early:
- The viewing height. The flame picture should sit comfortably from the sofa, not from a standing showroom perspective.
- The relationship to the TV. This needs manufacturer clearances, ventilation thinking, and disciplined joinery design.
- The hearth or floor transition. Even when a hearth isn't required, the floor finish around the fire still needs to look resolved.
Navigating South Australian Installation Rules
A common Adelaide renovation problem goes like this. The old chimney looks usable, the fireplace supplier has priced the unit, and framing is already on the drawings. Then the gas fitter checks the existing masonry, the flue path, and the clearances, and half the wall needs to be redesigned before anyone can sign it off.

That is why compliance needs to be handled at the renovation planning stage, not after the appliance has been ordered. In South Australia, gas fireplace work sits across several layers. Appliance rules, flue requirements, structural changes, gas fitting, electrical work, and final certification all need to line up.
Existing chimneys can help, or they can create work
For decorative gas log fires in South Australia, installations must comply with AS/NZS 5601.1:2022. The Office of the Technical Regulator also sets out specific requirements for masonry chimney installations in South Australia's decorative log fire gas bulletin. That includes a minimum cross-sectional area of 40,000mm², such as 200mm x 200mm, and any existing damper must be permanently fixed open or removed.
On site, that affects renovation decisions straight away. An older chimney breast may look sound from the living room, but the flue can still be undersized, deteriorated, blocked, or altered by previous work in the roof space. I have also seen chimney cavities that work structurally for a traditional open fire but do not suit the gas appliance the owner wants.
That is the part retailers often do not see. The product may be suitable. The house may not be ready for it without building work.
The wall has to be built for the model, not the other way around
Clearances, non-combustible materials, service locations, and venting details come from the manufacturer's installation instructions. Those requirements set the framing depth, the wall build-up, the cavity shape, and sometimes the location of nearby joinery or a television. If the model changes late, the wall design often changes with it.
In renovation work, the expensive mistakes are usually simple ones. Framing gets built before the final appliance is confirmed. A lintel or stud pack lands where the flue needs to pass. Cabinetry shop drawings proceed before the hot air discharge, access needs, or power location are resolved.
Those are builder problems first, then homeowner budget problems.
Approval and trade sign-off need to be checked early
A gas fireplace can trigger wider approval issues if the renovation includes structural changes, an altered external wall, roof penetrations, or a new chimney form. Homeowners should check the broader building permit requirements in Adelaide before construction drawings are locked in.
The practical approval path usually includes:
- Final appliance selection before detailed documentation so the correct clearances and flue route are shown on the drawings
- Builder, gas fitter, and electrician coordination before framing is closed so services and penetrations are in the right place
- A check of the flue termination location against the manufacturer's instructions and the actual roof or wall conditions on site
- Completion documentation and compliance sign-off from the licensed trades involved
If that coordination does not happen early, the fix is rarely minor. It usually means reopening finished work.
The compliance failures I see most often
| Compliance pressure point | What goes wrong on site | Better approach |
|---|---|---|
| Existing chimney is assumed to be usable | The masonry, dimensions, or damper arrangement do not meet current requirements | Inspect and verify the chimney before the fireplace type is confirmed |
| Framing starts from a concept sketch | The built wall does not suit the selected unit's clearance or flue requirements | Document the exact model and build the wall from the installation data |
| Trades work from separate information | Gas, electrical, cabinetry, and plastering clash during fit-off | Coordinate all trades from one approved set of renovation drawings |
The smooth projects are not the ones with the fanciest appliance. They are the ones where the fireplace, the wall, the flue, and the approvals were worked through as one scope from the start.
Budgeting Your Complete Gas Fireplace Project
The retail price of the fireplace is only one part of the budget. Renovators get caught out when they compare appliance prices without pricing the wall, the flue, the gas connection, the power supply, and the finishes around it.
The parts that make up the real spend
A complete gas fireplace adelaide budget usually includes the unit itself, flue components, installation by a licensed gas fitter, framing and wall construction, electrical work where required, plastering or cladding, painting, and joinery or stonework if the fireplace sits inside a custom feature wall.
The finishing work is where budgets diverge sharply. A simple painted surround is one thing. A full-height stone chimney breast with integrated cabinetry is a different project entirely. Both can house a gas fireplace, but they belong to very different renovation scopes.
Here's the practical way to break it down:
- Appliance and flue kit. The visible product plus the venting system needed for that model.
- Gas and electrical services. Supply, connection, ignition, fans, switches, and any concealed coordination.
- Builder's scope. Framing, sheeting, non-combustible materials, patching, and making the wall ready.
- Finishes. Stone, tile, render, mantel, hearth treatment, paint, cabinetry, and trim details.
Where hidden costs usually appear
The surprise items are rarely glamorous. They're usually structural corrections, longer service runs, roof access complexity, extra non-combustible build-up, or redesign caused by late changes.
That's why it helps to budget from the renovation outward, not from the fireplace inward. If the room is already being rebuilt, some costs are shared with the wider project. If the fireplace is being added to a largely finished room, site protection, demolition, patching, and service access can become a bigger part of the bill.
For homeowners trying to frame the wider project, a renovation budgeting guide like how to budget for renovations is a useful starting point because it puts the fireplace inside the total scope rather than treating it as an isolated purchase.
The cheapest fireplace on paper can become the expensive option if it forces complex wall changes or awkward flue routing.
There's also a long-term value argument in favour of getting it right the first time. As noted earlier in the article, brands with deep local presence tend to support that thinking. In a built-in feature, durability, serviceability, and installation quality matter just as much as the initial showroom appeal.
Your Checklist for a Flawless Installation
If you want the job to run properly, use a checklist before anything is ordered and again before handover. Fireplaces involve several trades, and problems usually start when one assumption slips through.
Before you approve the installation
Ask for the exact model number, the current specification sheet, and a drawing showing how the unit fits within the wall. Don't accept a generic sketch if the fireplace is being integrated into custom joinery or a new extension wall.
Confirm who is responsible for each part of the work. That means builder, licensed gas fitter, electrician, cabinetmaker, plasterer, and painter. If responsibility is vague, delays and defects follow.
Check these items in writing:
- Licensing. Verify the installer's credentials through the South Australian regulator channels.
- Clearances. Confirm combustibles, mantel position, flue route, and service access.
- Wall build-up. Ask what non-combustible materials are being used and where.
- Final certification. Make sure you'll receive the required compliance documentation at completion.
During the build
Visit the site before the wall is closed. This is the easiest moment to spot framing errors, service clashes, or a flue route that doesn't match the approved drawings.
Look for coordination, not just progress. The fireplace opening, power location, gas point, TV recess, and joinery allowances should all align. If they don't, fix it before plasterboard and finishes hide the problem.
At handover
Operate the unit. Check access points. Ask for manuals, warranty details, and care instructions. Make sure the finished wall looks intentional, with straight margins, clean ventilation detailing, and no rushed patching around trims or outlets.
A good installation shouldn't just pass. It should look like the room was designed around it.
Frequently Asked Questions for Renovators
A fireplace usually looks simple on a showroom floor. In an Adelaide renovation, the harder part is making it work inside an existing wall, with the right clearances, services, finishes, and approvals. These are the questions I hear once clients move past the brochure and start looking at what has to happen on site.
The questions that matter most
| FAQ | Answer |
|---|---|
| Can I put a TV above a gas fireplace? | Sometimes, but only if the selected unit allows it and the wall is built to suit. The answer depends on the manufacturer's clearance requirements, heat management, mantel detail, and the depth of the TV recess or bracket. On renovation jobs, I treat the TV position and fireplace specification as one decision, not two separate choices made weeks apart. |
| Is a gas fireplace a good idea in an older Adelaide home? | Often, yes. Older homes usually need more investigation before anything is locked in. Solid masonry walls, shallow cavities, original chimneys, uneven floors, and heritage controls can all affect the type of unit, the flue path, and how much rectification work sits behind the finished wall. |
| Are flueless fireplaces the easiest retrofit option? | They can appear simpler at first, but the room size, ventilation requirements, and how the home is actually used still need careful review. In many renovations, a room-sealed direct-vent unit gives a cleaner result and creates fewer design compromises. |
| Do I need a hearth? | That depends on the appliance and the finish strategy. Many modern installations do not use a raised hearth, but the junction between the fireplace, floor finish, skirting treatment, and surrounding wall still has to look resolved. That is where many rushed retrofits show their age. |
| How much maintenance should I expect? | Less than a solid-fuel fire, but there is still servicing, cleaning, and record-keeping. Keep the manuals, compliance documents, and warranty information together from day one. They matter later if the unit needs repairs or the home is sold. |
| Can painters and finish trades work right up to the fireplace? | Yes, if the sequencing is right. Painters need the unit position, trim detail, sheeting, and adjacent materials fixed before they can deliver a clean finish. Many homeowners also have common painting queries about prep, access, and surface changes, and those questions matter more on a fireplace wall where heat, shadow lines, and mixed materials make defects easier to spot. |
A few practical answers people appreciate
Families usually ask about safety next.
For children and pets, design the room around likely behaviour. Keep walkways clear of the fire zone, avoid tight furniture layouts that push people past the glass, and decide early whether a screen, barrier, or deeper surround makes sense for the way the room is used.
Smart controls come up often as well. The issue is rarely the app or handset itself. The issue is whether power, cable routes, isolation points, and service access were allowed for before framing and lining. If those details are left until the end, trades start cutting into finished work.
Another common question is whether a gas fireplace is worth the disruption in a renovation. Usually it is, if it is planned as part of the building work from the start. If it gets inserted late, after joinery, electrical, and wall framing decisions have already been made, the project often ends up with compromised proportions, awkward bulkheads, or extra variation costs.
If you're planning a renovation, extension, or custom home and want the fireplace designed properly from the start, Templeton Built can help coordinate the full picture, from layout and approvals through to construction and finish detailing. That early integration is what turns a fireplace from a product choice into a resolved part of the home.


Leave a Reply