

Top Granny Flat Builders Adelaide | Expert Guide
Choosing the right granny flat builders in Adelaide is more important now than ever before. These adaptable little homes are a genuinely powerful answer to the city's housing squeeze, offering real-world solutions for families, generating rental income, or simply adding serious value to your property.
Why Is Everyone Suddenly Building a Granny Flat?
You’ve probably noticed them popping up in backyards across Adelaide. This isn't just some fleeting trend; it’s a direct response to real economic and social pressures that are affecting homeowners everywhere. For many, building a granny flat has become one of the smartest property moves they can make.
The surge is tied directly to Adelaide's tough property market. Demand has skyrocketed over the past few years, thanks to climbing property prices and a pretty severe housing affordability crisis. Just look at the numbers from 2023: house prices in Adelaide jumped by about 10%, while rental vacancy rates hit rock bottom at 0.5% for houses and an almost unbelievable 0.3% for units. With that kind of scarcity, finding an affordable rental is next to impossible, which has pushed many to view granny flats as a necessary housing solution. You can explore more data on Adelaide's property market shifts to see the full picture.
Before we dive deeper, let's look at the core reasons pushing this trend forward. The table below breaks down the primary motivations for Adelaide homeowners.
Key Factors Driving Granny Flat Construction in Adelaide
| Driving Factor | Impact on Homeowners |
|---|---|
| Housing Affordability Crisis | Provides an alternative for adult children or ageing parents who are priced out of the market. |
| Tight Rental Market | Creates a new source of rental income, often with high yields due to strong tenant demand. |
| Shift to Flexible Work | Offers a dedicated space for a home office or studio, separate from the main house. |
| Desire for Family Proximity | Allows families to live together on one property while maintaining personal space and independence. |
These factors show that building a granny flat is rarely about just one thing. It's usually a blend of financial sense and practical family needs.
The Personal Reasons Behind the Build
Beyond the big-picture stats, it's the personal and financial drivers that really convince Adelaide residents to take the plunge. These practical reasons often intertwine, making the investment a no-brainer.
- Keeping Family Close: So many people are looking for ways to support their loved ones. A granny flat hits that sweet spot, giving ageing parents or adult kids their own independence while keeping the family connected on the same block.
- A Welcome Income Stream: Let’s be honest, with Adelaide's rental market this tight, a well-designed granny flat can bring in a steady, attractive income. It's a fantastic way to chip away at the mortgage or just give your household budget some breathing room.
- Boosting Your Property's Value: A professionally built, council-approved granny flat isn't just an expense; it's a major asset. You're adding valuable square footage and making your property far more appealing to a wider pool of buyers down the track.
- A Space That Changes With You: The beauty of a granny flat is its flexibility. Today it might be your home office. In a few years, it could be a retreat for your teenagers. Later on, it can be a guest suite or your rental earner.
One of the biggest myths I hear is that a granny flat is just a tiny, boring box. That couldn't be further from the truth. The designs coming from specialised granny flat builders in Adelaide these days can be architecturally stunning, incredibly comfortable, and customised for very specific needs—from full accessibility features to soundproofed creative studios.
At the end of the day, the choice to build comes from a need for flexibility, financial peace of mind, and family connection. When you understand these core motivations, you see why finding the right builder is so critical. A builder who gets it—who understands why you're doing this—is going to deliver a space that doesn’t just tick the regulatory boxes, but actually makes your life better. That’s the real foundation of a successful project.
Navigating Adelaide's Council Rules and Approvals
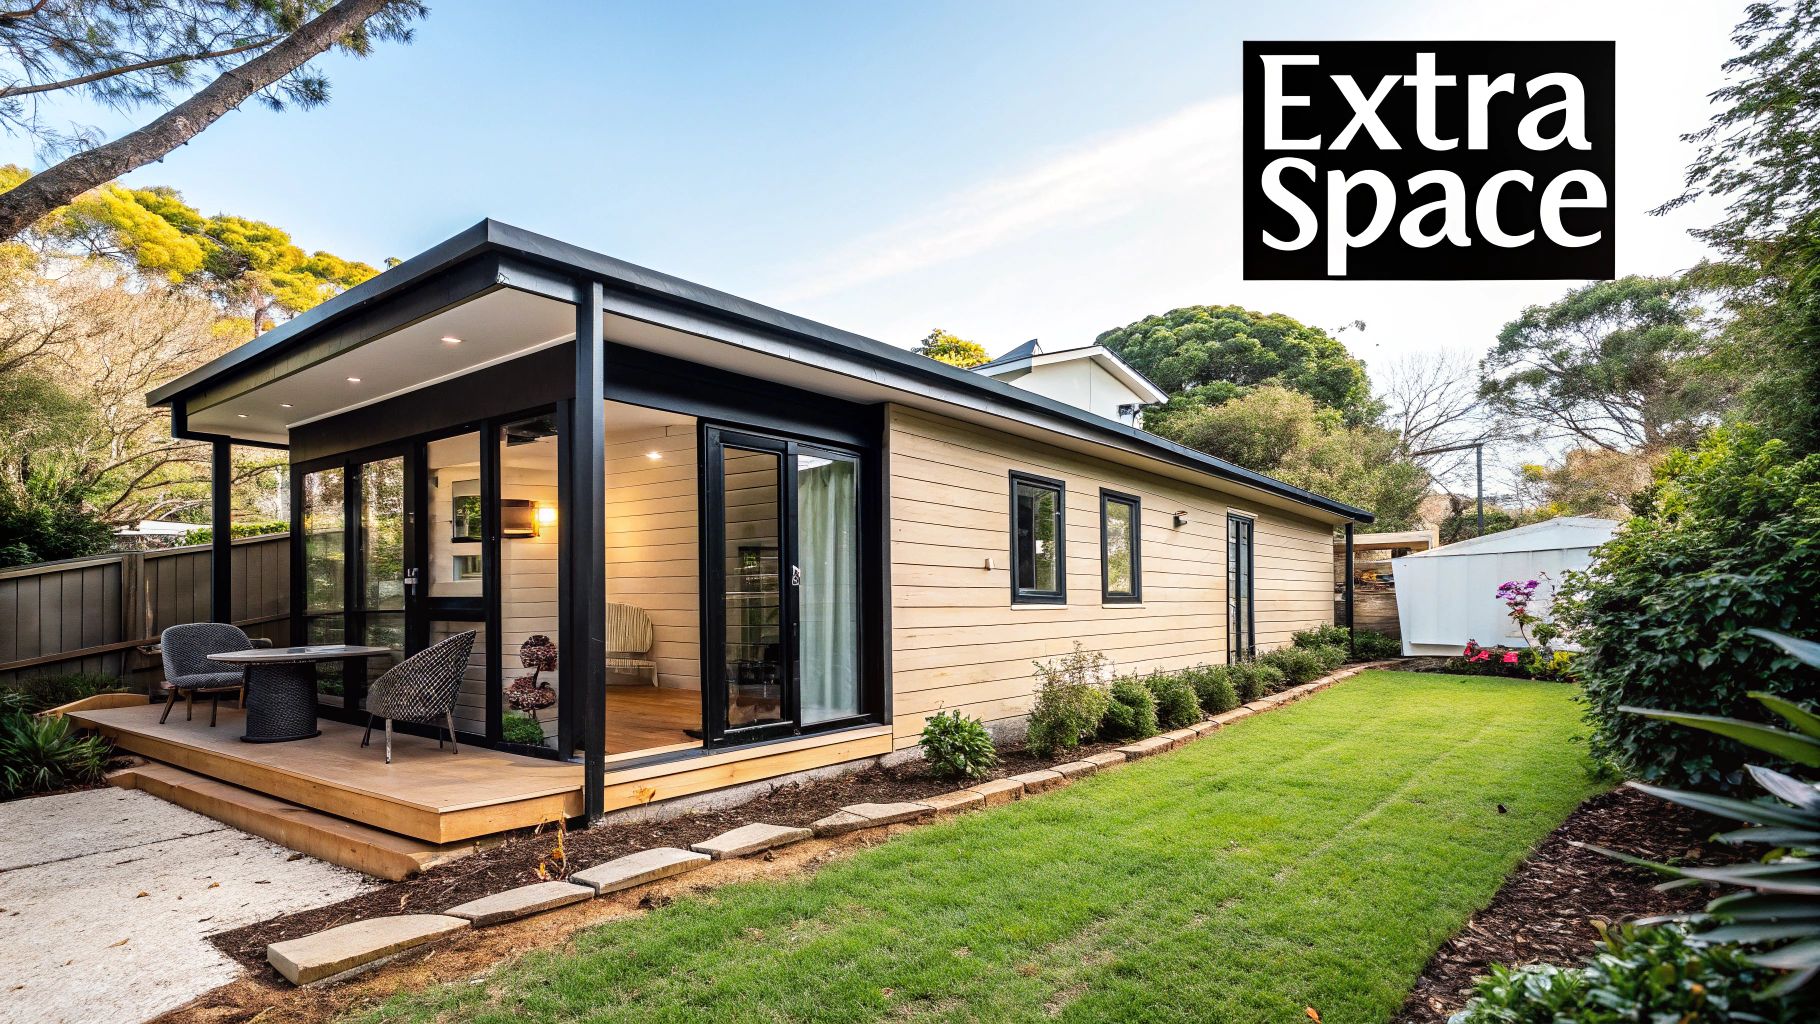
Let's be honest—tackling council paperwork can feel like you're trying to learn a new language. But the good news is, once you have a clear roadmap, it’s far less daunting than it first appears. It all comes down to understanding South Australia's specific framework and how it applies to your property.
First things first, get familiar with the lingo. In official documents, a granny flat is usually called an ancillary dwelling. It’s just a technical term for a secondary, self-contained home on the same lot as the main house. Knowing this helps when you’re sifting through council websites or talking to planners.
A game-changing shift in South Australia has made granny flats more popular than ever. Previously, they could only be lived in by a dependent relative. Now, thanks to recent planning reforms, you can rent them out to anyone. This has completely opened up the market, turning backyard spaces into powerful income opportunities for homeowners and fuelling a surge in demand for quality granny flat builders in Adelaide.
Understanding The Approval Pathways
So, how do you actually get the green light for your project? The great thing about building in South Australia is that you don't always have to go through a long, drawn-out council Development Application (DA). There are a couple of main routes to getting approval.
Often, the quickest path is securing a Complying Development Certificate (CDC). This is a streamlined approval process for straightforward projects that neatly tick all the boxes in the state’s planning code. A good builder or private certifier can manage this for you, often cutting months off the approval timeline compared to a full DA.
Of course, the traditional Development Application (DA), lodged directly with your local council, is the other way to go. You'll need to take this route for more complex builds—for instance, if your block is an unusual shape, located in a heritage conservation area, or just doesn't meet one of the specific CDC criteria.
The most reliable way to avoid delays and headaches is to partner with a builder who manages this process daily. A seasoned expert knows the nuances of each Adelaide council and can advise on the best approval strategy from the very beginning, saving you from costly missteps.
An experienced builder won’t just build; they’ll handle the entire submission of required documents. This includes everything from detailed site and floor plans to engineering specifications and waste management reports. Trying to pull this all together yourself without a construction background is a recipe for frustration. For a deeper look at organising your project, our Extension and Renovation Checklist offers a great framework with steps that are just as relevant here.
Checking Your Specific Property Rules
While state-level rules create the big picture, you absolutely must check the specific requirements of your local council. No two properties are the same, and things like your block size, easements, or local overlays can throw a spanner in the works.
Before you fall in love with a design, make sure you verify these details:
- Zoning Restrictions: Is your property actually zoned for a secondary dwelling? Most residential zones in Adelaide are, but you have to be certain.
- Setback Requirements: Every council has rules about how far the granny flat needs to be from your property lines and the main house.
- Maximum Size: There are firm limits on the total floor area. In Adelaide, this is typically around 60-70 square metres.
- Site Coverage: You can't just cover your whole block with buildings. There's a maximum percentage of your land that can be built on.
A professional builder should do a preliminary assessment against these local rules as one of their very first steps. It’s a crucial check to ensure your project is viable from day one.
Trying to bypass this due diligence is asking for trouble. An unapproved build can lead to some serious nightmares, including hefty fines, council-issued demolition orders, and major complications if you ever decide to sell. It is always worth the effort to get it right from the start. Working with professional granny flat builders in Adelaide is your best insurance against these issues, making sure your investment is safe, compliant, and ready to enjoy.
Designing a Granny Flat That Fits Your Life
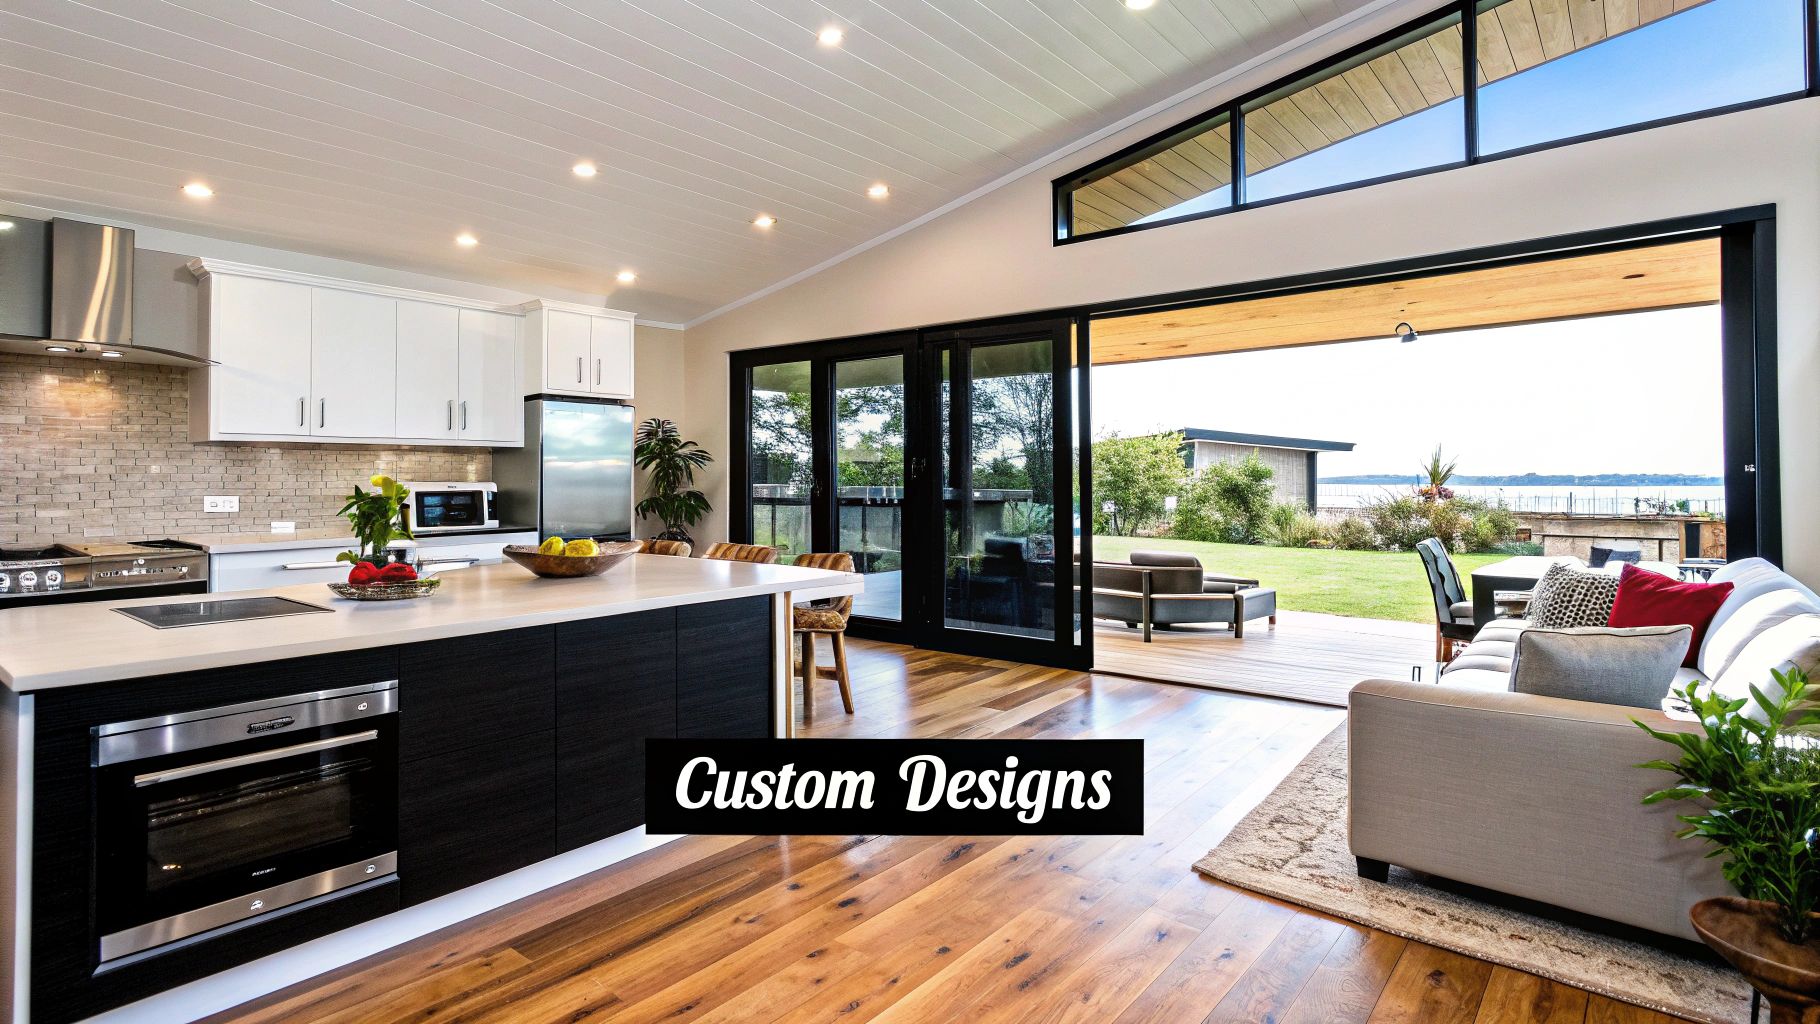
Alright, this is where the fun really begins. Once you’ve navigated the initial paperwork, you get to the design phase—the part where your vision starts to become a tangible reality.
This is your chance to create a space that genuinely works for you. The best granny flat builders in Adelaide know that a great design isn't about pulling a generic floor plan out of a drawer. It's about crafting a smart, thoughtful solution that fits your block, your family, or your investment goals.
Forget the old image of a glorified tin shed in the backyard. Today’s granny flats are sophisticated, efficient, and incredibly versatile. The secret is to think about how you’ll actually use the space, right from the start.
Beyond the Basic One-Bedroom Layout
A compact one-bedroom unit is often the go-to, and for good reason—it’s cost-effective. But it’s really just a starting point. With a little creativity, you can unlock so much more potential, even within the typical 60-70 square metre footprint that most Adelaide councils permit.
What are you trying to achieve?
- Looking for top rental returns? A two-bedroom design will nearly always command a higher weekly rent than a one-bedder. It opens up your property to couples or even small families, and a smart layout can make all the difference in creating that sense of space renters crave.
- Building for ageing parents? Accessibility becomes paramount. This goes way beyond just adding a ramp. We're talking wider doorways for easy movement, zero-threshold showers to prevent trips, and power points placed at a comfortable height.
- Need a dedicated home office? If you work from home, a separate entrance for clients or a cleverly designed study nook can create that crucial mental separation between work and life.
This kind of customisation is especially relevant here in Adelaide. We're seeing a real shift towards multi-generational living, largely driven by our ageing population. Families want to keep their loved ones close without sacrificing independence, and a well-designed, self-contained unit is the perfect answer.
Smart Design Choices That Make a Real Difference
In a smaller home, every single square metre has to work hard. A skilled designer or builder has a whole bag of tricks to make a compact space feel larger and more liveable than its measurements suggest.
High ceilings, for instance, can completely transform how a room feels without adding a single centimetre to the floor area. It’s a simple change with a massive impact. Likewise, using strategically placed windows and glass sliding doors doesn't just flood the space with natural light; it blurs the line between inside and out, making your living area feel boundless.
If there's one piece of advice I always give, it's this: prioritise storage. Custom joinery, floor-to-ceiling built-in wardrobes, and even clever attic storage solutions will make your small home feel organised and uncluttered. It’s an upfront investment that pays you back every single day.
Working with Your Builder on the Design
The best projects I've ever seen have come from a genuine partnership between the owner and the builder. Don’t hold back. Bring your ideas, your rough sketches, even your Pinterest boards to your first meeting. A good builder won’t just build what you ask; they’ll take your vision and help you refine it into a plan that’s practical, compliant, and buildable.
They’ll also flag things you might not have considered:
- Orientation: How can you position the flat to soak up the lovely winter sun while blocking out that harsh Adelaide summer heat?
- Privacy: How can you arrange windows and outdoor areas so you’re not staring straight into the main house (and vice versa)?
- Material choices: The cladding, flooring, and benchtops you choose affect not only the look but also the long-term upkeep.
Getting a premium look without the premium price tag is always a hot topic. Sometimes, a clever material choice is all it takes. For example, you can achieve a stunning affordable design with stone veneer for an exterior wall or an internal feature, giving you that touch of luxury without blowing the budget.
Ultimately, the design process is a creative journey. By working closely with expert granny flat builders in Adelaide, you can ensure the finished home is a perfect reflection of your needs and style.
Let's talk numbers—the real ones. Moving from the excitement of dreaming up a design to the hard reality of budgeting can feel a bit overwhelming, but getting a firm grip on the costs is the single most important step you'll take. Those vague 'starting from' prices you see online? They rarely paint the full picture.
A realistic budget is your project's North Star, guiding every single decision. To get there, you need to look past the basic construction costs and account for everything that turns a plan on paper into a liveable home. Any reputable granny flat builder in Adelaide will give you a detailed quote, but it really helps to know what to expect from the get-go.
Beyond the Base Price Tag
The final number on your contract is always a sum of many different parts. A 'base price' generally covers the structure itself—the walls, roof, windows, and a standard internal fit-out. But there are several other major costs that will shape your total investment.
Here's a breakdown of the key cost areas you absolutely must factor in:
- Preliminary Costs: This is the essential paperwork and groundwork. Think soil tests, site surveys, engineering drawings, and those all-important council approval or private certifier fees. These can easily run into several thousand dollars before a single shovel hits the dirt.
- Site Preparation: Is your backyard a perfectly flat, clear canvas? For most people, it isn't. You'll likely need to budget for things like earthworks, retaining walls, tree removal, or even demolishing an old shed. Site access is another big one; a tight or tricky spot can drive up labour and delivery costs.
- Utility Connections: Your granny flat needs its own water, sewerage, electricity, and stormwater drainage. The cost for this is directly tied to how far and how complex it is to trench and connect these services from the main house.
It's a classic oversight, but never underestimate site-specific costs. I've seen budgets completely blow out because a homeowner didn't account for the extensive earthworks needed to level their sloping block. A good builder will spot these challenges upfront during an initial site inspection.
These variable expenses are exactly why a one-size-fits-all price just doesn't exist. Your property’s unique layout and conditions play a massive role in the final cost. This principle holds true for any kind of building project; our guide on understanding home extension and renovation costs explores similar factors that are just as relevant here.
Estimated Cost Breakdown for Adelaide Granny Flats
To give you a clearer picture, here’s a table outlining the typical components and their associated costs. Remember, these are estimates, and your final price will depend on your specific site and selections.
| Cost Component | Typical Price Range (AUD) | Key Considerations |
|---|---|---|
| Designs & Approvals | $5,000 – $15,000+ | Includes architectural plans, engineering, soil tests, and council/certifier fees. |
| Site Preparation | $3,000 – $20,000+ | Varies widely based on slope, access, tree removal, and demolition needs. |
| Utility Connections | $8,000 – $25,000+ | Depends on the distance to main services and complexity of trenching. |
| Construction (Base) | $120,000 – $250,000+ | Covers the core structure, standard inclusions, and labour. |
| Interior Finishes | $10,000 – $40,000+ | Your choice of flooring, cabinetry, benchtops, tiles, and fixtures. |
| External Works | $5,000 – $15,000+ | Landscaping, driveways, paths, and fencing. |
This breakdown should help you see how the different elements contribute to the overall budget. Always ask a potential builder for an itemised quote that clearly separates these costs.
The Impact of Your Choices
Once you've nailed down the site and preliminary fees, the next big influence on your budget is your personal taste. This is where you have the most control. The level of customisation and the quality of finishes you choose can make the final price swing significantly.
Think about the kitchen. A standard laminate benchtop is far more affordable than a sleek, custom-poured concrete or marble slab. The same logic applies to flooring—vinyl planks are a budget-friendly option, while solid timber floorboards sit at the premium end. Every single choice, from the tapware and tiles to the lighting and appliances, adds up.
This isn't about being cheap; it's about making smart, informed decisions that match your budget and what's important to you. A skilled builder can be a great guide here, helping you decide where to save and where it's worth investing a bit more for better long-term value and durability.
Your Financial Safety Net
No matter how carefully you plan, construction projects can have surprises. That’s why a contingency fund isn’t just a nice-to-have—it's absolutely essential. Most builders and project managers recommend setting aside an extra 10-15% of your total build cost.
This buffer is there for the unknowns, like hitting solid rock during excavation or discovering unexpected asbestos that needs professional removal. It also gives you the freedom to make a small design change or upgrade a finish you've fallen in love with, without derailing the whole project. Having this fund in place provides incredible peace of mind, turning potential stress into a simple, manageable decision.
Of course, before you finalise the budget, you need to know where the money is coming from. For some helpful ideas, you can explore various strategies for financing rental property.
By approaching your budget with this level of detail, you move from vague guesswork to genuine confidence. When you partner with transparent granny flat builders in Adelaide who provide a comprehensive, itemised quote, you ensure there are no nasty surprises down the track. This lets you relax and focus on the exciting part—watching your new space come to life.
How to Choose the Right Adelaide Builder
This is where your granny flat dream lives or dies. Seriously. Picking the right partner from the handful of granny flat builders in Adelaide is the single most important decision you'll make in this entire process. It’s about moving past a hopeful Google search and confidently signing a contract with a team you trust.
This isn't just about comparing quotes. You're entrusting someone with your money, your backyard, and your vision. The right builder makes the journey exciting and smooth; the wrong one can turn it into a nightmare. Let's make sure you get it right.
Specialists vs General Builders
First up, you need to decide between a general builder and a specialist. While any decent residential builder can probably put up four walls and a roof, someone who focuses on granny flats, extensions, and renovations brings a completely different level of expertise.
Think about it. A specialist lives and breathes these compact builds. They know the council rules for ancillary dwellings inside and out, especially the common 60-70 square metre size limit. They’ve already figured out the clever design tricks to make small spaces feel huge and have a network of trusted trades who are brilliant at this scale of work. A generalist might tackle a granny flat once a year; a specialist does it week in, week out.
For a deeper dive into what a dedicated process looks like, our ultimate guide to the extension and renovation process is a great read and shares a lot of the same principles.
The Non-Negotiable Checks
Before you get swept up in beautiful designs and glossy brochures, you need to do some basic homework. These are the absolute deal-breakers.
- Builder's Licence: Is it current? Is it valid in South Australia? You can look this up yourself on the Consumer and Business Services (CBS) website. It takes two minutes.
- Insurance Coverage: They must have Public Liability Insurance and Builder’s Warranty Insurance. This protects you from on-site accidents and, crucially, from structural defects down the track.
- Company History: How long have they been around? A business with a long, stable history is always a good sign of reliability.
A builder who is cagey about providing their licence number or proof of insurance is a massive red flag. Don't walk away—run. Skipping these checks is like gambling with your life savings.
It’s vital to understand the builder's general contractor insurance requirements as this coverage protects not just them, but your entire investment from start to finish.
Digging into Their Portfolio and Past Work
Once a builder passes the background check, it’s time for the fun part: seeing if their work actually matches what you want. A portfolio is more than just a collection of nice photos; it’s proof of their style and skill.
Look for projects that feel like yours. If you're dreaming of a sleek, modern two-bedroom unit, a portfolio filled with heritage home restorations might suggest they aren't the best fit. Pay close attention to the details—the joinery, the tiling, the finishes. Is the quality consistent?
Better yet, ask for addresses of recently completed projects. A quick drive-by gives you a real-world sense of their build quality and how their work stands up over time.
This flow chart gives you an idea of the key financial steps you’ll be taking with your chosen builder once you’re ready to proceed.
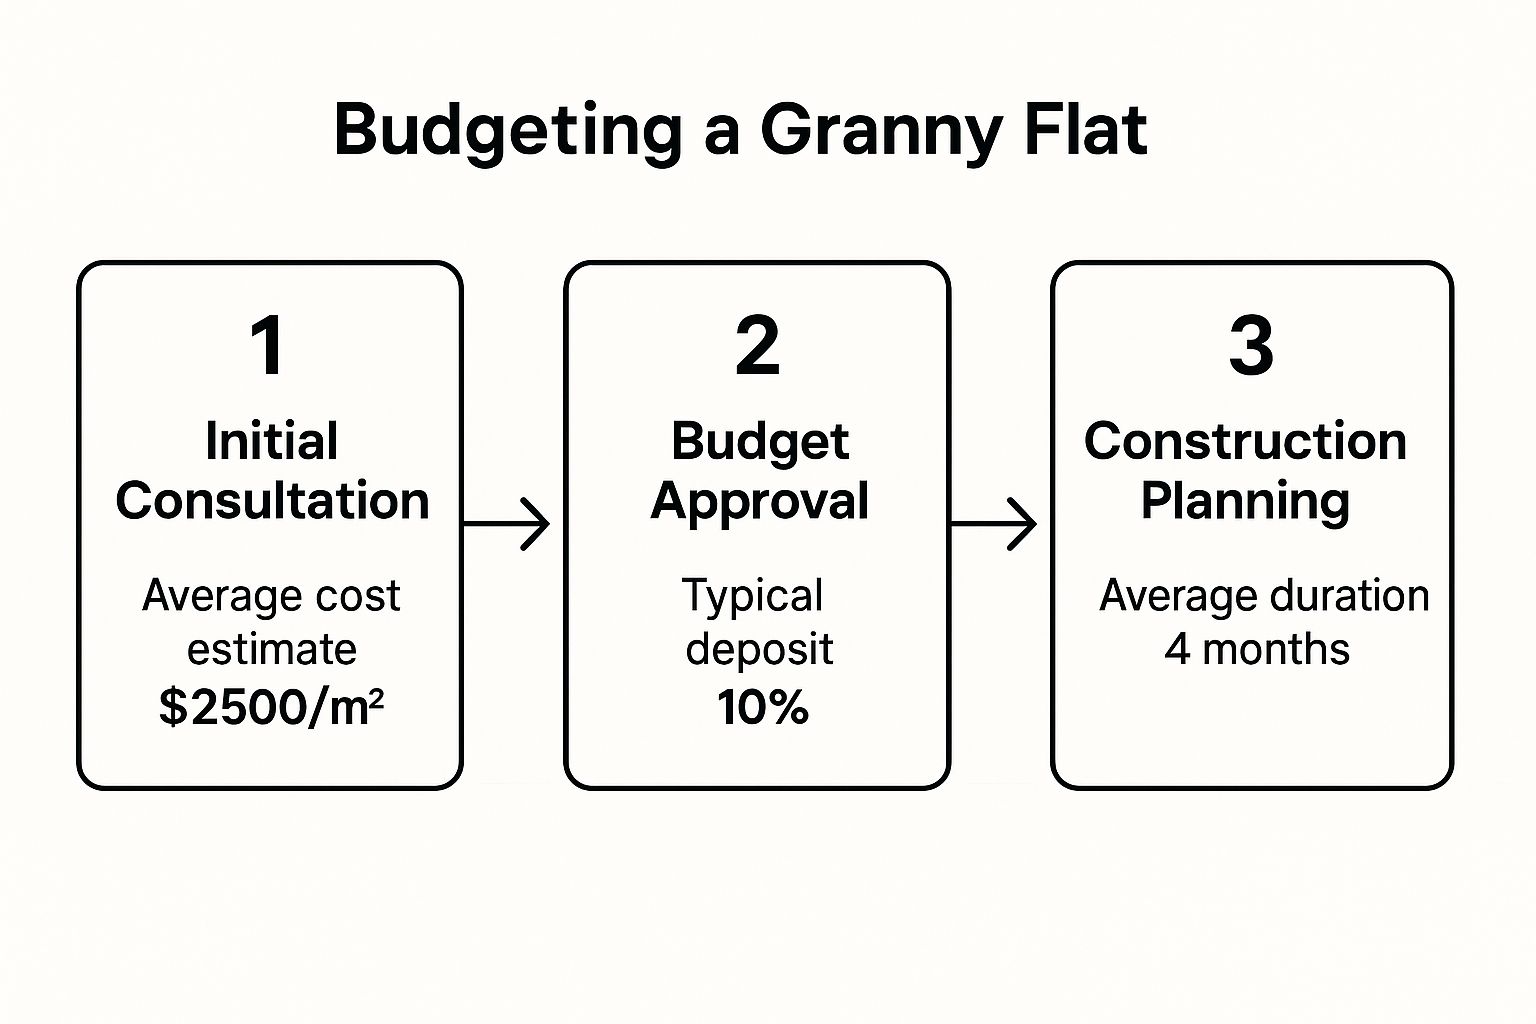
As you can see, the journey moves from an initial estimate to a formal budget approval and deposit, which then kicks off the detailed construction planning phase.
Asking the Tough Questions
This might be the most valuable research you can do: talking to a builder’s past clients. Any builder who is proud of their work will happily give you a few names and numbers.
When you call, don't just ask, "Were you happy?" Dig deeper to get the real story.
- How was their communication? Were you kept in the loop?
- Did the project stay on budget and on schedule? If not, why?
- How did they handle problems or changes when they cropped up?
- Was the work site kept clean and safe?
- The ultimate question: Would you hire them again in a heartbeat?
The answers here give you a peek behind the curtain at what it’s really like to work with them. This due diligence is more critical than ever. Thanks to planning reforms in 2023 that allow granny flats to be rented out, interest has exploded—we're talking a 114% jump in online searches. With more builders jumping on the bandwagon, you need to be extra careful to sort the experts from the opportunists.
Choosing the right partner from the many granny flat builders in Adelaide is a process of verification, investigation, and trusting your gut. Do the work now, and you’ll thank yourself for years to come.
Common Questions About Building a Granny Flat
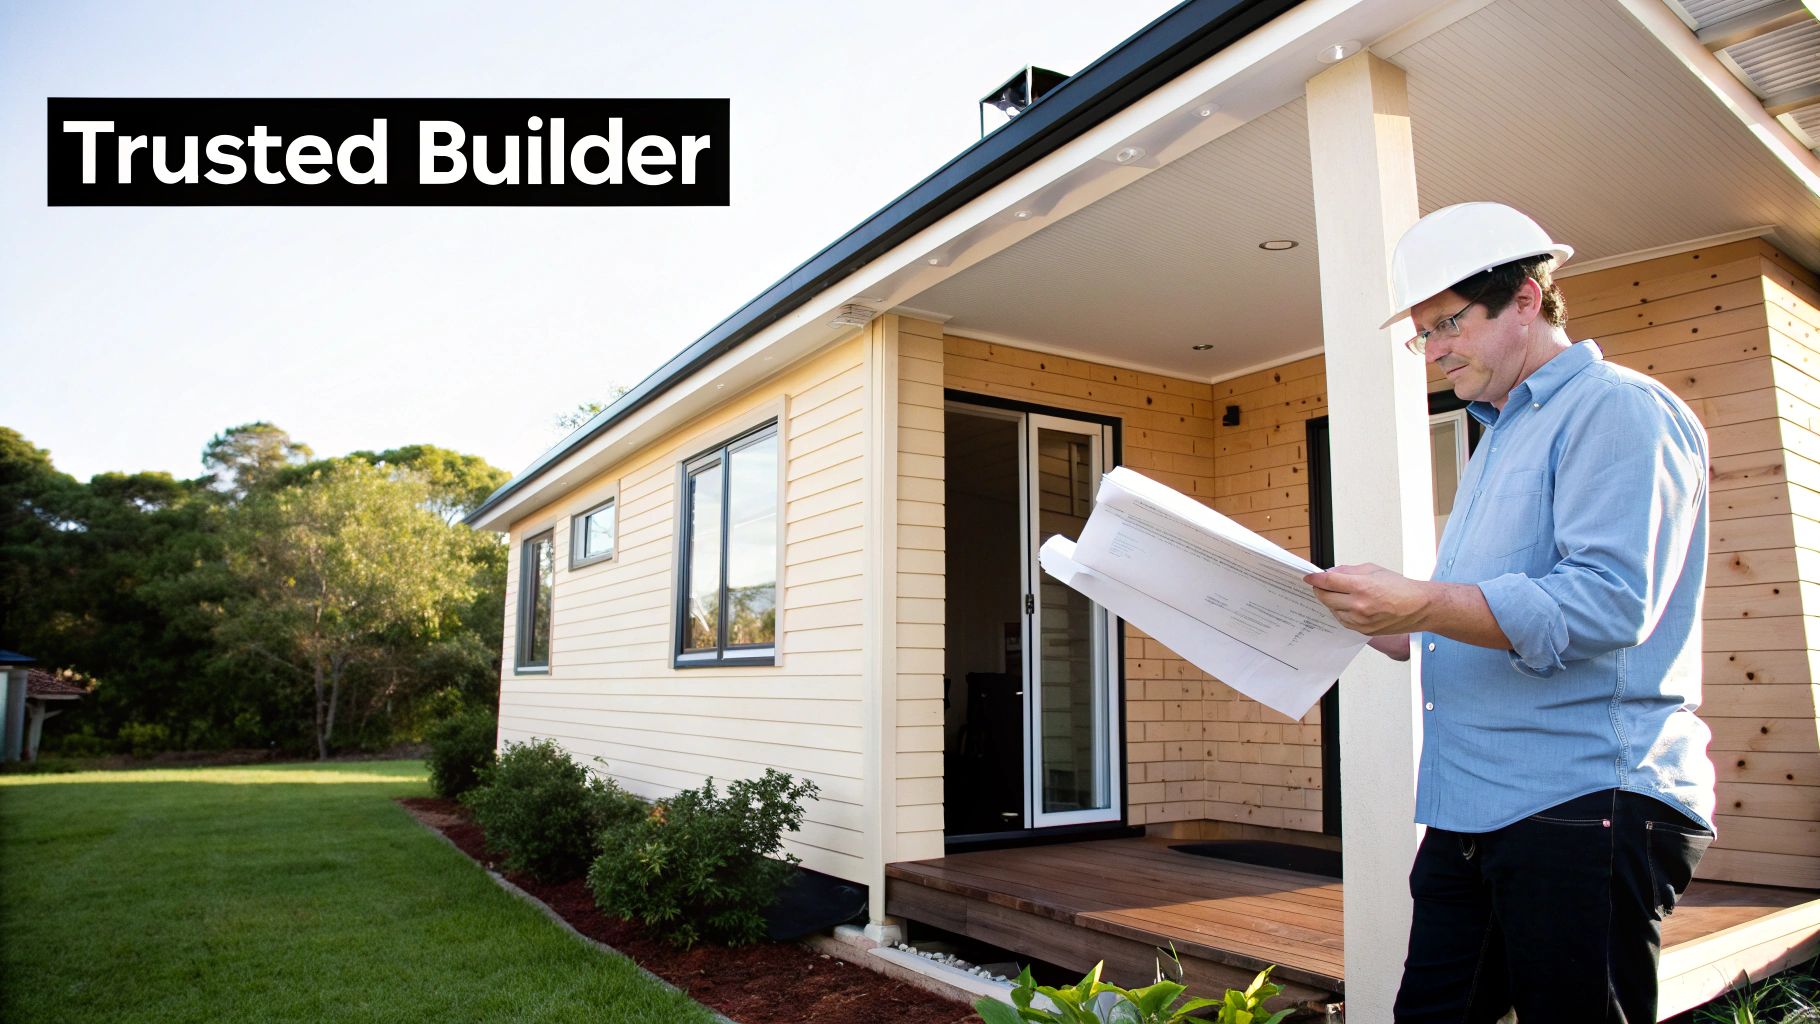
Even with a solid plan, it's completely normal to have a few more questions pop up. Building a granny flat is a big step, after all, and you want to feel confident before you dive in. We get asked these questions all the time by homeowners looking to work with granny flat builders in Adelaide.
Let's clear up some of the most common queries we hear. Think of this as the final piece of the puzzle, designed to give you total peace of mind.
How Long Does the Entire Process Really Take?
This is the big one, and the timeline really breaks down into two distinct phases: planning and building.
First, you have the pre-construction stage. This is where we handle the design, engineering, and council approvals. This part of the journey can take anywhere from 2 to 4 months. The exact timing often depends on the approval pathway—a straightforward Complying Development Certificate (CDC) is much faster than a full Development Application (DA) that needs to go through your local Adelaide council.
Once we have the green light, the on-site construction can begin. For a standard design, this part is surprisingly fast, typically taking between 12 to 16 weeks. Of course, things like tricky site access, unexpected weather delays, or a highly customised design can stretch this out, but a good builder will give you a clear, realistic schedule from the get-go.
Will a Granny Flat Genuinely Increase My Property Value?
Absolutely. A well-designed, council-approved granny flat is a fantastic asset that can seriously boost the value of your property. You're not just adding another room; you're adding incredible flexibility that appeals to a huge range of potential buyers down the track.
In a market like Adelaide's, a home with a second, self-contained dwelling stands out. It offers possibilities—like rental income or a place for family—that other properties just can't. The crucial thing is to ensure it's built to a high standard and is fully compliant. An illegal or poorly built granny flat can quickly become a headache rather than an asset.
It's easy to see a granny flat as just another expense. A better way to look at it is as a powerful investment. The value it adds to your property, combined with potential rental income, can often outpace the initial build cost in just a few years.
What Are the Most Common Ways to Finance the Build?
Funding your granny flat project is often more straightforward than people assume. Most homeowners go one of three common routes to get the funds they need.
Here are the most popular financing options we see:
- Construction Loan: These are designed specifically for building. The bank pays your builder in stages as they complete key milestones, which keeps everything aligned and secure.
- Refinancing Your Mortgage: This is a very common choice. If you have a good amount of equity in your home, you can refinance your existing mortgage to release the cash needed for the build.
- Personal Loan: For smaller-scale projects, a personal loan might work. Just be aware that the interest rates are usually higher than for loans secured against your property.
Your best first move is to chat with your bank or a mortgage broker. They can look at your specific circumstances and help you find the finance solution that makes the most sense for you and your project.
Ready to turn your vision into a reality with an experienced and trusted local team? The expert Templeton Built crew is here to guide you through every step, from initial design concepts to the final handover. Let's create a beautiful, functional space you'll love for years to come. Contact us today for a consultation.


Leave a Reply