

Heating Cooling Systems for Adelaide Homes
You know the moment. The plaster's off the walls, the rear of the house is open to the weather, and two very different quotes are sitting on the bench while the builder waits for an answer. One quote says ducted reverse-cycle, the other says a simpler split-system setup, and both sound plausible until you start thinking about ceiling space, bedroom comfort, summer heat, and what the house is capable of supporting.
That decision is never just about buying a machine. In Adelaide, heating cooling systems are part of the whole house, they interact with the envelope, the floor plan, the roof space, the glazing, and the way your family lives in the rooms. If you choose too early, or on price alone, you can lock in noise, cycling problems, weak winter performance, or a system that looks right on paper but never feels right in the home.
A Real Renovation Decision Worth Thinking Through
A typical Adelaide renovation starts with a good intention and a bad assumption. The owner wants one answer for the whole house, so the conversation jumps straight to equipment, as if the right unit can fix a leaky old weatherboard, a hot western window, and a cramped roof cavity all at once. That's how people end up comparing line items instead of comparing outcomes.
A better way to think about it is to ask what the house is asking for. A rear extension that creates a big open living zone may need a different approach from a 1950s home with separate rooms, patchy insulation, and bedrooms that overheat before dinner. The system choice changes with the building, not just with the budget.
Practical rule: if the building still leaks heat quickly, the mechanical system will spend its life chasing losses instead of holding comfort.
What the quote is really buying
The expensive quote usually includes more than a unit. It buys a duct layout, return-air placement, ceiling decisions, zoning, and the chance to make the house feel even. The cheaper quote may still be perfectly sensible, but only if the layout and room use match the system's strengths.
That's why a builder and HVAC contractor should be talking about the same things at the same time, not in separate silos. If you're opening walls and ceilings anyway, the right question is whether the home is being prepared for the system, or the system is being forced to adapt to a home that hasn't been thought through.
For many Adelaide families, the trade-off is between comfort you notice every day and equipment you notice only on the invoice. The wrong decision often feels fine on day one, then turns into a long-term irritation every summer afternoon and winter morning.
How Modern Heating and Cooling Actually Works
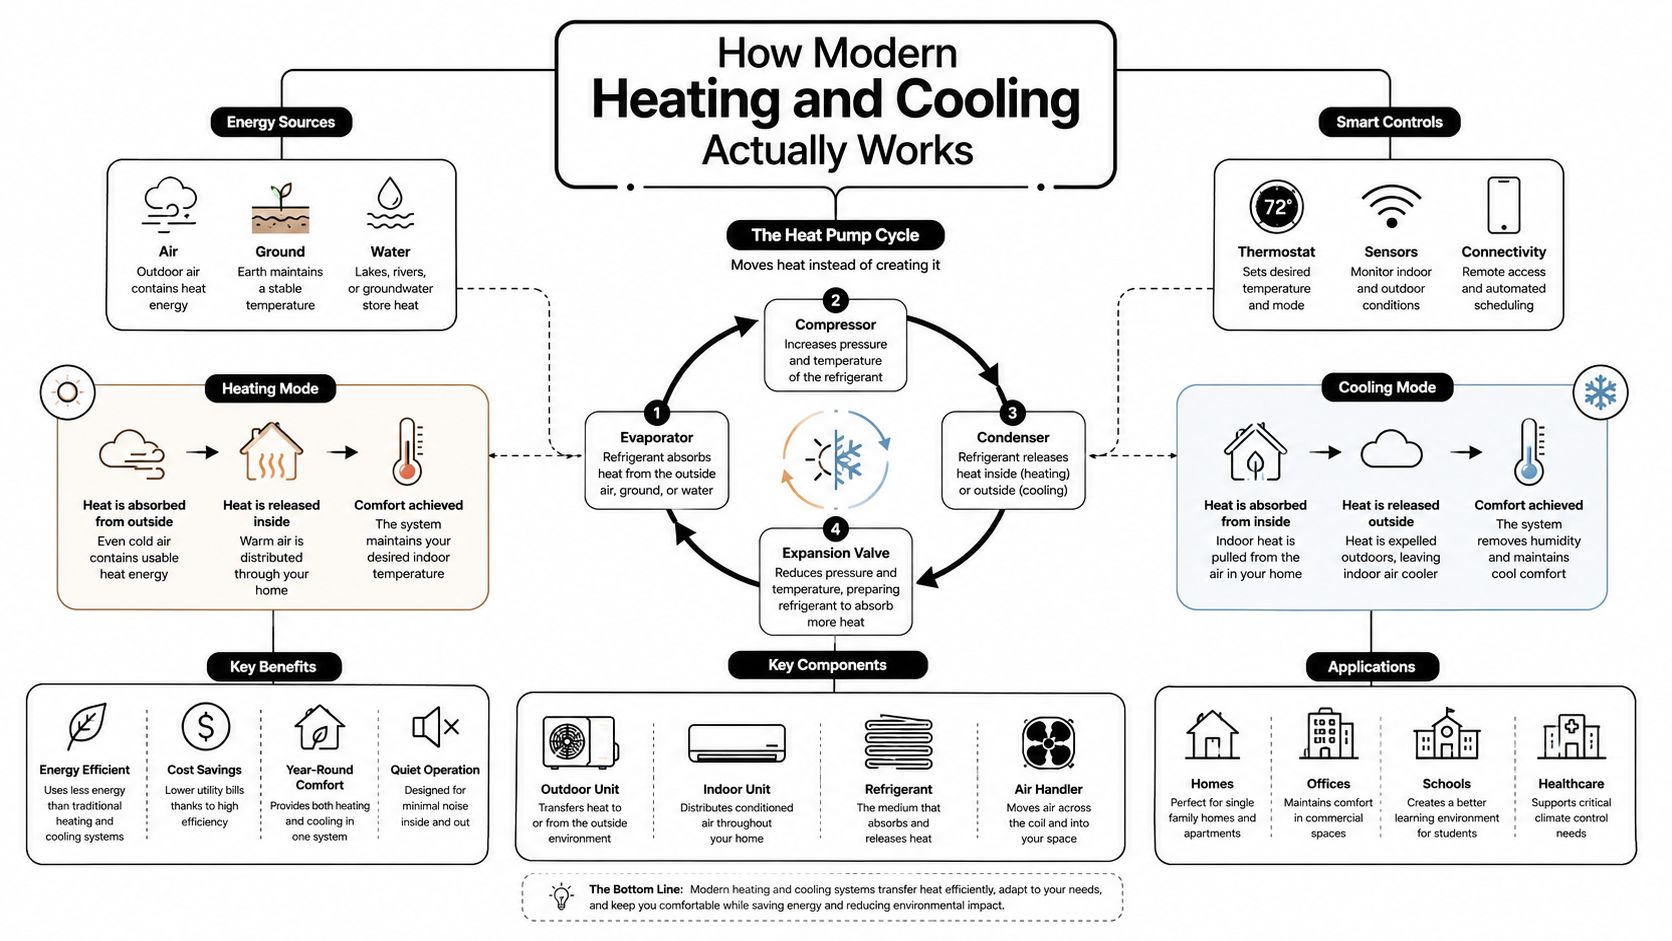
The core idea behind modern heating cooling systems is simple, even if the hardware looks complicated. They do not make comfort by burning fuel and blasting it through the house. They move heat from one place to another. That same principle sits behind the modern heat pump invented in 1855 by Peter von Rittinger and the first modern electrical air conditioner built in 1902 by Willis Carrier, milestones that made today's reversible home systems possible (Appel Heat history of heating and cooling).
Think of it like a heat ferry
A reverse-cycle unit works like a heat ferry. In summer, it carries heat out of the house. In winter, it pulls heat from outside air and delivers it indoors. One compact system can cool in January and heat in July, which matters in Adelaide because the city does not sit in one neat temperature band, it moves through hot afternoons, cool nights, winter mornings, and shoulder seasons that can swing either way.
That shift changed Australian home design. Separate appliances for winter and summer gave way to reversible electric systems, especially split systems and ducted reverse-cycle units, because they suit mixed climates and keep the installation footprint smaller than old furnace-plus-fan thinking.
The global context matters too. The International Energy Agency reported that by 2021 heat pumps in buildings had a combined capacity of more than 1000 GW, and by 2023 about 10% of building heating worldwide came from air-source heat pumps (Heat pump overview). Those figures do not tell you which brand to buy, but they do show that the technology is now mainstream, not experimental.
Adelaide homeowners should stop asking, “What appliance do I need?” and start asking, “What heat-moving system suits this building and this load profile?”
That framing also explains why ventilation and airflow design matter so much. A reversible system can only perform properly if the house lets it work, which is why the air path, the return air, and the room layout deserve as much attention as the outdoor unit. A useful companion reference on that point is Templeton Built's ventilation system design guidance, because comfort is never only about the box on the wall.
The Main System Types and Where Each One Fits
Not every system is competing for the same job. A ducted reverse-cycle unit, a wall-mounted split, a hydronic setup, and evaporative cooling each solve a different problem, and Adelaide homes are varied enough that the “best” option changes with the building type.
Match the system to the home, not the brochure
A ducted reverse-cycle system suits homes where you want whole-house comfort and you've got the ceiling space, the zoning, and the envelope to support it. It's a strong fit for new builds and well-planned renovations, especially where family life is spread across several rooms and the goal is uniform comfort.
A single split system is the blunt but effective option for one living area, a new rear extension, or a room that needs reliable heating and cooling without reworking the whole house. Multi-head splits can make sense when multiple rooms need independent control, but the design gets more complex quickly, and the outdoor unit has to support all the indoor heads properly.
Hydronic heating does one job very well, which is winter comfort. It doesn't solve Adelaide summer heat on its own, so it usually needs to be paired with another cooling solution. Evaporative cooling can work in the right dry-weather conditions, but it depends heavily on the house opening up well and the building being suitable for that style of airflow. Gas heating still appears in older homes, but in renovation projects it often makes less sense where electrification and all-season efficiency are priorities.
| System type | Heating | Cooling | Best fit | Typical Adelaide use |
|---|---|---|---|---|
| Ducted reverse-cycle | Strong, all-house | Strong, all-house | New builds, major renovations | Whole-home control |
| Split system | Strong for a zone | Strong for a zone | One living area, extension, bedroom | Targeted comfort |
| Multi-head split | Good across several rooms | Good across several rooms | Homes needing room-by-room control | Zoned retrofit |
| Hydronic heating | Excellent for winter | None | Homes focused on winter comfort | Heating add-on |
| Evaporative cooler | Limited heating | Useful in suitable dry conditions | Homes with the right airflow and layout | Lower-cost summer cooling |
| Gas heating | Good winter heat | None | Older homes already set up for gas | Legacy systems |
What usually works in practice
For a heritage cottage with a new extension, a hybrid approach often makes more sense than trying to force one big system through the whole house. For a single-storey renovation with a rear open-plan living area, a well-placed split can be the smartest first move. For a full custom build, ducted reverse-cycle often gives the cleanest result because the ceilings, services, and zoning can be designed from day one.
The mistake is treating every option as interchangeable. They're not. Each one comes with different installation demands, different comfort outcomes, and different levels of tolerance for older Adelaide construction.
Sizing Systems for Adelaide's Climate
Sizing is where a lot of good intentions fall over. The National Construction Code pushes homes toward managing thermal loads through the building itself, and that matters because HVAC performance is always tied to the actual load, not just the floor area. A big house with good shading and tight construction can need less mechanical help than a smaller house that leaks air and cooks in the afternoon sun.
A system that's too large usually short-cycles. That means it starts and stops too often, which hurts dehumidification, wastes energy, and leaves the house with that uneven, drafty feeling people blame on the brand when the core issue is oversizing. A right-sized inverter system can modulate more smoothly, staying in its efficiency sweet spot for longer periods.
A 1950s house tells the story
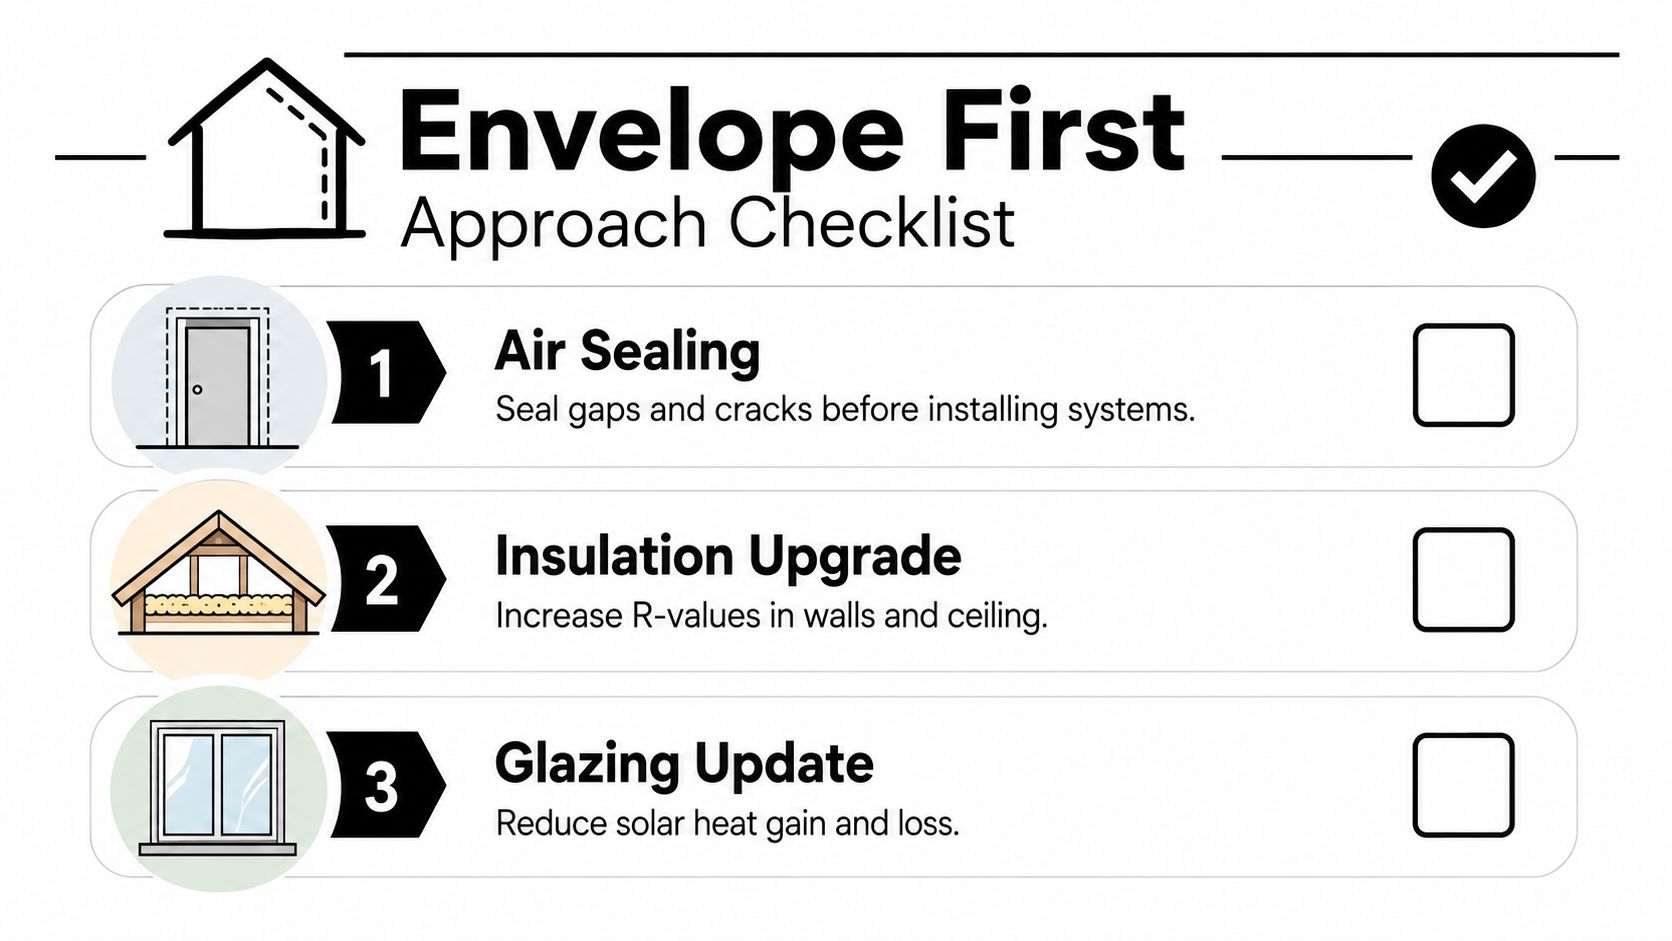
Take a poorly sealed 1950s Adelaide home with weak insulation continuity and no serious shading. If you drop in a large ducted unit before fixing the building, the system has to fight the house every hour it runs. Now change the house first, with better air sealing, improved insulation, and glazing control, and the same building can often be served more cleanly by a smaller, steadier system.
That's the point many homeowners miss. The best installer in the world can't make a bad load profile disappear. The building has to do its share of the work, or the equipment ends up oversized for summer, underused in shoulder seasons, and sluggish in winter.
Sizing begins with the load, not the label on the unit.
For Adelaide homes, that means the contractor should be talking about room-by-room gains and losses, roof heat, western glazing, and air leakage before they start talking about nominal capacity. If that conversation starts with square metres alone, you're already too far down the wrong path.
The Envelope First Approach to Renovations
The strongest HVAC decision is often a building decision. That's uncomfortable for people who want a neat equipment answer, but it's the truth in older Adelaide housing, where many homes were never designed for modern ducting, tight envelopes, or all-day mechanical comfort.
The building envelope sets the ceiling on what the system can do. If you have poor shading, leaky windows, discontinuous insulation, and uncontrolled air movement, the unit has to compensate for every weakness. Australian passive-cooling guidance keeps pointing back to the same practical levers, shading, natural ventilation, cool roofs, and envelope quality, because they reduce cooling demand before anyone thinks about upsizing the equipment (Holyoake engineering data on passive and mechanical cooling).
The house should resist heat before the unit fights it
Older homes need honest assessment. A heritage dwelling can be beautiful and still be a poor candidate for a big ducted system if the roof space is cramped, the ceilings are awkward, and the walls leak heat. In those cases, a smarter renovation sequence is often envelope work first, then equipment selection second.
The practical moves are familiar, but they're powerful when they're done in the right order.
- Air Sealing: Close gaps around doors, floor edges, and service penetrations before chasing more capacity.
- Insulation Continuity: Make sure ceiling and wall upgrades don't leave weak spots that let heat pour through.
- Glazing and Shading: Cut solar gain where the house copes worst, especially on exposed windows and additions.
The common mistake is buying a larger unit to compensate for a building problem. That usually increases cost, complexity, and noise without solving the source of the discomfort. A better renovation respects the fact that comfort is built into the shell as much as it is delivered by the compressor.
For a closer look at this thinking, Templeton Built's explanation of the building envelope is worth a read, because the envelope isn't a theory. It's the actual working surface that your HVAC system has to live with every day.
Integrating HVAC Into Renovations Extensions and Custom Homes
The best time to think about HVAC is before the ceiling is built, not after it's painted. Once the framing, bulkheads, service routes, and room proportions are locked in, the options narrow fast, and the system starts adapting to the build instead of the other way around.
Bring the HVAC contractor in early
If you're renovating or extending, the HVAC contractor should see the drawings before final ceiling heights are settled. They need to know where the return air can sit, how much cavity depth is available, where ducts can run without ugly compromises, and which rooms need independent control. That's especially important in Adelaide, where older homes often have roof spaces that look generous until you try to fit modern distribution in them.
Zoning matters too. Bedrooms usually need different treatment from living areas, and a rear extension often behaves differently from the original house because it faces more sun and has a different occupancy pattern. If the builder, designer, and HVAC contractor aren't coordinating those differences, the final result can be a system that technically works but never feels settled.
What good integration looks like
A well-integrated ducted system disappears into the house. The returns are placed sensibly, the supply points don't blow straight onto sitting areas, and the ceiling details allow the system to breathe without awkward bulkheads everywhere. A well-placed split system can do the same job for a specific zone when the architecture is tight or the budget is more focused.
The key is to match the system to the build stage. A custom home gives you the most freedom because the ducts, plant space, and return paths can be designed together. A renovation gives you less room for error, which is why early coordination is more valuable, not less.
If the HVAC design arrives after the ceiling layout, the builder is usually the one paying for the compromise.
That's the core project-management lesson here. Decisions about comfort, service access, and room layout belong in the same room as the structural discussion, because they're not separate problems once the build begins.
Efficiency Running Cost and Long Term Value
Efficiency sounds technical until you translate it into lived comfort and monthly bills. For reverse-cycle systems, the important measures are Seasonal Energy Efficiency Ratio for cooling and Heating Seasonal Performance Factor for heating, because those figures reflect seasonal behaviour more than peak-nameplate drama. In plain English, they tell you how the system behaves across real operating hours, especially part-load hours.
That matters in Adelaide because a lot of a home's annual operation happens at less than full blast. A good inverter can modulate instead of slamming on and off, which is exactly why it often feels more stable and less annoying in shoulder seasons and on milder days.
Commissioning can make or break the result
Two systems with the same model number can perform very differently once they're installed. Refrigerant charge, indoor airflow, fan setting, return-air temperature rise, and duct leakage all matter. If the ductwork leaks or the airflow is wrong, the seasonal efficiency advantage can shrink fast, even when the brochure still looks impressive.
That's why commissioning isn't a formality. It's where the system proves whether it was designed and installed properly. If you're paying for efficiency, you want evidence that the equipment was checked, the airflow was verified, and the installer didn't leave the system relying on guesswork.
For practical renovation planning, Templeton Built's energy-efficient home renovations page fits neatly with this mindset, because long-term value comes from the whole package, not just from one appliance.
The equity side of this also matters. Cooling access isn't evenly distributed, and the households most exposed to heat are often the ones least able to absorb high running costs or major retrofit work. That's why “cheaper to run” is more than a finance phrase, it's part of resilience, health, and day-to-day liveability.
Ask for commissioning records, airflow checks, and the installation notes you'll need if anything changes later.
Choosing Builders and HVAC Contractors You Can Trust
The contractor you want is the one who argues for the right size, not the biggest one. They should be willing to question a specification if the envelope, ceiling space, or room use doesn't justify it, because a good installation starts with restraint and precision, not brute force.
Ask direct questions in the first meeting. Who is responsible for load calculation, who is deciding duct routes, how will zoning work, and what happens if the ceiling cavity is tighter than expected? If the answers are vague, you're probably dealing with a team that treats HVAC as a finishing trade instead of a design issue.
The signs of a serious team
A serious builder or HVAC contractor will talk about:
- Load over floor area: They size for the building's actual thermal demand.
- Coordination with design: They work with the architect or designer before details are locked in.
- Commissioning and handover: They test the system properly and explain what was installed.
- Maintenance access: They leave enough space to service the equipment without tearing the house apart later.
Sustainability shows up in those details. It's not a slogan, it's the choice to reduce unnecessary capacity, to improve the envelope first, and to install a system that can do its job efficiently for years. In Adelaide, that usually means the best outcomes come from teams that treat comfort as part of the build, not as a postscript.
If you're planning a renovation, extension, or custom home in Adelaide and want the HVAC decision handled as part of the whole project, not bolted on at the end, talk to Templeton Built about a build approach that puts envelope, comfort, and system integration in the same conversation. Their team works through design and construction together, which is exactly the kind of coordination this topic demands.


Leave a Reply