

Adelaide Heritage Building Group: 2026 Renovation Guide
You've probably already had the same thought most Adelaide owners have at the start of a heritage job. The house needs more space, better light, a working kitchen, and bathrooms that don't feel like a compromise. Then someone mentions heritage controls, and the whole project suddenly sounds slower, more expensive, and harder to predict.
That concern is fair. Heritage renovation in South Australia isn't standard residential building with a few old features to protect. It's a different type of project with different rules, different sequencing, and a much higher penalty for getting the early decisions wrong.
The good news is that heritage work doesn't have to feel opaque. If the property is assessed properly, the scope is documented well, and the right trades are involved early, you can protect the character that matters while still making the home liveable, comfortable, and durable for modern life.
What Is a Heritage Building Group?
A heritage building group is a builder and project team that works specifically with older, protected, or character-significant buildings. In practical terms, that means they're not just pricing a renovation. They're managing conservation obligations, approvals, existing building defects, and the interface between old fabric and new work.
In Australia, the national heritage framework is governed by the Environment Protection and Biodiversity Conservation Act 1999, and it protects hundreds of places of national significance through a formal system established in the early 2000s, which affects renovation, extension, and adaptive reuse work and makes specialist expertise important in design, approvals, and construction (national heritage framework overview).
What counts as heritage in practice
For an Adelaide homeowner, the first question usually isn't theoretical. It's simple. Is the property heritage listed, in a heritage area, or just an older home with character features?
Those categories matter because they affect what you can change, how much documentation you'll need, and who needs to approve the work. A state-listed place, a locally listed place, and a contributory building can all require different responses. That's why a specialist starts with status, significance, and constraints before talking finishes or budgets.
A general builder may look at an old villa and see walls, rooflines, and square metres. A heritage-focused team sees original stonework, replacement joinery from a later era, rising damp patterns, previous alterations, and which parts of the building are likely to be considered significant.
Practical rule: In heritage work, you don't begin with what you want to add. You begin with what must be understood and retained.
How a specialist differs from a standard builder
The difference is rarely about enthusiasm. Plenty of good builders want to take on period homes. The issue is method.
A heritage building group typically brings a more disciplined process:
- Existing fabric first: They document what's there before design decisions lock in.
- Repair before replace: Original materials are assessed for retention, not automatically removed.
- Approval-aware detailing: Drawings and specifications are prepared with heritage review in mind.
- Traditional trade coordination: Joiners, plaster specialists, stone masons, roof plumbers, and conservation-minded carpenters are brought in where needed.
That's why these projects feel more like custodianship than straight construction. You're carrying the building forward, not wiping its history and starting again.
For owners who want a useful comparison with UK listed-building thinking, All Well Property Services' guide is a helpful read because it shows how heritage work everywhere tends to revolve around the same core issue. Protect significance first, then make smart, sympathetic changes.
Navigating the South Australian Heritage Approval Process
The approval side is where most owners lose confidence. Not because it's impossible, but because it has a sequence. If you skip steps, the project can stall fast.
In South Australia, the Heritage Places Act 1993 requires proposed works to show how they'll conserve heritage significance. That's why design teams often need a fabric-by-fabric assessment before work starts, separating significant from non-significant elements, because late changes can trigger redesign and delay (South Australian heritage framework details).
Here's the process most Adelaide owners should expect.
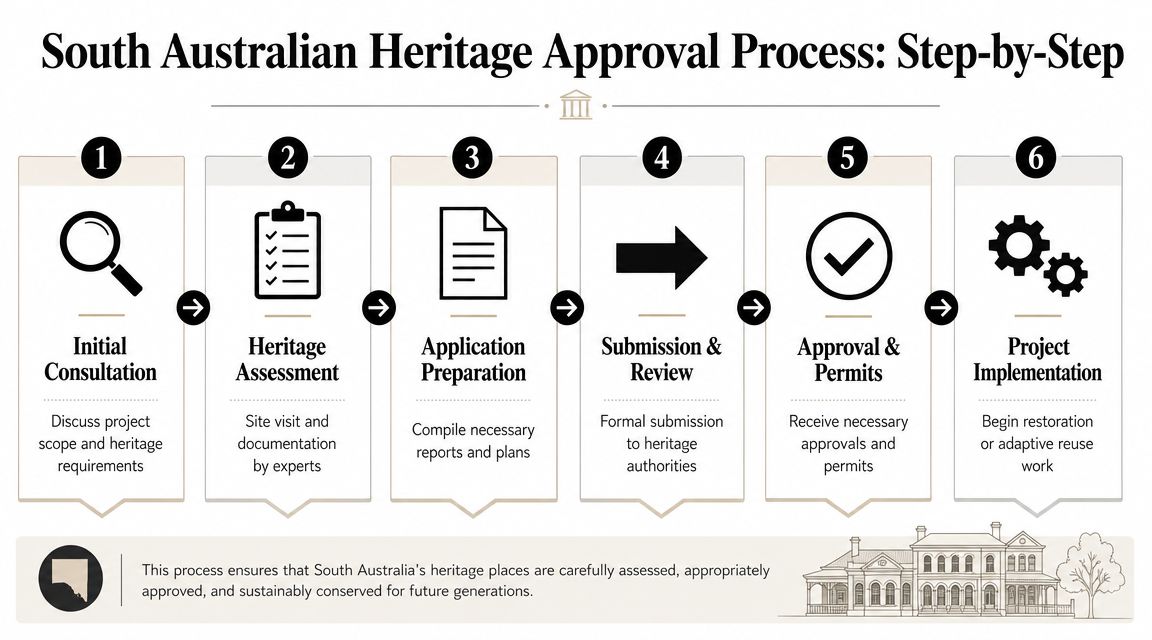
The order matters
A lot of frustration comes from treating approvals as paperwork to sort out after the design is done. That usually doesn't work well in heritage projects.
Confirm the planning and heritage status
Before sketch design starts, check whether the property is state heritage, locally listed, or affected by character controls.Inspect and document the building
This usually includes measured drawings, photographs, and condition notes. If walls are out of plumb, floors have moved, or previous work has altered the original structure, that needs to be known early.Identify significant and non-significant fabric
At this stage, a heritage job becomes more precise than a standard renovation. Some later additions may be removable. Some original items that look tired may still need to be retained and repaired.Prepare an application package that speaks to significance
Plans alone usually aren't enough. The application needs to explain why the work is appropriate and how it conserves what matters.
If you want a plain-English overview of planning approvals before the heritage layer is added, Templeton Built's article on what is a development application is a useful starting point.
Who is involved
Owners often assume there's one decision-maker. There usually isn't.
You may deal with:
- Local council planners
- Heritage advisers or heritage architects
- State heritage authorities where relevant
- Your builder and draftsperson or architect
- Engineers and specialist consultants if structural work is proposed
That's why one person needs to coordinate the language of the project. If the designer calls something replacement, the heritage consultant calls it repair, and the builder prices a full rebuild of that element, the approval set and construction set start pulling apart.
The easiest heritage applications to approve are the ones that show restraint, clarity, and good documentation.
What tends to work and what doesn't
A few habits consistently improve the process:
- Good measured documentation: Heritage reviewers can't assess vague drawings.
- Early materials thinking: Roofing, windows, mortar, trims, and external finishes should be considered before submission.
- Reversible details where possible: If a new intervention can be undone later without damaging original fabric, that usually helps.
What doesn't work is changing the scope halfway through construction and assuming the approval will somehow catch up later.
Core Services From Restoration to Adaptive Reuse
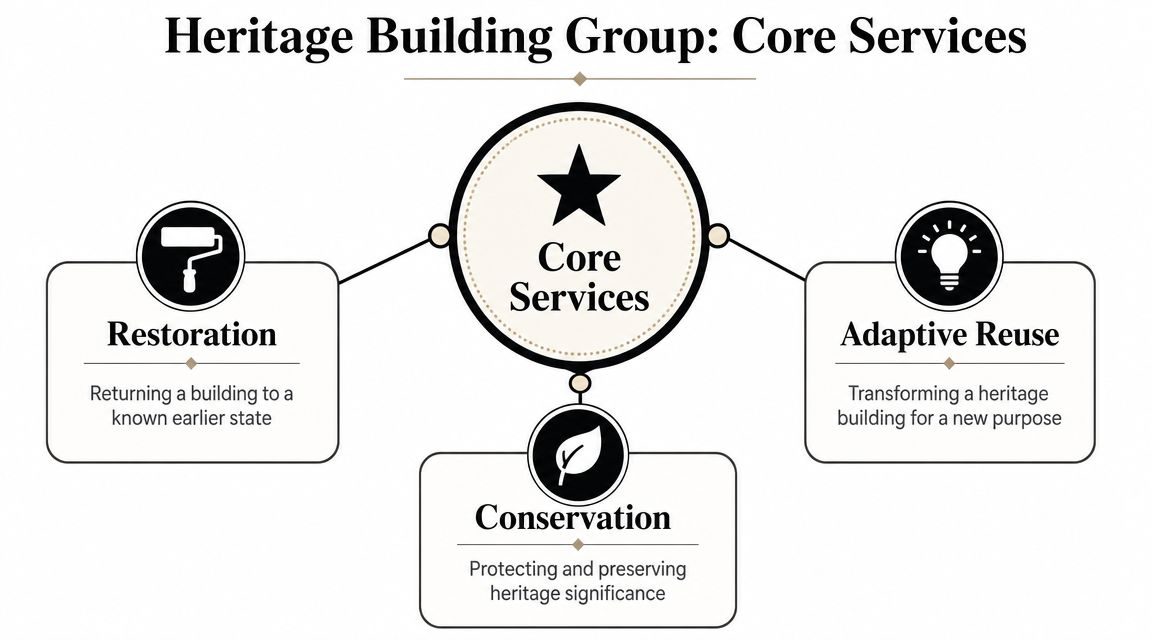
When engaging a heritage builder, the primary focus is often renovation. In practice, the work usually falls into three categories. Restoration, adaptive reuse, and sympathetic extension or conservation-led alteration.
Each one asks a different question. Are we returning lost character? Are we changing the building's function? Or are we adding to it without overwhelming it?
Restoration
Restoration is closest to what people imagine when they think of heritage building. It's the careful repair or reinstatement of features that either survive in poor condition or were lost in earlier alterations.
That might mean rebuilding a verandah detail to match surviving evidence, repairing lime-based plaster rather than replacing walls with modern sheet lining, or restoring sash windows so they operate properly again. Good restoration improves appearance, but it also fixes technical issues that come from inappropriate past work.
A common Adelaide example is the old villa that had its original details stripped out over time. The value in restoration isn't nostalgia. It's coherence. Once the front elevation, openings, and materials are resolved properly, the whole property reads better.
Adaptive reuse
Adaptive reuse is more creative and often more challenging. The building stays, but its use shifts or expands.
A former hall might become a residence. A detached outbuilding might become a studio. A heritage shell might house a contemporary living zone behind or within it. The work succeeds when the new use feels deliberate rather than forced.
On site advice: The best adaptive reuse projects don't pretend the building was always meant for its new role. They let old and new sit alongside each other honestly.
Extensions and interior evolution
Extensions in heritage settings work best when they respect the original building's hierarchy. The old building should still read as the primary story. The new work supports it.
That doesn't mean the addition has to copy every historic detail. In many cases, a quieter, contemporary form is the better answer. Inside, that often leads owners toward a restrained material palette that bridges old and new. If you're trying to understand that balance, this guide to transitional style explained is useful because it captures how traditional character and modern simplicity can coexist without fighting each other.
For examples of the kind of local restoration and period-home work that this category covers, Templeton Built's Adelaide restoration centre shows the sort of service mix many owners look for when updating heritage properties.
Understanding Timelines Costs and Materials
Heritage work usually takes longer than owners first expect. Not because the trades move slowly, but because the project has more decision points. Existing conditions need investigation. Details need review. Some materials can't be swapped casually when stock changes or costs move.
There's also a broader question behind every heritage project. Is renovating the right financial move at all? That's a live issue in Australia because renovation activity has remained high while owners in heritage areas face longer approval paths and specialist costs. The choice between adaptive reuse, extension, or rebuild is shaped by embodied carbon, planning risk, and neighbourhood character, all of which affect overall project value (heritage renovation trade-off overview).
Why costs move differently on heritage jobs
On a standard renovation, many items can be rationalised with off-the-shelf substitutions. In a heritage building, substitutions can create approval issues, visual mismatch, or technical failure.
Typical cost pressure points include:
- Specialist labour: Repairs to stone, timber windows, pressed metal details, or decorative plaster need the right trades.
- Hidden condition issues: Damage is often found only after careful strip-out.
- Staged design decisions: Some details can't be finalised until existing fabric is exposed.
- Material compatibility: New mortar, paint systems, waterproofing, and timber species have to work with the old building, not just meet a specification sheet.
A cheap early price can be misleading if it assumes broad replacement, ignores heritage reporting, or leaves provisional allowances around critical repair items.
Materials that usually perform better
The right material choice in heritage work is often the less aggressive one. Breathability, repairability, and visual fit matter.
A few principles hold up well:
- Match the behaviour of the original fabric, not just the colour
- Prefer repairable components over sealed systems that fail as a whole
- Use modern products carefully where they improve performance without trapping moisture or damaging old substrates
That's one reason reclaimed and reused materials keep coming up in good heritage conversations. They're not automatically right for every job, but they can help maintain texture, proportion, and environmental logic. For broader design thinking on this, sustainable architecture projects from Hutter Architects gives useful examples of how reclaimed materials can contribute to a more thoughtful build.
Timeframes need contingency
The most realistic heritage timelines build in space for:
- approvals,
- consultant feedback,
- procurement of suitable materials,
- and discoveries during demolition or opening-up works.
If the programme is written as though the house is a clean, modern shell, it usually won't survive first contact with site conditions.
How to Choose the Right Heritage Builder
A heritage project can tolerate plenty of ordinary building problems. It can't tolerate the wrong builder. Once original fabric is removed, badly patched, or rebuilt without regard for significance, you can't easily reverse the damage with a variation order.
Australia's heritage administration is a layered system involving Commonwealth, state, and local controls, often with more than one approval pathway. That complexity is part of why owners need a specialist builder who can manage regulatory requirements without creating compliance problems or avoidable delays (heritage administration context).
What separates a specialist from a generalist
The strongest heritage builders don't just say they “love old homes”. They have a repeatable process for them.
Ask direct questions such as:
- How do you document existing conditions before pricing and demolition?
- Who do you use for heritage-specific trades such as stone repair, joinery matching, or decorative plaster repairs?
- How do you handle discoveries after opening walls, floors, or roofs?
- What's your process when approved drawings conflict with what's found on site?
- Can you show examples of repair-versus-replace decisions on past heritage jobs?
The quality of the answers matters more than polished marketing language. A capable heritage builder should be comfortable discussing fabric significance, sequencing, approvals, temporary protection, and material compatibility.
Red flags worth taking seriously
Some warning signs appear early:
| Issue | Why it matters |
|---|---|
| Builder pushes quick demolition | They may not value original fabric or understand approval risk |
| Price is far below others | The scope may ignore specialist repairs and documentation |
| No mention of measured documentation | Existing-condition uncertainty will likely hit you later |
| Generic allowance for windows, plaster, or stonework | Heritage elements often need bespoke repair planning |
A builder doesn't need to be dramatic to be unsuitable. They just need to be loose where a heritage project requires precision.
One Adelaide-specific option in this category is Templeton Built's page on heritage builders in Adelaide, which outlines the kind of heritage and period-home renovation work owners often need to compare when shortlisting contractors.
Choose the team that can explain the awkward parts clearly. That usually tells you more than the glossy renders.
Project Spotlights Adelaide Heritage Transformations
Good heritage work is easiest to understand through real project patterns. Adelaide has plenty of them. Not as identical case studies, but as recurring situations where owners want better function without losing the building's identity.
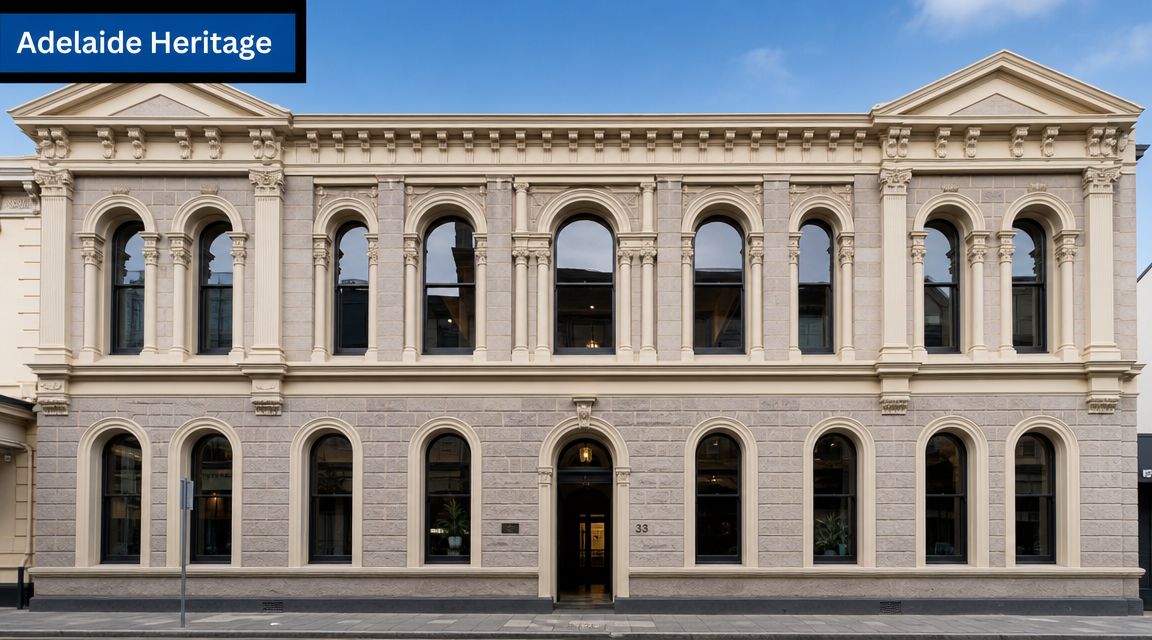
The sandstone villa that needed space, not imitation
A common brief in Adelaide is the front half of the home being beautiful and the rear half being compromised by old additions. The original sandstone rooms are generous and detailed. The back is dark, piecemeal, and thermally poor.
The right move in that situation often isn't to reproduce old detailing everywhere. It's to repair the original front rooms properly, then create a new rear addition that's calm, well-proportioned, and clearly contemporary. That gives the old building breathing room.
What tends to work:
- Retaining original room arrangement where it still functions
- Upgrading services with minimal impact to significant spaces
- Letting the junction between old and new be legible rather than awkwardly disguised
The bungalow with too many past alterations
Another familiar scenario is the interwar home that has already been changed several times. Aluminium windows from one decade. A patched veranda from another. Internal wall removals that don't quite make structural sense.
These jobs need restraint. Owners are often tempted to chase a perfect historic recreation, but the smarter path is usually selective recovery. Keep the elements that still carry the home's character. Remove unsympathetic changes where that adds clarity. Don't spend money pretending every layer of the building belongs to the same year.
The clever solution is usually editing, not over-restoring.
The outbuilding turned into useful living space
Adaptive reuse in Adelaide often happens at the edge of the main house. A detached structure, old shed, or service wing becomes a studio, guest room, work space, or secondary living area.
The challenge isn't just compliance. It's comfort. Old structures can struggle with insulation, moisture, levels, and natural light. A careful conversion keeps the external character while upgrading the envelope, drainage, openings, and services so the space functions day to day.
That's where a heritage building group earns its fee. The result should feel like a natural extension of the property, not a novelty room you stop using after six months.
Your Heritage Project Checklist Next Steps
Once you've decided to improve a heritage property, momentum matters. The first steps don't need to be expensive, but they do need to be in the right order.
The owners who get cleaner approvals and smoother builds usually make early decisions with discipline. They confirm what they own, clarify what they want, and bring in the right people before the drawings become emotionally fixed.
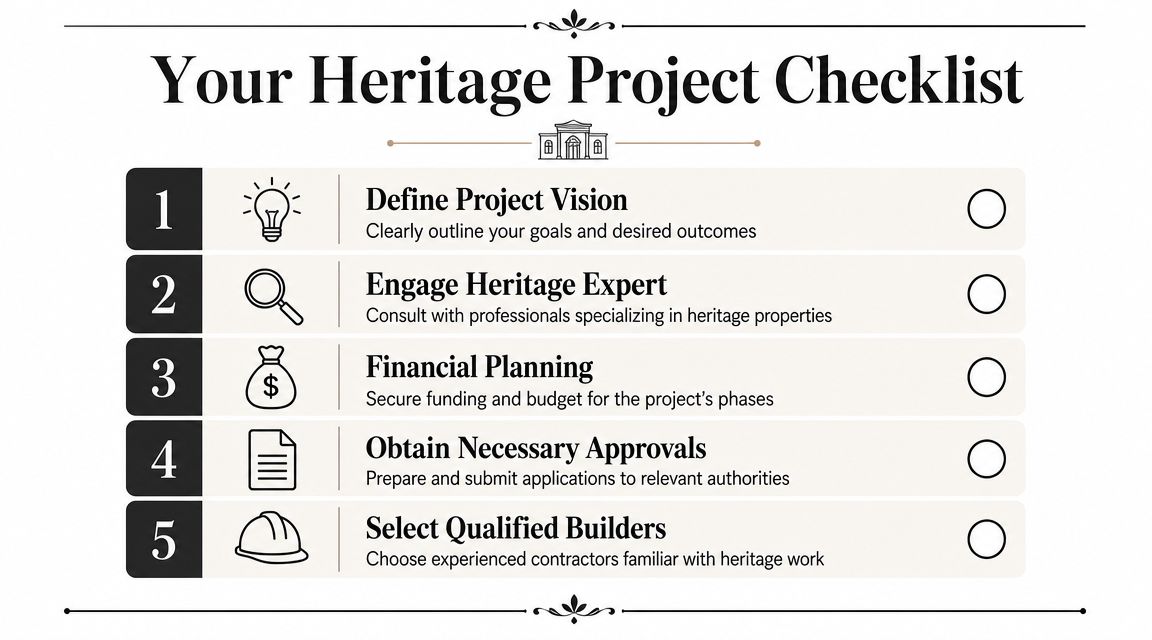
A practical starting checklist
Confirm the property status
Check whether the home is state listed, locally listed, or affected by character or conservation rules. Don't rely on agent language or neighbourhood assumptions.Define the real brief
Write down what the project must solve. More bedrooms, better kitchen connection, improved thermal comfort, accessibility, work-from-home space, or resale positioning. Heritage projects drift when the brief is emotional but not specific.Collect useful references
Save examples of kitchens, bathrooms, joinery, additions, and materials you're drawn to. Not just images of facades. The internal planning matters just as much.Set a realistic budget range
Leave room for consultant input, approvals, uncovered defects, and specialist repairs. If the budget only works when everything goes perfectly, it isn't ready yet.
Before you engage a builder
A productive first meeting usually includes:
- photos of the property,
- any existing plans,
- a short written brief,
- a rough sense of budget comfort,
- and notes on timing constraints such as school terms, tenancy, or staged occupation.
That material helps a builder or designer respond usefully. Without it, early conversations stay too general.
What to ask in the first consultation
Use the meeting to test process, not just personality.
Ask:
- What should be investigated before concept design proceeds?
- Which parts of the house are likely to drive approval complexity?
- What can be repaired rather than replaced?
- What documentation should be prepared first?
- How should the scope be staged if budget is limited?
Those questions usually reveal whether the team is thinking like a heritage practitioner or just a renovation contractor.
Key takeaway: The strongest heritage projects start with clarity, not speed.
If you're ready to move, the next step isn't demolition, product selection, or locking in fixtures. It's getting the house properly understood.
If you're planning to renovate, extend, or adapt a heritage property in Adelaide, Templeton Built can help you assess the site, define the scope, and work through the design and approval pathway before construction begins. That early clarity is what usually protects timeline, budget, and the character of the home itself.


Leave a Reply