

Home Extension Adelaide: Your Ultimate Planning Guide
Thinking about extending your home in Adelaide? It's a fantastic alternative to the stress of moving, especially with property values on the rise and the sheer hassle of buying and selling. For a lot of homeowners, simply improving the home you're already in is the smartest way to get more space and upgrade your lifestyle, all without leaving a neighbourhood you love.
Why an Adelaide Home Extension Makes So Much Sense
Opting to extend rather than relocate is a choice more and more Adelaide locals are making. The reasons are a mix of savvy financial thinking and personal lifestyle goals, reflecting what’s happening in our property market and our desire for a better quality of life. Instead of jumping into the uncertain housing market, many people are discovering the hidden potential right in their own backyard.
This trend is backed by some serious numbers in Adelaide's property scene. We've seen a massive 12.07% year-on-year jump in median house prices, making Adelaide a real standout in Australia's property market. That kind of growth puts buying a bigger place out of reach for many. As a result, we're seeing a spike in building approvals for renovations and extensions as people choose to reinvest their equity into their existing homes. You can dig into these stats yourself over at the Australian Bureau of Statistics.
Creating a Space That Genuinely Works for You
Beyond the finances, the real heart of a home extension is about improving your day-to-day life. Families evolve, needs shift, and a floor plan that once worked can start to feel cramped. An extension is your chance to create a home that’s perfectly suited to you.
Just think about these common scenarios:
- A growing family: Adding a second storey can create a dedicated kids' zone with their own bedrooms and a playroom. Suddenly, the adults have their own quiet space back downstairs.
- The new normal of working from home: With so many of us working remotely, a garage conversion or a small ground-floor addition can become a dedicated, professional home office, completely separate from the chaos of family life.
- Embracing indoor-outdoor living: A classic move in suburbs like Unley or Norwood is to build an open-plan kitchen and living area that opens right onto a new alfresco deck. It’s perfect for making the most of Adelaide’s beautiful climate.
A well-planned extension isn’t just about adding square metres. It’s about redesigning your home to fit how your family lives now and how you'll live in the future. It’s a direct investment in your daily comfort and happiness.
At the end of the day, extending lets you stay put in the community you've built—keeping your kids in their school and staying close to the parks and neighbours you know—while creating a home that’s perfectly tailored to you.
Bringing Your Extension Concept to Life
Before a single shovel hits the dirt, your home extension exists only in your mind. This initial creative stage is, without a doubt, the most important. The choices you make right now will shape everything that follows—from the final budget to how you'll actually live in the space for years to come.
It’s easy to get carried away with paint swatches and kitchen benchtops, but the real first step is to pin down your "why." Are you dreaming of a big, open-plan kitchen that spills out onto a deck for summer barbies? Or is it a quiet parent’s retreat you’re after, tucked away from the chaos of the kids' rooms?
Answering these questions honestly is the very foundation of your design brief. Think about your family's daily rhythm, what drives you mad about your current layout, and how you imagine your life unfolding in this new space in five or even ten years.
Crafting a Clear Design Brief
Think of your design brief as more than just a wishlist. It’s the strategic document that will guide your architect or building designer, making sure everyone is on the same page. It’s the key to creating a space that isn't just beautiful but genuinely works for your family.
To get the ball rolling, ask yourself a few key questions:
- What problems are we solving? This could be anything from, "The kids have nowhere to do their homework," to "Our kitchen is tiny and cut off from the rest of the house."
- What are our must-haves? Be specific. This is where you list your non-negotiables, like a butler's pantry, north-facing windows to catch the winter sun, or bifold doors that open straight onto the garden.
- What’s the vibe? How do you want the new area to feel? Try to use descriptive words like "light and airy," "cosy and intimate," or "modern and streamlined."
If you’re looking for a bit of inspiration to help clarify your vision, it’s well worth exploring some insights into how Australians live and design their homes. Seeing what others are doing can help you articulate what you really want.
The Value of Early Professional Advice
Getting an architect or building designer involved from the very beginning is one of the smartest moves you can make for any home extension Adelaide project. They do so much more than just draw up plans. They’re expert problem-solvers who can navigate tricky council regulations and, crucially, help you get the most bang for your buck.
Their experience is gold when it comes to things like maximising natural light, creating a seamless flow between the old and new parts of your home, and proposing creative solutions you’d never have thought of yourself. A great designer will listen to your ideas, challenge your assumptions, and work with you to turn your brief into a clever, achievable concept.
This collaborative approach is more important than ever. Home renovation activity across Australia is at a ten-year peak, with about one in three households currently improving their homes. Adelaide's market certainly reflects this national trend, with strong infill development happening in suburbs right across the city.
Getting a professional on board early is what turns a vague idea into a solid plan. They are the ones who can translate your family’s needs into an architectural reality, ensuring your investment improves not just your property's value, but your day-to-day life.
Navigating Adelaide Council Approvals
Let's be honest, the thought of dealing with council approvals can be a bit intimidating. For many homeowners in Adelaide, it feels like the most mysterious part of the entire extension process. But it doesn't have to be. It’s really just a structured process designed to make sure all building work is safe, up-to-code, and fits in with the local neighbourhood.
Getting your head around the process early on will save you a world of headaches down the track.
First things first, you need to figure out what kind of approval your project actually needs. Some very minor changes might be considered 'accepted development', which means you can skip the formal approval process altogether. However, for most home extensions in Adelaide, you'll be looking at a formal Development Approval (DA). This is a two-part process that covers both Planning Consent and Building Rules Consent.
Understanding the Approval Pathways
The path you take really depends on what you're planning to build. A straightforward ground-floor extension in a typical suburban area will have a much simpler journey than, say, a second-storey addition to a heritage-listed home in Norwood or a property in Unley with specific zoning rules.
This chart gives you a good visual breakdown of the modern process, from the initial idea right through to construction.
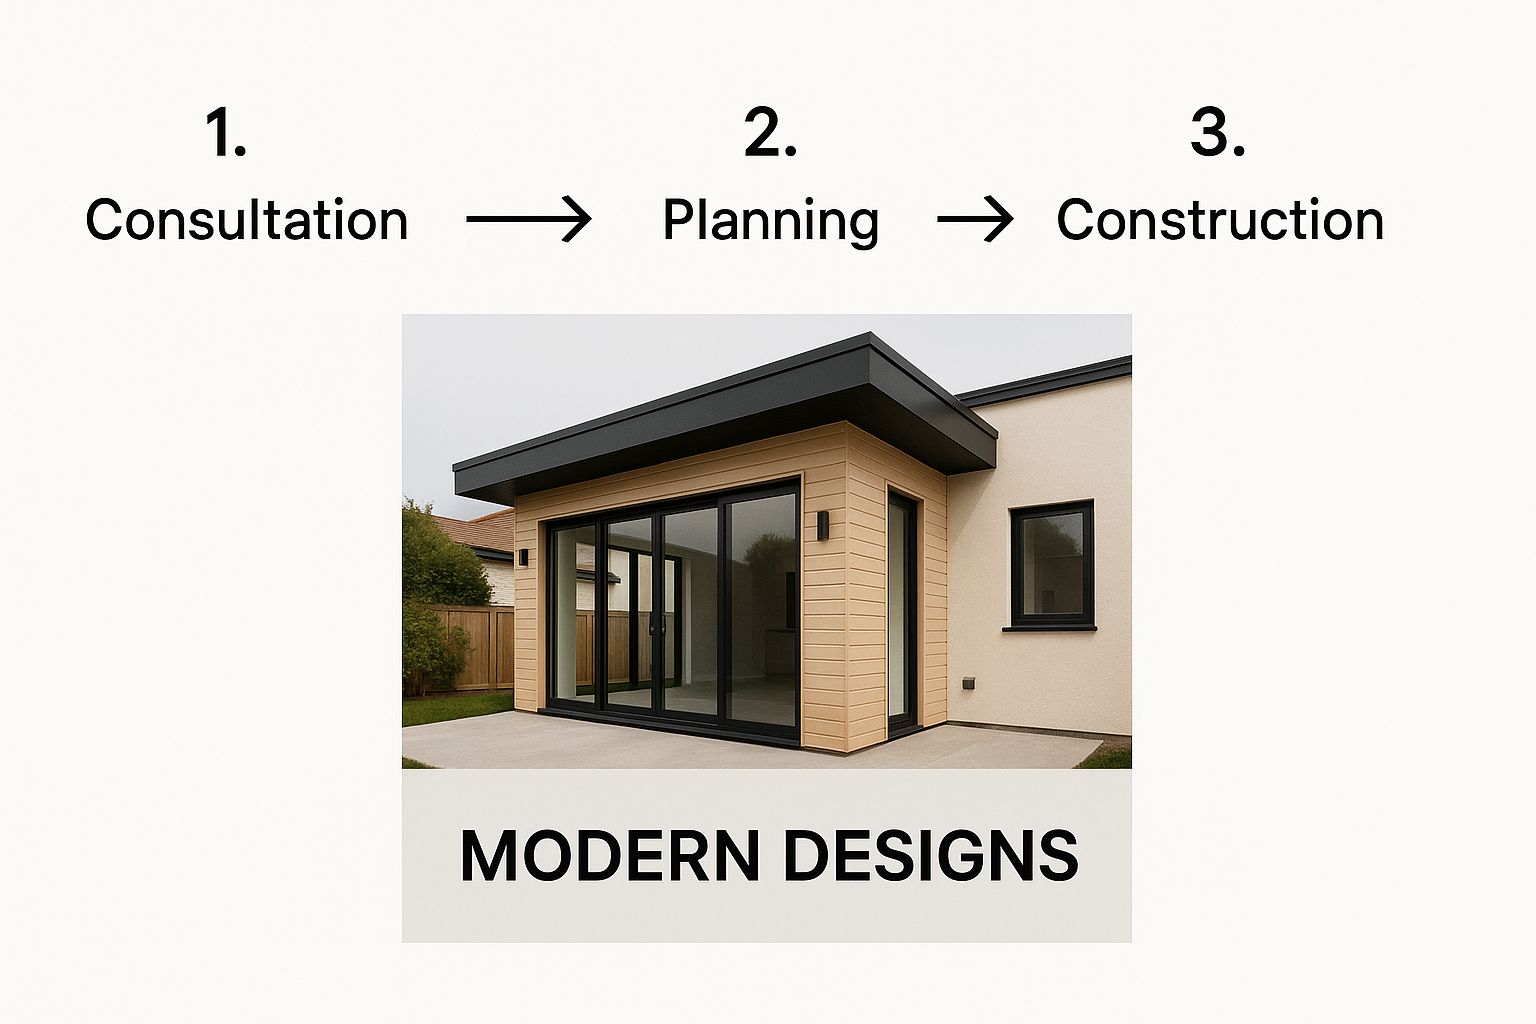
As you can see, getting to that beautifully finished extension involves a clear sequence of planning, approvals, and building work. Each step builds on the last.
Key Documents and Who to Involve
To get your application across the line, you'll need a solid set of documents. We’re talking about more than just a basic floor plan. Councils need to see detailed architectural drawings, site plans that show boundaries and easements, structural engineering specs, and often other reports covering things like soil conditions or energy efficiency.
My biggest piece of advice here? Provide absolute clarity. Your application shouldn't leave any room for questions. The goal is to show exactly how your extension meets every single building code and planning policy that applies.
This is where bringing in the right professionals is non-negotiable. You’ve got a couple of options for getting the plans assessed:
- A council planner: They are the experts on the local development plan and planning code, and they'll assess your design against those specific rules.
- A private certifier: This is an accredited professional who can assess your project for compliance with the building rules. Using a private certifier can often speed up the Building Rules Consent part of your approval.
Pulling all the necessary paperwork together can feel overwhelming. For a more detailed breakdown of what's involved, you can get more details on obtaining a building permit to make sure your application is rock-solid from day one. A well-prepared submission is your best defence against delays, keeping your Adelaide home extension right on schedule.
Budgeting for Your Adelaide Home Extension
Let's talk about the elephant in the room: money. It might not be the most exciting part of planning your home extension, but getting the budget right from the get-go is the single most important thing you can do for your project's success. A realistic budget for your home extension Adelaide project is so much more than a back-of-the-envelope guess based on square metres.
You've got to dig into every single potential cost. This means factoring in everything from the initial design and architect fees to council approvals, engineering reports, and, of course, the big-ticket items: materials and labour. And don't forget the finishing touches that truly make a space, like light fittings, tapware, flooring, and even landscaping around the new build.
Uncovering the True Costs
Getting a handle on the real-world costs in Adelaide is your first major hurdle. The final price tag will swing based on how complex your design is, the quality of materials you choose, and whether you’re building outwards or adding another storey.
While construction inflation is starting to cool down, the market is still feeling the effects of past supply chain issues and labour shortages. But here’s some good news: with Adelaide's median house values jumping a huge 12.07%, investing in your current home with a thoughtfully planned extension makes a lot of financial sense.
To help you get a clearer picture of what you might be looking at, here’s a guide to some typical costs for different extension projects in our city.
Estimated Cost Ranges for Common Adelaide Home Extensions
This table gives you a ballpark idea of what you might expect to invest for different types of extensions. Remember, these are just estimates—the final cost will always depend on the specifics of your project, from the site conditions to the tapware you choose.
| Extension Type | Typical Size (sqm) | Estimated Cost Range (AUD) |
|---|---|---|
| Ground Floor Living Area | 30 – 50 sqm | $90,000 – $180,000+ |
| Master Suite Addition | 25 – 40 sqm | $80,000 – $150,000+ |
| Second Storey Addition | 60 – 100 sqm | $250,000 – $450,000+ |
These figures are a great starting point for your initial planning. For a much more detailed breakdown of all the moving parts, have a look at our complete guide on the house extension cost in Adelaide. And to make sure you stay on top of your spending as things progress, using a dedicated budgeting tool can be a massive help in tracking every dollar.
The Non-Negotiable Contingency Fund
If I can give you one piece of advice that you absolutely must follow, it’s this: build a contingency fund into your budget from day one. Seriously. This isn't just a 'nice-to-have'—it’s an essential safety net.
Unexpected problems are a fact of life in renovations. It’s almost a guarantee. You might open up a wall and find hidden termite damage, or discover the old wiring isn’t up to modern standards. Sometimes, you just change your mind and decide you really do want those stone benchtops after all.
A contingency fund of 10-15% of your total estimated build cost is the industry standard for a reason. This is your buffer, your breathing room. It ensures that a surprise expense doesn’t completely derail the project or force you to cut corners on your vision.
Think of it as project insurance. Having that cash set aside gives you incredible peace of mind and the flexibility to deal with whatever comes your way without the financial stress, making sure your Adelaide home extension turns out exactly as you'd hoped.
Finding the Right Adelaide Builder
Choosing the builder for your home extension is probably the single most important decision you'll make in this entire process. Think about it – this is a partnership that will last for months, and the quality of their work will quite literally shape your home for decades. Get this right, and you're setting yourself up for a smoother ride, clearer communication, and a final result you'll be thrilled with.

So, where do you even start looking? Industry bodies like Master Builders SA are an excellent first port of call. Their members are held to high professional and workmanship standards, which gives you a solid baseline of quality right from the get-go.
Of course, nothing beats a personal recommendation. Chat with friends, family, or even your architect. A builder someone you trust has worked with before and would happily hire again is worth their weight in gold.
Essential Vetting and Questions to Ask
Once you’ve got a shortlist—say, three or four potential builders—it’s time to do some real homework. This isn't the time to be shy. It's absolutely crucial to verify that any builder you're seriously considering has a current, valid builder's licence and the right insurance.
This means asking to see proof of their public liability and construction works insurance. It’s not just a formality; it’s your number one safety net. Any true professional will have these documents ready and won't bat an eye when you ask.
Next up, you need to interview each one. Remember, you're not just hiring a tradesperson; you're looking for a project partner. Their communication style and how they manage the project are just as important as their building skills.
A builder’s ability to communicate clearly and proactively is just as important as their ability to build. Misunderstandings and delays often stem from poor communication, so you need someone you can easily talk to and who keeps you informed.
Here are a few non-negotiable questions to ask them:
- Can you show me projects like mine? Ask to see examples of extensions they've completed right here in Adelaide. This proves they know the local landscape—the styles, the challenges, and the council quirks.
- What’s your communication rhythm? Find out how often you can expect updates. Will you have regular site meetings? Who will be your go-to person for day-to-day questions?
- How do you handle variations? What happens if an unexpected issue pops up, or if you decide you want to change something halfway through? You need to know their process for managing changes to the scope, cost, and timeline.
For a bit more insight into what top-tier professionalism looks like, it can be helpful to see who is considered among the best custom home builders. This can give you a solid benchmark for what to expect.
Understanding Your Building Contract
Finally, let's talk contracts. You’ll need to get your head around the type of building contract on the table because the difference has a huge impact on your budget. For a home extension in Adelaide, you'll likely come across two main types.
- Fixed-Price Contract: This is exactly what it sounds like. The total cost of the project is locked in from the start. It gives you great budget certainty, but it can be a bit rigid if you want to make changes later on.
- Cost-Plus Contract: With this model, you pay the actual cost of all labour and materials, plus an agreed-upon percentage for the builder's margin. It's often more transparent and flexible, but the final cost isn’t set in stone, which demands a very high level of trust in your builder.
Choosing the right builder and contract isn't just about the cheapest quote. It’s about finding the perfect balance of expertise, communication, and financial security to ensure your Adelaide home extension is in the safest possible hands.
Got Questions About Your Adelaide Home Extension? We've Got Answers
Thinking about extending your home is exciting, but it naturally comes with a lot of questions. From how long it will all take to whether it’s a smart investment, getting clear answers is the first step toward making your vision a reality. Let's dive into some of the most common queries we hear from Adelaide homeowners.
How Long Will My Extension Actually Take?
This is probably the number one question on everyone's mind, and the honest answer is: it depends.
A relatively straightforward ground-floor extension can often be wrapped up in about three to five months from the moment the builders start on-site. If you're planning a more ambitious second-storey addition, you’re likely looking at a timeline of six to nine months, sometimes longer.
What many people don't realise is that the biggest delays often happen before a single shovel hits the dirt. Navigating council approvals can be a lengthy process, and the availability of your preferred builder and their team of trades also plays a huge part. A builder who provides a detailed, realistic schedule from the get-go is worth their weight in gold.
Can We Stay in the House During Construction?
For smaller projects, like adding a single room, you can usually stay put. Good builders are pros at isolating the construction zone. They'll put up temporary walls and use dust control measures to keep the mess and disruption to a minimum.
But for a major overhaul—especially one that involves knocking down walls in your main living areas—moving out for a while might be the only practical option. If essential services like your kitchen, water, or electricity are going to be out of action for more than a day or two, living there just isn't feasible.
The decision to stay or go really comes down to the scale of the work, your family's ability to handle the chaos, and overall safety. It’s a critical conversation to have with your builder right at the beginning so you can plan accordingly.
Will an Extension Really Add Value to My Home?
Yes, a well-designed extension almost always adds significant value. It's a major financial outlay, but it's also an investment that can pay handsome dividends when it's time to sell.
Adding an extra bedroom and bathroom is a tried-and-true way to increase your property's market value, particularly in Adelaide's family-focused suburbs. The extensions that deliver the best return are those that solve a problem for future buyers, like creating a modern, open-plan kitchen, more living space, or a seamless indoor-outdoor entertaining area. The trick is to make sure the style and quality of the extension feel like a natural part of the original home.
Okay, I'm Interested. What's the Very First Step?
Before you start sketching floor plans or calling builders, take a step back and define your "why." What is the core reason you need more space? Are you trying to accommodate a growing family, create a dedicated home office, or simply make your daily life more comfortable?
Getting laser-focused on your goals is the crucial first step. Once you have that clarity, your next move should be to chat with a professional building designer or an architect. They have the expertise to take your ideas and turn them into a buildable, budget-friendly plan that truly works for your property. This initial professional input lays the foundation for a successful project.
At Templeton Built, we’re here to guide you through every question and decision, making the entire journey from idea to finished space as clear and smooth as possible. If you’re ready to see what’s possible for your home, get in touch with our expert team today.


Leave a Reply