

Home Extensions Adelaide: Your Practical Guide to Expansion
Thinking about extending your Adelaide home is an exciting step. It opens up possibilities for more space, a better layout, and a lifestyle that fits your family perfectly, all without the upheaval of moving. But let's be honest, it can also feel a bit daunting. This guide is here to cut through the complexity and give you a clear, practical roadmap from someone who's been there.
Why Extend Your Adelaide Home
Adding to your home is about so much more than just extra square metres. It’s a serious investment in your family's future and your property's overall worth. In a market like Adelaide's, a smart, well-executed extension doesn't just improve your daily life; it can deliver a fantastic return.
Usually, the decision to extend comes from a real need. Maybe the family is getting bigger, a permanent work-from-home setup is required, or the current floor plan just isn't working anymore. Whatever your reason, solid planning is what will turn those initial daydreams into a finished space you'll love for years to come.
Key Benefits of a Home Extension
- Boost Your Property Value: Adding functional space, especially another bedroom or a modern bathroom, makes your home far more attractive on the market and can significantly lift its resale price.
- Upgrade Your Lifestyle: This is your chance to create spaces designed just for you. Think of that open-plan kitchen and living area you've always wanted, a quiet home office, or a peaceful master suite to escape to.
- Stay Put and Avoid Moving: An extension means you get to keep living in the suburb you love, dodging the huge costs and stress that come with selling, buying, and relocating.
This infographic gives a great overview of the first things you'll need to think about as you get started.
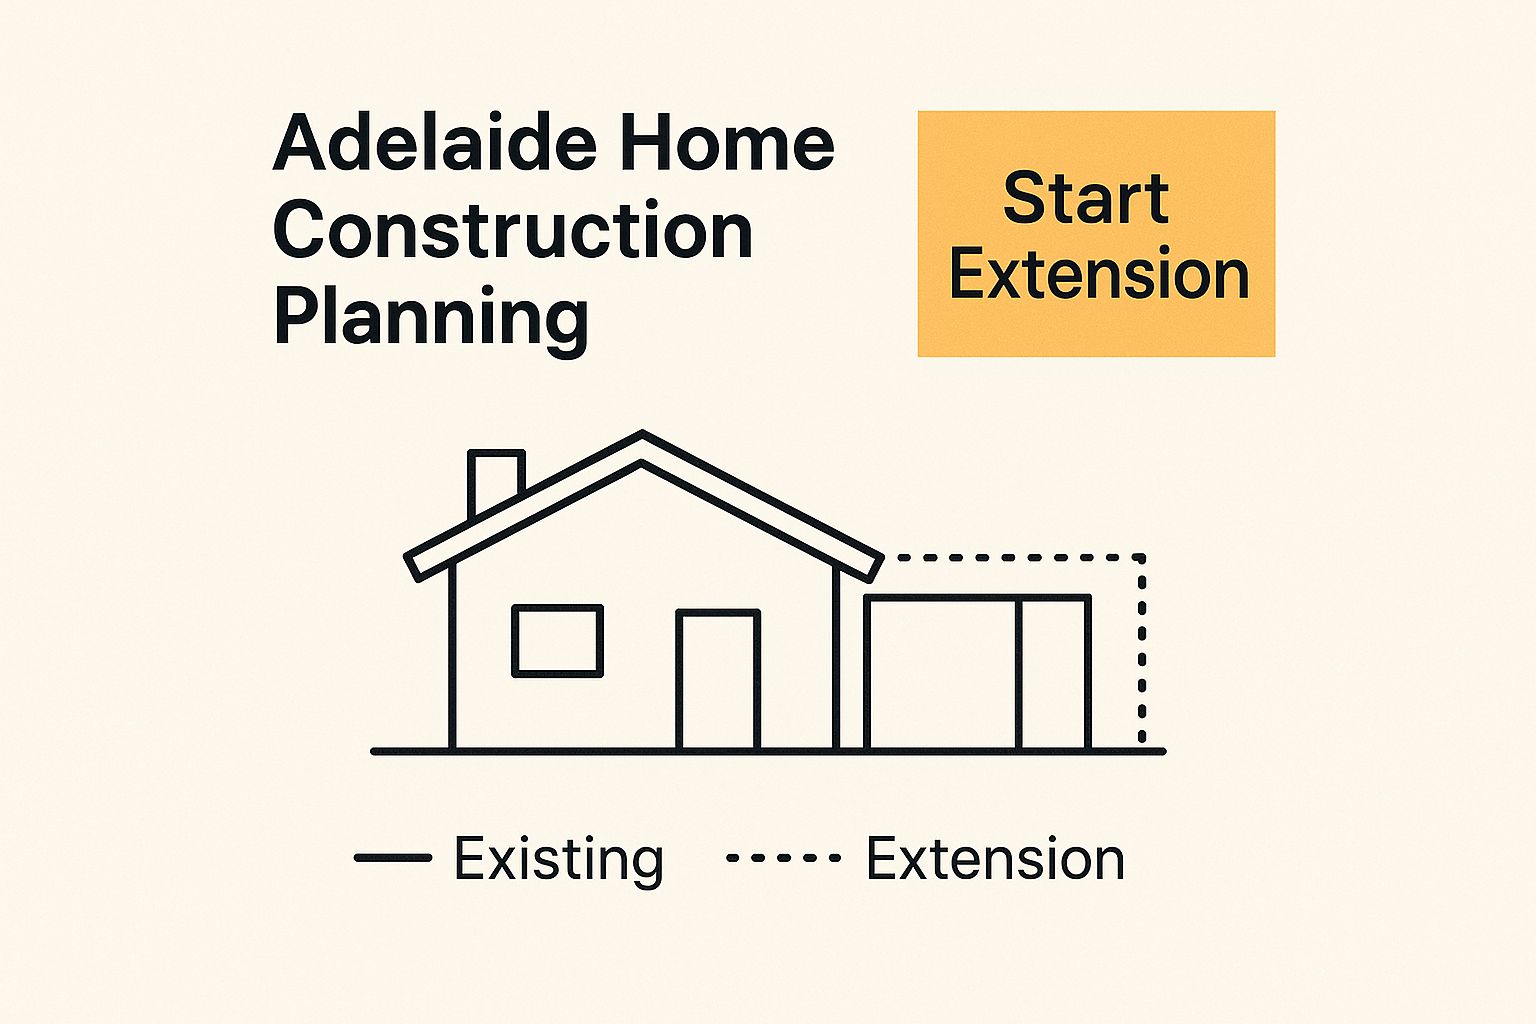
It’s a good reminder that every successful project starts with a clear vision long before any dirt is turned.
The First Steps in Your Journey
Before you get lost in floor plans and colour swatches, it’s vital to get the groundwork right. That means being crystal clear on why you're doing this, what your absolute must-haves are, and what your budget realistically looks like.
A successful home extension is 10% inspiration and 90% perspiration. The hard work you put into planning at the beginning will pay off immensely, preventing costly changes and delays down the line.
Our goal here is to give you clarity and confidence, not bury you in builder's jargon. We'll walk through everything from the first design ideas and budgeting, to dealing with council approvals and managing the build itself. Think of this as the practical, Adelaide-specific advice you actually need to get it done right.
Defining Your Vision and Project Budget
Before a single shovel hits the dirt, the real groundwork for your Adelaide home extension begins. This is where you map out your vision and get serious about the numbers. Getting this stage right is crucial—it's what separates a smooth, successful project from one plagued by budget blowouts and stress down the line.
It all starts by asking why. Don’t just think about adding a room; think about solving a problem. Is the kitchen a chaotic mess when the kids are doing homework and you’re trying to cook? Are you sick of the dining table doubling as your home office? Nailing down these daily frustrations is the first step to designing a space that genuinely makes your life better.
Crafting Your Design Brief
Think of your design brief as the blueprint for your dream. It's much more than a wish list; it’s the core document that will guide your designer and builder, ensuring everyone is working towards the same goal.
To build a comprehensive brief, start by considering these points:
- Must-Haves vs. Nice-to-Haves: Be brutally honest here. An extra bathroom for a growing family is probably a non-negotiable. That gorgeous butler's pantry with a second dishwasher? Maybe that’s a ‘nice-to-have’ that depends on the final budget.
- Flow and Function: How will the new space actually work with your existing home? Consider the path of the sun for natural light, the flow of foot traffic from one area to another, and how you’ll use the rooms at different times of the day.
- Look and Feel: This is the fun part! Start gathering inspiration. Do you want a seamless, modern addition that blends right in, or something with its own distinct character? Create a folder of images showing the style, materials, and finishes you love.
A detailed brief is invaluable. It helps you articulate exactly what you want, ensuring everyone is on the same page from the very first conversation.
Establishing a Realistic Extension Budget
Let's talk money. Budgeting is often the most intimidating part of the process for homeowners, and it's easy to see why. The final cost depends on so many variables—size, complexity, site conditions, and the quality of finishes you choose. It’s time to move past guesswork and build a financial plan based on real-world Adelaide building costs.
Getting a handle on the typical square metre rates is a great place to start.
Estimated Home Extension Costs in Adelaide Per Square Metre
This table gives you a ballpark idea of what to expect for construction, helping you shape a preliminary budget.
| Extension Type | Average Cost Per Square Metre | Example 50m² Project Cost |
|---|---|---|
| Ground-Floor Extension | $2,500 – $4,000 | $125,000 – $200,000 |
| Second-Storey Extension | $3,000 – $4,500 | $150,000 – $225,000 |
As you can see, a more complex second-storey extension comes with higher costs, largely due to the significant structural work needed to support the new level.
Of course, the builder’s quote is just one piece of the puzzle. A realistic project budget needs to account for everything.
Your total budget should cover:
- Design and Planning Fees: Costs for your architect or draftsperson, plus essential reports from structural engineers and surveyors.
- Council and Approval Fees: Every Adelaide council has its own fee structure for development applications, so these will vary.
- Construction Costs: The main event. This covers all labour, materials, and the builder’s margin.
- Fixtures and Finishes: This is where costs can really fluctuate. Everything from flooring and paint to tapware and kitchen appliances falls in this category.
- Contingency Fund: This one is non-negotiable. You absolutely must set aside an extra 10-15% of your construction cost. This buffer is your safety net for the unknowns, like discovering asbestos or hitting tricky soil conditions.
Setting a realistic budget isn’t about limiting your dreams; it’s about making them achievable. A well-planned budget is your project's most powerful tool for staying on track and avoiding financial stress.
Want to test the waters? For a preliminary idea of what your project might cost, our home extension cost calculator is a fantastic starting point. It can give you a ballpark figure to help you align your vision with your finances before you commit to detailed plans. A solid budget empowers you to make smart, confident decisions every step of the way.
Getting Through Adelaide's Council Approvals
For most homeowners I talk to, the idea of dealing with council approvals is where the real stress kicks in. It's easy to picture mountains of paperwork, confusing jargon, and endless waiting. But once you understand how the system works, you can navigate it without the headaches and frustrating delays that can stop a project in its tracks.
The first thing to know is that every extension in Adelaide goes through two completely separate approval stages. It’s not just one big tick from the council; you need to clear two distinct hurdles.
The Two Sides of the Approval Coin
First up, you need what’s called Development Plan Consent, or more commonly, 'planning consent'. This is where your local council looks at your extension from a neighbourhood perspective. They’re essentially asking: how does this project fit into the bigger picture of your street and suburb?
They’ll be looking closely at things like:
- Neighbourhood Character: Does the style and scale of your extension complement the existing feel of the street?
- Visual Impact: Will your extension block a neighbour’s cherished view or dramatically alter the look of the streetscape?
- Privacy and Sunlight: This is a big one. Councils are very particular about overshadowing neighbouring gardens or overlooking their living areas.
- Open Space: You’re required to keep a certain percentage of your block as usable outdoor space.
Once you have planning consent, the next step is Building Rules Consent, often called 'building approval'. This part is all about the technical side of things. It’s a detailed check to make sure your plans are safe, structurally sound, and compliant with the National Construction Code (NCC) and other South Australian standards.
Here’s the easiest way to think about it: Planning Consent is about making sure your extension is a good neighbour. Building Rules Consent is about making sure it’s a safe and properly built structure. You can't pick up a hammer until you have both.
Should You Use a Private Certifier?
When it comes to getting Building Rules Consent, you’ve got a choice here in South Australia. You can go through the council's own building surveyors, or you can hire a private certifier.
A private certifier is an accredited expert who can review your technical plans and issue the consent for the council. Honestly, most builders and homeowners I know go down this path. Why? Because it’s almost always faster. Private certifiers focus exclusively on the building code, so they can often turn things around much quicker, helping you get to the starting line sooner.
If you want to get into the nitty-gritty of this, our guide on how to get a building permit in South Australia breaks it down even further.
Putting Your Best Foot Forward
A solid, well-documented application is your secret weapon against delays. The most common hold-ups are almost always due to missing details or drawings that just aren’t clear enough. While your designer or architect will put the application together, it really pays to know what a good one looks like.
Your submission needs to proactively answer the council's questions before they even ask them. For example, if you’re planning a two-storey extension, don't just submit the plans—include detailed shadow diagrams showing the impact on your neighbours at 9 am, 12 pm, and 3 pm on a winter's day. It shows the council you’ve done your homework and taken their concerns seriously right from the start.
It's also worth noting that recent changes to South Australia's building codes have added another layer to the process. These new rules, aimed at making homes more energy-efficient and liveable, definitely have an impact on design choices, materials, and ultimately, costs. In fact, these updates have reportedly increased the average building cost by around $30,000 per new home. This isn't just for new builds; extension projects also have to meet these tougher standards for things like insulation and energy use.
Getting through council is a non-negotiable step for all home extensions in Adelaide. It requires a bit of patience and a lot of attention to detail, but having a team that knows the ins and outs of your local council's rules makes all the difference.
Assembling Your Professional Project Team
The success of your home extension rests squarely on the shoulders of the professionals you choose. A great team makes the entire process feel smooth and even enjoyable. The wrong one? It can turn your dream project into a genuine nightmare. This is the stage where you assemble the experts who will translate your vision into reality, so getting it right is absolutely crucial.
Essentially, you need a perfect blend of design expertise and hands-on construction skill. The key players are your designer (an architect or building designer) and your builder. Figuring out their distinct roles is the first step in knowing who to hire and when.
Designer vs. Builder: Who Comes First?
This is the classic chicken-and-egg question for Adelaide homeowners. Do you get plans drawn up and then find a builder to quote on them? Or do you find a builder who can manage the whole thing, design included?
There are two main paths you can take:
- Design-Bid-Build: This is the traditional route. You hire an architect or designer first to create a full set of detailed plans. Once they’re finished and ready for approval, you take them to several builders to tender for the job. The big advantage here is you get cost certainty before signing a building contract.
- Design-Build: With this approach, you engage a building company that either has its own in-house design team or works closely with a preferred designer. It’s a more integrated model that can seriously streamline communication and often speed things up, as everyone is collaborating from day one.
Neither option is better than the other; it really comes down to your project's complexity and how hands-on you want to be.
Choosing Your Designer: Architect or Draftsperson?
For most straightforward home extensions in Adelaide, a talented building designer or draftsperson is often the perfect fit. They create the technical drawings you need for council approvals and construction, offering a very cost-effective solution when you already have a clear idea of what you want.
But if your project is more complex, an architect is a wise investment. Think tricky heritage-listed properties, challenging sloping blocks, or just the desire for a truly unique architectural statement. An architect brings a higher level of creative problem-solving and can offer more comprehensive project management from start to finish.
Vetting Your Adelaide Builder
Once your design is taking shape, it's time to find the right builder. This is, without a doubt, the most critical decision you'll make. A great builder isn't just a contractor; they're your project partner, your problem-solver, and the person responsible for protecting your budget and timeline.
Don't rush this. Shortlist three or four builders and put them through their paces.
- Licence Check: First things first, verify their builder’s licence is current and valid in South Australia. You can do this in minutes on the Consumer and Business Services (CBS) public register.
- Insurance, Insurance, Insurance: Ask for certificates of their public liability and builder’s warranty insurance. These are non-negotiable—they protect you and your home.
- See Their Work: A website gallery is nice, but it’s not enough. Ask to see completed extensions similar to what you’re planning. Better yet, ask if you can chat with a couple of their recent clients.
- Gut-Check Their Communication: How do they communicate from that very first phone call? Are they responsive? Clear? Professional? This is a huge indicator of what they’ll be like to work with for the next six to twelve months.
For a much deeper dive into this vital process, our guide on how to choose a builder has more detailed questions and red flags to look for.
Choosing a builder based on the cheapest quote alone is one of the biggest mistakes homeowners make. A price that seems too good to be true usually is. It often hides subpar materials, inexperienced trades, or a fundamental misunderstanding of the project that will lead to expensive variations down the track.
Understanding Building Contracts
Before a single sod of earth is turned, you'll sign a formal building contract. This isn't just a formality; it's a legal document outlining every single detail, from the scope and timeline to the payment schedule. In Adelaide, you'll generally come across two types.
A fixed-price contract locks in the total cost upfront, which gives you fantastic budget certainty as long as you don't make changes. A cost-plus contract, on the other hand, means you pay the actual cost of labour and materials plus a builder's margin. This can be more flexible, but it offers less security on the final price.
No matter the contract type, pay close attention to the clauses on variations, provisional sums, and the defects liability period. This last one is key—it’s a period (usually three to twelve months after handover) where the builder is obligated to come back and fix any little issues that pop up as the house settles. Building a team you genuinely trust is the foundation of a successful home extension.
Managing the Construction Phase from Start to Finish
With all the planning, approvals, and contracts sorted, this is where the real excitement begins. Your home extension is about to move from a set of drawings to a tangible reality you can walk through and touch.
The construction phase is an incredibly rewarding process to watch, but it’s a marathon, not a sprint. Every home extension in Adelaide moves through a well-defined sequence of stages, and knowing what to expect will help you feel in control and appreciate the progress as it happens.
It all starts from the ground up. The first major step is preparing the site and getting the foundations right, whether that’s pouring a concrete slab or installing piers and footings. This part is absolutely critical—the integrity of everything that follows depends on a perfect foundation.
Mapping Out the Key Build Milestones
Once the slab is down, things really start to take shape. The frame goes up, and for the first time, you can physically walk through the layout and get a true sense of the space and flow of your new rooms. It's a fantastic moment.
From there, the build progresses through several key milestones:
- Reaching 'Lock-Up': This is a huge step. All the external walls, windows, and doors are installed, making the new structure secure and weatherproof. Now, the internal work can get started without being at the mercy of the Adelaide weather.
- The 'Rough-In': Before any walls are lined, the plumbers and electricians come through to run all the pipes, drains, and wiring. It’s all the hidden-away work that makes a house a home.
- Internal Linings and Fit-Out: Plasterboard goes up, and suddenly you have proper rooms. This is followed by the installation of cabinetry, tiling, flooring, and painting—the stage where the personality of your new space really comes to life.
If there's one piece of advice I can offer, it's this: keep the lines of communication with your builder wide open. A quick weekly site meeting or even a scheduled phone call can prevent small misunderstandings from becoming big problems.
Dealing with On-Site Realities
No matter how carefully you plan, the real world has a way of throwing curveballs. You might realise you need another power point in the kitchen, or the team might hit an unexpected patch of rock during excavation. These are known as 'variations'.
The key is to have a clear process for handling them. Make sure any changes are documented in writing, with a clear cost and time impact, before you give the green light. Surprises are the last thing you want when it comes to your budget.
It's also worth being aware of the broader market. The construction industry has seen its share of challenges recently, which can sometimes affect timelines for home extensions in Adelaide. Nationally, the total number of dwelling units started fell by 4.4% to 45,156, with new private sector house starts dropping by 6.6%. This points to a tighter market, which can sometimes impact material supplies or the availability of trades. For more detail, the building activity data from the Australian Bureau of Statistics offers great insight.
Living Through the Build
If you’re staying put during the renovation, you’ll need a good dose of patience. Let’s be honest—it will be disruptive. Dust, noise, and tradespeople coming and going are all part of the package.
Here are a few practical tips I’ve seen work wonders for clients:
- Create a clear boundary. Work with your builder to seal off the construction zone from your living space as much as possible. A simple plastic sheet wall can make a huge difference.
- Agree on work hours. Setting clear start and finish times helps manage noise, especially if you have young children or work from home.
- Get a heads-up on utility shut-offs. Your builder will need to turn off the power or water at certain points. Knowing in advance means you can plan for it.
As the dust settles, you'll reach "practical completion." This is the official handover day when you get the keys. It’s not quite the end, though. This is followed by a defects liability period—typically lasting 3 to 12 months—where your builder is obliged to come back and fix any minor issues that might pop up as the new extension settles in.
Got Questions About Your Adelaide Extension? We've Got Answers
Even the most organised homeowner has a list of questions when it comes to extending. It's only natural. To help you feel more confident as you move forward, we’ve put together some straight-up answers to the most common questions we hear from Adelaide families just like yours.
Think of this as your go-to guide for those nagging thoughts about timelines, surprise costs, and the practicalities of it all.
So, How Long Does an Adelaide Home Extension Actually Take?
This is usually the first thing people ask, and the honest answer is: it’s a marathon, not a sprint. From the first sketch to the final walk-through, you should realistically plan for a standard home extension in Adelaide to take anywhere from nine to 18 months.
Let's break that down into more manageable chunks:
- Design & Planning (2-4 months): This is the creative phase where you're working with your designer to nail down the concept and get the detailed drawings done.
- Council Approvals (3-6 months): Welcome to the waiting game. Navigating the local council system for planning and building consent often takes the most time.
- The Build (4-8 months): The actual construction of a typical ground-floor extension. Of course, more complex projects like second-storey additions or tricky sites can easily add a few months to this.
Every project is different, and things like your builder’s schedule, the complexity of your design, and even how busy the council is can shift this timeline.
Can We Live in the House During the Build?
This is a big one. Yes, you can live on-site, and it can save you a bundle on rent, but you need to go in with your eyes wide open. You'll be sharing your space with noise, dust, and a whole crew of tradies. It’s a major disruption.
For smaller extensions that don't really touch your main living areas, it’s often doable. The key is crystal-clear communication with your builder about work hours, access, and simple things like putting up dust walls to contain the mess.
But if you're planning a major overhaul that guts your kitchen, main bathroom, or involves big structural changes, moving out for a while is often the saner choice. Not only is it less stressful, but it can sometimes speed up the project because the crew can work more freely without having to navigate around your family life.
Deciding whether to stay or go really comes down to your family’s tolerance for chaos and the scope of your project. Either way, planning is everything.
What “Hidden” Costs Should I Be Ready For?
Your builder's quote is the biggest piece of the puzzle, but it's definitely not the whole picture. A smart budget plans for all the other costs that are just part of the process. Forgetting them is what gets people into financial trouble.
Make sure you've also budgeted for:
- Professional Fees: Your architect or draftsperson, structural engineer, and surveyor.
- Council & Certification Fees: Every application has a fee, plus you'll need to pay a private certifier.
- Site-Specific Costs: Think soil tests. For older homes, you might need to factor in asbestos testing and removal, which is a common extra expense.
- The Finishing Touches: Don't forget about landscaping the new area, maybe some new fencing, blinds or curtains, and furniture for your new space.
And the big one: you absolutely must have a contingency fund of 10-15% of the total build cost. This isn’t just ‘nice to have’; it’s your non-negotiable safety net for the things you can't see coming—like hitting solid rock when digging footings or finding termite damage when a wall is opened up.
Do I Need an Architect or a Draftsperson?
Great question. This really boils down to how complex your project is and what your budget looks like.
For a pretty straightforward extension where you have a clear idea of the layout you want, a building designer or a draftsperson is a fantastic, cost-effective option. They’ll produce the professional technical drawings you need for council and for the build itself.
However, if your project is a bit more complex, an architect is an investment that pays off. You might lean towards an architect if you're dealing with a sloping block, need some truly creative design solutions, or if you own a heritage-listed property. They bring a higher level of design thinking to the table and can manage the whole project from start to finish, making sure the end result is as beautiful as it is practical.
Ready to turn your vision into a stunning reality? The team at Templeton Built has been crafting exceptional home extensions for Adelaide families for over two decades. Our integrated design-and-build approach ensures a seamless journey from concept to completion. Start the conversation about your project today.


Leave a Reply