

How Long Does It Take to Build a Custom Home
TL;DR: In Adelaide, how long does it take to build a custom home? In most cases, 12 to 18 months from first design work to completion. A practical rule of thumb is 4 to 8 months for pre-construction, including design and approvals, and 8 to 12 months for on-site construction.
You’re probably at the stage where the home still lives in conversations, saved images, rough sketches, and a list of must-haves that keeps growing. Maybe it’s a better kitchen layout, an extra living zone for teenagers, a main bedroom that doesn’t feel like an afterthought, or a block you’ve already bought and can finally picture a house on.
The first serious question is nearly always the same. Not what tiles to choose, or whether to go double-storey. It’s time. People want to know when they can move in, how long they’ll be renting, how long they’ll be managing school runs from a temporary address, and how much of the process happens before a shovel even touches the ground.
Your Dream Home Journey Starts Here
A custom home in Adelaide isn’t a quick off-the-shelf purchase. It’s a staged process with approvals, consultant input, site preparation, trade sequencing, inspections, and dozens of decisions that all affect momentum. The useful part is this: once you understand where the time goes, the process stops feeling vague.
South Australian timelines have stretched over the years. Historical milestones in South Australia's custom home building timelines reveal a 25% increase in average durations from 9-12 months in the early 2000s to 12-18 months by 2024, driven by regulatory evolution like the 2016 Planning, Development and Infrastructure Act according to the South Australian planning reforms background. That shift matters because many homeowners still carry an outdated idea of how quickly a bespoke home can be delivered.
What works now is realistic planning from day one. What doesn’t work is assuming approvals will be simple, assuming every block behaves the same, or assuming custom and production homes run on similar timelines.
The question behind the question
When clients ask how long the build will take, they’re usually asking a few things at once:
- When can drawings become a fixed plan
- How long council will take
- Whether site issues will appear late
- How much weather and material availability matter
- What decisions they need to make early to avoid drift
Practical rule: The fastest custom projects aren’t rushed. They’re organised early, documented clearly, and managed tightly before construction starts.
A well-run project still needs patience. But it doesn’t need confusion. The timeline becomes much easier to manage when you break it into pre-construction and construction, then look at the critical stages inside each.
The Complete Custom Home Timeline An Overview
The cleanest way to think about a custom build is as a project roadmap with two major halves.
The first half is pre-construction, during which the design is developed, the site is investigated, consultants contribute their reports, engineering is coordinated, selections begin, and the Development Application moves through the approval system.
The second half is construction. This is the visible part often imagined first, but it only runs properly when the earlier work has been done thoroughly.
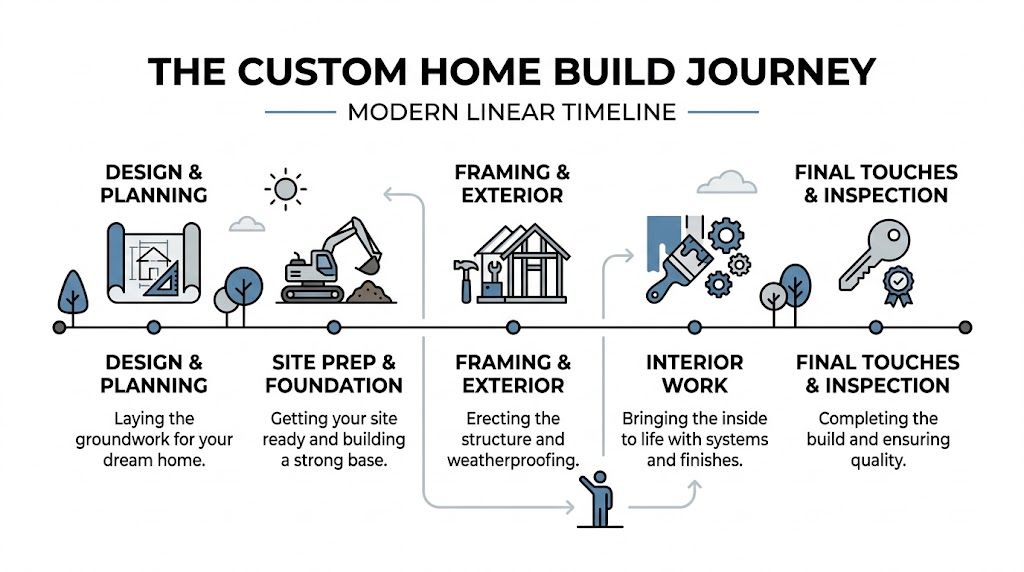
According to ABS building approvals data referenced for South Australian residential timing, the average time to build a custom home in South Australia ranges from 12 to 18 months, with Development Application processing often taking 4 to 5 months and the construction phase typically taking 8 to 12 months.
Two halves of the journey
| Phase | What happens | Typical timing |
|---|---|---|
| Pre-construction | Design, drafting, consultant input, approvals, engineering, selections, pricing alignment | 4 to 8 months |
| Construction | Site prep, foundations, framing, lock-up, services, finishes, practical completion | 8 to 12 months |
That split matters because many delays start before construction. If documents are incomplete, reports are missing, or selections are unresolved, the site team can’t “make up time later”. The critical path gets pushed from the beginning.
Why the roadmap matters in real life
This timeline affects more than move-in day. It shapes finance planning, lease decisions, school logistics, storage, and where you’ll live in the meantime. If your existing home is being demolished or you’re rebuilding on your current block, it helps to think early about temporary housing during construction so you’re not solving accommodation under pressure.
It also helps to work from a proper preparation list before engaging designers, engineers, or builders. A practical place to start is a new home construction checklist, because clients who clarify budget, scope, and priorities early usually avoid the stop-start pattern that extends custom projects.
Good projects feel steady. You won’t see every milestone from the street, but behind the scenes someone should always be pushing the next dependency forward.
What the overall sequence looks like
At a high level, the journey usually follows five stages:
- Design and planning
- Approvals and engineering
- Site preparation and foundations
- Framing and exterior
- Interior work, completion, and handover
Those stages sound simple on paper. In practice, each one has its own bottlenecks, trade-offs, and points where smart planning saves weeks.
Deconstructing the Build The Five Critical Stages
The full build only makes sense when you look closely at each stage. Some parts are paperwork-heavy and happen off site. Others are physical construction but still depend on weather, inspections, and trade availability.

In South Australia, the custom home construction timeline from concept to completion notes that pre-construction can take 4 to 8 months because of complex approvals under the PDI Act 2016, with council assessments averaging 90 to 120 days. It also notes that on-site construction averages 8 to 12 months, with foundation and framing accounting for 20 to 30% of that time, often extended by Adelaide’s wet winters.
Stage 1 Design and discovery
The brief transforms into a real project. The homeowner, builder, designer, and sometimes surveyor start pinning down how the house should sit on the block, how rooms should connect, what the planning constraints are, and whether the wish list fits the budget.
For some clients, this stage moves quickly because they know how they live and make decisions well. For others, it takes longer because they’re balancing competing priorities, such as floor area versus courtyard space, or architectural impact versus buildability.
Common tasks in this stage include:
- Site review: Looking at slope, access, setbacks, overlooking, orientation, and any obvious planning constraints.
- Concept planning: Testing floor plans and façade directions against the block and local rules.
- Budget alignment: Making sure the design ambition matches the level of specification and complexity you can deliver.
- Early selections: Identifying if the home depends on niche products or unusual materials that need longer procurement planning.
What works is a disciplined brief. What slows this stage down is redesigning from scratch every meeting because key decisions weren’t made early.
Stage 2 Approvals and engineering
This is often the least glamorous part and one of the most important. Drawings are refined, engineering is coordinated, reports are prepared, and the Development Application is lodged.
In Adelaide, timing can vary sharply depending on the council area, the presence of planning overlays, site constraints, and whether the design seeks variations. Hills sites can also trigger extra consultant input, especially where bushfire requirements or more complex engineering are involved.
The approval phase punishes vague documentation. If plans, reports, and responses don’t line up, the process rarely gets faster on its own.
Typical moving parts include:
| Approval element | Why it affects time |
|---|---|
| Planning drawings | Councils need clear, consistent documentation |
| Engineering | Structural design must align with site conditions and architectural intent |
| Soil and site reports | Foundation design depends on what the ground is actually doing |
| Council review | Requests for clarification can stall momentum if responses are slow |
| Client changes during assessment | Even small design shifts can trigger redraws or resubmission issues |
This is also the point where many homeowners discover that the calendar for a custom home isn’t controlled only by the builder. Consultants, assessors, and statutory processes all sit on the path.
A short visual explanation of the sequence helps here:
Stage 3 Site preparation and foundations
Once approvals are in place and the project is released to site, the first job isn’t always immediate vertical construction. The block may need clearing, demolition, temporary works, service coordination, retaining, erosion controls, or access improvements before the foundation system can even begin.
In Adelaide, this stage can widen quickly on sloped blocks, reactive soils, or tighter metro sites where machinery access is restricted. Hills blocks and urban infill lots often look manageable from the front gate but reveal complexity once excavation starts.
Key realities on site:
- Soil governs footing design
- Access affects labour efficiency
- Weather affects excavation and concrete works
- Service locations can force sequencing changes
If the site is straightforward, this phase can feel brisk. If the site is not straightforward, it’s where realism matters most.
Stage 4 Framing and lock-up
This is the stage clients usually associate with visible progress. The slab or subfloor is complete, wall and roof framing goes up, windows are installed, roof coverings are fixed, and the house becomes weather-tight.
It’s also a deceptively technical stage. Framing has to align with engineering, dimensions must be right before cladding and windows arrive, and any mistake here flows through every trade that follows.
The lock-up milestone matters because it changes the job from exposure management to interior coordination. Once the envelope is secure, electricians, plumbers, HVAC installers, insulation crews, plasterers, waterproofers, and cabinetmakers can sequence their work more reliably.
Stage 5 Fit-out and finishes
This is the longest-feeling stage for many clients because it contains many trades but less dramatic visual change from week to week. Internal linings, waterproofing, tiling, joinery, painting, flooring, fit-off, glazing details, appliances, external works, defect checks, and final inspections all stack into this phase.
It’s also where late indecision causes the most frustration. If joinery details shift after manufacture starts, if tapware is changed after rough-in, or if imported finishes arrive late, the programme can lose rhythm quickly.
On-site lesson: The build usually slows down when clients treat finish selections as something they can “sort out later”.
The final stretch is about coordination, not brute speed. A tidy finish requires trades to complete work in the right order, with enough time for inspections and corrections before handover.
Why Timelines Vary Key Influencing Factors
Two custom homes can start in the same month and finish very differently. The reason isn’t luck. It’s usually a mix of design decisions, site realities, approval complexity, procurement choices, and client responsiveness.

Design complexity changes everything
A straightforward single-storey layout on a regular suburban block is one thing. A home with split levels, extensive glazing, hidden gutters, custom steel, or unusual detailing is another.
The trade-off is simple. More customised architecture usually produces a better-suited result, but it asks more of documentation, engineering, procurement, and on-site coordination. That doesn’t make it a bad choice. It just means the timeline should respect the complexity.
Site conditions either help or fight you
A flat, accessible block with clear services is easier to build on than a steep site, a narrow infill lot, or land with difficult soil behaviour. In Adelaide, blocks in the Hills or on the metro fringe can introduce constraints that don’t show up in generic timeline guides.
A few site issues that regularly affect timing:
- Slope: Retaining, stepped footings, and access all take more planning.
- Soil behaviour: Foundation design may become more involved once testing is done.
- Access limits: Tight sites slow deliveries, excavation, crane work, and material handling.
- Existing structures: Demolition and service disconnections can create extra dependencies.
Approval pathways aren’t equal
Some applications move through council with relatively little friction. Others attract more review because of overlays, neighbourhood context, setbacks, or design variations.
This is one reason generic online estimates often mislead Adelaide homeowners. A timeline borrowed from another market won’t reflect the pace of South Australian planning processes, local referral pathways, or realities of urban infill and Hills sites.
Finishes and procurement shape the critical path
Material selection affects more than appearance. Bespoke windows, specialty cladding, custom joinery details, or imported fixtures can all become programme drivers if they’re not locked in early.
A useful way to think about it is this. Choosing standard, well-available products is like buying from stock. Choosing niche products is like placing a made-to-order request. Neither is wrong, but the second choice usually needs longer lead planning and firmer decisions.
Client decision-making matters more than most people expect
Homeowners don’t need to know everything on day one. They do need to make decisions when the schedule calls for them.
The projects that stay on track usually have clients who:
- Respond promptly to RFIs and selection requests
- Freeze scope early instead of redesigning midstream
- Understand priorities between cost, time, and detail
- Trust the documented process rather than chasing last-minute changes
A custom home gives you freedom. It also asks you to decide. If decisions drift, the programme drifts with them.
Example Timelines For Different Custom Homes
The broad Adelaide range is useful, but most homeowners want something more concrete. The examples below show how different project types typically behave. They aren’t promises, and they aren’t fixed guarantees. They’re practical planning models based on the five-stage process.
Sample Custom Home Timelines in Adelaide
| Project Stage | Single-Storey Custom Home (Flat Block) | Knock-Down Rebuild (Metro) | Complex Architectural Home (Hills) |
|---|---|---|---|
| Design and discovery | Usually the most efficient stage because the block is straightforward and the layout tends to be easier to resolve | Often takes longer because demolition planning, neighbour context, and rebuilding constraints need more checking | Commonly more involved due to slope, orientation, views, and higher detailing expectations |
| Approvals and engineering | Often smoother if the design sits comfortably within planning rules | Can slow down if the existing suburb has tighter streetscape expectations or planning sensitivities | Frequently the longest approval stage because specialist reports and more complex engineering are common |
| Site preparation and foundations | Generally the most predictable when access is good and the land is flat | Demolition, clearing, and service disconnection can affect the start | Excavation, retaining, access, and site controls often add time before the footing system is complete |
| Framing and lock-up | Usually a steady sequence with fewer structural complications | Similar to a standard build once the site is ready, though access can still affect deliveries | Structural complexity and harder logistics can slow the pace of visible progress |
| Fit-out and finishes | Can finish cleanly if selections were made early and the specification is controlled | Timing depends heavily on whether finishes are locked in before construction | Often extends because bespoke detailing and specialised materials require more coordination |
| Likely overall result | Most likely to sit at the shorter end of the Adelaide custom range | Often lands in the middle of the range because early site and approval tasks can add drag | More likely to sit at the longer end due to combined design, site, and procurement complexity |
How to use these examples
If your project looks like the first column, your main focus should be keeping decisions organised and approvals clean. If it resembles the second, allow more room before site start. If it feels like the third, the smartest approach is to plan for complexity rather than hope it behaves like a standard suburban build.
The mistake is comparing your job to someone else’s house without comparing the block, the council pathway, and the specification.
Common Construction Delays and How to Mitigate Them
Most delays aren’t random. They come from a short list of recurring pressure points. The good news is that many of them can be reduced with better sequencing, better documentation, and faster decisions.
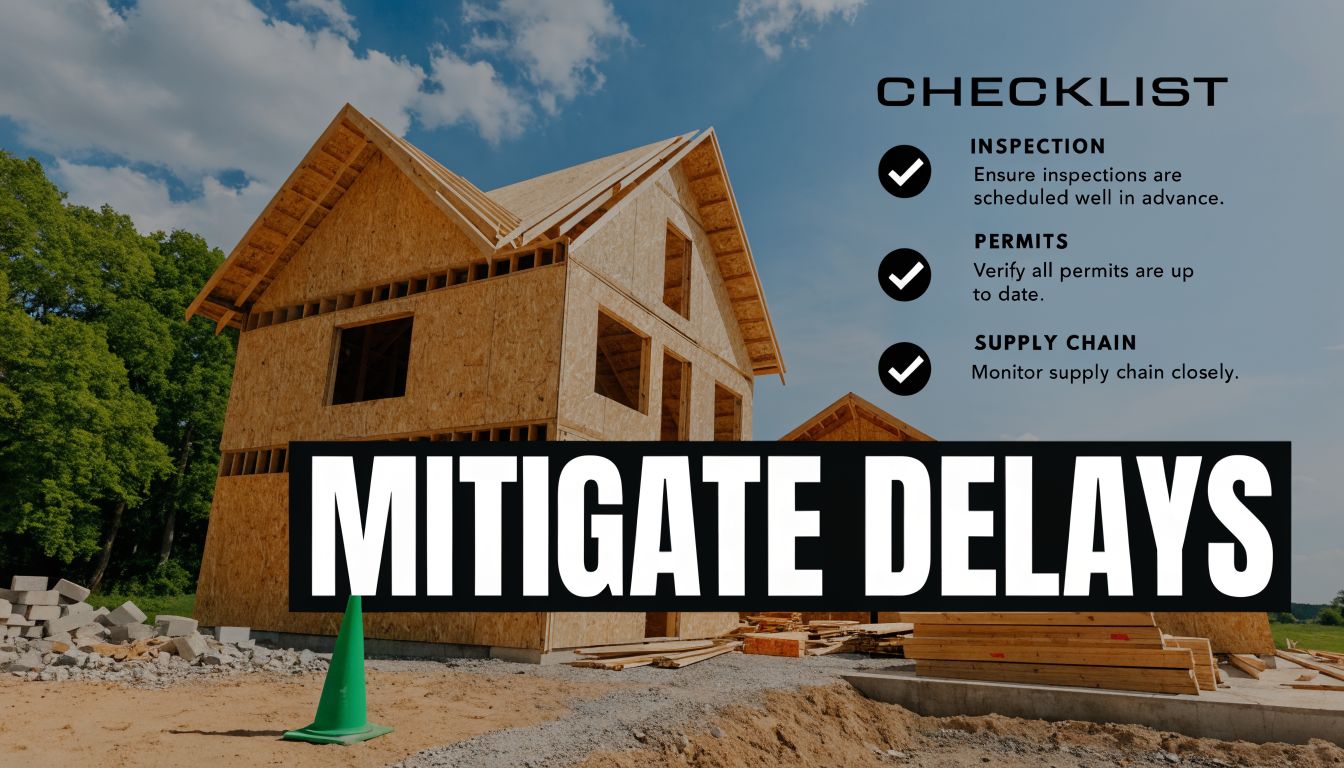
A South Australian angle that often gets missed is the effect of council timing. The Adelaide-focused guide to custom home timelines notes that Development Application delays can extend pre-construction by 3 to 6 months beyond national averages, and that a 2025 Master Builders Australia SA report noted 35% of custom builds experience DA delays averaging 4.2 months.
Development Application bottlenecks
This is one of the biggest traps for homeowners who’ve been reading broad interstate or overseas content. Many generic guides assume approvals are simple and quick. Adelaide projects often don’t behave that way.
To reduce approval drag:
- Lodge complete documentation: Incomplete submissions invite requests for more information.
- Resolve planning tensions early: Setbacks, overlooking, bulk, streetscape fit, and site response should be addressed in design, not argued later.
- Use coordinated consultant input: Engineering and specialist reports should support the design rather than arrive piecemeal.
- Keep changes out of assessment where possible: Mid-approval revisions can restart momentum in the wrong direction.
Weather and seasonal exposure
Adelaide winters can slow foundation, framing, and external works. Wet ground, delayed concrete activities, and reduced productivity on exposed tasks all affect the programme.
Practical mitigation includes:
| Delay source | What helps |
|---|---|
| Wet weather during early site works | Start with realistic seasonal allowances and protect access routes |
| External works during rain periods | Prioritise weather-tight milestones so more work can continue under cover |
| Site damage from repeated wet access | Plan site management properly before heavy vehicle movement increases |
Supply chain and material lead times
Even when the site team is ready, the programme can stall if windows, cladding, cabinetry inputs, or specialty finishes aren’t available when needed. This is especially true when products are selected late or changed after orders should have been placed.
The safest approach is to finalise long-lead items early and document them properly. “We’ll decide later” is one of the most expensive phrases in custom building.
Change orders during construction
Changes happen. Some are minor and manageable. Others affect structure, services, waterproofing, joinery, or procurement and can push multiple trades backward.
If you change something after a trade has already built to the previous information, time is lost twice. Once to stop, and again to redo.
Good project management is what ties all of this together. A clear programme, live communication, and disciplined coordination make it easier to see problems before they become delays. If you want a practical overview of that process, this explanation of project management in construction is worth reading because it shows how scheduling, sequencing, procurement, and communication connect.
Choosing a Builder Who Manages Time Effectively
If you want the shortest realistic path to completion, the biggest decision isn’t a tile or tapware selection. It’s the builder you appoint. A strong builder doesn’t control every variable, but they do control how well the project is prepared, scheduled, communicated, and protected from avoidable delay.
That matters even more in Adelaide’s current market. A 2025 article discussing skilled labour shortages affecting custom home timelines states that Adelaide had a 28% shortfall in qualified carpenters and electricians in 2025, and that boutique builders with strong local networks can cut potential delays by up to 30% by securing subcontractor priority. The practical lesson isn’t the branding in that article. It’s the principle. Relationships and local trade depth matter.
Questions worth asking before you sign
Don’t ask only for a price and a ballpark duration. Ask how the builder runs time.
Use questions like these:
- How do you manage pre-construction? Ask whether design, consultant coordination, approvals, and selections are run under one clear process or scattered across separate parties.
- How do you programme long-lead items? A capable builder should be able to explain when windows, cabinetry details, sanitaryware, and other key items need to be locked in.
- How do you communicate delays or risks? You want a builder who flags issues early, not one who waits until the job has already slipped.
- What councils and site conditions do you work with regularly? Local familiarity matters with metro infill, Hills constraints, and SA approval expectations.
- How stable is your trade network? This question is critical in a labour-constrained market.
Systems matter as much as craftsmanship
Many homeowners focus on finishes and portfolio images, which is understandable. But timeline performance usually comes from systems. Documentation discipline, procurement tracking, site supervision, consultant coordination, and transparent updates are what keep custom work moving.
Some builders use specialised planning and estimating platforms to tighten this process before site start. For anyone interested in the operational side, Exayard construction estimating software is the kind of tool category that shows how serious builders structure scope, quantities, and cost planning early rather than relying on rough assumptions.
What usually separates a smooth project from a drawn-out one
A time-effective builder usually does three things well.
First, they front-load the hard work. They don’t rush to site with unresolved details. Second, they maintain a dependable network of trades and suppliers. Third, they create a communication rhythm that keeps decisions moving.
A builder who can’t explain their process clearly probably can’t execute it clearly either.
Ask a builder how they prevent delays, not just how long they think the home will take.
If you’re comparing options, this guide on how to choose a builder gives a useful framework for evaluating experience, communication, and delivery systems before you commit.
Ultimately, the answer to how long does it take to build a custom home depends on your brief, your site, and your decisions. But the builder sets the tone for everything else. Good builders don’t promise fantasy timelines. They give you a grounded plan, explain the pressure points, and manage the job so the inevitable challenges don’t become avoidable blowouts.
If you’re planning a custom home, renovation, or extension in Adelaide and want honest guidance on timing, process, and buildability, Templeton Built can help you map the project properly from concept through construction.


Leave a Reply