

How Much Does It Cost to Fit Out a Cafe in Australia
A café fit-out in Australia commonly lands around AUD $1,000 to $3,000 per square metre, with many mid-range projects clustering closer to $2,200 to $2,500 per square metre before GST. A modest 50 m² café can therefore sit somewhere around AUD $50,000 to $150,000, depending on the shell, the services, and how much of the space needs to be turned into food-production infrastructure.
That's the number most first-time owners are trying to pin down when they're standing in a leased shopfront, holding a floor plan, and wondering whether the budget is realistic or just optimistic. The short answer is that a café fit-out is rarely “just” a decorative build, because the money often goes into the hidden parts, not the visible ones.
What a Cafe Fit-Out Actually Costs in Australia
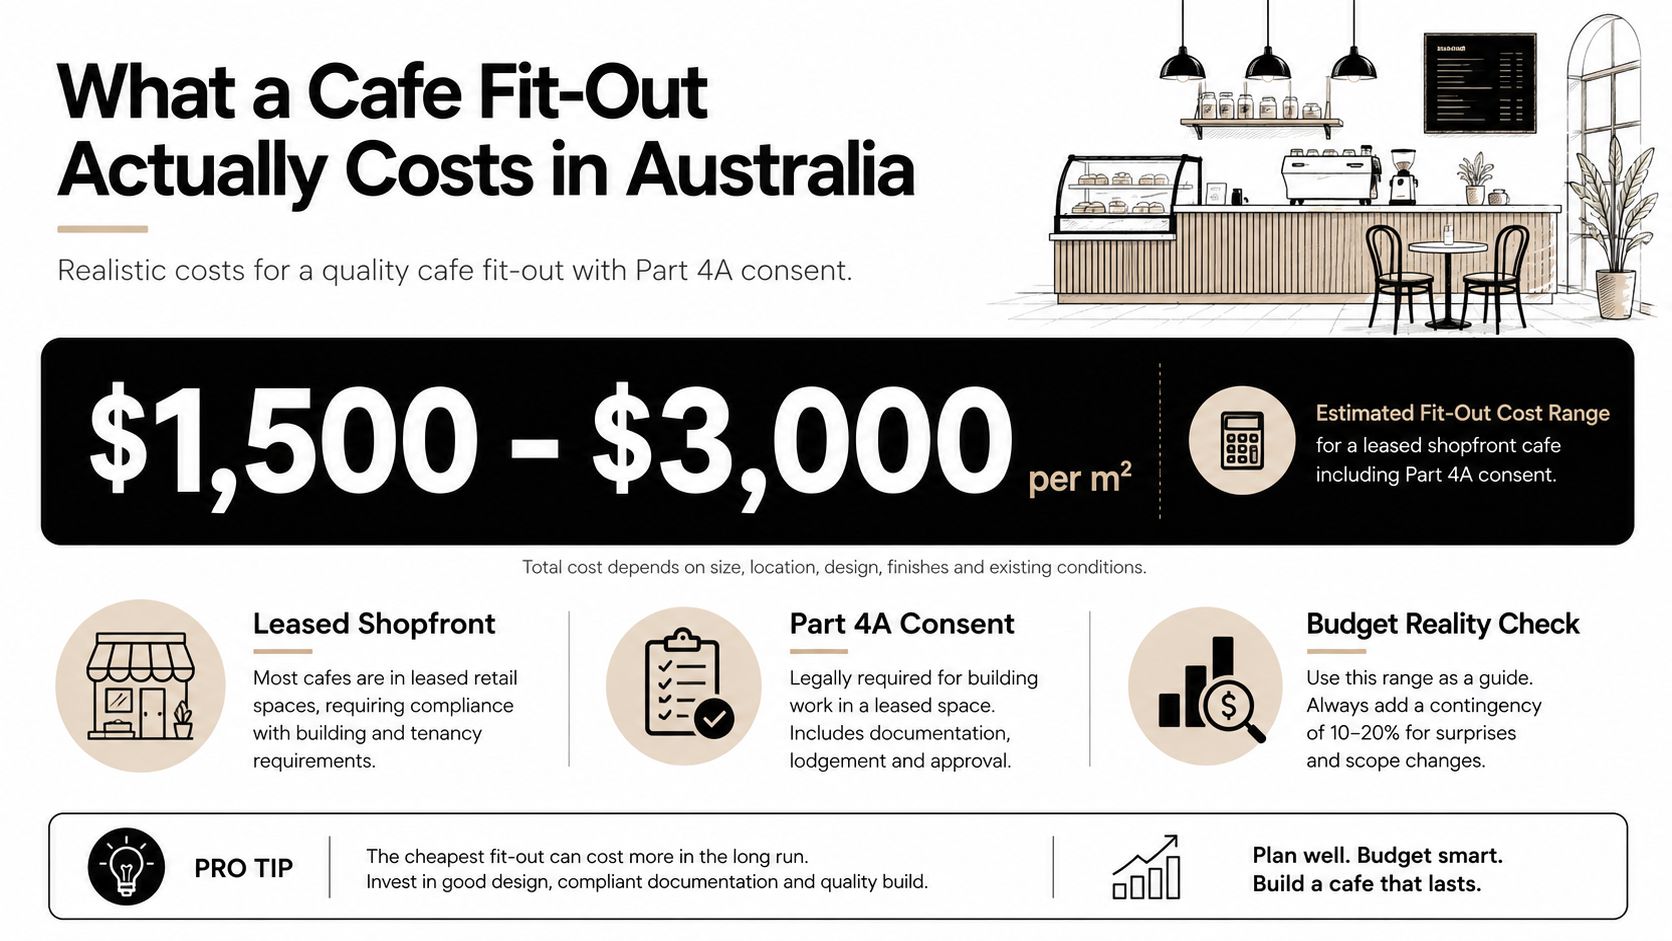
The cleanest way to think about how much does it cost to fit out a cafe is to start with the per-square-metre range, then test it against the site in front of you. Australian fit-out guidance commonly puts café pricing at about AUD $1,000 to $3,000 per square metre, with a basic fit-out at $1,800 to $2,200 per square metre and a mid-range restaurant build at $2,200 to $2,500 per square metre before GST, according to Access Projects' café fit-out cost guide. On that basis, a modest 50 m² café can easily land in the AUD $50,000 to $150,000 range, depending on what's already in the premises and how much new work is required.
Why the same size café can cost very different amounts
Square metres tell you the scale, not the specification. A bare-shell refit that already has usable services will price very differently from a café that needs full food-service infrastructure, especially once you start adding premium finishes and higher-capacity services. The same guide also notes that high-end restaurant builds start at $3,400+ per square metre Access Projects, which matters because café budgets climb quickly once the project stops being a simple room finish and starts becoming a commercial kitchen environment.
A good mental model is light, standard, and high-end. Light work is closer to cosmetic and limited service changes. Standard work usually includes the practical café essentials. High-end work is where custom joinery, stronger service loads, and more complex compliance requirements start pushing the number up fast.
Practical rule: if you're hearing a price that sounds unusually low, check whether it includes the services, the kitchen gear, and the compliance work, or just the visible joinery and paint.
The useful part of the range is not the low number or the high number. It's the fact that both can be true for the same floor area, depending on what sits behind the walls and under the slab.
The Key Cost Drivers That Move Your Budget
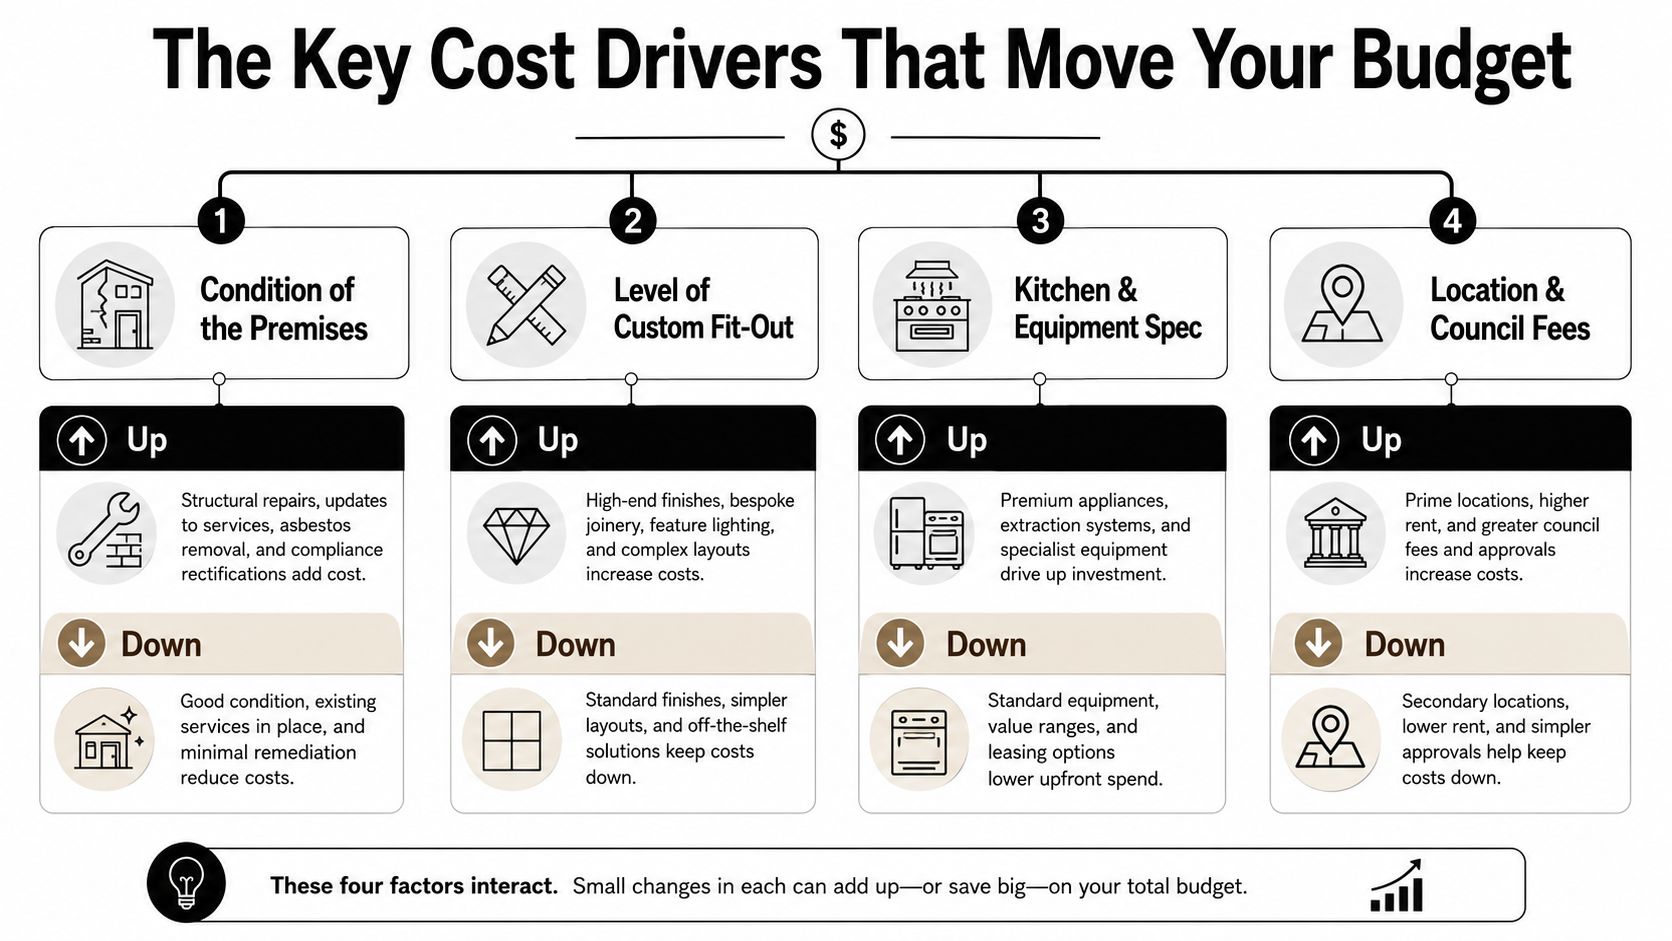
A café fit-out rarely blows out because of one visible item. The budget usually moves because of what the tenancy already has, how much custom fabrication the design needs, what the kitchen and equipment package demands, and how hard the services have to work behind the scenes.
Shell condition and existing services
A tenancy that already has workable café or food-service infrastructure is easier to price and usually cheaper to finish than a blank shell. If the landlord has left usable plumbing routes, adequate power capacity, drainage, and ventilation paths, you are starting from a better position. If those items are missing, you are paying to create them, and that can change the budget quickly.
The difference shows up in the trades. A site with existing service routes may need only connection and upgrade work, while a dead shell can require new penetrations, longer service runs, additional drainage falls, and more coordination between trades. That is the point where the money stops going into visible finishes and starts going into the parts that let the café trade properly.
MEP and compliance are the primary swing factors
MEP is where many first-time owners get caught out. A site with a simple coffee offer and light food service may only need modest electrical and plumbing upgrades, while a menu with cooking, wash-up, refrigeration, and extraction needs a much heavier service package. A suburban tenancy with an existing grease trap and short exhaust path will usually be easier to complete than a shopfront that needs a new exhaust run through the ceiling, upgraded switchboard capacity, and drainage work to suit a commercial kitchen. For a closer look at how those service decisions affect a project, see commercial kitchen renovation planning.
Once you add grease extraction, upgraded electrical capacity, plumbing, refrigeration, and commercial-grade flooring, the cost climbs because you are building compliant food-production infrastructure, not just finishing a room. Hospitality guidance places larger or heavily serviced cafés at A$5,000+/m², and a 40–80 m² standard café in the A$100,000 to A$350,000 range, with 80 m²+ sites and full kitchens reaching A$350,000 to A$600,000+ Hospitality Hub.
A practical way to frame the budget is in three layers, basic, practical, and premium. Basic work keeps the fit-out functional and compliant. Practical work covers the everyday café requirements most owners need. Premium work is where custom joinery, heavier service loads, and more involved compliance items start pushing the bill up.
Finishes don't usually drive the whole bill
Finishes matter, but they rarely carry the biggest share of the budget. You can save money with sensible material choices, but you cannot cover an undersized exhaust system or weak wiring with a nicer surface. The cost often rises because the visible design asks the hidden services to do more work, especially where refrigeration, dishwashing, or cooking equipment places a steady load on power, water, and ventilation.
The cheapest café is often the one with the simplest menu, the least custom joinery, and the cleanest handover condition from the landlord.
That is the trade-off owners need to understand. A polished front counter and attractive wall finish are easy to see, but the expensive part of the job is often the service upgrade needed to support them. That is where the builder has to balance what looks good with what can operate day after day.
For a wider view of how fit-out scope changes across retail and hospitality projects, see Templeton Built's retail fit-out approach.
Line-Item Breakdown of a Typical Cafe Budget
A builder usually doesn't price a café as one lump of “fit-out”. The quote is built from trade packages, equipment allowances, and scope assumptions. That's why the most useful budget is a line-item budget you can interrogate before anyone pours concrete or orders stainless steel.
| Line item | Typical range (AUD) |
|---|---|
| Lease build-out | A$40,000 to A$120,000 |
| Espresso equipment | A$10,000 to A$35,000 |
| Back-of-house equipment | A$8,000 to A$25,000 |
| Furniture and fixtures | A$8,000 to A$30,000 |
| Interior design and lighting | A$5,000 to A$20,000 |
Those ranges come from a benchmark for a 1,200 sq ft café package Rongroup Global. The big lesson is simple, the budget is rarely swallowed by décor alone. It's usually absorbed by build-out, service items, and equipment that keep the café operating day after day.
How the mix changes with size
A small café can spend a higher share of its budget on espresso gear, refrigeration, and counter equipment because those items don't shrink neatly with floor area. A larger venue can spread joinery and furniture across more square metres, but its back-of-house and service demands usually rise too. That's why the cost profile changes with size, even when the customer-facing look seems similar.
If you want a practical way to sanity-check a quote, compare it against the line items above and ask which ones are included. You can also use a retail fit-out benchmark such as the one published by Templeton Built's retail shop fitout guide to understand how a quote sits against a broader commercial fit-out brief.
Builder's check: if the number sounds low, ask whether it includes electrical upgrades, plumbing changes, equipment allowances, and sign-off costs, or whether those have been left out to make the headline figure look cleaner.
What to watch for in the split
A quote that spends heavily on finishes but starves the services usually causes pain later. A quote that loads the allowance into equipment without clear ownership can do the same. The right budget separates what the builder supplies, what the owner supplies, and what has to be coordinated so there are no gaps at handover.
Two Real-World Cafe Budget Scenarios
The same 60 m² café can live at two very different price points depending on what the premises already give you and how ambitious the brief is. That's why a budget should be read as a set of decisions, not a fixed destiny.
Neighbourhood café with existing services
Start with a tenancy that already has workable plumbing, an existing grease trap, and a usable service layout. The fit-out can stay relatively disciplined because the project is leaning on what's already there. In this scenario, the spend tends to sit nearer the lower end of the per-square-metre range, because fewer trades are opening up walls and floors.
The likely cost pattern is straightforward, lease build-out is the main infrastructure item, while equipment and furniture stay functional rather than luxurious. Espresso gear still costs money, but the project doesn't need to rebuild the bones of the tenancy. That's the difference between a manageable café and an expensive one.
Specialty coffee bar with a full kitchen
Now take the same 60 m² and add a commercial kitchen, custom joinery, higher-end finishes, and a more ambitious front-of-house presentation. The cost climbs because the café now asks more of the services, the cabinetry, the flooring, and the coordination between trades. The build is still only 60 m², but the specification is much heavier.
That's where the numbers can move into the upper range very quickly, especially when MEP works become a bigger part of the job. On a project like that, I'd expect more of the budget to disappear into compliance, equipment integration, and fit-for-purpose finishes rather than into simple cosmetic work.
The practical difference between the two scenarios is not glamour. It's scope discipline. A well-run neighbourhood café can stay lean by keeping the menu and the service model tight. A specialty concept can still make sense, but it needs a budget that matches the kitchen, not just the branding.
If you're comparing scopes, Templeton Built's commercial kitchen renovation page is a useful reminder that kitchen work changes the whole fit-out conversation, not just the room finishes.
Timeline and Permits From Lease to Opening
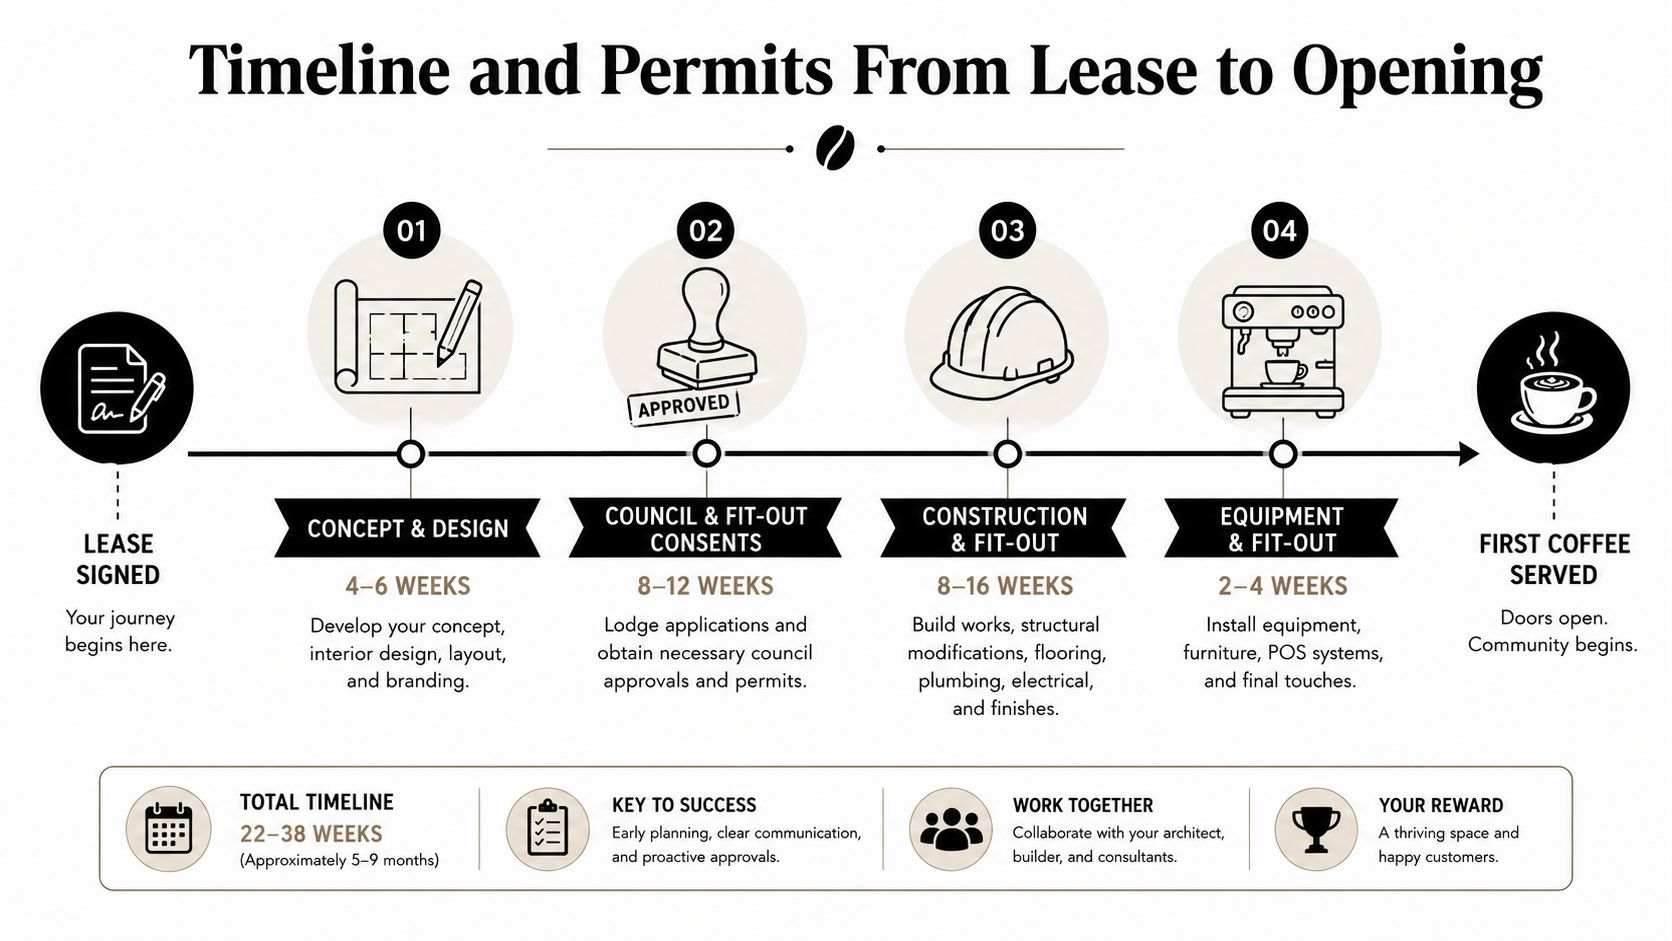
The cost of a café fit-out isn't just what you pay the builder. Time carries its own bill, because rent, equipment holding costs, and pre-opening wages can pile up while the premises are still empty.
Where the time goes
A practical café timeline usually runs through concept and design, council and fit-out consents, shop drawings and engineering, construction, and then commissioning and training. The infographic above shows the broad shape, and council review, long-lead equipment, and site surprises are what stretch the schedule. A build that looks like 6 to 8 weeks in someone's head can become a 12 to 16 week project once approvals and site conditions are factored in.
That timing matters because you're paying for the lease whether coffee is being served or not. Equipment can also sit idle while you wait for the room to be ready, and staff training often starts before the first sale is made.
Permits and drawings are not admin afterthoughts
Fit-out consents and building approvals need the same level of care as the physical build. If the drawings are vague, the approval path slows down. If the engineering doesn't match the tenancy conditions, revisions follow. Templeton Built's building permit guidance is a useful reference point for anyone trying to understand how compliance and construction sequencing affect the project flow.
Delays rarely come from one big problem. They usually come from several small ones landing in the same week, a late approval, a missing equipment detail, and one trade waiting on another.
The safest budget is one that treats time as a cost centre. If you're planning opening week around the construction program, give yourself more room than the most optimistic schedule on the first draft.
Smart Ways to Bring the Cost Down
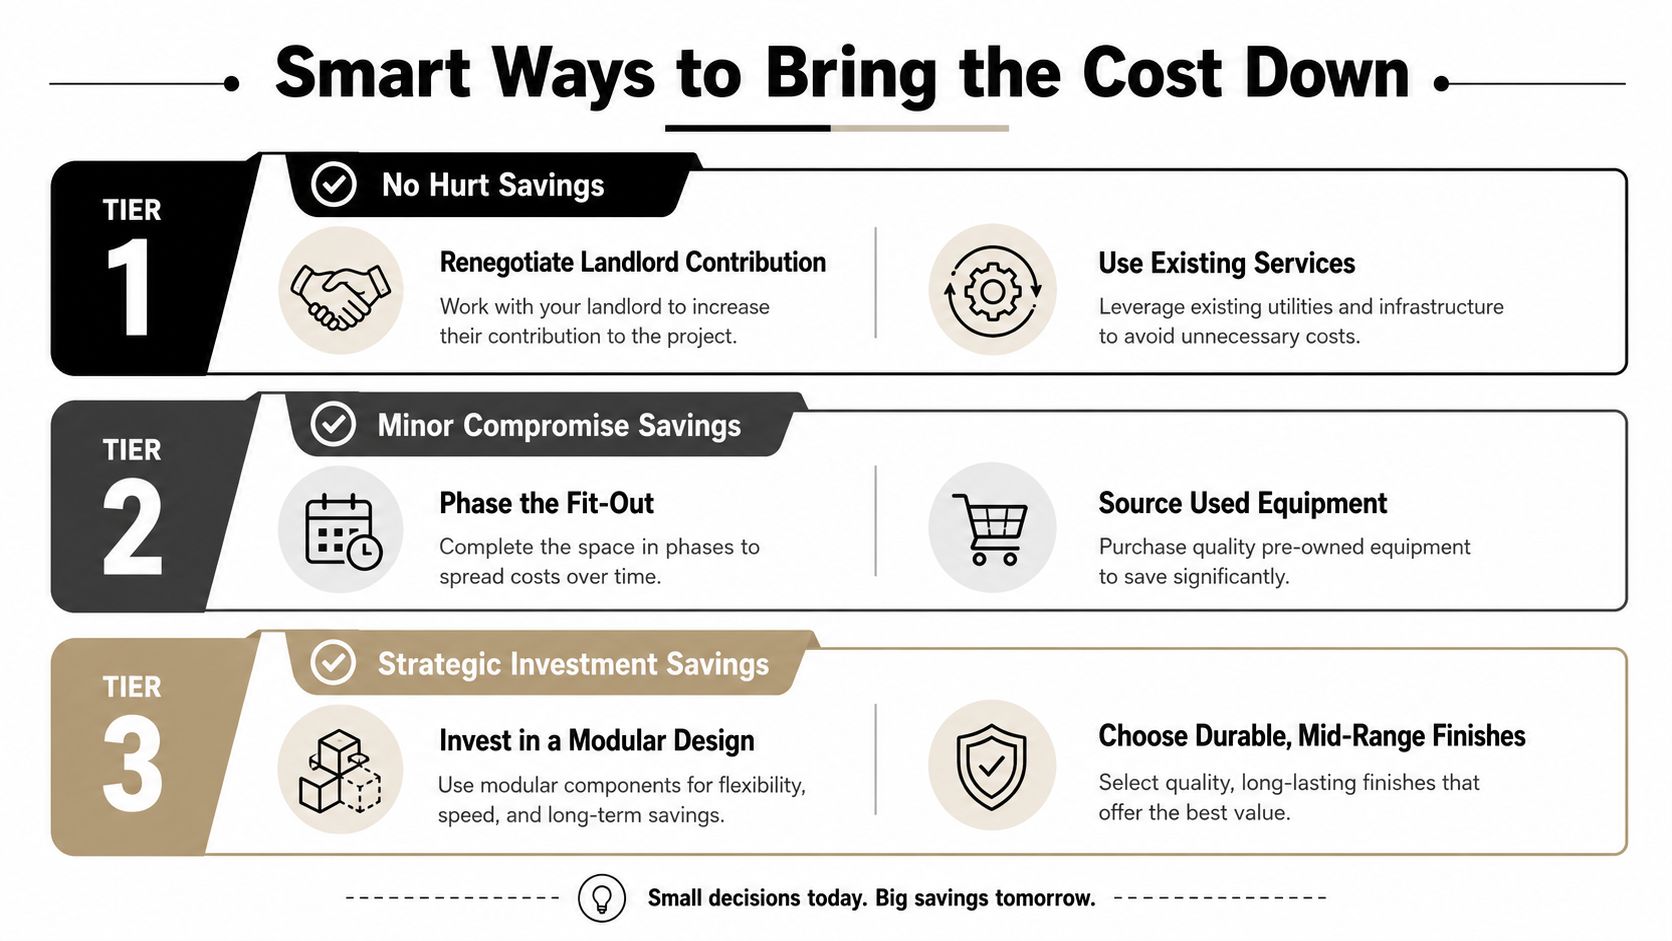
Cost control works best when it protects the café's operating performance. The goal isn't to make the build cheap. It's to remove waste, keep the service logic intact, and avoid buying problems that show up after opening.
Savings that usually don't hurt the café
The cleanest savings come from scope, not shortcuts. If the landlord can contribute to the build, that reduces pressure on your capital. If usable services already exist, leave them in place where possible. Cost-effective but durable finishes, plus batching joinery into fewer custom assemblies, can also keep the price under control without making the café feel compromised.
Savings that come with a trade-off
Some cuts are real trade-offs, and you should name them that way. Second-hand espresso gear can reduce the entry cost, but it brings condition risk and service uncertainty. A smaller front-of-house footprint may free up budget, but it also changes the customer experience. A simpler menu can make the kitchen easier to design and operate, but only if the business model supports it.
False savings that create bigger bills later
Skipping grease extraction, under-spec wiring, or unlicensed electrical work is not a saving. It's deferred cost with interest. Those choices may get a project moving on paper, but they create compliance and operational risk that usually costs more to fix after opening than to do properly the first time.
If you're walking into a builder meeting, print these three questions and keep them in front of you.
- What can the landlord supply or contribute? That question can cut dead weight from the scope.
- Which equipment is essential on day one? Anything else can be staged later if the business model allows it.
- Where are we paying for compliance, not style? If the answer is unclear, the quote probably is too.
The smartest café owners don't ask for the cheapest build. They ask for the most workable one.
How to Get Accurate Quotes From a Builder
A café quote is only as good as the brief behind it. If the builder is pricing from assumptions, the number will move as soon as the actual site conditions, services, and equipment requirements hit the job.
Start with measured existing-condition drawings, not a rough sketch. Add a clear equipment list, a finishes schedule, and a clean split between owner-supplied and builder-supplied items. If that split is vague, you'll get quotes that can't be compared properly, especially once you start pricing coffee equipment, exhaust, plumbing, and front counter joinery.
Good quotes are specific about exclusions. If a builder hasn't listed what's excluded, you don't know whether the quote is complete or incomplete.
For a café, the weak spots are usually in the trade interfaces. Ask whether the quote allows for the espresso machine electrical load, dedicated plumbing to the coffee station, grease trap capacity, ventilation, and any food-grade finishes the council or landlord may expect. A builder can price the visible shopfront well and still miss the services behind it, which is where budgets often blow out.
When the quotes arrive, ask what the lump sum includes, what sits in provisional sums, and which trades are carrying allowances. A lower number can still be the dearer option if the builder has left too many unknowns in the scope. You also want to see whether the builder has allowed for compliance work, commissioning, and practical completion testing, because those items are easy to miss in a café brief and expensive to add later.
A serious café quote should let you answer five things clearly, what's included, what's excluded, what's provisional, who supplies the equipment, and what conditions could change the price. If you can't answer those, you do not have a real comparison yet.
Planning Your Next Step With Confidence
Before you ask for quotes, lock three things down. Confirm the size and brief, set a budget range using the per-square-metre benchmarks above, and choose builders who do commercial fit-outs, not just residential work with a different label. That gives you a defensible starting point, instead of a number pulled from optimism.
The best next move is a site walk with someone who can test the premises against the budget, the services, and the opening date. Once those are aligned, the project stops being guesswork and starts becoming a buildable plan.
If you're ready to pressure-test your café budget against a real site, Templeton Built can help with commercial fit-outs, practical scope advice, and clear cost planning from the first walkthrough. Visit Templeton Built to start a conversation about your premises, your brief, and what it'll take to get from lease to opening with fewer surprises.


Leave a Reply