

How to Build a Custom Home: An Adelaide Guide
You might already have a Pinterest board full of facades, kitchens and sunlit living rooms, but still feel stuck on the first real move. That’s normal. Most Adelaide clients don’t struggle with ideas. They struggle with turning a loose vision into a buildable home, on a real block, under real council rules, with a budget that still makes sense six months later.
That’s where the process matters.
In South Australia, housing starts reached 11,401 in the 2023 to 24 financial year, and a typical custom home from first design conversations through to handover takes 12 to 24 months according to this industry summary. That timeframe isn’t driven only by construction. Early decisions shape almost everything that follows, especially in Adelaide where soil conditions, planning approvals and energy standards can all change the path of a project.
A well-run custom build doesn’t feel like chaos. It feels like a sequence of good decisions made in the right order. That’s the standard to aim for if you want to know how to build a custom home without turning the experience into a second job.
From Dream to Detailed Brief The Vision Phase
Most families start with rooms. They say they want four bedrooms, a butler’s pantry, a bigger ensuite, a study and an alfresco. Those are useful inclusions, but they don’t tell a designer how the house should work.
The better starting point is your daily life. Who leaves early. Who works from home. Where bags land after school. Whether weekends mean quiet mornings or a full house. If you skip that thinking, the design can look impressive on paper and still feel awkward once you move in.

Start with how you want to live
A strong brief has direction. It doesn’t need architectural language. It needs honest priorities.
Consider questions like these:
- Morning flow: Does everyone need access to the kitchen at once, or can the house separate early risers from sleeping children?
- Noise control: Will you want a theatre room, or do you really need a second living area that can close off homework and gaming from the main space?
- Outdoor use: Is an alfresco for entertaining, or are you more likely to use a sheltered courtyard for winter sun and privacy?
- Future flexibility: Could a guest room later become a study, or a study become a nursery?
The brief should also record what you don’t want. Oversized voids that look dramatic but waste heating and cooling. Formal rooms no one uses. Long corridors. Tiny laundries hidden as an afterthought.
A custom home works best when the plan follows your habits, not someone else’s display home script.
Adelaide blocks add another layer. Orientation matters. Western sun can punish poorly shaded glazing. Narrow sites often need more discipline in layout than large allotments. Corner blocks can open up better light and access, but they also bring interface issues that need thought early.
Collect inspiration, then filter it
Inspiration is helpful until it becomes a pile of conflicting references. One image shows a minimalist coastal exterior. Another has a moody heritage interior. A third saves a commercial-style kitchen that won’t suit the rest of the house. That mix is common.
The solution is to sort inspiration into categories:
- Non-negotiables such as a ground-floor main bedroom or a large island bench.
- Strong preferences like curved joinery, recycled brick or a raked ceiling.
- Loose ideas that may or may not survive real budgeting and engineering.
Wet areas often reveal whether your ideas are practical or just visually appealing. If you’re still refining what a functional bathroom should include, a guide on planning a bathroom renovation can help you think through layout, finishes and what gets used day to day.
For clients who need help shaping all of this into something a designer can act on, a clear explanation of what a design brief is can make the early stage far less vague.
Good briefs balance ambition with restraint
The most expensive problems in custom building usually start as harmless sounding requests. Move this wall. Add another skylight. Stretch the rear by a metre. Push the kitchen ceiling higher. None of those changes are necessarily wrong. The issue is when they’re made without understanding their effect on structure, approvals, cost or buildability.
A disciplined brief gives everyone a reference point when those decisions come up.
Use it to define:
- Your must-haves
- Your budget comfort zone
- The look you’re chasing
- The parts of the home that deserve the most spend
- Where you’re happy to stay simple
That’s how the vision phase stops being abstract. It becomes a working document that protects the project from drift.
Establishing Your Budget and Securing Finance
A custom home budget isn’t just the build contract. It’s the full cost of getting from an empty site or old dwelling to a finished, liveable home. Clients who budget only for the headline build number usually get caught by the edges of the project. Site costs, consultant fees, approval expenses, service connections, driveways, landscaping and selections upgrades all sit outside the fantasy version of the budget.

In Adelaide, the average custom home build cost in 2025 is around $3,200 per square metre, and transparent budgeting with a boutique builder can keep cost overruns under 5%, compared with 10 to 15% nationally, based on this Adelaide cost overview. That’s useful as a benchmark, but it’s still only a benchmark. It doesn’t tell you what your sloping site, façade detailing, window schedule or joinery ambition will do to the final figure.
A more grounded way to approach it is to build the budget in layers.
Build the budget in full, not in fragments
Start with the house itself, then work outward.
Your budget normally needs to account for:
- Base construction cost: The shell of the home, standard inclusions, labour and core materials.
- Site works: Excavation, retaining, drainage, soil-related engineering, access constraints and any demolition if required.
- Professional fees: Designers, engineers, surveyors and other consultants involved before and during approvals.
- Approvals and compliance: Application fees and documentation required to satisfy planning and building rules.
- Selections and upgrades: Appliances, tapware, stone, floor finishes, feature lighting, custom joinery and glazing changes.
- External completion: Driveways, fencing, paving, landscaping and letterboxes. These are often left to the end, then become stressful because the move-in date is close.
A client can have a very manageable building contract and still be overcommitted overall if those other categories were never properly listed.
Know what lenders want to see
Banks don’t fund emotion. They fund clarity.
If you’re seeking construction finance, you’ll usually move through the approval process more smoothly when you can present a clean package that shows the scope is understood. That includes drawings, specifications, a signed building contract when relevant, and confidence that the project has been costed with discipline rather than guesswork.
Ask your broker or lender early about:
- Progress payment structure: Construction loans are commonly drawn in stages, so you need to understand when funds are released.
- Valuation risk: Some custom projects value differently from how owners perceive them, especially if finishes are highly personalised.
- Allowance items: If too much of the quote is left open or provisional, finance approval can become harder.
- Cash contribution requirements: You may need to cover some early costs before loan funds are available.
The best time to ask these questions is before you fall in love with a plan that stretches the budget beyond what finance will support.
Practical rule: If a number only works when everything goes perfectly, it isn’t your budget. It’s your wish list.
Leave room for what the site reveals
Adelaide sites can be straightforward. They can also surprise you. Reactive clay, access issues, drainage requirements and retaining needs often show up once surveys, engineering and site investigations get serious. That’s why the cheapest-looking block or the cheapest-looking concept sketch doesn’t always become the cheapest finished home.
This is also why detailed early pricing matters. If you want a fuller local explanation of cost drivers, cost to build a house in Adelaide is a useful reference point for understanding where money goes.
Later in the budgeting stage, it helps to hear a finance conversation laid out plainly:
Decide where to spend and where to stay disciplined
Not every upgrade gives equal value. Some improve the way you live in the house every day. Others are expensive but mostly visual.
Usually worth serious thought:
- Kitchen layout and joinery function
- Window placement and shading
- Insulation and thermal performance
- Storage
- Bathroom planning
- Flooring in high-use zones
Areas where restraint often pays off:
- Overcomplicated roof forms
- Too many material changes on the façade
- Decorative bulkheads added late
- Oversized underused rooms
- Trend-driven finishes you’ll want to replace early
Budgeting well doesn’t mean stripping out everything interesting. It means putting the money where the house will keep giving value long after move-in day.
Assembling Your Adelaide Dream Team
Who you hire changes the project more than most clients realise. A good team can rescue a complex site, tighten a brief, protect the budget and keep communication calm when the inevitable decisions start stacking up. A poor team can make even a simple home feel like a dispute waiting to happen.
That’s why I’d put team selection ahead of façade style, product selections and almost every other early decision. If you want to understand how to build a custom home properly, start by looking at who is responsible for what, and whether those people work together well.
Design-bid-build versus design-build
The traditional model splits design and construction into separate phases. You engage a designer or architect, complete plans, then send those plans out to builders for pricing. That can work. It also creates gaps.
A plan that looks resolved on paper may still be difficult to price accurately or build efficiently. When the designer and builder haven’t developed the project together, the owner often becomes the link between two separate parties with different priorities.
A design-build approach closes much of that gap. The design and construction thinking happen together, which usually gives better alignment between aesthetics, site realities, approval strategy and cost control.
Here’s the practical difference.
| Approach | Typical strength | Common risk |
|---|---|---|
| Design-bid-build | Strong design independence | Cost shock after drawings are complete |
| Design-build | Better coordination between design and buildability | Requires trust in one integrated team |
Neither model is automatically right for every client. But for custom homes with tricky sites, detailed finishes or planning complexity, one line of accountability usually makes life easier.
A local option in that category is how to find a builder, which outlines what to test before appointing a team and what a combined design-and-build process looks like in practice.
Stability matters more than the sales pitch
Adelaide builders with strong client satisfaction and skilled trade retention above 92% tend to offer more reliability across an average 16-month project timeline, as noted in the earlier Adelaide market reference. That matters because custom building relies on coordination, not just promises.
A stable team usually means:
- The same supervisors and office contacts stay involved.
- Preferred trades understand the builder’s standards.
- Problems are escalated faster.
- Site quality is more consistent from one stage to the next.
By contrast, a builder who changes key staff constantly or relies on unfamiliar subcontractors can produce a very uneven experience, even if the quote looked attractive.
The builder isn’t just selling a house. They’re selling their system, their communication habits and their ability to solve problems on your block.
Ask better questions than “What’s your price?”
Price matters. But price without context is one of the least useful filters.
Ask how the builder manages information, not just how they present the quote. Ask who prepares selections schedules. Ask who attends site meetings. Ask what happens when engineering changes affect the budget. Ask how variations are documented. Ask whether the person who sold the job disappears once the contract is signed.
The answers tell you far more than a polished brochure.
Key Questions to Ask Your Potential Builder
| Question Category | What to Ask | Why It Matters |
|---|---|---|
| Project leadership | Who will be my main contact once the job starts? | You need to know who owns communication day to day. |
| Design coordination | How do you resolve cost issues during design rather than after approvals? | This reveals whether the team prices proactively or reacts late. |
| Site experience | What kinds of Adelaide sites do you handle regularly? | Local experience matters with access, soil and council expectations. |
| Trades and suppliers | Do you use a consistent trade base and local suppliers? | Consistency often improves scheduling and finish quality. |
| Variations | How are changes costed, approved and recorded? | Loose variation processes can damage budget control quickly. |
| Programme management | How often will I receive updates on progress and key decisions? | Regular communication reduces surprises and delays. |
| Defects and handover | What does your handover and defects process look like? | The last stage of the project should be clear before the first stage begins. |
| Insurance and compliance | What cover and registrations do you hold for this type of work? | This protects you if something goes wrong. |
Look for cultural fit, not just competence
You’ll be making decisions with this team for more than a year. You need to be able to ask questions without feeling dismissed, and they need to be able to challenge a bad idea without feeling they’ll lose the job.
That doesn’t mean the builder should tell you only what you want to hear. In fact, the opposite is usually a better sign. The right team is candid about trade-offs. They’ll tell you when a detail looks better than it performs, when an allowance is unrealistic, or when a planning issue needs attention before you get attached to a design direction.
That kind of honesty is what keeps a custom project steady.
Navigating Council Approvals and Contracts
This is the stage where good intentions meet paperwork. It’s also the point where many owners start to feel that the process has become more bureaucratic than creative. That feeling is understandable, but approvals and contracts are where a lot of project risk gets managed.
In Adelaide, obtaining a Development Application under the PDI Act typically takes 3 to 6 months, and experienced teams can achieve 95% first-pass approval rates by correctly addressing local factors such as soil classification and BAL ratings, according to this Adelaide approvals reference. That’s why approvals should never be treated as a formality. They’re part of the design process, not something bolted on after it.
What tends to slow approvals down
Most approval delays aren’t random. They come from information gaps, compliance oversights or a design that reached too far before the site was properly understood.
Common pressure points include:
- Soil and footing requirements: Adelaide sites can trigger engineering changes once testing is complete.
- Bushfire requirements: Some locations need clear BAL responses built into the design documentation.
- Setbacks and overlooking issues: Windows, upper-storey forms and site coverage need careful review.
- Stormwater and site levels: Drainage is never exciting, but it becomes very exciting when it’s ignored.
If the design team has anticipated these issues early, the application is cleaner. If they haven’t, the owner usually pays in time.
Understand the two approvals mindset
Clients often think “approval” is one thing. In practice, it’s better to think in two lanes. One lane asks whether the proposed home is acceptable on the site from a planning perspective. The other asks whether the home complies technically and can be built safely under the relevant building rules.
That distinction matters because a house can be attractive and still need work before it satisfies both lanes.
Approval speed improves when the drawings answer the assessor’s likely questions before they need to ask them.
Fixed-price versus cost-plus
The building contract deserves the same attention you gave the floor plan. It governs payment timing, allowances, variations, delay provisions, defect obligations and dispute pathways. If those items are vague, the relationship usually becomes vague at the exact moment clarity is most needed.
For most custom home clients, the core contract discussion comes down to fixed-price and cost-plus.
A fixed-price contract generally suits owners who want more cost certainty before construction starts. It requires better documentation upfront, but that discipline is usually a good thing. A cost-plus contract can be appropriate in some circumstances, especially where scope is evolving or hard to fully define, but it asks the client to carry more pricing variability. If you want a plain-English explanation of how that model works, this guide to cost-plus building contracts is a practical reference.
When reviewing any contract, pay attention to:
- What is specifically included and excluded
- How prime cost and allowance items are handled
- How variations must be approved
- The progress payment schedule
- Who manages approvals and inspections
- The stated defects or liability period after completion
The best contract isn’t the shortest one. It’s the one that leaves the fewest assumptions sitting in the background.
The Build Journey From the Ground Up
Construction is the part clients can see, photograph and walk through. It’s also the part they tend to over-romanticise. There are exciting moments, absolutely. The slab day. The frame going up. The first time the kitchen shape becomes obvious. But most successful builds aren’t dramatic. They’re organised.
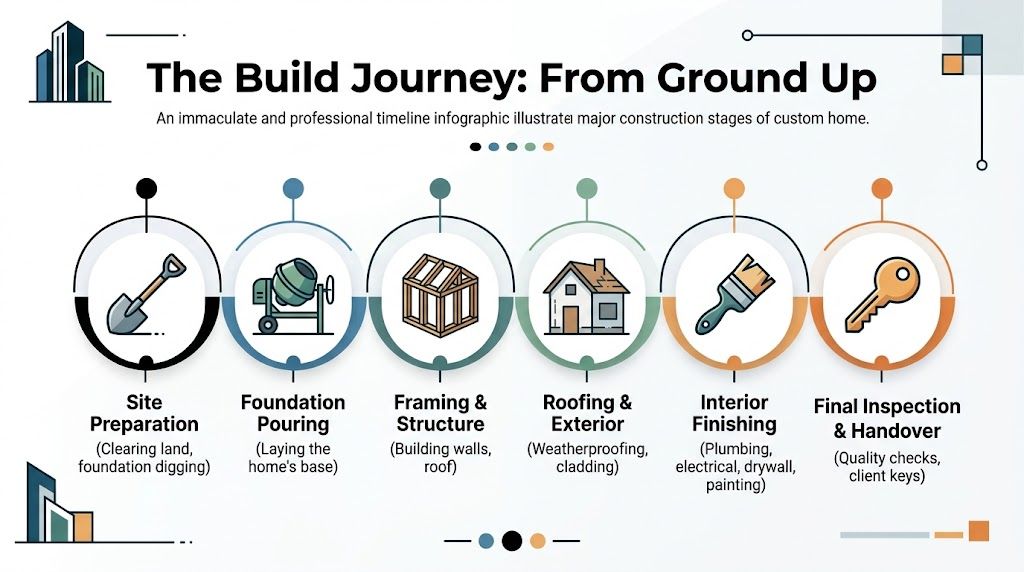
For a 200 to 300 square metre custom home in Adelaide, construction typically lasts 9 to 12 months, with staged compliance to the National Construction Code and a 1 to 2% defect rate at Practical Completion when quality control is handled well, according to this custom home construction process reference.
The site changes fast at the start
Early works often look untidy to clients because progress doesn’t yet resemble a house. Fencing, temporary services, clearing, benching, excavation and stormwater preparation all happen before the first visually satisfying milestone.
Then the slab goes down, and everything feels real.
At that point, you should already know:
- What the engineered footing system is
- Whether any site access constraints affect deliveries
- How stormwater is being handled
- Who your site contact is for construction-stage queries
If these details are fuzzy once site works begin, confusion tends to follow.
Framing is where the home becomes legible
Once the frame and roof structure are up, clients can finally stand in spaces that had only existed on plans. This is often when scale surprises people. A hallway may feel narrower than expected. A ceiling line might feel better than it looked on paper. A window placement suddenly makes complete sense.
That’s why disciplined set-out and regular checks matter. Framing isn’t just about speed. It fixes the geometry of the home.
A typical sequence from here is:
- Frame and roof structure
- Windows and external doors
- Roofing and cladding
- Rough-ins for plumbing, electrical and mechanical services
- Insulation and internal linings
- Joinery, tiling, painting and fit-off
- Practical completion inspections and finishing items
Each stage depends on the one before it being ready. Trying to pull trades in too early usually creates rework, not efficiency.
Clients remember the exciting finishes. Builders remember whether the hidden stages were done properly.
Quality control is mostly invisible
Good building practice is often boring to watch. Moisture management. Flashings. Membranes. Service coordination. Straight framing. Clean substrate preparation before finishes. These aren’t glamorous details, but they affect whether the house ages well.
This is also where sustainable performance becomes practical rather than theoretical. In Adelaide’s climate, insulation, glazing, shading and airtightness decisions shape comfort every day. A house that merely looks contemporary can still perform poorly if thermal decisions were treated as paperwork instead of design criteria.
Useful questions during construction include:
- Has the insulation specification been installed as designed?
- Are service penetrations being sealed properly?
- Have window and door details been checked before linings hide the work?
- Do wet areas show careful preparation before tiles go on?
Site meetings should solve things, not just report them
The best site meetings are short, focused and specific. They don’t wander through every room talking in generalities. They deal with live decisions.
That might include confirming power point locations, reviewing external material transitions, checking joinery set-outs or discussing any variation before it affects downstream work. Clear notes matter. Verbal recollections are unreliable once a build gets moving.
A calm build usually comes down to three habits:
- Timely decisions by the client
- Clear documentation by the builder
- Honest communication when something changes
When those three habits are present, the build feels steady, even when the project has some inevitable bumps.
Handover Your Keys and Your Future Home
The final weeks of a custom home don’t feel like the early weeks. By then, the house smells like paint and timber instead of damp soil and cut concrete. Door hardware is on. Appliances are installed. The spaces that once looked oversized or uncertain start to feel proportioned and settled.
That’s also when clients need to slow down and pay attention.
Treat the final inspection seriously
The Practical Completion Inspection, or PCI, isn’t a ceremonial walk-through. It’s the point where you review the finished home carefully and identify items that still need correction or completion before handover is finalised.
Bring a calm eye. Don’t rush because you’re excited.
Look closely at:
- Paint finish: marks, patching, uneven coverage or damage after trade traffic
- Joinery and doors: alignment, soft-close function, scratches and handle fitment
- Tiles and grout: lippage, chipped edges, silicone quality and drainage falls in showers
- Plumbing fixtures: leaks, pressure, sealing and correct installation
- Electrical items: switching, dimmers, external lighting and appliance operation
- Windows and locks: smooth operation, seals and keying
Some defects are cosmetic. Some are operational. Both should be documented clearly.
A good PCI isn’t about being difficult. It’s about making sure the final standard matches the agreed scope.
Handover is documentation, not just keys
By the time the project reaches handover, you should receive more than access to the front door. You’ll also want the paperwork that helps you live in and maintain the home properly.
That normally includes information such as:
- Warranties and manuals
- Certificates and compliance documents
- Selections records where relevant
- Guidance on maintenance for finishes and fixtures
- Defects reporting process for the post-handover period
Keep that material organised from day one. It’s much easier to sort now than after six months of normal life has blurred what was installed where.
The home settles in, and so do you
Even a well-built custom home will settle as you start living in it. Materials adjust to temperature changes. Minor shrinkage can appear. Small maintenance items may show up once the house has been occupied through normal daily use. That doesn’t automatically mean something went wrong. It means a house is a physical thing assembled from many materials by many trades over time.
What matters is whether the project was designed thoughtfully, documented clearly and built with care. When that happens, the result is more than a collection of finishes. It’s a home that suits the block, suits the climate and suits the way you live.
If you’re ready to start that process with a local team that handles design and construction in Adelaide, Templeton Built is a practical place to begin the conversation.


Leave a Reply