

Adelaide Guide: How to Plan Kitchen Renovation 2026
If you're standing in your current kitchen wondering where to start, you're in the same place most Adelaide homeowners begin. The room still works, sort of. But the storage is wrong, the bench space is tight, the lighting is poor, and every decision feels bigger once you realise a kitchen renovation affects plumbing, electrical, cabinetry, flooring, and how you live day to day while the work is happening.
Planning well matters more than picking finishes early. A kitchen can look good in a showroom and still function badly in a real home. The projects that run smoothly usually have the same foundations: a clear brief, a budget that matches the actual scope, early feasibility checks, and a builder-led process that sorts approvals and procurement before demolition starts.
That matters even more in Adelaide, where many homes have older services, site constraints, and layout quirks that aren't obvious until someone measures properly and checks what's behind the walls. If you're learning how to plan kitchen renovation work for the first time, treat planning as the project, not just the prelude to it.
First Steps Defining Your Renovation Vision and Scope
Often, the process begins with photos. That's understandable, but it's not the right first move. Start with friction.
Walk into your kitchen and write down what frustrates you in daily use. Don't describe colours yet. Describe tasks. Where do groceries pile up? Where does someone block the oven while another person is at the sink? Which drawers are too shallow, too deep, or in the wrong place? If the room looks dated but still works, that's one type of project. If the room fights your routine every morning and every night, that's another.
Define the job before the look
A useful brief answers three things:
- What isn't working now
- What must work better after the renovation
- How far you're prepared to go to fix it
That third point decides scope. In practice, most kitchen projects fall into three broad types:
- Cosmetic update. Keep the basic layout, improve surfaces, appliances, lighting, and finishes.
- Partial renovation. Replace joinery and selected services, with some layout improvement but no major structural moves.
- Full reconfiguration. Change walls, relocate plumbing or electrical, alter circulation, or open the kitchen to adjoining spaces.
In South Australia, any renovation altering structural elements, plumbing, or electrical systems can trigger requirements for building consent, so early feasibility isn't optional. That's one of the most overlooked parts of planning, and it's often where budgets are won or lost because structural changes and service relocations tend to drive cost more than surface selections do, as noted in this South Australian kitchen planning guidance.
Practical rule: If your dream layout needs a wall moved, a sink relocated, or new circuits added, check feasibility before you fall in love with the design.
Separate must-haves from nice-to-haves
I usually suggest homeowners sort ideas into two columns. Not because it's clever, but because it forces trade-offs early.
Your must-haves might include:
- Better workflow for two people cooking at once
- More pantry storage for a family shop
- A larger prep zone near the cooktop and sink
- Improved lighting over benches and task areas
Your nice-to-haves might be:
- A statement splashback
- A built-in coffee station
- Feature pendant lighting
- A wider island if the room allows it
This is also the point to think about your horizon in the home. If you're renovating for the next decade, plan for how your family will live. If you've also been looking at ways to transform your small urban backyard, treat the kitchen and outdoor zones as one conversation. In Adelaide homes, the best layout decisions often come from thinking about movement between inside and outside, not just within the kitchen itself.
Write a design brief you can build from
A good brief is simple, specific, and measurable. It doesn't need design jargon. It needs clarity.
Include:
- who uses the kitchen
- how often you cook
- whether you entertain often
- what appliances are fixed requirements
- what storage problems need solving
- whether the layout must stay or can change
If you haven't written one before, this guide to a kitchen renovation design brief is the right place to start. It helps turn scattered ideas into a document a builder, designer, and joiner can price and work from.
Creating a Realistic Kitchen Renovation Budget
The fastest way to derail a kitchen project is to set a number before you've defined scope. Homeowners often say, "We want a new kitchen for around X," when what they really mean is, "We haven't yet decided whether we're replacing finishes or rebuilding the room."
In Australia, a cosmetic kitchen update might start from $25,000, the average cost for a full renovation sits between $25,000 and $50,000, and a major high-end remodel can exceed $65,000, according to this kitchen renovation cost reference. The same source also notes that planning by area can land at roughly $75 to $250 per square foot, depending on materials, labour, and layout complexity.
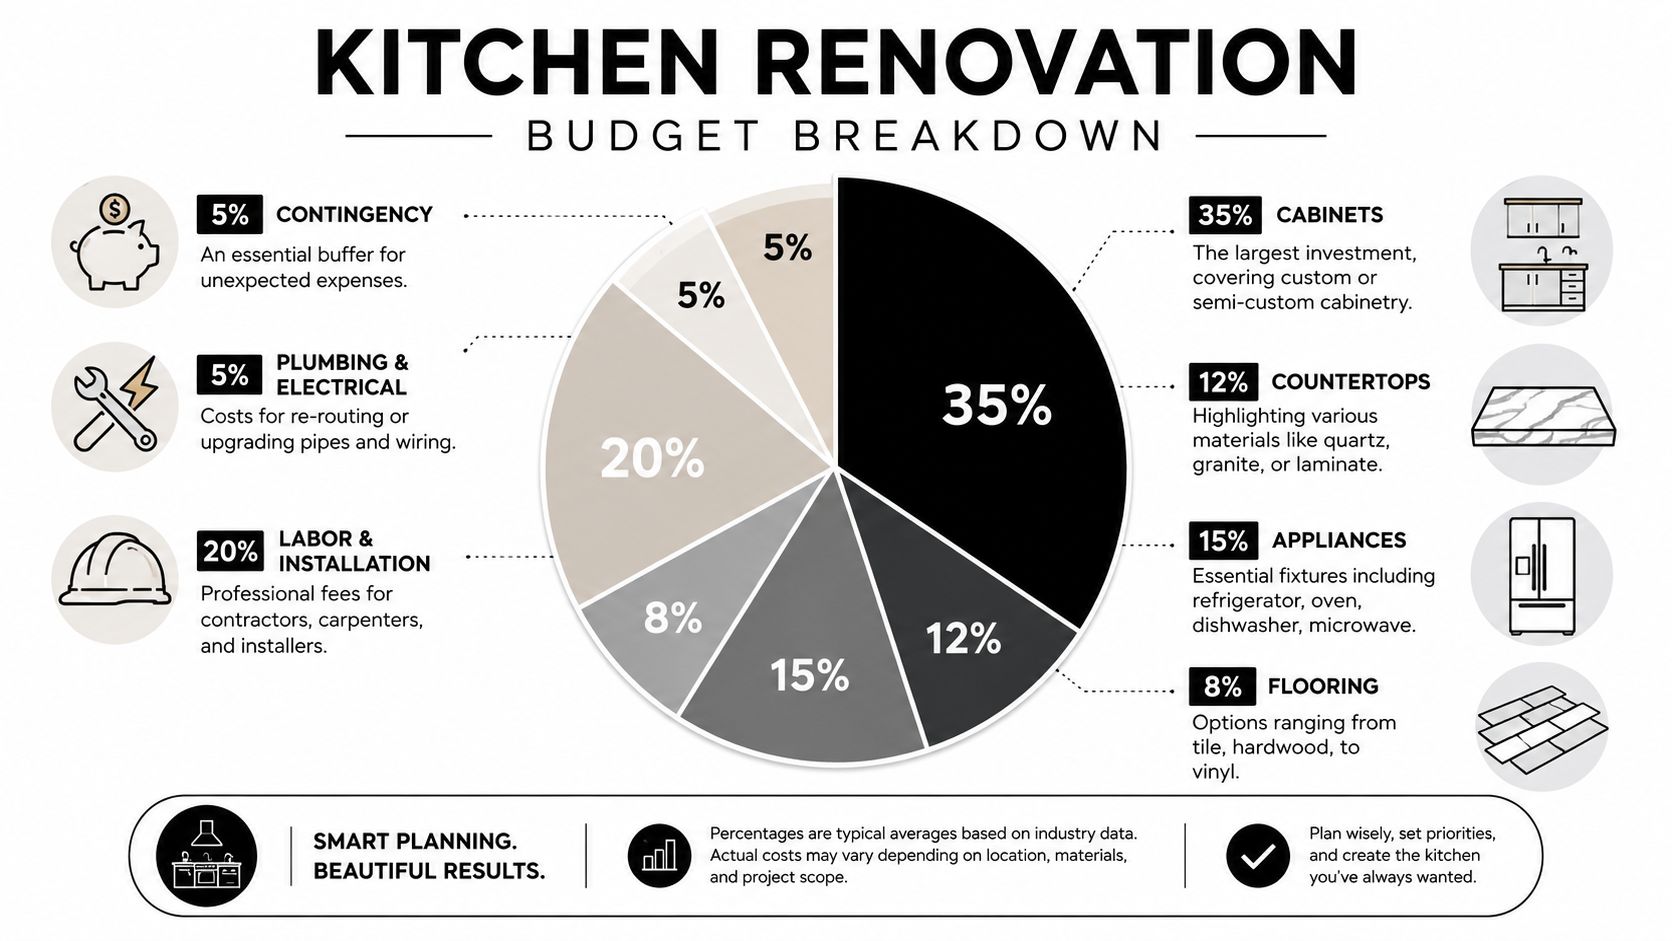
Those figures are useful as planning guardrails, but they don't replace a proper breakdown. Two kitchens can share the same footprint and end up with very different budgets because one keeps services in place and the other moves everything.
Where the budget usually goes
The big-ticket items are rarely mysterious once you break them down. They usually sit in a few predictable categories:
- Joinery and hardware. Cabinetry often carries the largest share because it's bespoke to the room and tied directly to layout.
- Benchtops and splashbacks. Material choice changes the number quickly.
- Appliances. Package selections can hold or stretch the budget depending on specification.
- Plumbing and electrical. Costs rise sharply when services move.
- Labour and installation. Good coordination costs money, but poor coordination costs more.
- Flooring, painting, and finishing work. These can look secondary on paper and still matter heavily to the final result.
A budget should also reflect what kind of renovation you're doing. A pull-and-replace project is not priced like a reconfiguration. Once walls move or plumbing shifts, the cost conversation changes.
Contingency isn't optional
The same Australian planning guidance recommends reserving 20% of the total budget for unexpected costs in kitchen renovations because demolition can uncover hidden plumbing, electrical, or structural issues. That's not pessimism. It's planning.
Problems behind walls don't care how carefully you've chosen your tapware.
In older Adelaide homes, this shows up all the time. A wall you expected to be straightforward turns out to hide legacy wiring. Floor levels aren't what the plans suggest. Water damage appears around a sink base once the cabinets come out. If there's no contingency, every surprise becomes a stressful decision.
Build the budget from decisions, not hopes
A practical budgeting process looks like this:
| Budget Layer | What to decide early | Why it matters |
|---|---|---|
| Scope | Cosmetic, partial, or full reconfiguration | This sets the cost category |
| Fixed priorities | Appliances, storage, layout needs | These shape the non-negotiables |
| Finish level | Laminate, stone, painted joinery, feature lighting | Finishes can push the total quickly |
| Site risk | Age of home, service condition, wall changes | Older homes usually need more allowance |
| Contingency | Reserve funds that stay untouched unless needed | Prevents panic when hidden issues appear |
If you want a more structured framework for costing options before you commit, this guide on how to budget for renovations is worth using alongside your brief.
The main budgeting mistake isn't overspending on one item. It's pretending the project is simpler than it is.
Navigating Design Layout and Material Selections
Once scope and budget are clear, design decisions become easier because they have boundaries. That's where good kitchens are made. Not in trend boards, but in layout logic and material choices that match the way the room will be used.
A lot of modern kitchen planning now goes beyond replacing finishes. More than one-third of renovating homeowners expanded kitchen square footage by taking space from adjoining rooms, according to this kitchen remodel planning guide. That's a useful reminder that layout is often the main renovation, especially when homeowners want an island, more storage, or better connection to living areas.
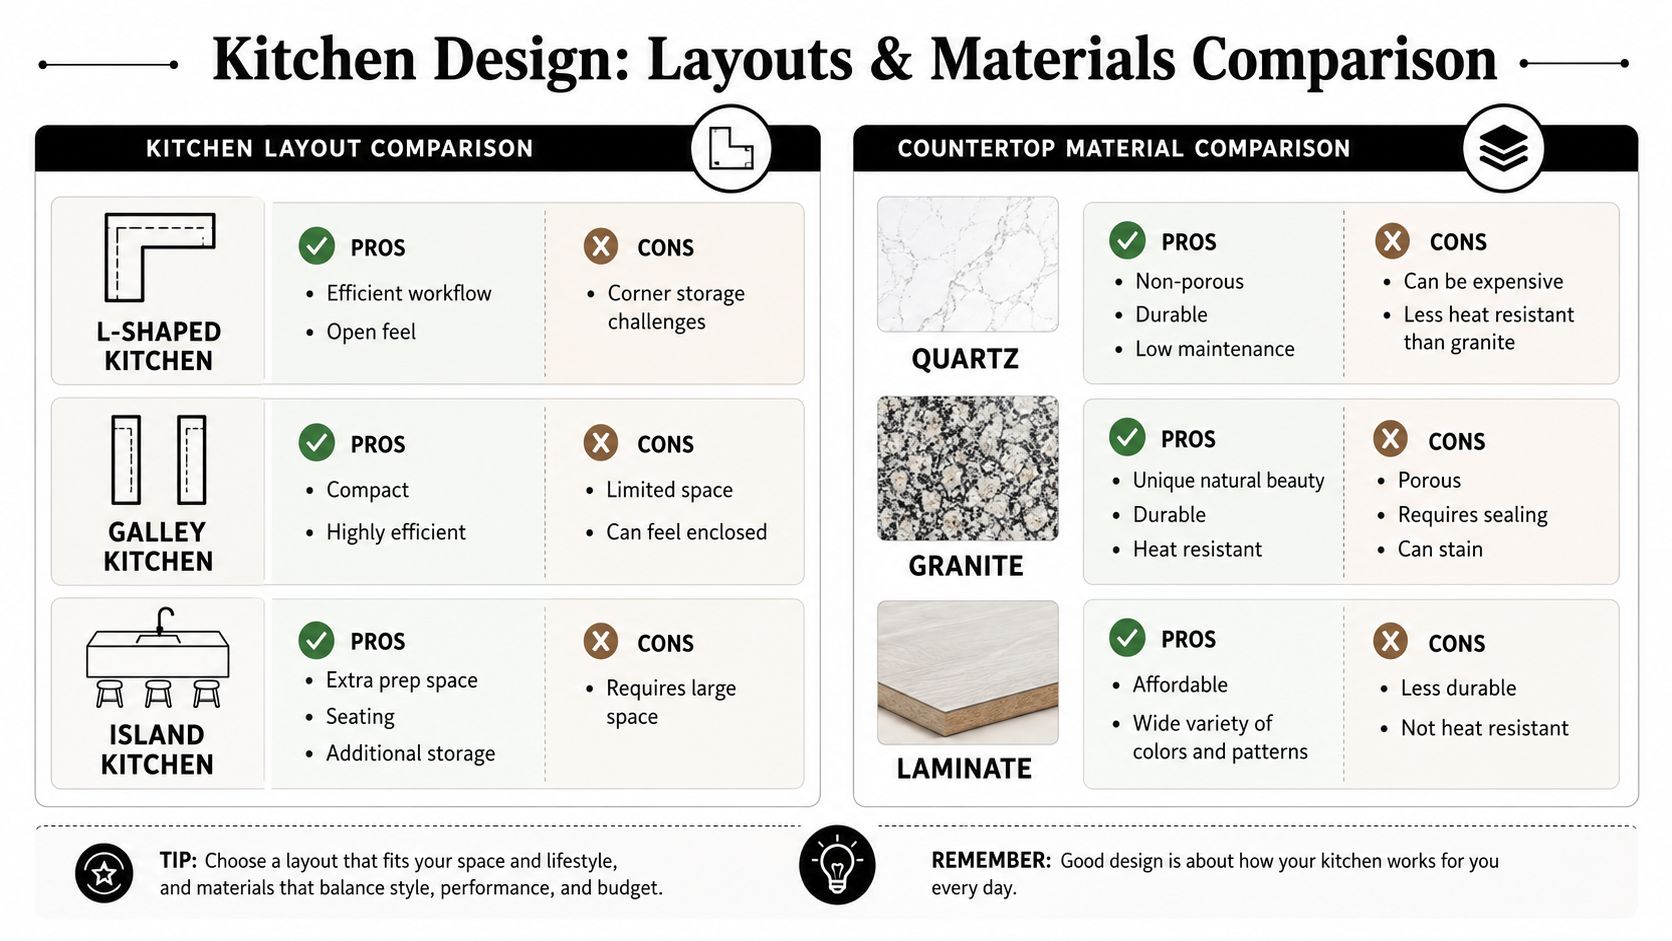
Layout choices that work in real homes
No layout is universally right. It depends on room shape, circulation, and whether the kitchen is a contained workspace or part of an open living zone.
| Layout | Works well for | Watch-outs |
|---|---|---|
| L-shaped | Open-plan homes, compact to medium rooms | Corner storage can be inefficient without the right hardware |
| Galley | Narrow footprints, serious cooks who want tight workflow | Can feel cramped if multiple people use it at once |
| U-shaped | Homes needing storage and bench space on three sides | Can feel enclosed if entry points are tight |
| Island layout | Open family living, entertaining, extra prep and seating | Needs enough clearance or it becomes an obstacle |
A common mistake is forcing an island into a room that doesn't want one. It looks good on a plan and feels awkward on site. In a smaller Adelaide home, a well-resolved L-shape or galley can outperform a compromised island every day of the week.
Good layout isn't about fitting in every feature. It's about removing friction from the way you move.
Material decisions with real trade-offs
Selections need to do more than look good under showroom lighting. They need to survive heat, water, impact, cleaning, and years of repeated use.
For benchtops, the usual conversation is between laminate, engineered surfaces, and natural stone. Each has a different maintenance profile and visual character. For cabinetry, painted finishes, melamine, and vinyl-style systems all have trade-offs around durability, touch-up, and cost. Splashbacks can be restrained or expressive, but they also need to be easy to clean where grease and steam are highest.
Rather than chasing what feels premium in isolation, compare materials by these questions:
- How will it wear? High-use family kitchens need forgiving surfaces.
- How much maintenance will you accept? Some materials ask more of the owner.
- What happens if it chips, stains, or marks? Repairability matters.
- Does it suit the budget category already set? Don't choose finishes that fight the project brief.
Storage design matters just as much as surfaces. Before locking in cabinet internals, it's worth reviewing practical systems that master kitchen cabinet organization. That kind of thinking helps you specify drawers, pull-outs, and pantry zones that support real use, rather than ending up with beautiful joinery that doesn't hold what you own.
Choose for the next ten years, not the next ten minutes
Materials should make sense together. A durable floor, a sensible cabinet finish, and a bench material that suits your habits will outlast a purely aesthetic scheme. If you're weighing floor finishes in particular, this guide to the best flooring for kitchen floors gives a practical starting point.
The kitchens that age well usually aren't the ones with the most features. They're the ones where layout, storage, and materials were chosen as a system.
Assembling Your Team and Managing Approvals
The right team doesn't just build the kitchen. They shape whether the project is organised before site work starts, or chaotic from day one.
In kitchen renovations, poor sequencing is expensive. The most defensible order is to define the scope, complete site measurements and design, secure permits, and procure long-lead items like custom joinery and appliances before demolition begins, as outlined in this order of operations guide for kitchen remodels. The same guidance makes an important point: projects are usually delayed not by demolition itself, but by material lead times and trade coordination.
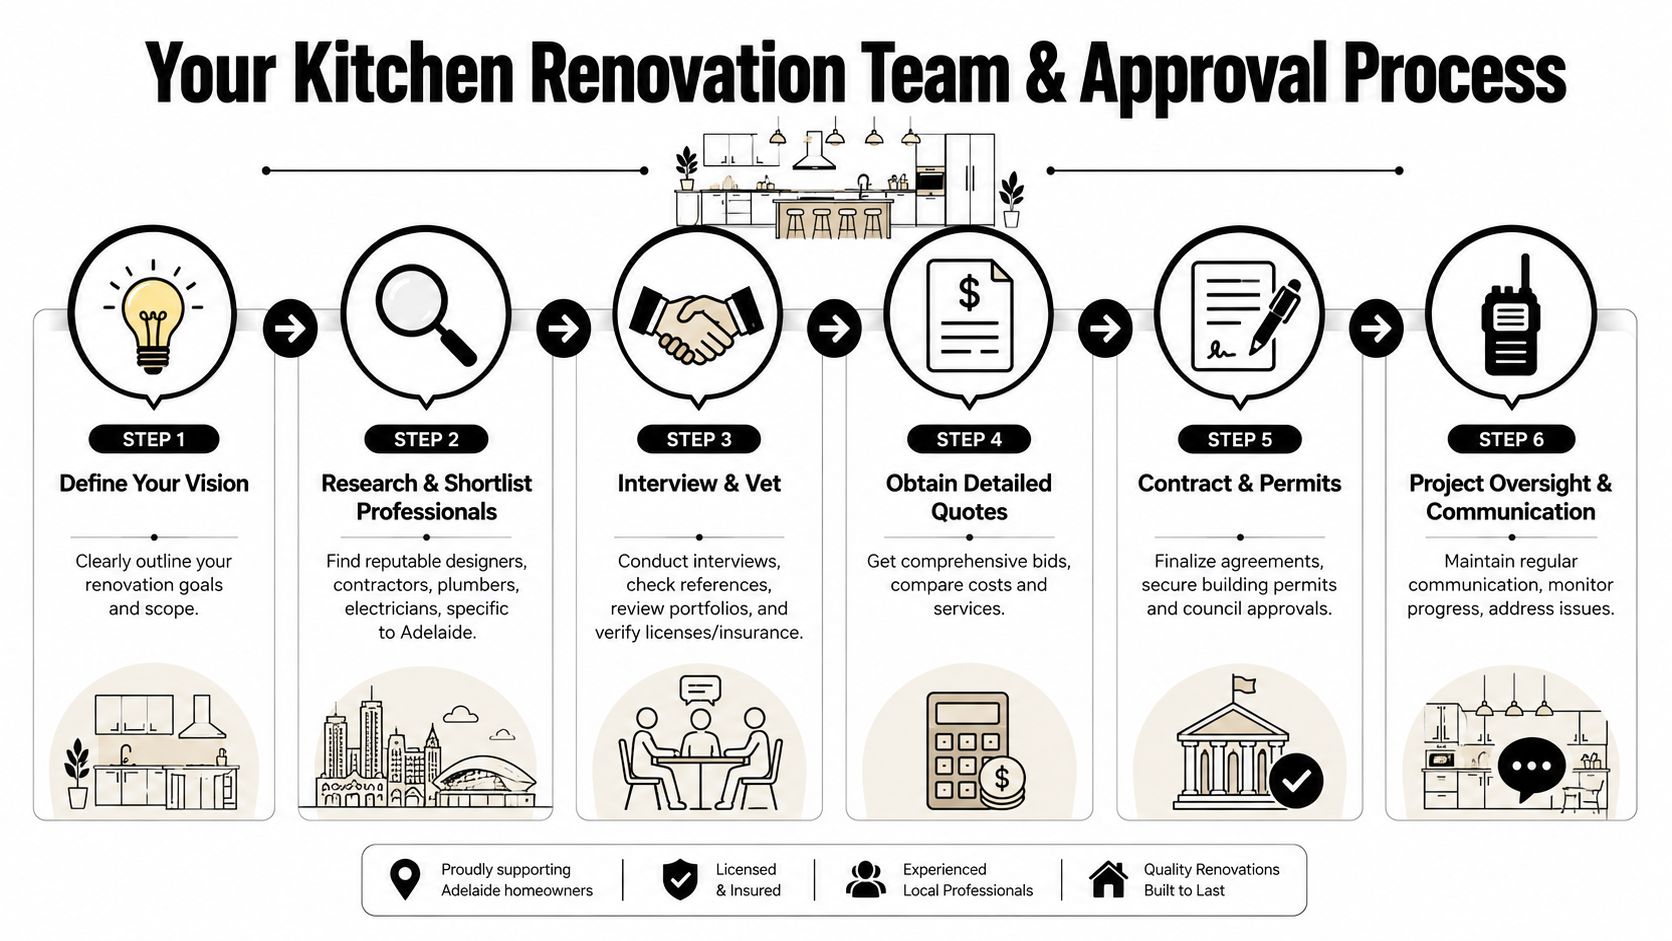
That sequence is why builder selection matters early. If you appoint a builder after design is complete, some issues can still be solved. If you bring the builder in late and demolition starts before procurement and approvals are sorted, the job becomes reactive.
Separate pricing from process
When comparing builders, don't focus only on the bottom-line quote. Compare the process behind it.
Ask:
- Was the site measured properly?
- Have service changes been identified?
- Are cabinetry and appliance lead times discussed clearly?
- Is the scope specific enough to price accurately?
- Who manages approvals and consultant coordination if required?
A design-build model can help here because design, costing, buildability, and sequencing are handled as one chain rather than split across separate parties. Templeton Built, for example, provides in-house design and construction services in Adelaide, which allows the brief, drawings, pricing, and delivery planning to be developed in one workflow. That's not the only way to do a renovation, but it is one practical option when you want fewer handover gaps between design intent and site execution.
For a quick visual overview of what that pre-construction path should look like, this short video is useful:
Approvals in Adelaide need early attention
Homeowners often assume a kitchen renovation is exempt from formal checks if the work is internal. Sometimes that's true for limited cosmetic upgrades. Sometimes it isn't.
If the project involves structural change, plumbing alteration, electrical relocation, or floor plan changes, approval requirements can come into play. That's why the best time to ask about compliance is before drawings are finalised, not after the old kitchen has been removed.
On-site reality: A fast demolition doesn't help if you're still waiting on joinery, appliance confirmation, or an approval pathway.
What a prepared pre-construction phase should include
A solid setup usually includes:
- Measured site information, not assumptions based on old plans
- Resolved design drawings that show joinery, appliances, and services clearly
- Permit and approval checks where scope requires them
- Orders placed for long-lead items before site works begin
- A build sequence that the trades can follow
Smooth renovations begin here. Long before the first cabinet comes out.
Understanding the Construction Timeline and Process
Most first-time renovators underestimate two things: how much happens before site work starts, and how many moving parts sit inside the build itself.
A strong reference point is this. Kitchen renovations average 8.3 months of planning and 4.5 months of construction, while the active build phase is often only 8 to 12 weeks, according to this kitchen remodel timeline guide. The same source identifies the most common causes of delay as scope changes after work begins, material delivery issues, and contractor availability.
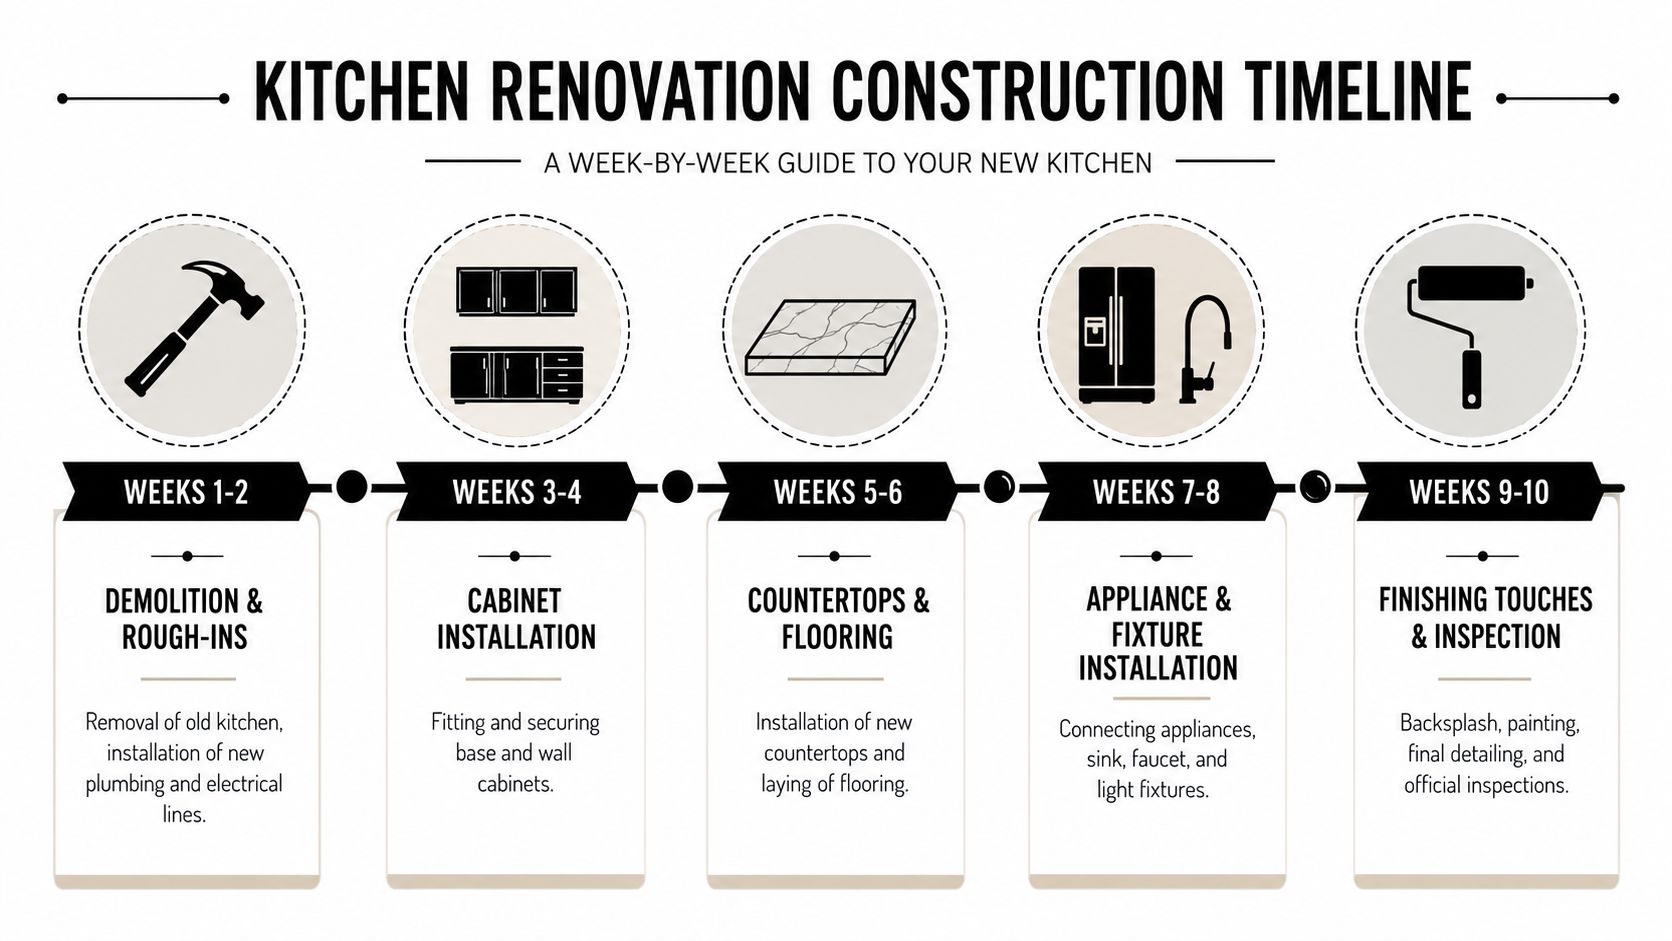
That lines up with what happens on real jobs. The actual demolition is often quick. The complexity sits in sequencing.
What the build phase usually feels like
A kitchen build tends to move through a clear order, even if the calendar shifts slightly from one project to another.
First comes site preparation and demolition. This is the noisy, dusty stage. Existing cabinets, appliances, flooring, and sometimes wall linings come out. If hidden issues are going to appear, they often appear here.
Then comes the rough-in stage. Plumbers and electricians run new services to suit the final plan. This is why last-minute appliance or cabinet changes are so disruptive. A small drawing change at this point can ripple through multiple trades.
After that, the room begins to look like a kitchen again. Wall repairs, set-out, flooring preparation, and cabinet installation start to give the space shape. Benchtops usually follow once cabinetry is fixed and measured correctly. Appliances, tapware, splashbacks, and final electrical fit-off come later.
Why homeowners feel the middle stage is slow
The middle can seem quiet compared with demolition day, but it's often the most detail-sensitive part of the project.
- Cabinet installation needs accurate levels and clean walls.
- Benchtop templating and fitting depends on joinery being complete.
- Appliance connection can't happen until preceding work is finished correctly.
- Final detailing takes patience because defects are easiest to spot when the room is nearly done.
The project feels fastest when everything is ordered and resolved before the site opens up.
How to live through the renovation
Temporary living arrangements matter more than people expect. Even a well-run kitchen project disrupts routines.
A few practical measures help:
- Set up a temporary kitchen with a microwave, kettle, toaster, and a clear bench elsewhere.
- Plan food storage early so the fridge and pantry transition isn't rushed.
- Expect noise and dust, especially during demolition and rough-ins.
- Keep decision-making closed once construction starts unless a genuine site issue forces change.
If you understand the sequence, the process feels far less chaotic. It stops looking like random disruption and starts reading as a staged build with dependencies.
Key Questions to Ask Your Builder
By the time you sit down with builders, you should already know your broad scope, priorities, and likely budget range. The consultation then becomes less about selling a dream and more about testing how each builder thinks, documents, communicates, and manages risk.
A good builder won't be irritated by detailed questions. They should expect them. Kitchen renovations are coordination-heavy jobs. You need to know how the person running your project handles selections, procurement, variations, supervision, and the inevitable surprises that come with opening up an existing home.
The questions that reveal the process
Some questions sound simple but tell you a lot.
Ask how the quote is prepared. If the answer is vague, the scope may be vague too. Ask what isn't included. That's often more revealing than what is. Ask how variations are handled, who supervises trades, and when final selections need to be locked in.
You should also ask how they approach approvals and whether they flag feasibility issues before pricing is finalised. In Adelaide, that matters.
If a builder is happy to demolish first and sort the details later, you're the one carrying the risk.
Builder Interview Checklist
| Question Category | Question to Ask | Why It's Important |
|---|---|---|
| Scope clarity | Can you walk me through exactly what your quote includes and excludes? | It exposes gaps before they become disputes |
| Site investigation | Have you inspected the existing kitchen closely enough to identify likely service or structural issues? | Existing-home risk should be discussed early |
| Drawings and selections | What documents and selections do you need finalised before you can price and schedule accurately? | Shows whether the builder works from resolved information |
| Variations | How do you handle variations if something changes after work begins? | Variation process affects cost control and trust |
| Procurement | When do cabinetry, appliances, and fixtures need to be ordered? | Lead times can control the whole program |
| Approvals | Who checks whether approvals or consent are required for this scope? | Compliance should have a clear owner |
| Site management | Who will supervise the day-to-day work and be my main contact? | You need to know who is actually running the job |
| Communication | How often will I receive updates during construction? | Good communication reduces stress and confusion |
| Timeline | What could realistically delay this project once it's underway? | Honest answers are better than optimistic ones |
| Defects and handover | How do you manage final defects, completion, and handover? | The finish matters as much as the build |
What strong answers sound like
Strong answers are specific. They refer to drawings, selections schedules, lead times, and site conditions. Weak answers rely on broad assurances.
You're listening for a builder who treats planning as part of construction, not paperwork that happens around it. That's usually the difference between a kitchen renovation that feels controlled and one that keeps surprising you.
If you're planning a kitchen renovation in Adelaide and want a builder involved early in the brief, design, feasibility, and construction process, Templeton Built is one local option to consider. Their work spans renovations, extensions, and custom homes, with design and construction handled in one workflow for homeowners who want a more coordinated path from concept to site.


Leave a Reply