

How to Renovate an Old House: An Adelaide Guide
Old Adelaide houses have a way of getting under your skin. You walk into a villa in Unley or a bungalow in Norwood, notice the ceiling roses, the worn timber under old carpet, the thick masonry walls, and you start planning where the kitchen will go before you’ve even checked whether the floor is level.
That’s usually the moment homeowners make their first mistake. They renovate the fantasy first and the house second.
If you want to know how to renovate an old house properly in Adelaide, start by treating it like a building problem before you treat it like a design project. Character matters. So does resale. So does family life. But old homes here also come with heritage controls, ageing services, bluestone and limestone footings, and soil movement that can punish a rushed plan. The projects that run well aren’t always the flashiest. They’re the ones that get the order right.
First Steps Before You Renovate an Old House
Most first-time renovators begin with finishes. Benchtops, tapware, paint colours, maybe a rear addition with big sliders to the garden. In practice, the first job is simpler and less glamorous. Work out what the house is telling you.
Walk through the property slowly and take notes room by room. Doors that won’t shut, cracks over openings, sloping floors, patched ceilings, musty smells, old switchboards, and suspicious wall linings all matter more at this stage than the colour of the kitchen joinery. In Adelaide, especially in older suburbs, the charm is often genuine. So are the hidden problems.
A good starting brief has three parts:
- How you live now. Are you short on bedrooms, storage, light, or connection to the backyard?
- What must stay. Original fireplaces, hallway arches, timber floors, front rooms, façade details.
- What the house can realistically support. That includes structure, services, approvals, and budget.
Homeowners often get clarity once they separate needs from wishes. A growing family may need one excellent addition, not a whole-house rebuild. A downsizer may get more value from restoring the original footprint well rather than extending at all.
Practical rule: If you can’t explain in one sentence why you’re renovating, your scope is still too loose.
Before spending heavily on drawings, it helps to understand whether the idea is viable. A proper feasibility study tests the concept against the site, likely approvals, scope, and buildability. That step saves a lot of false starts.
If the home was built in the years commonly associated with asbestos use, get that risk checked early as well. Many owners underestimate both the planning and the safety implications, so reviewing the likely cost of asbestos removal can help you budget with clearer eyes before demolition begins.
Navigating Budgets Feasibility and Adelaide Council Approvals
A lot of Adelaide renovations go off track before a single wall comes down. The owners have a price in mind, the designer has drawn what they asked for, and then council controls, site conditions, or hidden upgrade costs force a redesign. That is where time and money disappear.
For an old house, the budget needs to be built around risk first and finishes second. In Adelaide, that usually means allowing for heritage constraints, service upgrades, drainage, and site movement before anyone gets attached to benchtops, tapware, or custom joinery.
Build the budget in layers
I break renovation budgets into four parts.
The first is base building work. The second is approvals, reports, and consultant fees. The third is fixtures, finishes, and joinery. The fourth is contingency for what the house reveals once work starts.
That order matters. Older homes regularly hide previous patch repairs, outdated wiring, rotten framing around wet areas, poor drainage falls, and floors that are nowhere near level. On Adelaide sites with reactive clay, ground movement can also change the scope fast if the early investigation was too light. If the whole budget has already been swallowed by cosmetic choices, there is no room left to solve the problems that determine whether the project can proceed properly.
Templeton Built's internal project data shows early investigation reduces avoidable overruns and helps keep programs on track across older-home renovations. That lines up with what we see on site. The money spent before construction usually protects the money spent during construction.
What feasibility should answer
A feasibility review should tell you whether the project makes sense in its current form, on that block, under that council, at that budget.
It should answer five practical questions:
- Will council support the concept? That includes zoning, setbacks, private open space, site coverage, overlooking, and heritage controls where they apply.
- Does the block suit the addition? Access, stormwater disposal, existing floor levels, orientation, and neighbour interfaces all matter.
- Is renovation still the right path? Some houses take extensions well. Others fight every change and become expensive for little gain.
- Does the likely cost match the brief? Owners often discover the wish list and the available budget are too far apart.
- Can the work be staged sensibly? Living in the house during construction sounds cheaper, but on tight sites it can increase labour time, prolong the build, and create safety issues.
If those questions are answered early, the drawings have a better chance of being approved and priced accurately.
Adelaide approvals are local, and heritage controls change the brief
Generic renovation advice from Melbourne or Sydney does not help much once you are dealing with Adelaide councils. The issues here are specific. Character areas, heritage places, local streetscape expectations, and older suburbs with shifting clay soils all shape what is realistic.
If your home is in a Heritage Place or Historic Area, the front elevation carries most of the planning risk. Window changes, front fence alterations, roof form changes, repainting previously unpainted masonry, or replacing visible materials can draw scrutiny quickly. Rear additions are often easier to resolve, but only if the scale, height, and siting respect the original house.
Planning rules also vary by council area. A proposal that gets a fair hearing in one suburb may meet stronger resistance in another because the policy overlays, streetscape context, and assessment approach are different. Homeowners who are new to the process should start with a plain-English guide to what a development application is and then check the requirements for their specific council rather than relying on general renovation advice.
Unauthorised work can also become expensive. South Australia's planning system allows enforcement action for building or development work carried out without the proper approval. Before altering a character façade, removing original elements, or starting structural work, check the current requirements under the Planning, Development and Infrastructure framework and confirm whether planning consent, building rules consent, or both are required.
What usually gets applications into trouble
The same patterns come up again and again.
- The design asks too much of the front of the house. Councils are usually more cautious about changes visible from the street.
- The addition ignores the existing scale. Oversized roof forms and bulky upper levels are common problems.
- The drawings are attractive but thin on detail. If materials, heights, setbacks, or boundary conditions are vague, the assessment gets harder.
- Owners treat heritage as decoration. Councils are not looking for fake period styling. They are assessing built form, visibility, and contribution to the streetscape.
- Site constraints were not tested early. Stormwater, easements, access width, and trees can all affect whether the concept is workable.
One more point gets missed. Finishes that sound minor can still affect approvals if they alter visible original fabric. Even internal work can have flow-on effects if it changes openings, floor levels, or ventilation paths in an older home.
Where to spend money before construction
Pre-construction spending should remove uncertainty.
Measured drawings, planning advice, asbestos testing, site investigation, engineering input, and well-resolved design documentation usually return better value than locking in luxury selections too early. In Adelaide, I would also budget for the boring items owners often skip on the first pass. Sewer location checks, stormwater strategy, electrical capacity, and soil advice are not glamorous, but they prevent ugly surprises.
If part of your budget is going into restoration, be selective. Original timber floors can often be brought back well, and this guide on how to restore old hardwood floors is a useful reference for understanding what is repairable before you assume everything needs replacing.
A disciplined approval and feasibility process does not make a renovation feel faster at the start. It does make it more controlled, which is what matters once the actual costs and constraints of an old Adelaide house come into view.
Structural Integrity Design and Material Selection
A typical Adelaide renovation turns the corner once walls are opened and the actual state of the building becomes apparent. A rear extension that looked simple on paper can change fast when old bluestone footings are shallow, floor levels have dropped over time, or a previous owner has cut out framing without proper support. This is the stage where good projects stay controlled and rushed ones start spending money twice.
In Adelaide, structure and materials need to be considered together. Our older housing stock often sits on reactive clay, and that matters. Seasonal movement can open cracks, rack door frames, and put stress on brittle finishes if footing design and drainage are handled poorly. Heritage areas add another layer. You may be free to improve performance, but external changes still need to respect the original fabric and streetscape.
What a proper structural assessment looks for
A proper assessment does more than note visible cracking. It checks where loads are going now, where they will go after the renovation, and what has already failed. In older homes, I want to know if movement is ongoing or historic, whether subfloor ventilation is adequate, if roof spread is pushing walls outward, and whether previous alterations were done with enough support.
For older Adelaide homes, a sound process usually includes:
- Dilapidation reports and intrusive inspections to find concealed movement, timber decay, or failed past repairs.
- Testing for asbestos and lead paint before demolition or any work that disturbs linings, eaves, flooring, or service penetrations.
- Engineering advice on footing repair, lintels, beams, and tie-downs before the layout is finalised.
The method matters as much as the diagnosis. On reactive sites, underpinning may solve one problem while creating another if stormwater discharge, site falls, and adjacent trees are ignored. On stone and masonry houses, hard modern patching can also do damage by trapping moisture or forcing old walls to move in the wrong places. If you want a plain-English overview before plans are locked in, structural engineering for renovations explains the decision-making clearly.
Design that respects the original house
The best renovations keep the house legible. They do not turn a villa or bungalow into a stage set, and they do not strip out every sign of age in pursuit of an open-plan layout.
In practice, that usually means treating the front of the house with restraint and using the rear to solve modern living. Original room proportions, fireplaces, skirtings, ceiling roses, sash windows, and verandah details are often worth keeping if they are still sound. New work should read as new work, but it should also stand unobtrusively beside the old building. In Adelaide heritage precincts, that approach is usually easier to defend during council review than a design that imitates period detailing badly.
Some material choices consistently work well in this type of renovation:
- Breathable, compatible repair materials for older masonry and solid walls.
- Timber flooring and joinery where you want warmth and continuity with the original house.
- Simple stone and tile selections that do not compete with existing detail.
- Steel and glass used carefully in additions where light and span matter more than fake heritage styling.
Keep the character where it counts. Spend the modern intervention where it improves daily use.
Flooring is a common point of regret. Owners often assume worn boards need to go, then find out later they had better timber than anything available off the shelf today. Before replacing original boards, it helps to review what can be repaired, sanded, patched, and refinished. This guide on how to restore old hardwood floors is a practical reference.
Materials that work with the building, not against it
Old houses reward compatible materials. They punish quick cosmetic fixes.
Dense sealants, impermeable membranes in the wrong location, cement-heavy patching over soft masonry, and poorly planned floor levelling can all create new defects. Moisture gets trapped. Cracks print through. Junctions look sharper and newer than the house around them. The finish might look clean at handover, but it often ages badly.
A better approach is to match the repair method to the existing substrate and accept that old buildings need some tolerance built in.
| Decision area | Usually works well | Often causes trouble |
|---|---|---|
| Wall repair | Repairs matched to existing substrate | Hard modern patching over unstable background |
| Flooring | Restored boards or compatible new timber | Mixing floor heights without planning transitions |
| Windows and doors | Repair or careful upgrade where possible | Replacing character elements for convenience alone |
| New addition finishes | Restrained palette that lets old and new coexist | Overly themed “heritage” finishes that look staged |
I also tell clients to judge materials under Adelaide conditions, not just in a showroom. West-facing heat, dust, salt air in coastal suburbs, and movement on clay sites all affect how products perform over time. A cheaper board, brittle grout, or thin coating system can look fine in year one and tired by year three.
A renovation video can be useful once you understand the building logic, not before. This one is a good visual prompt for how older homes reveal their condition during opening-up works.
Don’t separate design from buildability
Good renovation design survives contact with the existing house. A dramatic plan that needs oversized steel, major level changes, or demolition of stable original fabric may be the wrong answer, even if it looks impressive on a concept drawing.
The stronger projects are usually calmer than owners expect at the start. They repair what is worth saving, reinforce what needs to carry new loads, and simplify the new work so the old house can still do its job. Templeton Built’s approach to this stage is straightforward. Resolve the structural logic early, choose materials that suit the age of the building, and avoid forcing a modern detail onto a house that was never built for it.
Staging the Construction Process from Start to Finish
A lot of Adelaide owners think the hard part starts when demolition begins. In practice, the job is won or lost in the order of work after that.
Old houses do not forgive poor sequencing. On a villa in Parkside or a bungalow in Unley, one late change can reopen finished work, delay trades, and expose hidden issues that should have been dealt with weeks earlier. On reactive clay sites, even temporary openings and poorly timed structural work can create movement problems that were avoidable with better planning.
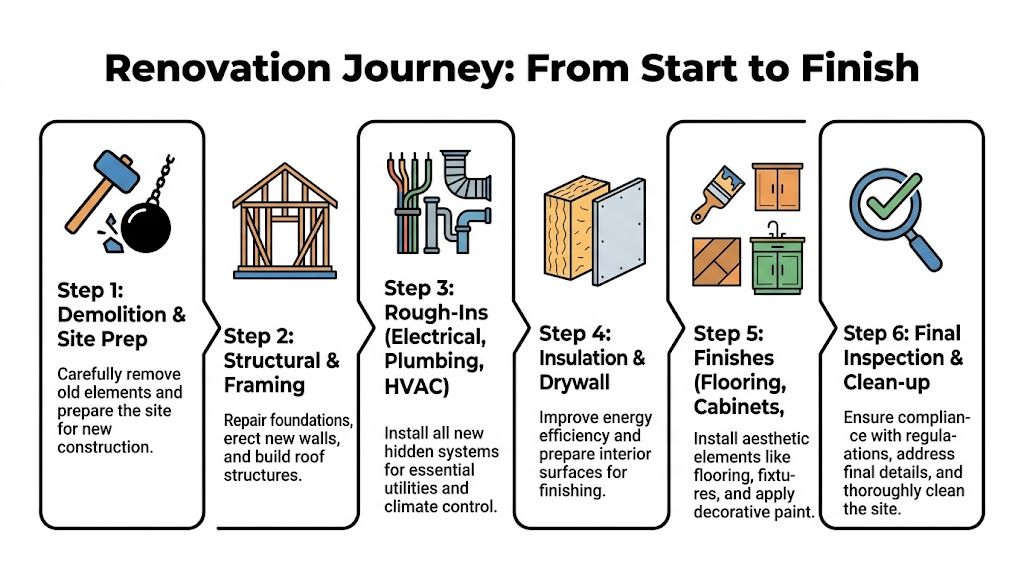
The six-stage construction rhythm
Most full renovations follow the same broad sequence. The details change, but the dependencies do not.
1. Demolition and site preparation
Demolition should be selective, recorded, and controlled. In Adelaide, that often means protecting original fireplaces, ceiling roses, timber floors, pressed metal, or masonry that sits under a heritage overlay or forms part of the home’s character.
Hazardous materials also need to be identified before strip-out gains pace. Old lino, eaves, fencing, pipe lagging, and textured coatings can all change the method, the timing, and the cost.
2. Structural repairs and framing
This stage deals with the bones of the house. Footings, rotten subfloor timbers, sagging roof framing, failed lintels, wall movement, and earlier alterations all need to be corrected before the project starts to close back in.
In Adelaide, I pay close attention to cracking patterns and level changes at this point. Expansive clay soils can make an old house look worse than it is, or hide a footing problem behind damage owners have stopped noticing.
3. Rough-ins for services
Rough-in is where old homes often reveal their full scope. Once walls and ceilings are open, electricians and plumbers can see what is salvageable and what needs replacing.
Rather than quoting broad percentages without a source, the practical rule is simple. Expect many older Adelaide homes to need at least some rewiring, switchboard work, plumbing replacement, and better ventilation planning, especially in kitchens, bathrooms, and laundries. If the house still has piecemeal additions from different decades, service coordination takes longer because nothing lines up neatly.
This stage usually includes:
- electrical rewiring and switchboard upgrades
- plumbing supply and waste replacement where existing lines are degraded or badly laid out
- mechanical exhaust and ventilation planning for wet areas
- set-outs for lighting, appliances, joinery, data, and exterior loads
Walls should not be closed until these layouts are checked against the final kitchen, bathroom, and cabinetry drawings. Fixing a missed power point or waste location on paper is cheap. Fixing it after plaster and tiling is not.
4. Insulation and wall linings
After rough-ins are inspected and confirmed, insulation and linings can go in. The house starts to feel settled again at this point, but it is still a technical stage, not just a visual one.
Good builders use this moment to lock in air sealing details, acoustic treatment where needed, and junctions around old walls that are rarely straight or square. In an Adelaide renovation, small gaps around windows, cornices, and floor junctions can affect comfort more than owners expect.
5. Finishes and fit-off
This is the stage clients notice most because progress becomes visible. Cabinetry, internal doors, skirtings, architraves, tiling, paint, flooring, tapware, and light fittings all come together here.
It is also where weak early decisions show up. Delayed tile selections, appliances that do not match the joinery set-out, or imported fittings that arrive late can hold up several trades at once.
6. Final inspection and defects
Practical completion is more than a quick walk-through. Final checks, certification, adjustments, cleaning, waterproofing records, electrical and plumbing sign-off, and a clear defects list all matter.
That list should be short. It should also be dealt with properly, not waved away as part of the process.
Late changes during fit-off cost more because they disturb work that was already installed correctly.
Why rough-in is where many Adelaide projects drift off course
Rough-in sits behind the plasterboard, so first-time renovators often underestimate it. They should do the opposite.
A good rough-in solves safety, serviceability, access, and future maintenance in one pass. A poor one creates the kind of problems owners only discover after handover, when a switch is in the wrong place, a vanity wastes usable storage, or a new circuit cannot support the loads the family uses.
Older South Australian homes add a few complications that do not show up on a clean new build:
- wall cavities are inconsistent and often tighter than drawings suggest
- previous owners may have mixed old and new wiring, plumbing, and patch repairs
- wet areas are often being relocated into parts of the house never designed for that use
- heritage fabric can limit where services can run without damaging original features
- detached additions and rear extensions can require careful sub-main planning
Licensed trades matter here because compliance is only one part of the job. The better test is whether the electrician, plumber, builder, and cabinetmaker have coordinated their work before anything is covered up.
A sample timeline for a 150sqm Adelaide villa
No honest builder should promise an old house will run like a volume build. Hidden defects, heritage conditions, weather, material lead times, and authority approvals can all shift the program. Still, owners need a realistic sequence so they know what decisions are needed and when.
| Phase | Key Activities | Estimated Duration |
|---|---|---|
| Pre-start and protection | Site set-up, temporary protection, trade briefing, hazardous material controls | Varies by scope |
| Demolition and strip-out | Remove non-structural elements, open walls and ceilings, prepare for assessment | Varies by scope |
| Structural stage | Footing repairs, framing, roof work, stabilisation, openings for new layout | Varies by scope |
| Rough-ins | Electrical rewiring, plumbing replacement, ventilation and service coordination | Varies by scope |
| Enclosure and linings | Insulation, plasterboard, internal set, external close-up works | Varies by scope |
| Fit-off and completion | Joinery, tiling, painting, flooring, fixtures, final checks and handover | Varies by scope |
The point of a timeline like this is not to predict every day on site. It is to stop owners making decisions too late for the stage that is already underway.
The homeowner’s role during construction
Owners do not need to supervise every trade, but they do need to make timely decisions and keep the brief steady.
The projects that run best usually have a disciplined client on the other side of the table. That means:
- finalising selections before the builder needs them on site
- keeping communication in one clear chain
- raising concerns early, while they are still easy to fix
- resisting the urge to redesign rooms during fit-off
- understanding that old houses sometimes require a practical answer, not a perfect drawing answer
That is one reason design-and-construct can work well on renovation jobs. Design decisions, approvals, pricing, and site discoveries stay in one stream, which reduces avoidable confusion between separate consultants and trades.
A well-run renovation looks calm on site because the difficult decisions were made early, the sequence was respected, and the house was allowed to tell the truth before finishes went in.
Sustainable Upgrades and Avoiding Common Pitfalls
You feel this part of a renovation the first week you move back in. A house can look beautifully finished and still be too hot by dinner, too cold by dawn, and expensive to run every month. In Adelaide, that usually comes down to one thing. The work improved the appearance of the home, but not the way the building handles heat, air, and moisture.
Older houses here have a few local quirks that make sustainability work more technical than it sounds. Solid masonry walls behave differently from framed walls. Heritage controls can limit what you change on the street-facing side. Expansive clay soils across many Adelaide suburbs also mean drainage and subfloor moisture need attention, because damp ground and poor ventilation can undo otherwise good upgrade work.

The upgrades that usually earn their keep
Start with the building shell.
If the house leaks air, absorbs heat all afternoon, and holds damp under the floor, expensive appliances and solar panels will not fix the core problem. The best returns usually come from improving comfort first, then reducing the energy needed to maintain it.
In older Adelaide homes, the upgrades that tend to justify their cost are:
- Roof and wall insulation, where the construction allows it and moisture risk has been checked first
- Draft sealing around doors, windows, chimneys, floor penetrations, and old wall vents that are no longer needed
- Shading and glazing choices that reduce western sun without stripping the house of its character
- Cross-ventilation and mechanical extraction in kitchens, bathrooms, laundries, and enclosed additions
- Subfloor moisture control, especially on reactive clay sites where poor drainage can keep humidity high under the house
- Efficient lighting and hot water systems, after the fabric of the house has been addressed
- Solar readiness, once roof condition, switchboard capacity, and likely power use have been reviewed
I often tell owners to spend money where they will feel it on a 40-degree day and a 7-degree morning. Insulation, sealing, shading, and ventilation pass that test. Feature lighting and expensive fixtures usually do not.
Solar and battery decisions need honest maths
Solar can make sense. Batteries can make sense too. Neither should be treated as an automatic inclusion.
The right answer depends on how the household uses power, whether anyone is home during the day, the orientation and shade on the roof, and whether the switchboard or roof covering already needs replacement. On some renovations, the smarter sequence is to improve the envelope first, live in the house through one season, then size solar to the actual load. On others, especially where a new extension adds major electrical demand, it is worth planning the system early so cabling, inverter location, and meter board upgrades are handled properly during the build.
South Australian grants and rebate programs do change over time, so check the current details before relying on them in your budget. A builder or energy consultant can help you allow for them, but the owner should still confirm what is available at the time of application.
Common mistakes that waste money
The expensive problems are usually quiet ones.
They show up after handover as condensation on windows, mould in corners, cracked patching from seasonal movement, or rooms that never feel comfortable despite new finishes. Those are building-performance issues, not styling issues.
The mistakes I see most often are:
- Treating insulation as a box-ticking exercise. The product matters less than whether the full assembly works, including gaps, junctions, and moisture paths.
- Replacing old windows without considering the whole wall. Better glazing helps, but it will not solve heat gain if the room has no shading and the walls and ceiling are still underperforming.
- Skipping subfloor and drainage work. In Adelaide’s clay soil areas, poor water management can lead to movement, damp smells, and ongoing maintenance.
- Forgetting heritage constraints until selections are underway. A window, external blind, roof change, or solar panel location that works on a newer house may not be acceptable under a heritage overlay.
- Installing efficient systems in an inefficient house. New heating and cooling will cost more to run if the house still leaks air and lacks shading.
- Over-sealing without adding ventilation. A tighter house needs controlled extraction and air movement, especially in wet areas.
- Chasing products before checking compatibility. Some older wall and roof assemblies need breathable materials and careful detailing to avoid trapping moisture.
Templeton Built’s renovation work in Adelaide has shown the same pattern repeatedly. The projects that perform best are usually the ones where sustainability decisions were made early, tied to the actual construction of the house, and balanced against heritage, budget, and site conditions.
Cosmetic upgrades are easy to see. Performance upgrades are easier to live with.
That is the difference between an old house that only looks restored and one that works properly through an Adelaide summer and winter.
Frequently Asked Questions About Old House Renovations
Should I renovate or rebuild
If the existing house has strong character, useful proportions, and a structure that can be repaired sensibly, renovation often makes sense. If the shell is heavily compromised and your proposed changes remove most of what gives it value, rebuilding may be the cleaner path. The answer usually comes from feasibility, structural advice, and planning controls rather than emotion alone.
Can I live in the house during the renovation
Sometimes, but not always wisely. If the work is limited and isolated from daily living areas, partial occupation can work. For major structural work, extensive service replacement, or asbestos-related demolition, living elsewhere is often safer and less stressful. Occupied renovations also slow trades if access, dust control, and temporary services become complicated.
What should I choose first, builder or plans
Start with clarity on scope and feasibility, then move into design and pricing in a way that reflects how you want the project managed. Old houses benefit from early buildability input because attractive plans can hide awkward structural and sequencing consequences. Getting that advice too late is a common source of redesign.
How much of the original house should I keep
Keep the elements that give the home its identity and can perform well after repair. That often includes façade character, room proportions, timber floors, fireplaces, joinery details, and significant masonry elements. Remove or alter the parts that stop the house working safely or practically for modern life. The goal isn’t museum restoration. It’s a house that still feels like itself.
When should I order finishes and fixtures
Earlier than commonly assumed, but not before the layout and scope are properly locked in. Long-lead items can affect construction flow, especially cabinetry-linked appliances, specialist tiles, glazing, and custom fittings. The safest approach is to sequence selections around actual build milestones so storage, damage risk, and late design changes don’t create waste.
What are the signs an old house needs deeper investigation
Some warning signs are obvious. Cracks that recur after patching, sloping floors, doors out of square, damp smells, sagging ceilings, old wiring, or evidence of previous patch jobs all justify closer inspection. Others are subtler, such as inconsistent floor levels between rooms, patched external masonry, or moisture around skirtings and wet areas. If multiple signs show up together, assume the house needs more than cosmetic work.
Is it worth restoring original floors and details
Often, yes. Original materials usually bring back more warmth and authenticity than replacement products, provided they’re still structurally serviceable. Floors, doors, plaster details, and joinery can all be worth saving if the repair approach is realistic. The mistake is deciding too early, before cleaning back and assessing their actual condition.
| Question | Short answer |
|---|---|
| Renovate or rebuild | Depends on structure, heritage value, scope, and budget fit |
| Live in during works | Possible on some projects, risky on major ones |
| Keep original features | Yes, where they add identity and can be repaired |
| Start with finishes | No, start with feasibility and building condition |
| Sustainability worth it | Usually yes, because comfort and running costs improve |
If you’re planning an old house renovation in Adelaide and want a clearer path before committing to drawings or demolition, Templeton Built works across feasibility, design, approvals, and construction for renovations and extensions. It’s a practical starting point when you need the scope tested properly against the site, the house, and the way you want to live.


Leave a Reply