

Interior Design Collaboration: Seamless Project Guide
You're probably starting with a folder full of ideas. Saved kitchens. Bathroom layouts. Joinery details. Flooring samples. Maybe a sketch from a designer, a rough budget from a builder, and a growing suspicion that everyone is talking about the same project in different ways.
That's where good projects either settle down or start drifting.
In residential work, interior design collaboration isn't a styling extra. It's the working method that keeps the layout, selections, documentation, approvals, pricing, and construction moving in the same direction. When that connection is missing, homeowners usually feel it as confusion first, then delay, then cost.
Why a Collaborative Approach Is Your Best First Decision
A lot of homeowners come to a renovation or custom build thinking the hard part is choosing colours, tiles, or tapware. It rarely is. The hard part is making sure every decision supports the next one, and that the people drawing, pricing, and building the work are solving the same problem.

What homeowners usually face at the start
A family plans an extension because the house no longer fits the way they live. They want better flow, more light, and rooms that feel considered instead of patched together. They speak to a designer about look and feel, then a builder about cost, then maybe a consultant about approvals. Each conversation is useful, but if those inputs happen in isolation, the project starts splitting into separate tracks.
That's why the first decision matters so much. If you start with a collaborative model, the project becomes one joined-up process rather than a sequence of handovers.
Australia has a large professional design ecosystem supporting this kind of work. The Specialised Design Services industry comprised 18,750 businesses in 2026, with a total market size of $5.9 billion, according to IBISWorld's overview of Australia's specialised design services industry. That scale matters because it shows collaboration isn't niche. It's a normal part of how serious projects are delivered across residential and commercial sectors.
Why this matters beyond aesthetics
A collaborative approach gives you three things early.
- Clarity on intent: Everyone understands how you want to live in the space, not just how you want it to look.
- Fewer interpretive gaps: The designer's ideas are tested against buildability before they become expensive assumptions.
- Better sequencing: Selections, documentation, and site decisions happen in an order that supports construction rather than disrupting it.
Practical rule: If the builder only sees the design after major selections are locked in, you're not collaborating. You're handing over risk.
The best projects also create room for informed decisions. If you're still shaping your style direction, resources that help you elevate your space with expert design can be useful before documentation starts, especially when you need to turn broad inspiration into something specific enough to price and build.
Homeowners often think collaboration will slow things down because more people are involved. In practice, the opposite is usually true. A clear team structure removes guesswork, and guesswork is what burns time.
Assembling Your Dream Team Roles and Responsibilities
Projects run better when each person knows two things. What they own, and what they don't. Most renovation friction comes from blurred responsibility, not bad intent.
The homeowner's role
The homeowner is not expected to resolve technical detailing, manage subcontractors, or interpret construction drawings. Your role is to define priorities, approve key decisions on time, and be honest about budget, lifestyle, and essential requirements.
If a family says they want an open-plan kitchen but also need acoustic separation for shift work, study, or ageing parents, that information has to come from them. No designer or builder can infer it reliably from a Pinterest board.
A strong brief helps. If you're still working out how to communicate your priorities, this guide on what a design brief should include is a practical starting point.
The interior designer's role
The designer translates how you want the home to feel and function into something spatial, visual, and detailed enough to act on. That includes planning rooms properly, resolving storage, specifying finishes, and making sure the house works as a whole rather than as a collection of isolated choices.
Good designers also prevent homeowners from making decisions in the wrong order. They'll often slow you down at the right moment so you don't commit to materials, fittings, or layouts before the wider plan is settled.
The builder's role
The builder converts intent into a buildable sequence. That means pricing, methodology, trade coordination, site logistics, and quality control. A good builder also tests assumptions early. Can that detail be built as drawn? Does that finish work in a wet area? Has enough allowance been made for services, framing depth, ventilation, or access?
That practical filter is where many costly mistakes are avoided.
| Project Phase | Homeowner Role (Client) | Interior Designer Role | Builder Role (Templeton Built) |
|---|---|---|---|
| Initial brief | Define goals, budget comfort, lifestyle needs, must-haves | Lead briefing conversations, identify spatial priorities, develop direction | Advise on likely construction implications, sequence, and budget realism |
| Concept planning | Review options and give clear feedback | Prepare layouts, material direction, and overall design concept | Test concepts for buildability and likely cost pressure points |
| Design development | Approve major selections and functional decisions | Refine plans, joinery, finishes, fixtures, and coordination details | Review documentation, identify trade and construction clashes |
| Pricing and scope alignment | Confirm priorities if trade-offs are needed | Clarify specifications and intent | Prepare scope, pricing logic, and construction inclusions |
| Construction | Make timely decisions when site conditions require them | Support clarification of design intent where needed | Manage site, trades, programme, quality, and safety |
| Handover | Inspect, ask questions, and note defects if any | Confirm design elements align with documentation | Complete practical works, rectify defects, and finalise delivery |
The team works best when the homeowner decides what matters most, the designer decides how it should resolve on paper, and the builder decides how it gets built properly.
Where projects usually go wrong
The common failure point is overlap without ownership. A homeowner assumes the designer has checked site feasibility. The designer assumes the builder will sort out the missing detail later. The builder assumes the late selection will be final. Nobody is careless, but the project still drifts.
That's why role clarity is not bureaucracy. It's protection.
The Six Stages of a Collaborative Design Project
Every successful project has a rhythm. It doesn't feel chaotic because the decisions are grouped, sequenced, and tested before the next layer begins.
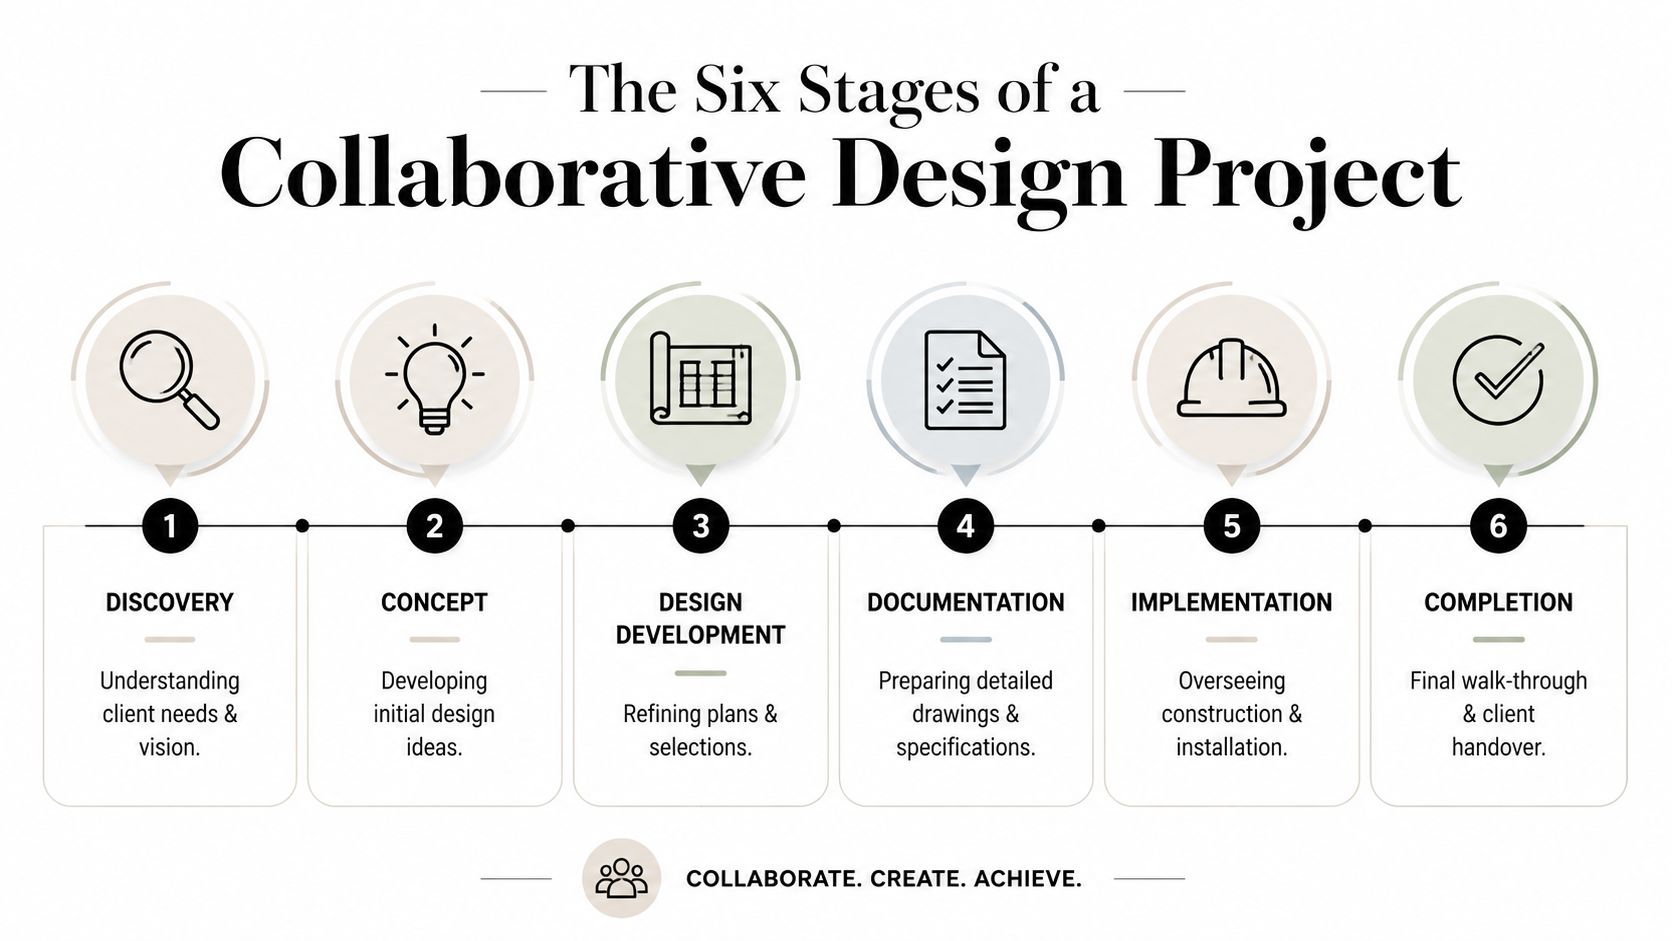
Stage 1 Discovery
The core brief takes shape. Not just room lists, but patterns of living. How mornings work. Whether the family entertains often. Whether storage needs to disappear or be highly accessible. Whether the extension is about resale, long-term living, multigenerational use, or all three.
The lead here is shared, but the homeowner's input carries the project. Vague answers at this stage usually create expensive revision later.
Stage 2 Concept
The designer usually leads concept design. Layouts are explored, priorities are tested, and the broad direction of the home takes shape. This is the stage for solving planning questions, not for falling in love with a pendant light.
A useful side reference for homeowners trying to understand sequencing is understanding renovation phases. The specifics vary by project, but the logic is the same. Big structural and functional decisions come before fine-detail selections.
Stage 3 Design development
This is where interior design collaboration starts paying off in a visible way. Joinery gets refined. Appliance placement is checked. Lighting intent becomes more specific. Finishes are selected with practical use in mind, not only appearance.
Projects that use a structured collaborative kickoff integrating the builder, designer, and client within the first two weeks of design development show a 27% reduction in costly post-construction change orders, according to Houzz Pro's guidance on project collaboration. That result makes sense on the ground. When the builder joins early, details are challenged before they become site variations.
A beautiful detail that arrives too late is usually just an expensive variation.
Here's a short explanation of how the broader design-build flow works in practice: how a design-build construction process is structured.
Stage 4 Documentation
Documentation is where intent becomes instructions. Drawings, schedules, specifications, and selections need to be coordinated enough that trades can price and build from them without filling in gaps themselves.
This is also where weak projects start showing stress. If the plans are light, the selections are incomplete, or fixtures are still moving around, documentation becomes a placeholder instead of a working set.
A short visual walkthrough can help if you're trying to picture how these stages connect in real life.
Stage 5 Implementation
Construction is not the time to redesign the house. It's the time to execute with discipline, solve genuine site conditions properly, and keep communication clean.
The builder leads here, but collaboration doesn't stop. It changes shape. Questions become more specific. Lead times matter more. Access and sequencing become critical. If a decision is still unresolved at this point, the whole team feels it immediately.
Stage 6 Completion
Handover is more than a final clean and a set of keys. It's the point where all those earlier decisions are judged against the lived result. Does the kitchen function the way the family cooks? Is the storage where it's needed? Does the lighting support the moods the design promised?
A strong handover feels calm because the project was resolved progressively, not patched together at the end.
Establishing Clear Communication and Budgetary Guardrails
Most budget blowouts don't begin with one dramatic mistake. They begin with small gaps. An unclear note on a plan. A finish selected after pricing. A joinery assumption that isn't reflected in the drawings. Communication problems and budget problems are usually the same problem wearing different clothes.

Communication has to be structured
Homeowners often assume “good communication” means frequent communication. It doesn't. It means information moves through the right channel, at the right time, in a form that can be acted on.
We've found the strongest projects usually agree on a few basics early:
- One primary contact path: Someone should own the final flow of instructions so trades aren't acting on mixed messages.
- Meeting purpose before meeting frequency: Weekly meetings are useful only if the agenda is decision-based.
- Written confirmation of selections: If it affects cost, programme, or scope, it should be recorded clearly.
- Decision deadlines: Some choices can wait. Others hold up ordering, fabrication, or rough-in work.
A documented system helps more than good intentions. Homeowners who want a better sense of what that looks like can review a client communication plan for building projects.
Why late design input gets expensive fast
Interior design collaboration stops being abstract and becomes financial risk management.
When interior designers are excluded from early planning, variation costs in Australian residential builds can escalate by 15–20% due to on-site rework and material misalignment, and 40% of variation claims in Adelaide stem from ambiguous interior documentation provided after the tender stage, according to Findlay & Co's discussion of concept-to-completion alignment. Those figures line up with what builders see in practice. Late selections and incomplete documentation don't stay on paper. They spill onto site.
If documentation leaves room for interpretation, someone on site will have to interpret it. That's rarely the cheapest point in the project to discover the real intent.
Budget guardrails that actually work
The strongest guardrails are simple and disciplined.
- Separate must-haves from nice-to-haves: That prevents emotional decisions from overwhelming practical ones.
- Price against complete information where possible: Allowances are sometimes necessary, but too many create false confidence.
- Link every upgrade to a consequence: If a finish changes, ask what it affects. Cost, lead time, installation method, adjacent materials, or all four.
- Reconfirm scope before procurement: Ordering is the point where uncertainty becomes commitment.
If you're trying to make smart style and spending decisions at the same time, practical resources on how to achieve your dream home affordably can help frame trade-offs without turning the project into a race to the bottom.
A disciplined budget isn't about stripping ambition out of the design. It's about making sure the ambitious parts are intentional and supported.
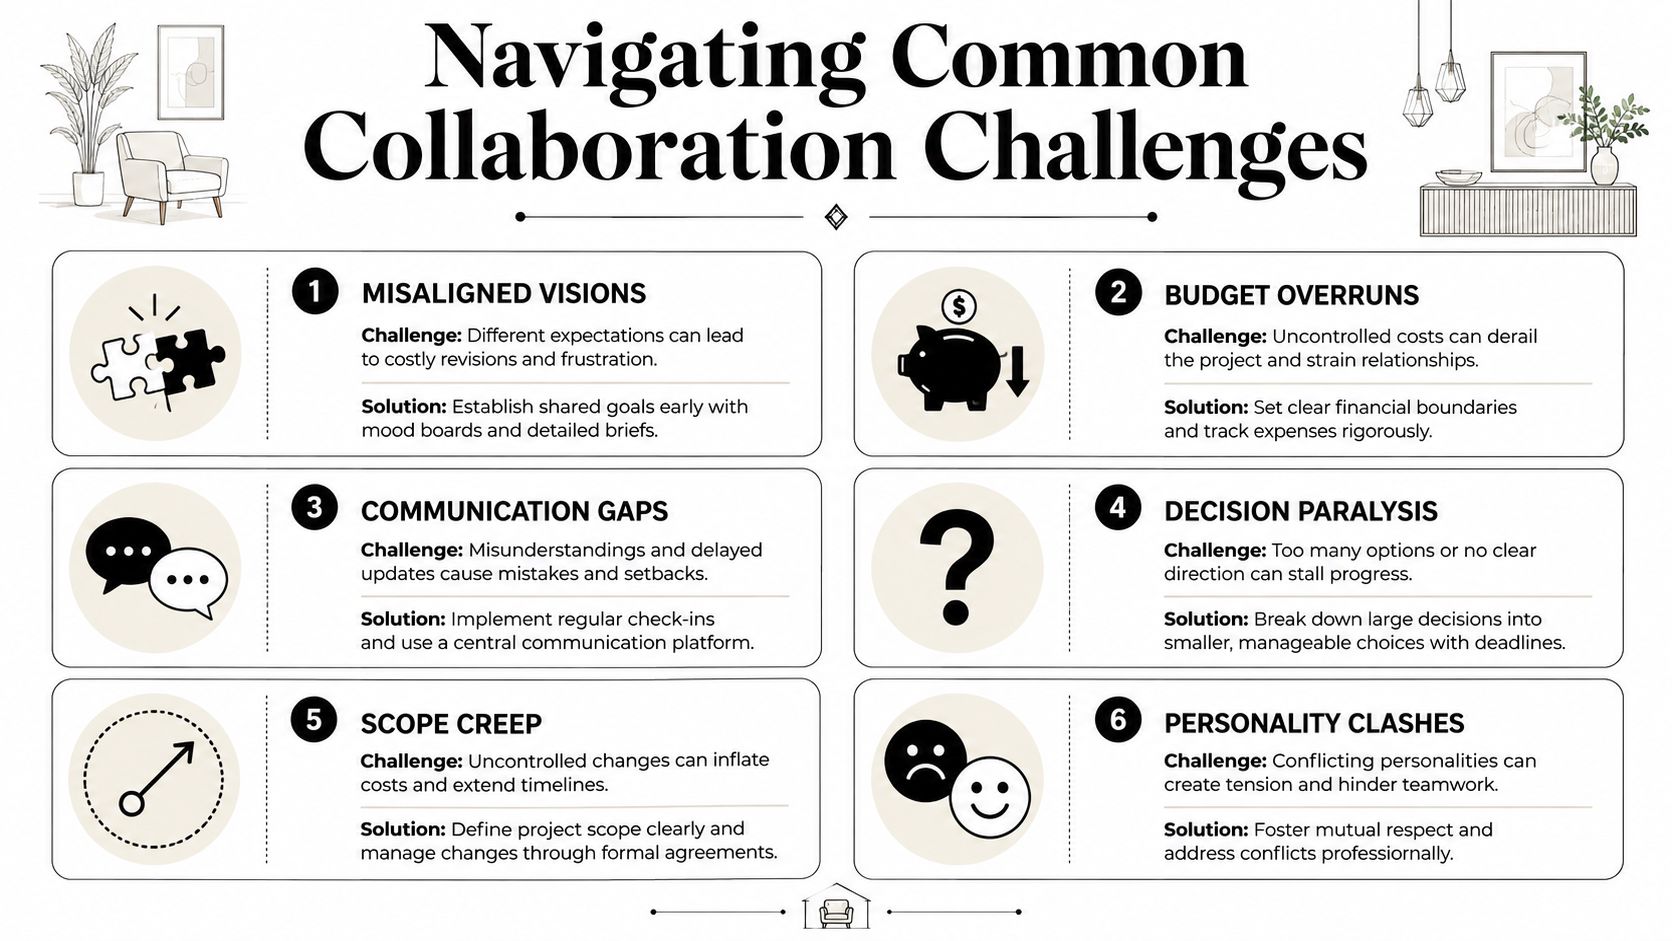
Navigating Common Collaboration Challenges
Even with a capable team, friction shows up. The issue isn't whether challenges appear. It's whether the project has a method for resolving them before they multiply.
Technical coordination failures
The most expensive collaboration problems are often invisible at first. Services coordination is a good example. A room can look resolved in plan while still clashing badly with structural requirements, mechanical runs, bulkheads, or framing depth.
Failure to coordinate engineering services such as structural and HVAC with interior documentation at concept stage accounts for approximately 38% of project delays in Australian custom builds and results in an average 14-day schedule overrun, according to The Midnight Lunch's article on collaborating with engineers. That's a technical issue with a very human consequence. Homeowners wait longer, trades resequence, and costs harden.
The fix is straightforward in principle and demanding in practice. Bring engineering and services conversations into concept design, not after the interiors feel finished.
Scope creep and decision fatigue
Some projects don't blow out because the original vision was unrealistic. They blow out because the vision keeps expanding once work is underway. A laundry becomes a mud room. The mud room needs custom joinery. The joinery prompts lighting changes. The lighting change affects the ceiling plan.
That isn't always wrong. Sometimes scope should evolve. But it needs control.
A practical approach is to sort proposed changes into three buckets:
| Challenge | What it looks like on site | Better response |
|---|---|---|
| Scope creep | New requests after documentation or during construction | Price and approve changes formally before work proceeds |
| Decision fatigue | Repeated delays on finishes, fittings, or layouts | Limit choices to curated options with clear deadlines |
| Creative conflict | Different views on what's best for the space | Return to the agreed brief and test each option against it |
Good collaboration doesn't mean every idea gets included. It means the right ideas survive contact with cost, buildability, and use.
Inclusive design needs a wider team
Another challenge that doesn't get enough attention is inclusive design in family homes and extensions. If a project needs to support mobility changes, ageing parents, sensory sensitivity, or easier day-to-day access, the collaboration model has to expand. The usual designer-client-builder triangle may not be enough.
In those projects, practical input often needs to come from the person who will use the space most, and sometimes from a clinician or close family member who understands day-to-day care needs. That changes room planning, circulation, hardware choices, thresholds, bathroom detailing, acoustic treatment, and storage placement.
The mistake is to treat accessibility as a late compliance layer. It works better when it's baked into the brief so the home feels integrated rather than medically retrofitted.
Personality clashes and mismatched expectations
Not every problem is technical. Sometimes one person wants speed, another wants perfection, and a third wants flexibility. That mismatch can create tension even when everyone is competent.
The best solution is to make expectations explicit early:
- How final do selections need to be before pricing?
- Who has authority to approve changes?
- How are disagreements escalated?
- What matters most if trade-offs become necessary?
Projects stay stable when the team can disagree without losing the thread of the brief.
Bringing Your Collaborative Vision to Life
A well-run project feels coherent because the decisions were coherent. The layout supports the way you live. The finishes belong with the architecture. The budget reflects actual priorities. Construction doesn't feel like a separate world from design because the two were aligned early.
That's what good interior design collaboration really delivers. Not just a nicer process, but a safer one. Safer for the budget, safer for the programme, and safer for the quality of the finished home.
The homeowners who get the best result usually do a few things well. They choose their team early. They give clear feedback. They make decisions when they're needed. They resist the urge to leave major questions unresolved in the hope that site will somehow sort them out later.
The teams that perform well do the same. They define roles. They coordinate details before they harden into problems. They communicate in a way that creates action, not noise. And they keep returning to the original brief when the project gets busy.
If you're planning a renovation, extension, or custom home, treat collaboration as part of the build system itself. It's not decorative. It's operational. Done properly, it protects the result you're investing in.
If you're ready to plan a renovation, extension, or custom home with a more joined-up process, Templeton Built can help you move from concept to construction with clear communication, practical design input, and the kind of collaboration that prevents costly surprises before they reach site.


Leave a Reply