

Internal Wall Removal Adelaide: 2026 Guide & Costs
You're standing in the kitchen, looking at the wall that breaks the room in half, and you already know what you want. More light, better flow, room for people to gather without squeezing past each other. That instinct is common, but internal wall removal is where a nice idea turns into a structural project, and the difference between the two matters.
A good renovation starts with the part which often remains unseen. A wall can be a simple partition, or it can be carrying roof and floor loads that need a proper transfer path before anything comes out. That's why the best results come from planning, not impulse, and why the final space needs to work for daily life, not just for a reveal photo. Independent CSIRO-linked housing research has shown that layout, flexibility, and adaptability affect how households use space over time, which makes wall removal more nuanced than a simple “more open is better” fix, especially once you weigh acoustics, privacy, and thermal zoning (CSIRO-related discussion).
Envisioning Your New Space Beyond the Wall
A lot of Adelaide homeowners start with the same mental picture. The kitchen opens to the living area, the kids can be seen from the bench, and the whole home feels calmer because you're not moving through a series of boxed-in rooms. That outcome is absolutely possible, but it isn't automatic just because a wall comes down.
The trick is deciding what the wall is doing for the house, not just what it's doing for the floorplan. Some walls are there because the house was drawn that way. Others are there because they're part of the structure, part of the services, or part of the way the home handles heat and sound.
Practical rule: If you only ask, “Can we remove it?”, you're asking the wrong question. The better question is, “What changes when it's gone, and who has to design that change properly?”
A family home usually benefits from openness in some zones and separation in others. That's why a removed wall can be a win in one house and the wrong move in another. If the new opening makes the kitchen louder, the living room harder to cool, or the kids' homework space too exposed, the renovation has solved one problem by creating three more.
The smarter approach is to think in daily routines. Where do people drop bags, cook, work, talk, and retreat? A wall removal can support all of that, but only if the design keeps the practical trade-offs in view from the start. In that sense, the wall isn't the whole project, it's just the point where the actual planning begins.
Is It a Load-Bearing Wall The Critical First Check
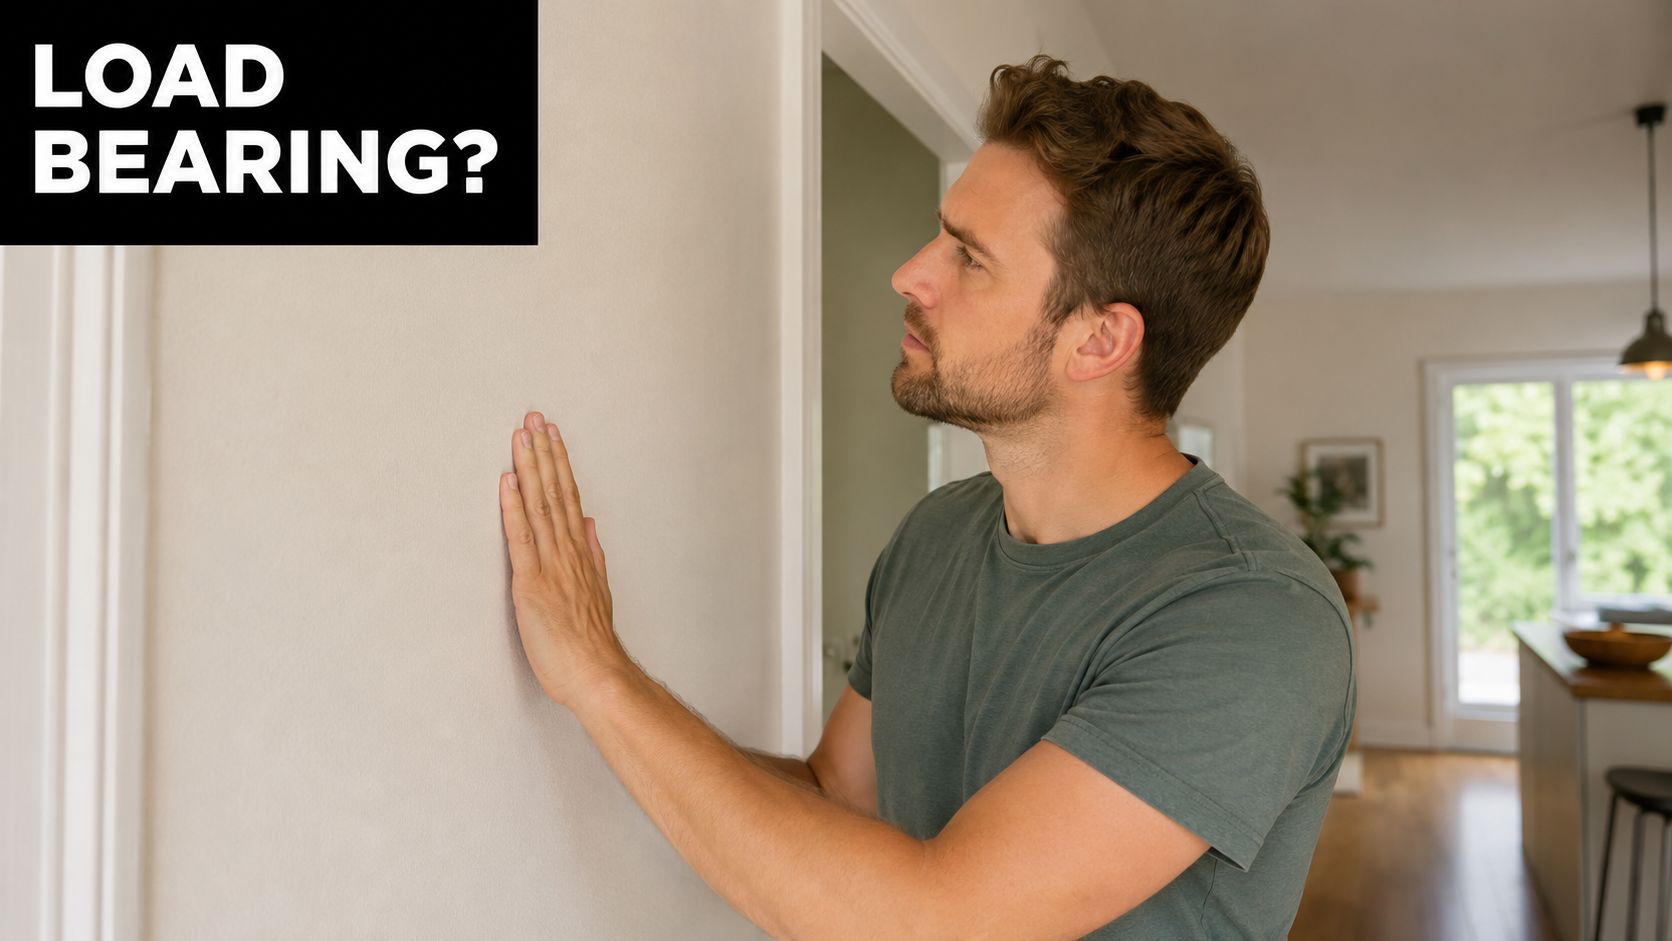
Before anyone talks about beams, plaster, or paint, you need to know whether the wall is carrying weight. A load-bearing wall transfers roof or upper-floor loads down through the house to the foundations. A non-load-bearing wall usually just divides space, which makes the job far simpler.
There are a few practical clues homeowners can look for. If you can see the roof framing, a wall sitting under joists or trusses may be doing more work than it looks like. If the wall lines up with another wall below it, or there's a support line in the subfloor or lower storey, that's another sign it may be structural. Original house plans are also useful, because they often show how the house was framed before alterations and additions began. For a plain-English overview of the basics, this guide on what counts as a load-bearing wall is worth reading before you call anyone.
What the wall is really doing
A wall that holds loads isn't just “strong”, it's part of a path. The weight from above has to go somewhere, and if you remove the wall without replacing that path, the load can shift into the wrong parts of the house. That's how you end up with cracking, sagging, or an opening that doesn't behave the way it should.
The safest mindset is simple. Treat every unknown wall as structural until a professional says otherwise. That doesn't mean every wall removal turns into a major engineering job, but it does mean the first inspection should be smarter than a guess with a hammer.
If the wall is part of the house's load path, the removal plan has to replace that path before demolition starts.
A builder can often tell you whether the wall is likely to be structural, but the final call belongs with a qualified professional who understands the framing, the spans, and the load transfer. That one decision shapes everything that follows, including whether the opening needs a beam, what approvals are required, and what the finished cost will look like.
Assembling Your Team and Navigating Adelaide Approvals
Once you know the wall type, the job shifts from guessing to coordination. A proper wall removal in Adelaide usually needs a licensed builder, a structural engineer, and a building certifier or surveyor. If the wall carries load, the engineer is part of the job from the start. Their role is to design the structural fix that transfers the weight safely once the wall is gone.
The order matters. First, check the house plans with the local council. Then confirm whether the wall is load-bearing. If it is, bring in the structural engineer, have the engineer specify the replacement structure, and only then submit the engineering package for compliance approval before the plans are lodged with council or another regulatory body. That sequence keeps the approval process tied to the structure itself, not just the demolition work, which is the part many homeowners underestimate. For a plain-English overview of the permit side, this guide on how building permits work is a useful starting point before you book trades or set a start date.
Who does what on an Adelaide wall removal
The builder handles the physical work, temporary support, demolition, coordination of services, and the final finishes. The engineer designs the beam or other structural replacement and sets out how the load will be carried. The certifier or surveyor checks that the design and paperwork meet the building rules. If the wall contains wiring or pipes, the electrician and plumber need to be involved before any plaster comes off.
In practice, that means the team is solving more than one problem at once. A wall can hide structure, services, uneven framing, and repair work that only becomes clear after opening it up. Good coordination saves rework, but it also keeps the site safe and avoids the common mistake of treating approvals as a separate admin task after the build has already started.
The approval path in plain terms
The process is easier to manage when it is laid out clearly:
- Confirm the house plans with council.
- Check whether the wall is load-bearing.
- Engage a structural engineer if it is.
- Have the engineer specify the structural solution.
- Get the plan checked by the building certifier.
- Lodge the approved plans with council or the relevant authority before work begins.
That sequence can feel formal, but it protects the house and the project. If a wall is holding part of the structure, the removal needs a replacement load path before demolition starts. A licensed builder can often tell you where the likely pressure points are, but the final call belongs with a qualified professional who understands spans, framing, and load transfer. That decision shapes the beam size, the approval paperwork, and the way the job will be signed off at the end.
Budgeting Your Wall Removal Project Realistically
Often, the first number requested is the demolition price, but that number rarely tells the full story. In Australia, a non-load-bearing wall removal is often quoted at about $300 to $1,000, while a load-bearing wall removal can range from $1,200 to $10,000 depending on the house, the opening, and the structural requirements (ServiceTasker cost guide). A separate Australian demolition guide puts non-load-bearing internal demolition at about AU$30 to AU$60 per square metre, with load-bearing removals around AU$1,350 per square metre for timber walls and AU$1,500 per square metre for brick walls (The Quote Yard).
Those numbers are useful because they show the gap between a simple strip-out and a structural opening. But the main budget risk is what you discover after the wall is opened. In older Adelaide homes, hidden remediation can push costs up fast if there's asbestos, out-of-square framing, plumbing, wiring, or floor and ceiling repair to deal with. One Australian homeowner thread described a 7m span project quoted at AU$30,000 fully finished, including drafting, engineering, council approval, beam installation, replastering, flooring, and paint (Houzz Australia).
Estimated Cost Breakdown for Internal Wall Removal in Adelaide
| Expense Item | Non-Load-Bearing Wall | Load-Bearing Wall (Single-Storey) |
|---|---|---|
| Demolition and removal | Lower, usually within the simpler quoted range | Higher, because temporary support and structural work are needed |
| Engineering and design | Usually not required | Commonly required |
| Permit and council costs | May be limited, depending on scope | More likely to apply |
| Electrical or plumbing adjustments | Only if services are present | More likely if the wall is central or structural |
| Patching, plastering, floor and paint | Often straightforward | Often more extensive because the opening is larger |
That table is intentionally broad, because the job isn't defined by one line item. The best way to budget is to ask for the demolition, structure, services, and finishing works as separate components so you can see where the money is going.
If you're planning the total renovation budget, this local guide on budgeting for renovations is a practical next read. It helps you separate the “nice to have” changes from the items that the house needs for a proper finish.
The Build Phase From Support Beams to Final Finishes
The site can look straightforward from the street, but once the wall comes out, the order of work matters. A proper crew starts by protecting the structure with temporary supports before any demolition begins. That is the point where the engineer's design becomes safe site work, and it is why wall removal is never just a matter of swinging a sledgehammer.
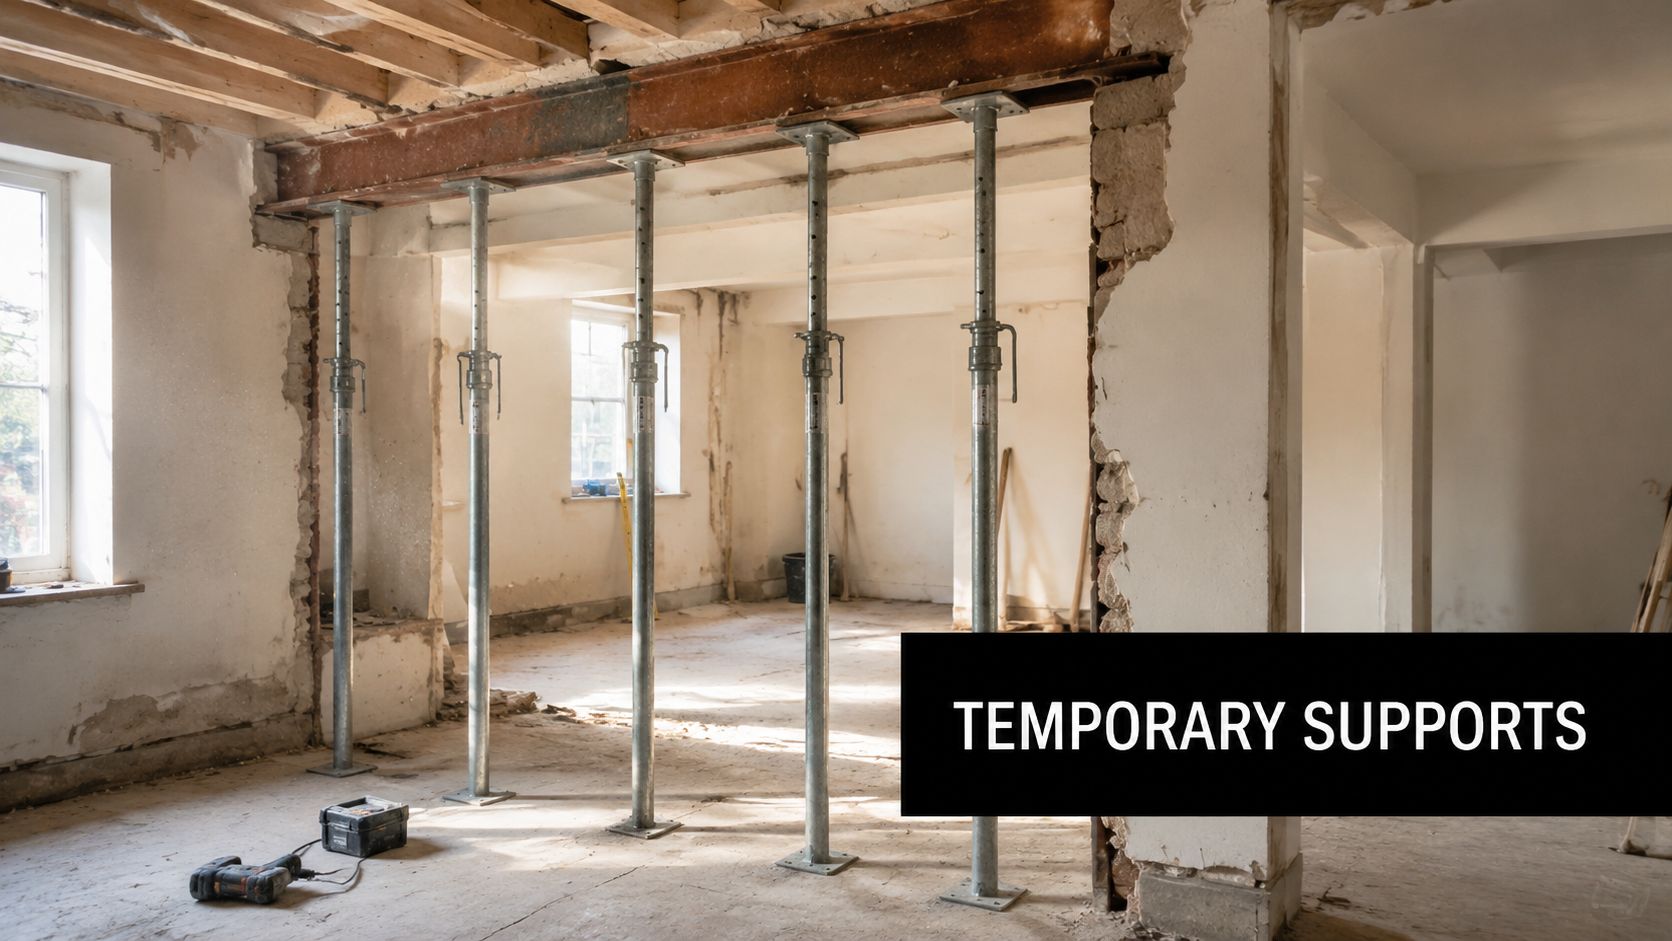
What happens on site
Once the temporary supports are in place, the crew can open the wall carefully and install the structural element to match the engineer's design. Depending on the house, that may be a steel beam, a lintel, or another engineered support solution. The detail changes from job to job, but the principle does not, the load has to be carried before the wall is removed.
The practical side of the demolition is often overlooked by homeowners until the work starts. Dust control matters, so the work area should be isolated, adjoining finishes protected, and the demolition planned so the rest of the house is not left coated in fine dust for days. Waste also has to be handled properly, because the removed material, old plaster, framing timber, and any unexpected materials need to leave the site without becoming a second cleanup job for the homeowner.
Services, patching, and the part people underestimate
The hidden complexity often sits inside the wall. Electrical wiring, plumbing, and sometimes HVAC-related services may need rerouting, disconnection, or protection by the right trade before the wall comes out. That is why the structural and service work has to be coordinated closely, because the change to the building and the change to the services often happen together.
A good builder keeps the trades moving in the right order so the job does not stall between demolition and finishing. The finish stage is where the new opening starts to look like part of the house, with plastering, cornice repairs if needed, floor patching, and paint blending so the old wall line disappears. If that part is rushed, the renovation can look unfinished even when the structure is technically correct.
The job is finished when the opening feels like it was always meant to be there, not when the beam is in.
That result comes from sequencing. Temporary support first, structural replacement next, services managed alongside the build, then the making-good work that joins the old and new spaces together. It is the least glamorous part of the job, and the one that most clearly separates a proper renovation from a cheap knock-through.
Your Renovation Partner A Checklist for Success
Internal wall removal is one of those projects that looks modest until the work starts. Then you realise you're dealing with structure, approvals, trades, and finishing details that all have to land in the right order. A good builder doesn't just remove the wall, they manage the risk around it.
Use a simple checklist when you're choosing who to trust with the job:
- Experience and expertise: Ask for examples of similar structural removals, not just general renovation work.
- Licensing and insurance: Confirm they're properly licensed and insured for the scope of the job.
- Clear communication: Look for straight answers about approvals, timing, and what happens if the site reveals surprises.
- Detailed quote: Make sure the quote separates demolition, structural work, services, and finishes.
- References and reviews: Speak to past clients who've had structural changes completed.
- Realistic timeline: A good builder will explain the sequence without pretending the approvals don't exist.

The strongest sign you've found the right partner is not a flashy promise. It's a calm, organised process that makes the structural side feel manageable and the finish look deliberate. If you're ready to open up your home, speak with Templeton Built about an Adelaide wall removal done properly, with the engineering, approvals, and craftsmanship handled as one coordinated project.


Leave a Reply