

Adelaide Kitchen Bathroom And Laundry Renovation Guide
If you're planning a kitchen bathroom and laundry renovation, you're probably already feeling the friction of the house as it stands now. The kitchen bottlenecks at dinner time. The bathroom never quite dries properly. The laundry is either too small, badly located, or doing double duty as a storage dump.
That combination is common in Adelaide homes, especially older ones that have been added to in stages rather than designed as one coordinated whole. Done well, renovating all three spaces together gives you one clear plan for plumbing, electrical, storage, finishes, approvals, and site management. Done badly, it turns into three separate jobs fighting each other.
We approach these projects as one connected system. The kitchen drives daily living, the bathroom carries the heaviest moisture demands, and the laundry often becomes the forgotten utility room that can either solve circulation problems or create new ones. The advantage of tackling them together is efficiency. The challenge is that every decision affects something else.
The Blueprint Phase Feasibility and Your Design Brief
The early part of a renovation isn't about choosing tile colours first. It's about working out whether the home can support what you want, what needs to stay, and what has to change.
In Adelaide, this matters because a large share of renovation work happens in established homes. Kitchen renovations made up 28% of all home improvement projects in major cities like Adelaide in 2024, and 42% of Adelaide renovations included multi-room updates, with resale recoupment of 75-85% according to the cited HIA and CoreLogic figures via Housing Industry Association. That tells us two things. Homeowners are prioritising these rooms, and they're increasingly doing them together rather than one at a time.

Start with how the house actually works
Before sketching layouts, walk the home and answer practical questions.
- Where are the current services: Note existing waste points, water feeds, switchboard location, gas position if relevant, and any obvious ventilation issues.
- What feels cramped in daily use: Not what looks dated. What fails at 7 am and 6 pm is more important.
- Which walls are likely structural: Moving a non-loadbearing partition is one thing. Altering a structural wall changes budget, approvals, engineering, and sequencing.
- How long do you plan to stay: A family home you expect to use for years should be briefed differently from a short-hold property.
A lot of renovation stress comes from clients trying to solve aesthetics before they've defined function. If the brief says “open kitchen, more storage, nicer bathroom”, that's not a brief. That's a wish list.
Write a brief your builder can price and build
A useful design brief has priorities, constraints, and habits. It should be detailed enough that everyone can refer back to it when choices start multiplying.
Your brief should include:
Non-negotiables
Examples include a full-size bath for young children, a walk-in shower, a broom cupboard in the laundry, or keeping the kitchen sink under a window.Daily routines
Who cooks, who leaves early, where school bags land, whether the laundry needs pet-washing capacity, and whether the bathroom is shared by children, guests, or ageing parents.Storage reality
Count what has to fit. Small appliances, vacuum, linen, cleaning products, bulk pantry goods, hampers, ironing board. Storage should be measured against actual items, not vague assumptions.Future use
If you're likely to need easier access later, wider openings, a step-free shower, stronger lighting, and safer flooring should be considered now.
Practical rule: If a feature matters enough to be disappointing when it's missing, it belongs in the brief, not in a late-stage conversation on site.
Separate ideals from feasibility
Not every good idea belongs in every house. In older Adelaide homes, rooflines, slab set-downs, drainage falls, and window placement often decide what is sensible.
A few examples we regularly see:
| Brief item | Works well when | Often struggles when |
|---|---|---|
| Open laundry connected to kitchen | The circulation path is clean and storage is concealed | The laundry becomes visible from living areas with nowhere to hide mess |
| Double vanity | The bathroom width can support good clearance | Door swings and shower screens crowd the room |
| Large island | The room allows proper walkways around it | It steals space from pantry access or dining movement |
A good brief protects you from making expensive decisions based on showroom logic instead of household logic.
For a clearer starting point, it helps to review what a proper brief should cover before design begins. This guide on building a renovation design brief is a useful reference point when you're trying to turn ideas into something workable.
Decide what you're solving first
When families try to fix kitchen, bathroom, and laundry problems at once, they often discover that one room is driving the rest. Sometimes the kitchen needs the bathroom wall to shift. Sometimes the laundry is in the only spot that makes the kitchen layout work. Sometimes the bathroom isn't the main issue at all. Ventilation and storage are.
That's why we rank the project in this order:
- Function first
- Structure second
- Finishes third
That order keeps the renovation grounded. You can repaint a cabinet. You can't easily undo a bad layout once services and joinery are installed.
Harmonising Your Wet Areas Integrated Design and Layouts
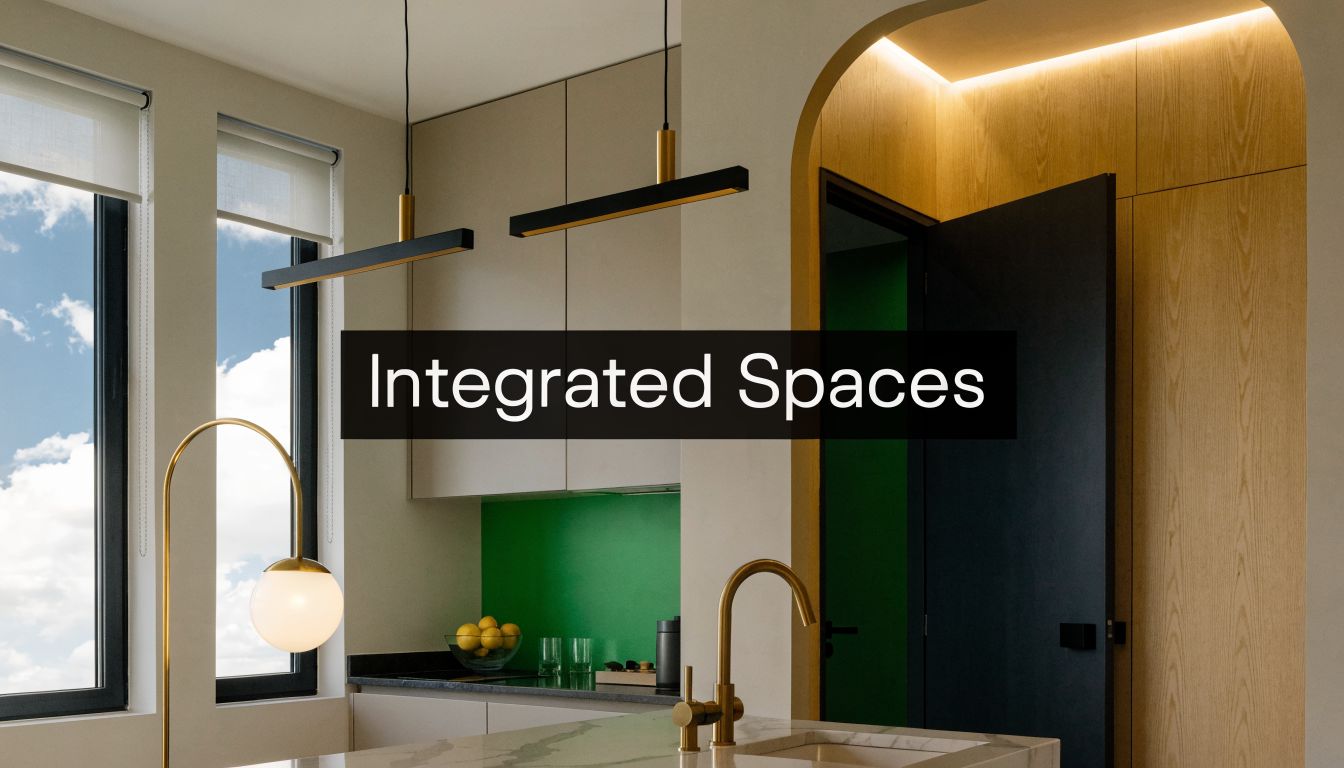
A combined kitchen, bathroom, and laundry renovation works best when the three rooms are planned as one service zone, not three separate shopping lists. In Adelaide homes, that matters because older layouts often hide a fundamental constraint in the bones of the house. A nib wall, a crooked rear addition, a low window, or an old drain position can affect every wet area at once.
The goal is a unified plan with room-specific priorities. The kitchen needs clear prep and storage logic. The bathroom needs privacy, drainage falls, and easy cleaning. The laundry has to handle circulation, appliances, and the daily mess that comes with family life.
Build one layout logic across all three rooms
Adelaide's older housing stock rarely gives you neat, square rooms. We see angled corners, out-of-plumb walls, patched-on extensions, and services sitting in spots that made sense forty years ago but not now. If each room is designed in isolation, those quirks usually get concealed rather than solved.
A better approach is to map the whole wet area network first. We look at how people move between kitchen, bathroom, laundry, yard, and hallway. We also check where plumbing, ventilation, natural light, and storage pressure overlap. That is where combined projects gain efficiency.
One doorway shift can change a lot. It might improve bathroom privacy, create enough depth for a proper laundry tallboy, and stop the kitchen from losing pantry storage to a circulation path.
The layout moves that usually pay off
Some decisions consistently make multi-room renovations work harder.
Shared service planning
Grouping sinks, wastes, and water lines with some discipline usually reduces opening-up work and makes the build easier to coordinate. It can also simplify access for maintenance later. The trade-off is that the shortest plumbing run is not always the best room layout, so the services plan has to support the way the rooms are used.
Transition spaces that earn their footprint
In many Adelaide homes, the laundry is the link between indoors and outdoors. If that space is properly planned, it can hold cleaning gear, school bags, pet supplies, linen, and overflow pantry storage without feeling cramped. If it is treated as a leftover corridor, appliance doors clash, bench space disappears, and the room becomes a bottleneck.
Consistent detailing
Repeated cabinet profiles, tile tones, or tapware finishes help the renovation feel organised. The rooms do not need to match exactly. They do need a clear relationship, especially when sightlines connect the kitchen to the laundry or a hallway leads directly past the bathroom.
Solving awkward footprints without wasting space
In irregular rooms, custom sizing usually beats forcing standard modules into corners they were never designed for. We have found that careful measuring, detailed drawings, and room-by-room coordination improve function far more than chasing a showroom-perfect layout.
That matters with common problem areas such as:
- Angled kitchen corners, where adjusted cabinet depths or open return details often work better than a blind corner unit.
- Narrow laundries, where stacked appliances, a shorter bench run, and overhead drying space can keep the walkway usable.
- Offset bathroom walls, where a custom vanity width usually performs better than trying to centre every fitting on a wall that is not square.
The main mistake is trying to make every room do too much. A kitchen cannot also be the family dumping ground unless storage is built for it. A laundry cannot act as a hallway, mudroom, and folding station if the clearances are already tight. Good integrated design starts by deciding the primary job of each room, then fitting the secondary jobs around it.
Cohesion without copying room to room
The palette should support how each room is used.
| Element | Kitchen approach | Bathroom approach | Laundry approach |
|---|---|---|---|
| Cabinet finish | Durable and easy to clean | Warm, restrained, moisture-aware | Hard-wearing and forgiving |
| Flooring | Traffic and spill resistant | Slip conscious | Water tolerant and easy to maintain |
| Storage style | Mix of drawers and tall pantry | Closed storage over visual clutter | Tall utility storage and concealed appliances |
That balance matters in a bundled renovation. If we overspend on decorative features in all three rooms, the budget gets tight where it should stay practical, such as waterproofing details, ventilation, joinery internals, and access clearances. Homeowners weighing those trade-offs can review this guide on how to budget for renovations.
For investor-owned properties, finish selections also have tax implications over time. It is worth getting proper advice early so fixture and building work are recorded correctly. You can find capital works advice before final selections are locked in.
One model that suits this type of renovation is design-build, where layout decisions, pricing, and construction detailing are handled together. Templeton Built uses that structure to keep kitchen, bathroom, and laundry planning aligned from concept through construction, which is often the difference between a coordinated result and three rooms that compete with each other.
Budgeting and Sequencing Your Multi-Room Renovation
Most budget blowouts don't start with one dramatic mistake. They start with small decisions made out of sequence. A wall moves before joinery is resolved. Appliances are selected after cabinetry drawings are done. Waterproofing is delayed because a niche detail wasn't finalised.
That gets expensive fast in a kitchen bathroom and laundry renovation because the rooms share trades, wet services, deliveries, and inspection points.
What the numbers suggest about bundled projects
The reason many owners now bundle these rooms is straightforward. HIA's 2025 insights show combined kitchen-bathroom-laundry renovations yield an ROI of 82%, compared with 65% for standalone projects, while 57% of renovators are taking on larger scopes and material costs have stabilised at 4% inflation. CoreLogic also notes renovated Adelaide properties sold 22 days faster and at an 8.5% premium in 2024 according to CoreLogic Australia.
That doesn't mean every combined project automatically makes financial sense. It means the integrated approach can perform better when the planning is disciplined.
If you're renovating an investment property or a home with future tax implications, it's also worth getting specialist advice on what may count as capital works. A clear primer is this guide to find capital works advice, which helps frame the accounting side before invoices start stacking up.
Where budgets usually drift
The expensive parts are rarely surprising. The surprise is how quickly variation risk builds when decisions are late.
Three areas deserve close attention:
Services
Plumbing and electrical decisions affect all three rooms. Move a kitchen sink, add bathroom lighting layers, change laundry appliance positions, and the service plan shifts with them. Confirm fixtures early enough that rough-in locations aren't guesswork.
Joinery
Cabinetry carries major visual and functional weight across the project. It also depends on accurate site measurement, appliance selection, and wall finishes. If one of those inputs changes late, joinery cost and timing can move with it.
Hidden rectification
Demolition often reveals the part nobody sees in inspiration images. Out-of-plumb walls, damaged framing, inadequate ventilation paths, or old substrate problems. These aren't glamorous costs, but they are often the costs that make the finished rooms last.
Site advice: Keep contingency for what the house reveals, not just for what the selections cost.
Sequence matters more than speed
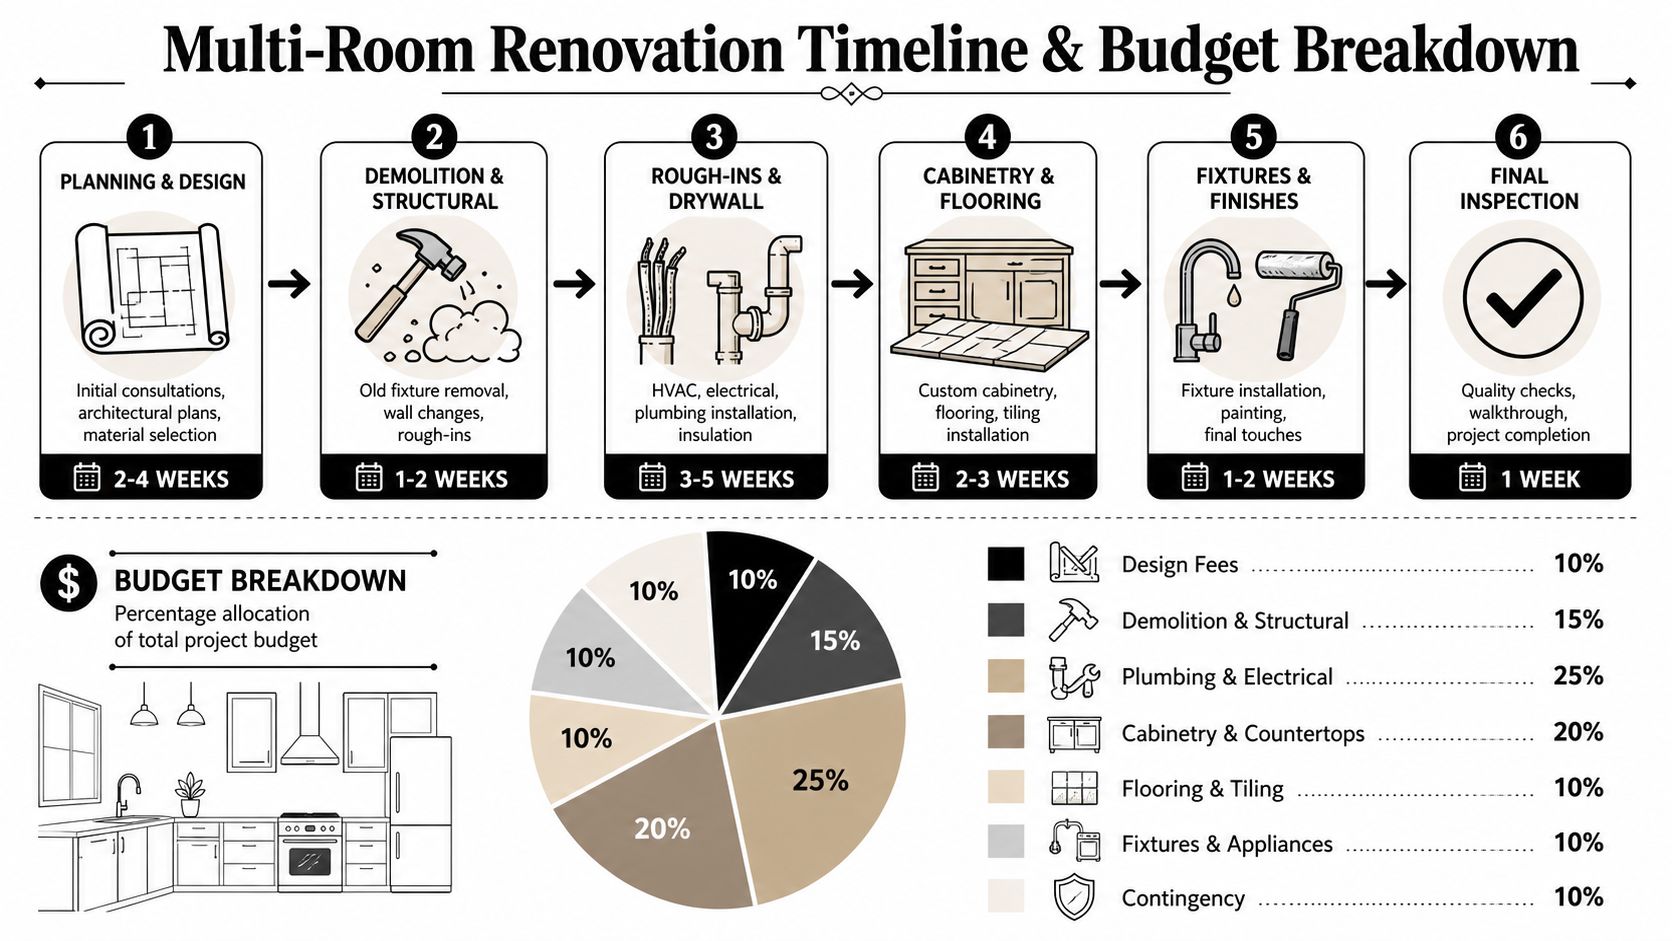
A combined renovation should feel coordinated, not rushed. The right order reduces rework and prevents trades from trampling each other's finished work.
A practical sequence usually follows this logic:
Final design and selections
Confirm layouts, fixtures, appliances, tile extents, joinery details, and structural changes before demolition begins.Demolition and structural work
Remove what's going. Complete framing changes early so rough-ins happen to the final plan, not the old one.Services rough-in
Plumbing, electrical, ventilation, and any mechanical work should be coordinated as one package across all rooms.Wall linings, waterproofing, and substrate preparation
These stages set up tile, joinery, and fixture installation. Shortcuts here show up years later.Cabinetry, tiling, and flooring
The order inside this stage depends on material choices and tolerance requirements.Fit-off and final commissioning
Appliances, tapware, mirrors, screens, lighting, hardware, and testing.
The timeline in the infographic gives a general structure, but the primary point isn't the number of weeks. It's protecting the critical path. A delayed vanity selection can hold plumbing fit-off. A missing appliance spec can stall joinery manufacture. One small hold-up can echo through the rest of the build.
For homeowners trying to sense-check allowances before they commit, this resource on how to budget for renovations is a useful planning companion.
Where saving money works and where it doesn't
There are sensible economies, and there are false economies.
| Good savings | Usually poor savings |
|---|---|
| Keeping services close to existing locations where layout still works | Choosing cheaper waterproofing or substrate prep |
| Limiting feature materials to key focal areas | Buying fixtures before confirming rough-in needs |
| Repeating selected finishes across rooms | Over-customising decorative details while storage remains unresolved |
The best budget is one that spends clearly on function, durability, and sequencing. That's what tends to hold up after handover.
Navigating Adelaide Permits and Choosing Your Builder
A multi-room renovation often feels like an interiors project until walls move, windows change, wet area compliance kicks in, or structural work enters the picture. That's when many owners realise the design decisions and the approval pathway should have been linked earlier.
Adelaide projects vary. Some kitchen bathroom and laundry renovation works can be relatively straightforward. Others trigger formal approval requirements because of structural changes, extensions, altered openings, or development constraints tied to the site.
Know when the project moves beyond cosmetic work
Changing finishes is one thing. Altering structure, drainage arrangements, external openings, or built form is another.
Questions worth asking early include:
- Are any walls being removed or altered
- Will the footprint change
- Are new windows, doors, or external penetrations proposed
- Does the property have planning or character constraints
- Will the renovation affect waterproofing, ventilation, or compliance in a way that requires formal documentation
Owners often lose time because they assume approvals can be sorted once the design is already locked. In reality, approval risk should shape the design while there is still flexibility.
For a practical overview of what may be required before work starts, this guide on getting a building permit in South Australia is a helpful first check.
The local process rewards complete documentation
Councils and certifiers don't respond well to half-resolved projects. If drawings are vague, structural intent is unclear, or selections affect compliance but haven't been confirmed, review time stretches.
A better approach is to align these pieces before lodging or pricing:
| Item | Why it matters |
|---|---|
| Floor plans and elevations | Show room function, dimensions, and fixture locations |
| Structural intent | Identifies what needs engineering input |
| Wet area detailing | Affects waterproofing, ventilation, and buildability |
| Fixture and appliance decisions | Prevents later conflicts with clearances and rough-ins |
That documentation also improves quoting accuracy. Builders can only price what has been decided.
Separate designer and builder or use one integrated team
There isn't one model that suits every client, but the trade-offs are real.
Separate architect or designer plus builder can work well when the scope is unusual or highly design-led and the documentation is complete. The downside is that owners often sit in the middle when cost feedback, constructability issues, or scope disputes appear.
Integrated design-build can suit multi-room renovations because the builder, designer, and trades are working from the same conversation. Layouts can be tested against cost and site reality while there is still time to change them.
That matters most in older Adelaide homes. These projects regularly involve hidden conditions, awkward geometry, and service conflicts that don't show up until someone with construction experience reviews the design properly.
The smoother projects aren't the ones with no surprises. They're the ones where the team has already built room for decisions when surprises arrive.
What to look for in the builder
Don't focus only on portfolio photos. Ask how the builder manages information.
Look for:
- Clear scope definition: You want to know what's included, what's assumed, and what would count as a variation.
- Experience with occupied homes: Many Adelaide renovations happen while families are still living on site for at least part of the works.
- Understanding of wet area sequencing: Kitchens, bathrooms, and laundries all involve trades that depend on each other's timing.
- Selection management: Fixtures, appliances, and finishes need to be locked in before they cause delay.
- Communication process: Who answers design queries, who updates cost implications, and who coordinates trades.
A good builder doesn't just say yes to every idea. They explain what works, what introduces risk, and what should be redesigned before construction starts.
Finishes Sustainability and Future-Proofing Your Home
The finish schedule is where many renovations either settle into long-term quality or start a slow decline. Good-looking products can still be wrong for the room, the climate, or the way the home is used.
That matters even more when kitchen, bathroom, and laundry materials are being selected together. You want visual consistency, but you don't want to force one material into every location if its performance doesn't suit moisture, cleaning, heat, or wear.

Choose finishes for performance first
In Adelaide, summer heat, moisture spikes in wet areas, and general daily use put pressure on surface choices. CoreLogic AU reported in Q1 2026 that 35% of renovations fail within 5 years due to moisture degradation in humid climates, and only 8% of online guides cite Green Building Council Australia standards for resilient materials according to Green Building Council Australia.
That doesn't mean every project needs premium everything. It means the wrong low-cost selection in a wet zone can become expensive later.
Materials that often deserve more thought include:
- Cabinet substrates in laundries and bathrooms: Moisture resistance matters more than showroom appearance.
- Benchtop material near sinks and splash zones: Some surfaces cope better with real household wear and cleaning routines.
- Tile and grout pairings: A tile may be durable while the grout choice creates the maintenance problem.
- Paint systems and sealants: These products are part of the room's performance, not just the final look.
Sustainable choices that still work hard
Sustainability only helps if the product lasts and can be maintained. A fashionable material that breaks down early isn't a responsible choice.
The more useful questions are practical ones:
Can it tolerate moisture and heat
Bathrooms and laundries need materials that don't swell, delaminate, or trap ongoing maintenance problems. Kitchens need to handle cleaning, splashes, and day-to-day abrasion.
Can it be repaired or replaced sensibly
A renovation ages better when common wear items can be updated without ripping out the whole room.
Is the selection appropriate for the room
The same cabinet finish may be fine in a pantry wall but less sensible beside a laundry trough or in a poorly ventilated bathroom.
The cited GBCA-related data also notes a more sustainable alternative to high-embodied-carbon quartz. Local bamboo cabinetry can reduce costs by 15% and emissions by 40% in the referenced data set. That won't suit every design language, but it is a useful reminder that lower-impact options can also be commercially sensible when detailed properly.
Moisture is patient. If a finish can't handle the room, the room will eventually prove it.
Future-proof the rooms while the walls are open
A renovation has one rare advantage. You have access before everything is closed up. That's the time to make practical future choices.
Consider:
- Extra power where usage may grow: Appliance garages, shaving cabinets, bidet seats, charging drawers, or ironing stations.
- Better lighting layers: Task, ambient, and mirror lighting solve more problems than a single central fitting.
- Accessible movement: Wider entries, safer shower access, and reachable storage can make the home easier to use later.
- Ventilation upgrades: Especially in bathrooms and laundries with limited natural airflow.
This video gives a useful visual prompt for thinking about finish and fixture coordination in real spaces.
What usually dates badly
Trends aren't the problem by themselves. The issue is choosing a trend where a durable neutral would have carried the room for longer.
A few common regrets are easy to avoid:
| Often ages well | More likely to date quickly |
|---|---|
| Simple cabinet profiles | Overly fussy door details in small rooms |
| Controlled material palette | Too many feature surfaces competing |
| Fixtures selected for maintenance as well as style | Finishes chosen only because they're current |
The right finish schedule should still look good in a few years, but more critically, it should still function without constant upkeep.
Renovation FAQ and Homeowner Checklist
Common questions
Should we renovate all three rooms at once?
Usually yes, if the rooms are linked by layout, services, or family disruption concerns. It can reduce repeated demolition, duplicated trade mobilisation, and inconsistent finish decisions.
Do we need to move plumbing to get a better layout?
Sometimes, but not always. The best outcome isn't automatically the one with the biggest service relocation. Good planning balances improved function with sensible construction complexity.
Can we live at home during the works?
Sometimes for part of the project, but it depends on access to a functioning bathroom, kitchen setup, dust separation, and safety. This needs an honest conversation before the build starts.
What causes the biggest delays?
Late selections, approval uncertainty, hidden site conditions, and joinery decisions made after rough-in planning.
Homeowner Renovation Checklist
| Stage | Key Action/Question to Ask Your Builder |
|---|---|
| Initial planning | What problem are we actually solving in each room |
| Brief development | Which items are non-negotiable and which are optional |
| Feasibility | Are any structural, drainage, or ventilation constraints likely |
| Design | Do the kitchen, bathroom, and laundry work as one plan |
| Budget | What is included, what is excluded, and where is contingency held |
| Approvals | Will permits or council approvals be required for this scope |
| Selections | Have appliances, fixtures, finishes, and joinery details been finalised early enough |
| Construction | What is the sequence of works and what decisions must be locked in before each stage |
| Handover | What maintenance, warranty, and care information will be provided |
If you're planning a kitchen bathroom and laundry renovation in Adelaide, Templeton Built can help you work through feasibility, design coordination, approvals, and construction with a practical whole-project approach. The earlier the brief, layout, and sequencing are resolved, the smoother the build tends to run.


Leave a Reply