

Kitchen Design Trends 2025: Expert Guide to 2026
You're probably standing in a showroom, scrolling photos, or staring at a tired old layout and asking the same question every Adelaide renovator asks at some point, what matters in a kitchen now? The answer in kitchen design trends 2025 is clearer than it's been for years. Kitchens are moving away from flat, one-note minimalism and toward spaces that feel more personal, more useful, and far better resolved on site. That shift shows up in colour, storage, joinery detail, lighting, and the way a kitchen connects to the rest of the home. It also changes how builders need to price, sequence, and coordinate the work.
For Templeton Built, that's the true story. Trends only matter when they can be built properly, budgeted properly, and lived with every day. In Adelaide homes, that means thinking beyond mood boards and into the practical realities of cabinetry lead times, trades coordination, rough-ins, finishes, and how your kitchen supports family life, entertaining, and resale. The strongest kitchen design trends 2025 are not gimmicks. They're design directions that reward good planning and punish shortcuts.
1. Sustainable and Eco-Friendly Materials
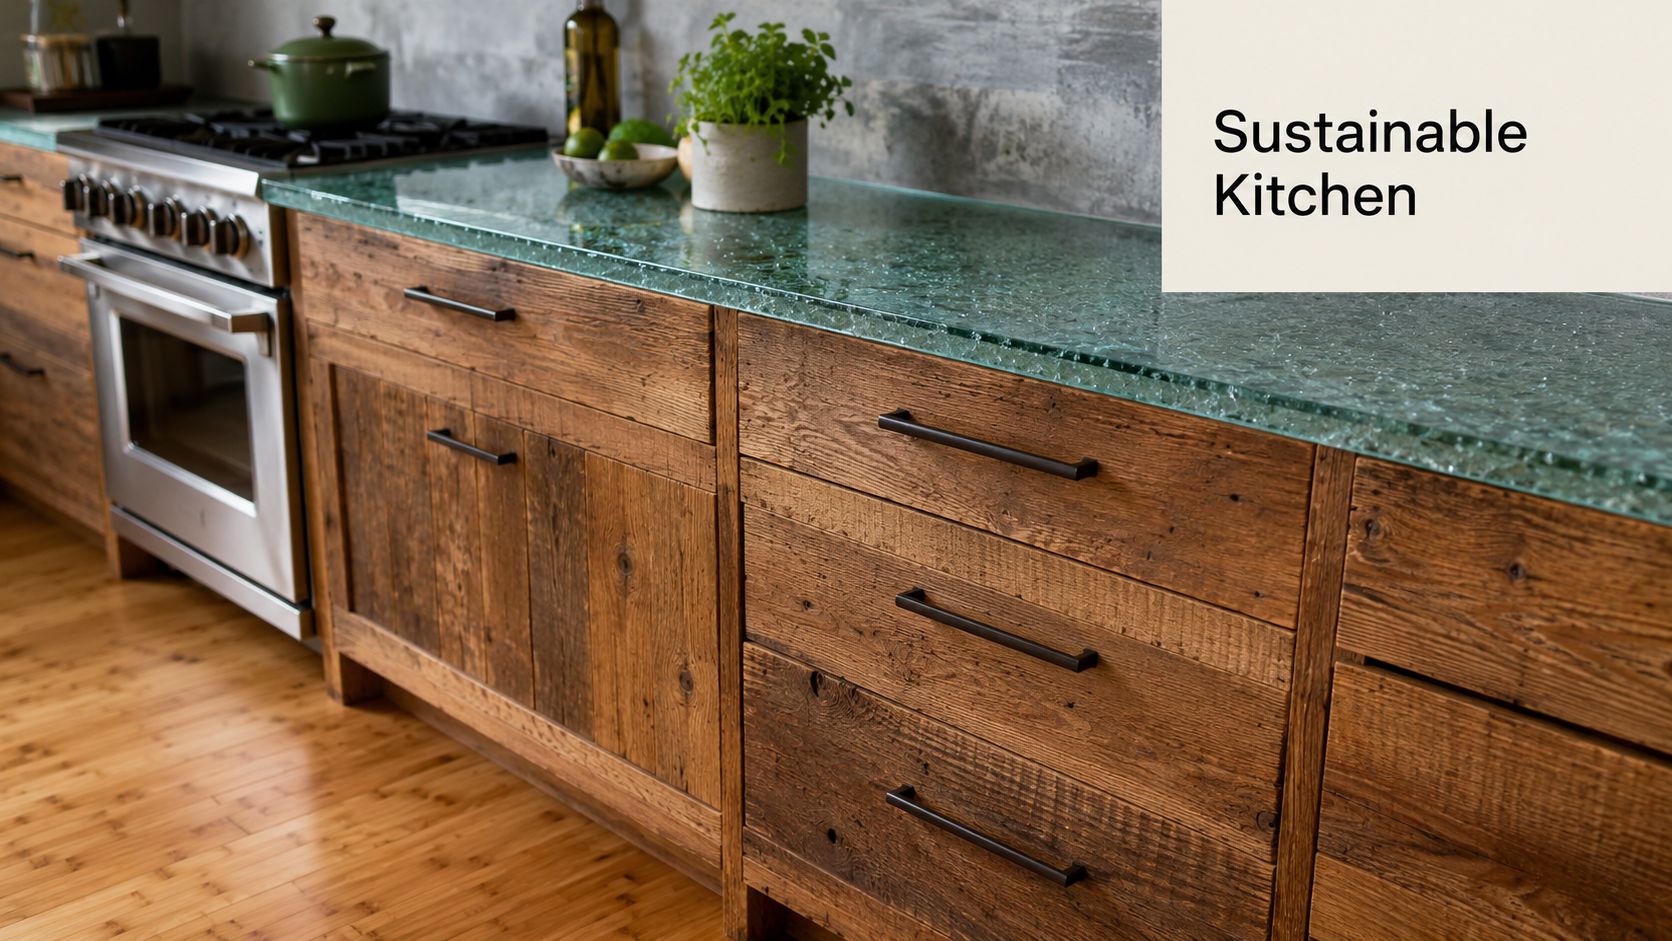
Sustainability is no longer a niche brief. It's becoming part of how clients judge quality, especially when they want a kitchen that feels grounded rather than disposable. Reclaimed timber, low-impact finishes, and certified products fit that brief well, but they need to be chosen early because sourcing can take longer than standard selections. For practical planning, the smartest approach is to blend standout eco materials with conventional components where it protects the budget.
What works on real projects
Reclaimed wood cabinetry can look exceptional when the grain is strong and the profile is simple. Recycled glass splashbacks bring colour without making the room feel busy, and bamboo can work well where the design calls for a lighter, natural look. The trade-off is consistency, because recycled and reclaimed materials often vary more than standard supply.
A good Adelaide builder will ask about certifications up front and lock in the supply chain before the joinery drawings are final. That matters if you're trying to keep the schedule tight. It also helps when you want to tell the resale story later, because documented sustainable choices are easier to explain than vague claims.
Practical rule: decide which sustainable elements are visible hero features, then keep the rest of the kitchen efficient and durable.
For homeowners comparing options, Templeton Built's approach to specification sits comfortably alongside eco-friendly building materials, because a well-built kitchen should balance environmental intent with everyday durability. That's the difference between a kitchen that photographs well and one that still feels right after years of use.
2. Minimalist and Handleless Design
Handleless kitchens haven't disappeared, but they've matured. The strongest versions in 2025 are not cold or empty, they're calm, disciplined, and carefully detailed. Flush fronts, integrated appliances, and concealed storage create a cleaner visual line, which suits open-plan homes where the kitchen sits in view all day. The catch is that every millimetre matters more, especially around clearances, finger pull access, and the location of push-to-open hardware.
Why builders pay attention to the mechanics
A handleless kitchen can look effortless and still be a pain to live with if the internals are poorly planned. Deep drawers should be used where access matters, because removing handles doesn't remove the need for ergonomics. Appliance integration also needs to be locked in early, since fridge panels, dishwasher alignment, and oven reveals all affect the final look.
Design drawings need to become buildable documents. If the cabinetmaker, electrician, and plumber aren't coordinated before installation, the result is usually frustration, not minimalism. Handleless design works best when the kitchen is measured for how people move through it, not just how it looks in a render.
The details that separate good from awkward
- Test the opening method early. Push-to-open systems should be checked against real use, not just supplier brochures.
- Plan maintenance access. Hidden mechanisms still need serviceability.
- Use contrast carefully. A fine shadow line or edge detail can stop the kitchen from feeling flat.
- Prioritise drawers over fixed shelving. The cleaner the exterior, the more important internal access becomes.
Handleless kitchens suit Adelaide homes with a modern architectural brief, but they demand disciplined execution. Done well, they feel expensive without shouting. Done badly, they feel fussy every time someone needs a saucepan.
3. Bold Colour and Dark Tones
A white kitchen still works in many homes, but 2025 is giving more room to darker, more confident finishes. In kitchen design trends 2025, colour is carrying more of the mood of the room, and the strongest signals in the research point toward green, with blue and brown also ranking highly in client preference according to the NKBA's 2025 Kitchen Trends Report. For Adelaide projects, that direction makes sense. Deep cabinetry can sit well beside timber, stone, and strong natural light, especially in homes that open to outdoor living.
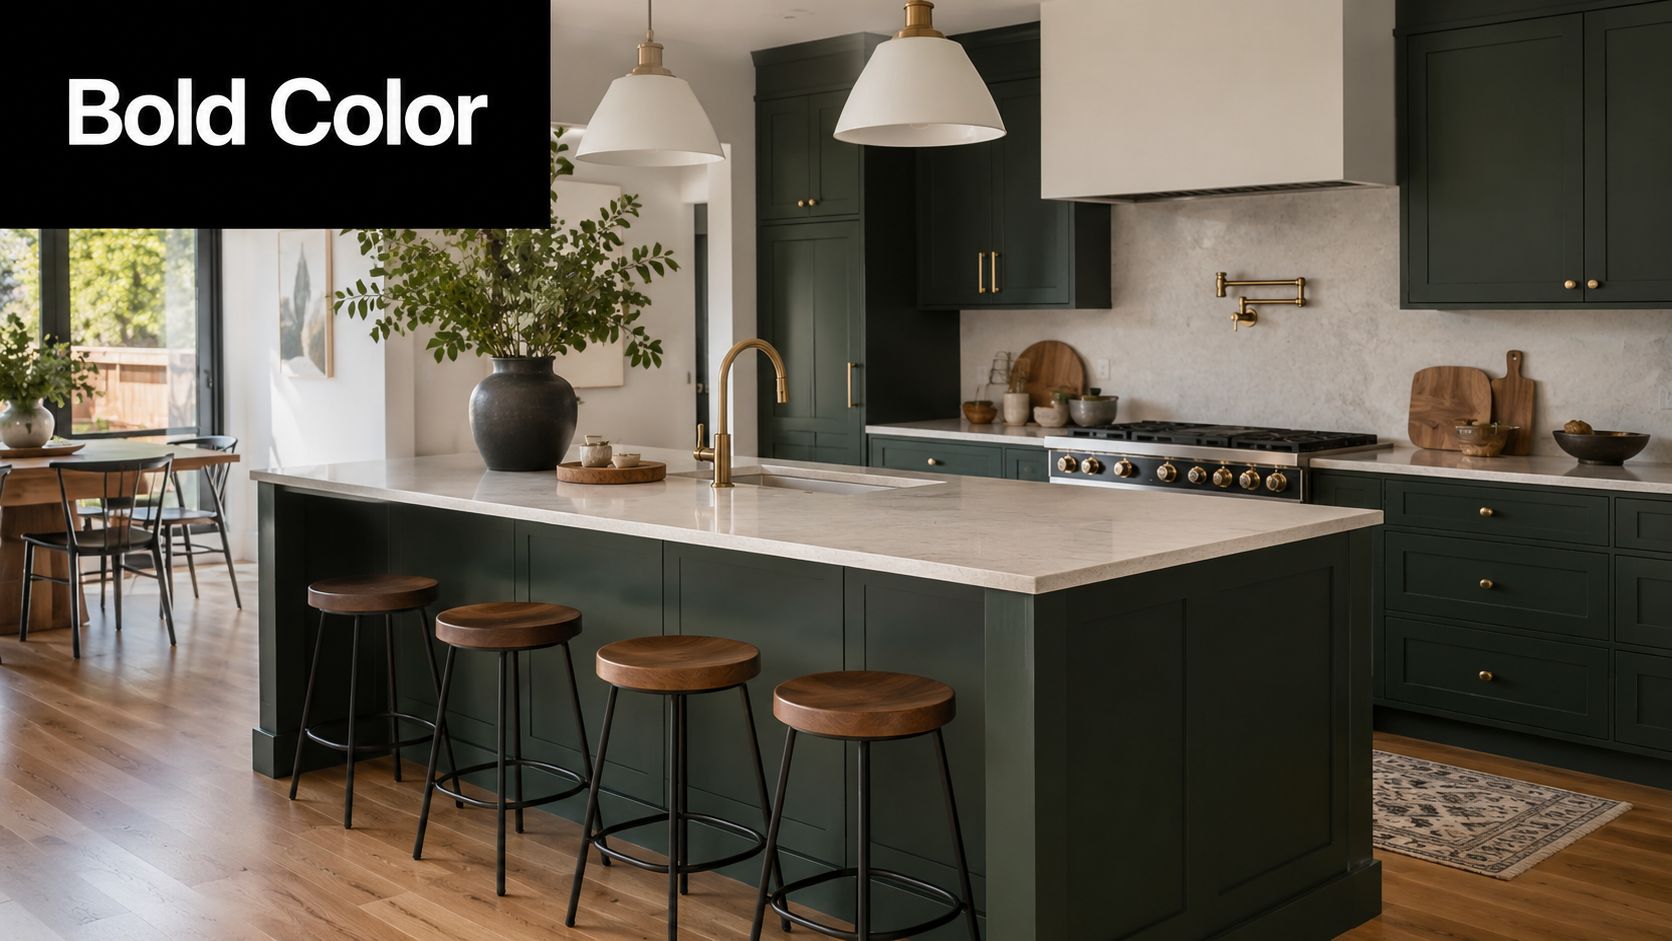
A dark kitchen still needs a visual break. A pale splashback, a lighter island, or well-placed task lighting can keep the room feeling open while letting the darker joinery do its job. Matte and satin finishes usually suit this look better than high gloss, because they soften reflections and give the kitchen a more architectural feel.
Where projects go wrong is simple. The room is coloured heavily, then left too flat and too dim. Dark cabinetry across every surface can make the kitchen feel smaller than it is, especially if the lighting is only decorative. Better results usually come from putting the darker tone on the island or lower cabinets, then keeping overhead joinery lighter so the space holds its balance.
Hardware needs the same discipline. Brass, bronze, and matte black all work with deep green, charcoal, and navy, but only if the palette stays controlled. Once too many metal finishes start competing, the kitchen loses confidence.
What to check before you commit
- Check daylight direction. A south-facing room may need more reflective surfaces to stop the space feeling heavy.
- Choose lighting early. Dark cabinetry needs proper illumination, not just attractive pendants.
- Use stone with movement carefully. Strong veining can lift the scheme, but it can also compete with saturated colour.
- Think about cleaning. Matte finishes can hide some marks better, but they still need the right maintenance routine.
For Adelaide renovators, bold colour works best when the joinery, lighting, and stone are resolved together from the start. It becomes a problem when the colour choice is made first and every other decision has to chase it.
4. Mixed Materials and Texture Contrast
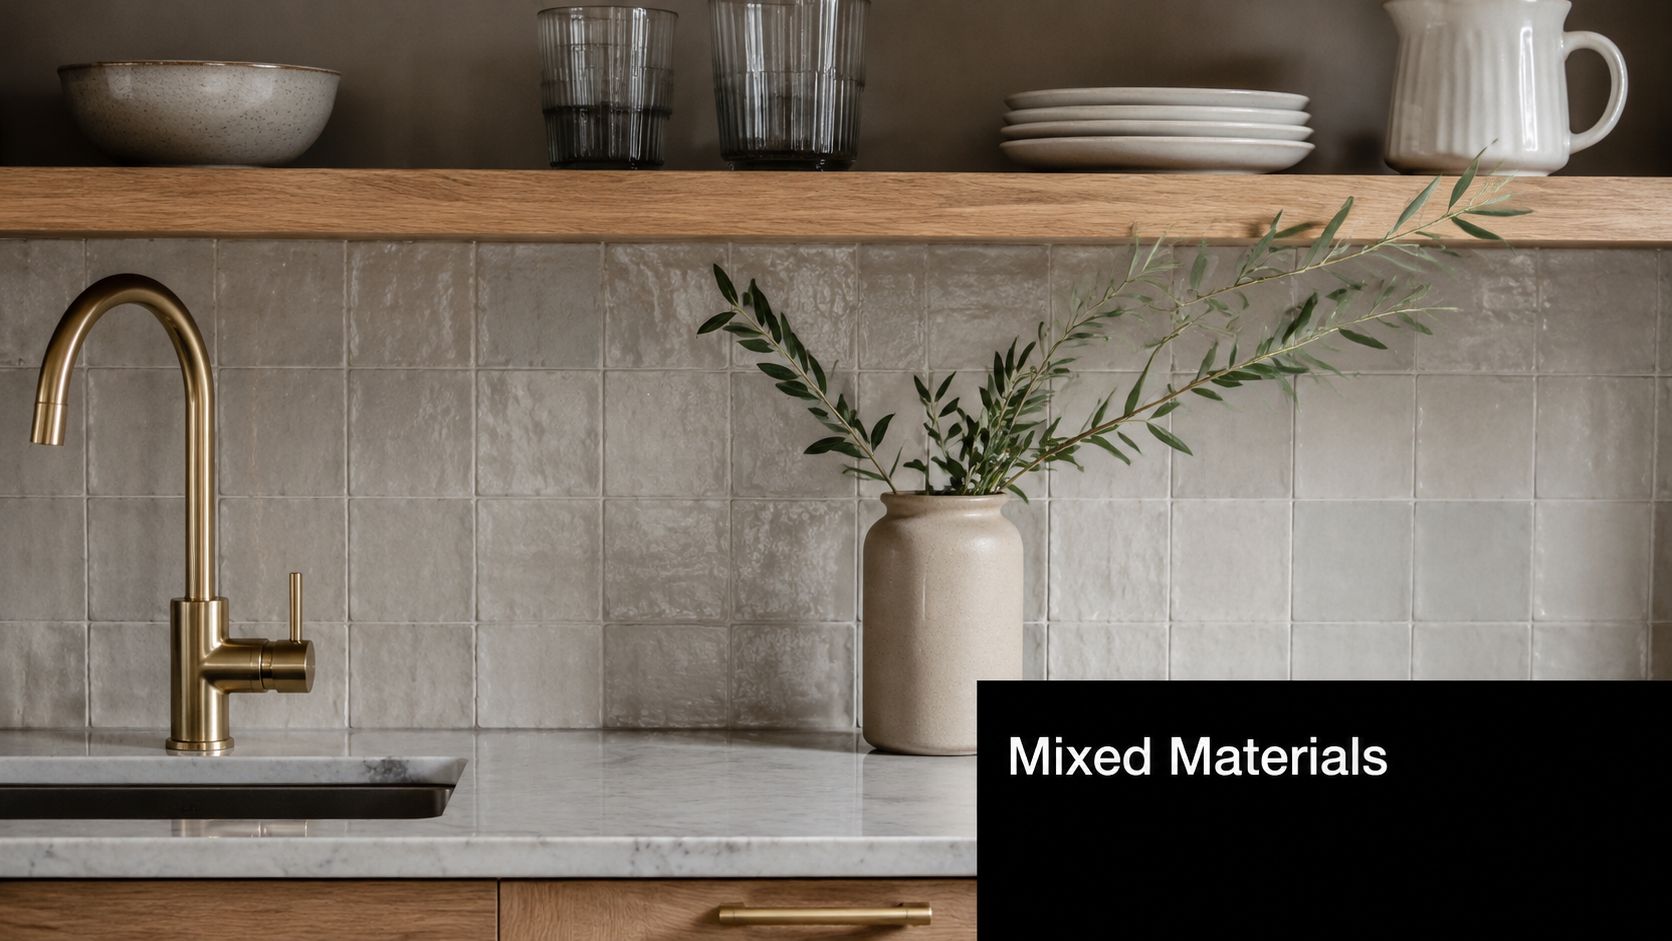
The strongest contemporary kitchens don't rely on one finish to carry the room. They use contrast. Timber against stone, matte against polished, metal against glass, each material does a different job. That approach lines up with the broader shift toward layered, personality-driven kitchens in 2025, and Fixr's 2025 Kitchen Design Trends Report points to mixing materials as a major trend, with wood and painted cabinets leading cabinetry direction and natural stone highly in demand, as reported in the 2025 Kitchen Design Trends Report.
How to keep mixed materials under control
The risk with this look is over-editing in the wrong direction. Too many materials, and the kitchen starts to feel like a sample board. The better approach is to choose a dominant material, then support it with one or two secondary finishes that add texture without stealing the scene.
In practice, that might mean oak veneer joinery with a stone benchtop and a simple tiled splashback. Or matte painted cabinetry with brass tapware and a timber shelf detail. What matters is consistency in tone, temperature, and proportion. If the timber is warm, the stone and metal should support that warmth rather than fight it.
A builder's way to specify it
Keep the palette tight enough that the room reads as one idea, not a collection of good intentions.
That rule saves a lot of disappointment. It also helps with budgeting because every additional material increases coordination time, detailing complexity, and often lead times. Mixed finishes are worth it when each one earns its place.
For family kitchens, this approach also hides wear better than flat monochrome schemes. Timber softens fingerprints, stone carries the visual weight, and painted doors can be replaced or refreshed more easily than a fully bespoke all-one-material design.
5. Maximised Storage and Hidden Organisation
In a renovation, storage is often where the kitchen either feels well resolved or constantly cluttered. Homeowners in Adelaide are asking for joinery that does more than look tidy on day one. The research points the same way, with the 2025 Kitchen Design Trends Report and Houzz study showing that ample storage sits near the top of homeowner priorities, while many renovating owners also keep their kitchen within the original footprint. That combination usually pushes the design brief toward smarter internal planning, not just more cupboards.
The practical lesson is simple. A kitchen can look generous on paper and still fail in daily use if the storage is badly placed. As a builder, I see the difference in the small details, drawer depth, corner access, pantry reach, and whether the bin, plates, and breakfast items are where the family needs them. Those choices affect how calm the room feels as much as the finished materials do.
Why hidden organisation changes how a kitchen works
The best storage solves problems before they show up on the bench. Pull-out pantries, deep drawers, drawer dividers, appliance garages, concealed bins, and clever corner solutions all reduce visual clutter while making the room easier to use. They also suit busy households, because prep flows more smoothly and cleanup does not take over the whole space.
Hidden organisation works best when it matches the way the household lives. If the coffee machine, toaster, and air fryer stay out full-time, they need a planned compartment that can take the load without wasting bench space. If children use the kitchen every day, the most common plates, cups, and lunch items should sit in easy reach, not behind display doors or high in a pantry that only adults can access comfortably.
The planning moves that make the difference
Start with daily routines, then shape the joinery around them. Heavy cookware belongs in deep drawers, not awkward fixed shelves. Recycle and waste systems need clearance, access, and a place that does not interrupt the rest of the room. In Adelaide homes, where many renovations work within an existing footprint, this is often where a good designer and a careful builder save space without forcing a full layout change.
A storage-led kitchen should feel calm, not packed full of compartments for their own sake. The goal is to hide the mess, reduce the effort of everyday tasks, and keep the room easy to live with over time. That is usually the sign that a renovation has been specified and built properly.
6. Statement Lighting and Lighting as Design
Lighting is no longer just a finishing touch. It's one of the main design decisions, and the available research backs that up. NKBA's 2025 report found lighting is a standout feature in the kitchen, and the related REALTOR® Magazine summary of the report notes that lighting fixtures are becoming a major visual feature. In a built kitchen, that means light needs to work as atmosphere, task support, and architectural detail at the same time.
Why lighting must be planned before cabinetry
A lot of kitchen lighting problems come from treating it as an electrical afterthought. By the time cabinetry is installed, it's too late to fix a poorly placed pendant, weak task lighting, or a shadow cast across the main prep zone. Good builders and designers lock in lighting circuits, power points, and pendant positions before the joinery goes in.
Layered lighting is the standard that holds up. Ceiling lights give the room general brightness. Under-cabinet lighting handles work surfaces. Pendants or sculptural fittings give the kitchen identity. The point is not to overload the room with fittings, but to make sure each layer has a role.
Adelaide kitchens need lighting that adapts
Sunlight changes across the day, and that matters in a city like Adelaide where kitchens often sit near generous glazing or open living zones. Dimmable lighting gives the room flexibility for cooking, breakfast, homework, and evening entertaining. Warm light suits relaxed use, while brighter task light matters for food prep and cleaning.
Templeton Built's smart lighting systems approach fits neatly here because quality lighting should be designed as part of the build, not layered in later as a compromise. That's especially important when the kitchen includes feature stone or darker cabinetry, since those finishes depend on light to read properly.
7. Open Shelving and Display Elements
Open shelving only works when the kitchen can handle being on display every day. In kitchen design trends 2025, it keeps appearing because clients want kitchens with a bit more character and less of the sealed-off showroom look. From a builder's point of view, the best results come from restraint. A few well-chosen items can add warmth, but once shelves start carrying overflow, the whole room feels unsettled.
Where open shelving actually earns its place
A short run of floating shelves can break up a heavy wall of cabinetry and give the kitchen more visual relief. They suit the items that are used often and worth seeing, such as everyday crockery, cookbooks, and a few pieces that hold their own as display objects. Glass-front cabinets sit in the middle, because they let you show contents without leaving everything exposed to dust, fingerprints, and constant styling.
The trade-off is practical. Open shelving asks for more cleaning and more discipline in what gets placed there. In a busy Adelaide household, that matters. If the bench already carries mismatched mugs, small appliances, and bulk packaging, open shelves usually make the kitchen feel busier rather than better. In that case, closed storage should do the hard work, and display should stay limited to one controlled area.
How to make it look intentional
- Keep the colour palette tight. Repetition makes open storage feel planned, not improvised.
- Display functional pieces. Bowls, plates, and cookware earn their place when they are used and good-looking.
- Use closed cabinetry below. That keeps the practical side of the kitchen out of sight.
- Leave some space empty. Breathing room matters just as much as the objects on display.
The best open shelving setups are edited, not crowded. They work for clients who are comfortable keeping the shelves tidy and who already own kitchenware worth showing. They are a poor fit for households that need every centimetre to work hard behind closed doors. A good builder reads that brief early and steers the layout toward the option that will still feel right after the kitchen has been lived in for a while.
8. Integrated Pantries and Butler's Kitchens
A proper pantry changes how the whole kitchen functions. A butler's kitchen or scullery keeps the mess, overflow, and backup appliances out of the main entertaining zone, which is why this idea keeps growing in popularity. In Adelaide, it works especially well in larger homes and in renovations where the kitchen has to stay polished even while family life is happening around it. For layout planning, Templeton Built's kitchen renovation ideas before and after are a useful reminder of how much function can be added by reworking the support spaces around the main kitchen.
Why the second kitchen earns its place
The biggest value of a pantry or secondary kitchen is separation. Prep happens out of sight, appliances can live where they do not clutter the main composition, and entertaining feels less pressured because the visible kitchen stays clear. In an open-plan home, that matters because one untidy bench can dominate the entire living zone.
From a builder's point of view, these spaces need proper planning for power, ventilation, and circulation. A pantry with no useful bench space becomes cupboard storage with a better name. A butler's kitchen with awkward access becomes inconvenient fast. Good layouts give the room enough space to work without taking too much from the main kitchen or the nearby living areas.
Layout choices that make the space useful
The best support kitchens are shaped around how the household uses them. A small prep zone near the main kitchen can handle everyday setup without forcing people to crowd the central bench. If the space is large enough, a separate sink or dishwasher helps keep mess contained during cooking or clean-up. Strong shelving systems matter too, because these rooms only work well when the storage is easy to read and easy to reach.
- Prep bench space. Even a modest landing area improves daily use.
- Backup sink or dishwasher. Useful in homes that entertain often.
- Practical shelving and storage. The room should organise itself without fuss.
- Ventilation and lighting. Secondary rooms still need to feel comfortable to use.
These rooms usually feel luxurious because they reduce what the main kitchen has to carry. The main space looks calmer, the working mess stays hidden, and the whole home feels easier to live in.
9. Curved and Organic Forms
Curves are making kitchens feel less rigid. Instead of sharp right angles everywhere, designers are using rounded ends, curved islands, and softer edge details to create a more human, less boxy space. That shift matters in open-plan homes, where the kitchen is visible from multiple angles and needs to read as a piece of furniture as much as a working room.
Where curves are worth the complexity
Curved islands are the most effective use of the idea because they create a focal point without changing the entire kitchen language. Rounded corners on joinery can soften circulation, especially in family homes where people are constantly moving around the bench. A curved splashback or softly arched feature detail can also break up the hard geometry of the room.
The challenge is cost and manufacture. Curves usually require more specialised fabrication and more careful detailing, so they should be used where they add the most value. A little curvature goes further than trying to make every cabinet door bend to the trend.
The practical balance
Curves work best when paired with straight lines. That contrast gives the kitchen structure and keeps the design from feeling over-styled. Timber, stone, and lacquered finishes all handle curves differently, so material selection matters as much as the shape itself.
If the kitchen is small, the rounded forms need to earn their space by improving flow or reducing impact around corners. If the room is larger, a curved island or end panel can become the design signature of the whole home. Either way, the execution has to be precise. Curves show sloppy joinery faster than straight lines do.
10. Indoor-Outdoor Integration
A good Adelaide kitchen often has to do more than sit neatly inside four walls. It needs to connect to an alfresco, hold its own in a barbecue-heavy entertaining zone, and still feel comfortable on a weeknight when the doors stay closed. From a builder's point of view, that only works when the indoor and outdoor zones are planned together, not treated as separate jobs that meet at the last minute.
The strongest projects usually share a clear material story. Timber tones, stone surfaces, and cabinet colours can carry from one side to the other, but the connection has to be practical as well as visual. In Adelaide, that means thinking about heat, glare, wind, and how often the outdoor space will be used across the seasons.
What has to be right on site
The opening between the kitchen and alfresco is only part of the job. Threshold heights, drainage, flooring transitions, and door operation all affect whether the space feels easy to move through or awkward to live with. If there is a level change that catches people out, or an outdoor slab that runs too hot, the design starts fighting the way the home is used.
Material choice matters just as much. Outdoor-facing zones need finishes that can take sun, moisture, and frequent cleaning without looking tired too quickly. Stone, stainless steel, and well-sealed cabinetry are common for a reason, they cope better with the practical demands that come with cooking and entertaining across two zones.
Ventilation also deserves proper attention. When the kitchen opens directly to the outside, cooking smells, smoke, and heat can travel further than people expect. Good extraction inside, plus a sensible outdoor layout, helps the whole area stay comfortable rather than turning the alfresco into an extension of the cooktop.
Details that make the connection feel considered
- Keep the flooring logic consistent. The less the eye has to stop and restart, the stronger the connection feels.
- Match the material family. The outdoor joinery does not need to copy the kitchen exactly, but it should feel related.
- Plan for shade and summer exposure. In Adelaide, sun control affects how often the alfresco gets used.
- Design the sightlines carefully. The kitchen should read well from the living room, the dining area, and the outdoor zone.
For local homes, this trend is less about a visual trick and more about getting the whole entertaining setup to work in real life. A well-planned connection between inside and outside gives families more usable space, but only if the detailing, budget, and construction sequence are handled properly. That is where Templeton Built adds value, because the finish only looks relaxed when the build behind it has been managed with care.
10-Point Comparison: Kitchen Design Trends 2025
| Trend | Implementation Complexity 🔄 | Resource Requirements ⚡ | Expected Outcomes ⭐📊 | Ideal Use Cases 💡 | Key Advantages ⭐ |
|---|---|---|---|---|---|
| Sustainable and Eco-Friendly Materials | 🔄 Medium–High: certified sourcing & specialist installs | ⚡ Higher cost & longer lead times for certified materials | ⭐📊 High sustainability, durability, and resale appeal | 💡 Eco-conscious clients; certified builds; premium renovations | ⭐ Lower environmental footprint; unique character; long‑term value |
| Minimalist and Handleless Design | 🔄 High: precision installation and alignment | ⚡ Moderate–High: reliable mechanisms and integrated appliances | ⭐📊 Clean, timeless aesthetic; easier cleaning; premium feel | 💡 Modern/transitional homes; small spaces; luxury renovations | ⭐ Seamless look; hygienic; perceived quality |
| Bold Colour and Dark Tones | 🔄 Medium: requires colour coordination and lighting planning | ⚡ Moderate: quality paints/finishes and enhanced lighting | ⭐📊 Strong visual impact; conceals wear; dramatic focal point | 💡 Statement kitchens; open‑plan Australian homes | ⭐ Distinctive personality; sophisticated backdrop |
| Mixed Materials and Texture Contrast | 🔄 High: careful curation to avoid visual clutter | ⚡ High: multiple premium materials and specialist trades | ⭐📊 Layered, tactile aesthetics; highly personalised results | 💡 Bespoke projects; clients wanting craft and depth | ⭐ Versatile look; rich visual interest; update flexibility |
| Maximised Storage and Hidden Organisation | 🔄 Medium–High: detailed planning and specialist fittings | ⚡ Moderate–High: custom hardware and cabinetry systems | ⭐📊 Great functionality; clutter‑free daily living | 💡 Family kitchens; small footprints needing efficiency | ⭐ Improves workflow; practical resale benefit |
| Statement Lighting and Lighting as Design | 🔄 Medium: requires electrical coordination and layering | ⚡ Moderate–High: quality fixtures, controls, smart systems | ⭐📊 Enhanced atmosphere, task performance, and material highlighting | 💡 Entertaining homes; multifunctional kitchen spaces | ⭐ Defines mood; improves function and wellbeing |
| Open Shelving and Display Elements | 🔄 Low–Medium: simple install but needs styling discipline | ⚡ Low–Moderate: shelving, attractive cookware and maintenance | ⭐📊 Airy, curated look; higher maintenance for cleanliness | 💡 Styled kitchens; show homes; renters wanting personality | ⭐ Visual openness; lower cabinetry cost; easy access |
| Integrated Pantries and Butler's Kitchens | 🔄 High: spatial planning, extra services and flow design | ⚡ High: additional space, appliances, plumbing/electrics | ⭐📊 High functionality for storage and entertaining support | 💡 Large homes; frequent entertainers; luxury renovations | ⭐ Keeps main kitchen pristine; ample prep and storage |
| Curved and Organic Forms | 🔄 High: bespoke manufacture and expert installation | ⚡ High: specialist materials and longer lead times | ⭐📊 Sculptural warmth and inviting focal points | 💡 Design‑led projects; open‑plan showpiece kitchens | ⭐ Softens spaces; safer edges; distinctive aesthetic |
| Seamless Indoor-Outdoor Integration | 🔄 Very High: structural changes, sightlines and coordination | ⚡ Very High: glazing, durable outdoor materials, HVAC/ventilation | ⭐📊 Strong entertaining flow, natural light and increased value | 💡 Australian climate homes; entertaining-focused designs | ⭐ Fluid living; enhanced connection to outdoors; high appeal |
Bring Your 2025 Kitchen Vision to Life
The best kitchen design trends 2025 are not about chasing novelty for its own sake. They're about building kitchens that feel more personal, store better, light better, and work harder for the people living in them. Colour is getting braver, materials are getting more layered, and layouts are becoming more considered. The homes that benefit most are the ones where the design brief is matched by disciplined execution.
For Adelaide homeowners, that's where the true value sits. A trend only works if it suits the site, the budget, and the way your family uses the room. Sustainable materials need sensible sourcing. Handleless cabinetry needs precise detailing. Dark colours need proper lighting. Storage-heavy layouts need disciplined joinery design. Indoor-outdoor flow needs genuine spatial planning, not just a set of doors. The difference between a kitchen that feels current and one that feels contrived often comes down to how well those decisions are coordinated before construction starts.
Templeton Built approaches kitchen renovation and custom home work from that practical angle. The team understands that a beautiful kitchen still has to survive daily life, hold its value, and suit the broader architecture of the home. That means clear communication, accurate pricing, and a build process that keeps the design intent intact from concept through to completion.
If you're planning a renovation or a new build in Adelaide and want a kitchen that balances style with proper execution, Templeton Built is ready to help. The best time to shape the layout, materials, and details is before the trade coordination starts, not after. Get the plan right, and the kitchen becomes one of the strongest investments in the home.
Templeton Built designs and builds kitchens that suit real Adelaide homes, not just trend boards, and that means practical joinery, smarter storage, and finishes that stand up to everyday use. If you're ready to plan a kitchen renovation or a custom home, visit Templeton Built and start a conversation with a team that knows how to turn design ideas into a finished space.


Leave a Reply