

Find Top Kitchen Renovation Contractors in Adelaide
A lot of Adelaide homeowners start in the same place. You notice the kitchen no longer suits the way you live. Storage feels tight, the layout fights you every morning, and every quote or online gallery seems to pull you in a different direction.
Then the practical questions arrive. Who designs it. Who prices it. Who manages approvals. Who orders cabinetry. Who answers when plumbing, electrical, joinery, tiling, and appliances all need to line up in the right order. That’s usually the point where a kitchen stops feeling like a mood board and starts feeling like a project.
The Adelaide Kitchen Renovation Journey Begins
In Adelaide, this decision rarely happens in a vacuum. People are weighing whether to move, extend, or improve what they already own. Many stay put and invest in the home they know, especially when the kitchen affects daily life more than any other room.
That demand isn’t hard to understand. 51% of South Australian homeowners planned kitchen remodels in 2025, and kitchens accounted for 38% of projects according to the Harvard JCHS press release cited in the brief. In practical terms, kitchens remain the room most owners want to improve first because they influence both liveability and resale.

What most homeowners are feeling at the start
The first emotion is usually excitement. The second is overload.
You might already have saved photos of shaker fronts, stone benchtops, oak tones, or a larger island. What you probably haven’t mapped yet is the sequence: design decisions, cost control, approvals, demolition, rough-ins, joinery lead times, final fit-off, and defects.
That’s where many projects go sideways. Homeowners are told to “get three quotes”, as if a kitchen is a commodity. It isn’t. Two builders can price the same room very differently because they’ve assumed different scopes, different inclusions, and different levels of coordination.
A kitchen renovation works best when the drawings, selections, budget, and build method all agree before demolition starts.
Why Adelaide projects have their own rhythm
Older suburbs often bring hidden constraints. Floor levels can be out, walls may not be straight, and previous alterations can complicate electrical or plumbing work. Newer homes can be simpler structurally, but they often come with tighter tolerances around finishes and integration.
That’s why a proper local process matters more than broad advice. If you’re still shaping the project, a practical starting point is to review what a full kitchen renovation in Adelaide typically involves from concept through construction. It helps turn a vague plan into something buildable.
Defining Your Vision and Setting a Realistic Budget
A good renovation starts before you call kitchen renovation contractors. If you can’t describe what needs to change, the quote stage becomes messy fast. Builders end up pricing assumptions, and you end up comparing figures that don’t match.
Start with scope, not finishes
It's common to begin with colours and tapware. That’s understandable, but it’s not the first decision. The first decision is scope.
Write down what the kitchen must do better than it does now. That might include more pantry storage, a better path between sink and cooktop, deeper drawers, improved lighting, or a stronger connection to the dining area. Separate needs from nice-to-haves. That one exercise makes pricing far more accurate.
A clear scope usually covers:
- Layout changes such as removing a peninsula, adding an island, or opening a wall
- Service changes including whether the sink, cooktop, oven, dishwasher, or fridge are moving
- Storage requirements like full-height pantry units, internal drawers, or appliance cupboards
- Finish priorities including cabinetry profile, benchtop material, splashback type, and flooring transitions
Make your style legible
Builders don’t need a perfect design brief, but they do need consistency. If one saved image is coastal, another is industrial, and a third is ultra-minimal, the room can lose direction.
Bring a short group of reference images and explain what you like in each one. It might be the timber tone in one image, the lighting in another, and the way tall joinery is detailed in a third. That gives your designer or builder something useful to work with.
Practical rule: Don’t ask a contractor to “price something modern”. Ask them to price a defined layout, a cabinet style, a benchtop category, and a realistic appliance standard.
Budget for Adelaide conditions, not wishful thinking
The brief gives a sensible local benchmark. The average cost of a full kitchen renovation in Adelaide ranges from AUD 30,000 to AUD 60,000 in 2025, with a 10% year-on-year increase, and minor kitchen updates average an ROI of 85-95% according to the Statista-based reference provided.
That range is useful, but only if you understand what shifts the number. Keeping the existing layout usually protects your budget. Moving plumbing, altering structure, custom joinery details, stone complexity, and premium appliances all push the spend upward.
Here’s a practical way to think about a mid-range allowance.
| Item | Percentage of Budget | Estimated Cost |
|---|---|---|
| Cabinetry and joinery | 35% | AUD 10,500 to AUD 21,000 |
| Labour and project management | 30% | AUD 9,000 to AUD 18,000 |
| Benchtops and splashback | 15% | AUD 4,500 to AUD 9,000 |
| Appliances and fixtures | 12% | AUD 3,600 to AUD 7,200 |
| Lighting, painting and finishing items | 8% | AUD 2,400 to AUD 4,800 |
Think beyond the kitchen itself
If you’re renovating before sale, presentation around the kitchen matters too. Clean glass, brighter interiors, and a well-finished exterior can strengthen the impression of a newly updated home. This guide on maximizing home value through cleaning is worth a look if resale is part of your decision.
For the renovation budget itself, the key is honesty. Set the number early, protect it with a written scope, and review where the money goes before signing anything. A more detailed planning approach is outlined in this guide to how to budget for renovations.
How to Find and Vet Adelaide's Best Contractors
A shortlist should be built on evidence, not charm. Plenty of contractors present well in photos. Fewer show consistent process, proper documentation, and the ability to deliver the kitchen they’ve priced.
What to look for before the first call
The quickest way to waste time is to send your plans to everyone who appears in a search result. Start narrower.
Look for builders and kitchen renovation contractors with a clear renovation focus, recent local work, and a process that covers both pre-construction and delivery. Membership in recognised industry bodies matters too. Projects with contractors vetted through bodies like HIA or MBAA achieve 92% client satisfaction, versus 65% for unverified hires, and verifying insurance and ABN reduces dispute risk by 50% according to the ACCC reference in the brief via this contractor vetting source.
Read a portfolio like a builder, not a browser
A polished gallery can hide a lot. Look for repeatable quality.
What matters in a portfolio:
- Joinery detail. Check alignment around tall cabinets, panels, and fillers.
- Material transitions. Benchtops, splashbacks, flooring, and wall finishes should meet cleanly.
- Lighting logic. Good kitchens show task lighting, not just decorative pendants.
- Project similarity. A builder who mostly posts new homes may not be the right fit for a tight renovation in an occupied Adelaide house.
A useful portfolio also shows different project types. One room done well can be luck. Consistency across several kitchens suggests a system.
Credentials are not optional
Before any serious quote discussion, verify the contractor’s business details, insurance, and licence position relevant to South Australia. Ask who will supervise the job and whether the trades are direct employees or regular subcontractors.
That matters because a renovation isn’t just carpentry. It’s sequencing, communication, site management, supplier coordination, and accountability when something changes.
If a contractor gets vague when you ask who is responsible for approvals, supervision, and defects, treat that vagueness as information.
The local trade-off most people miss
The classic advice is to get three quotes and choose carefully. There’s nothing wrong with comparing builders. The problem is that homeowners often compare three totally different operating models.
One contractor may only supply cabinetry and leave you to organise trades. Another may manage trades but expect your designer to finalise details. A third may run a design-build process where selections, pricing, approvals, and construction sit under one roof. The figures can look far apart, but the stress level and risk profile are often farther apart than the price.
That’s why vetting isn’t just about “Can they build it?” It’s also “How many moving parts will I still be carrying?”
Your Contractor Interview and Quote Checklist
The interview tells you more than the quote. Price matters, but process matters first. If a contractor can’t explain how the job will run, a low number won’t save you later.

Questions that reveal how they actually work
Don’t ask only “How much?” Ask how the result is controlled.
A strong first meeting should cover:
Who designs and documents the kitchen
If there’s no clear answer, details will get missed between concept and site.Who manages selections
Benchtops, cabinetry internals, appliances, lighting, splashbacks, and handles need decisions at the right time.Who supervises the build day to day
You need one accountable contact, not a rotating list of trades.How variations are handled
Changes happen. What matters is whether they’re priced, approved, and documented before work continues.What the quote excludes
Many disputes arise from ambiguity in this area. Ask specifically about demolition, waste removal, electrical upgrades, painting, patching, and final fit-off.
Compare quotes by structure, not just total
A quote should be detailed enough that you can tell what has been allowed for. If one contractor includes site protection, permits, project management, appliance install, and final touch-ups while another doesn’t, those quotes are not comparable.
Read for clarity in these areas:
- Scope detail that matches your plans and selections
- Prime cost and provisional amounts that are explained plainly
- Payment stages tied to real progress
- Lead times for cabinetry and long-lead items
- Site access and working hours relevant to your home
A neat PDF can still be a weak quote if it avoids specifics.
The best quote is rarely the cheapest. It’s the one that leaves the fewest unanswered questions.
Watch how they communicate under pressure
A kitchen renovation creates dozens of small decisions. You want to know whether the builder can answer clearly when a supplier is late, a wall is out of square, or an appliance changes size.
A short video can help you think through that first consultation from the client side.
Signs of a strong interview
Good contractors don’t rush the meeting. They ask how you use the kitchen, whether the house will stay occupied, what matters most if compromises are needed, and how fixed your budget really is.
They also tell you what not to do. If a builder never challenges a poor idea, they may be more interested in winning the job than protecting the outcome.
Decoding Contracts Permits and Project Timelines
Once you’ve chosen a contractor, your primary protection is in the paperwork. A verbal promise won’t solve a dispute about scope, delays, defects, or payment stages.
What a proper contract should spell out
A strong building contract should identify the work clearly enough that both parties can point to the same document and know what’s included. That means plans, specifications, inclusions, exclusions, payment schedule, variation process, and defect obligations all need to be written down.
Look closely at:
- Scope of works so demolition, joinery, services, finishes, and handover are all identified
- Payment schedule tied to progress, not vague dates
- Variation procedure that requires approval before extra work proceeds
- Defect liability terms so post-completion issues have a clear pathway
If the contract is light on documentation, you’re relying on goodwill. That’s risky.
For homeowners who want a deeper checklist before signing, this guide on what to look for in a building contract is a practical reference.
Permits and approvals in Adelaide matter early
Not every kitchen requires the same level of approval, but some do. Structural changes, altered openings, and work that affects compliance can trigger extra steps. A capable contractor should identify that early and manage the process rather than leaving you to decipher it mid-project.
Approvals also affect timing. In the brief, delays from incomplete documentation are described as a common issue. That fits what owners experience on real projects. The fastest way to lose momentum is to begin pricing before the buildability and approval pathway are properly checked.
If you’re trying to understand what demolition and interior strip-out involve before a renovation starts, Roomstage AI's guide to interior removal gives useful context around that early phase.
Timelines are real, but so is sequencing
According to the HIA Renovations Report 2024 reference in the brief, 88% of kitchen renovations in Australia managed under a single-contractor model complete on time and budget, compared with 62% where homeowners hire individual trades, and a typical project timeline including cabinet lead times is 8-12 weeks based on this order-of-operations reference.
That timeline only makes sense when decisions are locked in and materials are ordered in the right order. A kitchen generally follows a set sequence:
- Final documentation and approvals
- Demolition and site preparation
- Plumbing and electrical rough-ins
- Wall and surface preparation
- Cabinet installation
- Template, stone fabrication, and fitment
- Appliance install, splashback, final electrical and plumbing
- Defects, cleaning, and handover
Why fragmented projects slip
The old “I’ll hire a cabinet maker, then a plumber, then an electrician” model looks cheaper at first. It often isn’t. One delay at cabinetry pushes the stonemason. That pushes the plumber. That affects the electrician. Then everyone blames everyone else.
Integrated management reduces that chain reaction because one party carries the schedule and coordinates the dependencies. For kitchens, that’s often the difference between inconvenience and chaos.
Renovation Red Flags You Cannot Ignore
A delayed project isn’t always a bad project. Adelaide demand is high, and timing pressure is real. The issue is whether the contractor can explain delays clearly, document them, and show how the schedule is being managed.
The brief notes that 62% of homeowners report contractor delays averaging 8-12 weeks in South Australia, while renovation values have surged. That tells you something important. Delays can be legitimate. They can also become a cover story for poor planning.
Red flags that deserve an immediate pause
Some warning signs show up before the contract is signed:
- An unusually cheap quote that doesn’t break down inclusions
- Pressure to commit quickly before you’ve reviewed documents
- No written process for variations when changes arise
- Vague language around timing such as “we’ll work it out as we go”
- No clear site lead responsible for trades and communication
How to tell a real delay from bad management
A legitimate delay usually comes with specifics. You’re told what item is affected, what date changed, what the replacement plan is, and what impact it has on the next stage.
Poor management sounds different. The explanation stays broad. No one confirms revised dates. Trades arrive out of sequence. You keep hearing that everyone is “flat out” but no one can tell you what happens next.
If a builder can’t show you how the program changes when something slips, they probably aren’t running a real program.
A kitchen renovation is disruptive even when it’s well run. Don’t make it harder by normalising unclear answers.
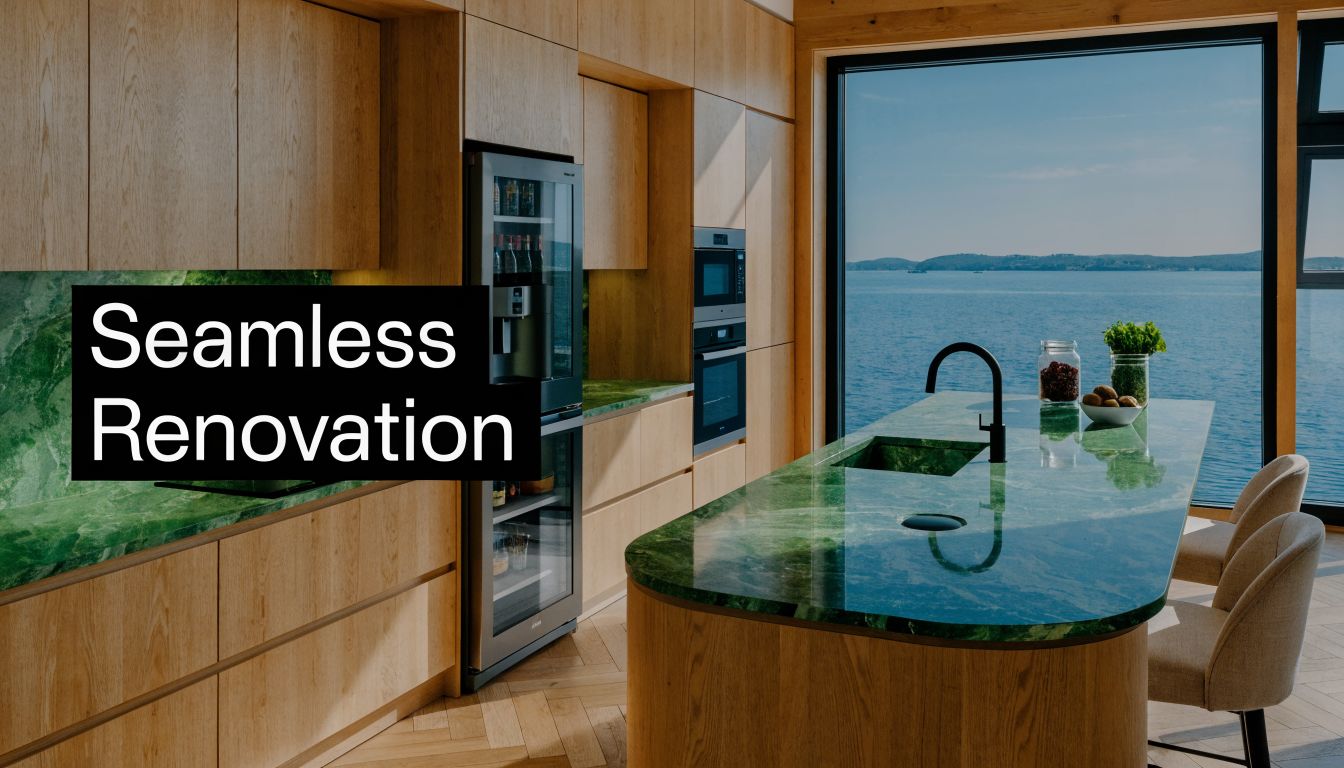
The Templeton Built Advantage A Seamless Renovation
The easiest kitchen projects to live through are usually the ones with the fewest handovers. That’s the core benefit of the design-build model. One team develops the concept, prices it with real build knowledge, documents it properly, manages approvals, and carries it through construction.
That approach changes the homeowner’s role. Instead of chasing separate designers, suppliers, and trades, you make decisions through a single process that is already organised around delivery. The biggest gain isn’t just convenience. It’s alignment.
Why integration solves common kitchen problems
Most renovation stress comes from gaps. The designer assumes one thing, the cabinet maker another, and the site team discovers the conflict after demolition. An integrated builder closes those gaps earlier.
Templeton Built is one Adelaide option that works in that model. The business was established in 2001 and, according to the publisher brief, has completed over 400 renovations, along with 200+ extensions and 64 custom homes. For kitchen projects, that matters because in-house design and construction teams can resolve layout, selections, and buildability together rather than passing issues between separate parties.
Sustainability is now part of the brief
This isn’t a niche add-on anymore. The brief states that 78% of Adelaide homeowners are seeking energy-efficient kitchens under the 2025 National Construction Code, and that capability increasingly separates experienced teams from contractors who are still pricing kitchens like they did years ago.
In practical terms, that means understanding ventilation, lighting, appliance integration, material selection, and the performance implications of each. When one accountable team handles both design and construction, sustainable choices are easier to price accurately and deliver cleanly.
What homeowners usually want most
They want the finished kitchen, of course. But during the job, what clients really want is confidence. They want to know who to call, what happens next, and whether the plan is still under control.
That’s why the old fragmented approach often creates more stress than savings. A kitchen is too interconnected for loose coordination. If you want a smoother result, choose a contractor model that treats design, pricing, approvals, and building as one continuous job rather than four separate ones.
If you're planning a kitchen and want a clearer path from concept to construction, Templeton Built offers Adelaide homeowners an integrated design and build process for renovations, extensions, and custom homes. It’s a practical option if you want one team to manage the details properly, reduce coordination gaps, and deliver a kitchen that works as well on site as it does on paper.


Leave a Reply