

Knock Down Rebuild Adelaide | Build Your Dream Home Today
Love your neighbourhood but hate your house? You’re not alone. This is the exact dilemma driving more and more Adelaide homeowners to choose a knock down rebuild. It’s a straightforward idea: demolish your old, tired house and build a brand new, custom home right where you are, without giving up the location and community you've grown to love.
For many, it’s a far more practical and often cheaper route than trying to wrestle an old home into the modern era with a massive, complex renovation. You get total design freedom, on your own block of land.
Why More Adelaide Homeowners Are Choosing to Rebuild
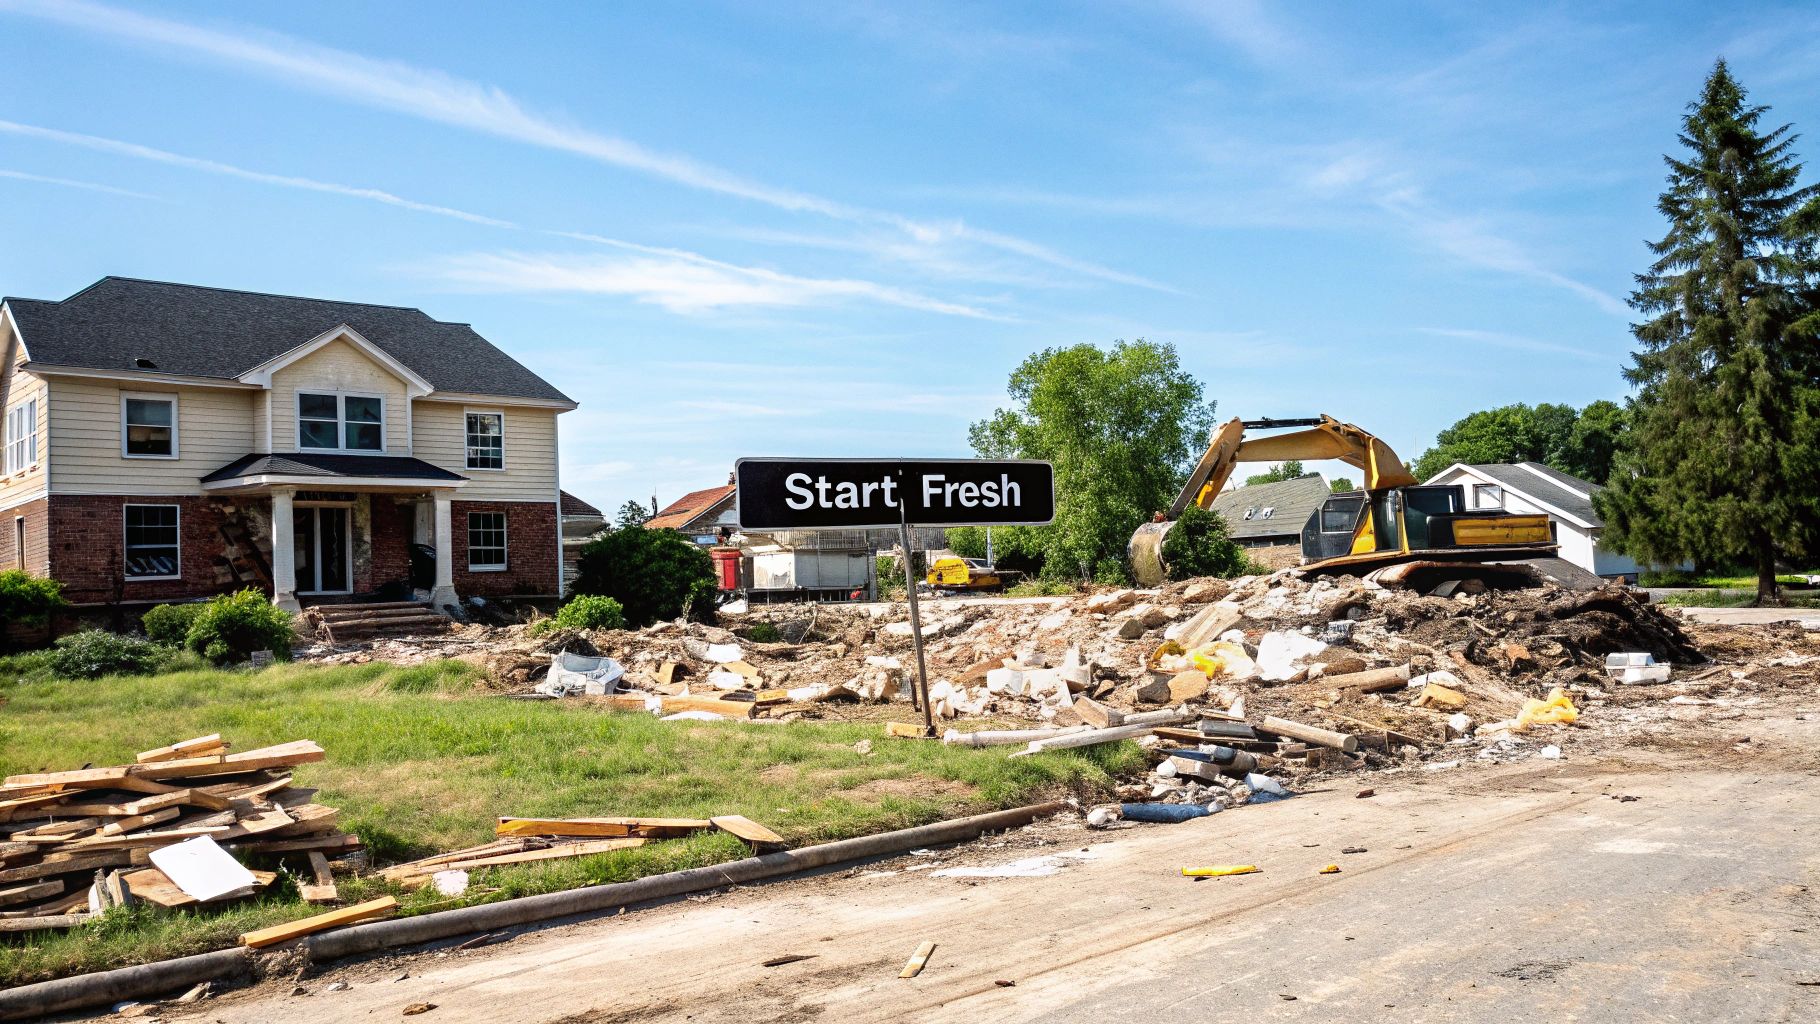
It’s a classic Adelaide story. You’ve got the perfect spot—great neighbours, the kids are settled in a local school, you love the nearby cafés—but the house itself just isn’t working anymore. Maybe the layout is a relic from another era, the rooms are cramped, or you’re just tired of the constant, costly upkeep. This is exactly where a knock down rebuild starts to make perfect sense.
Instead of diving back into the fiercely competitive property market or renovating and still having to make compromises, rebuilding gives you a completely fresh start. You keep the address you love and build a home that’s actually designed for your family’s life, right now.
Escaping the Renovation Trap
Starting a big renovation can feel like opening a Pandora's box. What begins as a plan to update the kitchen can spiral into a nightmare when the builders uncover dodgy wiring, crumbling stumps, or asbestos hiding in the walls. These nasty surprises are what cause budgets to explode and timelines to drag on for months.
A knock down rebuild neatly avoids all that drama. You begin with a clean slate, using modern materials and building methods. Everything is new, up to code, and comes with a warranty. If you're stuck on this decision, our detailed guide on whether to remodel or rebuild can help you work through the pros and cons.
A new build gives you cost certainty and complete peace of mind. You’re not patching up old problems; you’re building a high-performing, comfortable home from the ground up, without any of the hidden flaws of the past.
The Big Decision: Rebuild, Renovate, or Relocate?
Choosing the right path forward can feel overwhelming. To help simplify things, here’s a quick comparison of the key factors you'll want to consider when weighing up a knock down rebuild against a major renovation or buying an established home elsewhere in Adelaide.
Knock Down Rebuild vs Major Renovation vs Buying Established
| Factor | Knock Down Rebuild | Major Renovation | Buying Established |
|---|---|---|---|
| Design Freedom | Total control. You design every aspect from scratch. | Limited by the existing structure and layout. | No control. You get what you buy. |
| Budget Certainty | High. Fixed-price contracts minimise surprises. | Low. Prone to blowouts from hidden issues. | Moderate. Purchase price is fixed, but expect repair costs. |
| Energy Efficiency | Excellent. Built to modern 7-star standards. | Can be improved, but often difficult and costly. | Varies widely. Older homes are often inefficient. |
| Maintenance | Minimal for the first 10-15 years. Everything is new. | Ongoing. You inherit existing and potential problems. | Can be a significant and immediate expense. |
| Timeline | Predictable. Follows a clear construction schedule. | Often extends due to unforeseen complications. | Quickest path to moving in. |
| Location | Perfect. You stay exactly where you want to be. | You stay in your current location. | You have to move, with potential compromises. |
Ultimately, the best choice comes down to your priorities. If a custom design, modern comforts, and budget predictability are at the top of your list, a knock down rebuild is an incredibly compelling option.
A Growing Trend Across Adelaide's Best Suburbs
This isn’t just a niche idea; it’s a movement that’s actively reshaping Adelaide’s most sought-after suburbs. You only need to drive through areas like Unley, Norwood, or Burnside to see older homes making way for stunning new builds. In a recent period, Adelaide saw 5,316 demolitions, placing it ahead of other capital cities and showing a clear desire for modern living in established postcodes.
So, what’s fuelling this shift? For most families, the reasons are simple and powerful:
- A Perfect Fit: You get to create a floor plan that truly works for your family’s unique rhythm and lifestyle.
- Lower Running Costs: New homes are built to far higher energy efficiency standards, meaning lower power bills and a more comfortable home all year round.
- Years of Low Maintenance: Forget surprise repairs and weekend warrior projects. A new home means peace of mind for years to come.
- Financial Clarity: A fixed-price building contract gives you confidence in your budget, a luxury you rarely get with an open-ended renovation.
Your Pre-Construction Planning Checklist
Before a single shovel hits the dirt, the fate of your Adelaide knock-down rebuild is sealed. It all comes down to planning. Think of this pre-construction phase as plotting your course on a map before a big road trip. A detailed, well-researched plan means you know exactly where you're going and how to get there, preventing any expensive and frustrating wrong turns down the track.
This is all about feasibility. It’s where you get real about your block of land, figure out the rules of the game, and get a rock-solid handle on the numbers. Trust me, skipping these steps is a classic recipe for budget blowouts and painful delays.
Assess Your Block of Land
Every block of land has its own personality—its own quirks, strengths, and challenges. Your first job is to get to know it intimately. A proper site assessment is more than just measuring the boundaries; it's about digging into the key factors that will directly shape your new home's design and, importantly, its cost.
- Size and Shape: Pretty straightforward, but the dimensions of your block dictate the maximum footprint of your new home. An odd-shaped or narrow block doesn't mean you can't build your dream home; it just requires a more clever design solution.
- Slope (Topography): A sloping block can be a gift, opening up possibilities for stunning split-level designs with great views. But it also means higher site costs for excavation and retaining walls, so you need to factor that in from day one.
- Solar Orientation: This is a big one. Understanding how the sun tracks across your property is fundamental to designing an energy-efficient home that’s comfortable year-round. In Adelaide, a north-facing backyard is the gold standard for soaking up that beautiful winter sun.
- Existing Vegetation: That lovely old gum tree might look great, but it could be protected by the local council. Identifying significant trees early is crucial as they can impact where you can and can't build.
Demystifying Adelaide Council Regulations
Wading through local council rules can feel like trying to learn a new language overnight. But it's a non-negotiable part of any knock-down rebuild in Adelaide. Every council has its own Development Plan with specific rules about what you can build, so getting this right from the very beginning is the difference between a smooth approval and a rejected application.
Understanding your local council’s Development Plan isn't just about ticking boxes for compliance; it's about unlocking your property's true potential. When you know the rules, you and your designer can push the creative boundaries without actually breaking them.
Here are the key regulations you’ll need to get your head around:
- Zoning: This basically sets the character for your neighbourhood and determines the type of home you can build (e.g., a single-family home or a duplex).
- Heritage Overlays: If your place is in a heritage or conservation zone, expect strict guidelines. The council will want the style and materials of your new home to fit in with the area's character.
- Easements: These are strips of your land that service providers like SA Water or SA Power Networks have the right to access. You can't build over an easement, which can definitely influence your site layout.
- Setbacks: These are the council's rules on how far your new home has to sit from the front, rear, and side boundaries of your block.
Creating Your Preliminary Budget
Once you have a clear picture of your site and the council rules, you can start putting together a realistic preliminary budget. This isn't just about the construction cost. A common mistake people make is forgetting all the "soft costs" that add up along the way.
Here’s a simple visual that breaks down the main physical stages your budget needs to cover.
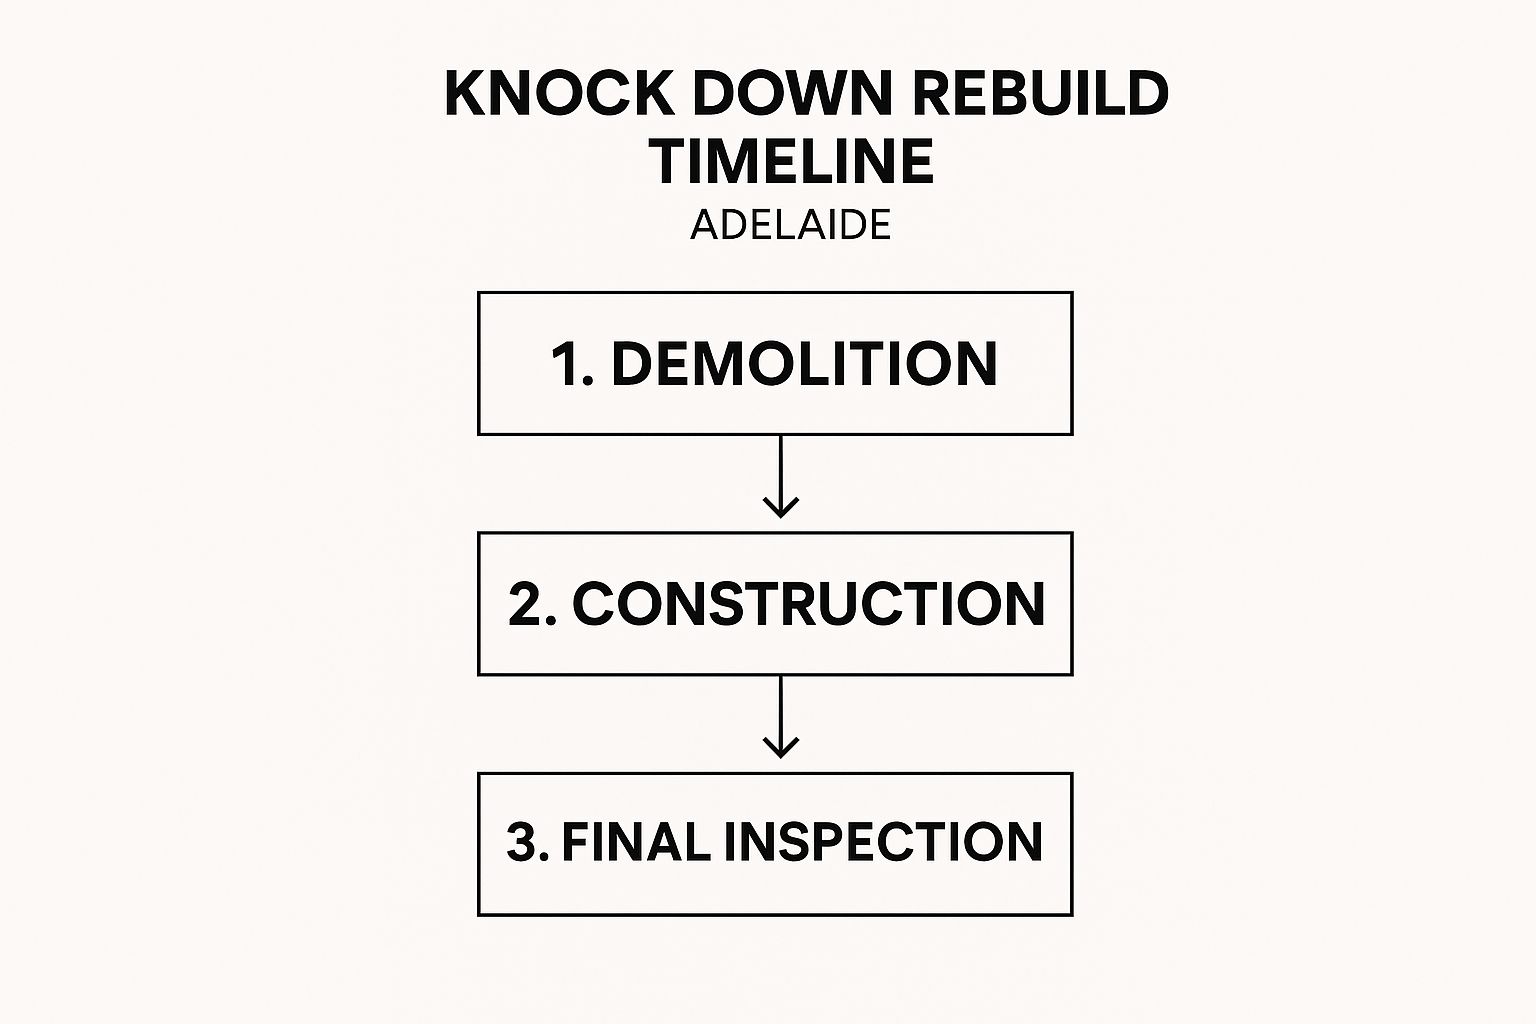
This shows the logical flow from demolition to the final handover, which forms the backbone of both your timeline and your budget.
Your preliminary budget needs to be comprehensive. Make sure you’ve accounted for every one of these line items:
- Design and Planning Fees: The costs for your architect or draftsperson, plus engineers and surveyors.
- Council and Approval Fees: The fees for lodging your Development Application and getting all the necessary certifications.
- Demolition and Site Clearing: The cost to safely knock down the old house and get the site ready for the new build.
- Construction Contract: This is the main event—the price to build your home.
- Contingency Fund: This is non-negotiable. Set aside 10-15% of your total project cost for the inevitable surprises.
- Finishing Costs: Think about things often left out of the main building contract, like landscaping, paving, fencing, and even blinds or curtains.
Getting all this down on paper gives you the financial clarity you need to move forward with real confidence.
Navigating Council Approvals and Demolition
With a solid plan locked in, it’s time to get into the official processes that turn your dream on paper into a real-world building site. This part of a knock down rebuild Adelaide project is all about precision and paperwork, taking you from the council chambers to the clean slate of a cleared block.
Think of it this way: you’ve got your travel itinerary sorted, and now you need to get your passport stamped and clear customs before the real journey can begin. Getting your Development Application (DA) and the demolition managed correctly is absolutely critical to keeping your project timeline on track and avoiding expensive delays.
Decoding the Development Application Process
The Development Application is your formal request to the local council for permission to build. Here in South Australia, the process is split into two distinct parts that actually run at the same time: Planning Consent and Building Rules Consent. It’s important to know the difference.
- Planning Consent is all about the big picture. The council’s planners will look at your design and check it against their local Development Plan. They're concerned with things like neighbourhood character, how your home will look from the street, setbacks, and how the land is being used.
- Building Rules Consent dives into the technical side. This is where a private certifier or a council building surveyor goes over your plans with a fine-tooth comb, making sure everything lines up with the National Construction Code and other Australian Standards. This is what confirms your new home will be structurally sound and safe for your family.
This two-part system is a unique feature of the South Australian planning framework. You need to get the green light on both consents to receive your full Development Approval and start building. To get a deeper understanding of this crucial step, you can learn more about what a Development Application involves in our detailed guide.
The Demolition Phase: Preparing Your Site
Once your Development Approval is in hand, the real excitement kicks in. You're finally ready to clear away the old and make way for the new. Demolition is so much more than just swinging a wrecking ball; it's a careful, methodical process that lays the groundwork for a smooth and successful build.
The first move is to bring a licensed and insured demolition contractor on board. A professional team will manage everything, from getting the right permits to safely disconnecting all the old services like power, gas, water, and sewerage.
Demolition isn’t just about destruction; it's about careful deconstruction. The goal is to leave the site perfectly clean, level, and ready for your builder, providing the ideal canvas for your new home.
The contractor will also handle the responsible removal of all waste, recycling as much as possible. A huge part of this is managing any hazardous materials. If the old house was built before 1990, there's a good chance it contains asbestos, which must be removed by a licensed specialist to keep workers and the neighbourhood safe.
Project Timelines and Industry Trends
The gap between getting your demolition approval and your building approval is a really good measure of how efficiently the construction pipeline is moving. In South Australia, the knock down rebuild path has become incredibly popular, especially in those established suburbs closer to Adelaide’s CBD.
Recent industry data shows that between mid-2019 and mid-2025, these projects made up a significant 19.2% of all dwelling approvals across Australia. During that time, the average wait from getting a demolition approved to receiving a building approval was about 5.7 months, which shows a fairly steady rhythm in the industry. This trend doesn't just show what homeowners are looking for; it’s also helping to increase housing density, as many projects replace one old house with several new homes.
Designing a Home That Fits Your Adelaide Lifestyle
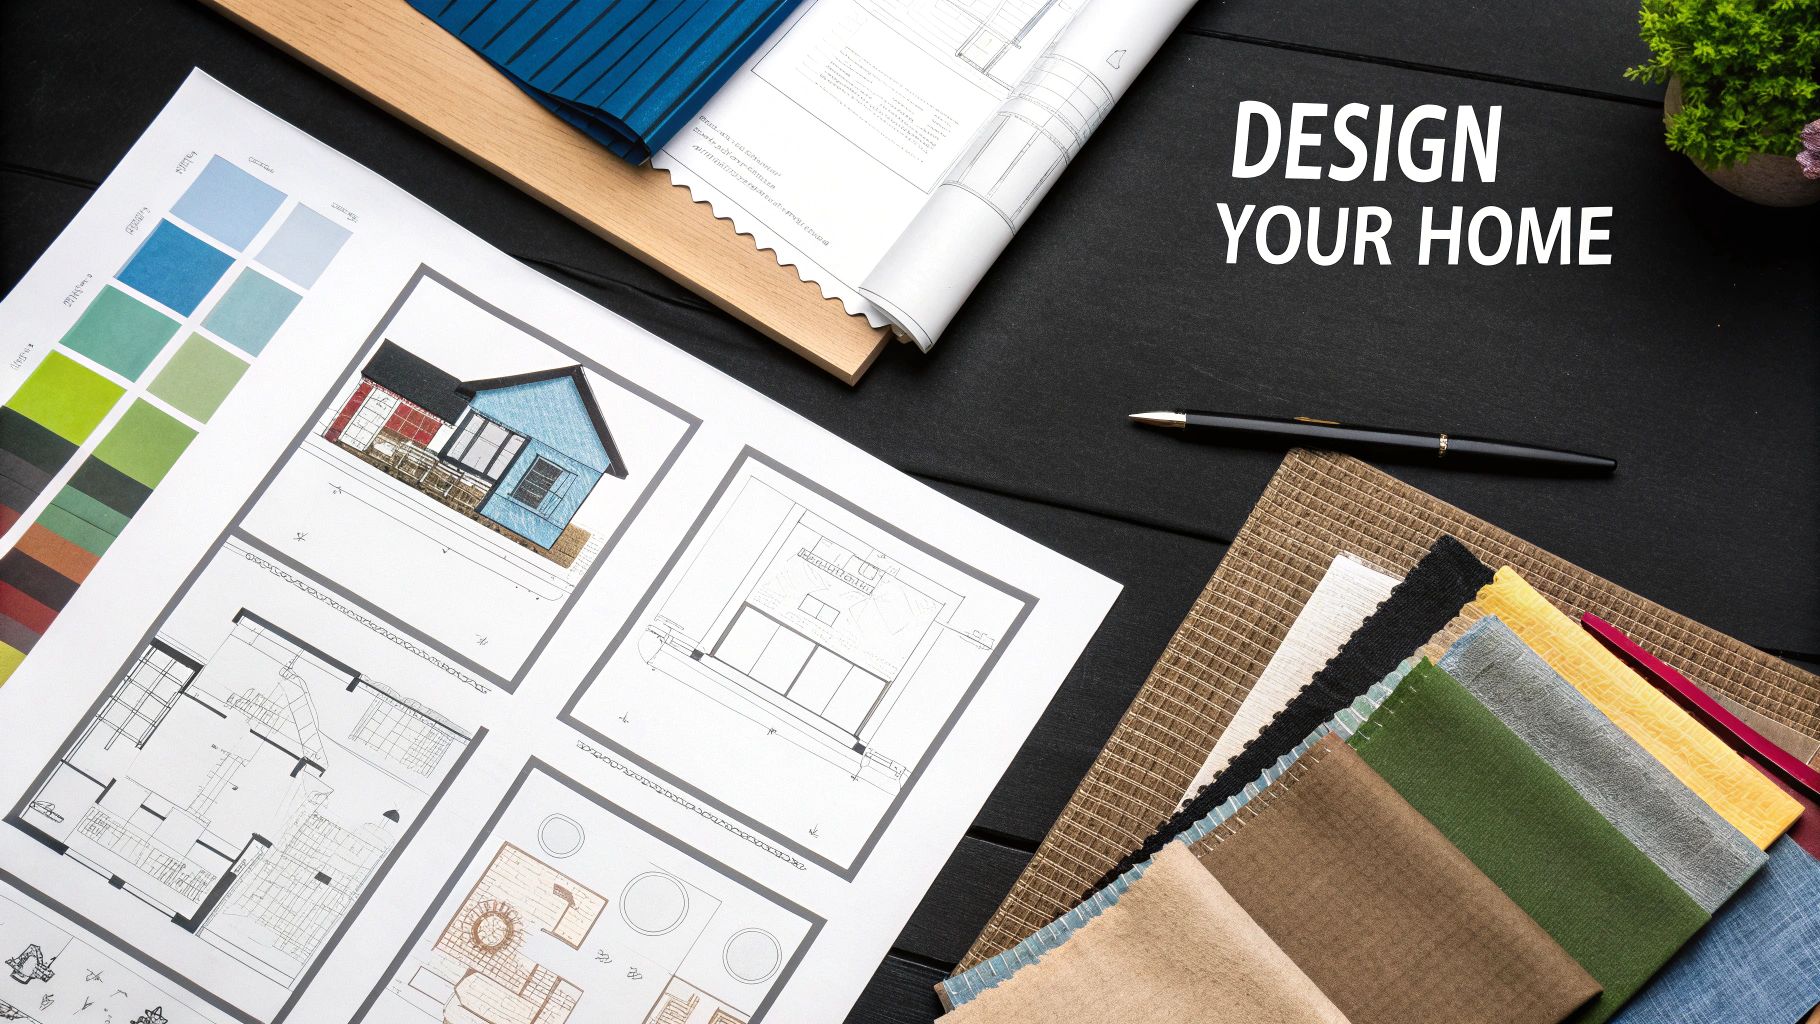
Alright, this is where the fun really begins. You’ve navigated the site assessments and waded through the council paperwork, and now it's time to bring your vision to life. The design phase is where we translate all those daydreams and Pinterest boards into a tangible architectural plan.
It’s an incredibly creative and collaborative journey. We’ll map out everything, from the way morning light will spill into your kitchen to how the living room flows effortlessly into your outdoor entertaining area.
For any successful knock down rebuild Adelaide project, this stage is all about making smart, intentional choices. The goal isn’t just to build a home that looks incredible; it’s to create a space that performs brilliantly in our unique climate and perfectly suits your family's needs for decades to come.
Architect or In-House Design Team?
One of the first big decisions you'll need to make is who will actually design your home. You’ve got two main paths: hiring an independent architect or working with a builder's in-house design team. Each has its own rhythm and benefits, and the best fit really depends on your budget, how complex your block is, and how hands-on you want to be.
- Independent Architect: An architect can deliver a truly bespoke, one-of-a-kind design. They often push the creative envelope and are a fantastic choice for tricky blocks or if you have a very specific architectural style in mind that needs a specialist's touch.
- Builder's In-House Design Team: This is often the more seamless, integrated approach. When you work directly with a builder’s designers, the whole team is thinking about practical construction and budget realities from day one. It can save a lot of headaches and costly revisions down the track, and it keeps your design and construction experts all under one roof.
For most homeowners, the integrated design-build model strikes a great balance. It gives you plenty of creative freedom while keeping the project grounded in what's practical and achievable within your budget.
Designing for the Adelaide Climate
Adelaide’s climate is no joke—we’ve got hot, dry summers and cool, damp winters. A home designed to work with our environment, rather than fighting against it, will be far more comfortable, cheaper to run, and just a nicer place to live. This is where the magic of passive design comes in.
Passive design isn't about fancy tech; it's about smart thinking from the very beginning, using natural sources of heating and cooling to keep your home comfortable all year round.
A well-designed Adelaide home should feel like a sanctuary. By embracing passive design, you create a space that naturally stays cooler in summer and warmer in winter, drastically reducing your reliance on air conditioning and heating.
Here are a few key principles we focus on:
- Strategic Orientation: This is the big one. Positioning your main living areas to face north is the single most powerful passive design move you can make. It lets the low winter sun stream in to warm your home, while well-designed eaves will block the harsh, high-angled summer sun.
- Cross-Ventilation: Simply designing windows and doors on opposite sides of a room creates natural air currents. This means you can catch those beautiful evening gully breezes on a hot summer night, flushing out the day's heat for free.
- Thermal Mass: Materials matter. Using things like a polished concrete slab or an internal brick wall helps regulate the temperature inside. These materials act like a thermal battery, soaking up heat during the day and slowly releasing it as things cool down overnight.
- Effective Shading: Smart shading is crucial. Well-placed eaves, pergolas, and even strategically planted deciduous trees can protect your windows from the sun, especially on the east and west sides where it hits the hardest.
Future-Proofing Your Floor Plan
The floor plan is the absolute heart of your home. It’s the blueprint for how you'll move, interact, and live in the space every single day. A truly great floor plan doesn't just work for your family today; it’s flexible enough to adapt as your needs change over time.
Think through your daily routines. Where do the kids dump their school bags? How do you like to entertain friends? Creating "zones" is a great way to approach this, separating quiet sleeping areas from the hustle and bustle of living spaces. In Adelaide, an open-plan kitchen, living, and dining area that flows out to an alfresco space is practically a must-have.
As you consider the look and feel of your new home, exploring the principles of environmentally friendly interior design can help you create a space that’s both beautiful and sustainable. Thinking about materials and finishes at this stage ensures your home is a healthy environment for your family and the planet.
Budgeting Your Project and Securing Finance
Let's talk about the money side of things. A successful knock down rebuild hinges on getting your budget right from day one. Honestly, this is probably the single most important step you can take to make sure your build is exciting, not stressful. It’s all too easy to focus on the big construction number and forget about all the other costs that creep in.
Think of your budget as the financial blueprint for your new home. Without a solid plan, you're building on shaky ground. A detailed budget gives you a clear roadmap, puts you in control, and lets you move forward confidently without worrying about nasty surprises down the track. This is where your dream home starts to feel like a real, achievable project.
Uncovering the True Cost of Your Project
The figure on your builder's quote is the star of the show, but it’s definitely not the whole story. A classic mistake people make on their knock down rebuild Adelaide journey is underestimating all the "soft costs." These are all the necessary expenses that happen before, during, and after the actual construction.
To make sure you're not caught short, your budget needs to cover everything:
- Consultant and Professional Fees: You'll need to pay surveyors, various engineers (structural, civil, soil), and maybe even a private certifier or town planner.
- Council and Approval Fees: Every local council has its own list of fees for lodging applications, carrying out inspections, and providing final certification.
- Service Connections: This is the cost of getting new water, electricity, gas, and NBN lines run to your brand-new home.
- The Finishing Touches: Things like landscaping, driveways, fencing, blinds, and that perfect pendant light often fall outside the main building contract. You have to budget for these separately.
The most important line item in any building budget? A contingency fund. Seriously, setting aside 10-15% of your total project cost is non-negotiable. This is your safety net for those "just in case" moments, like unexpected site issues or that last-minute upgrade you just have to have.
To give you a clearer picture, here’s a sample breakdown of how a budget might look for a typical project in Adelaide. Remember, these are just estimates, but they show how the costs are distributed across the different phases.
Sample Knock Down Rebuild Budget Breakdown for Adelaide
| Cost Category | Estimated Cost Range (AUD) | Percentage of Total Budget |
|---|---|---|
| Demolition & Site Prep | $25,000 – $40,000 | 3-5% |
| Design & Planning Fees | $20,000 – $50,000 | 3-6% |
| Council & Approval Fees | $5,000 – $15,000 | 1-2% |
| Construction Contract | $500,000 – $1,000,000+ | 70-80% |
| Landscaping & Externals | $30,000 – $80,000 | 4-8% |
| Contingency Fund | $60,000 – $150,000 | 10-15% |
| Other (e.g., Finance Costs) | $5,000 – $10,000 | 1% |
This table illustrates that the construction contract is the biggest piece of the pie, but the other costs add up significantly. A well-planned budget accounts for every slice.
Understanding Construction Loans
Unless you're paying in cash, you’ll be getting a construction loan. These are a bit different from your standard home loan. Instead of getting all the money in one go, the bank releases the funds in stages called progress payments. These payments are timed to match key milestones your builder hits on site.
A typical payment schedule is broken down like this:
- Deposit: Paid upfront to get the ball rolling.
- Slab Down: Paid once the concrete foundation is poured and cured.
- Frame Stage: Paid when the house frame and roof trusses are up.
- Lock-Up Stage: Paid when the windows, external doors, and roof are on, making the house secure.
- Fixing Stage: Paid after internal linings, cabinetry, and tiling are done.
- Completion/Handover: The final cheque is handed over when the home is 100% finished and you get the keys.
This staged process is great because it protects you and the lender—you only pay for work that's actually been completed. It does require some back-and-forth between you, your builder, and the bank, but any experienced builder will guide you through it. For projects needing meticulous cost control, professional advice can be invaluable. Check out our guide on what a quantity surveyor does to see how they bring an extra layer of financial expertise.
The strong demand for new housing is also making waves in the wider market. With Adelaide's median house price hitting $920,000 as of May 2025, the value that a new, well-built home adds is more significant than ever. You can read more about Adelaide's property market trends at foxrealestate.com.au. This just goes to show why a well-managed budget isn't just about controlling costs—it's about making a smart investment.
How to Choose the Right Adelaide Builder
Picking the right builder for your Adelaide knock down rebuild is, without a doubt, the single most important decision you'll make. This isn't just about a one-off transaction; you're entering a partnership that will likely last a year or more. Their skill, communication, and honesty will define not just your new home, but your entire experience of building it.
Think of them as the captain of your ship. A great one will navigate the choppy waters of council approvals, supply chains, and coordinating trades with a steady hand. The wrong one? Well, that can lead to a very stressful, and expensive, journey. A good builder does more than just follow the plans; they're your on-the-ground project manager, problem-solver, and chief advisor, all in one.
The Non-Negotiables: Don't Even Talk to a Builder Without These
Before you get swept up in beautiful designs or impressive quotes, you need to do some basic homework. These are the absolute deal-breakers that protect you and your investment. Don't even consider a builder who can't tick these boxes immediately.
- A Valid SA Builder’s Licence: This is non-negotiable. They must hold a current Building Work Contractor's Licence. You can, and should, check their status on the Consumer and Business Services (CBS) public register.
- Proof of Insurance: They need to have current Public Liability Insurance and Builder’s Warranty Insurance. This covers you for everything from accidents on-site to structural defects discovered years after you've moved in.
- A Real Local Track Record: Ask to see their portfolio of knock down rebuild Adelaide projects specifically. Anyone can build a house, but you want someone who knows the local councils, soil types, and challenges that come with this type of project.
Key Questions to Ask Every Potential Builder
Once you've shortlisted a few licensed and insured builders, it's time for an interview. This is your chance to get a feel for how they operate and whether their style meshes with yours.
Remember, your relationship with your builder is a long-term one. Asking tough questions upfront isn't about being difficult; it's about making sure you're both on the same page from day one.
Walk into these meetings ready to ask some pointed questions:
- How do you handle variations? Because changes always happen. You need a clear process for how they document, price, and get your approval before any extra work starts.
- What does communication look like? Will you have a dedicated contact person? Can you expect regular on-site meetings? How often will you get progress updates?
- Can I see a detailed timeline? Ask for a realistic schedule with key milestones, from the day the slab is poured to the day they hand over the keys.
- Who are your tradies? A great builder has a loyal crew of subcontractors they’ve worked with for years. That consistency is a huge sign of quality.
- Can I speak to some of your past clients? Any builder worth their salt will be happy to provide references. Hearing directly from past customers is the best insight you can get.
- Can we visit one of your sites? There's no substitute for seeing their work in person. Look at the quality of the finishings and how tidy the site is—it says a lot about their standards.
Getting Your Head Around the Building Contract
Finally, the contract. It’s a dense, legally binding document, so don't just skim it. Read every single line, and if you're not 100% sure, it's worth getting a solicitor to look it over. In Adelaide, you'll generally come across two main types.
- Fixed-Price Contract: This is what it sounds like. You agree on a set price, and it doesn't change unless you formally request a variation. For the peace of mind it offers, this is the go-to for most knock down rebuild projects.
- Cost-Plus Contract: Here, you pay for the actual cost of all labour and materials, plus an agreed-upon margin for the builder. It offers more flexibility but comes with the very real risk of the budget blowing out if things aren't managed tightly.
Choosing a builder is part diligence, part gut feeling. By doing your research, asking the right questions, and understanding the contract inside and out, you can find a genuine partner to bring your vision for a new Adelaide home to life.
Got Questions About Knock Down Rebuilds? Let's Unpack Them.
When you're thinking about a knock down rebuild, questions are a good thing. It’s a big move, and getting clear, honest answers is the first step toward making a decision you’ll be happy with for years to come.
We get asked a lot of questions by Adelaide homeowners just starting their journey, and a few pop up more than others. Let’s tackle the big ones right here.
How Long Does a Knock Down Rebuild Take in Adelaide?
This is usually the first thing people ask, and for good reason. From the first chat with your builder to the day you get your keys, you can generally expect the whole process to take between 12 to 18 months.
It's not all bulldozers and building frames, though. The timeline really splits into two key parts:
- Pre-Construction (3-6 months): This is the crucial planning stage. It involves everything from sketching out initial designs and getting engineering sorted, to making your selections and, importantly, navigating the council approval process.
- Construction (9-12 months): Once the old house is gone and the council gives the green light, the build gets underway. This is where you see your new home come to life, from the slab going down to the final lick of paint.
Of course, these timelines aren't set in stone. A highly complex architectural design or specific council requirements can stretch things out. A transparent builder will always give you a detailed and realistic schedule before you sign anything.
Is It Cheaper to Knock Down and Rebuild or Renovate?
It's the classic dilemma, isn't it? While it depends on the project, more often than not, a knock down rebuild in Adelaide actually makes more financial sense than a massive, structural renovation.
Trying to overhaul an old house can feel like opening Pandora's Box. You might budget for a new kitchen, only to discover dodgy wiring, asbestos lurking in the walls, or crumbling foundations. These surprises don't just blow out your budget; they can bring the whole project to a grinding halt.
A new build gives you complete cost certainty from day one with a fixed-price contract. You’re not just getting a home without compromises; you’re getting a brand new, energy-efficient home without the risk of inheriting decades-old problems. It's simply a smarter investment for the long run.
Ready to replace your old house with a home designed for your life? The expert team at Templeton Built can guide you through every step of the knock down rebuild process with clarity and confidence. Start the conversation about your new custom home today.


Leave a Reply