

Luxury Home Renovation: An Adelaide Guide for 2026
You've probably reached the point where your home still has charm, but it no longer works. The villa in Unley feels tight once everyone's home. The sandstone frontage in North Adelaide looks beautiful from the street, yet the kitchen is closed off, the storage is poor, and the back of the house never quite connects to the garden.
That's where a luxury home renovation usually starts. Not with a benchtop choice or a tap finish, but with a gap between how you live now and how your home performs every day.
For high-end Adelaide clients, the brief is rarely “make it bigger”. It's usually more thoughtful than that. Create better flow without stripping the home of character. Bring in light. Improve privacy. Add comfort. Make the house feel calm, organised, and built for the next phase of family life. In many cases, it also means making smarter decisions about resilience and energy performance, because what counted as premium a few years ago isn't enough for 2026.
A good renovation should solve problems you feel daily and a few you haven't spotted yet. It should also remove uncertainty from a process that often feels opaque from the outside. That's where experience matters. When you understand how old Adelaide homes behave, where costs usually move, and which details age well, you make better choices from the start.
Embarking on Your Renovation Journey
A common starting point is a family who loves their suburb and doesn't want to leave. The kids are settled, the street has history, and the house has a presence that newer builds often can't replicate. But the layout belongs to another era. Rooms are boxed in, the rear addition feels disconnected, and every compromise shows up at the busiest parts of the day.
Luxury in that setting doesn't mean excess. It means a home designed for the way you live. That might be a kitchen that can handle real family use without looking utilitarian. It might be a main suite that feels quiet and private. It might be better joinery, cleaner detailing, and a stronger relationship between inside and outside.
What clients usually want, once they strip it back
The first conversation often starts with surface requests. Bigger kitchen. Better bathroom. More storage. Once those ideas are unpacked, the priorities become clearer:
- Better daily function: easier movement, less clutter, stronger zoning between busy and quiet areas
- A more cohesive house: old and new sections that feel intentionally connected
- Quality that lasts: finishes and workmanship that still look right years later
- Smarter integration: lighting, climate, security, and audio planned into the build rather than added awkwardly later
If you're already thinking about technology, it helps to review examples of custom home automation design early, while walls, ceilings, cabinetry and services are still being planned.
A luxury renovation works best when the layout, finishes and building systems are designed together. When those decisions happen in isolation, the house usually shows it.
The families who get the best outcome aren't the ones who arrive with every answer. They're the ones who can describe how they want the home to feel and what isn't working now. That's enough to begin well.
Defining Your Vision and Project Scope
A strong brief saves time, protects your budget, and prevents the project from drifting once construction begins. Most renovation problems can be traced back to a vague early brief. “Contemporary but warm” isn't enough on its own. Neither is “open plan”. You need to translate preferences into decisions a designer and builder can use for construction.

Start with lifestyle, not finishes
Before you choose stone, tapware or timber, answer the harder questions:
How do you move through the house now?
Where do bottlenecks happen in the morning? Which spaces sit unused? Where do bags, shoes, school items and appliances pile up?What needs to happen privately?
In many high-end homes, the success of the layout comes from separation, not openness. Parents may want retreat space. Teenagers may need their own zone. Guests may need a room that doesn't feel borrowed.How do you entertain?
Formal dining might matter. It might not. A scullery may be worth the floor area if you host often. An oversized island can be useful, but only if circulation still works around it.What must the house do in five to ten years?
The best luxury home renovation is not trendy. It's adaptable.
Build a brief that someone can price properly
A useful brief usually includes these elements:
- Non-negotiables: heritage features to retain, room count, privacy needs, parking, storage, accessibility
- Wish list items: wine storage, home office joinery, integrated speakers, outdoor kitchen, pool connection
- Aesthetic references: images that show proportion, mood, detailing and material combinations
- Performance priorities: thermal comfort, acoustic control, low-maintenance surfaces, better natural light
For exterior planning, especially where entertaining is a major part of the brief, it's worth looking at ideas for designing luxury outdoor living spaces. The point isn't to copy someone else's alfresco area. It's to notice what supports the way you want to use your own site.
Respect the architecture you already own
Adelaide has many homes with strong bones and a clear architectural language. When a renovation ignores that, the result often feels disjointed. A modern insertion can work beautifully in a character home, but it needs discipline. Ceiling heights, window proportions, architrave profiles, flooring transitions and sightlines all matter.
Practical rule: If a new space is meant to feel calm and expensive, reduce the number of competing gestures. Fewer materials, fewer junctions, and cleaner detailing usually win.
That doesn't mean the house must become period-correct throughout. It means the contrast between old and new should feel deliberate. In a villa, for example, the front rooms may carry more traditional detail while the rear becomes cleaner, brighter and more contemporary. The key is to decide where that transition happens and design it carefully.
Scope creep starts here, or it gets prevented here
The earlier you define the scope, the less likely you are to make costly mid-project changes. If the brief is loose, every decision on site becomes a design decision. That's slow, expensive, and stressful.
A clear scope should identify:
- rooms being renovated
- structural changes required
- joinery expectations
- appliance level
- bathroom quantity and standard
- outdoor works
- technology integration
- any likely approval constraints
That level of clarity doesn't limit creativity. It gives it a structure.
Navigating Budgets and Uncovering True Costs
Luxury renovations become financially difficult when owners treat the budget as a rough aspiration instead of a working tool. A high-end result depends on deliberate allocation. Some elements are visibly premium, like natural stone, custom joinery and architectural lighting. Others are buried in walls or under floors, yet they often determine whether the finished house performs properly.
The first budgeting reality is simple. Old homes carry uncertainty. Once demolition starts, concealed issues can appear. The verified guidance here is clear: industry experts recommend establishing a detailed initial budget and adding a 10-20% contingency buffer for unforeseen complications such as hidden structural issues, plumbing failures, or asbestos remediation, as noted in this renovation budgeting guidance.
Where high-end renovation budgets usually move
The cost of a luxury home renovation is rarely driven by one glamorous selection. It usually moves because of a combination of factors:
- Structural intervention: removing walls, altering rooflines, underpinning, or reworking openings
- Services upgrades: electrical rewiring, plumbing replacement, switchboard changes, heating and cooling revisions
- Joinery level: custom cabinetry across kitchen, pantry, wardrobes, study and laundry
- Finish quality: natural stone, speciality timber veneers, high-grade appliances, bespoke glazing
- Site complexity: restricted access, heritage considerations, sloping blocks, or staged works while part of the home remains occupied
A contingency fund is not optional
Clients sometimes resist contingency because they want a cleaner number. That instinct is understandable, but it creates pressure later. In established homes, hidden defects aren't unusual. The question isn't whether uncertainty exists. It's whether the project is financially prepared for it.
If the budget has no room for the unexpected, every site discovery becomes a crisis instead of a managed decision.
A contingency also protects quality. Without one, owners are forced to cut corners in visible areas after money is absorbed by essential remedial work. That's how projects end up with compromised finishes or incomplete scope.
Sample High-End Adelaide Kitchen Renovation Budget Allocation
The table below doesn't fix your exact costs. It shows how many experienced builders and clients think about allocation within a kitchen-focused high-end renovation budget.
| Item | Percentage of Budget |
|---|---|
| Cabinetry and joinery | 28% |
| Benchtops and splashback materials | 16% |
| Appliances | 18% |
| Plumbing fixtures and installation | 8% |
| Electrical, lighting and automation provisions | 10% |
| Flooring, painting and finishing trades | 8% |
| Design, documentation and project management | 7% |
| Contingency allowance | 5% to 15% |
The estimate that matters most
An itemised budget is far more useful than a single lump sum. It should make inclusions and exclusions obvious. If something is assumed but not written down, treat it as unresolved.
When clients want a grounded starting point before they commit to full documentation, a practical reference is this guide on how to budget for renovations. It helps frame discussions around priorities, trade-offs and what level of finish the budget can realistically support.
Three decisions usually protect the budget better than anything else:
- Lock the layout early: moving walls, plumbing points and window positions late is expensive
- Choose where to go bespoke: custom everything sounds appealing, but some areas earn that investment more than others
- Spend first on bones: structure, waterproofing, services and insulation come before decorative upgrades
Luxury isn't just what you see. It's also what never becomes a problem later.
Assembling Your Ideal Renovation Team
You can spot the wrong team structure early. The drawings look resolved, the finishes look expensive, then a builder starts pricing and raises problems that should have been dealt with months earlier. Bulkheads are now needed for services. Window sizes affect engineering. A refined lighting plan clashes with air-conditioning runs. In a luxury renovation, those coordination failures cost money and often dilute the design.
The team matters as much as the concept because someone needs to hold design intent, buildability, cost and site realities in the same conversation from the start.
A traditional architect-designer-builder arrangement can work well, especially when each consultant is experienced in complex residential renovations and the documentation is disciplined. The weak point is handover. If the designer finishes one stage and the builder enters later, practical issues often surface after key decisions have already been approved. The client then becomes the person joining the dots.
Why a unified model often suits high-end renovations
A design-build model keeps responsibility more tightly aligned. The Design-Build Institute of America explains that integrated delivery improves collaboration and gives the client a single point of responsibility through design and construction in its overview of design-build project delivery.
That structure suits luxury work because high-end homes are full of linked decisions. Joinery set-outs affect power and lighting positions. Lighting layouts affect ceiling framing and shadow lines. Glazing choices affect structure, thermal performance and condensation risk. In Adelaide, the coordination load can be even higher. Renovations in the Hills may need BAL-related detailing and material choices. City and coastal projects increasingly need to account for better thermal performance as standards tighten toward NCC 2026 7-star expectations. If those issues are handled by separate parties with separate priorities, details get missed.
Templeton Built delivers projects through an integrated design and construction model, which gives Adelaide homeowners one way to compare procurement options against a more fragmented consultant-and-tender path.
What to look for in a boutique builder
Portfolio still matters, but I would pay equal attention to how a builder prepares a project before site work begins. Beautiful finished photos do not tell you whether the documentation was clear, whether variations were controlled, or whether the site team protected the original design intent when conditions changed.
Look for signs that the builder can manage complex renovation work in Adelaide, not just new homes on clear sites:
- Renovation-specific experience: Ask whether they regularly work with heritage elements, additions to older homes, sloping blocks, restricted access sites, or occupied homes.
- Technical coordination: Check how early they resolve lighting, joinery, glazing, waterproofing, heating and cooling, and insulation details.
- Local regulatory knowledge: They should be comfortable discussing planning overlays, BAL requirements in bushfire-prone areas, and how energy performance targets affect glazing, shading and building fabric.
- Trade quality and continuity: Consistent trades usually produce better finishes than a revolving list of subcontractors who have never worked together.
- Site leadership: Find out who runs the job day to day and who has authority to solve problems before they become delays.
Questions worth asking at the first meeting
A first meeting should show you how the builder thinks under pressure, not just how they present.
Ask direct questions:
- How do you resolve design details that look good on paper but are expensive or awkward to build?
- What level of selections and documentation do you require before signing a fixed price contract?
- Who coordinates consultants, trades and suppliers during construction?
- How do you handle hidden conditions in older Adelaide homes, such as outdated services, moisture damage or structural movement?
- How do BAL requirements or higher energy-performance targets change the way you price and detail a renovation?
If you are comparing firms, review how each one explains its process for luxury home building in Adelaide. The clearest operators usually explain scope, responsibility and decision-making in plain terms.
Good teams protect more than workmanship. They protect momentum, design quality and your ability to make decisions with confidence.
Mapping the Renovation Timeline and Key Stages
You approve a beautiful concept in March and hope to be on site by winter. Then council asks for more planning detail, engineering shifts after demolition exposes old work, and the custom glazing package carries a longer lead time than expected. That is a normal luxury renovation timeline in Adelaide, especially for older homes, character properties, and sites affected by slope, access, bushfire overlays or energy-upgrade requirements.
Clients usually focus on the construction period because it is the visible part. In practice, the early stages often decide whether the build feels controlled or frustrating.
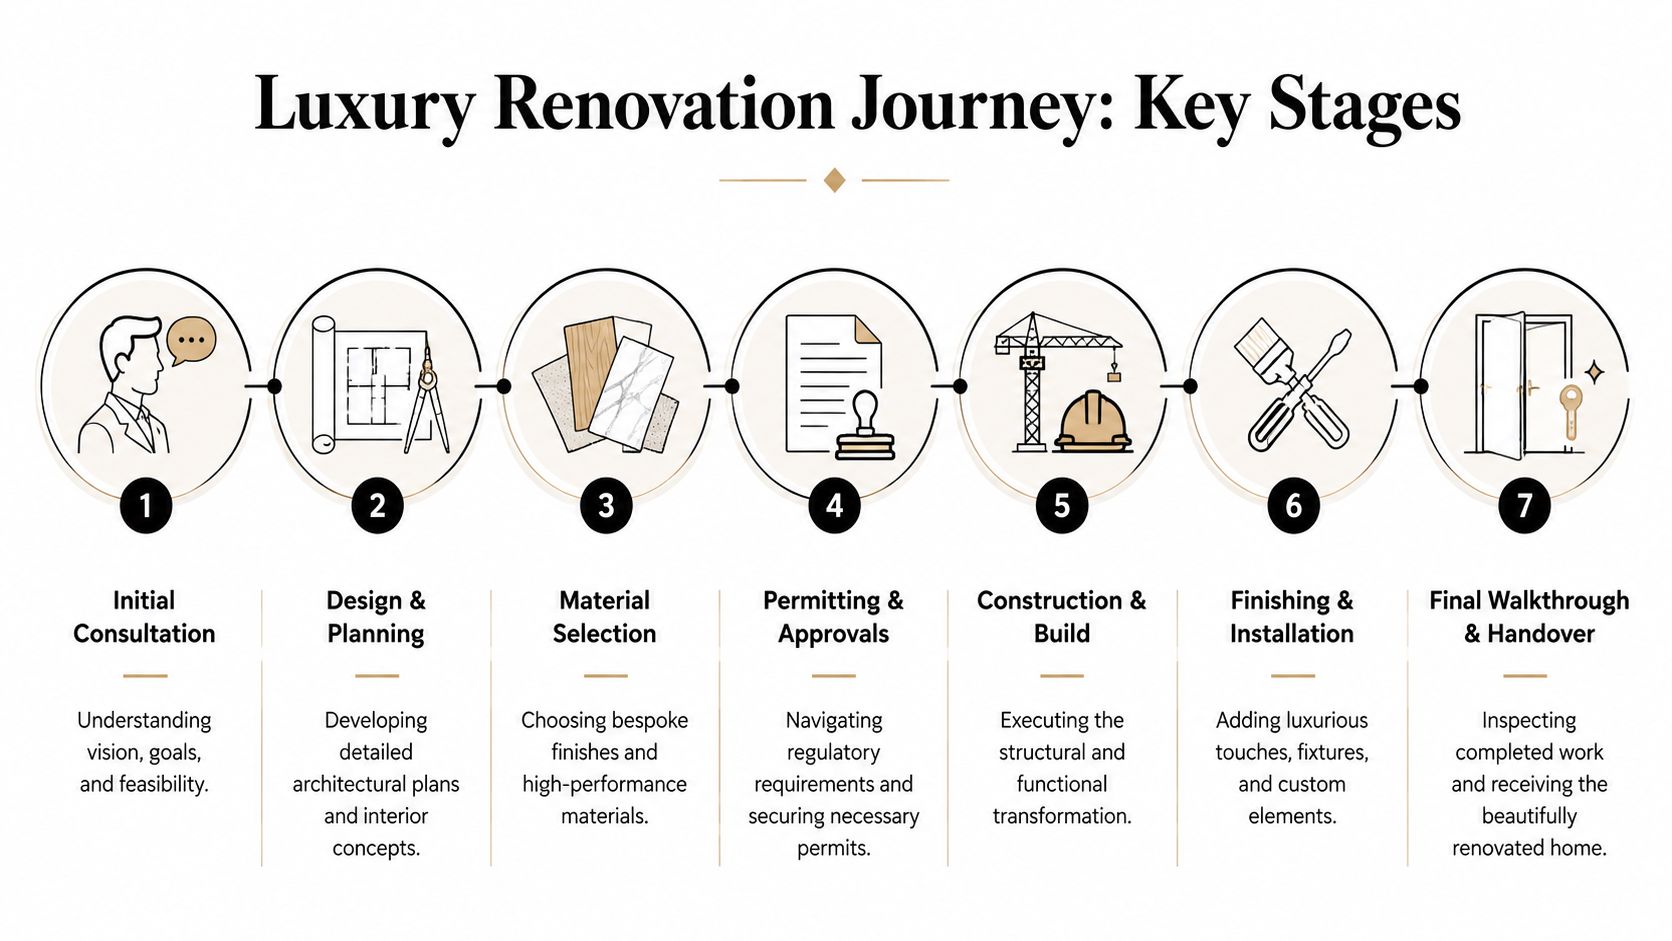
The main stages in order
Initial consultation and feasibility
A proper feasibility review tests the brief against the house you own, not the one shown in inspiration images. That means checking structure, services, orientation, access, planning constraints and whether the existing footprint is worth keeping.
In Adelaide, this stage also needs to flag local conditions early. A hills site may trigger BAL-related design decisions. A major renovation may also need to account for tighter energy-performance standards under the NCC, which can affect glazing, insulation, shading and mechanical systems well before finishes are discussed.
Design and planning
Design turns broad ambition into a buildable scheme. Room layouts, circulation, natural light, storage, furniture planning and structural logic all need to work together.
The projects that run best resolve technical decisions early. Lighting layouts, joinery depths, window systems, wet-area setouts, air-conditioning zones and ceiling details are easier to price and build when they are documented before trades arrive.
Material selection
Selections shape the schedule as much as they shape the finished home. Natural stone, custom timber veneers, imported tapware, specialist appliances and steel-framed glazing can all affect procurement and sequencing.
This is also where luxury and performance meet. A finish may look refined in a showroom but behave poorly in a high-sun room, a coastal setting or a bushfire-prone area. Good selections suit the design, the site and the way the home will be used.
A short video can also help set expectations around the journey from planning through to completion.
Permitting and approvals
Approvals often test the schedule more than the build itself. In South Australia, planning timeframes can shift depending on the property's zoning, heritage status, extent of structural change and the quality of the documentation lodged. If the application triggers requests for more information, the program stretches quickly.
The South Australian Planning Portal outlines the state's development assessment process, and those approval pathways can add time before physical work starts, particularly on complex residential alterations and additions. For high-end projects, I treat approvals as part of the build program, not paperwork on the side.
Construction and structural works
Construction starts with demolition and investigative opening-up. This is usually the point where older Adelaide homes reveal what drawings could not show clearly, including past alterations, movement, moisture damage, undersized framing or outdated services.
That uncertainty is why experienced builders allow for decision points during structural work. It protects quality and avoids rushed fixes that become expensive later.
Services rough-in, linings and finishes
Once the structure is settled, services go in first. Electrical, plumbing, data, security, hydraulic and mechanical trades need clear coordination before walls and ceilings are closed.
Then the finish work begins to matter in a very visible way. Plaster tolerances, shadow lines, stone joins, veneer matching, tile setout, paint preparation and hardware placement all affect whether the home feels authentically high-end or merely expensive.
Final walkthrough and handover
Handover should be calm, not rushed. That means testing systems, checking finishes in natural and artificial light, resolving defects properly and making sure the house is ready for real use.
For a luxury renovation, handover also includes performance checks. Windows should operate cleanly, drainage should work, mechanical systems should be balanced, and any resilience or energy features should perform as intended.
What keeps a project moving well
A good timeline depends less on optimism and more on decisions made at the right time. These habits usually keep momentum intact:
- Lock key selections before procurement deadlines
- Treat planning approvals and consultant input as part of the critical path
- Review progress against real milestones, not hopeful target dates
- Allow time for hidden conditions in older homes
- Leave space for compliance-driven changes, especially on BAL-rated sites or projects targeting stronger energy performance
Renovations slow down when decisions are made under site pressure. They run better when scope, documentation and selections are resolved before trades depend on them.
A well-managed timeline still has pressure points. The difference is that each stage has a purpose, the order makes sense, and the client can see what is happening before the next decision lands.
Selecting Materials for Luxury and Longevity
The material palette in a luxury home renovation should do more than look impressive on handover day. In Adelaide, it also needs to suit climate, maintenance expectations, and the growing importance of resilience and energy performance. A finish can be expensive and still be the wrong choice if it stains easily, overheats the room, or performs poorly in a higher-risk location.

The shift from decorative luxury to working luxury
The old idea of luxury focused heavily on visible opulence. In 2026, the stronger approach is more balanced. Clients still want natural stone, refined joinery, metal accents and layered lighting. They also want homes that feel stable, comfortable and sensible to run.
That's especially relevant in South Australia. Verified local guidance notes that, post-Black Summer, integrating bushfire resilience is critical, and that new National Construction Code updates mandate 7-star energy ratings for major renovations from 2026, making choices such as passive solar design and battery integration part of modern luxury.
Materials that earn their place
A good selection process weighs appearance, durability, maintenance and compliance together.
For kitchens and wet areas
Dense stone surfaces, quality porcelain, solid brass or stainless hardware, and well-finished veneer or painted joinery can all perform well when detailed properly. The key is matching material to use. A beautiful natural stone may not suit a family that cooks hard every day unless they're comfortable with upkeep and patina.
For floors and joinery
Timber is often still the right choice, but species, finish and application matter. Engineered boards can offer better stability in some settings. Veneers can deliver warmth and sophistication without the movement risk of some solid timbers in large applications.
For external envelopes
Many generic renovation guides fall short at this specific point. In parts of the Adelaide Hills and other fire-prone areas, a luxury finish may also need to satisfy BAL-related requirements. That pushes the conversation beyond what looks good in a showroom. Non-combustible cladding, appropriate roofing, careful ember detailing, and fire-conscious glazing choices can all become part of the design language.
A resilient home doesn't have to look defensive. The best projects build protection into the architecture so it feels resolved, not added on.
Energy performance without losing elegance
The coming 7-star expectations for major renovations should influence design decisions early, not late. If you try to “add sustainability” after the layout is fixed, you usually end up paying more for a weaker result.
Better outcomes usually come from combining several moves:
- Passive solar planning: orient rooms and glazing to use winter sun and reduce summer heat gain
- High-performance glazing: especially important where large openings are central to the design
- Insulation and sealing: often invisible, always influential
- Battery and solar readiness: particularly useful when the brief includes home offices, media rooms or high mechanical loads
- Zoned climate control: supports comfort without conditioning the whole house unnecessarily
What doesn't work as well
Some choices look luxurious in isolation but struggle in real homes:
- Overly delicate surfaces in high-use zones
- Too many statement materials competing in one room
- Large areas of glazing without proper shading logic
- Imported products with difficult lead times and poor local support
- Bushfire-sensitive external finishes in exposed locations
The best palette usually feels edited. It has contrast, but not clutter. It performs, but doesn't feel clinical. In Adelaide's market, that blend of beauty, resilience and energy intelligence is where modern luxury now sits.
The Final Walkthrough and Maximising Your ROI
Handover should feel exciting, but it should also be methodical. A polished renovation still needs a structured final review. High-end work involves many moving parts, and small defects or unfinished details can hide in otherwise beautiful spaces.
What happens at handover
The final walkthrough is where the completed work is checked room by room. Joinery doors should align correctly. Stone should be finished cleanly. Paintwork, hardware, lighting, taps, drainage, glazing and appliances all need review. If anything needs adjustment, it should go onto a clear punch list for rectification.
You should also receive the practical information that makes ownership easier:
- Warranty and care information
- Appliance manuals and compliance documents
- Paint colours and finish schedules where relevant
- Advice on maintenance for timber, stone and specialty surfaces
The return isn't only financial
A well-executed luxury home renovation improves the house in two ways. First, it changes daily life. Better storage removes friction. Better planning creates calm. Better light and proportion make the home feel larger, even when the footprint hasn't dramatically changed.
Second, it strengthens the property as an asset. Buyers notice when a renovation feels cohesive rather than cosmetic. They can usually tell when the work includes proper planning, durable materials and considered detailing.
For owners thinking beyond enjoyment alone, this broader guide to maximizing property worth is a useful complement to the renovation lens. It reinforces a point many Adelaide clients come to appreciate: value is usually created through quality decisions layered consistently, not through one flashy room.
The renovations that hold value best are the ones that solve practical problems elegantly.
If resale matters, keep your focus on improvements that future buyers can feel without needing them explained. Spatial flow, natural light, quality joinery, durable wet areas, outdoor connection, thermal comfort and consistent detailing all help.
For a local perspective on this, Templeton Built's article on how to increase property value is worth reading before finalising your priorities. It's a useful reminder that return comes from the combination of craftsmanship, planning and restraint.
Frequently Asked Questions About Luxury Renovations
Can I live in my home during the renovation
Sometimes, but it depends on the scope and which parts of the home are affected. If the project involves major structural work, a full kitchen rebuild, multiple bathrooms, or extensive services upgrades, living on site usually becomes uncomfortable very quickly.
Even when it's technically possible, it may not be the right choice. Noise starts early. Dust travels. Power and water interruptions happen. Trades need access. If young children are involved, or if the renovation affects your only kitchen or primary bathroom, temporary accommodation often creates a smoother build and a calmer household.
For smaller staged works, partial occupation can be manageable. The key is to decide this early, not after demolition has begun.
How are unexpected issues or scope changes handled
The right process is simple. The builder identifies the issue, explains its impact, prices the change where required, and waits for approval before proceeding, unless urgent safety or compliance work requires immediate action.
Unexpected issues are common in older homes. That's why the budget should include contingency and why communication needs to be documented clearly. Scope changes initiated by the client should be treated the same way. They need written confirmation, cost implications, and any timeline effect explained before the change is carried out.
Good management keeps changes controlled. Poor management lets them accumulate until the budget and schedule feel unrecognisable.
What is the difference between a quote and an estimate
An estimate is an informed projection based on the information available at the time. It's useful in early planning, feasibility and option testing, but it usually carries assumptions because selections and documentation may still be incomplete.
A quote should be more precise. It relies on a clearer scope, defined inclusions, and enough documentation to price the work with confidence. If the documents are vague, even a “quote” can hide uncertainty.
When reviewing either one, look closely at three things:
- Inclusions: what is definitely covered
- Exclusions: what the price does not include
- Allowances: any items still subject to final selection or further information
That level of clarity matters more than the label on the front page.
If you're planning a luxury home renovation in Adelaide and want a process that starts with careful design thinking and carries through to construction, Templeton Built offers integrated design and building services for renovations, extensions and custom homes. It's a practical starting point if you want to explore feasibility, budget alignment, approvals and delivery with one coordinated team.


Leave a Reply