

New Home Designs Adelaide: 2026 Guide & Trends
You’re probably in one of two places right now. You’ve either found a block and you’re trying to work out what can fit on it, or you’re looking at plan books online and realising most of them don’t make much sense for the way Adelaide families live.
That’s where new home designs adelaide often go off track. People start with façade images, Pinterest boards, and broad wish lists. Then the block, council rules, orientation, budget, and running costs drag the conversation back to reality.
A good custom home doesn’t come from chasing a trend. It comes from getting the fundamentals right early, then shaping the design around the site, climate, and the way your household moves through a normal weekday. The homes that age well in Adelaide are the ones that balance style with restraint. They look good on handover day, but they also work in January, cope with western sun, fit the street, and still make sense years later.
Decoding Adelaide's New Home Design Trends for 2026
A common starting point is a family wanting “something modern, but not cold”. In Adelaide, that usually means they don’t want a volume-built box, but they also don’t want a house that fights the suburb it sits in. In Unley, that might mean a clean-lined extension behind a softer street presence. Near the coast, it often means lighter materials, deeper openings, and a plan that opens up without becoming all glass and heat.
The broader market is active, which matters because it shapes what clients see, what councils review, and what suppliers are prioritising. Australia’s residential building sector saw approvals for total dwellings rise 29.7% to 19,022 units in February 2026, showing strong demand across different housing types, including markets such as Adelaide’s latest building approvals release from the ABS.
What Adelaide clients are gravitating toward
Three design directions keep showing up, but each works only when it’s adapted properly to the block.
Modern farmhouse often appeals to families moving into wider suburban allotments. It suits generous kitchens, strong indoor-outdoor links, and a calmer material palette. It stops working when it becomes decorative for the sake of it. Too many gables, fake barn references, and heavy black detailing can age quickly.
Scandi-barn forms are popular because they’re disciplined. Simple rooflines, fewer junctions, honest materials, and restrained detailing can produce a house that feels architectural without becoming difficult to build. This style works best when the plan is equally resolved, not when a simple shell hides a clumsy layout.
Sustainable minimalism is gaining traction because people want cleaner spaces and lower running costs. The visual language is quieter, but the design thinking is tighter. Shading, orientation, storage, window placement, and thermal performance carry more weight than decorative gestures.
A home can be simple and still feel rich. The richness usually comes from proportion, light, texture, and how the spaces connect.
Style matters less than fit
In practice, the strongest homes borrow from several influences rather than copying one style outright. A house in Adelaide might pair a heritage-aware front elevation with a contemporary rear pavilion. It might use a muted material palette but still feel warm through timber, limewashed tones, and filtered light.
That’s also why the early concept phase matters. A family might ask for a coastal look, but if the block is narrow and the best solar access is from the side, the plan has to lead the architecture. The style follows the logic of the site.
If you’re still pinning finishes, it helps to look beyond local project galleries and think about materials in a more durable way. This piece on understanding future design with cement tiles is useful because it looks at how texture and material character shape interiors over time, not just what photographs well today.
For Adelaide-specific inspiration, it also helps to start with builders and designers who work locally rather than relying on interstate stock plans. A customized approach to house design in Adelaide usually produces a better result because the planning rules, allotment patterns, and climate pressures here are different from what works elsewhere.
What lasts and what dates fast
The homes that hold up well usually share a few traits:
- Clear planning. The kitchen, living, private zones, storage, and outdoor spaces are resolved early.
- Controlled material selection. Fewer materials, used well, usually beat a long finishes schedule.
- Street response. Good homes acknowledge neighbouring setbacks, landscaping, and suburb character.
- Climate logic. Deep eaves, protected openings, and sensible glazing placement still matter more than fashion.
Trends are useful when they give language to what people are already wanting. They become a problem when they distract from the decisions that actually shape comfort, cost, and approval outcomes.
Navigating Adelaide's Building Landscape
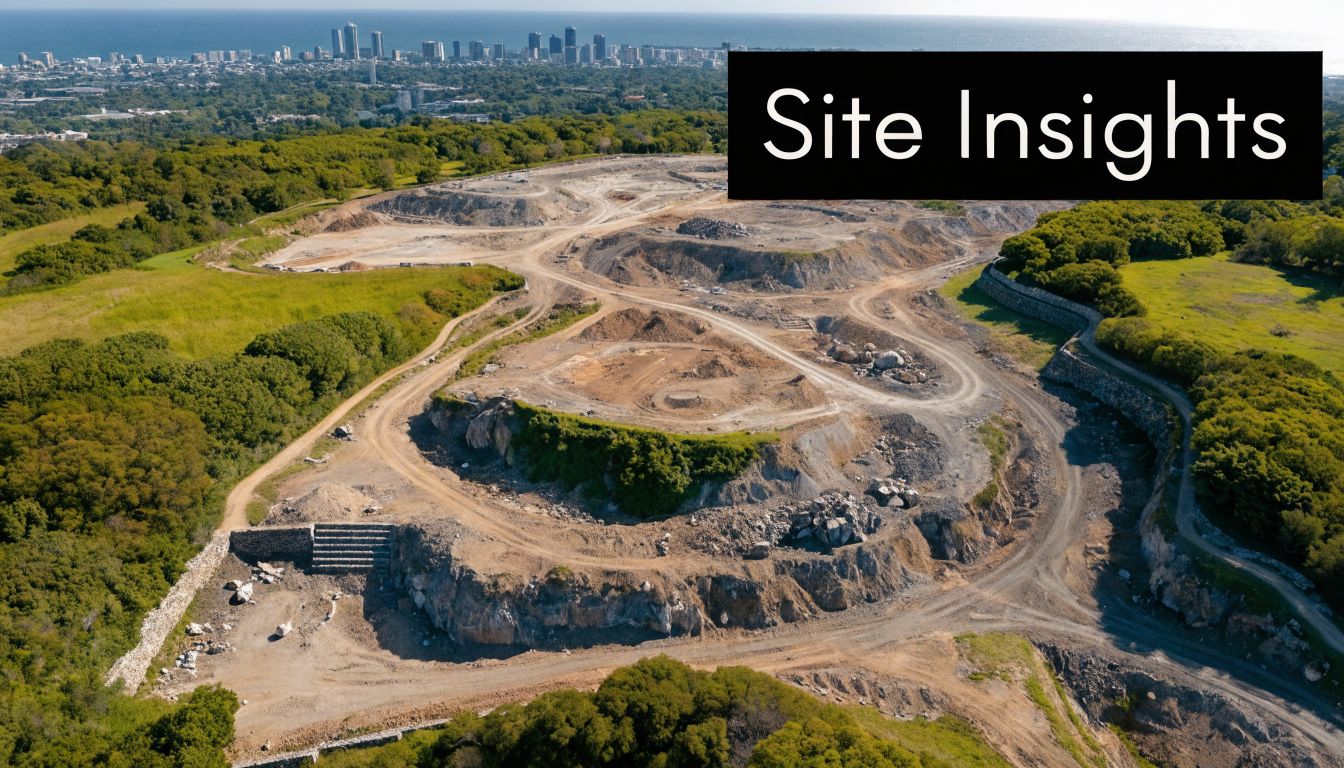
The block does more design work than is commonly understood. Before talking about ceiling details, stone choices, or whether the living room should have raked ceilings, it’s worth getting brutally honest about the site. Orientation, slope, access, overlays, neighbouring properties, and stormwater constraints can all shape the home long before the first plans are drawn.
Start with the land, not the floor plan
A plan that looks perfect on a flat display village lot can fall apart on an Adelaide infill site. Narrow frontages, rear access limits, significant trees, side setbacks, easements, and level changes all affect what’s buildable.
The first questions worth asking are practical:
- Where does the sun move across the block? North light is valuable, but so is controlling western heat.
- What sits next door? Upper-storey neighbours, overlooking, and overshadowing can all influence room placement.
- How steep is the site really? Even a modest slope can affect retaining, drainage, garage levels, and floor heights.
- What can physically be built there? Access for machinery, material delivery, and construction staging matter earlier than people expect.
A lot of budget pressure starts with a mismatch between site and design. If the block is awkward, the house has to respond to that directly.
The overlay that changes early design decisions
In Adelaide, one planning control now affects new home layouts more than many clients first expect. PlanSA’s Urban Tree Canopy Overlay requires 40 to 50% of a site to be allocated to private open space for trees, which directly reduces the area available for the building footprint. That can also increase per-square-metre costs by 10 to 15% because the design often has to become more compact and efficient, as set out in the Adelaide Garden Guide for New Homes under PlanSA.
That single planning issue changes the design conversation straight away. It can affect whether a home goes to two storeys sooner, where outdoor living sits, how the garage is handled, and how much hard paving is sensible.
Practical rule: If a site looks generous on paper but feels tight once private open space, setbacks, and tree requirements are applied, don’t force a sprawling single-storey design onto it.
What approval friction usually looks like
Most delays don’t come from one dramatic planning issue. They come from a stack of smaller unresolved items. Common pressure points include privacy to neighbouring yards, site coverage assumptions, overlooking from upper windows, tree protection responses, and design choices that don’t align with the zone.
A more orderly process usually includes:
- Feasibility first. Test the site before emotionally committing to a specific layout.
- Overlay review early. Don’t leave tree, privacy, and setback issues until drawings are advanced.
- Concept options. Two or three genuine options can reveal which compromises are worth making.
- Approval-ready documentation. Incomplete submissions invite delays and redesign.
If you’re trying to understand how a project moves from concept into site works and construction, a local overview of construction in Adelaide is a useful reference point.
Site realities people underestimate
Clients often underestimate how much the buildability of a block affects everything downstream. A narrow infill allotment can still produce a beautiful home, but circulation has to be smarter. Storage has to be designed in, not added later. Windows need to capture light without creating privacy problems. Stair placement becomes a strategic decision, not just a drafting exercise.
This walkthrough gives a practical sense of how site constraints and build planning connect once work starts:
There’s also a finishing stage many people don’t think about until late in the build. Final presentation, dust removal, and safe post-construction cleaning all affect how a completed home is handed over. For anyone comparing end-of-project standards, this guide to professional builders cleanup is a practical benchmark for what proper post-build cleaning should involve.
What works on Adelaide sites
The homes that best address planning and site constraints usually do a few things well. They keep the form legible, avoid unnecessary corners, place glazing with intent, and reserve floor area for the rooms that improve daily life. They also respect the fact that Adelaide blocks often ask for compromise.
What doesn’t work is trying to outsmart the site with too many late-stage fixes. Oversized wish lists, poorly resolved upper floors, and generic plans adapted after the fact usually cost more than a clear design response from the beginning.
Future-Proofing Your Home with Sustainable Design
Sustainability in Adelaide isn’t a branding exercise. It’s about making the house easier to live in during hot spells, colder winter mornings, and the long shoulder seasons where a well-designed home should stay comfortable without constant mechanical help.
That’s why high-performance design decisions should be made at concept stage, not tacked on as upgrades. Window placement, room orientation, insulation, shading, glazing selection, and thermal mass all work together. If one of those is handled badly, the rest have to work harder.
What energy ratings mean in daily life
New South Australian homes that meet 6 to 7 star energy ratings commonly include 3kW solar systems and enhanced insulation as standard, and can achieve energy savings of 50 to 70% compared with older Adelaide housing stock, according to these Adelaide home specification benchmarks. For homeowners, that translates into lower running costs and a home that feels more stable through the day.
The important point isn’t the rating by itself. It’s what supports it. Better performing homes usually avoid large areas of unprotected west-facing glass, provide genuine shading, and use insulation and glazing as part of a whole system rather than isolated add-ons.
If a home needs the air conditioner to correct basic design mistakes, the problem started on the drawings.
The design choices that actually pay off
Some sustainable features photograph well but do very little on their own. Others are quiet, less visible, and make a meaningful difference every day.
Here’s where the practical wins usually sit:
Orientation and zoning
Place living spaces where they can benefit from natural light without taking the full hit of summer heat. Group rooms by how and when they’re used. A guest room doesn’t need the same thermal priority as the main family zone.Shading that’s built into the architecture
Deep eaves, pergolas, recessed openings, and external screening do more than look refined. They cut glare and heat before it enters the home.Glazing used selectively
Bigger isn’t always better. A controlled window in the right location can outperform a dramatic wall of glass that overheats a room and limits furniture placement.Insulation and airtight detailing
These are rarely the exciting part of a selections meeting, but they’re often the reason one home feels calm and another feels exposed.
Material selection matters too
Flooring is one area where sustainability and liveability intersect. Durability, maintenance, thermal feel underfoot, and environmental impact all matter, particularly in high-traffic family homes. For readers weighing up finishes, Flacks Flooring's guide to sustainable floors is a useful resource because it compares materials through a practical lens rather than treating “eco” as a style category.
There’s also a broader design mindset behind sustainable homes. Good passive design doesn’t mean the house needs to look experimental or austere. It means every element has a job.
A concise explanation of passive solar design can help if you’re still deciding how much of your brief should be led by performance rather than pure aesthetics.
What works and what usually disappoints
A future-proofed Adelaide home tends to perform well when:
| Design choice | What usually works | What often doesn’t |
|---|---|---|
| Window strategy | Openings placed for light, cross-flow, and shading | Oversized glass chosen mainly for street appeal |
| Solar integration | Planned alongside roof form and electrical layout | Added late, with poor panel orientation |
| Internal comfort | Stable temperatures through insulation and zoning | Relying on large HVAC loads to correct poor envelope design |
| Materials | Durable, low-maintenance finishes suited to local conditions | Fragile finishes chosen without thinking about wear, heat, or glare |
The biggest mistake is treating sustainable design as a separate package. It isn’t. It’s the logic that should sit under the whole house.
A Realistic Look at Your Adelaide Custom Home Budget
Budget conversations get messy when people chase one magic rate per square metre. That shortcut sounds helpful, but it hides too much. Two homes can be the same size and land in very different places once you factor in site slope, structural complexity, window specification, wet area count, ceiling heights, joinery detail, and external works.
A more useful way to think about cost is to break the project into budget drivers, then test which parts of the brief matter most. That gives you room to spend deliberately instead of reacting late when drawings are already advanced.
The budget isn’t one number
The infographic below shows a simple way to think about the spread of costs in a custom build.
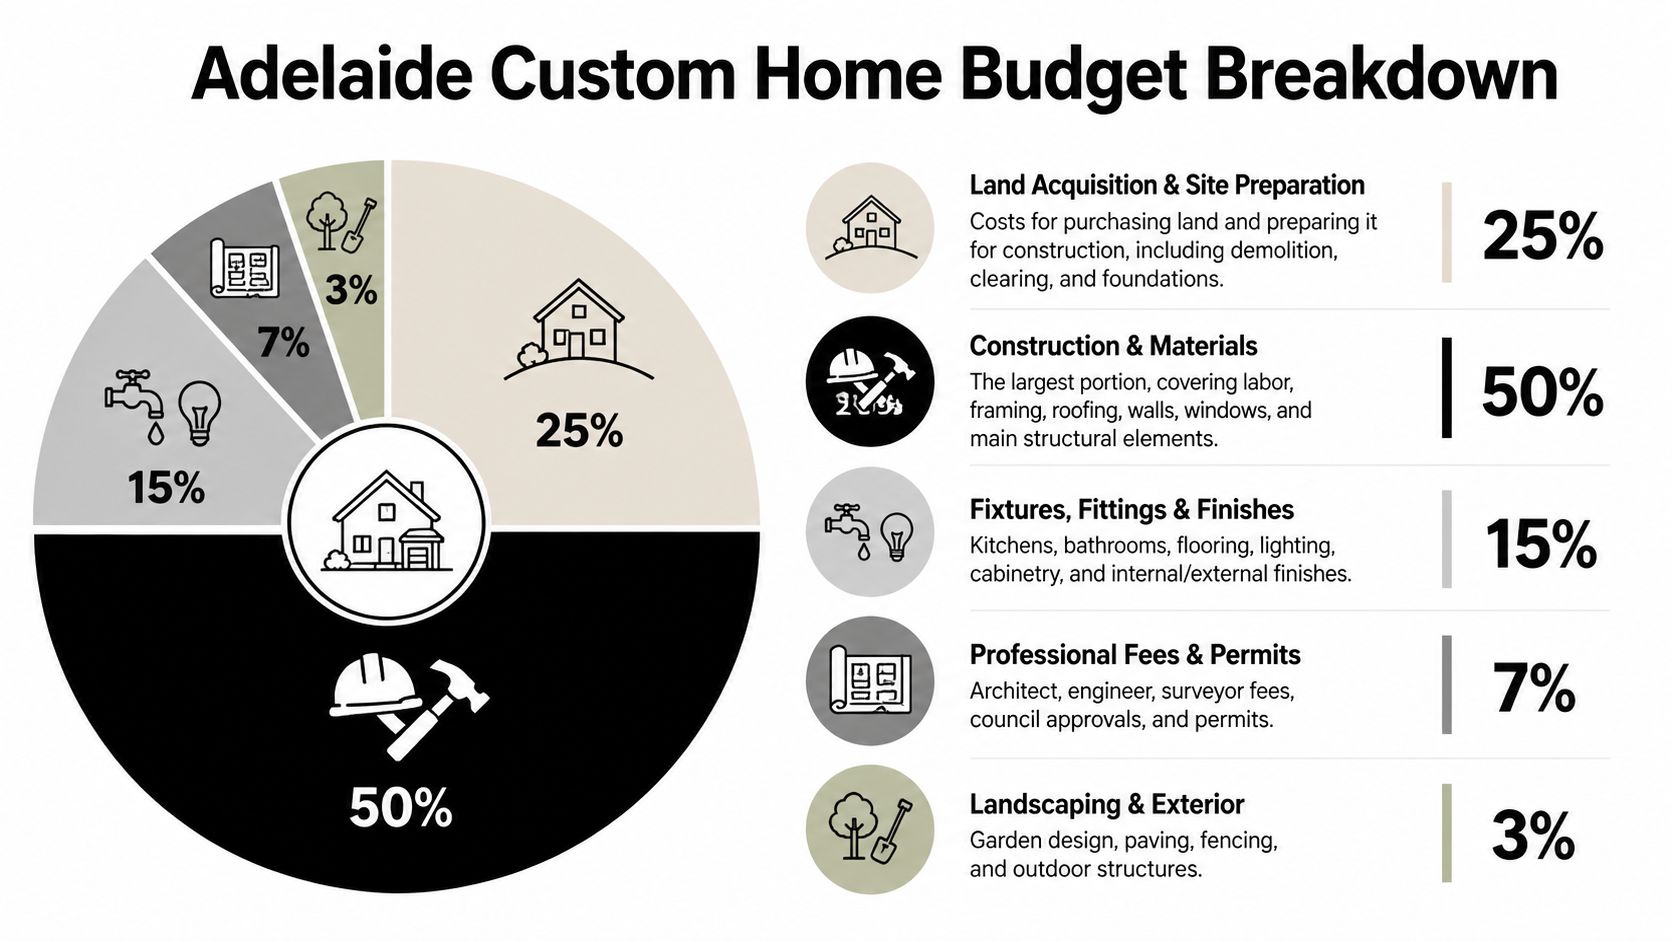
Some categories stay relatively stable in proportion. Others move quickly depending on the site and the brief. For example, a flat site with straightforward access gives you more room to invest in joinery, glazing, or landscaping. A constrained site can pull budget into retaining, footing design, stormwater work, or structural steel before you’ve even reached finishes.
Adelaide Custom Home Budget Drivers
| Cost Component | Typical % of Budget | Key Considerations for Adelaide |
|---|---|---|
| Land Acquisition & Site Preparation | 25% | Demolition, clearing, footing conditions, access constraints, retaining, and front-to-back fall can influence early spend |
| Construction & Materials | 50% | Structure, framing, roofing, external envelope, windows, labour availability, and build complexity carry the biggest weight |
| Fixtures, Fittings & Finishes | 15% | Kitchens, bathrooms, flooring, lighting, joinery detail, and appliance selections can move quickly if not controlled |
| Professional Fees & Permits | 7% | Design, engineering, surveys, planning input, and permit documentation need to be allowed for from the start |
| Landscaping & Exterior | 3% | Paving, fencing, planting, irrigation, and outdoor living areas are often under-allowed in early budgets |
Where budgets usually blow out
Not every extra cost is a surprise. Many are predictable if the project is interrogated properly upfront.
Common pressure points include:
Over-designed footprints
More corners, more articulation, and more structural changes usually mean more cost. Simple forms often create better architecture and cleaner pricing.Late selections
If kitchens, bathrooms, and lighting are left vague, the tendered figure may not reflect the actual finish level expected.Ignoring external works
Driveways, fencing, retaining, drainage, letterboxes, clotheslines, and planting don’t disappear because they weren’t discussed early.Trying to preserve every wish-list item
A budget usually improves when the design protects the priorities and trims secondary spaces that add area without adding daily value.
Budget insight: Spend on the parts of the home you’ll use every day. Circulation space, oversized voids, and decorative complexity often cost more than they give back.
What clients should decide early
A cleaner budget process usually starts with a few honest decisions:
- What are your essential requirements? This might be a second living area, a ground-floor main suite, or a larger kitchen.
- What can be simplified? Façade complexity, secondary rooms, or premium finishes in low-use areas are often candidates.
- What should be designed in now, even if installed later? Cabling, roof planning for solar upgrades, and future outdoor works are easier to accommodate early.
- What level of finish fits the home and the suburb? Not every project needs every premium selection.
Clients often do better when they stop asking “What does a custom home cost?” and start asking “What are we trying to buy with this budget?” That shifts the conversation from abstract numbers to usable space, better performance, and a clearer brief.
A realistic budget isn’t a constraint on good design. It’s one of the tools that makes good design possible.
The Templeton Built Blueprint for Success
Most difficult building experiences don’t start with one catastrophic mistake. They start with fragmented responsibility. One party draws the plans, another prices them, someone else handles approvals, and by the time construction starts, key assumptions have already drifted apart.
An integrated design-to-build model reduces that drift because the same team is testing feasibility, design intent, pricing pressure, and buildability as the project develops. That matters on Adelaide sites, where many new homes are being worked into narrow frontages, corner blocks, sloping allotments, and established suburbs with planning sensitivities.
Why generic plans often cost more on tricky sites
This catches people off guard. A standard plan can look cheaper at first glance, but that only holds if the block suits it. On Adelaide’s sloping or narrow infill lots, standard designs from volume builders can inflate costs by 15 to 20%, while a custom builder with an in-house design team can respond more effectively to those site conditions. The same source notes that recent South Australian planning reforms can reduce approval times to as little as 90 days, which makes early feasibility and clean documentation even more valuable for projects navigating local approvals and lot constraints.
That’s where a design-build process earns its keep. It doesn’t promise that constraints disappear. It keeps them visible while there’s still time to solve them properly.
What a structured process looks like in practice
Templeton Built is one Adelaide option that combines in-house design and construction delivery, which is especially relevant for custom homes, extensions, and site-specific projects where pricing and design need to stay aligned.
A solid process usually follows this shape:
Feasibility and brief alignment
The site is reviewed against the wish list before design momentum takes over. Difficult conversations are best held at this stage.Concept design with cost awareness
Early sketches need to be tested against likely construction implications, not just visual preferences.Planning and consultant coordination
Engineering, surveys, and approval documentation should support the design, not scramble to fix late conflicts.Construction documentation tied to delivery
The more clearly the project is documented, the less room there is for assumptions to become variations.Site execution and handover
Communication during the build matters because many of the biggest frustrations for clients come from silence, ambiguity, or unresolved selection details.
Single-point accountability changes the tone of a project
When design and construction teams work separately, each can end up reacting to the other. Designers may push outcomes that are hard to price efficiently. Builders may inherit documentation that leaves too much open to interpretation. Clients then get caught between competing explanations.
Good process doesn’t remove every decision. It makes the consequences of each decision clear while there’s still room to act on them.
A better model creates faster feedback loops. If a stair shifts, the impact on structure, layout, glazing, and budget can be discussed together. If council concerns emerge, the response can be coordinated with the build strategy rather than treated as a separate planning exercise.
What tends to go wrong without structure
The recurring problems are usually familiar:
- Designs that outgrow the budget before pricing is tested
- Approvals lodged with unresolved site or overlay issues
- Selections that don’t match the allowance assumptions
- Buildability problems discovered after the drawings feel “finished”
The antidote isn’t complexity. It’s integration, sequencing, and accountability. On custom projects, especially in established Adelaide suburbs, that often matters more than any single design feature.
Bringing Your Vision to Life in Adelaide
The best part of custom home design is that no two briefs are the same. The challenging part is exactly the same thing. Every site, family, and budget asks for a different response, and the most successful homes usually come from editing the brief well rather than trying to have everything.
The local pipeline supports that confidence. South Australia had 14,916 dwellings under construction by September 2025, signalling sustained demand and an active market for people planning residential projects in and around Adelaide, according to the South Australian housing update.
Three Adelaide project stories in miniature
The city-fringe infill home
The owners wanted a new family home on a narrow site close to schools and parklands. Their first instinct was to maximise ground-floor area, but that would have left the outdoor space cramped and the internal light compromised. The stronger solution was a more disciplined two-level scheme with better orientation, a quieter palette, and carefully placed windows that borrowed light without sacrificing privacy.
The foothills retreat
This block offered views, but also slope, wind exposure, and a layout challenge. A sprawling footprint would have driven more retaining and broken the house into awkward levels. A tighter form, stronger connection to sheltered outdoor areas, and a more deliberate entry sequence gave the home a calmer feel and made the site work harder.
The established suburb rebuild
The brief was to create a modern home that didn’t feel dropped into the street from somewhere else. The front presentation stayed measured, while the rear of the home opened up for family living. The result felt contemporary without ignoring the character of the neighbourhood, which is often the right move in Adelaide’s older suburbs.
The common thread in successful homes
These projects differ in style and setting, but they usually share the same underlying moves:
- The brief is prioritised early so the design protects what matters most.
- The site is treated as a design partner rather than a problem to conceal.
- Performance is embedded subtly through orientation, shading, and material logic.
- The budget is used with intent instead of being spread thinly across too many competing ideas.
That’s the practical reality of new home designs adelaide. The polished photos come at the end, but the outcome is decided much earlier by the quality of the questions being asked.
The right house for a site often isn’t the biggest one that fits. It’s the one that uses the block, light, privacy, and budget most intelligently.
Where to go from here
If you’re still at the beginning, resist the temptation to lock into a style before testing the land and the brief together. If you already own the block, gather the information that shapes real decisions. Site levels, title details, planning constraints, access conditions, and a clear list of daily needs will all matter more than another round of inspiration images.
If you’re further along and the process feels muddled, that’s usually a sign the project needs clearer sequencing. Good homes don’t happen by accident. They come from clean thinking, sensible compromises, and a design response that respects Adelaide’s conditions rather than fighting them.
If you’re planning a custom home, rebuild, extension, or site-specific residential project, Templeton Built is a practical place to start. Their Adelaide team works across design and construction, which helps bring site constraints, approvals, budget, and buildability into the same conversation early.


Leave a Reply