

Office Fit Out Design: Your Guide to Commercial Success
You're probably here because the office you have no longer matches the business you're running. The team has changed. The way people work has changed. Clients walk in and see a space that feels dated, cramped, or improvised. You know something needs to happen, but the fit-out process still feels opaque.
That's normal for a first major commercial project.
Good office fit out design isn't about chasing a trend or buying better desks. It's about turning business needs into a practical workplace that functions properly on Monday morning, presents well to clients, and doesn't create expensive problems halfway through construction. The strongest projects start with clarity, not finishes. They stay on track because the client and builder solve the right problems early.
The Foundation of Your Project Brief and Concept Design
Most office fit-outs go wrong before a wall is touched. The problem usually isn't workmanship. It's a weak brief.
If the brief is vague, the design will be vague. If the design is vague, pricing will be patchy. If pricing is patchy, decisions get made under pressure. That's when projects drift.
Start with business function
Before anyone talks about joinery, carpet, or feature lighting, answer the questions that shape the space:
- How does your team work today: Quiet focused work, client meetings, phone-heavy roles, collaborative project work, or a mix.
- What's changing in the next few years: Growth, downsizing, hybrid attendance, a new service line, or a change in leadership structure.
- What does the office need to signal: Corporate confidence, creative energy, technical capability, or a more welcoming client experience.
- What causes friction in the current space: Noise, poor meeting room access, storage overflow, lack of privacy, weak amenities, or bad circulation.
A useful brief connects operations to design decisions. If your team spends all day on calls, acoustic separation matters more than a dramatic open-plan layout. If clients visit often, reception and meeting spaces carry more weight than internal showpieces.
Define success before design starts
I've found commercial clients get better outcomes when they write down what success looks like in plain language. Not design language. Business language.
Practical rule: If a decision can't be tied back to workflow, staff experience, client experience, or brand positioning, it probably doesn't belong in the brief.
That brief should also identify core requirements and flex points. A core requirement might be maintaining operations during works, preserving a boardroom, or delivering more quiet rooms. A flex point might be whether a breakout space is fully built or staged later.
A concept phase works best when the client has already done that internal homework.
What concept design should produce
Strong concept design translates the brief into something you can react to with confidence. That usually means:
- Test-fit floor plans that show how rooms, desks, circulation, and support spaces might work
- Mood boards and material direction so the visual tone is clear early
- 3D views or visualisations that help non-technical stakeholders understand scale and feel
- Early services thinking so layout ideas don't ignore air-conditioning, lighting, data, and power realities
If you want a better sense of how commercial interiors come together from a design-and-build perspective, commercial interior design planning is worth reviewing before locking in scope.
What works and what doesn't
A fit-out usually runs smoothly when the client appoints a small internal decision group, agrees on priorities, and signs off on concept direction before chasing detailed pricing. What doesn't work is six stakeholders giving conflicting feedback over several weeks while the brief keeps changing.
Office fit out design should narrow uncertainty, not create more of it. When the concept stage is done properly, the rest of the project has a solid footing.
Your Project Timeline and Milestone Checklist
Clients are often less worried about construction than they are about not knowing what happens next. Uncertainty makes it hard to plan staff moves, communicate with landlords, and keep the business running.
The timeline is more predictable than commonly believed, provided the brief is settled and decisions don't stall.
The realistic program
Across the Australian market, the full office fit-out lifecycle generally spans 10 to 20 weeks, typically broken into planning and design at 4 to 8 weeks, construction and fit-out at 6 to 12 weeks, and handover at 1 to 2 weeks according to Hub Interiors' office fit-out timeline guide.
That doesn't mean every project lands neatly on the same date. Smaller offices can move faster. Larger, more technical workplaces can take longer. The main point is that planning time is real, and it needs to be respected.
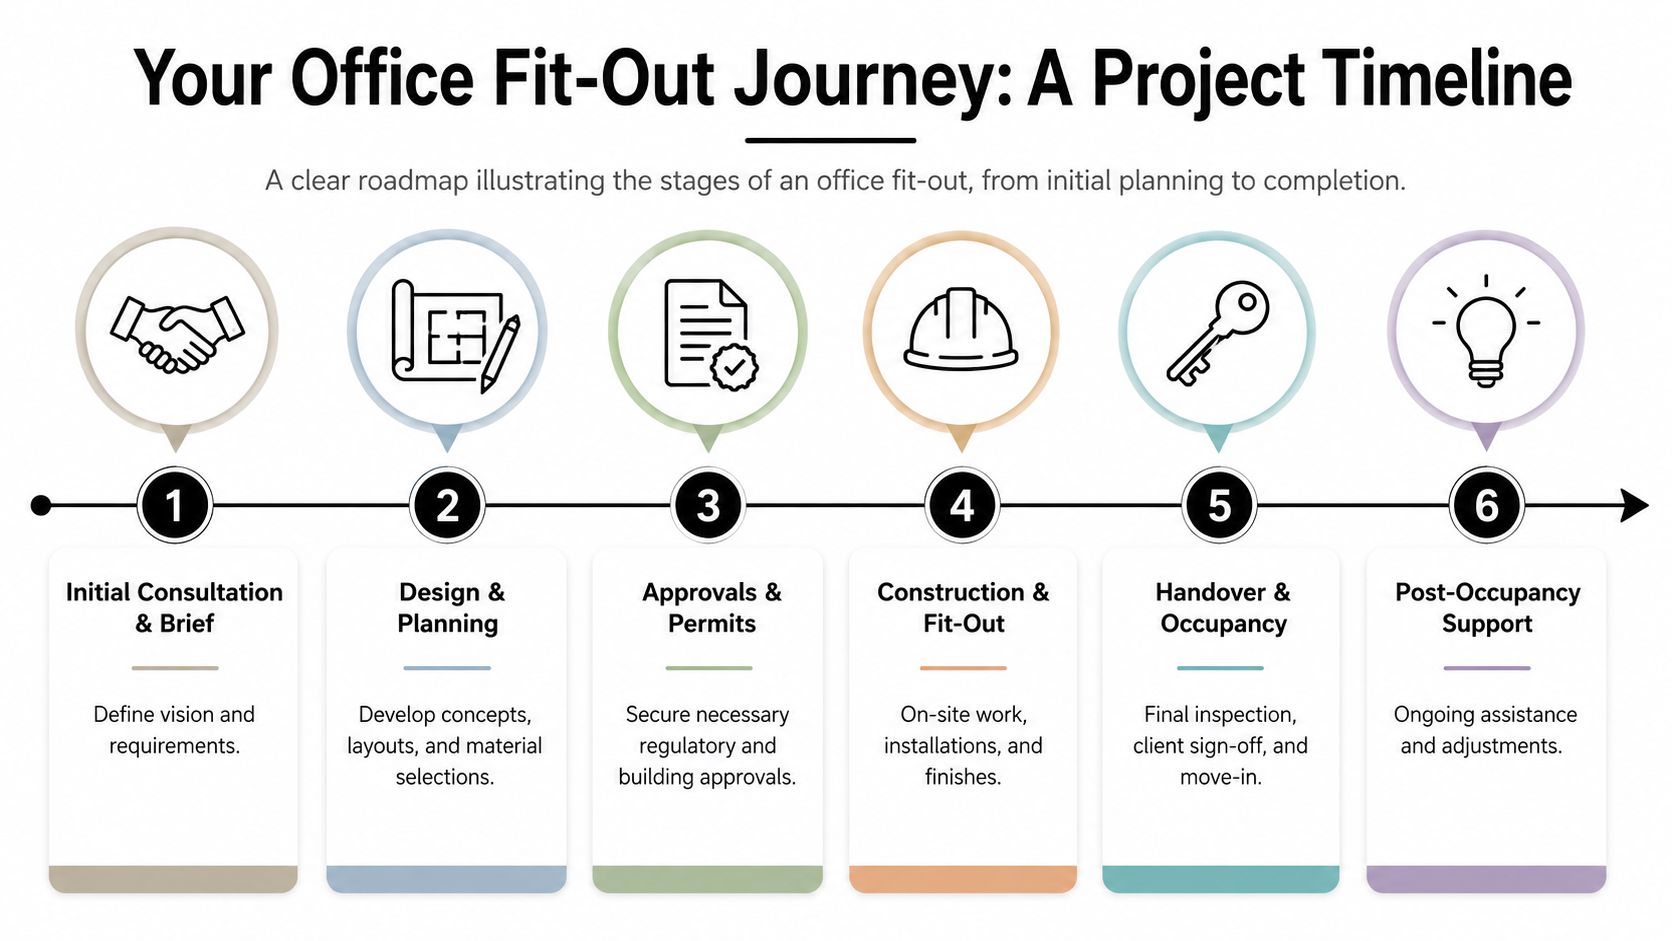
Milestones worth tracking
A commercial client should watch milestones, not just dates on a Gantt chart. These are the checkpoints that tell you whether the project is healthy:
Brief signed off
The leadership team agrees on scope, priorities, and decision-makers.Concept accepted
Layout direction, look and feel, and key room types are approved.Documentation complete
Drawings are detailed enough for quoting, approvals, and trade coordination.Approvals lodged and cleared
Building rules, landlord requirements, and any authority approvals are dealt with before site pressure builds.Construction start confirmed
Procurement is underway, lead items are identified, and access conditions are clear.Defects and handover list issued
Final checks happen before the team moves in, not after complaints start.
For clients who want better visibility over cost and construction stages, progress claim construction guidance can help make the payment and milestone process easier to understand.
Keep the move separate from the build
One mistake I see often is treating relocation as an afterthought. It's not. Move logistics need their own plan, especially if the business is changing suburbs, staggering teams, or shifting IT in stages. If you're coordinating a relocation in Western Australia, a practical reference for the move side is office removalists Perth, especially for understanding what needs to be sequenced around access and occupancy.
The handover date isn't the same thing as a fully operational first day. Allow time for IT setup, unpacking, signage, snagging, and staff orientation.
Where timelines usually slip
Delays rarely come from one dramatic failure. More often they come from late design changes, slow selections, approval gaps, or long-lead items that weren't identified early. If a client wants stone, custom joinery, specialised lighting, or integrated tech, those decisions need to happen well before site teams are ready for them.
A calm project is usually an organised one. The earlier the major decisions are made, the more reliable the program becomes.
Budgeting Your Office Fit Out Design With Confidence
Cost anxiety is understandable. A fit-out touches almost every part of a workplace at once, so it can feel hard to tell what's driving the number.
The easiest way to reduce that uncertainty is to stop thinking about the budget as one lump sum. Break it into known cost centres and judge each one by purpose.
What the market says
For Australian projects, a 2026 benchmark sits at about AUD 2,548 per square metre, with metro fit-outs commonly ranging from AUD 1,200 to AUD 2,800 per sqm and prime CBD locations ranging from AUD 1,500 to AUD 3,500 per sqm, based on Credence Research's Australian office fit-out market data.
That same source notes that construction and interior build usually make up 40% to 50% of the total budget, while services and technical systems account for 20% to 30%.
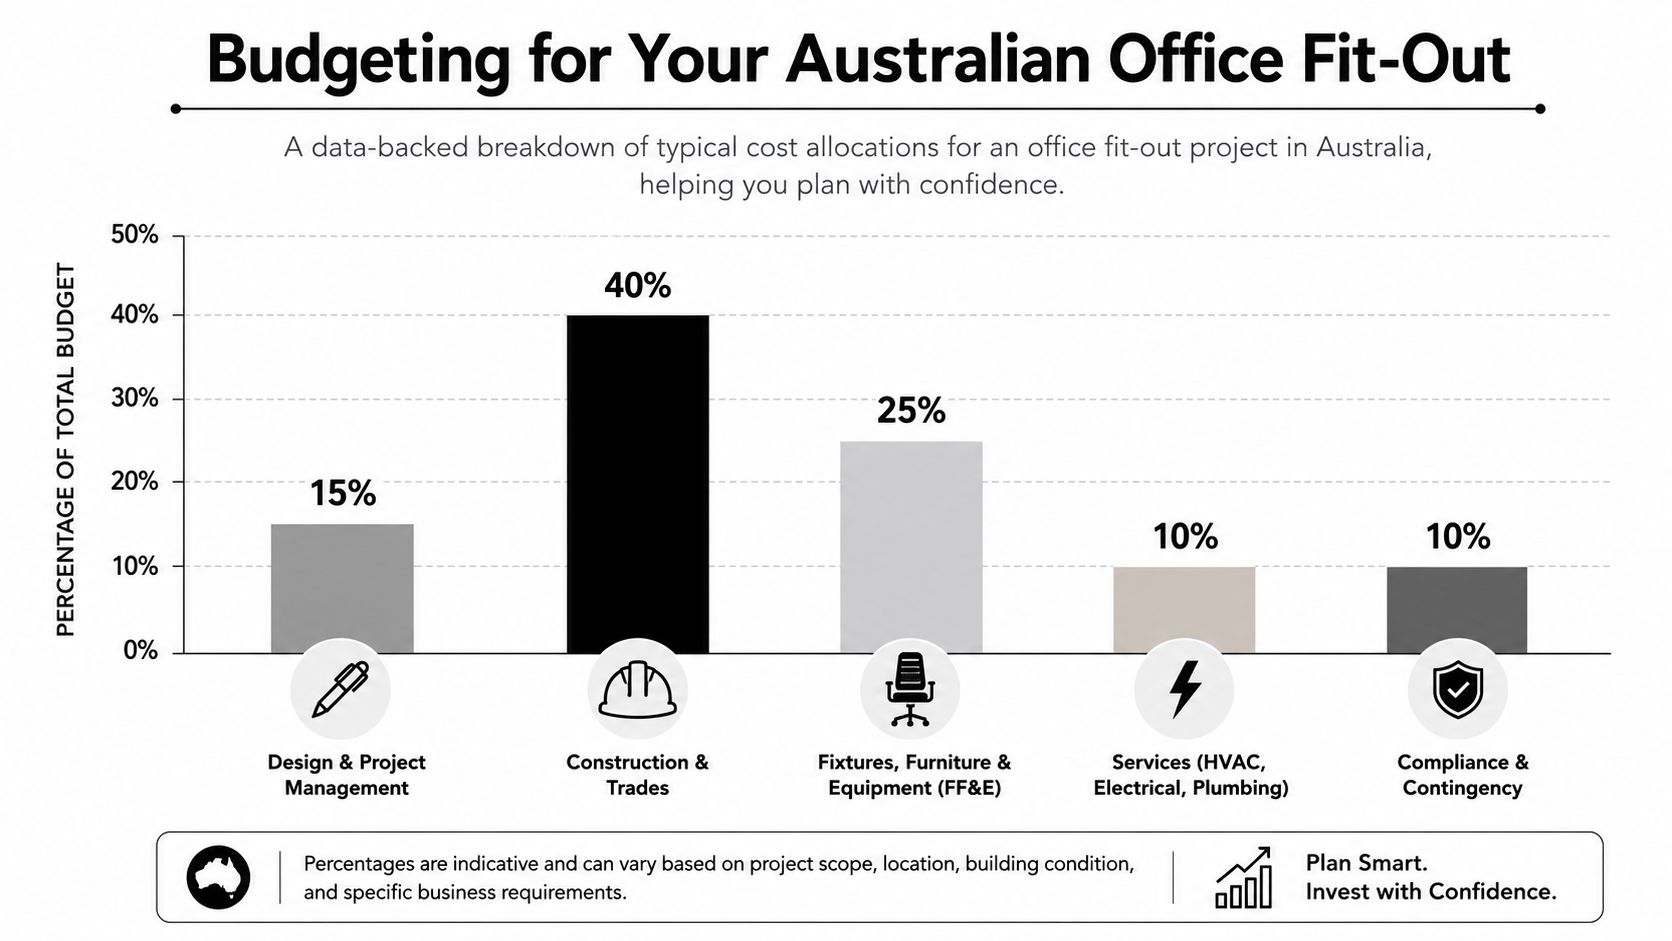
Those figures matter because clients often focus on visible finishes and underestimate the cost of the hidden systems that make the office work.
Where money usually goes
Here's the practical way to think about the biggest cost buckets:
| Budget area | What it covers | What clients often miss |
|---|---|---|
| Construction and interior build | Partitions, ceilings, flooring, painting, joinery, amenities, finishes | Layout complexity and bespoke details can push this up quickly |
| Services and technical systems | Electrical, lighting, HVAC, hydraulics, fire systems, data pathways | Existing base building conditions often dictate more work than expected |
| Technology and workplace connectivity | Security, access control, AV, meeting room tech, structured cabling | Late IT decisions force rework and awkward retrofit solutions |
Spend where it improves function
A better office fit out design budget doesn't mean spending more everywhere. It means spending properly.
- Protect the layout first: A brilliant material selection can't save a poor floor plan.
- Fund the technical backbone: Power, data, air, lighting, and acoustics drive day-to-day usability.
- Treat bespoke elements carefully: Feature joinery and premium finishes can be worthwhile, but only after core functionality is covered.
- Stage non-essential upgrades if needed: Some visual extras can wait. Services problems can't.
Budget warning: The items clients don't see during a walkthrough are often the ones that decide whether the office performs well for years or frustrates people every day.
What works in practice
The cleanest budgets are built from settled drawings, realistic allowances, and transparent exclusions. What doesn't work is pricing a half-formed concept, trimming key systems to hit an early target, then discovering later that the office still needs lighting upgrades, extra mechanical work, or more data capacity.
If you want budget confidence, ask for clarity on scope, assumptions, and what has not yet been selected. That conversation is far more useful than chasing an unrealistically low headline number.
Navigating Compliance Services and Sustainability
A fit-out can look excellent on paper and still fail in delivery if compliance and services aren't resolved early. This is the part clients rarely see, but it's where many difficult projects start to wobble.
The workplace has to do more than look right. It has to meet building requirements, support safe occupancy, and run efficiently every day.
Compliance starts with the layout
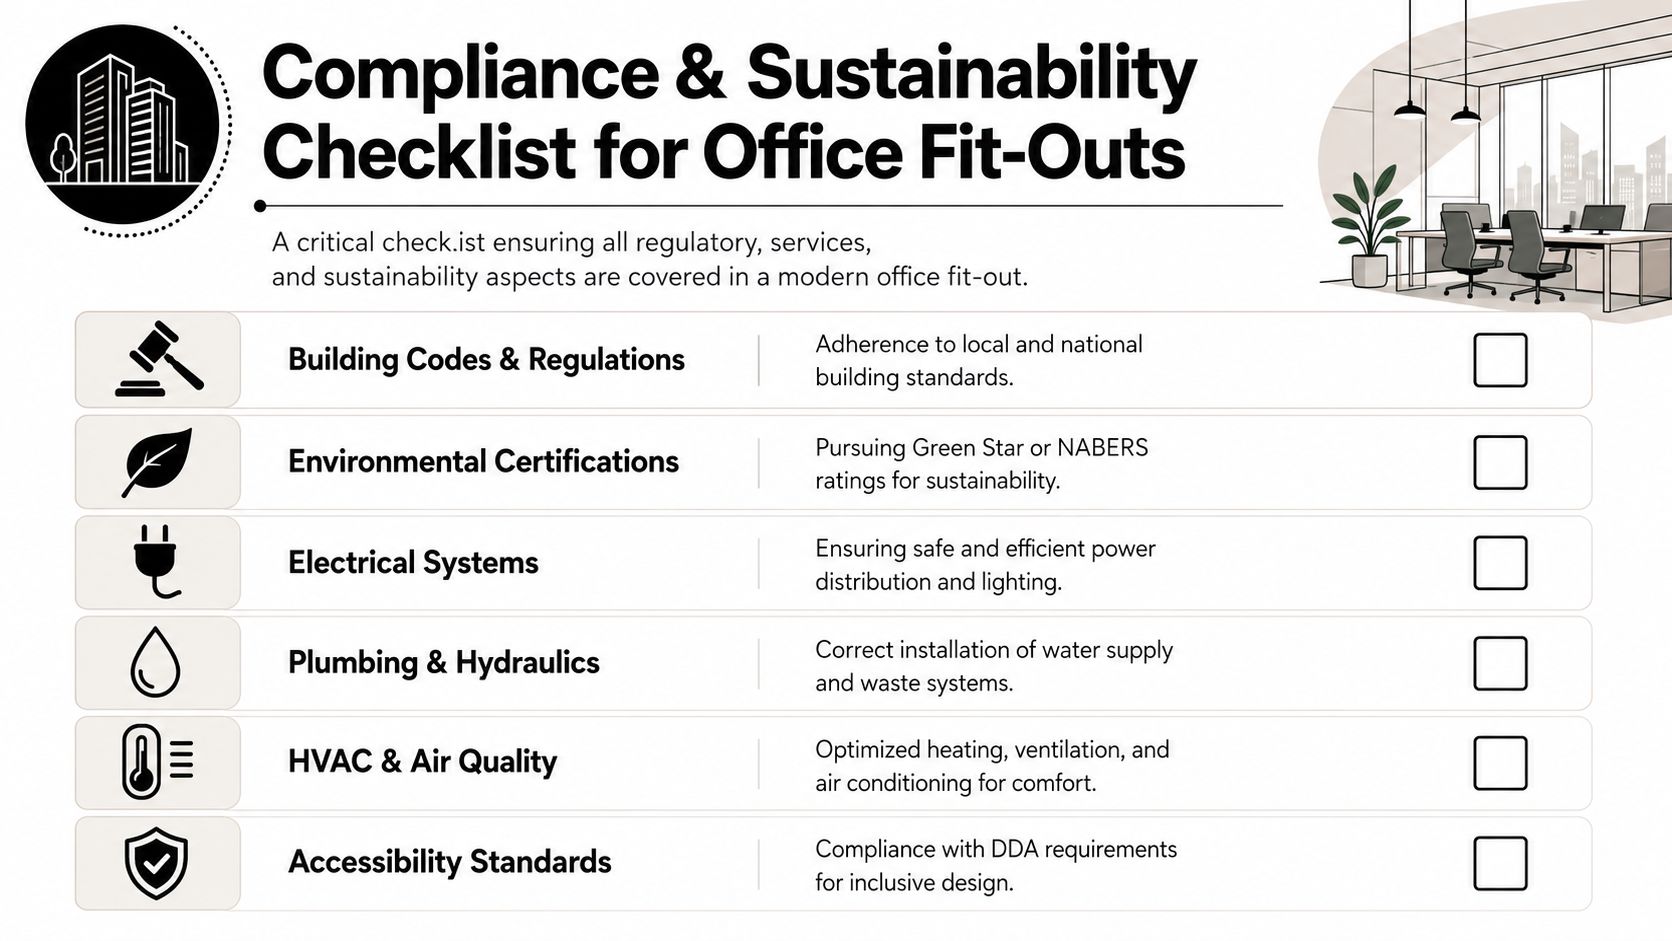
Once rooms move, doors change, and occupancy patterns shift, compliance questions follow. Egress, accessibility, amenities, fire separation, emergency lighting, and landlord rules all need to be considered as part of the design, not checked at the end.
A practical fit-out team will test the concept against these issues early. That avoids the classic situation where a client falls in love with a plan that later needs redesign because a corridor is wrong, a room can't be approved, or a service can't be rerouted cleanly.
If you're mapping the technical side of a workplace project, office fit-out requirements gives a useful overview of the moving parts that need coordination.
Services are where design becomes real
An office plan isn't finished when the furniture fits. It's finished when the office can be powered, cooled, lit, connected, and occupied properly.
The coordination list usually includes:
- Electrical and lighting: Power distribution, switching, emergency fittings, and workstation supply
- Data and communications: Cable pathways, comms locations, meeting room connectivity, and access control
- Mechanical services: Air-conditioning performance, diffuser locations, return air paths, and after-hours needs
- Hydraulics and wet areas: Tea points, amenities, waste, and any relocated fixtures
- Fire and life safety: Detection, sprinklers, alarms, and integration with the base building system
What doesn't work is treating those as separate trade issues to be solved late. Once ceilings, partitions, and joinery are fixed, flexibility disappears quickly.
Sustainability is a practical design choice
Sustainability in office fit out design isn't just about ratings or labels. It shows up in straightforward decisions. Material selection. Indoor air quality. Energy-efficient lighting. Reuse of viable elements. Better natural light planning. Durable finishes that won't need replacing early.
A sustainable fit-out usually comes from hundreds of ordinary decisions made well, not one headline feature.
There's also a work health and safety side to planning and delivery. Teams responsible for workplace projects should understand how safety systems are structured and documented. For that, understanding 45001 requirements is a useful starting point.
The best result is an integrated one
Compliance, services, and sustainability shouldn't compete with the design intent. They should sharpen it. When those three are coordinated from the beginning, you avoid redesign, reduce disruption, and end up with a workplace that performs as well as it presents.
Common Fit Out Pitfalls and How to Avoid Them
Most fit-out mistakes are predictable. They happen when clients assume the project is simpler than it is, or when too many decisions are deferred until site work has already started.
The good news is that the common problems are avoidable.
Late changes create expensive ripple effects
Changing a room size on a PDF looks harmless. On site, that single change can affect partitions, ceiling grids, lighting positions, air-conditioning, data, furniture, and approvals.
A disciplined client locks major layout decisions before documentation is finalised. Small refinements are normal. Structural indecision is not.
Better approach: Freeze the brief, nominate who can approve changes, and insist that any variation is assessed for cost, program, and downstream trade impact before it's accepted.
Too many voices slow the job down
Some clients try to be inclusive by letting every manager comment directly on drawings and finishes. That usually creates contradictions. One person wants more offices. Another wants fewer walls. Someone else wants to preserve a meeting room no one uses.
Consult broadly, then centralise decisions.
A single client representative or a tight decision panel keeps the process moving and avoids the fatigue that comes from repeated redesign.
Technology gets treated as an add-on
This is one of the costliest assumptions in modern office fit out design. Clients often think of tech as something to “plug in later”. But workplace technology affects joinery, power, ceiling coordination, acoustics, security, room booking, and meeting room functionality.
If your office relies on hybrid meetings, controlled access, AV presentation, or secure networks, those needs belong in the brief from day one.
Staff input matters more than many leaders expect
A top-down fit-out often looks neat in a boardroom presentation and performs poorly in daily use. Staff know where the noise issues are, which spaces never get used, where storage is missing, and what frustrates clients during visits.
In the Australian market, failing to involve employees is flagged as a common fit-out pitfall, and inclusive design processes are reported to improve workspace satisfaction scores by 25% and staff retention rates by 15% in Zircon Interior's office fit-out cost guide.
The practical fix
Use a short, structured consultation process instead of open-ended opinion gathering.
- Survey the team briefly: Focus on work modes, pain points, and space priorities
- Interview key users: Reception, leadership, operations, and frequent meeting hosts usually see different problems
- Test the layout against daily behaviour: Don't just ask whether it looks good. Ask whether it works at peak times
- Explain trade-offs openly: Staff are more realistic when they understand what can and can't fit
The best office isn't the one with the most features. It's the one people can use without friction.
Underestimating existing conditions
Older tenancies often hide surprises. Uneven services, limited ceiling space, outdated base build elements, and awkward structural conditions can all reshape the job once demolition begins.
That risk can't always be eliminated, but it can be managed through early investigation, careful documentation, and realistic contingency thinking. Projects go smoother when clients understand that a tenancy is rarely as simple behind the walls as it looks during an inspection.
Templeton Built in Action A Case Study
A good case study doesn't need dramatic claims. It needs a believable brief, sensible constraints, and decisions that reflect how commercial projects unfold.
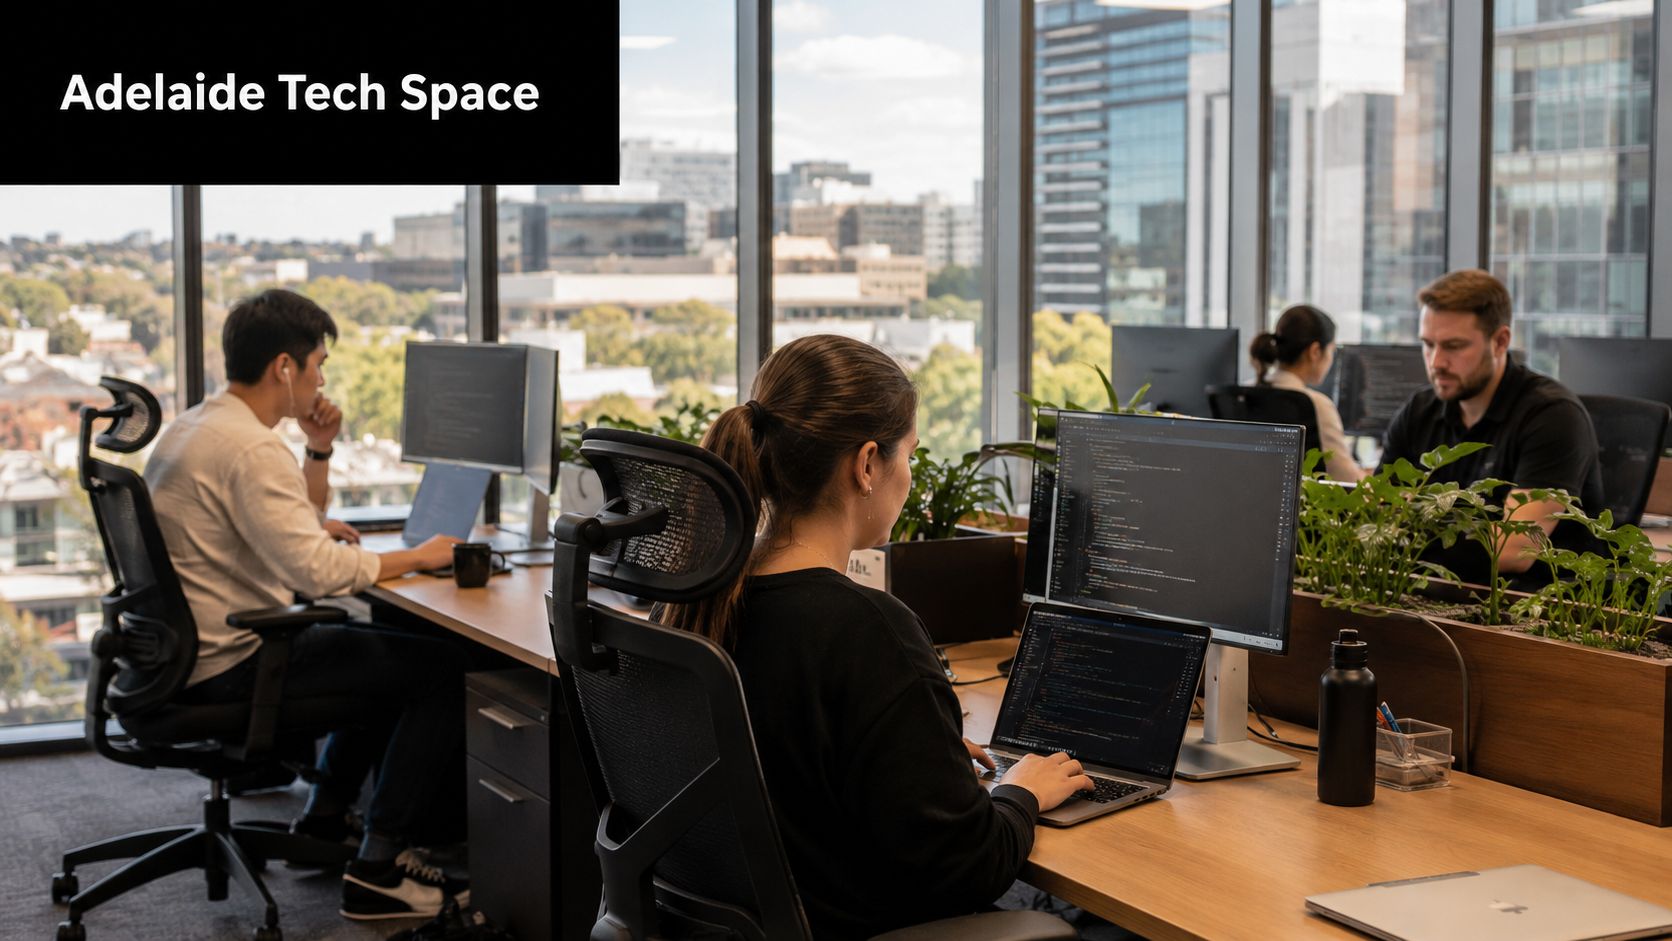
Consider an Adelaide technology firm that had outgrown a tired suburban office. The business had added staff, taken on more client-facing work, and shifted into a hybrid rhythm. The existing tenancy no longer supported focused work, confidential calls, or a polished visitor experience. Desks had been added over time, meeting rooms were always overbooked, and cables seemed to run everywhere.
The brief was clearer than the finishes
The leadership team didn't begin by asking for a “modern office”. They identified what wasn't working.
They needed better acoustic separation for technical calls, stronger collaboration zones for project teams, a more credible client arrival sequence, and flexible areas that could handle changing attendance patterns. They also wanted the office to feel distinctly Adelaide. Professional, understated, and practical, not over-designed.
That kind of brief leads to useful design decisions. Quiet pods were prioritised over extra executive offices. Shared meeting settings replaced underused enclosed spaces. Storage was consolidated instead of scattered across the floor. The reception experience was simplified so it felt calm and organised on arrival.
Design choices followed operating reality
Early floor plans tested several zoning options. One layout looked efficient on paper but placed noisy collaboration areas too close to focused workstations. Another preserved too many old room positions and didn't solve circulation. The better option separated client-facing zones from staff work areas and created a clear internal spine through the tenancy.
Material choices stayed grounded. Durable flooring in high-traffic areas. Practical joinery where equipment needed to disappear. Lighting that supported task work without making the office feel clinical. Meeting rooms were designed around actual screen use and call conditions, not generic furniture layouts from a catalogue.
Good commercial design usually feels obvious after the fact. That's because the right decisions remove friction rather than drawing attention to themselves.
The build phase stayed disciplined
The project ran best when decisions remained tied to the original brief. There were still normal adjustments. A joinery detail changed after a supplier discussion. A services route needed refinement once ceilings were opened. A meeting room booking solution was coordinated earlier than first expected because it affected power and wall locations.
None of that derailed the job because the client-builder relationship was organised. Questions were answered promptly. Variations were discussed in plain terms. The client understood what was essential, what was optional, and what would affect timing.
The finished result was measured by use
The strongest sign of success wasn't a photo. It was behaviour.
Teams used the quiet rooms. Client meetings felt more composed. Shared spaces attracted actual collaboration instead of becoming decorative dead zones. Staff could move through the office without interrupting each other. The workplace looked sharper, but more importantly, it worked harder.
That's the value of a boutique builder perspective in Adelaide. The process stays close to the client, the brief stays connected to reality, and the office fit out design serves the business instead of competing with it.
Your Partner in Commercial Transformation
A successful fit-out is not just a construction exercise. It's a business decision with design, budget, program, compliance, and workplace consequences attached to it.
The projects that perform well usually share the same traits. The brief is clear. The budget reflects how offices function in practice, not just how they look. Technical systems are considered early. Staff input is taken seriously. Decisions are made in sequence, not in a rush after demolition starts.
That's where the client-builder partnership matters most. You want a team that can explain trade-offs plainly, identify risk before it becomes cost, and keep the process organised from concept through handover. In sectors that depend heavily on finish quality and durability, even material research can shape better outcomes. For example, businesses comparing hardwearing surfaces in hospitality-style commercial environments may find this guide to tiles for hotels and restaurants helpful when thinking about appearance versus maintenance.
If you're planning a commercial fit-out in Adelaide, the best next step isn't a rushed quote. It's a grounded conversation about your space, your team, your timeline, and what the office needs to do well from day one.
If you're ready to discuss your project, Templeton Built offers a practical, no-obligation starting point. A clear conversation early can save a lot of time, cost, and uncertainty later.


Leave a Reply