

Office Fit Out Requirements: An Adelaide Guide for 2026
You've probably hit the point where the office no longer matches the business. Staff are taking calls in corridors, meeting rooms are booked solid, storage has crept into work areas, and the place feels patched together rather than planned. That usually isn't a style problem. It's a fit out problem.
For Adelaide businesses doing their first major upgrade, office fit out requirements can feel harder than they should. You're dealing with lease clauses, approvals, fire and accessibility compliance, services coordination, furniture decisions, program risk, and a budget that can blow out if the early decisions are vague. Most of the frustration comes from one issue: people start with finishes when they should start with constraints.
A good fit out works when the legal requirements, the tenancy rules, the workflow, and the services plan all line up before construction starts. Get that right and the build becomes manageable. Get it wrong and you end up redesigning on the run, paying for variations, and moving into a space that still doesn't work properly.
Your Guide to a Successful Office Fit Out
A first office fit out usually starts with a simple thought: “We need more room.” Then the core questions arise. How much room? What approvals apply? Can the existing services handle the new layout? Does the lease let you change the ceiling, signage, or air conditioning? How much should you allow for compliance before you spend a dollar on feature joinery?
That's why office fit out requirements need to be treated as a sequence, not a shopping list. The best projects don't begin with furniture boards or reception concepts. They begin with the tenancy, the building, and the way your team works.
Three decisions shape almost everything that follows:
- The tenancy decision determines what the base building already provides and what you'll need to add.
- The compliance decision determines how accessibility, fire safety, and approvals affect the design before pricing starts.
- The operational decision determines whether the office supports focused work, meetings, client interaction, storage, and future growth.
In Adelaide, local context matters more than many business owners expect. Base building conditions vary widely between older tenancies and newer commercial stock. Landlord requirements can be strict. Approval pathways can be straightforward on one project and slow on the next, depending on the building, the scope, and the services being altered.
Practical rule: If your builder and designer can't explain the fit out in plain business terms, the project isn't clear enough yet.
The payoff for doing the groundwork properly is simple. You stop treating the fit out as a disruption and start using it as an operating tool. A well-planned office gives your staff a better place to work, gives your clients a clearer impression of your business, and reduces the chance of expensive corrective work after handover.
Navigating Statutory and Lease Requirements
The essential considerations are the first priority. Before you choose carpet, lighting features, or partition finishes, you need to know what the law requires and what the lease allows. Those are two different filters, and both matter.
What the statutory rules affect
In practical terms, the National Construction Code and related building rules shape the parts of the office most owners don't think about until drawings are underway. Fire egress, travel distances, door hardware, exit paths, sanitary facilities, emergency lighting, and the way new walls interact with sprinkler coverage all sit in this category.
Accessibility is another area where owners often underestimate the actual impact on cost and layout. In Australia, the average cost for a moderate-style, medium-quality office fit-out is AU$3,011 per square metre, compared with AU$2,197 per square metre across APAC as of Q1 2026, and the cited reason includes compliance and labour intensity linked to AS1428.1 2009 and the Disability Discrimination Act 1992. Those requirements affect spatial clearances, ramp gradients, and fixture placement before construction even begins, according to JLL's Australia fit out cost guide.
That matters on the ground. A corridor that feels “wide enough” may not be compliant. A bathroom upgrade may trigger more work than expected. A reception desk or doorway detail can change once access requirements are properly documented.
Why the lease matters as much as the code
The lease often controls the parts of the project the building owner cares most about. That can include approval processes, working hours, penetrations through slab or core holes, after-hours access, ceiling works, façade signage, and make-good obligations at lease end.
A quick lease review should answer these questions:
- Who approves the works: Some landlords require formal sign-off on drawings before any permit process begins.
- What you can alter: Base building services, risers, mechanical systems, and external presentation are often restricted.
- What must be reinstated: Make-good can turn a cheap decision now into an expensive one later.
- Who certifies the work: Some buildings require nominated consultants, induction procedures, or separate building management approvals.
If you're unsure what sits in permit territory and what triggers further review, a plain-English reference on building permit requirements helps frame the questions before you commit to a design.
Compliance doesn't usually blow up a project because the rules are impossible. It blows up a project because the team priced a concept before the rules were resolved.
What works and what doesn't
A fit out runs smoother when the statutory consultant, designer, builder, and landlord all see the same set of current drawings. Mismatched revisions cause more grief than most owners realise. One drawing set goes to the landlord, another goes to the certifier, and a third lands on site. That's how rework starts.
What works:
| Area | Better approach | Risky approach |
|---|---|---|
| Accessibility | Resolve clearances and amenities in design | Assume it can be fixed during construction |
| Fire compliance | Check exits, travel paths, and services interaction early | Add walls first and review fire later |
| Lease control | Read landlord conditions before detailed design | Discover restrictions after tender |
| Documentation | Keep one coordinated drawing set | Let consultants issue separate unaligned revisions |
The businesses that avoid trouble usually do one thing well. They accept that compliance isn't a final check. It's a design input.
Planning Your Space for People and Productivity
Most offices don't fail because they're too small. They fail because the layout doesn't match the work. You can spend heavily on finishes and still end up with a workplace that frustrates staff every day if the planning is wrong.
Think of the office as a small city
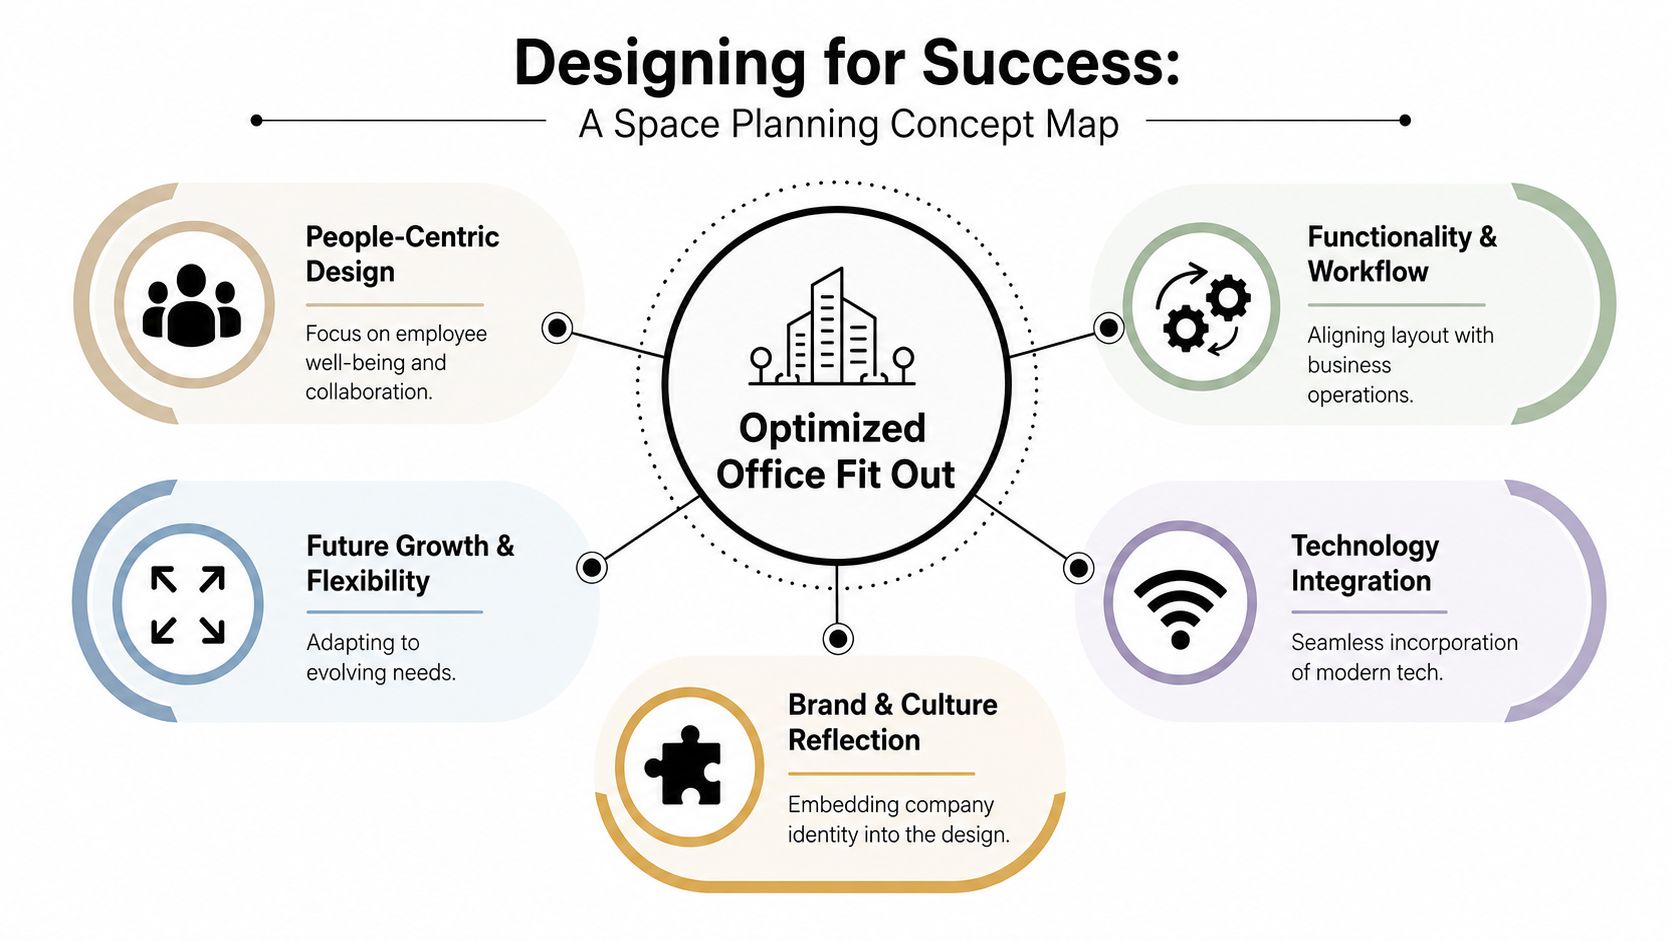
A useful way to plan is to treat the tenancy like a city for your team. Not everyone needs the same environment all day. Some people need quiet concentration. Others need short, frequent collaboration. Client-facing staff need privacy and polish. Admin teams often need easy access to printers, files, and shared support spaces.
The minimum legal benchmark in Australia is 10 square metres per person, but Adelaide workplaces commonly target 12 to 14 square metres per employee, and specialised firms that need more privacy can reach 14 to 18 square metres per person, based on Axiom Workplaces' office space planning guide. The important point isn't just the number. It's that desk count alone won't tell you how well the office will function.
A practical planning exercise usually starts with these zones:
- Focus areas for concentrated desk work and private calls
- Collaboration areas for project meetings, short stand-ups, and formal presentations
- Support spaces such as storage, utilities, printing, and staff amenities
- Client zones where visitors can arrive, wait, meet, and leave without walking through the whole office
For businesses that haven't gone through this before, a practical office layout planning guide is a useful companion when you're translating headcount into actual room types and adjacencies.
Plan around workflow, not hierarchy
One of the most common mistakes in office fit out requirements is allocating space by title instead of function. Large private offices for people who aren't often in the space, oversized boardrooms that stay empty, and undersized breakout areas all come from the same habit. The plan reflects assumptions about status rather than the work being done.
Use this test instead:
- Track daily movement: Who needs to sit together? Who needs separation?
- Review noise patterns: Which teams generate calls, collaboration, or confidential discussions?
- Map shared resources: Printers, storage, meeting rooms, utilities, and kitchen access all affect efficiency.
- Allow for change: If team structures shift, can the office adapt without major demolition?
There's also value in getting the interior concept aligned with operational reality from the start. That's where a commercial interior design approach can save time, because layout, materials, joinery, and services need to support the same workplace strategy.
This walkthrough gives a useful visual overview of how modern office layouts are typically approached:
What owners often get wrong
A lot of first-time clients overestimate how many enclosed meeting rooms they need and underestimate the demand for quiet one-on-one spaces. Others push desks too close together, then try to fix the resulting noise and privacy problems with furniture changes.
A good office plan feels calm in use. Staff can find the right place for the task without negotiating for space all day.
If the layout supports how your people work, the fit out starts paying you back immediately. If it doesn't, no finish selection will rescue it.
Powering Your Office with Essential Services
The most expensive mistakes in office fit outs often sit above the ceiling, below the floor, or inside walls. In Adelaide offices, I see the same pattern on first projects. The tenancy looks straightforward during inspection, then the build starts and everyone finds out the existing power, data, and air conditioning were never set up for the practical way the business works.
Services planning decides whether the office runs cleanly on day one or becomes a list of workarounds. Extension leads under desks, Wi-Fi dead spots in meeting rooms, boardrooms that run hot, and kitchens that trip circuits are all avoidable if the service design is done early and checked against actual headcount, equipment load, and lease conditions.
Electrical and data need to be planned together
A desk plan on its own is not enough. Every workstation, meeting room, utility area, and breakout space needs power and data points in the right place, with enough capacity for change later.
That sounds obvious, but it gets missed all the time. A landlord's base building supply might suit a previous tenant and still be wrong for your business. Older Adelaide tenancies in the CBD and city fringe can have limited spare capacity, awkward riser access, or dated comms pathways that affect where new services can run and what upgrades are needed.
Good coordination usually covers:
- Workstation power distribution: Floor boxes, ceiling drops, or wall feeds need to match the furniture layout, not fight it.
- Data and Wi-Fi coverage: Meeting rooms, quiet rooms, and reception areas all need stable connectivity, not just the desk zones.
- AV and charging: Screens, cameras, soundbars, and table charging points should be allowed for before ceilings and joinery are locked in.
- Special equipment loads: Comms racks, print rooms, kitchens, and any dedicated equipment can change circuit requirements quickly.
If you are comparing providers or sorting out your comms setup before construction starts, this guide to reliable internet for your business is a useful starting point.
Mechanical services can limit the layout
Air conditioning often dictates the boundaries of an office fit out. A plan can work perfectly on paper and still fail in use because the ductwork, diffusers, return air path, or control zones do not suit the new rooms.
This matters more than many owners expect. Once you add offices, meeting rooms, and higher-density desk areas, you change how air moves through the tenancy. In some Adelaide buildings, especially older stock, the existing mechanical system has very little flexibility without extra works in the ceiling or plant interface approval from the landlord.
Common pressure points include:
- New enclosed rooms: If return air is not addressed, rooms get stale fast.
- Boardrooms with heavy AV use: Screens and equipment add heat and increase cooling demand.
- Server or communications cupboards: These spaces need more stable conditions than an open office corner.
- Late partition changes: Even a small wall shift can trigger changes to grilles, diffusers, and controls.
This is one area where cheap shortcuts usually cost more later. If staff avoid certain rooms because they are too hot or stuffy, the layout is not doing its job no matter how good the finishes look.
Reconfigurability pays off later
The smartest service layouts are the ones that can move with the business. Fixed cabling and heavily customised service runs can look tidy at handover, but they become expensive the first time a team grows, shrinks, or swaps zones.
A better approach is to build in some flexibility from the start. Soft-wired workstations, sensible floor box locations, spare data capacity, accessible ceiling services, and furniture that integrates cleanly with power all make future changes easier. That matters in Adelaide because many businesses sign for a term that outlasts their current team structure. The office needs room to adapt without turning every change into a minor construction job.
Before signing off services, ask a simple question. If your business changes in 12 months, can this office change without opening walls, redoing ceilings, and disrupting the whole floor?
Designing for Wellbeing Acoustics Lighting and Ergonomics
A lot of Adelaide office fit outs look sharp on handover day and still become hard work to occupy by week two. The usual reason is simple. The space sounds bad, the lighting fights the way people work, or the furniture plan was picked from a catalogue instead of being matched to the team using it.
These decisions affect attendance, concentration, and whether staff use the office the way you intended.
Acoustics affect behaviour
Noise problems show up fast. A sales team on calls beside focused admin staff. A meeting nook placed on a main circulation path. A polished ceiling and hard floor finish that let every conversation carry across the floor.
Staff respond by changing their habits. They leave their desks for calls, keep booking enclosed rooms, or wear headphones all day. Once that starts, the floor plan is no longer supporting the business properly.
Good acoustic control usually comes from a few coordinated moves rather than one expensive product:
- Separate incompatible uses: Keep quiet work areas away from collaboration zones, breakout spaces, and high-call teams.
- Use sound-absorbing finishes in the right places: Acoustic ceiling treatments, wall panels, fabric surfaces, and softer floor finishes all help reduce echo and speech spill.
- Add enclosed spaces with a clear purpose: Small rooms for calls, focused work, or short meetings take pressure off the open plan.
- Manage movement as well as noise: If people are constantly walking past desks, distraction rises even when the office is not especially loud.
In older Adelaide buildings, acoustics can get worse after a fit out if the base building has hard surfaces and low privacy between tenancies. That is worth checking early, especially in character offices and converted commercial spaces where the shell was never designed for modern open-plan use.
Lighting should match the work
Lighting gets treated as a services item far too often. In practice, it changes how alert the office feels, how long people can work comfortably on screens, and whether some parts of the tenancy end up half-empty.
A good lighting plan responds to task, not just layout. Workstation areas need even, comfortable light with glare under control. Meeting rooms need flexibility for presentations and video calls. Reception and client-facing zones need a different tone again. Kitchens, utility areas, and quiet rooms should not all be lit the same way just because they sit on the same reflected ceiling plan.
Natural light matters as well. On many Adelaide tenancies, the best result comes from keeping enclosed rooms away from the perimeter where possible, then sharing daylight deeper into the floor with glazing and careful room placement. If the brightest edge of the tenancy gets filled with private offices, the rest of the team usually ends up in the dullest part of the space.
Staff rarely describe lighting in technical terms. They just stop using certain desks, complain about screen glare, or say the office feels flat by mid-afternoon.
Ergonomics go beyond the chair
Ergonomics starts with furniture, but it does not end there. Desk depth, monitor positioning, reach distances, storage placement, cable clutter, circulation width, and the ability to change posture through the day all affect how comfortable the office feels after a full week, not just the first hour.
A useful benchmark used in government fit out guidance is to include some sit-to-stand workstations rather than treating them as a special request. The same guidance also reflects a sensible planning principle for meeting spaces. Do not overbuild large formal rooms at the expense of everyday work settings. In smaller Adelaide tenancies especially, too many oversized meeting rooms usually means the team loses usable desk space and quiet breakout areas they need more often.
The easiest way to review wellbeing in a fit out is at three levels:
| Scale | What to check | What often goes wrong |
|---|---|---|
| Desk level | Adjustable desks, monitor setup, reach zones | Staff stay in one posture all day |
| Room level | Light quality, speech privacy, furniture layout | Rooms look finished but feel uncomfortable to use |
| Floor level | Circulation, quiet spaces, access to amenities | Staff have nowhere to reset between tasks |
The best workplaces are rarely the flashiest. They are the ones where the daily irritations were spotted early and designed out before the joinery went in and the furniture order was locked.
Future-Proofing with Sustainability and Smart Tech
A fit out shouldn't only solve today's problems. If the layout, materials, and services can't adapt, the office ages quickly and starts costing more to operate than it should.
Sustainable choices are usually practical choices
The strongest sustainability decisions in an office fit out are often the least flashy. Durable finishes that don't need early replacement. Low-VOC paints and adhesives that make the space easier to occupy. LED lighting that reduces maintenance calls. Joinery and furniture selections that can handle a long lease rather than looking worn after a short period.
Natural light also deserves more attention than it usually gets. When designers bury enclosed rooms on the perimeter and force the whole team into the darker centre, the office loses one of its best assets. A better approach is to share light across the floor and use glazed partitions, careful zoning, and sensible room placement to keep the tenancy open.
Smart technology should remove friction
Smart tech works when it solves recurring operational problems. Room booking panels help when meeting spaces are in constant dispute. Sensor-driven lighting helps in parts of the office with inconsistent occupancy. Smarter HVAC control helps where rooms are used unevenly through the week.
What doesn't work is layering in technology that staff neither trust nor understand. Too many systems create more support issues than they solve. Keep it practical. Choose tools your team will use, and make sure the hardware, cabling, and controls are integrated into the build rather than retrofitted after handover.
Build flexibility into the physical office
Future-proofing is partly a technology issue, but mostly a planning issue. The right questions are straightforward:
- Can teams grow or shrink without major demolition?
- Can meeting rooms change function over time?
- Can furniture and service points be reconfigured without tearing up the whole office?
- Will the materials still look respectable after years of use?
The cheapest fit out on day one often becomes the expensive fit out by year three, because it wasn't designed to absorb change.
Businesses usually don't regret spending on durability, adaptable services, and sensible control systems. They regret false economy. That's what leaves an office feeling dated, difficult to maintain, and awkward to rework when the business evolves.
Budgeting and Timelines in the Adelaide Market
When owners ask about office fit out requirements, they're usually asking two things underneath it all: what will this cost, and how long will it disrupt the business? Fair questions. The answer depends on scope, quality, services complexity, compliance, and how settled the design is before the build starts.
What Adelaide fit outs typically cost
As of 2026, office fit-outs in Australia generally range from AUD $800 to $2,500+ per square metre, while Adelaide commercial fit-out costs are estimated between AUD $2,400 and $2,550 per square metre, including design, labour, materials, and compliance services. The same source notes that Sydney sits higher at AUD $2,600 to $2,800 per square metre, based on Hub Interiors' office fit-out cost guide.
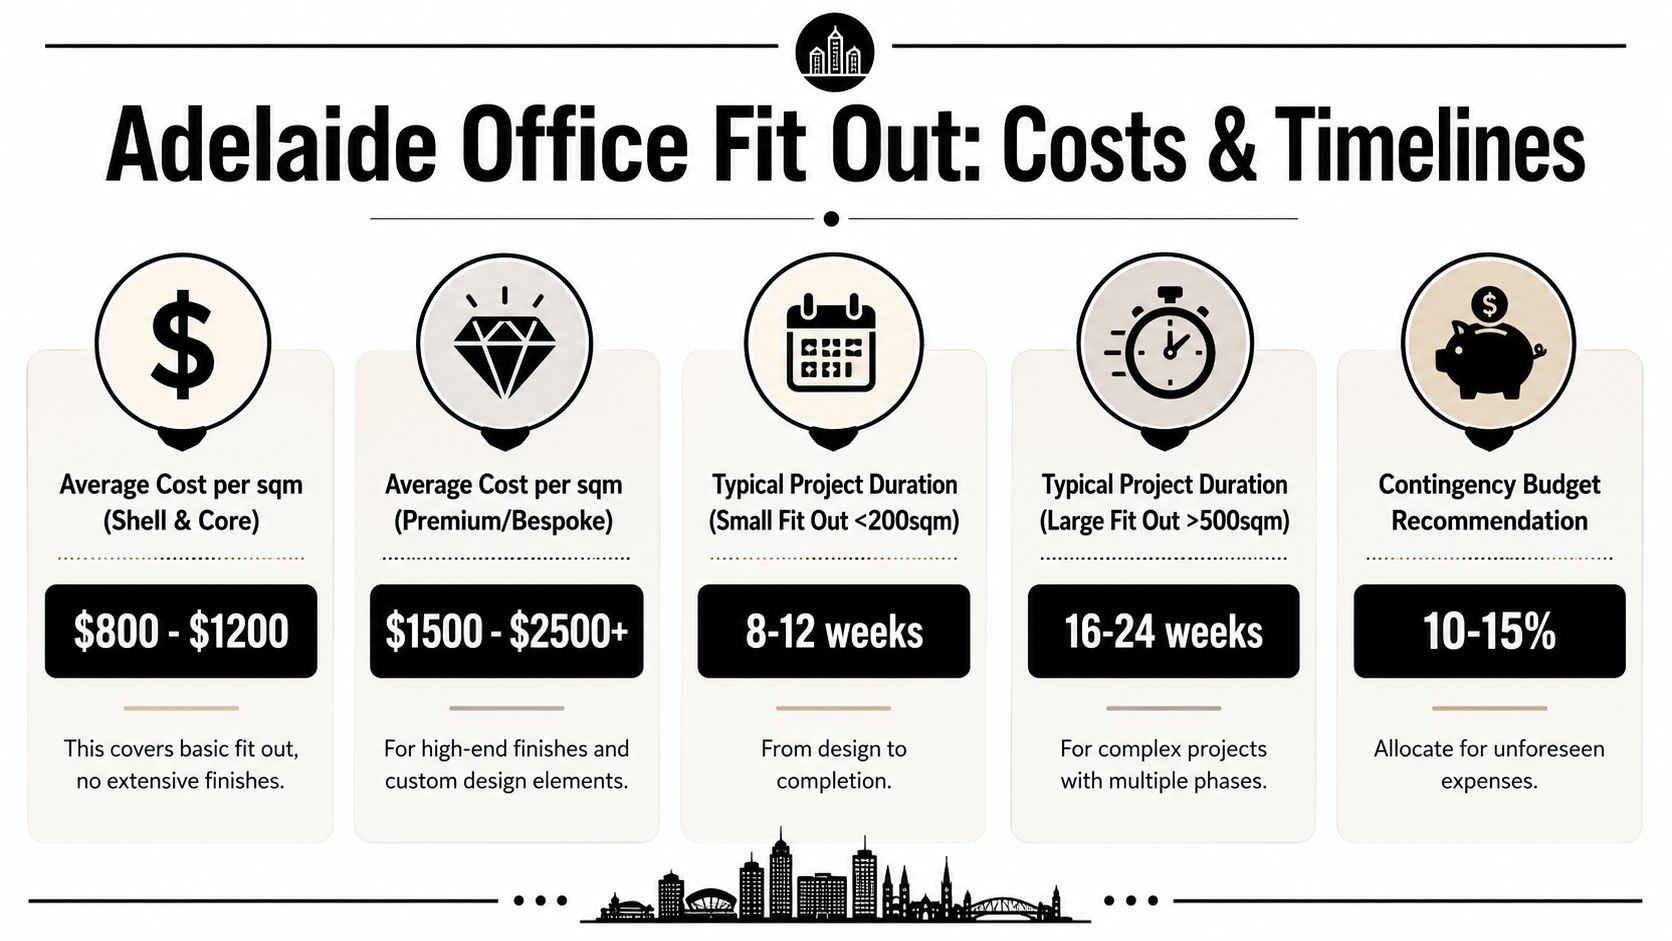
Those figures are useful benchmarks, but they don't replace a proper scope. The number moves quickly when the tenancy needs major services rework, acoustic upgrades, custom joinery, feature lighting, or authority-driven changes. It can also move if the existing tenancy has hidden defects or poor base building conditions.
A realistic budget conversation should separate these categories:
- Base build interface such as mechanical, electrical, fire, and landlord conditions
- Workplace build elements such as partitions, ceilings, flooring, joinery, and painting
- Operational items including furniture, AV, data, and relocation needs
- Approval and consultant costs tied to documentation, permits, and certification
If you're trying to understand authority-related costs early, a guide to planning permit cost considerations helps frame one of the line items owners often overlook.
How timelines actually move
Timelines rarely blow out because trades suddenly work slowly. More often, the delay starts earlier. Someone changes the brief late. The landlord asks for revised drawings. A service issue appears after strip-out. Joinery selections aren't final. The build then absorbs the consequences.
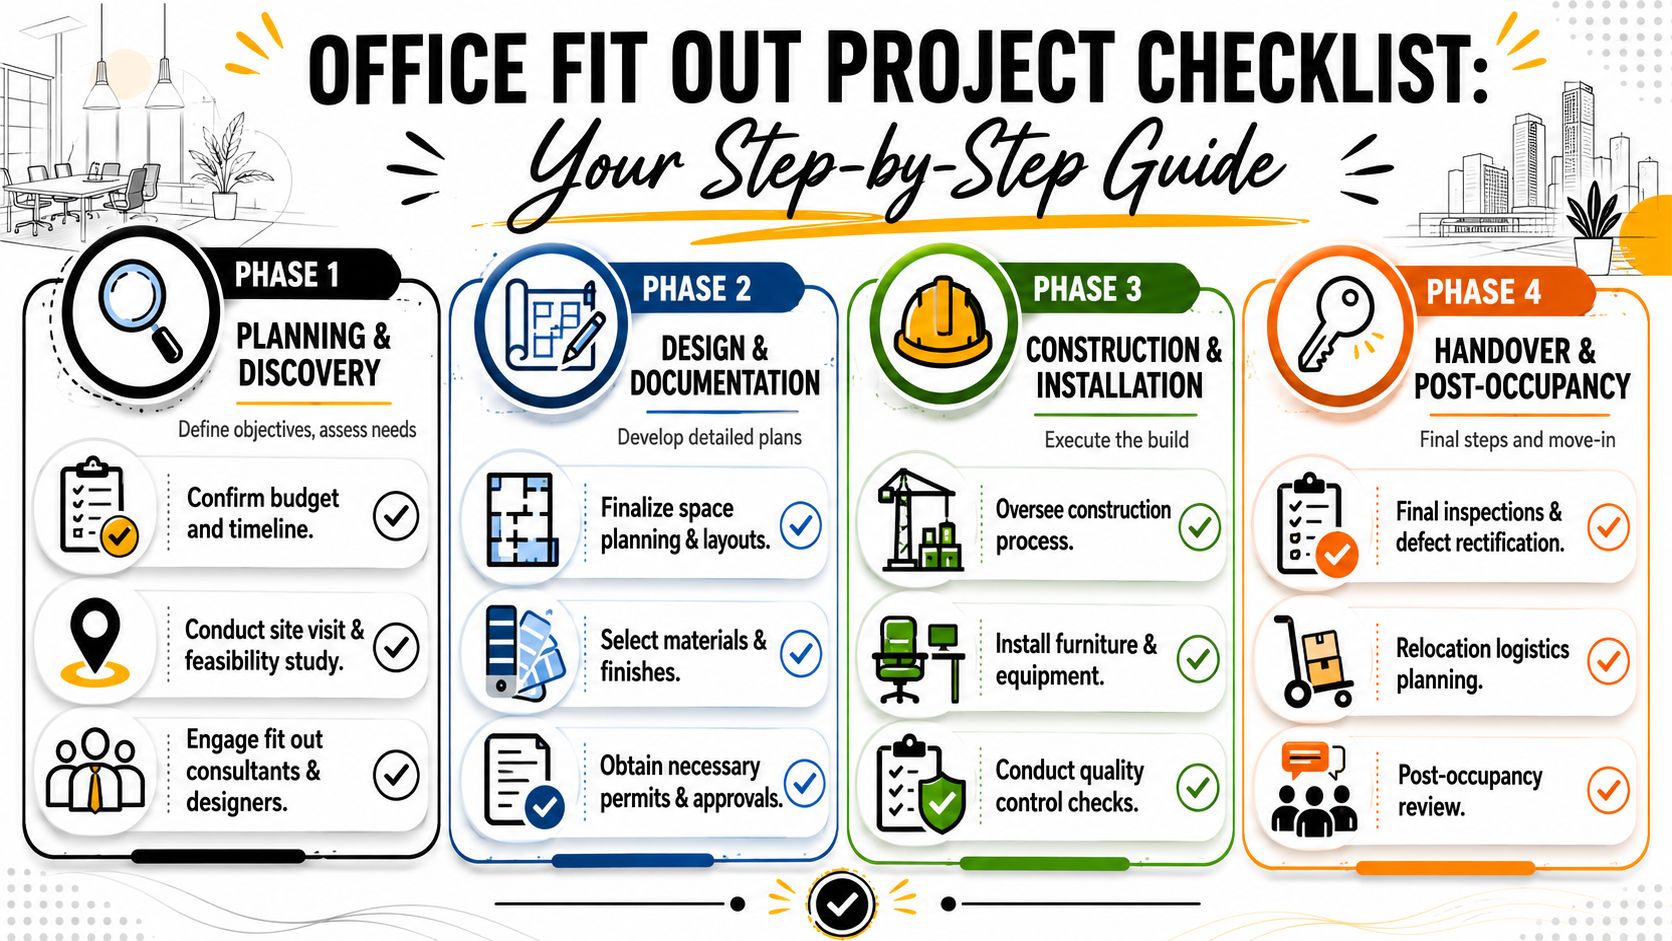
A typical office fit out moves through a sequence like this:
- Brief and due diligence where the tenancy, lease, and base building are checked
- Design and documentation where layout, finishes, and services coordination are resolved
- Approvals and landlord review where formal permissions are obtained
- Construction and installation where demolition, services, finishes, and furniture come together
- Handover and defects where testing, adjustments, and final fixes are completed
What keeps projects on track
Here's the pattern seen on smoother jobs versus painful ones:
| Project habit | Better outcome | Poorer outcome |
|---|---|---|
| Scope frozen early | Pricing is cleaner and procurement is easier | Variations stack up |
| Selections made on time | Trades can sequence properly | Materials become a bottleneck |
| Services coordinated before site start | Less rework above ceilings and in walls | Clashes appear during construction |
| Approval path understood early | Programme is more predictable | Site start waits on paperwork |
The fit out itself is only one part of the timeline. Decision-making speed on the client side matters just as much.
The Ultimate Office Fit Out Requirements Checklist
A checklist is only useful if it follows the actual life of the project. The best version isn't a generic list of tasks. It's a decision tool you can use from lease review through to move-in.
Planning and discovery
Start by getting clear on what the office has to do. Not what you want it to look like, but what the business needs from it day to day.
- Confirm headcount and working style: Include current staff, expected growth, client-facing needs, storage, and hybrid patterns.
- Review the lease and building rules: Identify landlord approvals, base building restrictions, and make-good obligations.
- Inspect existing services: Check air conditioning, power, data pathways, fire services, and amenities before designing around assumptions.
- Set decision-makers early: Too many voices late in the process slow everything down.
Design and documentation
Office fit out requirements either become clear or become expensive. Vague design information usually leads to vague pricing, and vague pricing usually ends in variations.
Use this short design review table:
| Design item | Ask this question |
|---|---|
| Layout | Does it match the way each team actually works? |
| Meeting spaces | Are there enough, and are they the right size? |
| Accessibility | Has it been resolved in the plan, not left for later? |
| Services | Do power, data, lighting, and air conditioning suit the layout? |
| Finishes | Are they durable enough for the traffic they'll get? |
Construction and installation
Once work starts, control matters more than speed. A fast job with poor coordination often takes longer in the end.
- Check shop drawings and selections: Joinery, glazing, flooring transitions, and electrical details need sign-off before fabrication.
- Track variations carefully: Some changes are necessary. Many are avoidable.
- Inspect key stages: Don't wait until practical completion to discover issues hidden behind finished surfaces.
- Coordinate furniture and AV with the build: These packages often arrive late or clash with the installed services.
Handover is smoother when the client has been making clear decisions all the way through, not saving them up for the final fortnight.
Handover and move-in
The final stage isn't just collecting keys. It's making sure the office is ready for real use on day one.
- Walk the defects list properly: Test doors, lighting controls, comms, plumbing fixtures, and meeting room tech.
- Collect final documents: Manuals, certifications, warranties, and as-built information matter after the builder leaves.
- Plan the move with security and disposal in mind: A practical Reworx secure move checklist is useful if you're managing equipment, documents, and e-waste during relocation.
- Review the office after occupancy: Staff feedback in the first weeks often identifies small operational fixes that make a big difference.
A fit out goes better when the owner treats it like a business project, not a decorating exercise. That mindset alone solves a lot of problems before they start.
If you're planning an office upgrade in Adelaide and want practical guidance from a local builder who understands design, approvals, and delivery, talk to Templeton Built. Their team can help you turn a vague brief into a well-planned commercial space that works on site, on budget, and in day-to-day use.


Leave a Reply