

Outdoor Kitchen Builders: Planning Your Adelaide Alfresco
You've found the right barbecue, saved a few alfresco photos, and started picturing summer dinners outside. Then the practical questions arrive. Will the gas installation comply if the pergola is enclosed? Which benchtop will cope with Adelaide sun? Where will drainage run, and who's coordinating the electrician, gas fitter, cabinetmaker and concreter?
An outdoor kitchen isn't just a barbecue placed beside a patio. It's a small building project involving workflow, structure, weather exposure, services, ventilation and approvals. The right outdoor kitchen builders deal with those decisions before construction begins, not after the cabinetry has been ordered.
Defining Your Outdoor Kitchen Goals and Budget
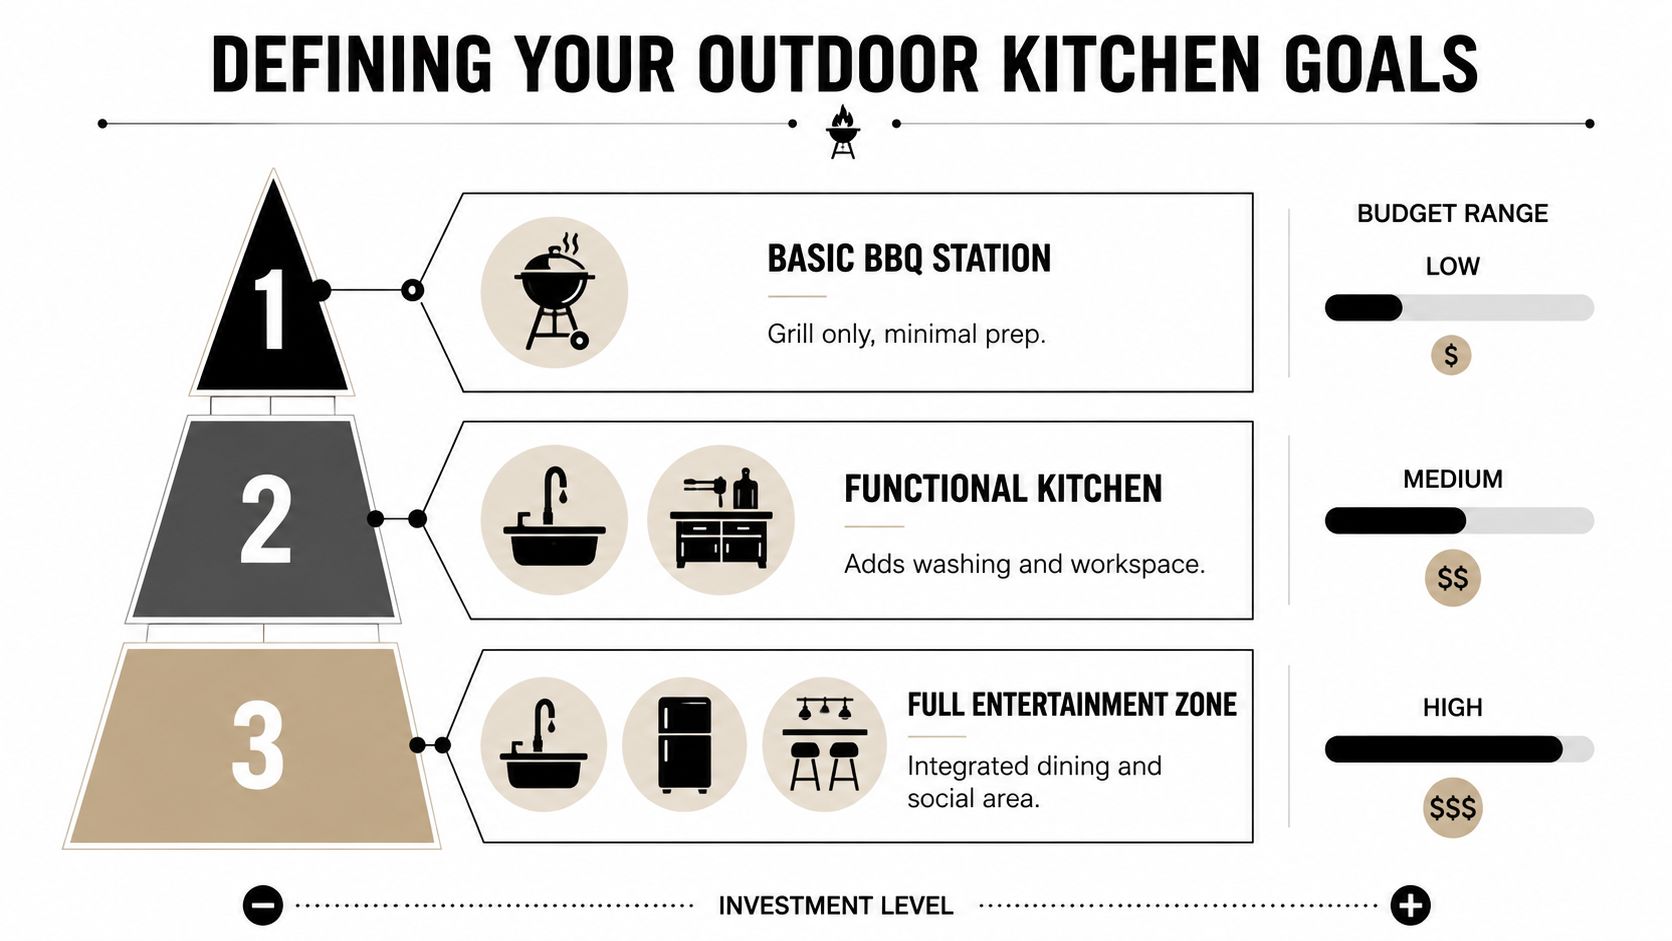
Start with how you'll use the space, not with the appliance catalogue. A homeowner who grills occasionally needs a very different solution from a family that prepares complete meals outside, stores drinks outdoors and hosts regularly.
Australian demand already supports outdoor cooking as an established household habit. A consumer survey cited in Australian industry coverage found that 97% of respondents owned a barbecue grill, while 85% preferred cooking outdoors to indoors and 68% planned to cook outdoors one to three times per week in summer. Those figures are reported in Australian outdoor kitchen coverage, and they reflect an important point for Adelaide homeowners. Your project may be an extension of an existing habit rather than a completely new way of living.
Decide what the kitchen must do
Write a short brief before requesting quotes. Include:
- Cooking: Decide whether you need a built-in barbecue only, or cooking equipment such as a side burner, pizza oven or electric appliance.
- Preparation: Allow a proper landing area beside the cooking zone. A grill without usable prep space quickly becomes frustrating.
- Cleaning: A sink can be valuable, but it brings plumbing, drainage and maintenance considerations.
- Storage: Drawers for utensils and sealed cupboards for serving ware often matter more than decorative panels.
- Cooling: Refrigeration is increasingly part of integrated outdoor kitchens. The Australian market outlook identifies cooking fixtures as the largest product segment in 2025, while refrigeration units are projected to be the fastest-growing segment over the forecast period, as reported by Grand View Research's Australia outdoor kitchen outlook.
A simple BBQ station keeps the build compact. A fully integrated entertaining zone adds joinery, refrigeration, prep areas, seating and more service coordination. Neither is automatically better. The right scope is the one you'll use often enough to justify its footprint and upkeep.
Budget for the work behind the finishes
Homeowners often budget for the barbecue and benchtop, then discover that excavation, concrete, drainage, gas, electrical work, roof modifications or difficult access sit outside the headline figure. Ask each builder to separate appliances, cabinetry, structural work, services, finishes, approvals and provisional items.
For a useful framework before comparing quotes, review this guide on how to budget for renovations. A staged build can also make sense. You might construct the compliant structure and service rough-ins first, then add refrigeration or upgraded joinery later, provided the initial design allows for those future connections.
Choosing Layouts and Materials for Adelaide Conditions
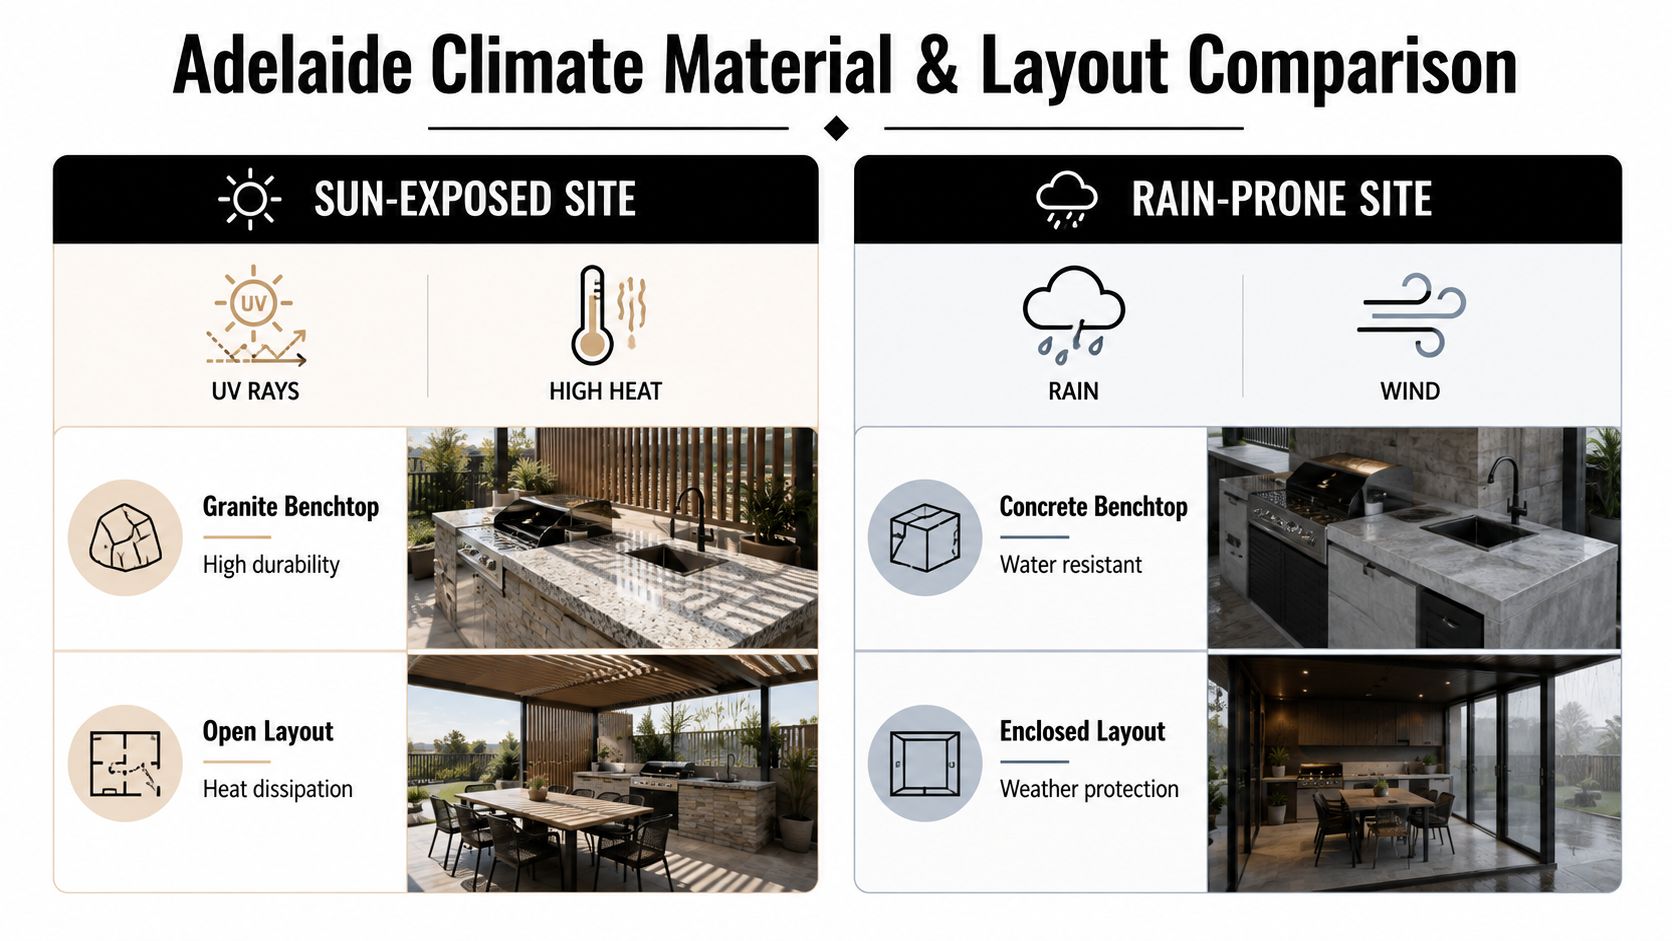
Adelaide's conditions punish materials and layouts that were selected from a showroom sample alone. Strong sun, heat, wind and seasonal rain all affect the way a kitchen performs. A covered alfresco reduces exposure, but it doesn't make the space fully protected. Wind-driven rain can still reach cabinetry, and reflected heat can raise temperatures around appliances and benchtops.
The layout should begin with movement and exposure. Keep the cooking zone away from the main doorway where possible, protect frequently used drawers from direct weather, and avoid placing a refrigerator where afternoon sun will make it work harder. An open arrangement can help heat dissipate, while a covered or more enclosed design offers better weather protection. The trade-off is that enclosure changes ventilation and compliance requirements.
Match surfaces to exposure
There's no universal winner among outdoor benchtop materials.
- Sintered stone and porcelain: These are strong candidates for exposed areas because they offer a dense, low-porosity surface and suit a climate-focused specification.
- Compact laminate: This can perform well in open sun when the product is specifically rated for outdoor use. Don't assume an interior laminate is suitable just because the colour looks right.
- Granite: It remains a practical option where durability and natural-stone appearance are priorities, but the slab, finish and support structure still need careful selection.
- Stainless steel: It works particularly well around appliances and in highly functional kitchens. It can show fingerprints, scratches and surface marks, so the visual trade-off should be discussed before installation.
- Concrete: Properly designed outdoor concrete can look substantial and perform well, but it needs appropriate detailing, curing and maintenance. It isn't maintenance-free.
Independent Australian advice notes that sun exposure should influence benchtop selection, with porcelain or compact laminate performing better in open sun than some alternatives. The same guidance stresses that gas and electrical work must be completed by licensed trades, as discussed in Australian outdoor kitchen trend guidance.
Design for use rather than showroom appeal
Refrigeration, deep drawers and a generous prep surface usually improve daily use more than a collection of specialty appliances. The market's movement towards refrigeration indicates that buyers increasingly want an outdoor food-preparation space, not only a decorative grill island.
Electric cooking appliances are also becoming more attractive for some Adelaide projects, especially where gas ventilation, bottle storage or fuel connection complicates the design. That doesn't make electric automatically superior. The builder still needs to assess circuit capacity, appliance rating, weather protection and access for servicing.
Modular pods can suit staged projects or compact sites, while custom masonry and joinery offer better integration with an existing home. The sensible choice depends on whether flexibility, architectural continuity or long-term customisation matters most. For Adelaide-specific planning, compare your site constraints with outdoor kitchens in South Australia.
Understanding Site Requirements and Compliance Rules
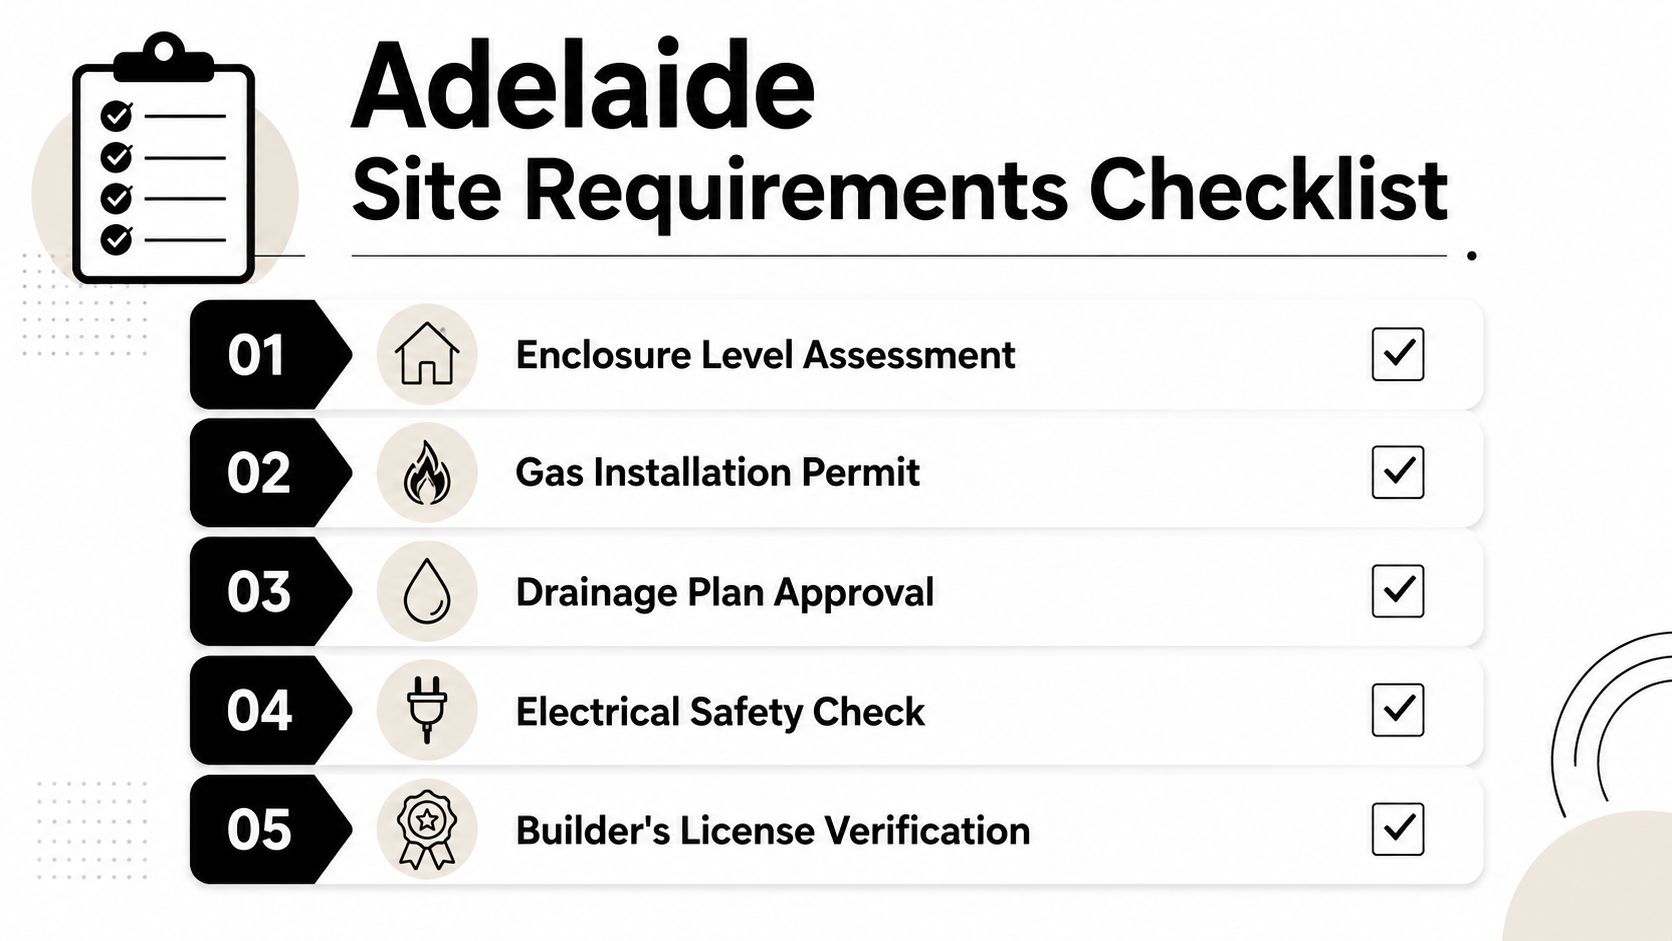
Gas compliance starts with the enclosure, not the barbecue. Measure the walls and roof around the proposed appliance before choosing cabinetry or finalising the pergola. An alfresco that becomes more than 50% enclosed should be treated as an indoor gas-installation scenario under AS/NZS 5601-style requirements, according to RACV's guidance on outdoor kitchen BBQ areas.
That change can affect the whole design. The BBQ may need recertification for enclosed use, plumbed gas may replace a bottle, an accessible isolation valve is required, and the appliance needs a non-combustible surface such as stainless steel, tiles, brick or concrete. Mechanical extraction may also be necessary, including a range hood or exhaust fan with an interlock that starts the fan when the BBQ operates.
Calculate ventilation before detailing the enclosure
Ventilation geometry is where many attractive concepts fail. Some partially covered configurations require at least 50% open wall area. More enclosed arrangements can require at least 25% of the total wall area permanently open, plus 30% of the remaining wall area open and unrestricted. Balconies may require 20% of the combined side, back and front wall area to remain permanently open, as outlined in this outdoor kitchen ventilation guide.
These aren't decorative preferences. They determine whether the appliance can be installed under the proposed roof and whether extraction, clearances and gas supply need redesigning. Measure the openings, record the calculations and have the relevant licensed trades confirm the proposed arrangement.
Ask about approvals and licensed work
Council requirements depend on the wider project. A freestanding BBQ may involve fewer building issues than an outdoor kitchen tied into a roof, retaining wall, deck, drainage system or substantial structure. Ask who will check planning and building approval requirements, and whether the builder will coordinate inspections and documentation. A guide to getting a building permit can help you understand the questions to raise before signing.
Gas and electrical work should be handled by licensed trades. Drainage also deserves early attention, particularly where a sink, paved area or roof runoff is involved. Put the enclosure classification, ventilation method, appliance clearances, service routes and responsibility for approvals in writing. That paperwork is far cheaper than opening finished walls later.
Vetting and Hiring the Right Builder
A general landscaper may build a good-looking bench. An experienced outdoor kitchen builder needs to coordinate several disciplines at once, including structural work, cabinetry, appliances, gas, electrical services, drainage and weatherproofing.
Compare builders by the questions they ask you. If the first conversation focuses only on stone colour and barbecue size, the process is starting in the wrong place.
Questions that reveal practical experience
Ask for clear answers to these points:
- Enclosure assessment: How will you measure the open-wall area, and what happens if the alfresco crosses the relevant threshold?
- Appliance selection: Are the proposed BBQ, refrigerator and electrical appliances rated for their location and exposure?
- Ventilation: Who calculates the ventilation path, canopy clearances and fan interlock?
- Trade coordination: Will the builder engage and schedule licensed gas fitters and electricians?
- Scope: Does the quote include demolition, excavation, concrete, drainage, services, cabinetry, benchtops, appliances, approvals and testing?
- Warranty: Which warranties cover the appliance, material, workmanship and structural components?
- Variations: How are concealed site conditions or client changes priced and approved?
A serious builder won't dismiss a compliance question as unnecessary paperwork. They'll explain the design consequence in plain language and identify what still needs confirmation.
Compare the quote, not just the total
A low quote can conceal omissions. Check whether one proposal includes a finished, weather-ready kitchen while another covers only a BBQ carcass and benchtop. Look for provisional sums, exclusions, lead times, allowances for difficult access and the treatment of client-supplied appliances.
Review completed projects in conditions similar to your site. Look closely at cabinet edges, junctions with walls, drainage falls, roof transitions and appliance clearances. References should tell you whether communication remained clear when trades or materials changed, not only whether the finished photos looked good.
Practical rule: Choose the builder who makes the invisible work visible in the quote.
Templeton Built is one Adelaide option for design and construction services across renovations and outdoor living projects. Its approach includes coordinating design decisions with construction, which is relevant where an outdoor kitchen forms part of a broader patio, deck, pergola or home renovation.
Construction Timeline and Common Pitfalls to Avoid
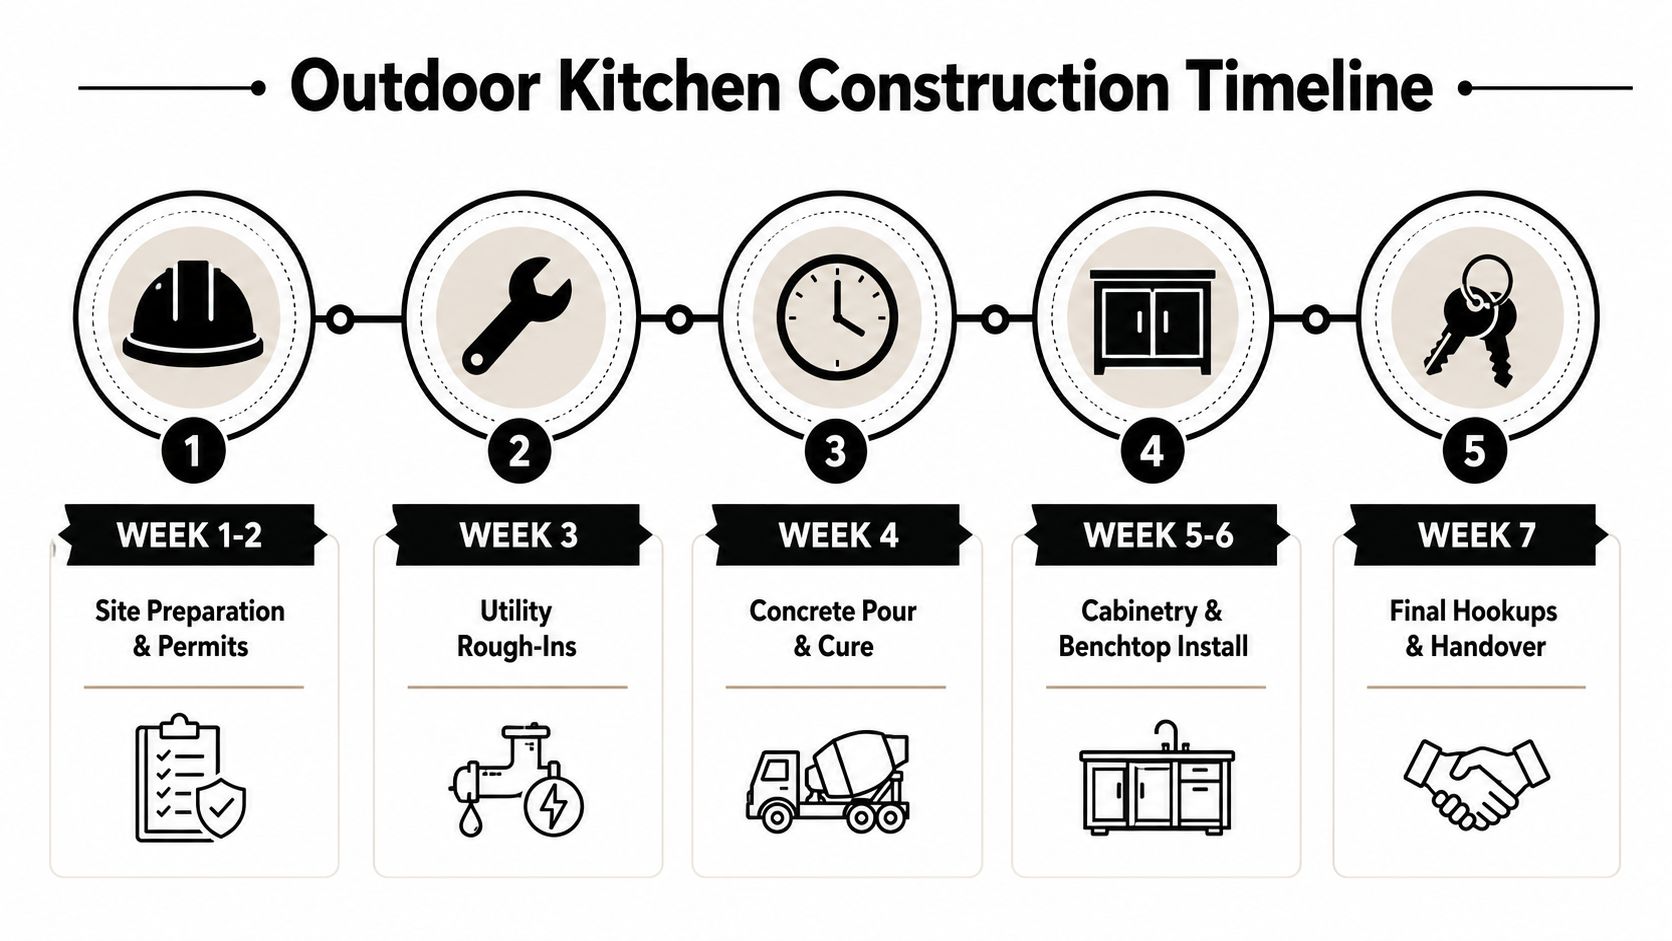
A project can look straightforward until an existing slab has poor drainage, a service route clashes with a footing, or the selected BBQ needs different ventilation clearances. A well-managed build resolves those issues in sequence. The exact programme depends on approvals, site access, weather, material availability and the complexity of the structure, but the order should remain logical.
A practical build sequence
Site preparation comes first. The builder checks levels, access, existing services, demolition, drainage, footings and approval requirements. Adelaide sites can expose poor falls or unsuitable slabs that need correction before construction begins.
Rough-ins follow. Gas, electrical, water, waste and extraction paths must be positioned before the structure closes. Appliance models should be confirmed at this stage. Connection points, service access and ventilation geometry depend on the actual BBQ, hood and other equipment, not a generic drawing.
The structural base is then formed. Concrete, masonry, framing and non-combustible substrates are installed to suit the loads and appliance requirements. Benchtop templates should wait until the supporting structure is stable, level and accurately finished.
Cabinetry and surfaces come next. Outdoor-rated cabinetry, benchtops, doors, drawers and splashback details are fitted once the area is ready. Late appliance substitutions can force new cut-outs, alter clearances and reduce ventilation gaps.
Testing and handover complete the work. Licensed trades test services and appliances. The builder checks doors, drainage, clearances, finishes and weather-exposed junctions, then provides relevant certificates, manuals and warranty records.
Where projects lose time
Late appliance selection is a frequent source of redesign. Treating ventilation as a final inspection item creates the same problem. A canopy that fits a sketch may leave inadequate clearance around the installed BBQ, while enclosed gas appliances require planned ventilation openings and accessible isolation points.
Poor trade coordination causes avoidable rework. An electrician may arrive before cabinetry dimensions are confirmed, a gas fitter may find that an access panel is missing, or drainage may conflict with a footing. One coordinated services drawing, updated after approved changes, keeps these trades working from the same information.
The most expensive variation is often the decision postponed until the wall is closed.
Keep a written decision register for appliance models, finishes, service locations, approval responsibilities and variation pricing. Ask for progress updates at each milestone and raise changes before the next trade starts. This protects the schedule, limits rework and gives the finished kitchen a better chance of handling Adelaide's weather.
Post-Completion Checklist and Long-Term Maintenance
Handover should involve more than switching on the lights and cooking a steak. Test every appliance, confirm that gas isolation is accessible, check extraction operation, inspect drainage and make sure doors and drawers close without binding.
Collect the documents that future you, an insurer or a buyer may need:
- Compliance records: Keep gas, electrical and building documentation together.
- Warranty information: Record appliance models, serial numbers, installation dates and supplier contacts.
- Care instructions: File product-specific guidance for benchtops, cabinetry, sealants and coatings.
- Service access: Confirm that filters, isolation points and appliance components remain reachable.
Maintenance should match the material. Clean stainless steel with suitable products and wipe in the grain direction. Follow the benchtop manufacturer's guidance rather than applying a generic sealer. Timber elements need particular attention to UV exposure, moisture and recoating intervals, while outdoor-rated cabinetry still benefits from prompt removal of standing water and food residue.
Adelaide weather also rewards seasonal preparation. Check roof and gutter drainage before wet periods, inspect seals and joints, clear ventilation openings, and protect appliances with correctly fitted covers where the manufacturer permits them. Arrange professional servicing for gas and electrical components when required, and never modify a gas appliance or extraction interlock yourself.
A durable outdoor kitchen is maintained as part of the home, not abandoned after the first summer. Spend a little time checking surfaces, services and drainage, and small defects can be addressed before they become structural or safety problems.
Templeton Built can help Adelaide homeowners plan and construct outdoor kitchens as part of coordinated renovations, patios, decks and pergolas. Visit Templeton Built to discuss a climate-ready design, compliance requirements and a clear construction scope for your alfresco project.


Leave a Reply