

Panelised Construction: A Complete Guide for 2026
Australia has been building with prefabricated parts for longer than many homeowners realise. In 1853 alone, 15,960 wooden houses and 6,369 iron buildings were delivered to Melbourne, according to the Australian historical account in this review of prefabricated construction. Panelized construction isn't a passing experiment. It's an old Australian response to labour pressure and fast growth, now being refined for contemporary homes, extensions and developments.
For an Adelaide homeowner, however, factory precision is only half the story. Panels may be cut and assembled in a controlled facility, but your project still has to deal with an existing site, local approvals, transport access, footings, weather, trades and the realities of joining a manufactured component to work built on the ground.
Why Panelized Construction Is Reshaping Australian Building
A later Australian review placed modular construction and prefabrication at about 3% of the country's AU$150 billion construction industry at the time of publication, and forecast that nearly 10%, roughly AU$15 billion, could be prefabricated within five years. It classifies panels as two-dimensional prefabricated wall and floor elements, placing panelized construction within Australia's wider off-site building methods. The figures and classification are discussed in this review of industrialised construction and prefabricated housing.
The market has continued shifting towards panel-based systems. A 2026 market report estimates Australia's prefabricated construction market at USD 8.35 billion in 2025, projected to reach USD 13.17 billion by 2031, with a projected 7.88% CAGR. Panelized and componentized systems held 50.78% of the prefabricated buildings market in 2025, with projected growth of 8.52% CAGR from 2026 to 2031. The report identifies these systems as Australia's most widely adopted form of off-site construction, while Sydney accounted for 23.66% of 2025 demand. These figures come from the Australia prefabricated construction market report.
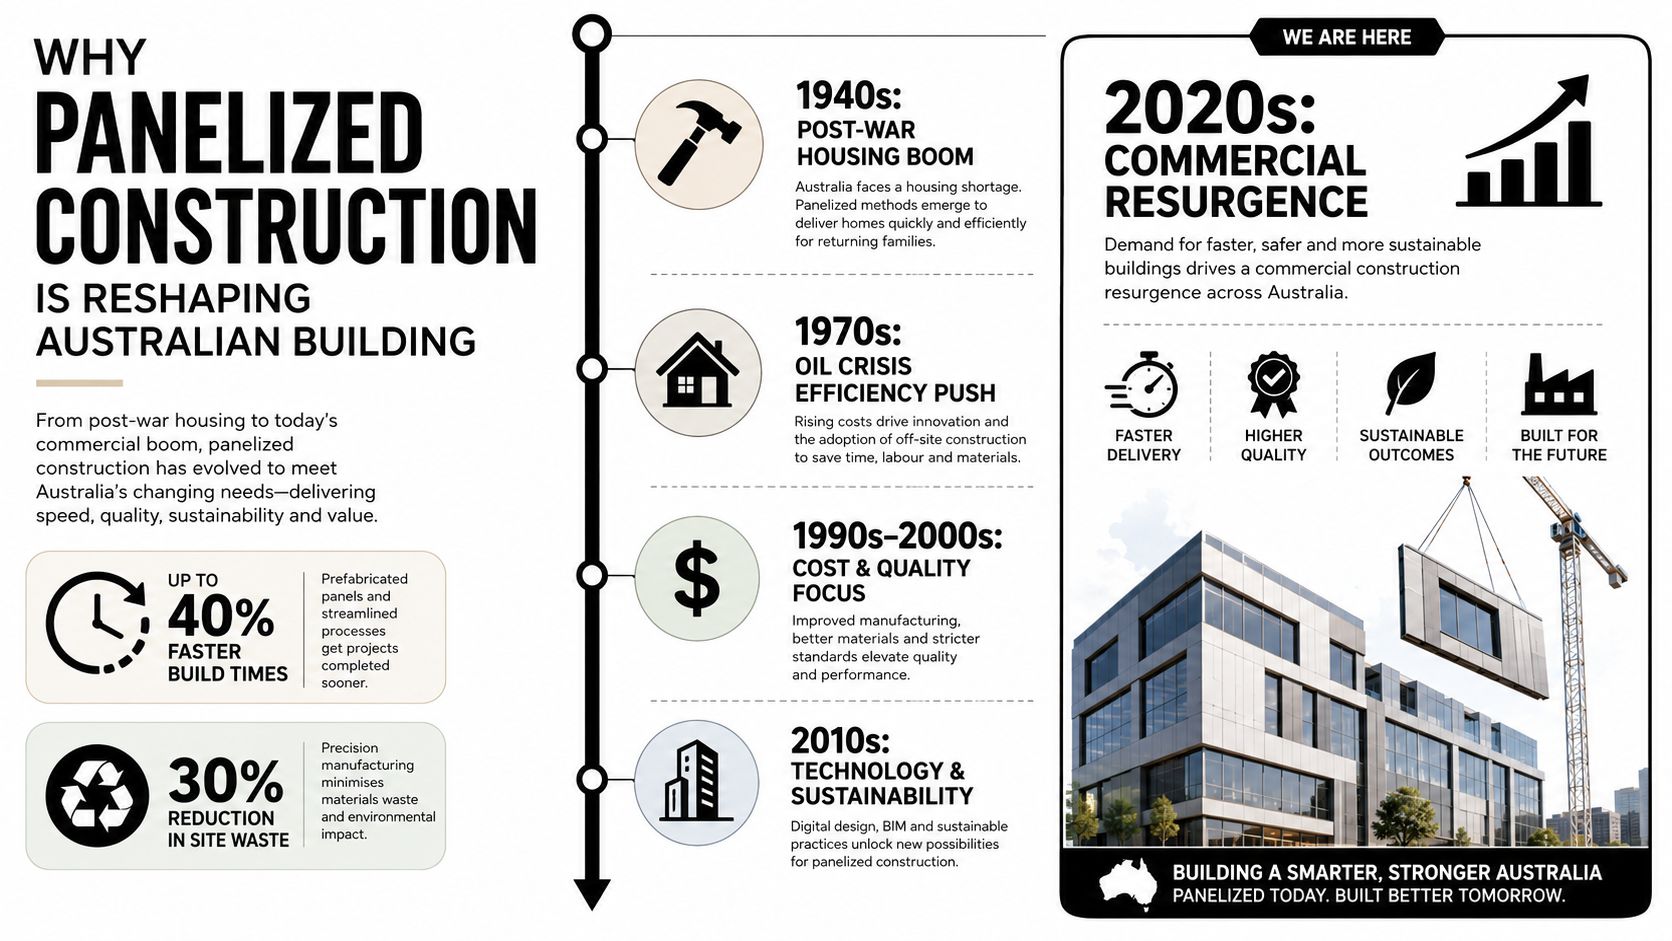
From an Adelaide custom builder's viewpoint, factory precision solves only part of the job. Indoor production can protect materials from rain, support repeatable work and allow dimensions to be checked before delivery. On site, the crew can spend less time measuring and cutting raw materials, then focus on placing, fixing and sealing prepared components.
South Australian conditions still shape the outcome. Transport access, driveway width, crane positioning, footing tolerances, local approvals and weather all affect whether the planned efficiency appears on site. A panel may leave the factory accurately made, but it must meet the slab, services and adjoining work without forcing expensive adjustments.
The practical questions for a homeowner are therefore specific. How will the builder verify the foundations? Who coordinates engineering, transport and lifting? What happens if rain delays assembly or a panel arrives damaged? Panelized construction can shorten site work and reduce material handling, but its benefits depend on careful design coordination and a site prepared to receive the system.
Understanding What Panelized Construction Actually Means
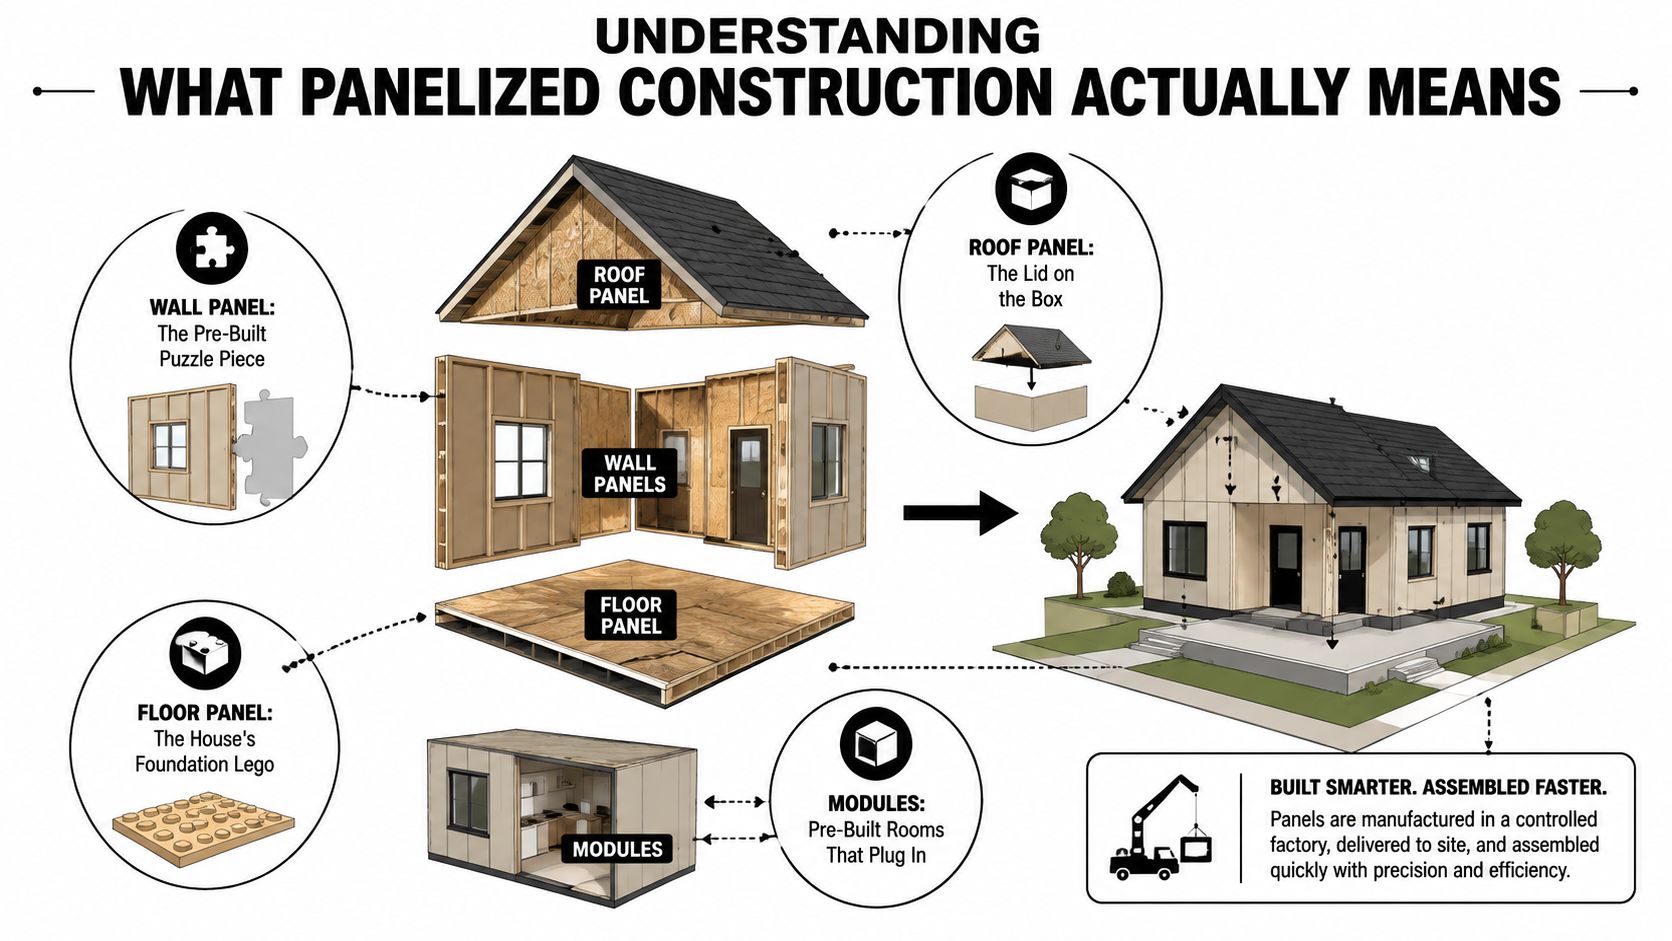
Panelized construction uses factory-made, flat building sections that are transported to the block and assembled into a house. For an Adelaide homeowner, the simplest comparison is an engineered puzzle. The factory prepares substantial pieces, while the site crew joins them into the finished structure.
Common components include:
- Wall panels: Structural external or internal sections, typically containing framing, sheathing, insulation zones and planned openings.
- Floor panels or cassettes: Flat sections that form a floor platform or upper-level structure.
- Roof elements: Panels, trusses or cassettes that complete the roof structure and help form the building envelope.
- Connection details: Fixings, joints, sealants and interfaces that turn separate components into one building.
The Australian construction review describes panels as 2D prefabricated wall and floor elements, rather than complete rooms. That distinction prevents a common misunderstanding. Panelized construction sits within the prefab family, while volumetric modular construction delivers three-dimensional sections, often with more work completed before transport.
Panelized versus modular
A modular home generally arrives in volumetric sections. Rooms, or large portions of the building, are completed in the factory, transported as boxes and joined on the foundation. A panelized home arrives as flat components, so much of its final shape develops during on-site assembly.
The difference changes the logistics. Modules may include more completed work, but their dimensions can make transport routes, turning areas and crane access decisive. Flat panels can be stacked and moved more easily, although they still need careful lifting, storage and protection from damage.
Common panel systems
A timber frame panel may arrive as a framed structural section ready for sheathing, insulation and services. A structural insulated panel, commonly called a SIP, combines structural skins with an insulating core. Steel and composite assemblies are also available. Panelized describes the construction method, not one universal material.
Factory accuracy does not remove site responsibility. Footing levels, service locations, access, local approvals and weather can affect how well the panels fit. A builder must confirm what the panels contain, how each joint is sealed, and which work remains on site.
The useful homeowner question is: what does each panel contain, how is it joined, and which parts remain site-built? Those answers shape cost, approval requirements, thermal performance and finish quality.
How Panels Are Designed and Manufactured Off-Site
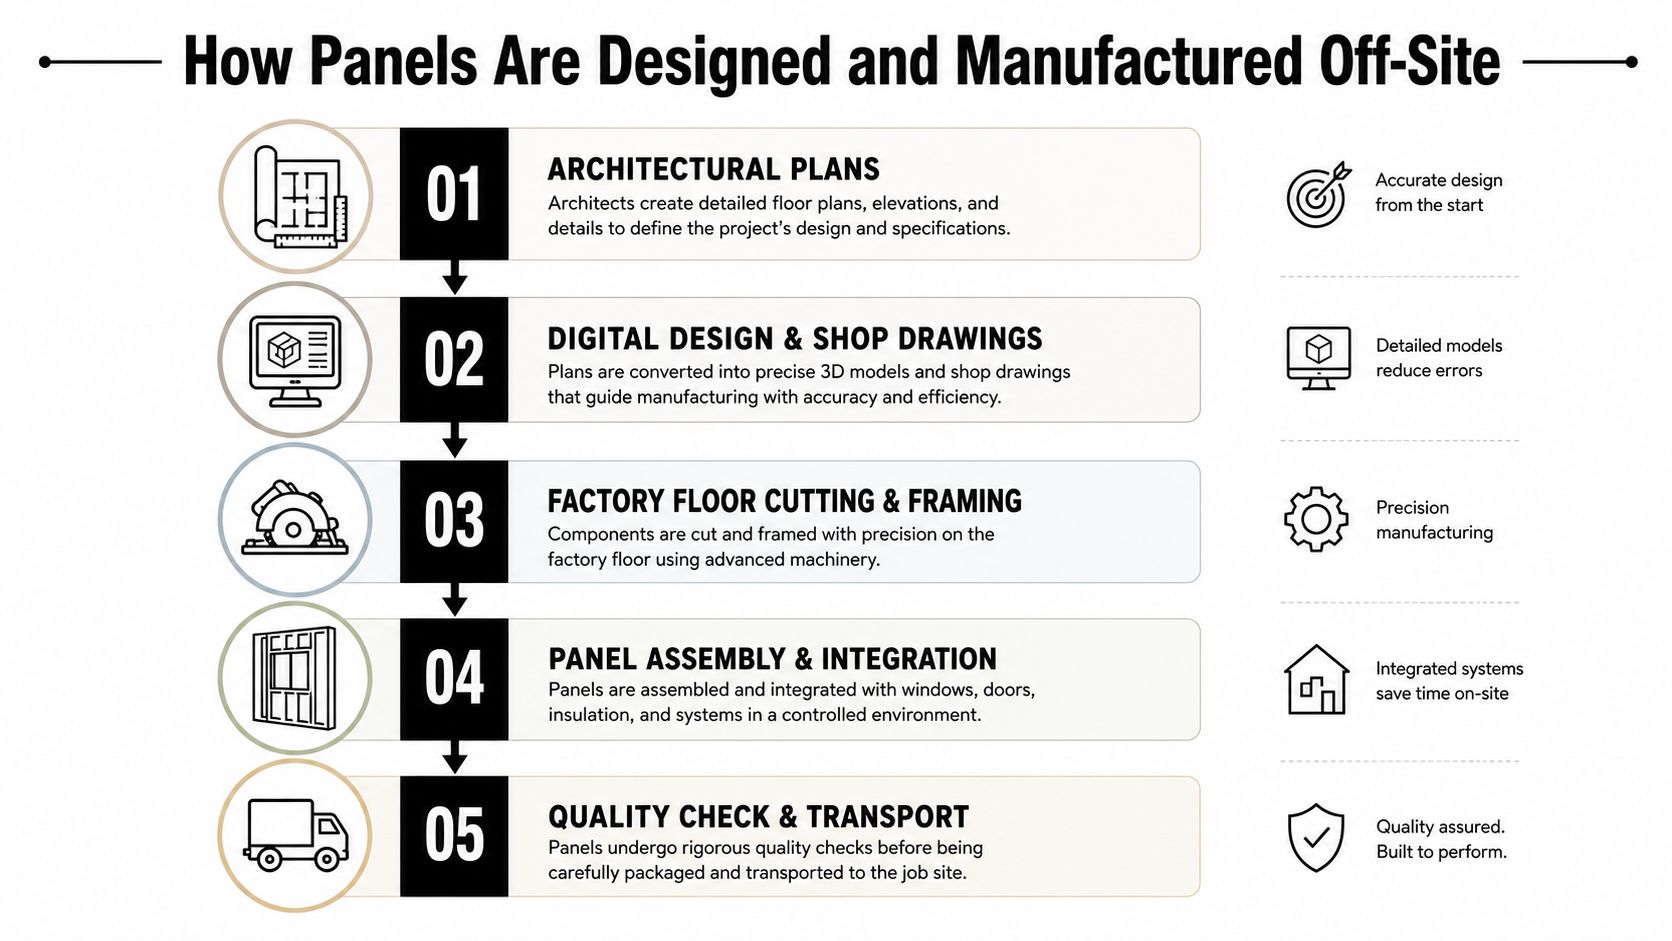
Panelized construction rewards decisions made early. An architect's concept must become a coordinated set of factory drawings that identifies every opening, junction, service route, structural requirement and transport constraint before production begins.
From architectural design to shop drawings
The process usually starts with the approved architectural and structural information. The manufacturer then translates that information into shop drawings, which describe each panel as a buildable component. These drawings may show panel references, dimensions, openings for doors and windows, lifting points, connection plates and the location of penetrations.
A homeowner should review this stage carefully. A late change to a window position isn't just a revised line on a plan once production has started. It may affect framing, insulation, cladding, wiring routes, plumbing penetrations, transport packing and the sequence of installation.
The NCC 2022 prefabricated, modular and off-site construction handbook frames panelized systems as compliance-driven products. Designers and builders must map the assembly to the relevant National Construction Code Performance Requirements and Deemed-to-Satisfy provisions before sign-off.
What happens on the factory floor
Once drawings are approved, machinery cuts framing and sheet materials to the required dimensions. Workers assemble panels on jigs or production tables, install specified components and check the work before it's packed for transport.
Depending on the system, the factory stage may incorporate:
- Framing and structural sheathing, prepared in a controlled environment.
- Insulation, installed as part of the wall build-up rather than added later.
- Window and door openings, formed to the coordinated design.
- Service zones, allowing electrical and plumbing work to pass without damaging structural elements.
- Junction preparation, including the details needed to connect walls, floors and roof sections.
Factory manufacture doesn't guarantee a compliant building by itself. The design team still needs to resolve structural loads, fire separation, moisture management, weatherproofing, thermal continuity and service penetrations. The builder must also confirm that the panel drawings match the site conditions and the approved documentation.
Practical rule: Treat production approval as a commitment point. Confirm layouts, finishes, openings and connection details before the factory releases the panels.
The benefit of this front-loaded approach is control. Quality checks happen before materials are exposed to an Adelaide building site, and dimensions can be checked before a crane or installation crew arrives. The cost is reduced flexibility after manufacture. Good panelized projects don't eliminate design work. They complete more of it before construction begins.
On-Site Assembly Steps and Realistic Timelines
The site phase starts before the first panel arrives. Foundations must be complete, surveyed and ready to receive the system. Access must accommodate delivery vehicles, stored panels and, where required, lifting equipment. If the block is narrow, sloping or surrounded by overhead services, those constraints need to be resolved before transport is booked.
The assembly sequence
A typical sequence looks like this:
- Foundation verification: The builder checks set-out, levels, anchor positions and dimensions against the panel drawings.
- Delivery and unloading: Panels arrive in an agreed order. Poor sequencing can create double handling or leave vulnerable components exposed.
- Wall placement: The crew lifts or positions panels, braces them temporarily and fixes them to the foundation and adjoining panels.
- Floor and roof installation: Floor cassettes, upper-level elements or roof sections are added as the structure stabilises.
- Joining and sealing: Workers complete structural connections, membranes, flashings, sealants and weatherproofing details.
- Services and lock-up: Rough-ins, windows, doors and external enclosure progress once the shell is stable and protected.
The site can change rapidly once the foundation and logistics are ready, but a responsible builder won't promise a universal number of days. The duration depends on panel size, storey arrangement, access, weather, crew experience, inspection requirements and how much work the manufacturer has integrated.
Where programmes slip
The most common trouble is rarely the panel itself. It's a foundation that isn't ready, a delivery vehicle that can't reach the site, a crane unable to set up safely, missing fixings, incorrect set-out or a tolerance issue where new work meets an existing structure.
Site reality: Fast assembly only helps when the preceding work is finished accurately. A panel cannot compensate for an incorrectly positioned footing.
Homeowners should expect the builder to issue a logistics plan, delivery sequence, crane or lifting strategy, temporary bracing approach and weatherproofing plan. A construction scheduling platform such as construction scheduling software for building projects can help coordinate deliveries, inspections, trades and dependencies, but software can't replace a measured site and an experienced supervisor.
Comparing Panelized Construction with Modular and Stick-Built Methods
The best method depends on the site and the brief, not on a slogan. Panelized construction sits between traditional stick-built work and volumetric modular building. It gains factory control while keeping more of the final assembly and finishing on the block.
| Criteria | Panelized | Modular | Stick-Built |
|---|---|---|---|
| Cost predictability | More predictable for the defined panel package, but transport, foundations and site work still need separate attention | Factory scope can be clear, while transport, crane access and site connections can add uncertainty | Familiar local pricing, but labour, weather and site variations can affect the final cost |
| Build speed | Reduces on-site structural work and can limit weather exposure during manufacture | Can move quickly once modules and foundations are ready | All major construction stages occur on site, so the programme relies heavily on local conditions |
| Quality consistency | Factory production supports repeatable dimensions and controlled assembly | Factory production supports consistent module manufacture | Quality depends strongly on site supervision, crew skill and protection of materials |
| Design flexibility | Broad design potential, with early coordination required | More constrained by module dimensions, transport and lifting | Highest flexibility for late changes and unusual site-built details |
| Sustainability | Can support efficient material use and strong envelope detailing | Factory manufacture can reduce site disruption, depending on specification | Waste and weather exposure are managed directly on the building site |
| Site logistics | Requires careful delivery sequencing and foundation accuracy | Requires route planning, substantial transport coordination and often crane access | Uses more conventional deliveries and site handling |
| Best fit | Custom homes, repeatable developments and projects where flat-panel delivery suits the site | Standardised or modular layouts with suitable access | Highly irregular work, late design changes or projects needing maximum on-site adaptability |
Cost is more than the factory quote
A panel supplier may quote for the manufactured package, not the complete home. Compare foundations, engineering, transport, lifting, cranage, site labour, services, cladding, windows, internal linings, finishes, approvals and landscaping on the same basis.
Modular construction can include more completed work before delivery, but the logistics are more demanding. A second-storey project, for example, may need a different assessment of access and lifting requirements, which is why homeowners comparing options should understand the practical implications of a second-storey modular addition.
Flexibility has a timing cost
Stick-built construction makes late adjustments easier because workers can alter framing and services as the job develops. Panelized construction asks you to settle more decisions earlier. That's a limitation if the design is uncertain, but an advantage when the design is coordinated and the homeowner wants fewer improvised site decisions.
Thermal Performance and Sustainability Advantages
A panelized wall is only as good as its complete envelope. Insulation, framing, membranes, windows, junctions and penetrations must work together. A high-performing product installed with careless sealing can underperform, while a well-detailed assembly can create a more stable indoor environment through Adelaide's hot summers and cool winters.
Australian industry guidance reports that insulated panelised wall systems such as SIPs can achieve an external wall thermal rating of around R3.7, compared with about R0.5 for double-brick construction. The figures are reported in this Australian guide to panelised and kit homes. R-values describe resistance to heat flow, so the practical meaning is reduced conductive transfer through the wall assembly, provided the surrounding details support the design.
Airtightness changes comfort
Insulation slows heat movement. Airtightness limits uncontrolled movement of air through cracks, gaps and poorly sealed penetrations. The same Australian source reports up to 90% less uncontrolled air leakage in airtight SIP homes, when the detailing and sealing are executed correctly. That can support more consistent internal temperatures, reduce unnecessary heating and cooling demand, and help the designer avoid oversizing mechanical systems.
The phrase “when installed correctly” carries most of the responsibility. Panel joints, window interfaces, roof transitions, plumbing penetrations and service openings need a documented sealing strategy. A builder should explain who owns that work, how it's inspected and which items remain site-built.
Sustainability needs a whole-building view
Factory production can improve material planning and protect components from site weather. It may also reduce avoidable cutting and handling waste, but sustainability doesn't come from the word “prefab” alone. Material selection, transport distance, durability, energy use, replacement cycles and waste management all matter.
For homeowners, the useful question is not whether a panelized home is automatically green. Ask how the proposed system contributes to the home's NCC energy requirements, thermal comfort and long-term operational performance. Guidance on energy-efficient building design can help frame that discussion around the whole home rather than one wall product.
Is Panelized Construction Right for Your Project
Panelized construction works best when the design is sufficiently resolved, the site can receive flat-packed components and the builder controls the connection between factory work and site work. It's less suitable when the project depends on continual redesign or when existing conditions are unknown.
Custom homes
A new custom home can be a strong fit. The architect and manufacturer can coordinate the structural grid, window openings, services and finishes before fabrication. You retain more design freedom than with many volumetric systems, while shifting repetitive structural work into a controlled setting.
The trade-off is commitment. If you're still changing the roof form, room layout or window schedule, panel production is premature. A conventional build may feel more forgiving during early uncertainty.
Extensions and renovations
Extensions deserve closer scrutiny. A new panel can be designed accurately, but the existing home may not be square, level or consistent with the drawings. Brickwork, old framing, hidden services and previous alterations can all create surprises at the junction.
A measured survey and opening-up investigation can reduce that risk. The builder should show how the new panels will connect to the existing structure, manage moisture and preserve movement joints where needed. In some Adelaide renovations, a hybrid approach makes more sense, using prefabricated elements where repetition helps and site-built work where the existing building demands adjustment.
Multi-unit developments
Repeated layouts create an obvious opportunity for panelized production. The manufacturer can standardise details while the project team repeats a controlled installation sequence across multiple dwellings. Developers still need to check transport, storage, staging, approvals, fire separation and the commercial consequences of design changes.
Builder's test: If your project rewards repetition and early certainty, panelization may fit. If it rewards improvisation, the method may fight you.
Templeton Built's experience spans renovations, extensions and bespoke homes, with an in-house design and construction process that can assess whether panelized components belong in the project or whether a different method will deliver a cleaner result. The decision should follow the site and brief, not the other way around.
Essential Questions to Ask Your Builder Before Committing
A panelized proposal should come with more than attractive drawings and a factory tour. Ask for clear answers about the complete construction pathway.
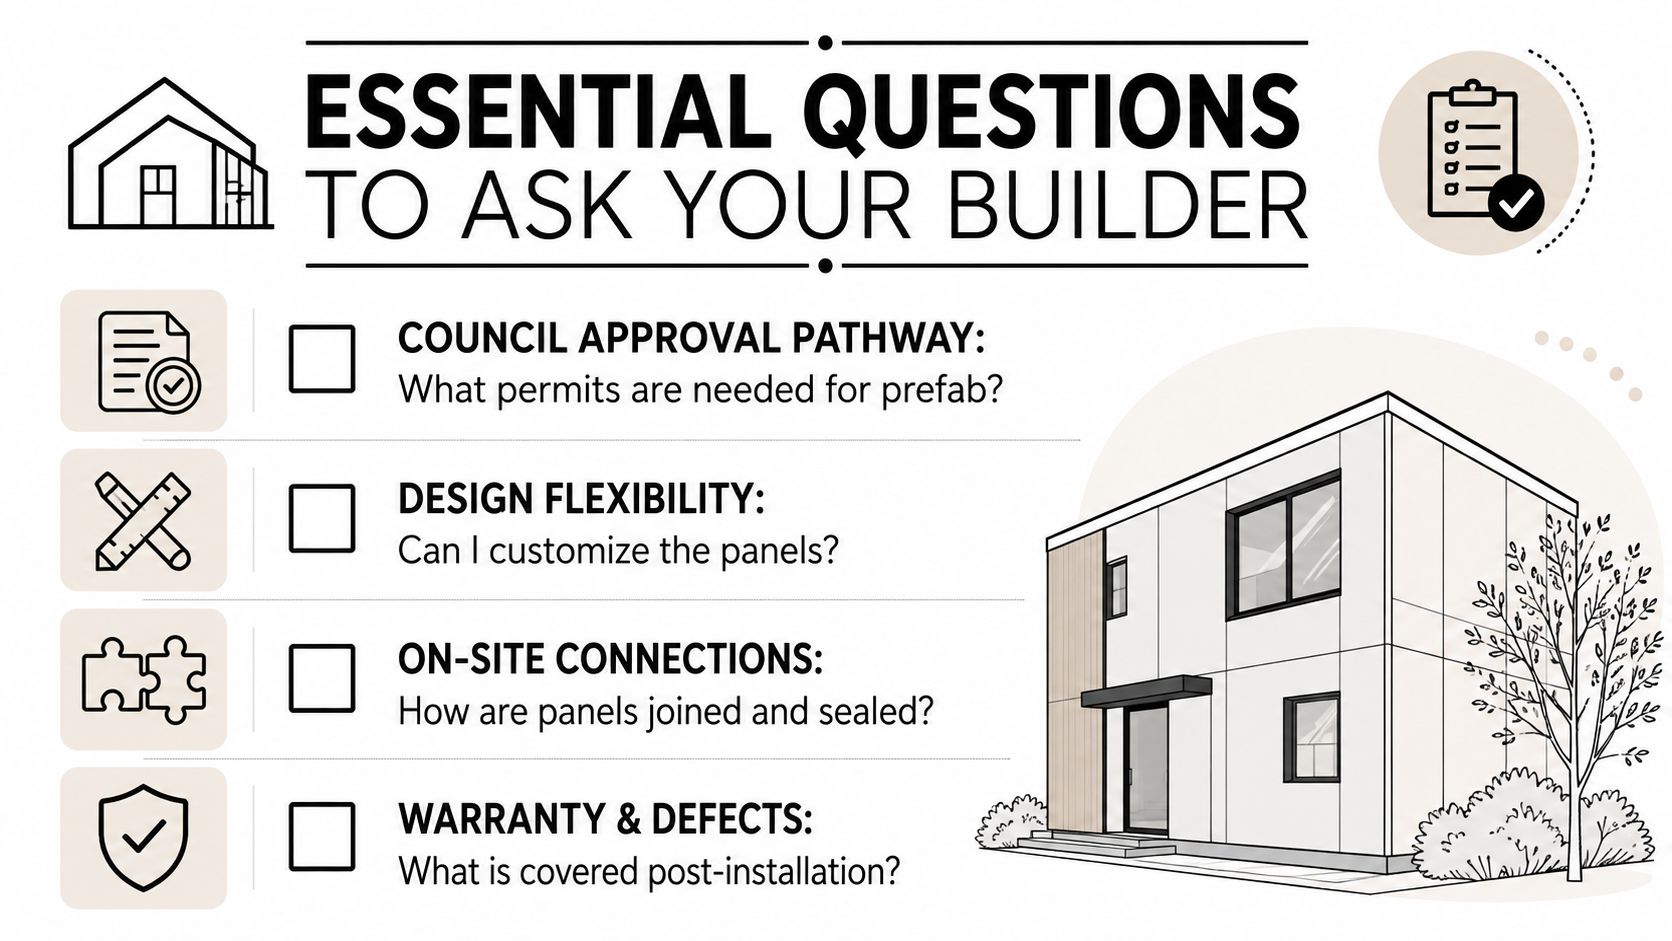
- Council approval: Which planning, building and certification documents will be submitted, and how will the panel system be mapped to the NCC requirements?
- Design freeze: At what point are changes no longer included, and what happens if you alter a window, wall or service location after production approval?
- Transport and access: What vehicle will deliver the panels, where will it unload, and can the site accommodate lifting equipment safely?
- Foundation accuracy: Who checks the set-out, levels, anchors and tolerances before delivery?
- Panel connections: Which joints are structural, which are weather seals, and how will workers inspect them after installation?
- Site-built scope: Which elements arrive complete, and who is responsible for cladding, windows, services, internal linings and finishes?
- Warranty: Does the warranty cover factory components, site connections and defects caused by interface work under one clear process?
- Relevant experience: How many panelized projects has the proposed builder completed, and can you inspect comparable work?
Don't accept “factory precision” as a substitute for site accountability. The builder should explain who coordinates the manufacturer, engineer, certifier, transport operator, crane contractor and on-site trades. That chain of responsibility is where a smooth project is won.
If you're considering panelized construction for an Adelaide custom home, renovation, extension or development, speak with Templeton Built about the site, design and delivery requirements before committing to a system. Their team can assess the practical fit, coordinate design and construction, and help you compare panelized work with a conventional or hybrid approach.


Leave a Reply