

Adelaide Planning Permit Cost: Your 2026 Fees Guide
Renovation budgets in Adelaide often begin with the visible costs. Plans, fixtures, cabinetry, tiles, site works. Then the approval side shows up with a string of terms that sound similar but aren't the same, and the budget starts to wobble.
That usually happens when someone says, “We've allowed for the permit,” as if there's one permit, one fee, and one decision-maker.
In South Australia, that's rarely how it works. A simple home project can involve separate planning and building pathways, different assessors, and outside consultants whose fees sit well beyond the government lodgement amount. That's why the total planning permit cost isn't just the number on a council or PlanSA screen. It's the full approval stack needed to get from concept to a lawful, buildable project.
The budgeting issue isn't unique to building. In other industries and jurisdictions, the same problem appears when people focus on the obvious line item and miss the supporting costs. A useful comparison is this guide to developing a financial roadmap in the UAE, which makes the broader point well. Good forecasting works when you account for the full process, not just the headline expense.
For homeowners, that means treating approvals as a defined project phase with its own strategy, paperwork, and budget. If you're also weighing how to fund the broader job, it helps to look at renovation financing options early so permit and consultant costs don't catch you halfway through design.
Budgeting for Your Adelaide Build Beyond Bricks and Mortar
A common scenario looks like this. A family wants to add a rear living area, update the kitchen, and improve the way the house opens to the backyard. They've done the sensible thing and started pricing the visible works, but once the conversation reaches approvals, the numbers turn fuzzy.
One person says the job only needs a building permit. Another says council approval is the expensive part. Then someone mentions planning consent, a certifier, engineering, and a consultant if the design doesn't neatly fit the rules. Suddenly, the approval budget has become a guess.
That's where plenty of renovation budgets go off course. Not because the project is impossible, but because the approval side gets treated as admin instead of a real cost centre.
Practical rule: If your allowance for approvals is one single line in your budget, it's probably too vague to rely on.
In Adelaide, the smart approach is to price approvals the same way you'd price excavation or joinery. Break them into parts. Identify what's statutory, what's professional advice, and what only becomes necessary if the design or site triggers extra assessment.
Why homeowners get caught out
The confusion usually comes from three things:
- Similar terminology: “Planning permit”, “development approval”, and “building consent” often get used interchangeably in everyday conversation, even though they don't mean the same thing.
- Different charging methods: Some fees are flat, some scale with project value, and some depend on whether the proposal is straightforward or needs deeper assessment.
- Third-party inputs: Certifiers, planning consultants, and surveyors can be essential, but many early budgets leave them out.
The result isn't just sticker shock. It can affect design decisions, finance timing, and whether a project is viable in its current form.
The useful mindset
The approval phase should feel predictable, even if it isn't cheap. When it's handled properly, the planning permit cost becomes something you can model before construction starts, instead of an annoying surprise that keeps expanding.
That's the goal here. Not to make the process sound simple when it isn't, but to make it legible enough that you can budget with confidence.
Decoding SA Permit Types Planning vs Building Consent
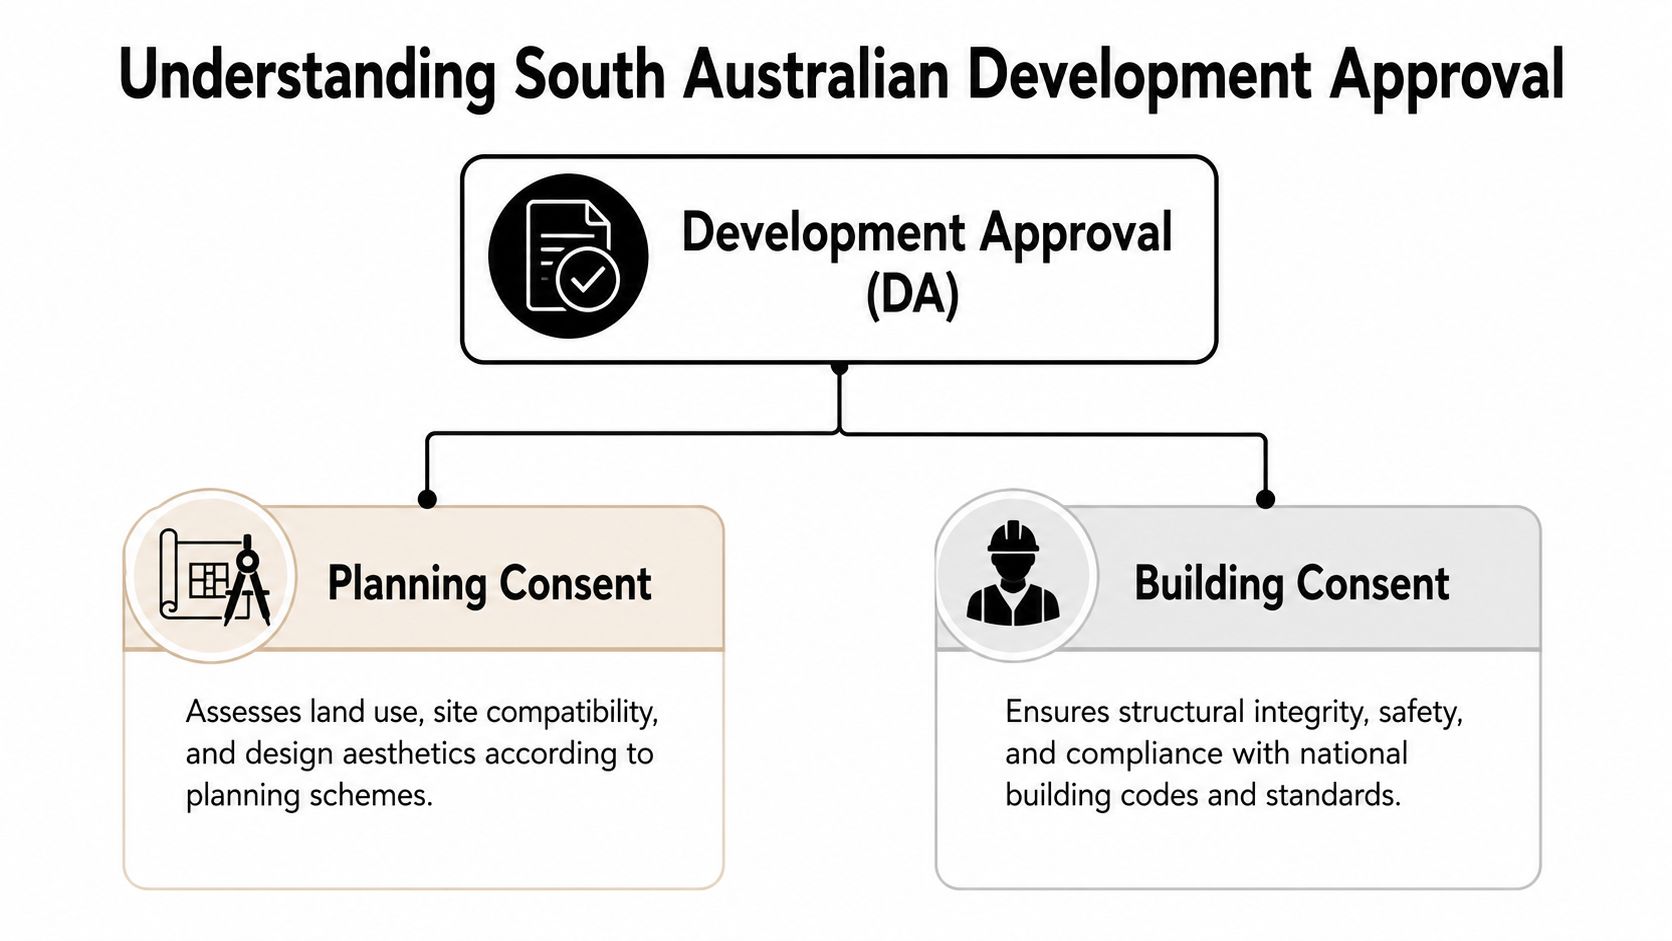
The biggest misunderstanding in residential work is thinking there's one permit that covers everything. In South Australia, the better way to think about it is this. Development approval is the overall outcome, but it can involve more than one consent stream underneath it.
Planning consent is the what and where
Planning consent deals with how the proposal fits the site and the planning rules. That includes land use, setbacks, building form, private open space, overlooking, neighbourhood character, and whether the design sits comfortably within the relevant assessment pathway.
If you're adding a second storey, pushing close to a boundary, or trying something more bespoke, this is often where the intense scrutiny happens.
Building consent is the how
Building consent is about whether the work can be constructed safely and compliantly. It looks at structural integrity, code compliance, and technical documentation. In plain terms, planning asks whether the project is suitable for the site. Building asks whether the proposed structure meets the required construction standards.
That distinction matters because many homeowners budget for one and forget the other. As noted in Hipages' explanation of building permit cost, Australian homeowners often miss the separation between planning permit costs and building permit costs, which leads to underestimating renovation budgets.
Development approval is the combined result
Think of development approval as the finished cake. Planning and building are different ingredients, checked by different people for different reasons. Some jobs move through the process with very little friction. Others need more documentation, more clarification, or more external input before all approvals line up.
A kitchen renovation fully inside the existing house might be mainly a building matter, or in some cases may not trigger formal planning at all. A rear extension, a new dwelling, or a site with planning sensitivities usually has a broader approval path.
For readers who want a useful cross-jurisdiction comparison, this article on understanding Philly building permits shows the same broad principle. Different systems still separate zoning or planning issues from building compliance issues, because they answer different questions.
If you want a local primer on how these pathways fit together, what is a development application is a good place to start.
If someone gives you one lump-sum “permit price” without explaining what it includes, ask what stage they mean. Planning, building, or the full approval process.
Why this affects cost
Once you understand the split, the budgeting problem becomes clearer. You're not paying only for permission to build. You're paying for assessment of land use, design fit, technical compliance, and often the professionals needed to document each part properly.
That's why the planning permit cost people talk about in conversation is often only part of the story.
An Itemised Breakdown of Planning Permit Costs in Adelaide
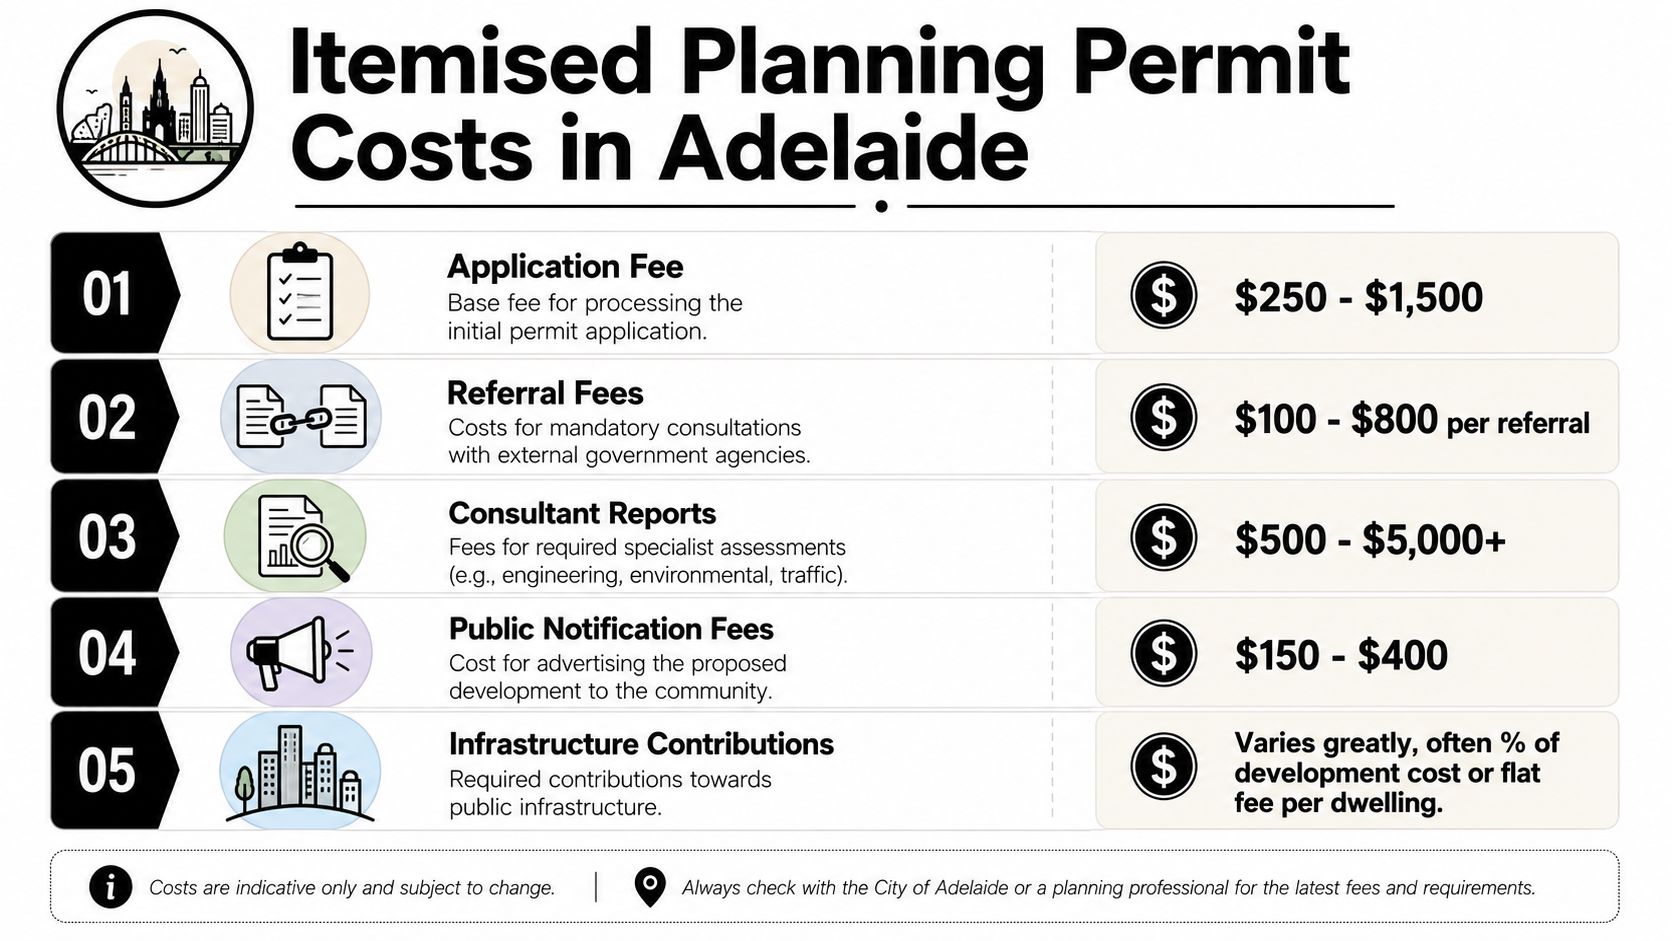
A lot of Adelaide owners start by asking what council charges for a planning application. Fair question, but it is rarely the number that decides the budget. The bigger cost issue is the full approval stack across PlanSA, private assessment, drawings, and any extra reports needed to get the job through cleanly.
Statutory fees under the SA system
In South Australia, statutory fees are only one line item. They can change based on the assessment pathway and the value of the work, so two projects that look similar on paper may not attract the same charge.
The practical split is usually:
- Planning assessment fees: The charge for assessing whether the proposal fits the Planning and Design Code.
- Building assessment fees: The charge for checking technical compliance before building consent is issued.
- Other government or lodgement charges: These can apply depending on the application path and what the proposal triggers.
That is why a single advertised "permit fee" can be misleading. It often refers to only one approval step.
Consultant and certifier costs
This is the part many budgets miss.
On straightforward jobs, consultant costs can stay modest because the design fits the Code, the documentation is clear, and the certifier has what they need early. On more involved jobs, the private assessment side can overtake the government fee without much warning. I see this happen with sloping blocks, character areas, narrow sites, custom designs, and proposals that need a few rounds of changes before they are acceptable.
A realistic approval budget may include:
- Planning consultant fees: Often worth it when the proposal sits close to policy limits or needs a planning argument rather than a simple lodgement.
- Building certifier fees: Separate from planning. These cover the technical building review and the issue of consent.
- Surveying or site set-out costs: Common where boundary clarity, retaining, overlays, or tight setbacks matter.
- Engineering or specialist reports: Sometimes needed for stormwater, structure, energy, bushfire, or site constraints.
- Revised drawings: Architects, building designers, or draftspersons usually charge if plans need rework after assessment feedback.
For many owners, these professional costs are the difference between a rough permit budget and the actual one.
Ancillary costs that people forget
The smaller items are usually what catch people out. Extra copies of plans, amended documentation, neighbour response issues, or a late request for a specialist report can all add time and cost. None of these look dramatic on their own. Together, they can move the approval budget well beyond the original allowance.
The cheapest permit pathway is usually the one that needed the least correction. Good documentation at the start often saves more than people expect.
For a broader comparison, UK planning permission costs 2026 shows the same pattern in a different system. The application fee gets attention, but the surrounding professional costs often shape the final total.
If you want a clearer checklist of what sits on the technical approval side, our guide to building permit requirements helps separate the paperwork from the planning stage.
What Influences Your Final Permit Cost
Two neighbours can build projects that look broadly similar from the street and still end up with very different approval costs. The reason isn't randomness. It's assessment effort.
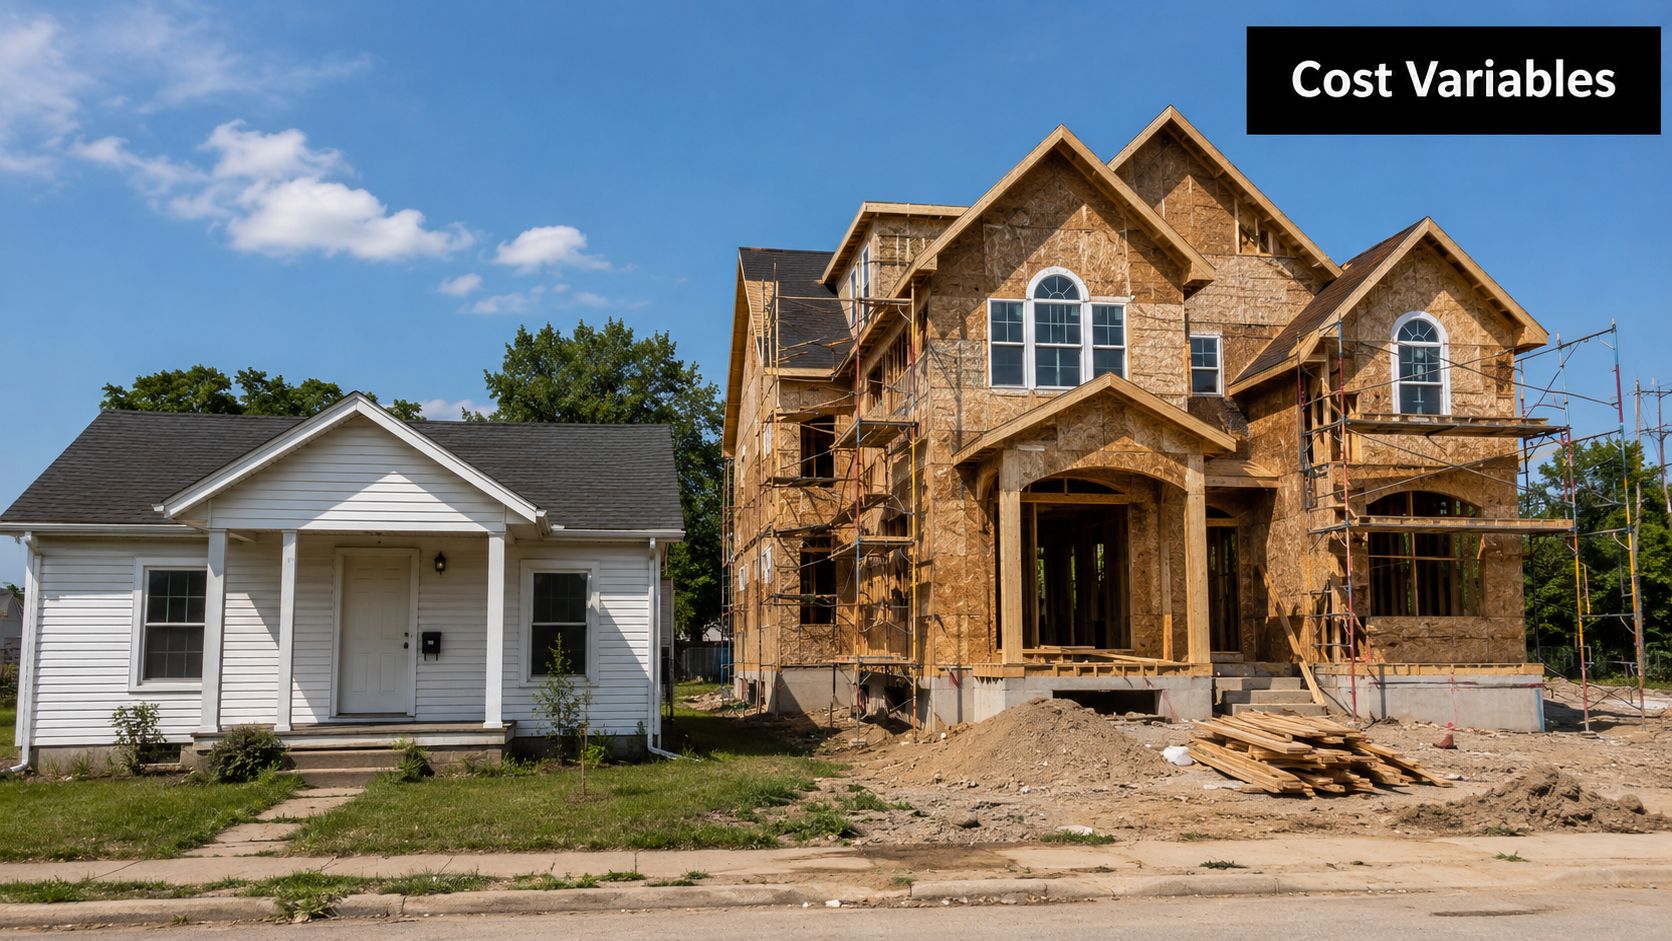
A modest addition with a conventional layout on an uncomplicated site usually travels through approvals with less resistance. A custom home on a constrained block can trigger more review, more specialist input, and more revisions before it's ready to build.
Project type changes the assessment load
Some proposals are naturally lighter-touch. Others invite closer scrutiny because they affect neighbours, streetscape, site coverage, overlooking, access, or structural complexity.
The planning permit cost usually rises when a project moves away from standard expectations. Common cost drivers include:
- A more ambitious design: Split levels, unusual roof forms, or highly customised layouts can create extra work in both planning and building review.
- A larger scope: Bigger projects usually require more documentation and attract fees that scale with project value.
- Development intensity: A single-storey extension is one thing. A project with multiple dwellings or more layered site use is another.
Site constraints matter more than people expect
The house design isn't the only variable. The block itself can add cost before a single footing is poured.
Access difficulties, site shape, slope, and local planning sensitivities all tend to increase the amount of checking and supporting advice required. Heritage context or specific local overlays can have the same effect, because the proposal may need a more careful response rather than a straightforward rule-based submission.
That's why generic online estimates often disappoint. They assume a generic site.
A quick visual example helps here.
The total can move well beyond the government fee
One of the clearest South Australian summaries comes from Alpha Real Property, which notes that total development approval costs can range from $5,000 to $20,000, largely because projects often need multiple certifiers and consultants rather than just a single application payment. Their breakdown highlights planning and building certifiers at about $800 to $1,000 each, with consultant involvement pushing the overall figure higher.
That's why “What does the permit cost?” can't be answered properly until the project is looked at in context.
The final approval budget reflects risk, complexity, and documentation effort. It isn't a penalty. It's the cost of getting the right people to check the right things.
What usually keeps costs lower
Projects tend to stay more manageable when the design is disciplined early. Clean drawings, realistic site responses, and fewer avoidable planning tensions usually mean fewer rounds of rework.
That doesn't guarantee a cheap pathway. It does reduce the chance of paying for avoidable complexity.
Ways to Manage and Reduce Your Permit Budget
The cheapest approval process usually isn't the one with the lowest upfront spend. It's the one that avoids redesign, delay, and preventable consultant churn.
A lot of homeowners try to save money by delaying professional input until they're “ready to lodge”. In practice, that can cost more because the design may already be heading toward a difficult pathway.
Spend early where it reduces risk
One of the better examples comes from Victoria, where Merri-bek's planning fee information shows pre-application advice fees ranging from $195 to $870 for simple single dwelling extension scenarios. The exact Victorian numbers aren't South Australian fees, but the budgeting lesson carries across neatly. Paying for early advice can prevent a poor-quality submission and the cost of going in with the wrong assumptions.
That's especially useful when a project sits near the line between straightforward and contentious.
What usually works
- Get the design tested before it hardens: It's far cheaper to adjust a concept than redraw a developed set after objections or assessor feedback.
- Use complete documentation: Missing information slows everything down and often creates repeat work across multiple consultants.
- Match the team to the project: A straightforward addition doesn't need the same approval strategy as a complex infill or architecturally unusual build.
- Budget for advice, not just lodgement: The application fee gets the file into the system. Good advice improves the chance that the file is ready.
What doesn't work
Trying to trim the planning permit cost by under-documenting the proposal is usually false economy. So is assuming the builder, designer, certifier, and consultant can all work from a loose sketch and sort it out later.
The expensive version of the process is the one where everyone starts solving different problems at different times.
Pay for clarity before you pay for delay.
The practical goal
A good approval budget isn't about squeezing every line item to the floor. It's about spending deliberately so the job stays predictable. If a modest early cost helps avoid redesign, consultant duplication, or a submission that stalls, it usually earns its place.
Sample Project Budgets Putting It All Together
A common Adelaide scenario goes like this. The owner budgets for a council fee, then finds out the actual approval spend also includes private certification, drafting updates, engineering, and sometimes planning input to get the application into a shape that PlanSA can assess cleanly.
That is why sample budgets work best as allowance ranges, not promises. In South Australia, the total approval cost is rarely just the fee paid at lodgement.
Estimated total approval costs for common Adelaide projects 2026
| Project Type | Estimated Project Value | Est. Statutory Fees | Est. Consultant Fees (Surveyor, Engineer, etc.) | Estimated Total Approval Cost |
|---|---|---|---|---|
| Standard kitchen or bathroom renovation | Usually lower, but scope matters | Often limited if work stays internal and does not trigger planning or wider building approvals | May be modest if no structural, fire, wet area, or compliance issues need extra documentation | Often the lowest approval spend, but not always zero |
| Single-storey home extension | Usually moderate | Often includes planning-related lodgement fees plus building consent and certification costs, depending on the pathway | Commonly includes certifier fees, engineering, energy or drainage input, and drawing updates | Often a mid-range approval budget for suburban Adelaide projects |
| New custom home build | Usually higher | Statutory fees generally rise with project scale and assessment requirements | Consultant coordination is usually broader, especially where the design is bespoke or the site has constraints | Commonly higher than a standard extension once the full approval stack is counted |
| Small dual-occupancy development | Usually higher again | Planning assessment is often more involved than a single dwelling | Planning advice, design coordination, engineering, certification, and supporting reports can all expand | Often at the upper end of residential approval budgets before construction starts |
How to read these examples
The kitchen and bathroom row catches people out. A simple internal refit can sit at the low end if walls stay put and the work does not affect planning issues, structure, waterproofing details beyond standard compliance, or fire separation. Once the layout changes materially, or the work touches structural elements, the approval path and consultant spend can change quickly.
Extensions are where I see the biggest gap between expectation and reality. Families often allow for an application fee and a set of drawings, then get surprised by the certifier, engineer, footing advice, stormwater requirements, and revisions needed to line everything up. On a straightforward job, those costs stay manageable. On a tight site, a character-area property, or a design that pushes setback or site coverage limits, they climb.
Custom homes and dual occupancies need a wider allowance from day one. The issue is not just council or PlanSA fees. It is the extra coordination. More design decisions need to be tested, more documentation usually has to be prepared, and more parties have to sign off before the job is ready to build.
Where owners usually under-budget
The short answer is consultant spread.
A homeowner may start with one figure in mind for the application itself, but the actual approval budget often includes some combination of:
- private certifier or building rules assessment fees
- structural engineering
- soil or footing advice where required
- energy efficiency or other compliance documents
- planning consultant input for a less straightforward proposal
- drawing amendments after review comments
- site-specific reports if the block has constraints
That mix is why two projects with similar build values can have very different approval costs. A neat extension on a simple allotment is one thing. A similar-sized project on a sloping block, in a policy-sensitive area, or with neighbour-facing design issues can cost more to get approved before a shovel hits the ground.
Why these examples matter
The practical use of a table like this is early budgeting. It helps set a realistic allowance before design decisions harden and before the owner assumes the approval spend begins and ends with a statutory fee.
In Adelaide, that distinction matters. The SA system separates planning and building steps more clearly than many owners expect, and the private certification side is often where the hidden cost sits. If the budget allows for the full pathway early, the process is usually calmer, the documentation is stronger, and there are fewer nasty surprises.
Frequently Asked Questions About SA Planning Permits
Do minor interior renovations need a planning permit
Not always. If the work is largely internal and doesn't materially change the building envelope, site arrangement, or planning issues attached to the property, the planning side may be limited or not triggered in the same way as an extension or new dwelling. The safest move is to check the exact scope rather than assume all renovations are treated equally.
Why do people underestimate planning permit cost so often
Because they budget for the visible application fee and forget the surrounding work needed to support approval. The common misses are separate building-related approvals, certifier involvement, and consultant input when the design or site is more complex than first expected.
Is the cheapest permit pathway always the best one
No. A lower upfront spend can become more expensive if the design is under-prepared, the wrong assessment path is assumed, or the documentation isn't strong enough for a clean review. Good early advice often saves money by reducing rework.
Can a builder help before formal lodgement
A good builder can help pressure-test the project before it reaches the approval queue. That includes identifying likely cost drivers, spotting design choices that could create planning friction, and helping the owner understand whether the approval budget matches the intended build. That sort of input is most useful before drawings become expensive to change.
How should I budget if I don't know the exact pathway yet
Use a layered allowance. Start with statutory fees that are clearly identifiable for the likely class of project, then add a realistic consultant allowance based on complexity. If the design is still evolving, it's better to carry a sensible contingency in the approval budget than pretend uncertainty doesn't exist.
If you're planning a renovation, extension, custom home, or development in Adelaide, Templeton Built can help you make sense of the approval process before costs drift out of control. Their team works across design, approvals, and construction, so you can get a clearer view of planning permit cost, consultant needs, and build feasibility from the start.


Leave a Reply