

Pool House Builders: Your Adelaide Homeowner’s Guide
You're probably starting where most Adelaide homeowners do. The pool is the dream, but the space around it is what makes daily life work. You want somewhere to drop wet towels, get changed without traipsing through the house, store equipment properly, maybe pour a drink, maybe host family, maybe even add a bathroom so summer doesn't turn into constant traffic through the back door.
That's where many people realise a pool house isn't a small add-on. It's a proper extension project with design decisions, approvals, engineering, finishes and site constraints that generic interstate articles tend to skip over. In Adelaide, those local details matter. Soil movement, council pathways, building classifications, and bushfire rules can shape the design long before anyone pours a slab.
A good outcome comes from treating the pool house as part of the whole property, not a detached afterthought. When the planning is right, the building feels natural, the path from house to pool makes sense, and the practical details disappear into the background. That's the difference between a structure you merely built and one you'll use every week.
Your Dream Pool House Starts with a Plan
A pool house usually begins as a lifestyle idea. Long afternoons outside. Kids in and out of the pool. Friends over. Somewhere shaded, tidy and easy to clean. On paper, that sounds simple. On site, it quickly becomes a question of how the building connects to the home, how wet traffic moves, where storage sits, and whether the room should serve summer only or work all year.
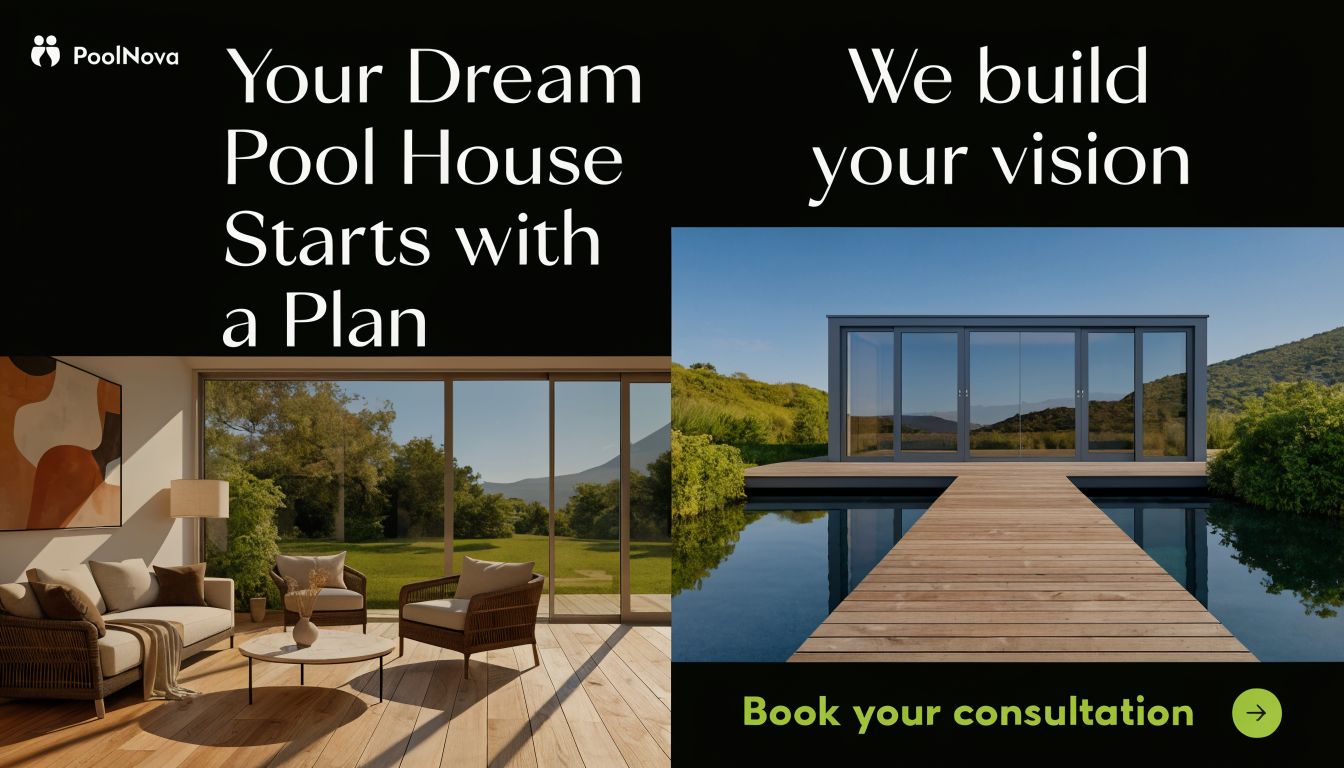
Homeowners often come in thinking they need one room. After a proper conversation, the brief gets clearer. They might need an outdoor shower, a WC, a plant cupboard, bench seating, a bar fridge, and a covered threshold that stops water being tracked inside. That's normal. The first version of the idea is rarely the final one.
Start with use before style
The most helpful early questions are practical:
- Who will use it most often: A young family uses the building differently from empty nesters who want entertaining space.
- What stays outside: Pool chemicals, toys, cushions, cleaning gear and pumps need different storage conditions.
- What needs plumbing: A sink is simple in concept but changes design, approvals and cost.
- How often it should work in winter: A summer cabana is one thing. A usable year-round room is another.
Practical rule: If you can't explain how you'll use the space in July, you probably haven't finished the brief.
The right process lowers stress
A pool house project feels manageable when the sequence is clear. You define the purpose, test the site, shape the design, confirm approvals, lock in selections, then build. Most anxiety comes from trying to shortcut one of those steps.
Experienced pool house builders prioritize thorough planning before discussing costs or schedules with certainty. This approach reflects professional discipline rather than hesitation. When executed correctly, the process remains transparent and significantly more enjoyable than typically anticipated.
What a Pool House Project Really Involves
A pool house can be as modest or as ambitious as you need. At one end, it's a durable amenity building with storage, a change room and a sheltered place to sit. At the other, it becomes a fully resolved outdoor living pavilion with a bathroom, kitchenette, joinery, heating, glazing and strong visual connection back to the main house.
The key is to decide whether you're building a service space, a social space, or a hybrid. Most Adelaide projects sit in that third category. They need to handle wet feet, towels and equipment, but they also need to look good enough for entertaining.
Three common directions that work
A simple utility-focused pool house works well when the backyard already has generous entertaining space elsewhere. It keeps the budget focused on storage, durability and convenience.
An entertainment-focused design suits households that host often. In that case, the pool house becomes an outdoor room with better seating, lighting, appliances and weather protection.
A guest-style layout can also make sense, but only if the planning and compliance pathway supports the intended use. Therefore, homeowners need careful advice rather than assumptions drawn from overseas examples.
Flow matters more than size
A large building with poor circulation feels awkward. A compact one with good planning feels effortless. The best layouts usually solve a few practical moves well:
- Separate wet and dry traffic: Wet swimmers shouldn't cross the nicest finished areas just to reach a toilet or towel storage.
- Keep sightlines open: Adults want to supervise the pool from seating or prep zones.
- Protect the threshold: Covered entries, slip-resistant surfaces and easy-clean materials save frustration.
- Link house, pool and outdoor surroundings: The paving, door placement and rooflines should work together.
If you're also thinking about surfaces and transitions around the building, this guide to modernizing poolside areas with pavers is useful for visualising how hardscape choices affect movement, drainage and the overall feel.
Sustainability has moved from optional to expected
In South Australia, there's been a clear shift toward more efficient outdoor structures. The South Australian guidance on building or renovating for energy efficiency notes the 2025 NatHERS updates requiring 7-star energy ratings for new extensions, and solar integration is becoming a major feature, with payback periods of 4 to 6 years.
That changes how pool house builders should approach orientation, glazing, insulation, shading and wiring. A pool house doesn't need to be overcomplicated, but it should be future-ready. If you can rough in for solar, allow for better ventilation, and plan the glazing properly now, it's far easier than trying to retrofit later.
Build the shell well first. Fancy extras are easy to add later. Poor orientation and weak thermal performance aren't.
Your Project Roadmap From Concept to Completion
The design-build process works best when every stage answers a different question. First, what are you trying to achieve? Then, can the site support it? Then, what exactly are you building? Only after that should construction start.
That order matters because pool houses sit at the intersection of architecture, engineering and outdoor living. A rushed start nearly always creates rework later.
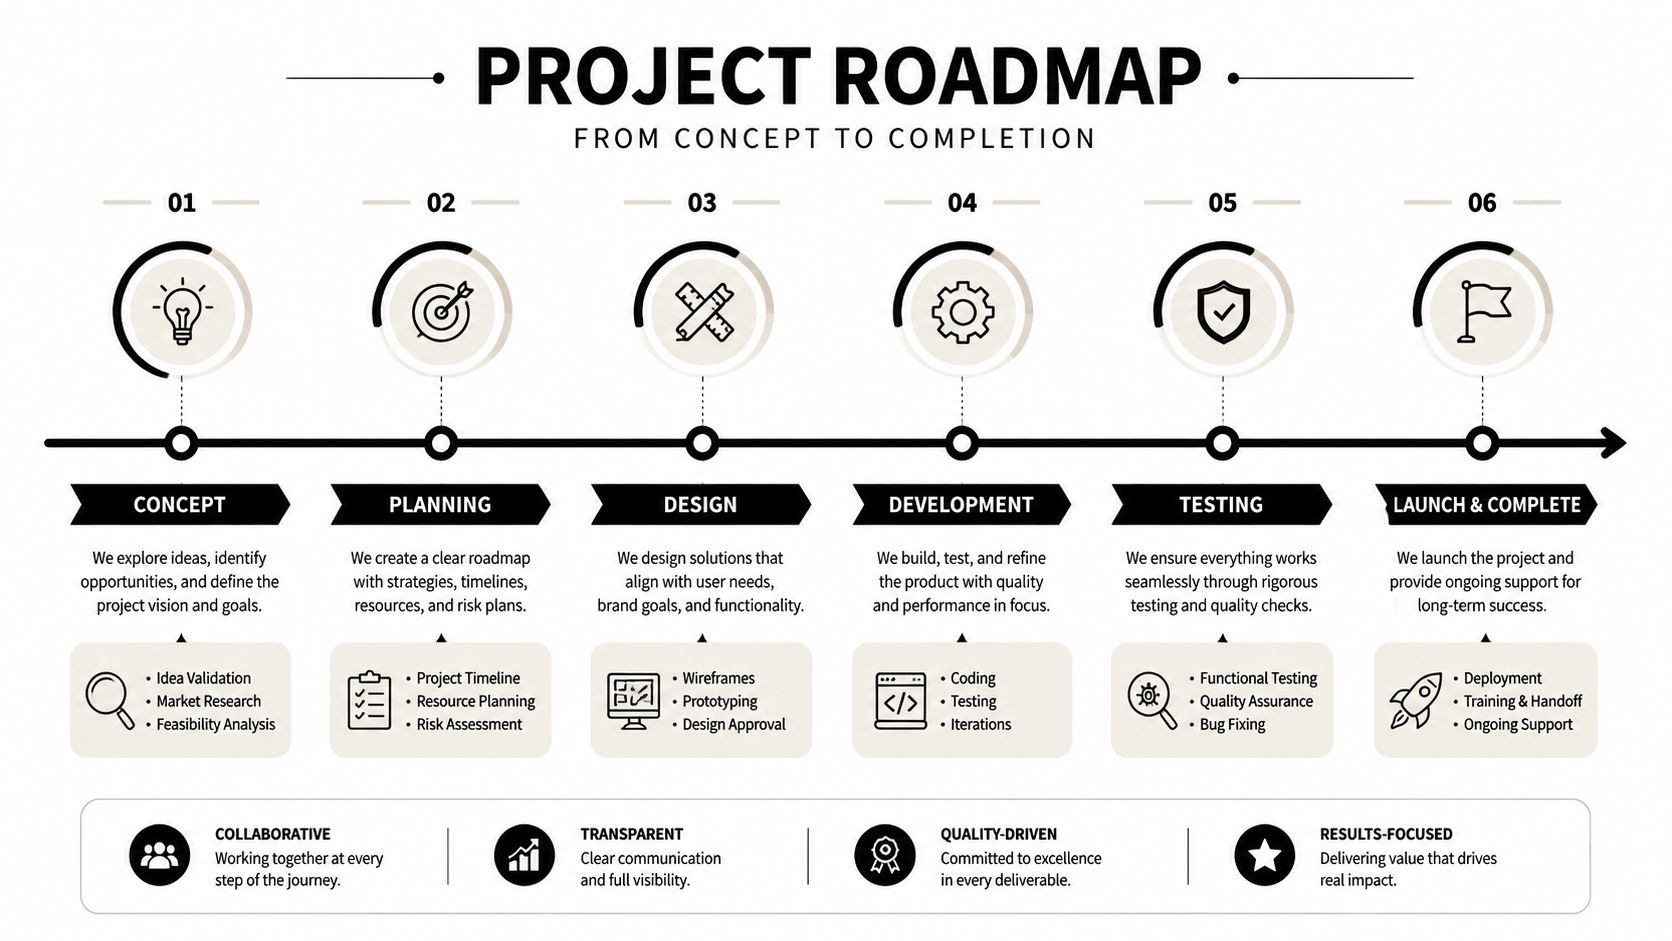
For homeowners comparing project pathways, it helps to review examples of completed swimming pool houses in Adelaide so you can see how a concept translates into a real built form.
Stage one brings the brief into focus
The first conversation should test more than style. A builder or designer needs to understand how your family uses the backyard, what services are required, whether the pool already exists, and how the new building should sit within the wider property.
At this point, useful discussions include:
- Positioning: Whether the structure should frame the pool, sit beside it, or anchor a corner of the yard.
- Use case: Storage and changing only, or a fully finished entertaining space.
- Visual language: Whether it should match the house closely or read as a contemporary secondary structure.
This is also the point where a realistic early budget range matters. A concept that ignores site complexity often looks attractive on paper and becomes frustrating once engineering begins.
Stage two tests the site and the rules
After concept design, the site needs to be checked properly. Adelaide conditions can't be guessed. Soil behaviour, stormwater handling, levels, setbacks and planning overlays influence the structure from the ground up.
Where relevant, this stage can involve:
- Site measure and existing conditions review
- Engineering input on footings and slab approach
- Planning checks and approval strategy
- Preliminary construction methodology
The cheapest drawing set is often the one that costs the most during construction, because it leaves too many decisions unresolved.
Stage three turns ideas into buildable information
The process of actualizing details begins. Materials, openings, roofing, lining, cabinetry, plumbing fixtures, lighting and external finishes all need decisions. Homeowners sometimes underestimate how much budget control happens at this point, not on site.
A solid selections process should clarify what's included before work begins. That includes things like the extent of tiling, the grade of glazing, the joinery specification, exterior cladding, tapware, and how the threshold to the pool area is detailed.
Stage four is construction in the proper order
Once approvals and documentation are in place, the site work can begin. The sequence is usually predictable even though each job varies in complexity.
| Build phase | What happens | Why it matters |
|---|---|---|
| Site preparation | Set-out, access planning, ground prep, service identification | Prevents downstream delays and protects existing work |
| Foundations | Excavation, footings, slab or pier installation | This is where local engineering matters most |
| Structure | Framing, roof framing, tie-downs, sheathing | Locks in form, strength and weather protection |
| Lock-up | Roofing, cladding, windows, doors | Makes the building weather-tight |
| Fit-out | Plumbing, electrical, linings, joinery, finishes | Turns shell into usable space |
| Completion | Defects review, final detailing, handover | Ensures the quality matches the promise |
Stage five is handover, not just finish
A good handover includes more than keys. You should understand the building, its materials, maintenance needs, warranties, and any special operating items such as ventilation, drainage points or appliances.
That's the difference between a project that only reaches the end of construction and one that's truly ready to live with.
A Realistic Guide to Pool House Costs and Budgets
Cost is where many pool house conversations become vague. That's a mistake. Homeowners don't need a single magic number. They need to know what drives cost up, what keeps it under control, and which choices are expensive because they improve performance versus expensive because they add complexity.
At the broader market level, Australian pool industry data states that a custom inground pool integrated with a pool house can range from AUD $65,000 to $120,000, and the national home renovation market was valued at AUD $45 billion in 2025. That's useful context, but it doesn't replace project-specific pricing.
What pushes the budget up
The biggest cost drivers usually aren't cosmetic. They're structural and service-related. Plumbing, drainage, slab complexity, retaining, difficult access, high-end glazing and custom joinery tend to move the number more than paint colour or simple fixture changes.
Scope matters too. A sheltered store and change room is one category of project. A polished outdoor room with a bathroom and integrated appliances is another.
Estimated Pool House Budget Breakdown
| Cost Component | Estimated Cost Range (AUD) | Notes |
|---|---|---|
| Design and documentation | Qualitative only | Depends on complexity, level of detailing, and approval pathway |
| Council and approval costs | Qualitative only | Varies by site, classification and documentation required |
| Site works and preparation | Qualitative only | Access, levels, drainage and existing conditions can shift this quickly |
| Structural shell | Qualitative only | Framing, slab system, roofing, cladding and external doors/windows |
| Internal fit-out | Qualitative only | Linings, flooring, joinery, fixtures, painting and waterproofing |
| Plumbing and electrical | Qualitative only | Strong cost impact if adding bathroom, kitchenette, heating or feature lighting |
| Landscaping and external works | Qualitative only | Paving, paths, screens, planting and poolside integration |
Because the verified data only supports the integrated pool-and-pool-house range above, the most honest way to budget the standalone pool house is by scope and specification, not invented square metre rates.
Three budget mindsets
A simpler budget works when the brief is disciplined. Think durable finishes, storage, seating, shade and minimal wet areas.
A mid-range budget usually adds stronger architectural detailing, better glazing, more refined materials, and perhaps a bathroom or basic service zone.
A premium brief tends to involve bespoke joinery, larger spans, integrated entertaining features, stronger indoor-outdoor detailing and a closer visual relationship with the main home.
Budget check: If you want the pool house to feel like a small custom home, the price logic will follow custom home principles, not shed pricing.
Compare ideas carefully, not literally
You'll find plenty of overseas pricing online, but use it cautiously. Climate, labour, compliance, engineering and approval pathways vary too much. If you want a sense of how location changes expectations, this article on average pool prices in Arizona is a useful reminder that interstate and international examples can be interesting for comparison, but they don't translate directly to Adelaide construction decisions.
The safest way to avoid budget blowouts is to lock in the brief early, resolve structure before fit-out, and make selections before construction gets moving. Most overruns come from late changes, not from the original idea.
Navigating Adelaide's Council Rules and Site Challenges
Adelaide pool house projects rarely get into trouble because the idea was bad. They get into trouble because the site and compliance issues weren't dealt with early enough. This is where local experience matters. Generic advice from other markets won't tell you how your soil behaves, how your planning pathway works, or what your bushfire obligations mean for materials and detailing.
If you haven't been through approvals before, this guide on how to get a building permit helps explain the approval side in plain language.
Council approval starts with the right classification
A pool house isn't automatically simple just because it's detached. Its intended use, size, services and relationship to the rest of the property can all affect how it's assessed. That's why experienced pool house builders don't treat council and documentation as admin. They treat them as part of design.
Early planning should look at setbacks, site coverage, service connections, private open space impact, stormwater and whether the proposed use triggers more detailed review. Homeowners often get caught when they assume a “small backyard room” won't require thorough documentation.
Adelaide soil conditions can't be ignored
According to the Australian Building Codes Board reference to AS 3959-2018, and the verified project data provided, builders in Adelaide must design for expansive clay soils that can cause up to 150mm of ground movement. That changes footing strategy, slab design and detailing around doors, drainage and external paving.
When reactive clay is not handled properly, buildings crack, bind and move. The fix is rarely cheap after the fact. Proper engineering at the start is much cheaper than rectification.
BAL requirements affect materials and detailing
The same verified data notes that 70% of new residential builds in South Australia require a Bushfire Attack Level assessment, and where BAL applies, ember-resistant materials under AS 3959-2018 are mandatory. For a pool house, that can influence cladding choice, vents, screens, glazing and roof detailing.
That doesn't mean every project becomes visually compromised. It means the design needs to account for BAL requirements from the beginning, rather than forcing substitutions late in the job.
- Check overlays early: Don't wait until working drawings to learn the site has a BAL implication.
- Coordinate engineering and architecture: Material choices affect compliance and appearance together.
- Review external details carefully: Screens, vents and junctions need to perform, not just look tidy.
A beautiful detail that doesn't comply is just a redraw waiting to happen.
How to Choose the Right Pool House Builder
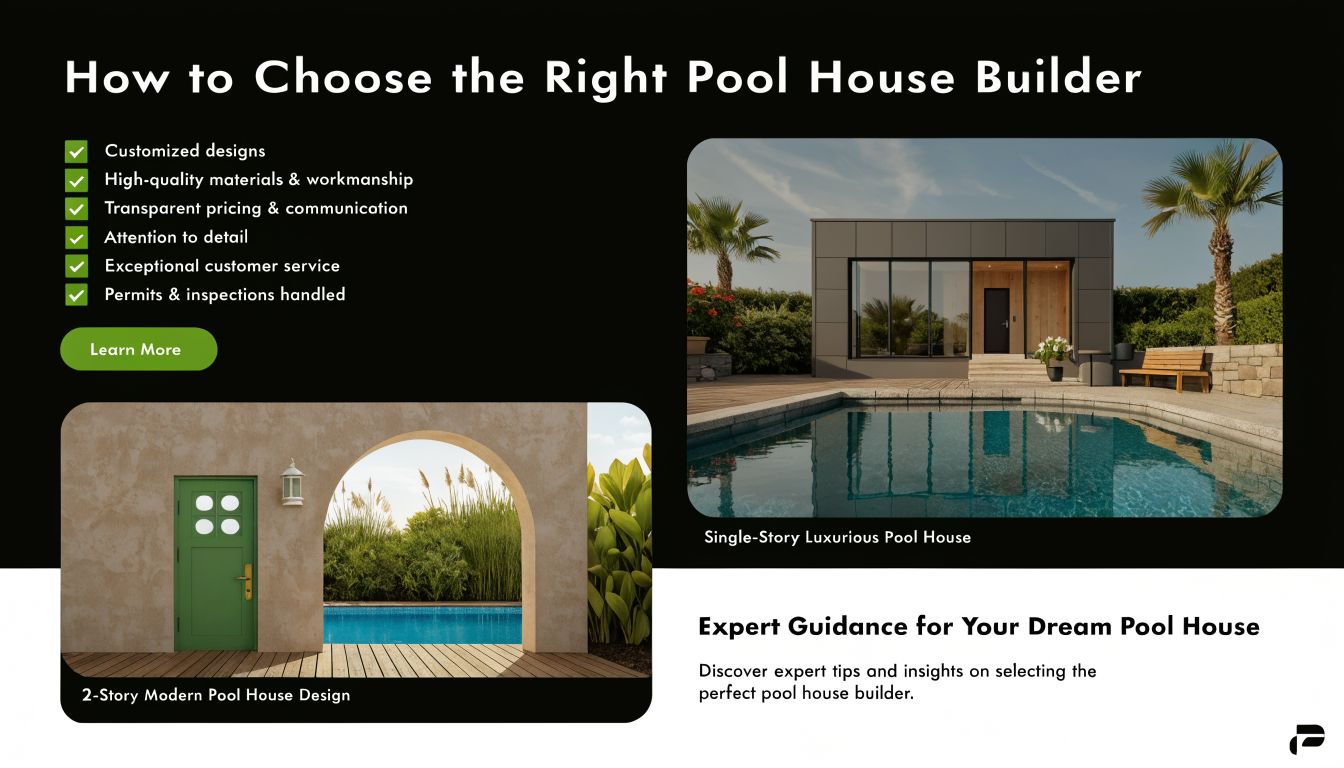
Choosing a builder is more than checking whether they can construct a room near a pool. You're looking for someone who can manage design intent, approvals, pricing discipline and site realities without turning the process into a constant string of surprises.
The broader Australian pool construction sector is substantial. Verified industry data shows it generates AUD $1.5 billion to $2 billion in value, with 20% to 25% coming from ancillary structures like pool houses through IBISWorld industry data. In a market like that, portfolios matter. A builder with over 400 renovations and 64 custom homes completed since 2001 offers a much clearer signal of capability than a polished social feed.
For a broader hiring mindset, even outside building, these expert tips from Harrlie Plumbing are a useful reminder that the quality of your questions often determines the quality of the contractor you end up with.
Questions worth asking
Ask how they handle the project before construction, not just during it. A strong answer should cover documentation, approvals, selections and communication.
Try questions like these:
- How do you price unresolved items: If the quote depends on many allowances, ask what isn't fully specified yet.
- Who coordinates design changes: You need to know whether there's a clear decision-maker.
- How are variations handled: Good builders explain the process calmly and upfront.
- What Adelaide-specific issues do you review first: Soil, BAL, access and approval experience should come up quickly.
- Can you show comparable projects: Similar scale and complexity matters more than generic examples.
Red flags that deserve attention
A vague quote is a problem, not a convenience. If one builder is much cheaper but can't explain what's excluded, that's not value. That's risk.
Other warning signs include pressure to sign before documentation is settled, weak local references, and an inability to explain how approvals and engineering fit into the programme. Pool house builders should be able to talk about process with the same confidence they talk about finishes.
Why integrated teams usually perform better
There's a strong case for a design-and-build approach because fewer handovers mean fewer gaps. When the designer, estimator and builder work closely, the homeowner gets clearer accountability.
If you want extra guidance on the selection process itself, this resource on how to choose a builder is worth reading before you request quotes.
Good builders don't just answer questions. They raise the issues you didn't know to ask.
The Advantage of an In-House Design and Build Service
Pool houses look simple from the backyard. They aren't simple once you factor in approvals, site conditions, engineering, services, finishes and the need to make the whole thing feel connected to the home. That's why an in-house design and build service works so well for this type of project.
One team can test the brief, review the site, shape the concept, coordinate consultants, price the work against real documentation and carry that intent through construction. That reduces the gap between what was drawn, what was approved and what gets built.
For homeowners, the biggest benefit is clarity. You're not chasing separate parties to resolve the same issue. You're not stuck in the middle when the drawing, budget and site condition collide. The process becomes more accountable, and the decisions happen earlier, when they're easier and cheaper to manage.
That integrated model is particularly valuable in Adelaide, where local soil behaviour, BAL obligations and council pathways can alter the design long before finishes are chosen. When one team owns the whole journey, the project tends to move with fewer surprises and a much stronger result.
If you're planning a pool house and want experienced guidance from concept through to handover, Templeton Built offers an Adelaide-based design and build service shaped by custom homes, extensions and complex renovations. It's a practical way to turn a good backyard idea into a well-resolved project that works on paper, on site and in daily life.


Leave a Reply