

Questions to Ask a Custom Home Builder: A Top 10 List
You sit down for the first meeting. The builder is polished, the renders look sharp, and the price sounds close enough to what you had in mind. Six months later, the true test starts. Selections drag out, site issues appear, costs shift, and you realise you never properly checked how that builder runs a job.
That is where good decisions are usually made or lost.
A custom home build is a long project with hundreds of small decisions tied to money, timing, approvals, quality control, and trust. Clients often focus first on style and headline price. The stronger filter is process. You want a builder who can explain how the project will move from early design through approvals, construction, handover, and defect follow-up, with clear documentation at each step.
For Adelaide homeowners, the screening process needs to be even tighter. Council requirements, heritage overlays, sloping sites, soil conditions, and the character of older suburbs can all change scope before construction starts. A builder who works locally and handles these issues regularly will usually spot risks earlier and price them more accurately.
This article is built as a vetting framework by project phase, not a generic checklist. It is designed to help you compare builders the way an experienced project manager would. Start with early proof, test the design and pricing method, examine communication systems, then press into warranties, scheduling, materials, references, and how the team responds when something goes wrong. If you want a useful companion piece on how to choose a custom home builder in Adelaide, that guide adds practical context.
Templeton Built is a useful local reference point for what a structured builder should look like in practice, particularly for clients weighing custom homes, renovations, and extensions in Adelaide. The standard to look for is simple. Clear answers, documented processes, realistic allowances, and a team that treats your questions like part of the job, not an obstacle.
Use the questions below to test capability, discipline, and fit before you sign anything.
1. What is Your Track Record and Portfolio of Completed Projects?
A builder meeting can sound convincing in the first ten minutes. The ultimate test comes when you ask to see work that matches your project, your block, and your suburb. For an Adelaide homeowner planning a custom build on a sloping site, in a character area, or beside an existing home, a polished gallery alone is not enough.
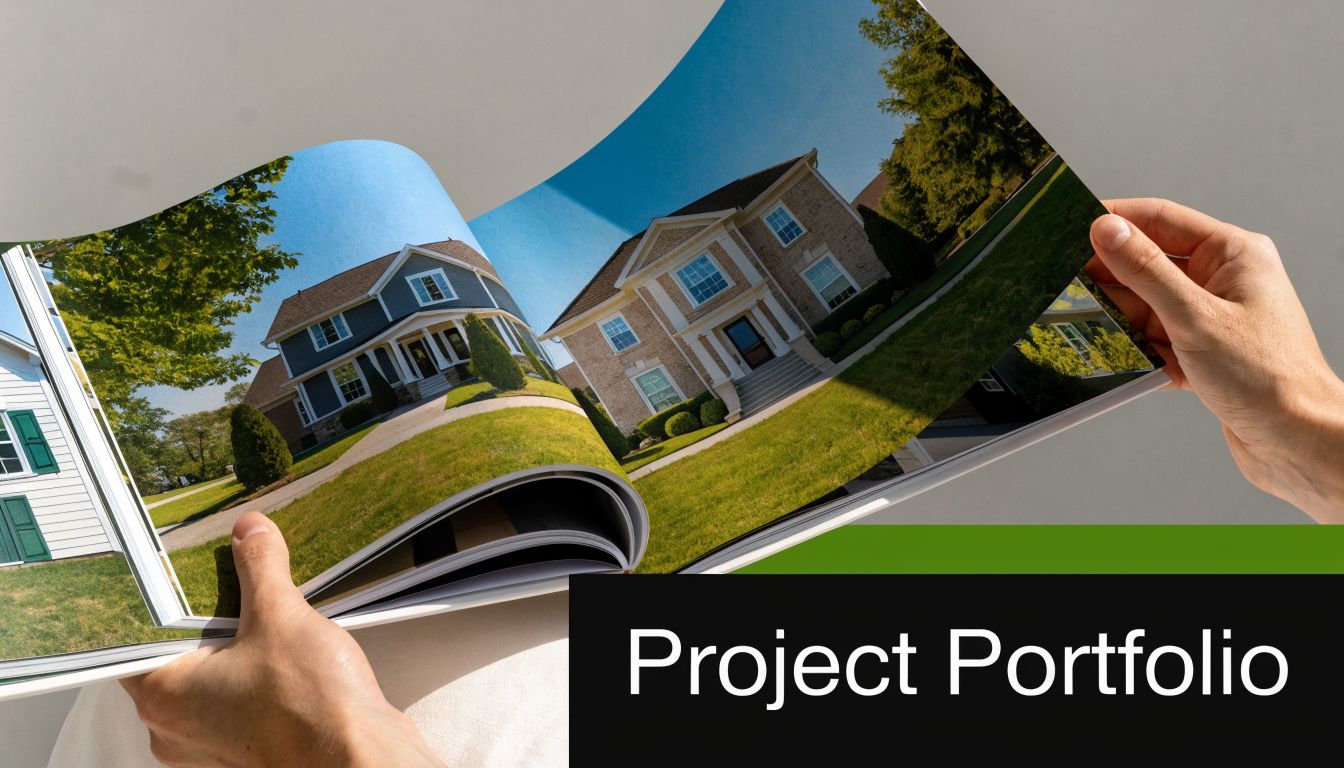
Track record is early proof. It shows whether a builder has repeated the kind of work you need, handled the constraints that usually come with it, and delivered finished homes that still stand up to close inspection.
Templeton Built provides a useful local benchmark. The business was established in 2001 and has completed over 64 custom homes, alongside 400+ renovations and 200+ extensions, based on the publisher information provided for this article. That mix matters. A team that has worked across new homes, additions, and complex alterations will usually have a better read on hidden structural issues, sequencing problems, and finish quality than a builder whose portfolio is narrow.
For this question, ask for evidence in layers, not a highlight reel.
- Projects that match your brief: custom homes, knockdown rebuilds, major renovations, or extensions similar in scale and complexity.
- Projects that match your site: narrow frontages, corner allotments, sloping blocks, older suburbs, or homes affected by character controls.
- Recent work: completions from the last few years show how the builder is performing now, with their current team and trades.
- Difficult jobs: ask which project was hardest to deliver and what caused the pressure. The answer usually tells you more than the easy success stories.
A strong portfolio should come with context. Ask what made each job difficult, what changed during construction, and how the team resolved it. If the builder can only talk about benchtops, tapware, and street appeal, you are hearing a sales presentation. If they can explain footing changes, service coordination, approval constraints, joinery detailing, or how they protected an occupied home during an extension, you are hearing from a team that understands delivery.
For Adelaide clients, suburb-level experience matters more than many people realise. Building in Burnside is not the same as building in Glenelg. A foothills site raises different questions from a flat block in the inner north. The point of this first question is to find out whether the builder has already handled the sort of conditions your project is likely to bring.
One practical follow-up is to ask how their past work shaped their current process. Builders with genuine depth usually refine their methods after hard jobs. You can often see that in the way they discuss documentation, trade coordination, client sign-offs, and early design decisions. If you want to understand how those lessons should feed into planning a new home, Templeton Built’s guide to designing a custom home in Adelaide gives useful local context.
What to look for when reviewing past projects
Photos are a starting point. Site visits and direct questions are more useful.
Ask whether you can inspect a completed home, view one in construction, or speak with a recent client. On site, look beyond styling. Check paint lines, skirting joints, tile set-out, door gaps, stair finishes, external drainage, and how carefully materials meet at corners and junctions. Good builders do not rely on wide-angle photography to hide weak execution.
Use a few red-flag questions as well:
- How many of these homes were built by your current team?
- Which trades do you use repeatedly?
- What parts of jobs like these tend to change after contract signing?
- Which project best reflects the budget range I’m working with?
- What would you do differently if you built that home again?
Those answers help separate real experience from borrowed credibility.
Practical rule: A portfolio should show repetition, range, and relevance. If the builder cannot connect completed work to the risks in your job, keep screening.
A short conversation about old projects can reveal a lot about how the next one will run. Builders who speak plainly about trade-offs, mistakes, and lessons learned are usually safer to work with than builders who only show polished outcomes.
This video gives a useful sense of what to listen for when a builder discusses experience and process.
2. Do You Have In-House Design Expertise, and How is the Design Process Structured?
The easiest projects to derail are the ones where design and construction are treated as separate conversations. One team draws something ambitious. Another team prices it later and starts stripping out details because it doesn’t suit the site, budget, or approval pathway.
That’s why one of the most useful questions to ask a custom home builder is whether they have in-house design capability or work in a tightly integrated design-build model. A builder with an internal design team can often resolve buildability issues earlier, before they become expensive changes on site.

Templeton Built’s publisher profile notes that its in-house design team works with clients from concept through project delivery. That arrangement can be especially useful when a family wants a personalized layout but also needs realistic advice about orientation, structural spans, glazing, storage, and cost pressure points.
Ask how decisions move from sketch to site
A good answer should explain the sequence clearly. You want to hear how the brief becomes concept drawings, how those drawings are checked against budget and planning controls, and who signs off on revisions. If the explanation feels vague, the process probably is.
Useful follow-up questions include:
- How many revision rounds are included?
- Who checks buildability before documents are finalised?
- How are selections handled?
- What happens if the design needs to change after pricing?
In Adelaide, local compliance knowledge belongs in this conversation too. Generic design advice isn’t enough if your block has planning overlays, setback constraints, or neighbourhood character issues. The research provided for this brief highlights a clear gap in mainstream advice around South Australian planning codes, council processes, and heritage considerations in older Adelaide suburbs. A builder who knows the local system should be able to speak to those issues without dancing around them.
A clean design process isn’t about creativity versus practicality. It’s about getting both on the same page early.
If you want a sense of how a builder approaches this integrated stage, ask them to walk you through a recent project from first brief to construction set. You’ll quickly see whether they’re merely ordering drawings or actively shaping a buildable outcome. For more context on that process, Templeton Built’s page on designing a custom home is aligned with the kind of joined-up thinking clients should be looking for.
3. How Do You Handle Project Budgeting, Cost Estimation, and Budget Changes?
A budget blowout usually starts long before construction. It starts when a quote looks clear on the front page but leaves too much unsaid underneath. By the time the slab is down, the missing pieces show up as variations, upgraded selections, or site costs that were never properly resolved.
That is why this question belongs in the vetting stage, not after you have fallen in love with a floor plan.
A capable builder should be able to explain how they price a job from concept through to contract, what assumptions sit behind the estimate, and what gets tested before the number is put in front of you. In practice, the biggest cost risks are rarely the obvious ones. They sit in allowances, provisional sums, engineering changes, site conditions, and external works that owners assume are covered.
Ask the builder to walk you through a recent estimate line by line. Listen for specifics. You want to hear how they deal with site works, approvals, service connections, retaining, stormwater, demolition if relevant, and the quality level assumed for finishes. If the explanation stays high level, the budget probably is too.
Useful questions to put in writing include:
- What is fixed, and what is still an allowance?
- How were the allowances set for kitchens, joinery, tiles, appliances, tapware, and lighting?
- What site costs are excluded until further investigation?
- How are variations costed and approved?
- Will variation notices show both price and time impact?
- How often will I receive cost updates once construction starts?
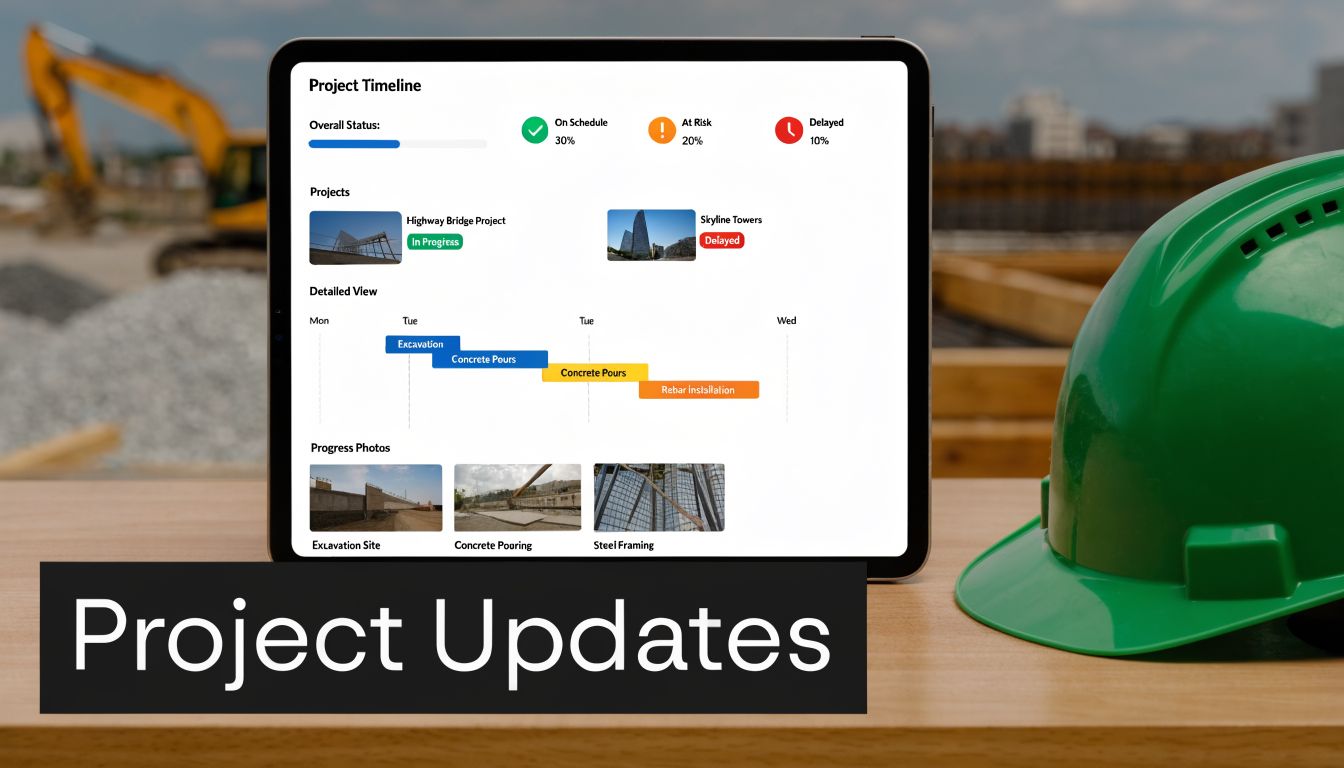
For Adelaide homeowners, local conditions matter more than many builders admit in early meetings. Sloping blocks, reactive soils, older services, character-area constraints, and tight suburban access can all shift cost if they are not addressed early. A builder with real local experience should be able to tell you where the risk sits on your block and what can be confirmed before contract rather than left to chance.
There is also a trade-off here that clients should hear plainly. A lower estimate can look attractive, but if it relies on thin allowances or unresolved site assumptions, it is not the cheaper job. It is just the less defined one. I would rather see a builder present a firmer number with clear exclusions than a soft number that moves every time a decision is made.
The variation process deserves extra scrutiny. Changes happen on custom homes. The issue is not whether variations occur, but whether they are controlled. You want a written process, priced before work proceeds, with enough detail to show scope, cost, and any schedule effect. Verbal approvals create arguments. So do vague variation descriptions.
A builder’s internal cost controls tell you a lot about how the project will run once the contract is signed. Ask how they track committed costs against budget, who signs off on changes, and how clients are kept informed before a small decision becomes a large overspend. Templeton Built’s approach to construction cost management for custom home projects reflects the kind of disciplined system worth looking for at this stage.
One red flag is a builder who treats budgeting as a sales exercise instead of a project control system. Another is a quote that gives you a total price but no real visibility into what that number includes. Good cost management is not about promising the cheapest build. It is about giving you a figure that is properly scoped, tested, and managed once construction begins.
4. What Are Your Communication Practices and Project Management Processes?
Beyond polished sales meetings, a builder's true communication style becomes apparent. Plenty of builders communicate well before you sign. The critical inquiry is how they communicate when the engineer revises a detail, a supplier misses a lead time, or a site issue needs your approval fast.
Communication should be a system, not a personality trait. You need to know who your point of contact is, how often updates arrive, where documents live, and what happens if something changes. If the answer is “just call me anytime,” that sounds friendly but tells you almost nothing.
Ask for the actual operating rhythm
A serious builder should be able to describe their workflow without hesitation. That usually includes a project manager or site supervisor, scheduled client check-ins, documented selections, written variation approvals, and a clear chain for urgent decisions.
Useful prompts include:
- Who will I hear from most often?
- How often do you issue progress updates?
- Do you use a client portal, email approvals, or shared schedules?
- How are site meetings recorded?

The post-construction side matters too, and it’s often overlooked. The research supplied for this article points out a gap in mainstream guidance around post-construction communication, warranty management, dispute handling, and long-term maintenance support. That gap is real. Many clients ask good pre-contract questions, then fail to ask how communication works after handover when defects, adjustments, or warranty issues arise.
If a builder can’t explain how they document decisions, expect disagreements later about who approved what.
Look for discipline, not just warmth. The ideal answer combines both. The builder is approachable, but the process is formal enough that nothing important lives only in a phone call or verbal site chat.
5. What is Your Experience with Your Specific Project Type and Local Conditions?
A builder can have a solid reputation and still be a poor match for your job.
I see this mistake often. A client speaks to a builder with polished display homes and good reviews, then finds out too late that the team has limited experience with sloping sites, heritage-sensitive streets, or complex additions to older homes. The project does not fail because the builder is careless. It gets harder because the builder is learning on your site.
That is why this question needs to be precise. Ask how many projects they have completed that resemble yours. Same project type. Similar block conditions. Similar council pressures. Similar level of design detail.
Adelaide experience changes the risk profile
In Adelaide, approval timing and site conditions can reshape the whole front end of a project. Established suburbs often bring tighter access, mature trees, party-neighbour concerns, character context, and existing services that are poorly documented. Those factors affect pricing, programme logic, consultant input, and the number of unknowns you carry into the contract.
A builder who works in these conditions regularly will usually talk in specifics. They will mention retaining, stormwater fall, access for trades, demolition sequencing, council feedback patterns, and how they deal with neighbours when space is tight. A weaker answer stays broad and reassuring, which is exactly what you do not want at this stage.
Ask for examples such as:
- Projects in the same council area or a similar suburb
- Sites with slope, access constraints, or retaining walls
- Homes affected by planning sensitivity or streetscape controls
- Extensions or renovations where the existing structure created surprises
Templeton Built’s publisher profile refers to more than two decades of Adelaide work across renovations, extensions, and custom homes. That matters for practical reasons. Long-term local builders tend to know which consultants are reliable, which trades suit detailed residential work, and where approval friction usually shows up.
There is also a modern layer clients should ask about. If the project includes gated entry, shared access, or integrated security, ask whether the builder has experience coordinating advanced building access systems with the rest of the build. That coordination affects wiring, door hardware, programming, and handover. If it is left until late, the fix is usually awkward and expensive.
A good follow-up question is: “What usually catches clients out on jobs like mine?” Experienced builders answer that quickly. They might point to latent structural issues in older homes, service relocations, acoustic requirements on tighter sites, or longer lead times for custom windows. Those are useful answers because they show pattern recognition.
Here is the test I would use. If you are planning an architect-designed home in an established Adelaide suburb, ask the builder to walk through the first six months of the job. Approvals. Demolition. Temporary services. Site access. Neighbour management. Early procurement. If they can only give you generic steps, keep looking. Experience should sound specific.
6. What Are Your Quality Standards, Warranties, and Defect Resolution Processes?
A client moves into a new home, then spots a sticking door, a paint blemish, and water sitting where it should drain away. The warranty matters at that point, but the better question is what the builder did months earlier to stop those issues reaching handover in the first place.
Quality control is a system, not a promise. Ask how the builder checks work at framing, waterproofing, cabinetry installation, tiling, and final fit-off. Ask who signs each stage off. If the answer stays vague, expect the same vagueness once defects need attention.
For Adelaide homeowners, local discipline is particularly evident. Reactive clay soils, coastal exposure, summer heat, and older infill sites all put pressure on detailing and supervision. A builder with solid local experience should be able to explain the standards they apply to movement control, moisture management, sealants, external finishes, and wet-area installation without reaching for generic sales language.
Use these follow-ups to get past the brochure version:
- What does practical completion mean on your jobs? Ask how they decide a home is ready for handover.
- What inspections happen before each stage is closed up? Framing and waterproofing are two stages where mistakes get expensive later.
- Do you use third-party inspectors, or only internal checks? Either approach can work if accountability is clear.
- How are defects reported and tracked after handover? You want a documented process, not informal phone calls.
- Who owns rectification? One contact should coordinate trades, timing, and sign-off until the item is closed.
The strongest builders answer in operational terms. They talk about checklists, site supervision, photo records, trade standards, and rework thresholds. They can explain the difference between a cosmetic touch-up, a workmanship defect, and a maintenance item the owner is expected to manage.
Warranties also need plain-English explanation. Ask what is covered by statutory warranty, what sits under manufacturer warranty, and what falls outside both because it relates to owner maintenance, wear, or product care. Good builders spell out those boundaries early. It avoids arguments later.
On more complex homes, defect prevention also overlaps with handover control. If the project includes staged occupancy, a secondary dwelling, or controlled entry points, coordination around security and access needs to be settled before completion. Systems such as advanced building access systems can affect final hardware selection, programming, and who can enter the site during the defect period.
Templeton Built’s kind of value here is not a polished warranty brochure. It is a documented process, clear responsibility, and enough supervision on site to catch poor workmanship before it is built in.
One practical test works every time. Ask for a recent example of a post-handover defect, how quickly it was assessed, who handled it, and how the client was kept updated until it was fixed. That answer will tell you how the builder behaves when the contract is signed and the easy part is over.
7. How Do You Manage Timelines, Scheduling, and Potential Delays?
You approve drawings, clear the deposit, and start planning your move. Then council comments come back, a long-lead window package slips, and the electrician is pushed to another job because framing ran late. That is how custom home schedules move in real life, especially on builds with bespoke selections, sloping sites, or approval complexity.
Ask the builder to walk you through the programme stage by stage. A useful answer covers design finalisation, approvals, documentation, ordering, site start, structural milestones, internal fit-off, practical completion, and handover. It also identifies what assumptions sit behind each stage. If those assumptions are vague, the timeline probably is too.
For Adelaide homeowners, the early phases often decide whether the site start date holds. Planning consent, engineering, energy compliance, stormwater, and supplier lead times can all affect the build before excavation begins. Builders who work locally and handle this well will usually talk in dependencies, not just dates.
A builder worth shortlisting should be able to answer questions like these without reaching for sales language:
- What has to happen before construction can start, and who is responsible for each step?
- Which selections must be locked in early because they affect ordering or shop drawings?
- How often is the programme updated once the build is underway?
- What triggers a formal delay notice or revised schedule?
- What items are treated as client-caused delays, and what items sit under builder responsibility?
Listen for process, not confidence. A good answer sounds specific. They might explain how they sequence trades to protect wet areas, how they buffer around long-lead items, or how they re-programme work if weather or a supplier issue knocks one activity out. Builders with mature systems, including firms such as Templeton Built, usually have a clear method for identifying the critical path and telling clients early when it changes.
The red flags are easy to miss. Watch for promises of fixed completion dates before approvals are resolved. Watch for broad statements like “we’ve got good trades” with no explanation of how those trades are booked, supervised, and rescheduled. If a builder cannot explain the difference between a minor disruption and a contract-level extension of time, disputes tend to show up later.
One question I always recommend is simple. Ask for a recent example of a project that ran late. Then ask what caused it, when the client was told, what the revised sequence looked like, and whether any cost consequences followed. That answer shows whether the builder treats scheduling as active project control or as a hopeful estimate.
Delays are not the issue by themselves. The issue is whether the builder can forecast pressure points, document changes, and help you make decisions fast enough to protect time where it can still be protected.
8. What is Your Approach to Sustainability, Building Materials, and Environmental Responsibility?
A sustainability conversation gets real the moment a builder has to apply it to your block, your budget, and Adelaide’s climate. A west-facing allotment, poor summer shading, and too much unprotected glass can lock in comfort problems for decades. The right question is not whether a builder offers “green options.” It is how they make practical specification decisions before those problems are built in.
Start with building fabric, not gadgets. Ask how they approach orientation, insulation levels, glazing selection, external shading, draught control, ventilation, thermal mass, and water-efficient fixtures. A capable builder should explain which choices reduce heating and cooling demand, which ones improve durability, and which upgrades look good on paper but deliver weak value on a given site.
This is also where you see whether the builder understands local conditions or is repeating generic sustainability language. In Adelaide, material performance under heat, UV exposure, and dry conditions matters. Bushfire exposure, coastal corrosion, stormwater handling, and long summer cooling loads can all affect what should be specified. If the answer stays vague, the risk usually shows up later as higher running costs, maintenance issues, or a house that never feels as comfortable as expected.
Questions worth asking include:
- Which material and insulation upgrades do you recommend most often for Adelaide homes, and why?
- How do you compare upfront cost against long-term running costs and maintenance?
- What do you change in the specification for west-facing sites, sloping blocks, coastal areas, or exposed locations?
- How do you reduce waste through ordering, storage, offcut management, and site practices?
- Which sustainability measures are standard in your builds, and which are treated as upgrades?
Ask for examples from completed homes. If a builder claims strong environmental practices, they should be able to show it in selections schedules, wall and glazing specifications, and site procedures, not just marketing copy. Reviewing client testimonials can also help you see whether those promises held up after clients moved in and started paying energy and maintenance bills.
Templeton Built’s publisher profile refers to sustainable building practices and quality materials. Treat that as a prompt for better follow-up, not proof by itself. Ask to see where those choices appear in actual documentation and why they were selected for that site.
One answer I pay attention to is how a builder handles trade-offs. Double glazing may be worthwhile in one design and less effective in another if shading, orientation, and sealing are poorly resolved. A recycled or premium material may have a strong sustainability story but still be the wrong choice if it struggles in the local environment or creates future maintenance headaches. Good builders explain those tensions clearly.
Red flags are usually easy to spot here. Watch for heavy focus on solar panels before the builder has addressed passive design basics. Watch for broad claims about eco-friendly materials without discussion of lifespan, replacement cycles, or suitability for Adelaide conditions. If they cannot explain why one specification is better than another for your site, they are not advising. They are selling options.
9. Can You Provide References, Client Testimonials, and Verification of Credentials?
You are close to signing. The drawings look right, the allowances seem reasonable, and the builder says all the right things in meetings. This is the point where I want hard proof, because a polished sales process can hide weak contract administration, poor supervision, or patchy aftercare.
Ask for references from recent clients whose projects match yours in scope, budget range, and complexity. An acreage build in the Hills, a tight urban infill in Adelaide’s inner suburbs, and a sloping coastal site all test a builder in different ways. If your job has heritage constraints, difficult access, or a high-detail custom finish, generic references are not enough.
The best reference checks are specific and a little uncomfortable. That is the point.
What to ask former clients
Do not settle for, “Were you happy with the build?” Ask questions that expose how the builder performed once pressure hit the job:
- Was the original quote clear about inclusions, exclusions, and allowances?
- How were variations explained, priced, and approved?
- Did the site supervisor stay consistent, or did responsibility shift during the build?
- What happened at handover. Was there a clear defects list and a timeframe to close it out?
- How did the builder respond after final payment, especially if an issue appeared a few months later?
- Would you use the same builder again for a similar project in Adelaide? Why, or why not?
Listen for detail, not enthusiasm. A credible client usually remembers one or two problems and can explain how they were handled. If every reference sounds scripted or unusually vague, ask for another set that includes a recently completed project and one that is at least a year past handover.
Credentials need the same level of scrutiny. Verify the builder’s licence, current insurance, and the legal entity you will contract with. I also ask how long they have traded under that structure, who carries responsibility for contract administration, and whether key work is supervised by employees or heavily handed off to external parties. That matters if disputes arise or if the person who sold the project disappears once construction starts.
Public feedback can help, but read it properly. One or two glowing comments tell you very little. Patterns matter more. Independent-style collections of client testimonials show the kind of feedback worth examining, especially comments about communication, defect follow-up, timeliness, and whether promises made before contract were still honoured after handover.
For Adelaide homeowners, I would add one more filter. Ask whether the reference project faced local approval hurdles, reactive soil conditions, summer heat exposure, or trade availability issues, and how the builder handled them. A builder may have good reviews and still be the wrong fit for your site if their systems break down under local constraints.
A good builder will provide evidence without getting defensive. That should include references, licence details, insurance confirmation, and a clear explanation of who is accountable for your project from contract signing through post-handover support.
10. Problem-Solving Approach and Cultural Fit Handling Unexpected Challenges and Partnering with Your Vision
A project can be tracking well on paper, then one site meeting changes the tone. The slab set-out exposes an issue with levels. A selected window is suddenly unavailable. Council asks for a revision that affects the facade. At that point, price and portfolio stop being the whole story. You find out how the builder makes decisions, who takes responsibility, and whether the working relationship will hold up under pressure.
That is why this question belongs late in the vetting process, after you have already checked capability, systems, and references. Now you are testing judgement.
Test how they think when the plan changes
Ask for a real example from a recent build. Push past the polished version. A good answer explains the problem, the options considered, the trade-offs, who was involved, what was documented, and how the client was advised.
The point is not whether the project ran perfectly. It is whether the builder had a method. Builders with clear coordination systems, disciplined documentation, and a calm process for reviewing options usually handle disruption better than builders who rely on memory, verbal approvals, or last-minute fixes.
Useful questions include:
- When site conditions change, how do you present the options?
- How do you explain the trade-off between cost, finish quality, and programme?
- Who prepares and approves revisions before work proceeds?
- How are substitutions documented if a product becomes unavailable?
- What happens if the client and builder disagree on the best path?
Listen for specifics. If the answer stays vague, that usually means the process is vague too.
Cultural fit matters for practical reasons, not soft ones. Some clients want close involvement in every decision. Others want concise updates and firm recommendations. Neither approach is wrong, but mismatch creates friction. I have seen projects slow down because a client expected consultation on every detail while the builder was used to making quick site calls. I have also seen the reverse, where a client wanted more guidance and the builder assumed silence meant approval.
For Adelaide homeowners, this part of the conversation should include local pressure points. Ask how they handle delays tied to heat, materials, engineering adjustments for reactive soil, or approval changes that affect construction sequencing. The right builder will explain how they reset priorities without losing control of cost or quality. That is often where experienced local operators stand out. Templeton Built’s publisher profile notes work across homeowner, designer, commercial, and developer projects, which suggests a broader range of client-management styles than a builder who only works in one lane.
Watch how they answer, not just what they say. Clear reasoning, documented processes, and respectful pushback are good signs. Defensiveness, oversimplified answers, or pressure to make a decision on the spot usually lead to harder conversations once the build is underway.
10-Point Custom Home Builder Comparison
| Item | Implementation Complexity 🔄 | Resource Requirements ⚡ | Expected Outcomes ⭐📊 | Ideal Use Cases 💡 | Key Advantages ⭐ |
|---|---|---|---|---|---|
| What is Your Track Record and Portfolio of Completed Projects? | Low, request portfolio and site visits | Low, time to review materials and visit sites | High, verifies workmanship, style alignment, delivery consistency | Early vetting of builders; selecting style-aligned contractors | Visual proof of experience and consistent quality |
| Do You Have In-House Design Expertise, and How is the Design Process Structured? | Moderate, review process docs and meet design team | Medium, design fees, meetings, coordination | High, better constructability, more accurate estimates | Custom homes, integrated design-build projects, complex renovations | Single point of accountability; faster design–construction decisions |
| How Do You Handle Project Budgeting, Cost Estimation, and Budget Changes? | Moderate, obtain detailed estimates and variation policies | Medium–High, time to get line-item quotes; possible fees | High, reduces overruns; improves financial predictability | Major renovations, developer budgets, discovery-phase builds | Transparent cost control and documented variation process |
| What Are Your Communication Practices and Project Management Processes? | Low, request communication schedule and tools | Low, time to review protocols; platform access | High, fewer misunderstandings; improved issue resolution | Family homes, live-in renovations, multi-stakeholder projects | Regular updates, written records, clear escalation paths |
| What is Your Experience with Your Specific Project Type and Local Conditions? | Low, ask for local examples and references | Low–Medium, local reference checks and site visits | High, reduced localised risks and smoother approvals | Projects in specific climates, heritage areas, Adelaide local builds | Local code knowledge, supplier networks, site-specific expertise |
| What Are Your Quality Standards, Warranties, and Defect Resolution Processes? | Moderate, review warranty docs and inspection regimes | Medium, may require third‑party inspections or verifications | High, greater post‑handover protection and accountability | High-value builds, long-term investments, complex structural work | Written warranties, inspection checkpoints, formal defect process |
| How Do You Manage Timelines, Scheduling, and Potential Delays? | Moderate, review schedules, milestones, clauses | Low–Medium, time to compare schedules and clauses | Medium–High, sets realistic expectations; reduces surprises | Time-sensitive projects, commercial fit-outs, developer timelines | Milestone planning, contingency buffers, subcontractor coordination |
| What is Your Approach to Sustainability, Building Materials, and Environmental Responsibility? | Moderate, verify certifications and material sourcing | Medium–High, premium materials, certification costs | High (long-term), lower operating costs; higher resale value | Eco-focused homeowners, futureproofed developments | Energy efficiency, durability, environmental credentials |
| Can You Provide References, Client Testimonials, and Verification of Credentials? | Low, request references and licensing proof | Low, time to contact referees and verify credentials | High, independent validation of performance and compliance | All hires; especially large or unfamiliar contractors | Risk reduction via third‑party validation and documented credentials |
| Problem-Solving Approach and Cultural Fit: Handling Unexpected Challenges and Partnering with Your Vision | Moderate, interviews, case studies, reference questions | Low–Medium, meetings and reference follow-ups | High, improved collaboration, fewer disputes, better outcomes | Long-duration projects, technically challenging sites, bespoke homes | Systematic resolution, collaborative decision-making, aligned values |
Building Your Future with Confidence
Choosing a custom home builder is rarely decided by one answer. It’s usually decided by the pattern of answers. A strong builder is consistent. They can explain their portfolio without exaggeration, their design process without confusion, their pricing without hiding grey areas, and their project management approach without relying on charm alone.
That consistency matters because the risks in a custom build are rarely isolated. Budget uncertainty often connects to weak documentation. Delays often connect to poor planning or poor communication. Defect disputes often connect to unclear quality standards, rushed handovers, or a builder who goes quiet once the final claim is paid. When you ask the right questions early, you’re not being difficult. You’re testing whether the whole system holds together.
For Adelaide homeowners, local knowledge should carry real weight in that decision. Planning pathways, Development Application timing, council expectations, neighbourhood context, and site constraints all shape the job before construction really begins. A builder who knows the local environment can often spot pressure points earlier, frame better design decisions, and set a more realistic path through approvals and construction. That doesn’t guarantee a friction-free project, but it does reduce the chance of preventable surprises.
It also helps to remember that the best answers are usually practical rather than polished. Good builders talk in specifics. They show you how they cost work, who runs your job, how decisions are documented, how defects are handled, and what happens when something changes. They don’t rely on vague reassurances. They make the process visible.
That’s why I’d take this list into every builder meeting and use it as a working document. Write down what each builder says. Note what they avoided. Ask the same follow-up questions of each company so you can compare their responses fairly. You’ll quickly see who really has a repeatable process and who is improvising.
If a builder can show a relevant body of work, explain their design and pricing method clearly, demonstrate local experience, and stay transparent about risk, they’re worth serious consideration. If they become defensive when you ask about references, allowances, variations, warranty handling, or delays, move carefully. Building a home requires trust, but trust should be earned through evidence.
Templeton Built is one Adelaide-based option that fits many of the criteria discussed here. Based on the publisher information for this article, the company was established in 2001, offers in-house design and construction services, and has completed more than 64 custom homes as well as extensive renovation and extension work. That sort of integrated local experience is exactly the kind of thing worth evaluating when you compare builders.
Your goal isn’t to find a builder who tells you everything will be easy. Your goal is to find one who can tell you, clearly and calmly, how they’ll handle the parts that won’t be. That’s the foundation of a successful custom build, and a much better way to choose the team that will deliver your future home.
If you're planning a custom home, renovation, or extension in Adelaide, Templeton Built is worth speaking with. Their team offers design and construction services under one roof, and an early conversation can help you test site feasibility, planning pathways, budget structure, and whether their process is the right fit for your project.


Leave a Reply